
Address
410 Misak Drive, West Chester, PA
Price
$ 1,100,000
Property Attributes
- MLS#PACT2131660
- TypeSingle Family
- Listing Status ACTIVE
- CountyCHESTER
- CityWest Chester
- AreaEast Goshen Twp
- NeighborhoodPin Oak Farms
- Zip19380
- StyleTraditional
- Year Built2003
- Taxes$ 13085
- Price$ 1,100,000
- Bedrooms5
- Full Bathrooms3
- Half Bathrooms1
- Sqr Footage4903
- Lot Size0.65 Acres
Data Source:
Bright MLS
Property Description
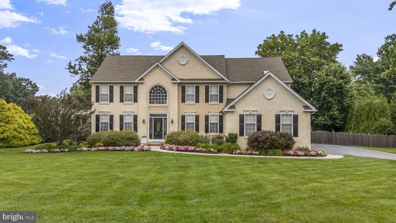
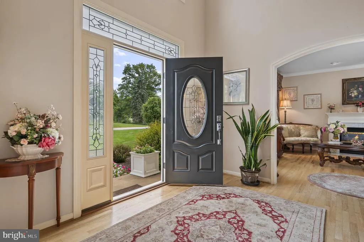
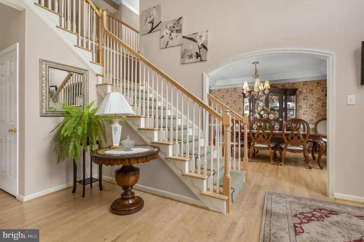
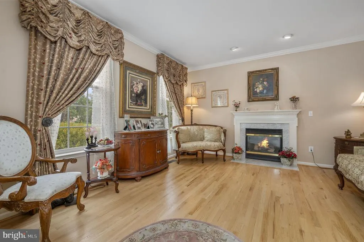
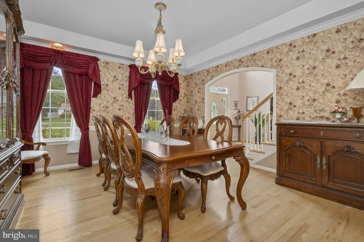
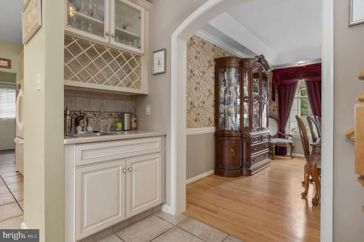
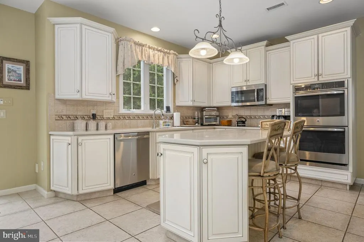
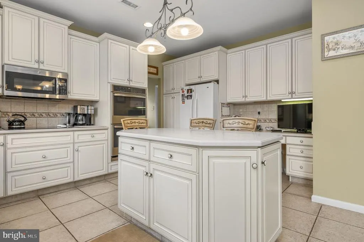
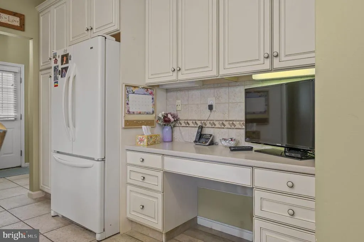
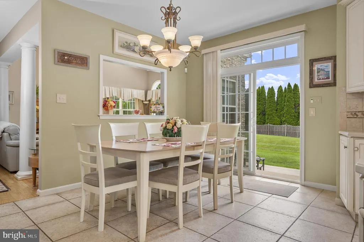
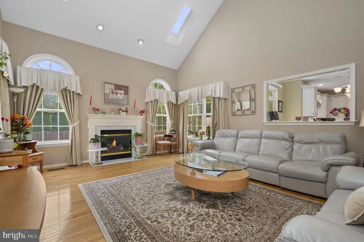
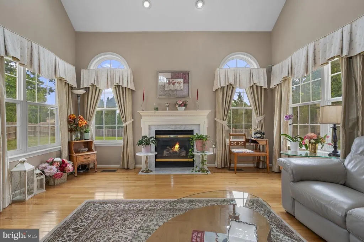
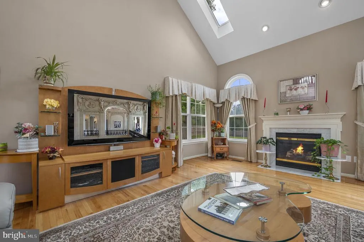
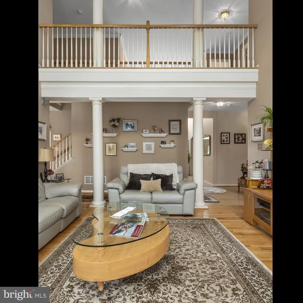
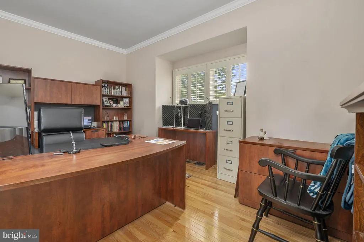
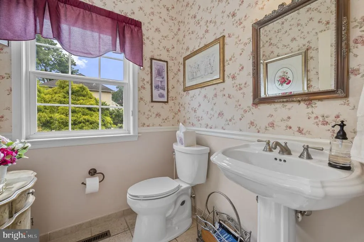
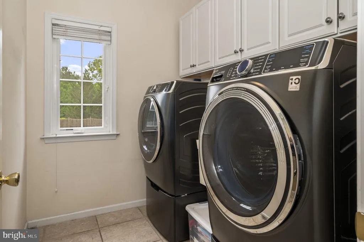
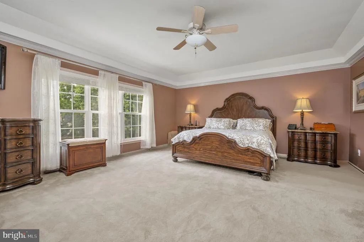
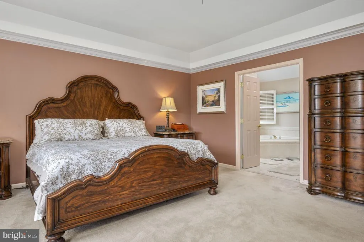
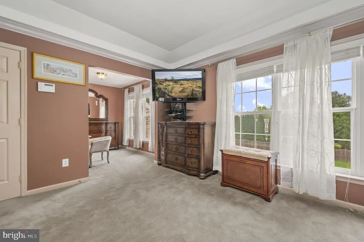
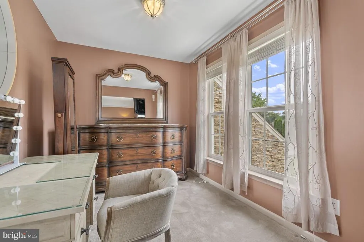
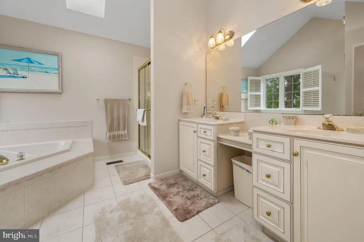
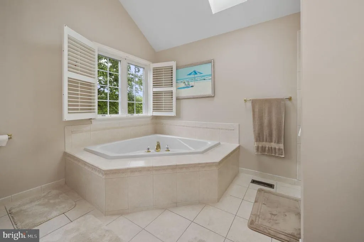
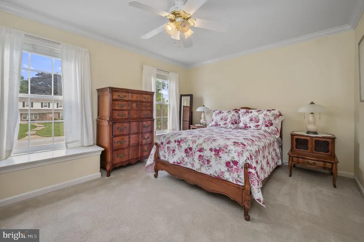
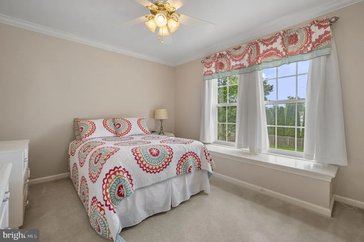
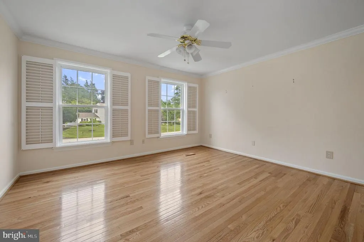
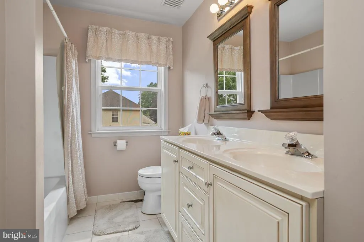
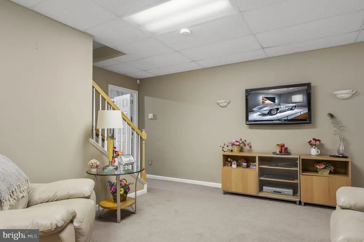
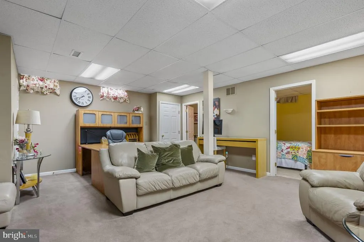
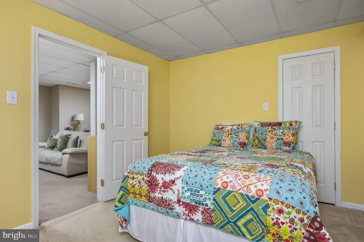
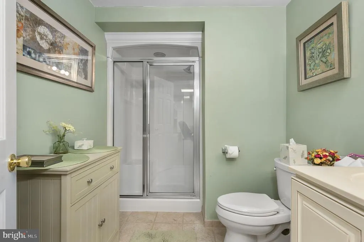
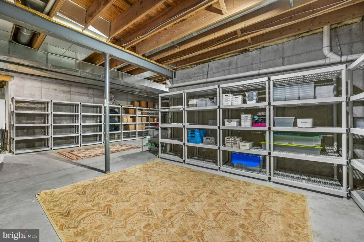
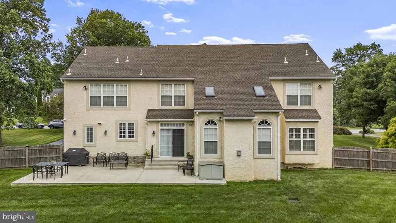
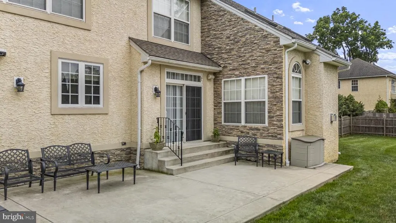
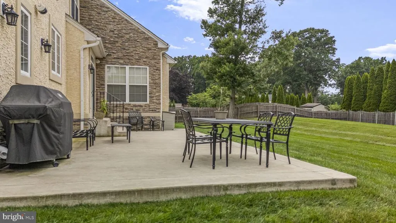
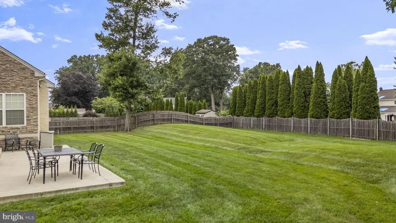
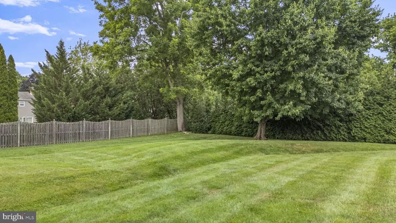
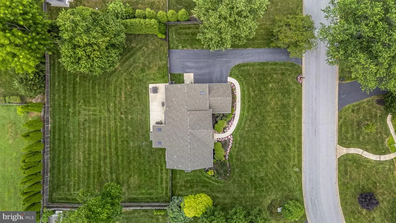
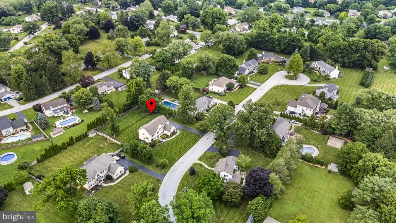
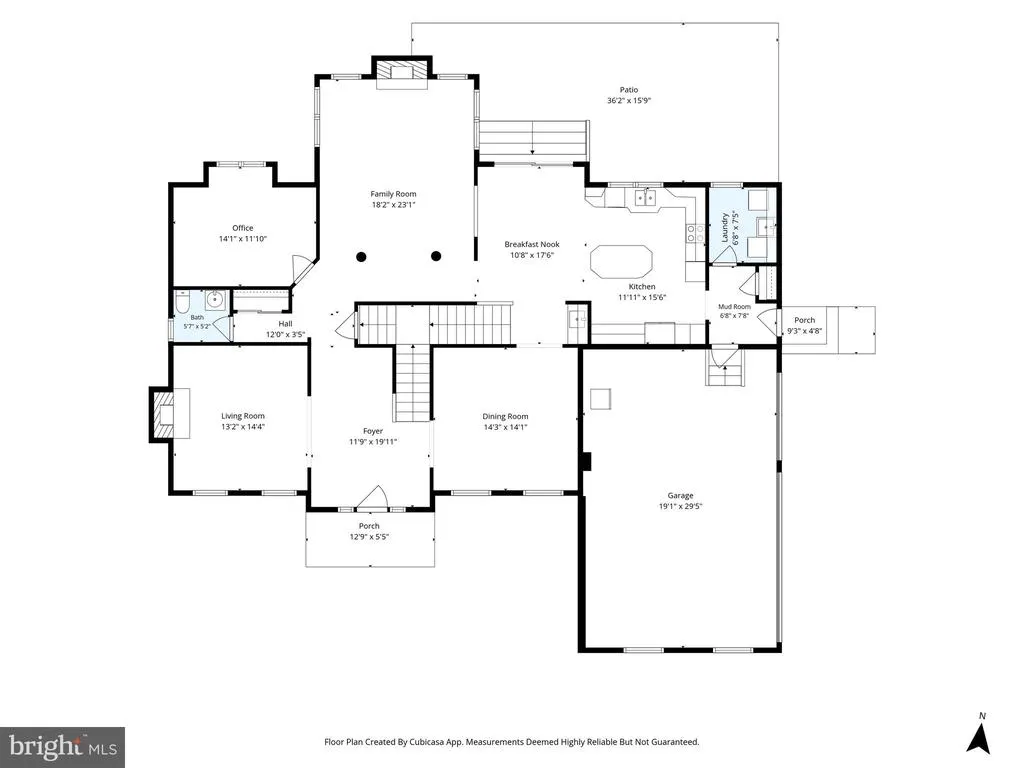
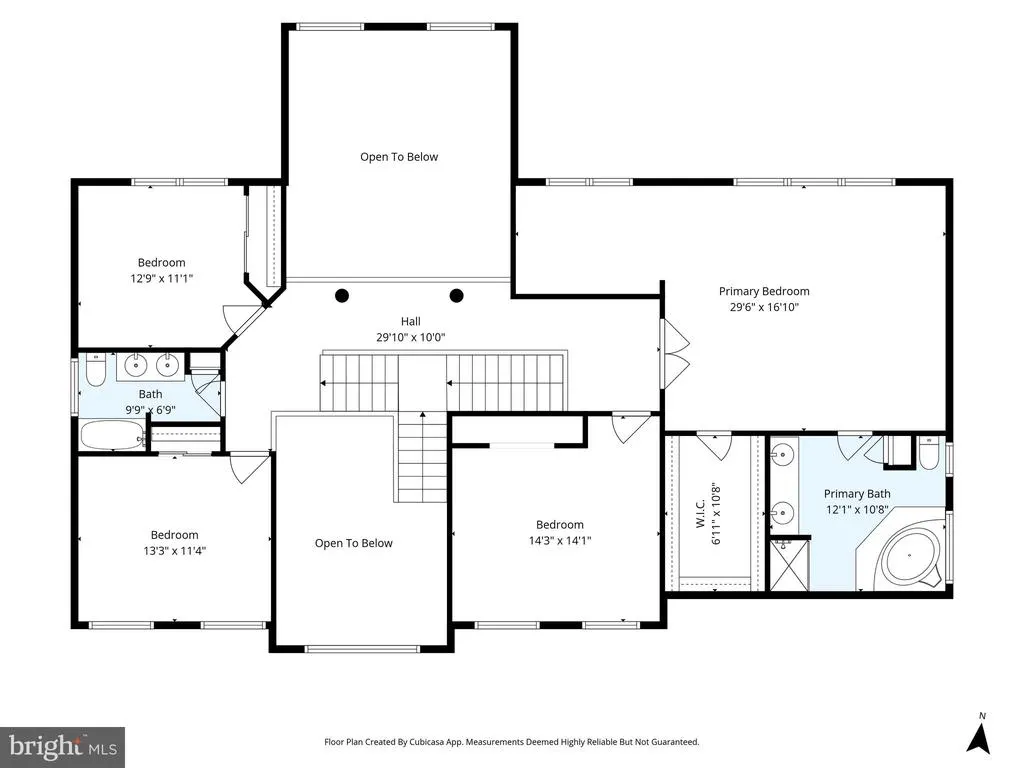
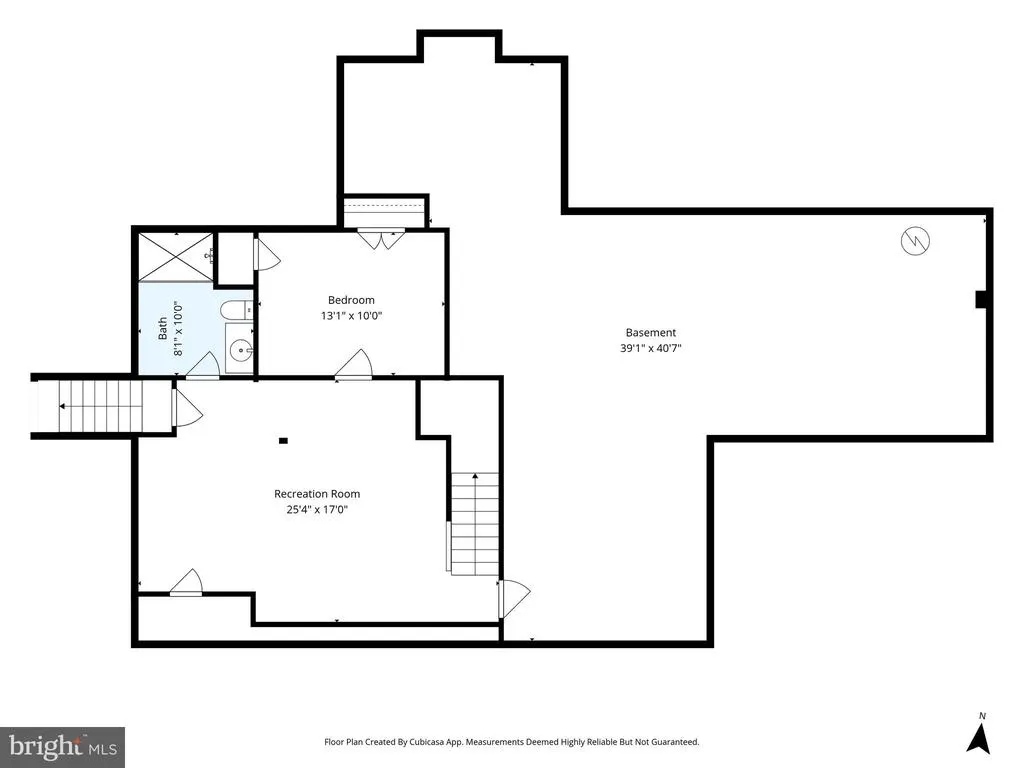
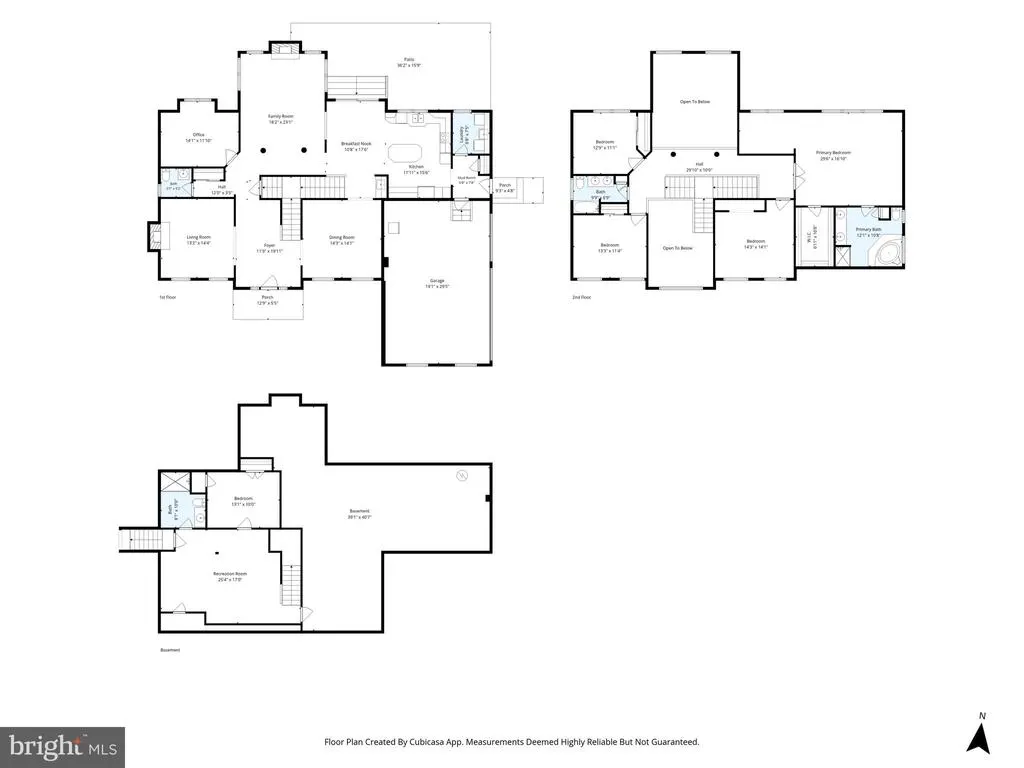
Welcome to 410 Misak Drive, a beautifully maintained 5-bedroom, 3.5-bathroom home nestled on a lush and private 0.65-acre lot in the highly desirable Pin Oak Farms community and award-winning West Chester Area School District. Combining timeless elegance with spacious living and a peaceful setting, this exceptional home offers everything today's buyers are looking for. Step inside to a grand two-story foyer, where soaring vaulted ceilings, gleaming hardwood floors, and a neutral color palette create a warm and inviting first impression. To the left, the formal living room provides the perfect space to relax, highlighted by a cozy fireplace. To the right, the formal dining room is ideal for hosting holiday gatherings and dinner parties. The heart of the home is the beautifully appointed eat-in kitchen, featuring a center island with additional seating and storage, stainless steel appliances, sleek countertops, tile backsplash, a convenient wet bar, and a built-in desk perfect for organization or homework. The sunny breakfast area offers glass sliding door access to the backyard patio, making indoor-outdoor entertaining effortless. Flowing seamlessly from the kitchen is the impressive family room, where soaring vaulted ceilings, a second fireplace, expansive windows, and skylights fill the space with abundant natural light. A private home office, convenient powder room, and laundry room complete the thoughtfully designed main level. Upstairs, retreat to the spacious primary suite, complete with plush carpeting and a bonus sitting area ideal for a reading nook, home gym, or vanity space. The luxurious, updated ensuite bathroom features a dual-sink multi-level vanity, a large soaking tub, and a separate shower, creating the perfect place to unwind. Three additional generously sized bedrooms and a full hall bathroom complete the second floor. The partially finished basement offers outstanding flexibility with a large recreation area, a fifth bedroom perfect for guests, and a full bathroom. The unfinished portion provides abundant storage space for seasonal items, hobbies, or future expansion. Step outside to your private backyard oasis featuring a spacious patio overlooking the lush, fenced backyardan ideal setting for summer barbecues, morning coffee, or simply enjoying the peaceful surroundings. Located in the sought-after Pin Oak Farms neighborhood, this exceptional home offers quiet community living while being just minutes from vibrant West Chester Borough, where you'll enjoy award-winning restaurants, boutique shopping, parks, entertainment, and easy access to major commuter routes. This is an incredible opportunity to own a stunning home in one of West Chester's most desirable neighborhoods. Schedule your showing today!
| Middle School | High School |
|---|---|
| J.R. Fugett Middle School | West Chester East High School |
| Price History | |
|---|---|
| 7/23/2026 | Listed $1,100,000 |
General Features
| Living Area | 4903 |
|---|---|
| Sewer | Public Sewer |
| Heating | Forced Air,Hot Water,Heat Pump(s) |
| Cooling | Central A/C |
| Possession | Settlement |
| Zoning | RES |
| Garage Spaces | 3.00 |
| Architectural Style | Traditional |
| Construction Materials | Stucco |
| School District | WEST CHESTER AREA |
| Year Built | 2003 |
| Levels | 2 |
| Tax Year | 2026 |
| Ownership | Fee Simple |
| Cool Fuel | Electric |
| Accessibility | None |
| County | CHESTER |
| New Construction | No |
| Property Type | Residential |
| HOA | No |
| Subdivision Name | PIN OAK FARMS |
| Garage Y/N | Yes |
| Water Access Y/N | No |
| Other Structures | Above Grade,Below Grade |
| Full Baths | 3 |
| Status | ACTIVE |
| Directions | From N Chester Rd. turn onto E Strasburg Rd.,then turn onto Misak Dr. |
| City | WEST CHESTER |
| Senior Community Y/N | No |
| MLS Area | East Goshen Twp (10353) |
| Lot Size Units | Square Feet |
| Lot Size Square Feet | 28530.00 |
| Tax Assessed Value | 421160.0 |
| Tax Annual Amount | 13085.0 |
| Structure Type | Detached |
| Condo/Coop Association fee Y/N | No |
| Bathrooms Count Main Level | 1.00 |
| Price Per Sq Ft Total AG | 286.98 |
| Acceptable Financing | Cash,Conventional,VA |
| Vacation Rental Y/N | No |
| Total SQFT | 4903 |
| Standard Status | Active |
| Year Built Source | Assessor |
| Tax Lot | 0122 |
Interior Features
| Heating Fuel | Natural Gas,Electric |
|---|---|
| Basement | Partially Finished |
| Total Fireplaces | 2 |
| Fireplace Features | Gas/Propane |
| Hot Water | Natural Gas |
| Basement (Y/N) | Yes |
| Heating Y/N | Yes |
| Fireplace Y/N | Yes |
| Above Grade Finished Area | 3833 |
| Half Baths | 1 |
| Central Air Y/N | Yes |
| Total Bedrooms | 5 |
| Below Grade Finished Area | 1070 |
| Below Grade Finished Area Unit Type | Square Feet |
| LivingAreaSource | Assessor |
| Below Grade Unfin Area Units | Square Feet |
| Below Grade Unfin SQFT Source | Assessor |
| Below Grade Finished Area Source | Assessor |
| Bedrooms Count All Lower Levels | 1 |
| Bedrooms Count All Upper Levels | 4 |
| Bedrooms Count Lower Level 1 | 1 |
| Bedrooms Count Upper Level 1 | 4 |
| Bathrooms Half Main Level | 1 |
| Bathrooms Full Upper Level 1 | 2 |
| Bathrooms Full Lower Level 1 | 1 |
| Bathrooms Full All Upper Levels | 2 |
| Bathrooms Full All Lower Levels | 1 |
| Bathrooms Count Upper Level 1 | 2.00 |
| Bathrooms Count Lower Level 1 | 1.00 |
| Bathrooms Count All Upper Levels | 2 |
| Bathrooms Count All Lower Levels | 1 |
| Above Grade Finished Area Source | Assessor |
| Above Grade Finished Area Unit Type | Square Feet |
| Total Baths | 4 |
Exterior Features
| Pool | No Pool |
|---|---|
| Water Source | Public |
| Total Parking Spaces | 3 |
| Garage Features | Garage - Side Entry |
| Type of Parking | Attached Garage,Driveway |
| Land Use Code | R10 |
| Foundation Details | Permanent |
| Water View Y/N | No |
| Lot Dimensions | 0.00 x 0.00 |
| Lot Size Acres | 0.65 |
| Lot Size Source | Assessor |
| Waterfront Y/N | No |
| Land Assessed Value | 58570.00 |
| Navigable Water Y/N | No |
| Water Oriented Y/N | No |
| # of Attached Garage Spaces | 3 |
| LotDimensionsSource | Assessor |
Amenities
- Foreclosure
- Views
- Short Sale
- New Construction
- Adult 55+
- Lease To Own
- No HOA Fees
- Furnished
- Primary On Main
- Air Conditioning
- Seller Finance
- Green
- Fixer Upper
- Horse
- Golf
- Fireplace
- Deck
- Garage
- Basement
- Pool
Property vs Single Family Average in 19380
Price
Taxes
Year Built
Visits
 © BRIGHT, All Rights Reserved
