
Price Reduction
Address
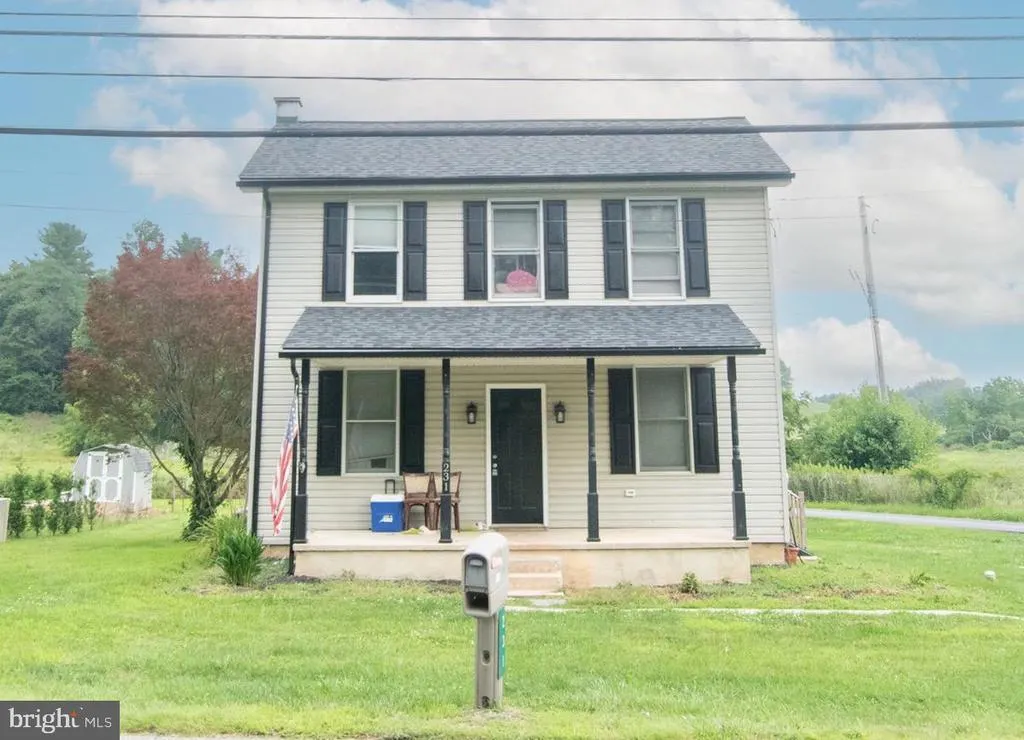
231 State Road, Avondale, PA
Price
$ 350,000
Property Attributes
- MLS#PACT2132040
- TypeSingle Family
- Listing Status ACTIVE
- CountyCHESTER
- CityAvondale
- AreaAvondale Boro
- Zip19311
- StyleTraditional
- Year Built1900
- Taxes$ 4639
- Price$ 350,000
- Bedrooms3
- Full Bathrooms2
- Half Bathrooms0
- Sqr Footage1300
- Lot Size0.23 Acres
Data Source:
Bright MLS
Property Description
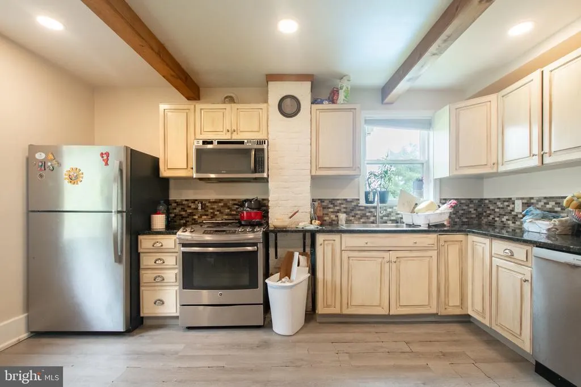
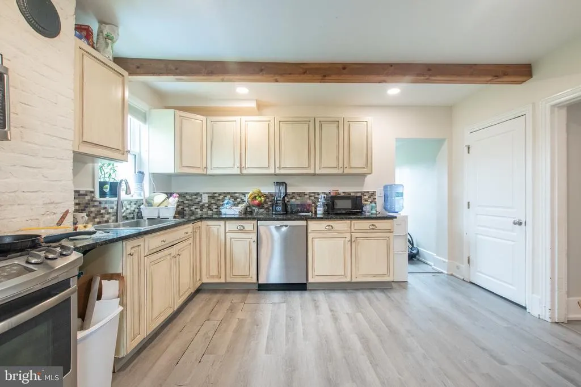
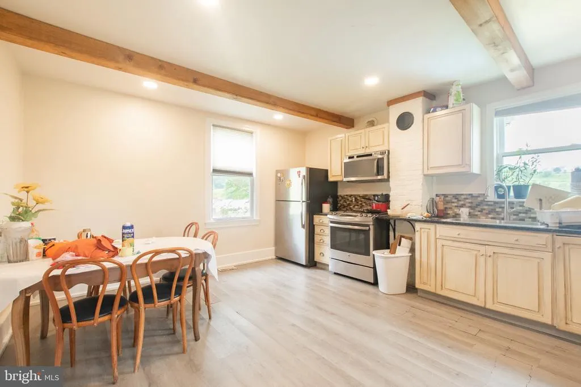
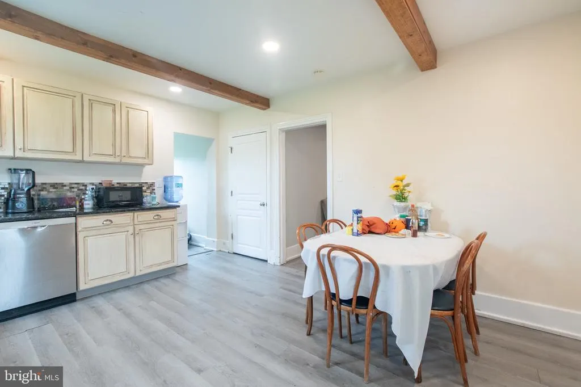
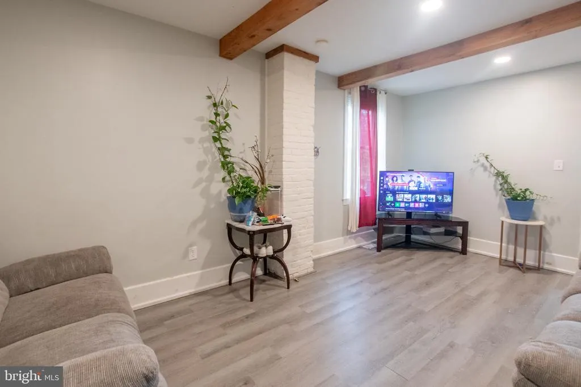
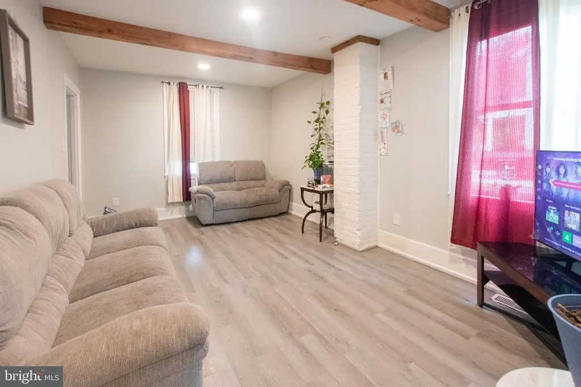
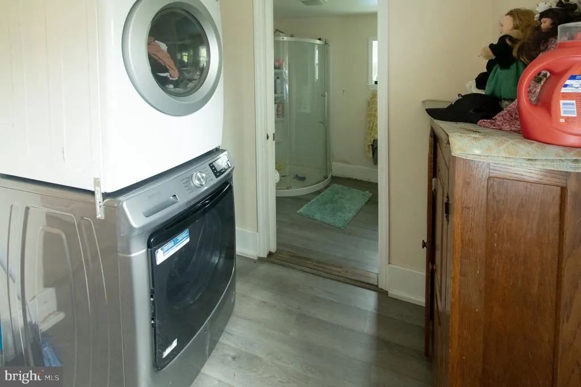
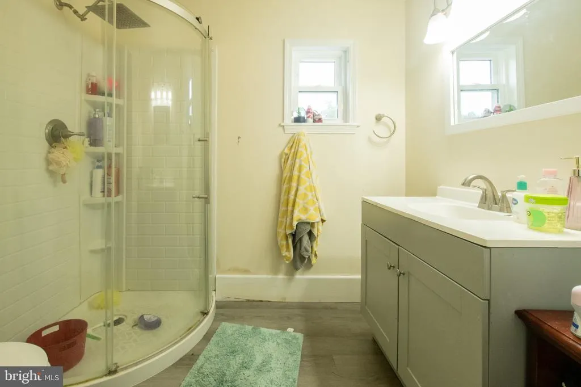
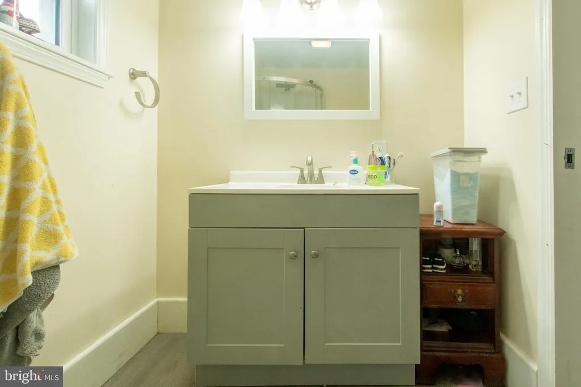
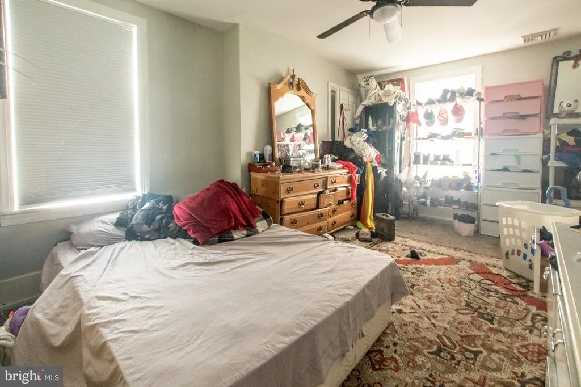
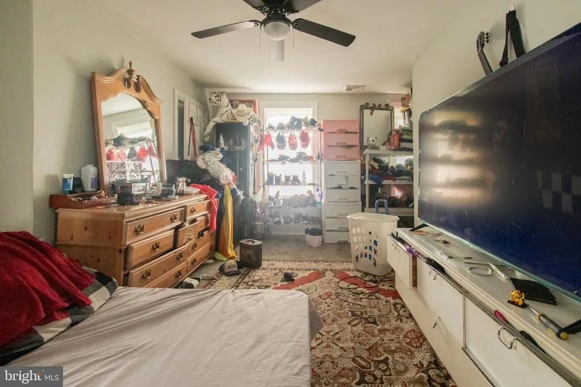
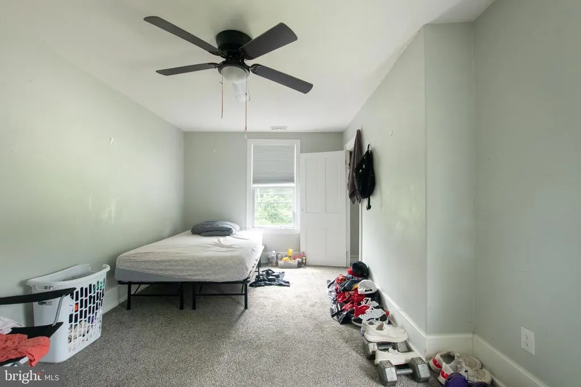
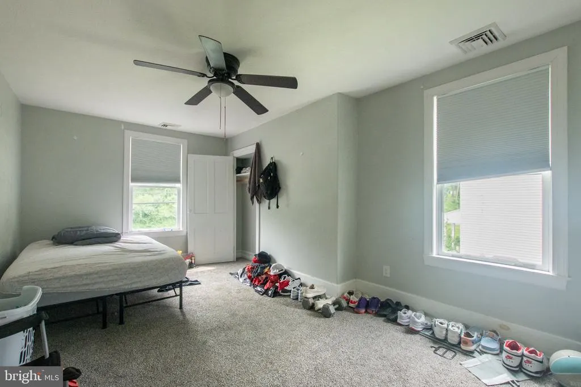
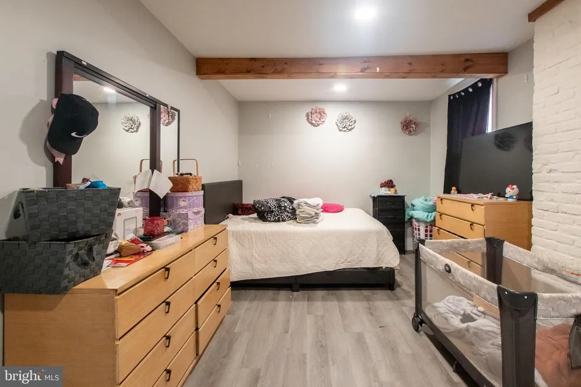
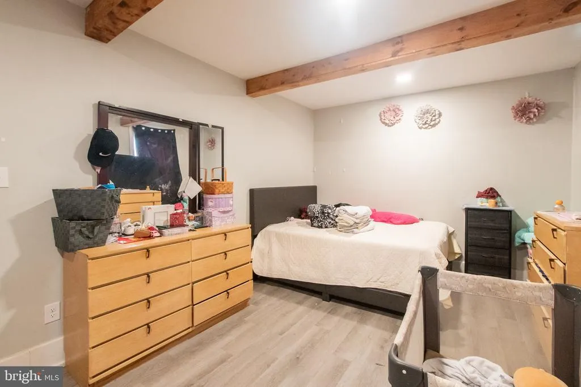
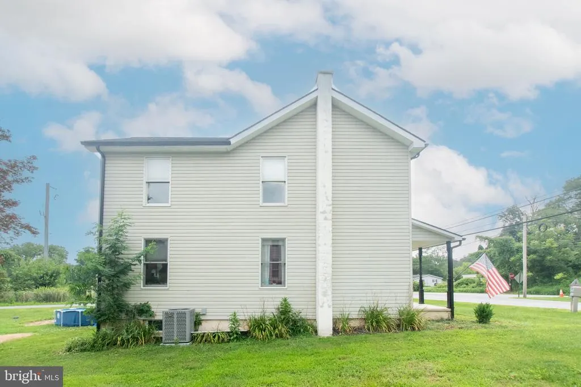
Welcome to this beautifully maintained single family home in the heart of Avondale Borough, where timeless charm, thoughtful updates, and exceptional value come together. Offering three spacious bedrooms, two full bathrooms, and a functional floor plan designed for everyday living, this home presents an outstanding opportunity for first time buyers, savvy investors, or anyone seeking an affordable home without sacrificing quality. The inviting interior features a modern kitchen, a comfortable living room, a formal dining room, and the convenience of a main floor laundry room. Recent major improvements provide peace of mind and added value, including a new roof, HVAC system , hot water heater, and driveway, all completed in 2023. Outside, the adjacent private driveway offers off street parking for up to four vehicles, a valuable convenience rarely found at this price point. Even better, enjoy the benefits of reasonable property taxes and no HOA fees, making this an exceptionally smart investment for today's buyer. Perfectly situated in the Borough of Avondale, the home offers easy access to Route 1 and is just minutes from the charming towns of Kennett Square and Oxford, where you will enjoy an abundance of shopping, dining, parks, and local attractions. Whether you commute for work or simply appreciate having everyday conveniences nearby, this location delivers. Adding even more value, the sale includes the washer, dryer, refrigerator, dehumidifier, and a one year home warranty, allowing you to move in with confidence. Competitively priced and loaded with recent improvements, this is an exceptional opportunity to own a move in ready home in one of southern Chester County's most convenient locations. Whether you are searching for your next home or looking to expand your investment portfolio, this property is one you will not want to miss.
| Price History | |
|---|---|
| 7/30/2026 | Listed $362,500 |
| 8/18/2026 | 4$350,000 |
General Features
| Living Area | 1300 |
|---|---|
| Sewer | Public Sewer |
| Heating | Forced Air |
| Cooling | Central A/C |
| Possession | 0-30 Days CD |
| Zoning | R 10 |
| Architectural Style | Traditional |
| Construction Materials | Frame |
| School District | AVON GROVE |
| Year Built | 1900 |
| Levels | 2 |
| Tax Year | 2026 |
| Ownership | Fee Simple |
| Cool Fuel | Electric |
| Accessibility | None |
| County | CHESTER |
| New Construction | No |
| Property Type | Residential |
| HOA | No |
| Subdivision Name | NONE AVAILABLE |
| Garage Y/N | No |
| Water Access Y/N | No |
| Other Structures | Above Grade,Below Grade |
| Full Baths | 2 |
| Status | ACTIVE |
| Directions | Route 1 to route 41 toward Avondale,left on Gap Newport Pike,right on State Road,proceed on State Road until property address |
| City | AVONDALE |
| Disclosures | Lead Based Paint - State,Prop Disclosure |
| Senior Community Y/N | No |
| MLS Area | Avondale Boro (10304) |
| Lot Size Units | Square Feet |
| Lot Size Square Feet | 10000.00 |
| Tax Assessed Value | 97830.0 |
| Tax Annual Amount | 4639.0 |
| Home Warranty Y/N | Yes |
| Structure Type | Detached |
| Condo/Coop Association fee Y/N | No |
| Bathrooms Full Main Level | 1 |
| Bathrooms Count Main Level | 1.00 |
| Price Per Sq Ft Total AG | 269.23 |
| Acceptable Financing | Cash,Conventional,FHA |
| Vacation Rental Y/N | No |
| Total SQFT | 1300 |
| Standard Status | Active |
| Year Built Source | Assessor |
| Tax Lot | 0001.0100 |
Interior Features
| Heating Fuel | Natural Gas |
|---|---|
| Basement | Unfinished |
| Hot Water | Electric |
| Basement (Y/N) | Yes |
| Heating Y/N | Yes |
| Fireplace Y/N | No |
| Above Grade Finished Area | 1300 |
| Central Air Y/N | Yes |
| Total Bedrooms | 3 |
| Room Type | Living Room,Dining Room,Bedroom 2,Bedroom 3,Kitchen,Basement,Bedroom 1,Laundry,Bathroom 1,Bathroom 2 |
| Below Grade Finished Area Unit Type | Square Feet |
| LivingAreaSource | Assessor |
| Below Grade Unfin Area Units | Square Feet |
| Below Grade Unfin SQFT Source | Assessor |
| Below Grade Finished Area Source | Assessor |
| Bedrooms Count All Upper Levels | 3 |
| Bedrooms Count Upper Level 1 | 3 |
| Bathrooms Full Upper Level 1 | 1 |
| Bathrooms Full All Upper Levels | 1 |
| Bathrooms Count Upper Level 1 | 1.00 |
| Bathrooms Count Lower Level 1 | 0.00 |
| Bathrooms Count All Upper Levels | 1 |
| Above Grade Finished Area Source | Assessor |
| Above Grade Finished Area Unit Type | Square Feet |
| Total Baths | 2 |
Exterior Features
| Pool | No Pool |
|---|---|
| Water Source | Public |
| Inclusions | Washer,dryer,refrigerator,dehumidifier all in as-is condition with no monetary value |
| Type of Parking | Driveway,Off Street,Parking Lot |
| Land Use Code | R10 |
| Foundation Details | Stone |
| Water View Y/N | No |
| Lot Dimensions | 0.00 x 0.00 |
| Lot Size Acres | 0.23 |
| Lot Size Source | Assessor |
| Waterfront Y/N | No |
| Land Assessed Value | 28260.00 |
| Navigable Water Y/N | No |
| Water Oriented Y/N | No |
| LotDimensionsSource | Assessor |
Room Details
| Room | Dimensions | Level | Flooring | Details |
|---|---|---|---|---|
| Basement | Lower 1 | Basement - Unfinished,Flooring - Concrete | ||
| Bathroom 1 | Main | Bathroom - Stall Shower,Flooring - Luxury Vinyl Plank | ||
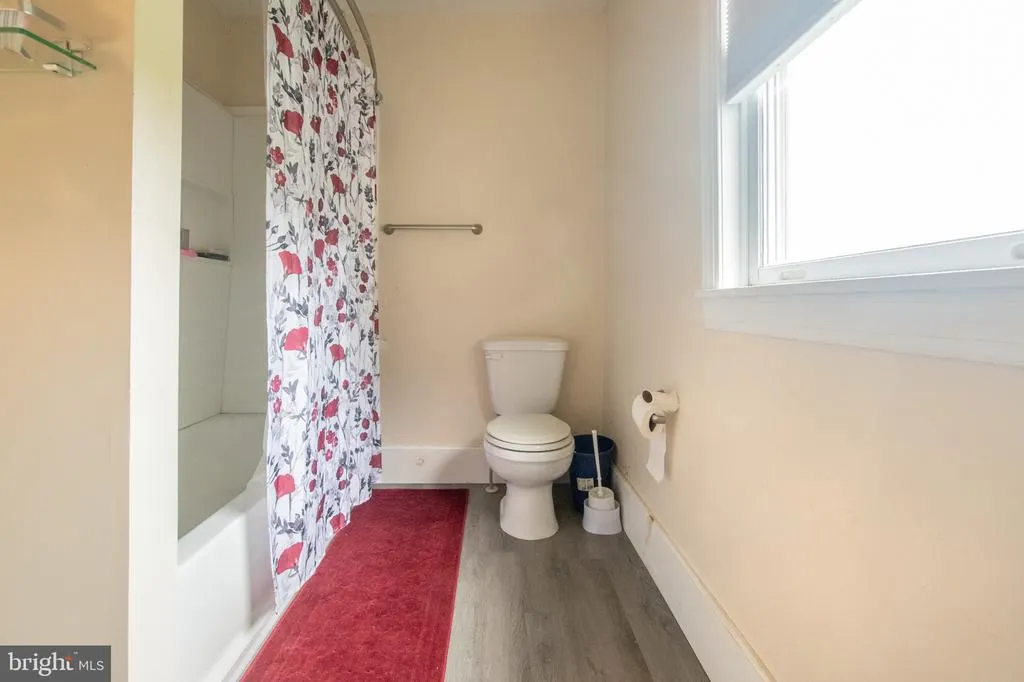
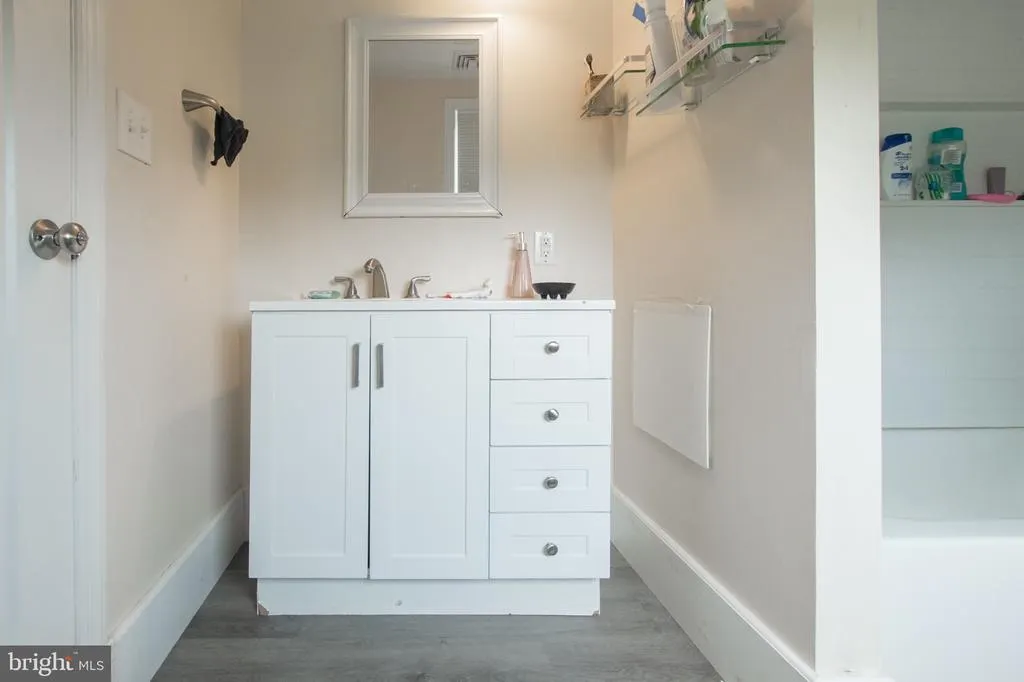
| Bathroom 2 | Upper 1 | Bathroom - Tub Shower,Flooring - Luxury Vinyl Plank | ||
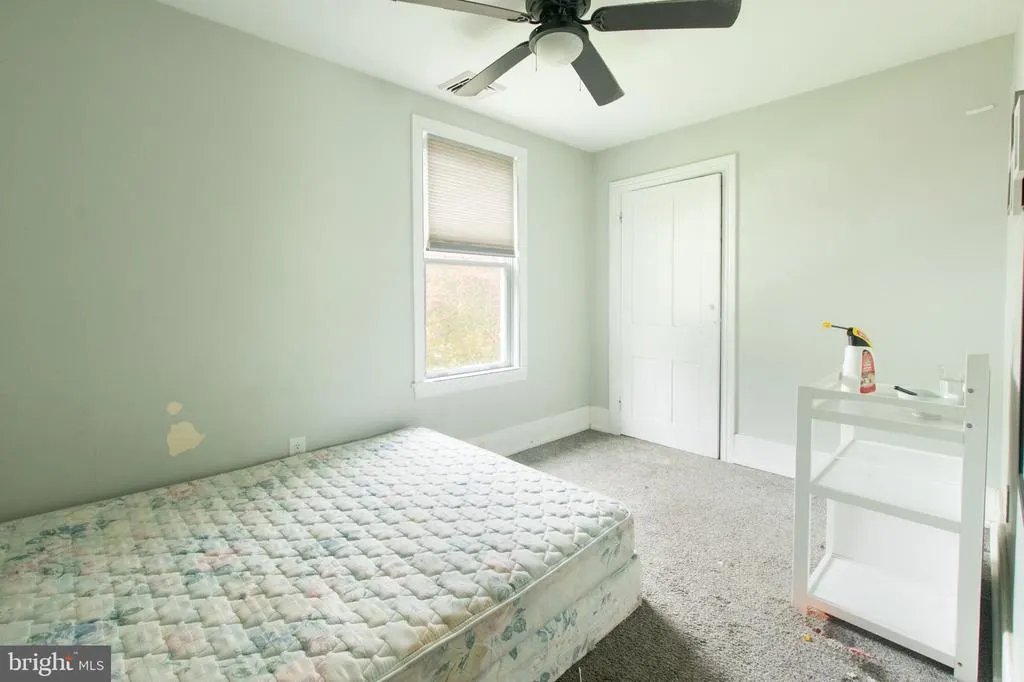
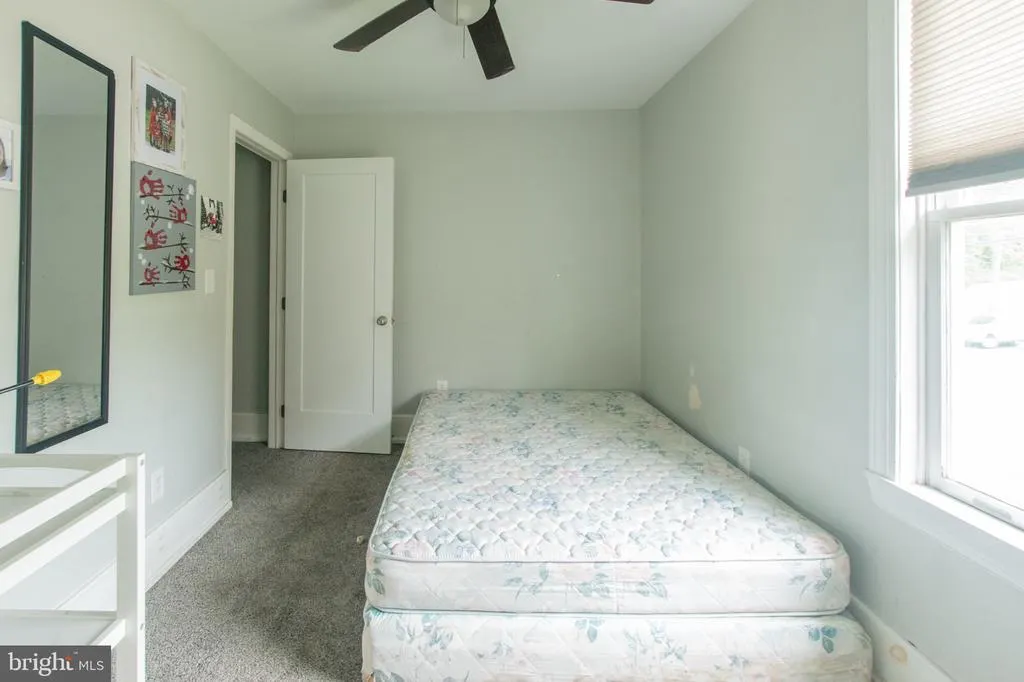
| Bedroom 1 | Upper 1 | Ceiling Fan(s),Flooring - Carpet | ||
| Bedroom 2 | Upper 1 | Ceiling Fan(s),Flooring - Carpet | ||
| Bedroom 3 | Upper 1 | Ceiling Fan(s),Flooring - Carpet | ||
| Dining Room | Main | Flooring - Luxury Vinyl Plank,Lighting - Recessed | ||
| Kitchen | Main | Countertop(s) - Granite,Flooring - Luxury Vinyl Plank,Kitchen - Eat-in,Kitchen - Gas Cooking,Lighting - Recessed,Pantry | ||
| Laundry | Main | Flooring - Luxury Vinyl Plank | ||
| Living Room | Main | Flooring - Luxury Vinyl Plank,Lighting - Recessed |
Amenities
- Foreclosure
- Views
- Short Sale
- New Construction
- Adult 55+
- Lease To Own
- No HOA Fees
- Furnished
- Primary On Main
- Air Conditioning
- Seller Finance
- Green
- Fixer Upper
- Horse
- Golf
- Fireplace
- Deck
- Garage
- Basement
- Pool
Property vs Single Family Average in 19311
Price
Taxes
Year Built
Visits
 © BRIGHT, All Rights Reserved
