
Views - Primary on Main
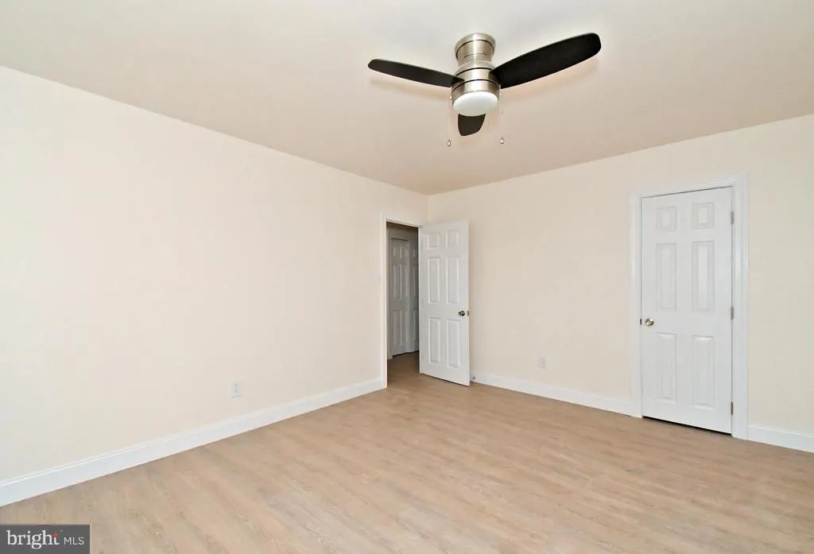
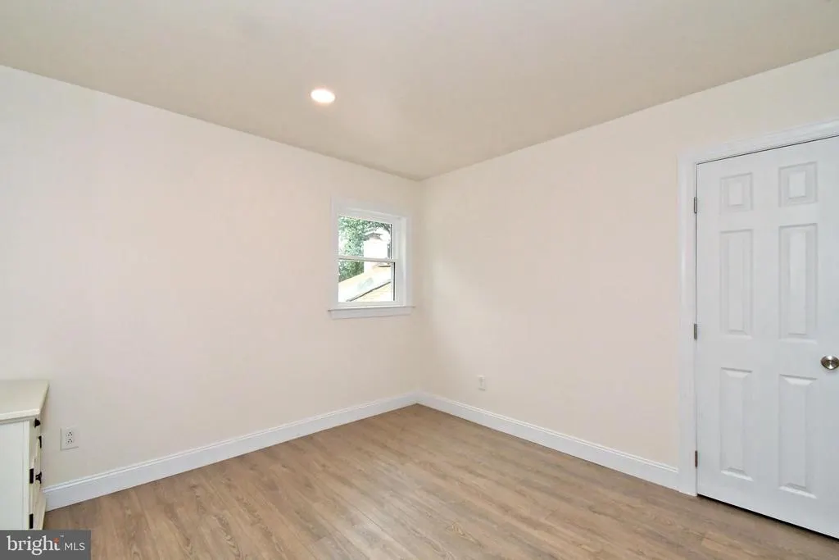
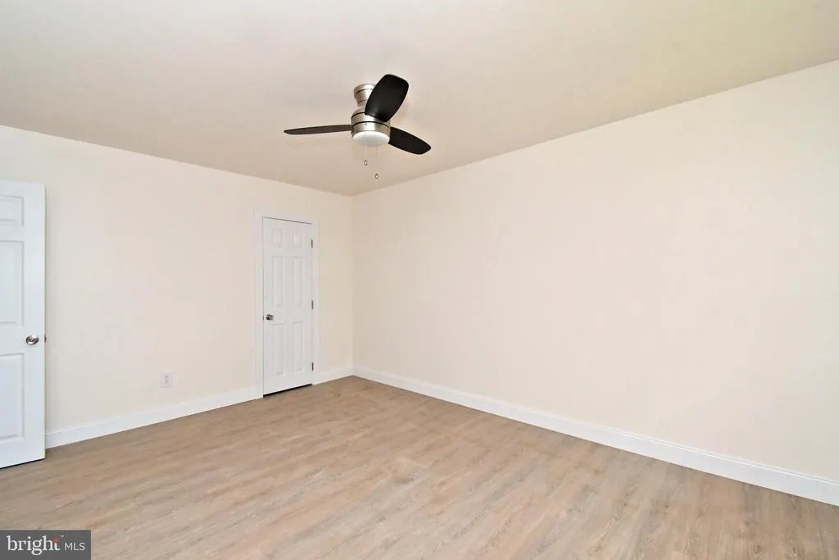
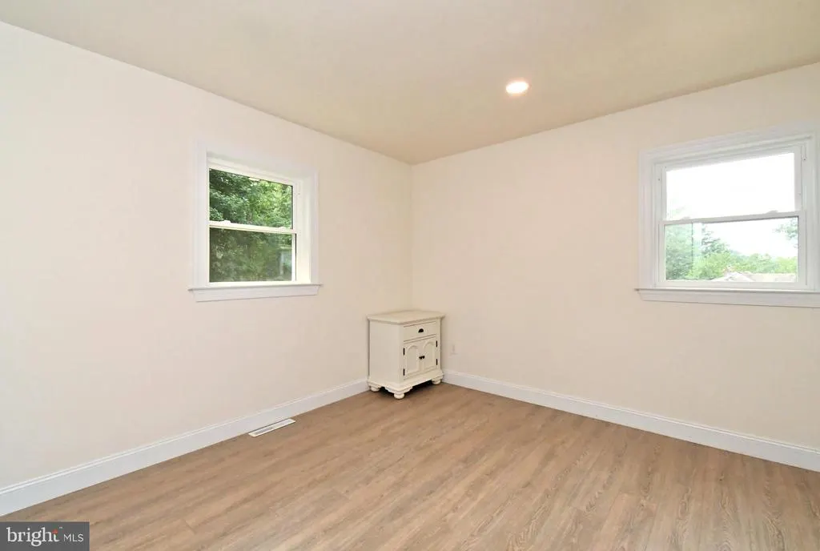
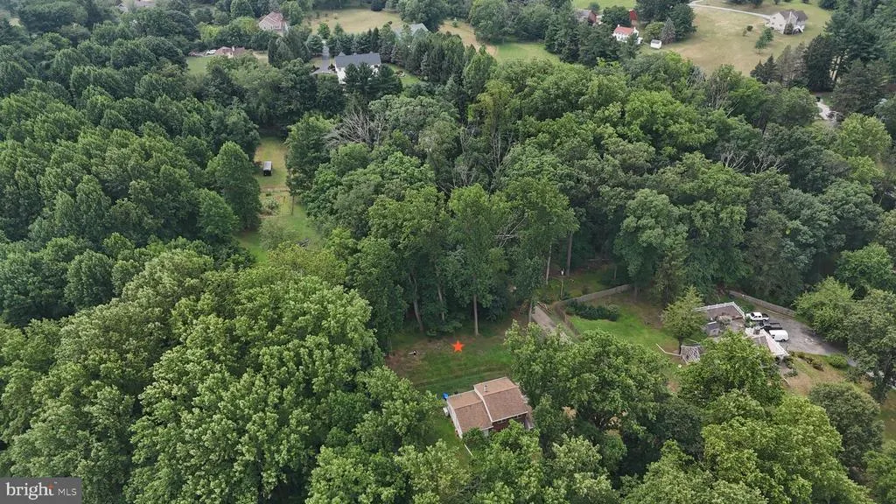
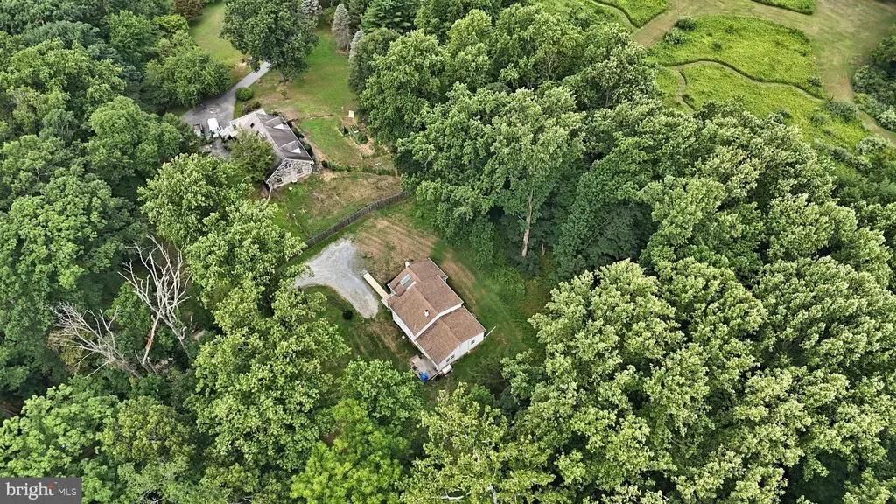
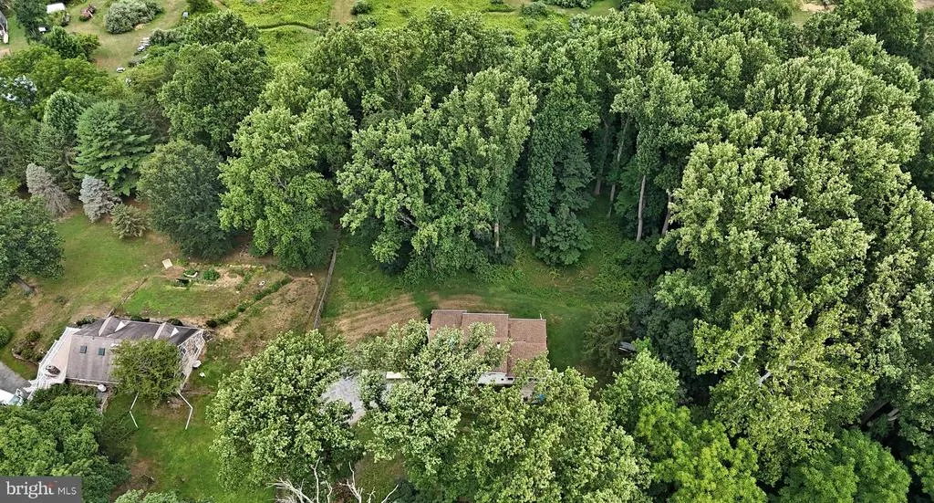
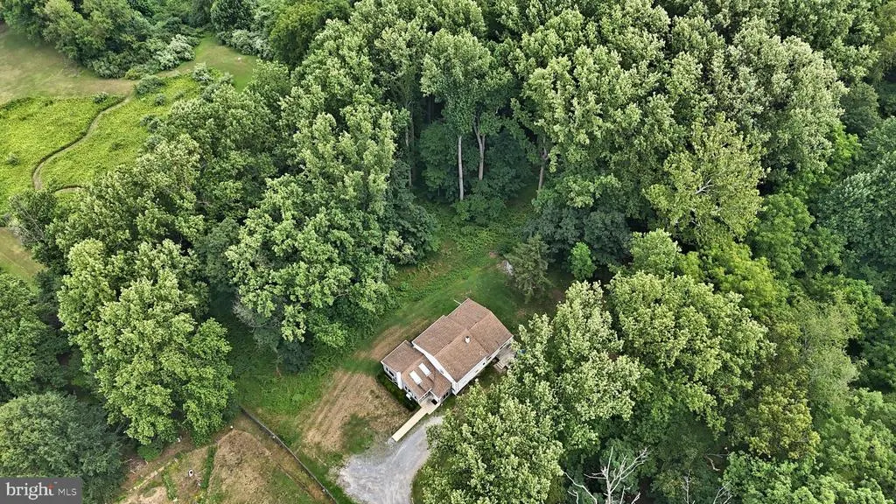
Address
1551 Conestoga Road, Chester Springs, PA
Price
$ 575,000
Property Attributes
- MLS#PACT2132088
- TypeSingle Family
- Listing Status ACTIVE
- CountyCHESTER
- CityChester Springs
- AreaWest Pikeland Twp
- NeighborhoodAnselma
- Zip19425
- StyleBi-level
- Year Built1961
- Taxes$ 6679
- Price$ 575,000
- Bedrooms4
- Full Bathrooms2
- Half Bathrooms0
- Sqr Footage2379
- Lot Size1.1 Acres
Data Source:
Bright MLS
Property Description
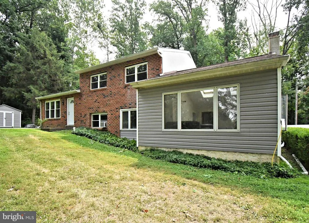
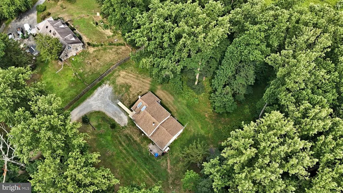
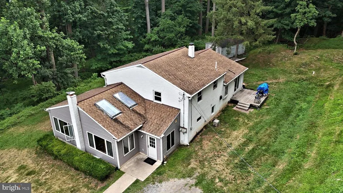
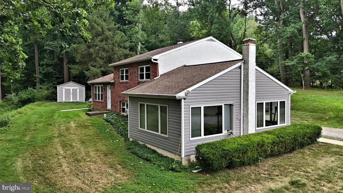
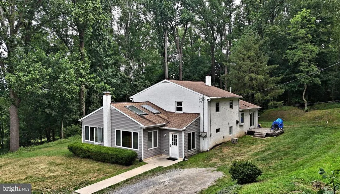
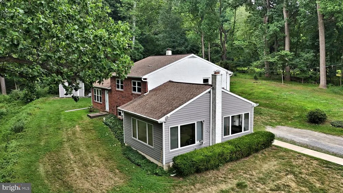
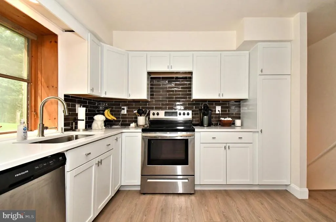
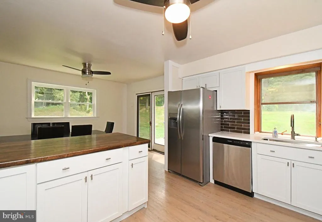
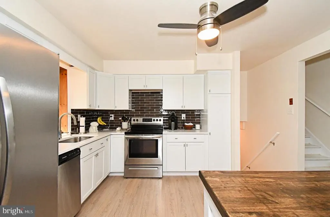
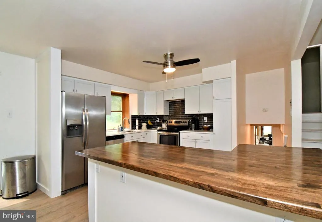
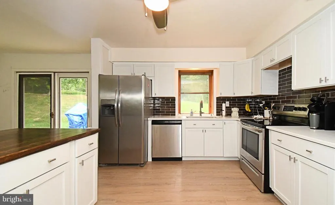
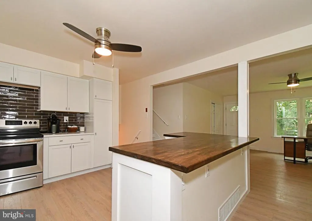
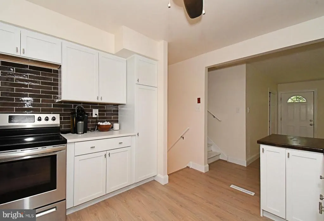
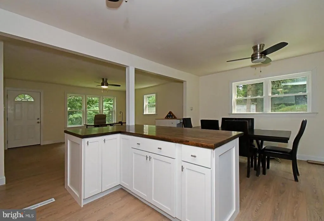
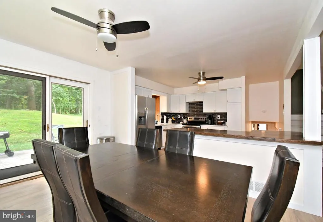
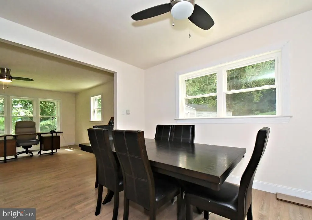
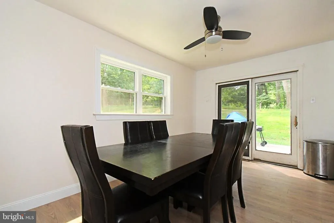
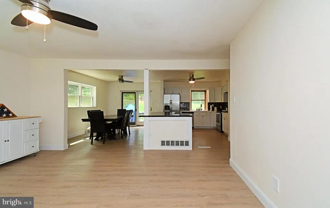
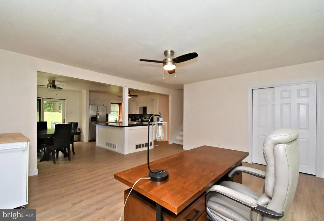
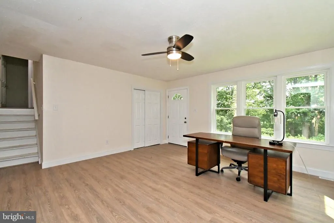
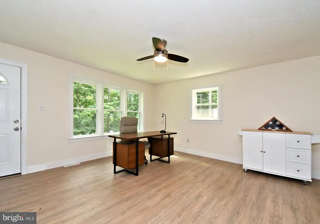
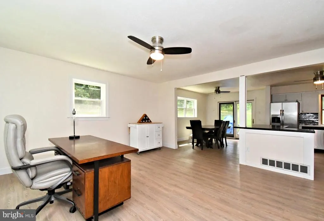
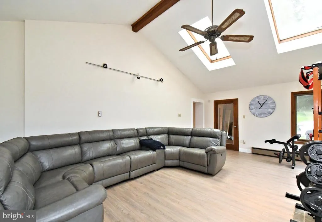
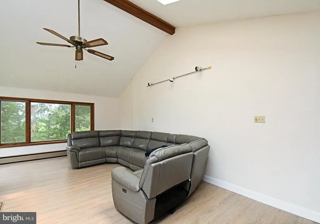
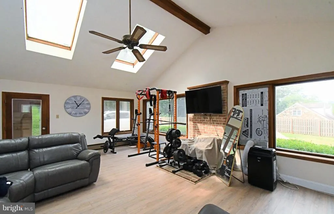
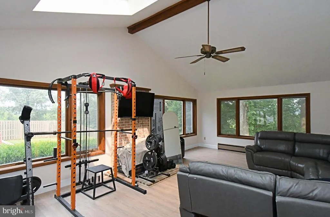
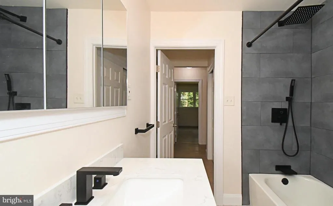
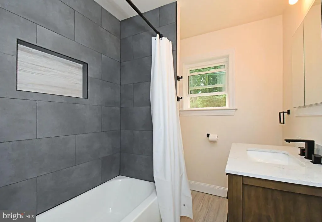
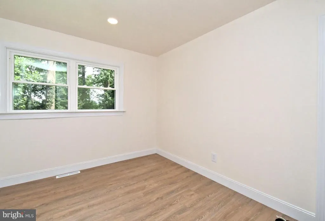
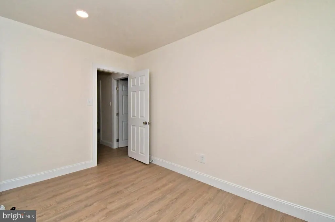
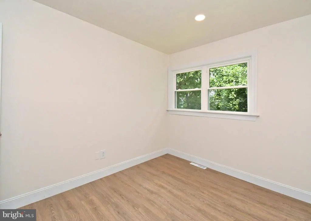
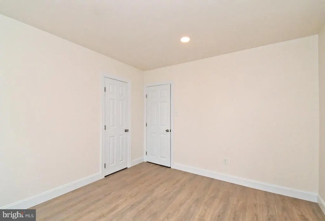
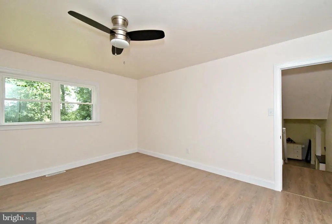
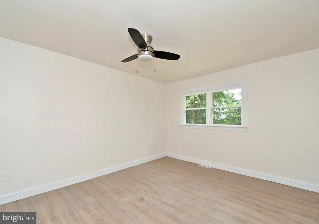
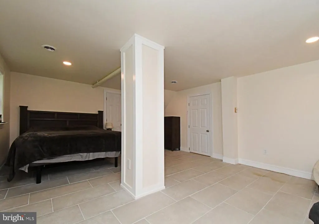
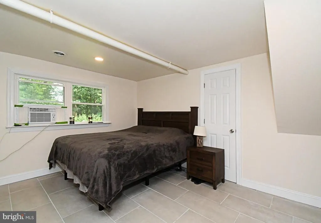
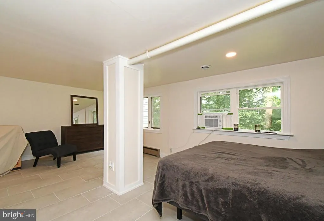
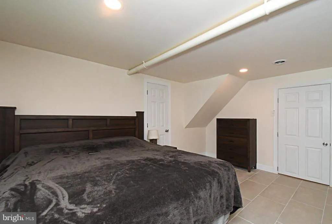
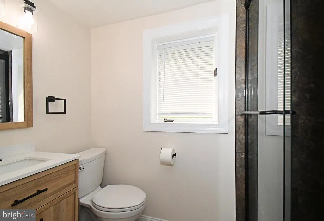
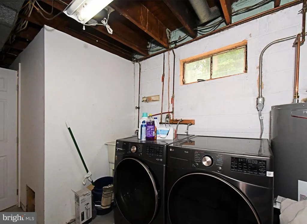
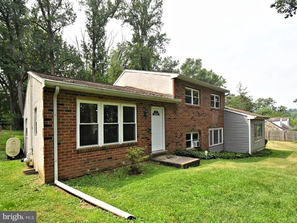
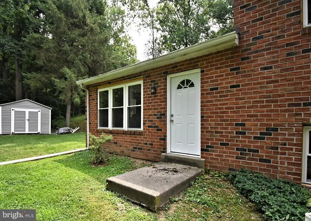
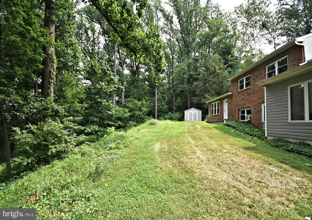
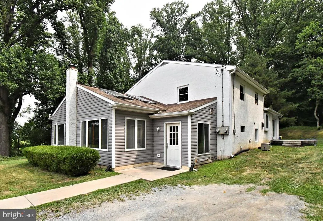
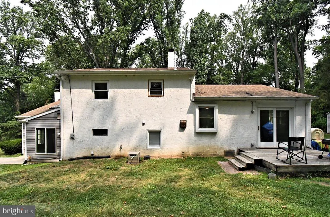
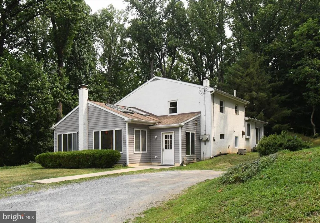
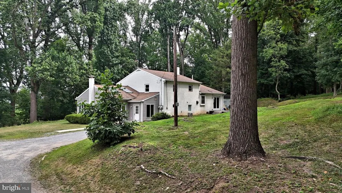
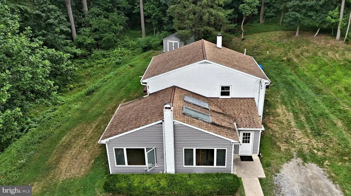
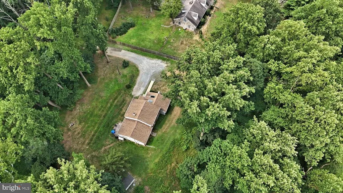
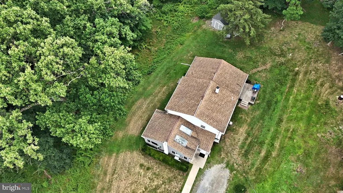
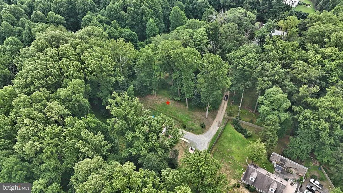
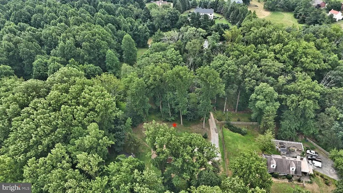
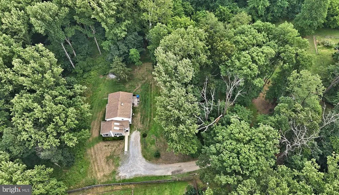
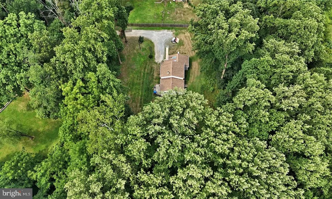
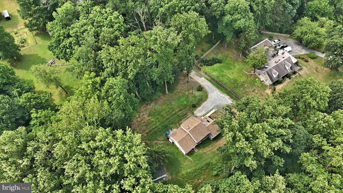
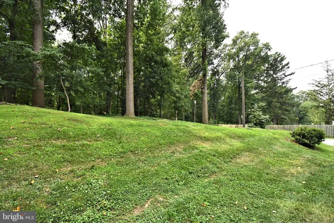
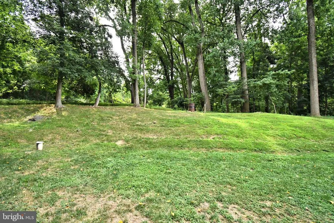
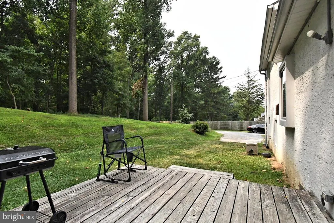
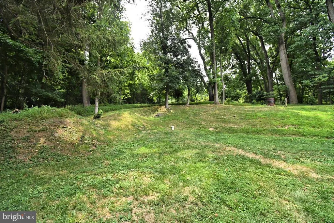
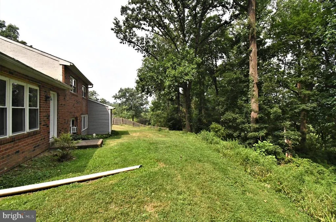
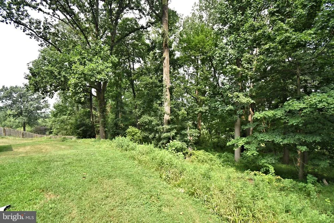
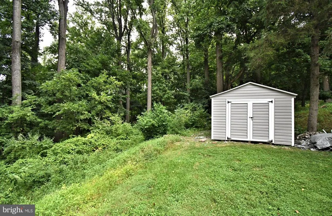
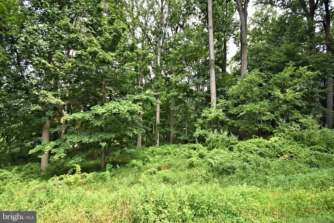
Here is a unique home in the heart of Chester County! If youve been searching for a home that offers flexibility, space, and an unbeatable location, this is one you wont want to miss. Located in the highly desirable Downingtown Area School District, this beautifully updated 4-bedroom, 2 full-bath home offers a versatile floor plan designed to fit todays lifestyle. Whether youre looking for room to grow, space to work from home, or an opportunity to operate a small business, this property offers endless possibilities. The main level features a spacious living room, an updated kitchen, and a dining area with sliding glass doors leading to the rear deckperfect for morning coffee, outdoor dining, or relaxing while overlooking the open space behind the home. Upstairs, youll find three comfortable bedrooms and a full hall bath. The lower level provides even more living space with a large family room featuring soaring vaulted ceilings, creating a bright and inviting place to gather. This level also includes a fourth bedroom that can easily serve as a private home office or guest room, a second full bath, and a convenient laundry/utility room. Situated in West Pikeland Township, this property is located within the Village Preservation District 1, offering potential for professional or business use. If you work from home, need space for business vehicles, or are looking for a property with added flexibility, this is an opportunity worth exploring. With plenty of parking, open space views, and convenient access to major roadways, shopping, restaurants, and everyday amenities, this move-in-ready home truly offers the best of both comfort and convenience. Schedule your private showing today and discover all that 1551 Conestoga Road has to offer!
| Middle School | High School |
|---|---|
| Lionville Middle School | Downingtown Hs East Campus |
| Price History | |
|---|---|
| 8/2/2026 | Listed $575,000 |
General Features
| Living Area | 2379 |
|---|---|
| Sewer | On Site Septic |
| Heating | Baseboard - Electric |
| Cooling | None |
| Possession | Negotiable |
| Roof | Asphalt |
| Appliances | Dryer,Dishwasher,Disposal,Microwave,Oven - Single,Washer,Refrigerator,Stove,Water Heater |
| Zoning | RES |
| Architectural Style | Bi-level |
| Construction Materials | Combination |
| School District | DOWNINGTOWN AREA |
| Year Built | 1961 |
| Levels | 2 |
| Tax Year | 2026 |
| Ownership | Fee Simple |
| Cool Fuel | None |
| Accessibility | None |
| County | CHESTER |
| New Construction | No |
| Property Type | Residential |
| HOA | No |
| Subdivision Name | ANSELMA |
| Garage Y/N | No |
| Water Access Y/N | No |
| Other Structures | Above Grade,Below Grade |
| Full Baths | 2 |
| Status | ACTIVE |
| Directions | Take Route 100 S and turn right onto 401 W which is Conestoga Rd. Continue on Conestoga Rd for 2 -3 Miles |
| City | CHESTER SPRINGS |
| Senior Community Y/N | No |
| MLS Area | West Pikeland Twp (10334) |
| Lot Size Units | Square Feet |
| Lot Size Square Feet | 47916.00 |
| Tax Assessed Value | 172940.0 |
| Tax Annual Amount | 6679.0 |
| Structure Type | Detached |
| Condo/Coop Association fee Y/N | No |
| Bathrooms Full Main Level | 1 |
| Bathrooms Count Main Level | 1.00 |
| Price Per Sq Ft Total AG | 241.7 |
| Acceptable Financing | Cash,Conventional,FHA,VA |
| Vacation Rental Y/N | No |
| Total SQFT | 2379 |
| Standard Status | Active |
| Year Built Source | Assessor |
| Tax Lot | 0072.0100 |
Interior Features
| Heating Fuel | Oil |
|---|---|
| Hot Water | Electric |
| Basement (Y/N) | No |
| Heating Y/N | Yes |
| Fireplace Y/N | No |
| Above Grade Finished Area | 2379 |
| Central Air Y/N | No |
| Total Bedrooms | 4 |
| Main Level Bedrooms | 1 |
| Below Grade Finished Area Unit Type | Square Feet |
| LivingAreaSource | Assessor |
| Laundry Type | Lower Floor |
| Below Grade Unfin Area Units | Square Feet |
| Below Grade Unfin SQFT Source | Assessor |
| Below Grade Finished Area Source | Assessor |
| Bedrooms Count All Upper Levels | 3 |
| Bedrooms Count Upper Level 2 | 3 |
| Bathrooms Full Upper Level 2 | 1 |
| Bathrooms Full All Upper Levels | 1 |
| Bathrooms Count Upper Level 2 | 1.00 |
| Bathrooms Count All Upper Levels | 1 |
| Above Grade Finished Area Source | Assessor |
| Above Grade Finished Area Unit Type | Square Feet |
| Total Baths | 2 |
Exterior Features
| Pool | No Pool |
|---|---|
| Water Source | Well |
| Type of Parking | Driveway |
| Land Use Code | R10 |
| Foundation Details | Block |
| Water View Y/N | No |
| Lot Dimensions | 0.00 x 0.00 |
| Lot Size Acres | 1.10 |
| Lot Size Source | Estimated |
| Waterfront Y/N | No |
| Land Assessed Value | 72010.00 |
| Navigable Water Y/N | No |
| Water Oriented Y/N | No |
| LotDimensionsSource | Assessor |
Amenities
- Foreclosure
- Views
- Short Sale
- New Construction
- Adult 55+
- Lease To Own
- No HOA Fees
- Furnished
- Primary On Main
- Air Conditioning
- Seller Finance
- Green
- Fixer Upper
- Horse
- Golf
- Fireplace
- Deck
- Garage
- Basement
- Pool
Property vs Single Family Average in 19425
Price
Taxes
Year Built
Visits
 © BRIGHT, All Rights Reserved
