
Views - Primary on Main
Address
161 Chrome Road, Nottingham, PA
Price
$ 1,250,000
Property Attributes
- MLS#PACT2132102
- TypeSingle Family
- Listing Status ACTIVE
- CountyCHESTER
- CityNottingham
- AreaEast Nottingham Twp
- Zip19362
- StyleRanch/Rambler
- Year Built1969
- Taxes$ 8962
- Price$ 1,250,000
- Bedrooms4
- Full Bathrooms2
- Half Bathrooms1
- Sqr Footage2695
- Lot Size5.5 Acres
Data Source:
Bright MLS
Property Description
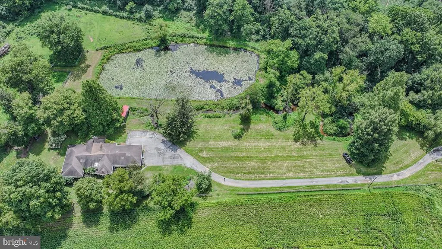
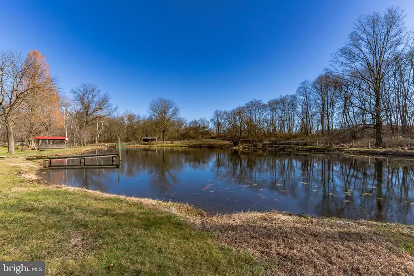
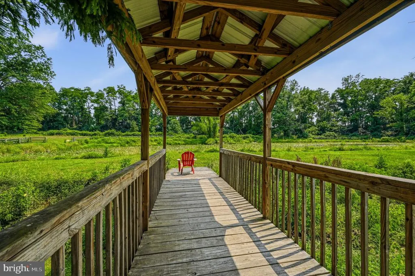
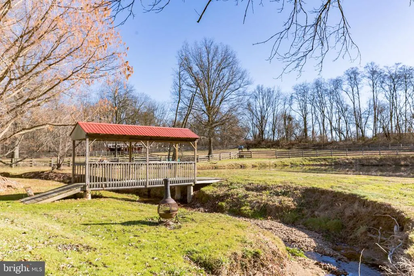
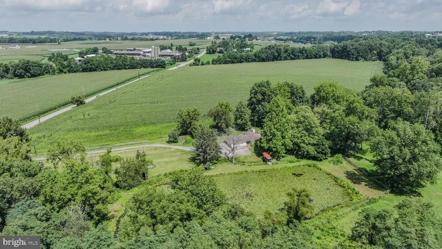
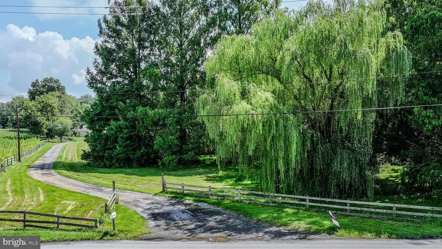
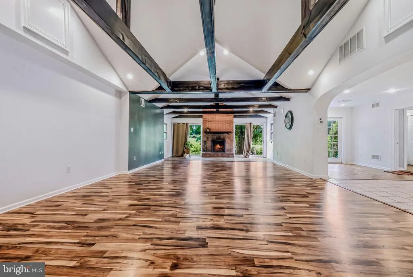
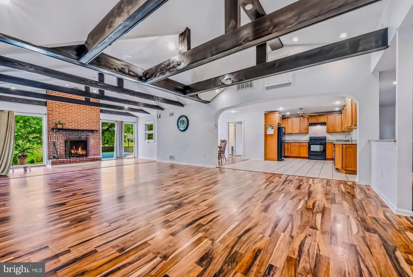
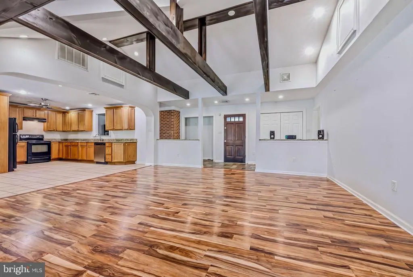
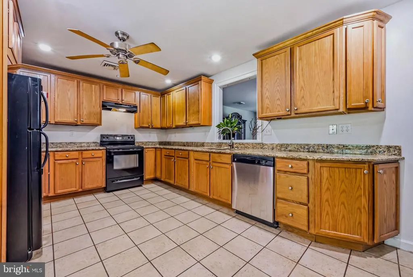
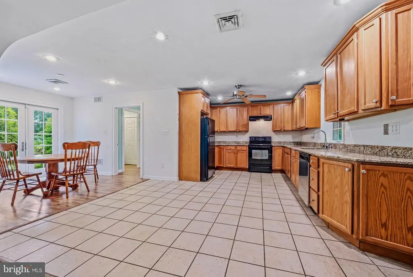
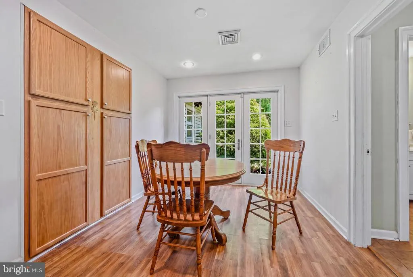
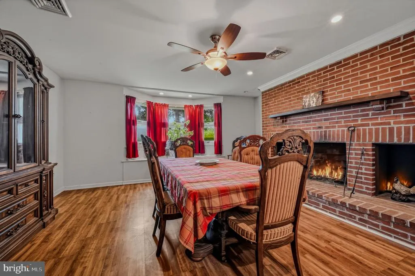
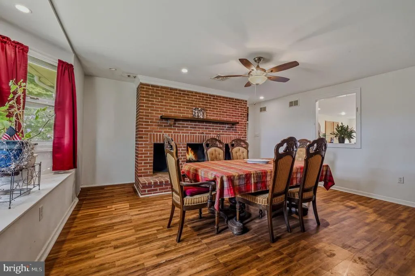
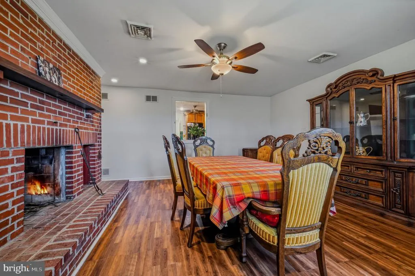
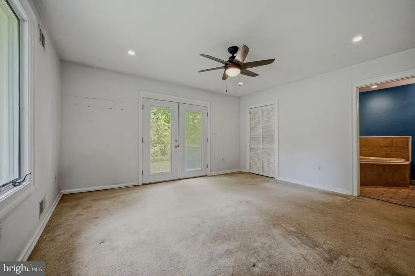
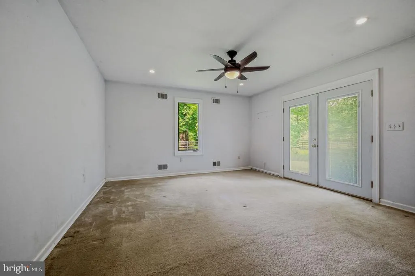
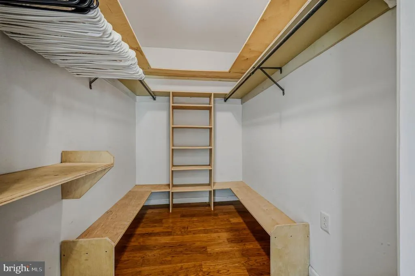
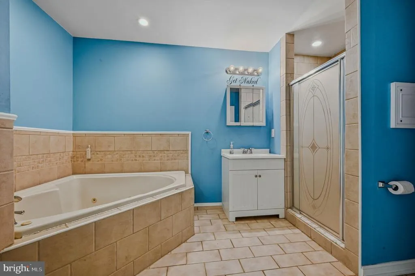
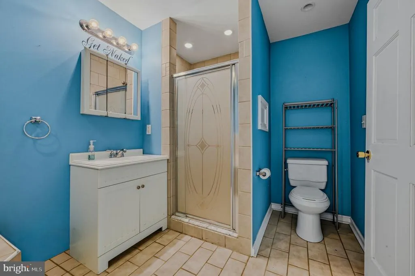
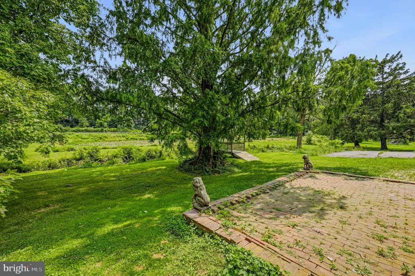
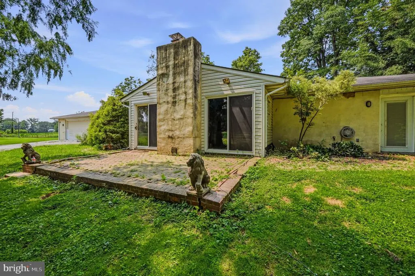
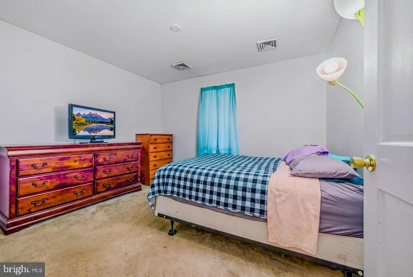
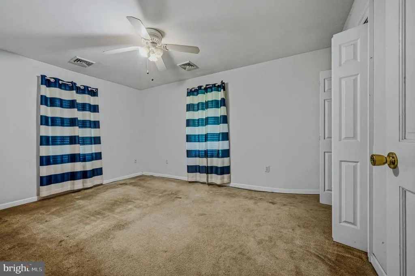
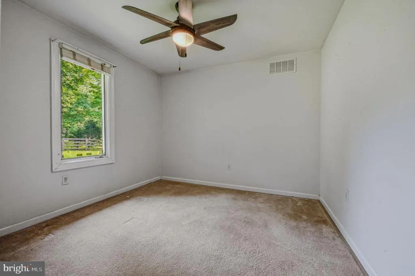
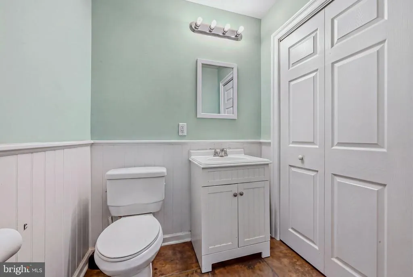
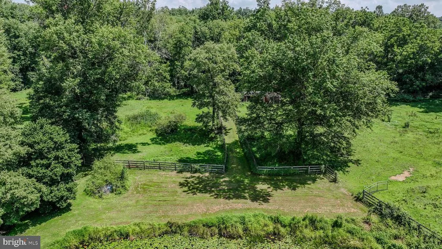
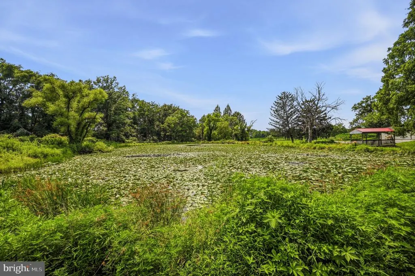
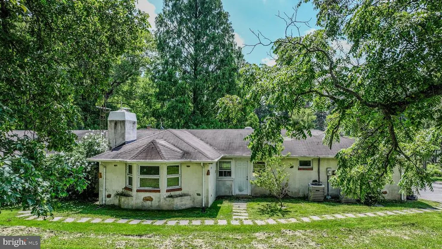
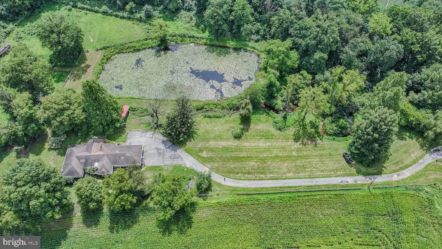
A Rare 5.5 Acre Country Estate with Pond, Stream & Equestrian Potential Discover a one of a kind country estate set on 5.5 scenic acres with a spring fed pond, meandering stream, and your own private footbridge a setting rarely found in southern Chester County. This property offers privacy, natural beauty, and spacious indoor living, making it an exceptional opportunity for anyone seeking a peaceful retreat with room to roam. Inside, the home features 4 bedrooms and 2.5 baths, including a master suite with French doors opening directly to views of the pond, stream, and surrounding landscape. The suite includes a walk in closet with built ins and a jetted soaking tub, plus a glass and tile shower and bright vanity area. Wake up to water views and step outside to enjoy morning coffee on the patio just beyond your door. The expansive great room is the heart of the home, showcasing rich wood floors, exposed beams, and a brick fireplace that creates a warm, inviting atmosphere. Large windows and sliding glass doors frame the outdoor scenery, bringing natural light and views of the acreage into the living space. The open kitchen offers ceramic tile flooring, wood cabinetry, granite countertops, black appliances, and a breakfast nook overlooking the pond and stream. A formal dining room with a second fireplace provides a charming setting for holiday gatherings or can easily serve as a second family room, game room, or media room. Three additional bedrooms are generously sized, and the second full bath features a modern glass and tile shower and beautiful vanity. A half bath is conveniently located near the main living areas. Outdoors, the acreage offers endless possibilities gardening, recreation, outdoor entertaining, or equestrian use. Existing paddock fencing makes this property ideal for horse-lovers. The spring fed pond, stream, and bridge create a serene backdrop for daily living and add to the estate like feel of the property. An oversized attached garage easily accommodates two vehicles and connects to a versatile storage room with pull down attic access and sliding glass doors. Additional features include central air, septic system, and a layout that blends indoor comfort with outdoor beauty. Major renovation / remodel completed around 2010-2011. This is a must-see property for buyers seeking land, privacy, water features, and a home with true character. Opportunities like this are rare schedule your showing today.
| Price History | |
|---|---|
| 7/31/2026 | Listed $1,250,000 |
General Features
| Living Area | 2695 |
|---|---|
| Sewer | On Site Septic |
| Heating | Baseboard - Electric |
| Cooling | Central A/C |
| Possession | Negotiable |
| Roof | Shingle |
| Appliances | Dishwasher,Refrigerator,Stove,Oven/Range - Electric |
| Zoning | RESIDENTIAL |
| Garage Spaces | 2.00 |
| Patio/Porch Features | Patio(s) |
| Architectural Style | Ranch/Rambler |
| Construction Materials | Stucco |
| School District | OXFORD AREA |
| Year Built | 1969 |
| View | Panoramic,Pond |
| Levels | 1 |
| Tax Year | 2026 |
| Ownership | Fee Simple |
| Cool Fuel | Electric |
| Accessibility | None |
| County | CHESTER |
| New Construction | No |
| Property Type | Residential |
| HOA | No |
| Subdivision Name | NONE AVAILABLE |
| Garage Y/N | Yes |
| Water Access Y/N | No |
| Other Structures | Above Grade,Below Grade |
| Full Baths | 2 |
| Status | ACTIVE |
| Directions | Take Route 1 South to Nottingham Exit / 272. Make a left at stop sign; go straight past Herr's on the right-hand side. Turn right to stay on 272. It is 161 on the left-hand side. GPS will take you th |
| City | NOTTINGHAM |
| Senior Community Y/N | No |
| MLS Area | East Nottingham Twp (10369) |
| Lot Size Units | Square Feet |
| Lot Size Square Feet | 239580.00 |
| Tax Assessed Value | 197380.0 |
| Tax Annual Amount | 8962.0 |
| Structure Type | Detached |
| Condo/Coop Association fee Y/N | No |
| Bathrooms Full Main Level | 2 |
| Bathrooms Count Main Level | 3.00 |
| Price Per Sq Ft Total AG | 463.82 |
| Acceptable Financing | Conventional,Cash |
| Lease Considered Y/N | No |
| Vacation Rental Y/N | No |
| Total SQFT | 2695 |
| Standard Status | Active |
| Year Built Source | Assessor |
| Tax Lot | 0040.0100 |
| Association Recreation Fee | No |
Interior Features
| Interior Amenities | Bathroom - Jetted Tub,Walk-in Closet(s),Breakfast Area,Dining Area,Entry Level Bedroom,Family Room Off Kitchen,Floor Plan - Open,Formal/Separate Dining Room,Wood Floors,Carpet |
|---|---|
| Heating Fuel | Electric |
| Total Fireplaces | 2 |
| Fireplace Features | Brick |
| Hot Water | Electric |
| Basement (Y/N) | No |
| Heating Y/N | Yes |
| Fireplace Y/N | Yes |
| Above Grade Finished Area | 2695 |
| Half Baths | 1 |
| Central Air Y/N | Yes |
| Total Bedrooms | 4 |
| Room Type | Living Room,Dining Room,Primary Bedroom,Bedroom 2,Bedroom 3,Bedroom 4,Kitchen,Breakfast Room,Storage Room,Bathroom 2,Half Bath |
| Main Level Bedrooms | 4 |
| Below Grade Finished Area Unit Type | Square Feet |
| LivingAreaSource | Assessor |
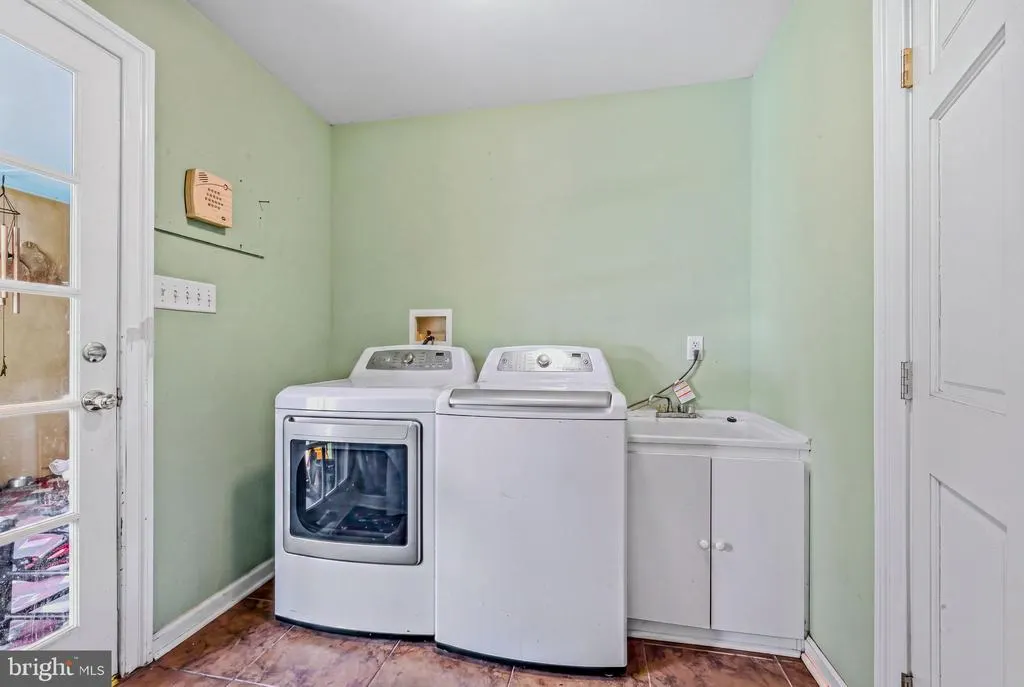
| Laundry Type | Dryer In Unit |
| Below Grade Unfin Area Units | Square Feet |
| Below Grade Unfin SQFT Source | Assessor |
| Below Grade Finished Area Source | Assessor |
| Bathrooms Half Main Level | 1 |
| Above Grade Finished Area Source | Assessor |
| Above Grade Finished Area Unit Type | Square Feet |
| Total Baths | 3 |
Exterior Features
| Pool | No Pool |
|---|---|
| Fencing | Wood |
| Water Source | Well |
| Inclusions | Washer/dryer. Feel free to inquire as to other movable property in the house if you would like it included. |
| Total Parking Spaces | 8 |
| Garage Features | Additional Storage Area |
| Type of Parking | Driveway,Attached Garage |
| Land Use Code | R10 |
| Foundation Details | Slab |
| Water View Y/N | Yes |
| Lot Dimensions | 0.00 x 0.00 |
| Lot Size Acres | 5.50 |
| Lot Size Source | Assessor |
| Waterfront Y/N | No |
| Door Features | French,Sliding Glass,Double Entry |
| Land Assessed Value | 54720.00 |
| Navigable Water Y/N | No |
| Water Oriented Y/N | No |
| # of Attached Garage Spaces | 2 |
| LotDimensionsSource | Assessor |
Room Details
| Room | Dimensions | Level | Flooring | Details |
|---|---|---|---|---|
| Bathroom 2 | Main | Bathroom - Walk-In Shower | ||
| Bedroom 2 | Main | Flooring - Carpet | ||
| Bedroom 3 | Main | Flooring - Carpet | ||
| Bedroom 4 | Main | Flooring - Carpet | ||
| Breakfast Room | Main | Breakfast Nook | ||
| Dining Room | Main | Fireplace - Wood Burning,Flooring - Wood | ||
| Half Bath | Main | |||
| Kitchen | Main | Countertop(s) - Granite,Flooring - Ceramic Tile | ||
| Living Room | Main | Fireplace - Wood Burning,Flooring - Wood | ||
| Primary Bedroom | Main | Walk-In Closet(s),Bathroom - Jetted Tub,Bathroom - Walk-In Shower,Attached Bathroom,Flooring - Carpet | ||
| Storage Room | Main | Attic - Pull-Down Stairs |
Amenities
- Foreclosure
- Views
- Short Sale
- New Construction
- Adult 55+
- Lease To Own
- No HOA Fees
- Furnished
- Primary On Main
- Air Conditioning
- Seller Finance
- Green
- Fixer Upper
- Horse
- Golf
- Fireplace
- Deck
- Garage
- Basement
- Pool
Property vs Single Family Average in 19362
Price
Taxes
Year Built
Visits
 © BRIGHT, All Rights Reserved
