
Views

Address
311 Heron Drive, Lincoln University, PA
Price
$ 540,000
Property Attributes
- MLS#PACT2132166
- TypeSingle Family
- Listing Status ACTIVE
- CountyCHESTER
- CityLincoln University
- AreaEast Nottingham Twp
- NeighborhoodDarlington Hunt
- Zip19352
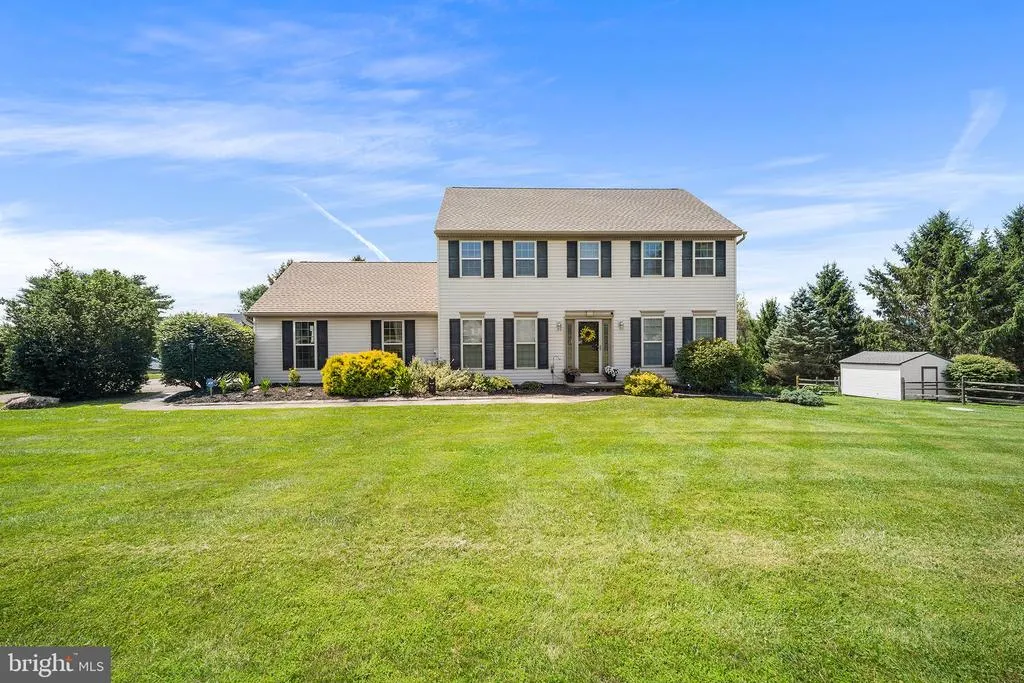
- StyleColonial
- Year Built1999
- Taxes$ 7048
- Price$ 540,000
- Bedrooms4
- Full Bathrooms2
- Half Bathrooms1
- Sqr Footage2298
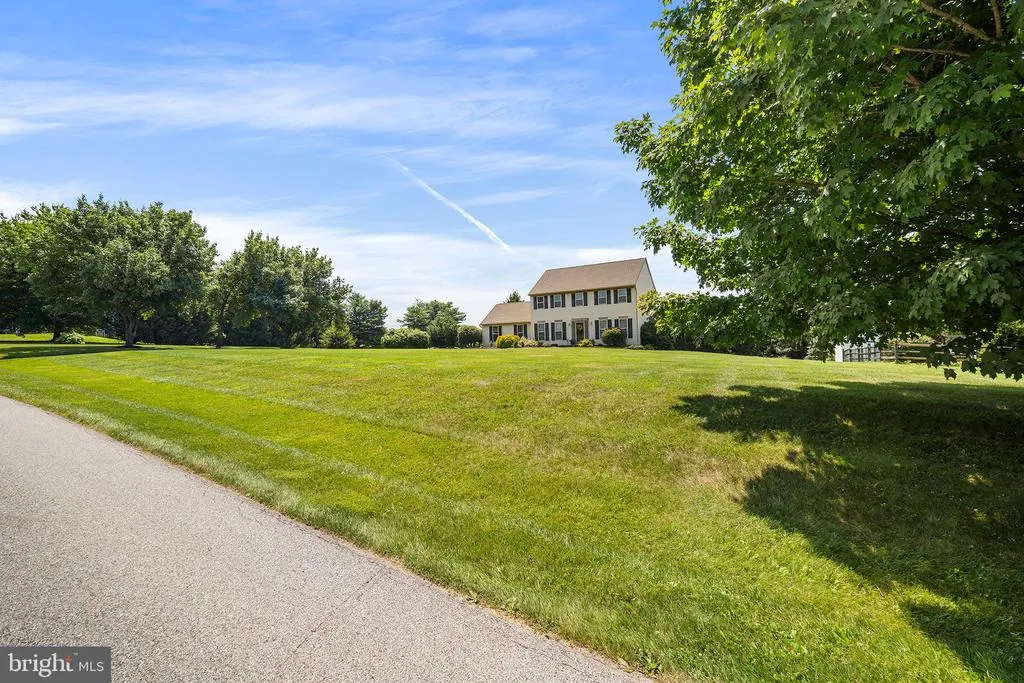
- Lot Size1 Acres
Data Source:
Bright MLS
Property Description
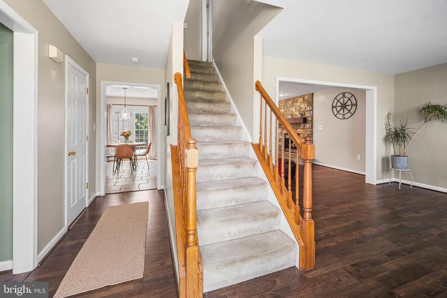
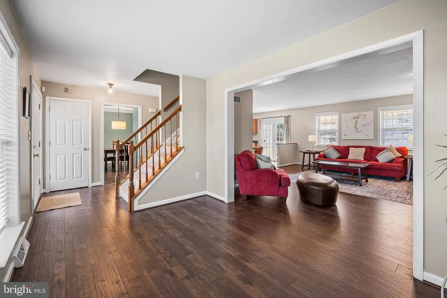
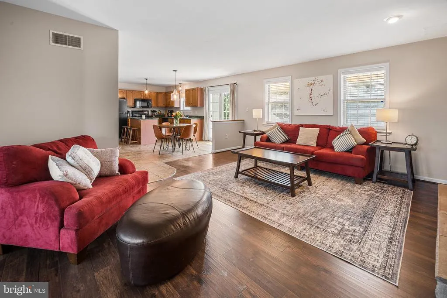
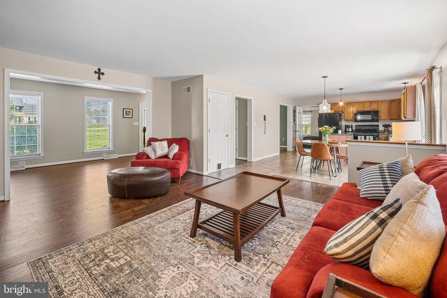
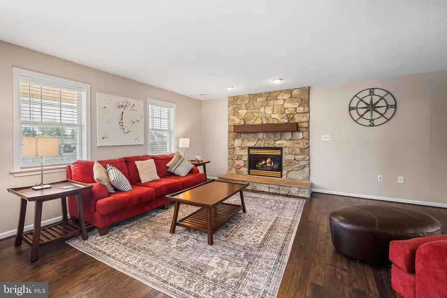
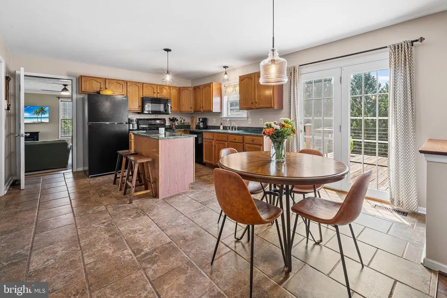
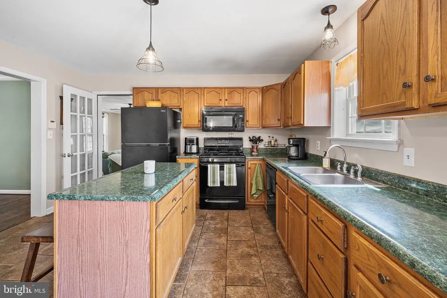
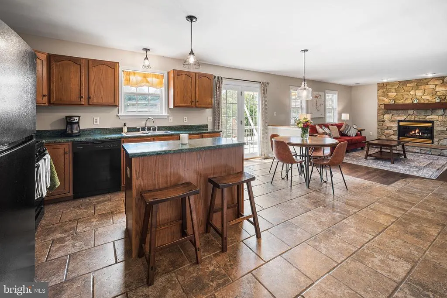
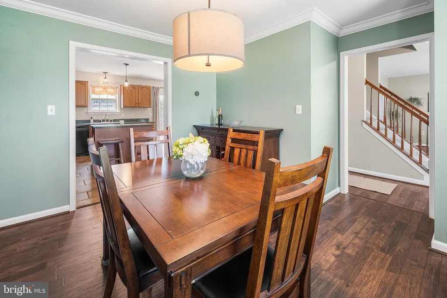
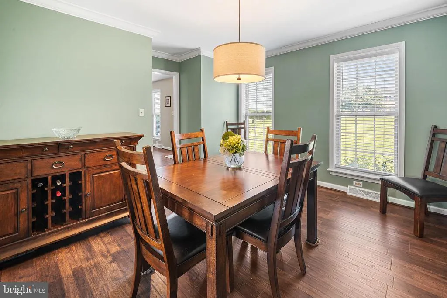
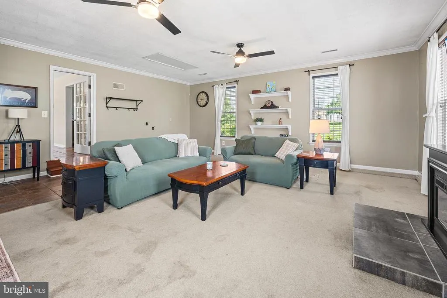
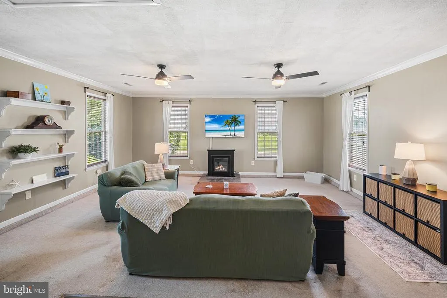
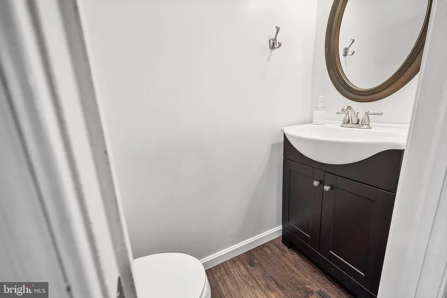
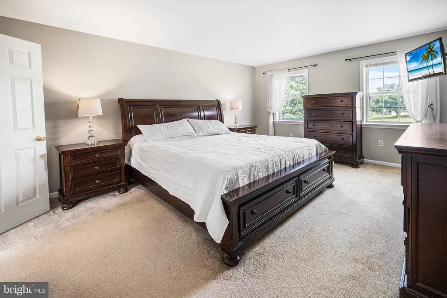
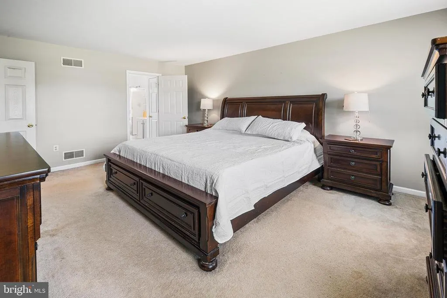
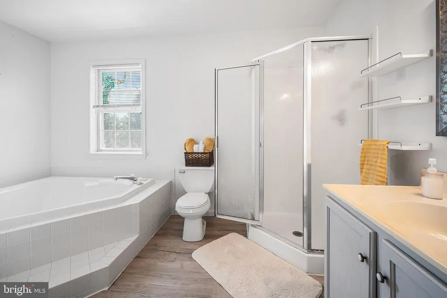
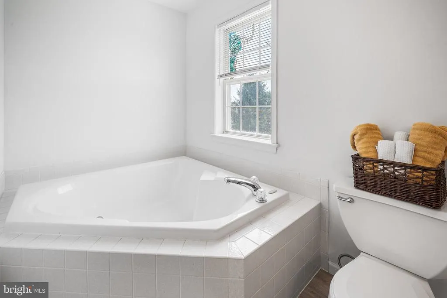
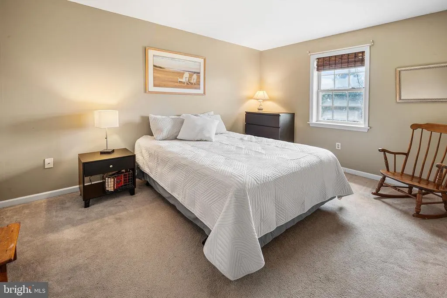
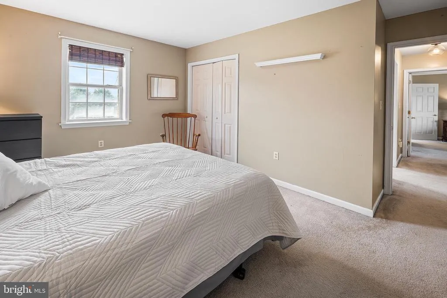
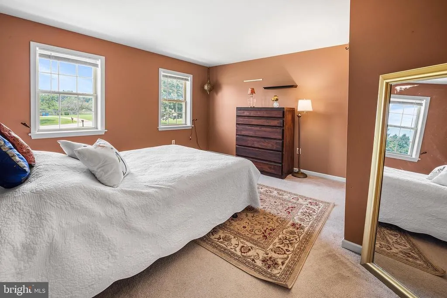
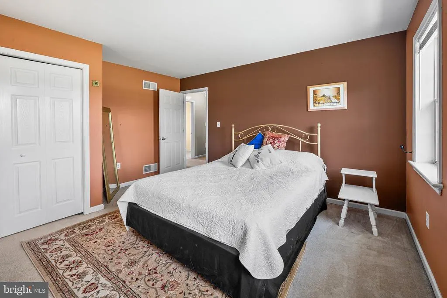
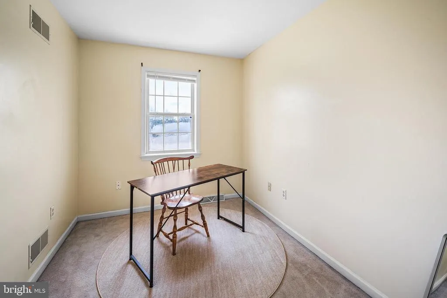
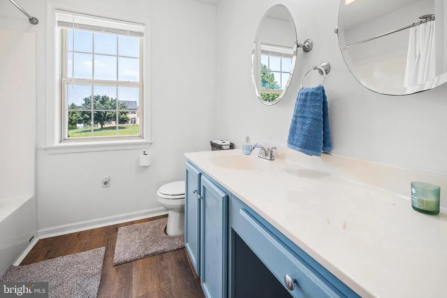
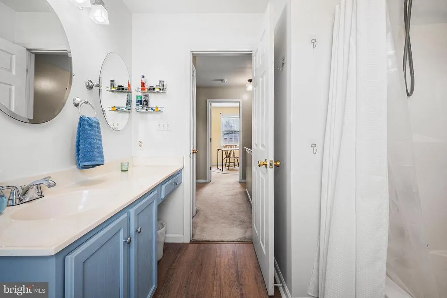
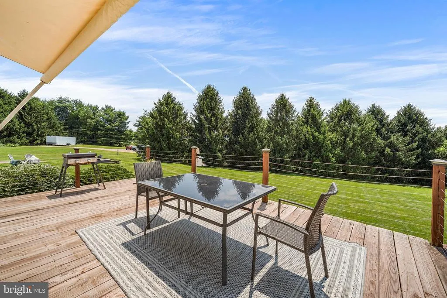
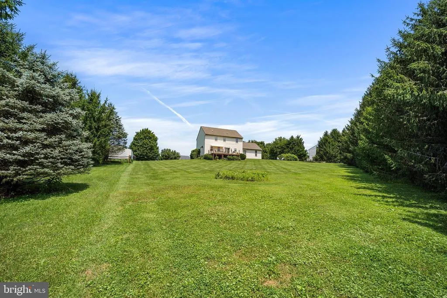
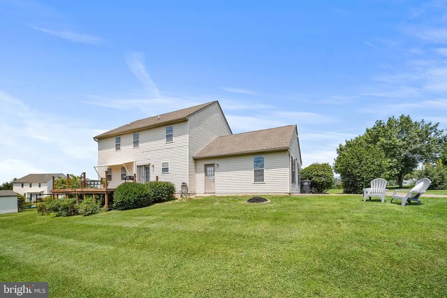
Welcome to this beautifully maintained 4-bedroom, 2.5-bath home, perfectly situated on a sprawling, peaceful property where every season brings breathtaking views. Filled with abundant natural light from numerous windows, the home enjoys refreshing cross breezes in the spring and fall, creating a bright and inviting atmosphere throughout. Whether you're relaxing indoors or entertaining outdoors, you'll appreciate the spacious layout and tranquil setting, complete with frequent visits from birds and local wildlife, stunning sunsets, and star-filled skies perfect for evening bonfires. Thoughtfully updated, this home offers a newer roof with a transferable warranty, new first-floor flooring, a beautifully remodeled half bath, a new refrigerator, new washer and dryer, a newer hot water heater, deck with a retractable awning, and an updated well pump, providing peace of mind for years to come. The expansive yard offers endless opportunities for outdoor living, gardening, play, or simply enjoying the quiet surroundings. Conveniently located near the popular Amish Market for fresh seasonal produce, local farms, grocery stores, restaurants, wineries, yoga studios, fitness centers, and scenic trails, this home also offers quick access to the Christiana freestanding emergency room. If you've been searching for the perfect balance of peaceful country living with everyday conveniences nearby, this exceptional property is ready to welcome you home. Mortgage savings may be available for buyers of this listing.
| Price History | |
|---|---|
| 7/31/2026 | Listed $540,000 |
General Features
| Living Area | 2298 |
|---|---|
| Sewer | On Site Septic |
| Heating | Central |
| Cooling | Central A/C |
| Possession | Negotiable,Settlement |
| Roof | Shingle |
| Appliances | Built-In Microwave,Built-In Range,Dishwasher,Energy Efficient Appliances,Oven - Self Cleaning,Refrigerator |
| Zoning | RESIDENTIAL |
| Architectural Style | Colonial |
| Construction Materials | Vinyl Siding |
| School District | OXFORD AREA |
| Year Built | 1999 |
| Levels | 2 |
| Tax Year | 2026 |
| Ownership | Fee Simple |
| Cool Fuel | Natural Gas |
| Accessibility | None |
| County | CHESTER |
| New Construction | No |
| Property Type | Residential |
| HOA | No |
| Subdivision Name | DARLINGTON HUNT |
| Garage Y/N | No |
| Water Access Y/N | No |
| Other Structures | Above Grade,Below Grade |
| Full Baths | 2 |
| Status | ACTIVE |
| Directions | Use GPS. US-1 N to W Lancaster Ave. Right on Pine St. Right on 3rd St. Left on Market St. Left on Oxford Rd. Left on Quail Dr. Right on Heron Dr. House will be on right. |
| City | LINCOLN UNIVERSITY |
| Senior Community Y/N | No |
| MLS Area | East Nottingham Twp (10369) |
| Lot Size Units | Square Feet |
| Lot Size Square Feet | 43560.00 |
| Tax Assessed Value | 155210.0 |
| Tax Annual Amount | 7048.0 |
| Structure Type | Detached |
| Condo/Coop Association fee Y/N | No |
| Bathrooms Count Main Level | 1.00 |
| Price Per Sq Ft Total AG | 234.99 |
| Vacation Rental Y/N | No |
| Virtual Tour | https://my.matterport.com/show/?m=Fw4E1Sjux6m&brand=0 |
| Total SQFT | 2298 |
| Standard Status | Active |
| Year Built Source | Assessor |
| Tax Lot | 0157 |
Interior Features
| Interior Amenities | Kitchen - Island |
|---|---|
| Heating Fuel | Propane - Leased |
| Basement | Full,Unfinished |
| Total Fireplaces | 1 |
| Fireplace Features | Gas/Propane |
| Hot Water | Electric |
| Basement (Y/N) | Yes |
| Heating Y/N | Yes |
| Fireplace Y/N | Yes |
| Above Grade Finished Area | 2298 |
| Half Baths | 1 |
| Central Air Y/N | Yes |
| Total Bedrooms | 4 |
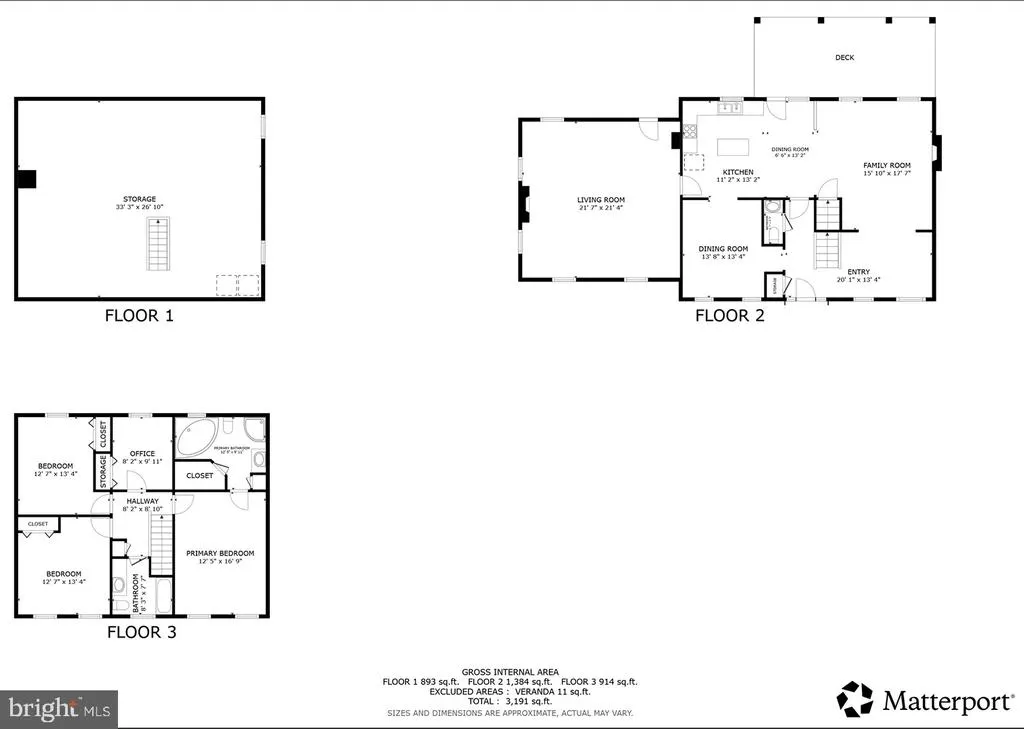
| Room Type | Living Room,Dining Room,Bedroom 2,Bedroom 3,Bedroom 4,Kitchen,Family Room,Foyer,Bedroom 1,Bathroom 1,Bathroom 2,Bathroom 3 |
| Below Grade Finished Area Unit Type | Square Feet |
| LivingAreaSource | Estimated |
| Laundry Type | Basement |
| Below Grade Unfin Area Units | Square Feet |
| Below Grade Unfin SQFT Source | Assessor |
| Below Grade Finished Area Source | Assessor |
| Bedrooms Count All Upper Levels | 4 |
| Bedrooms Count Upper Level 1 | 4 |
| Bathrooms Half Main Level | 1 |
| Bathrooms Full Upper Level 1 | 2 |
| Bathrooms Full All Upper Levels | 2 |
| Bathrooms Count Upper Level 1 | 2.00 |
| Bathrooms Count All Upper Levels | 2 |
| Above Grade Finished Area Source | Estimated |
| Above Grade Finished Area Unit Type | Square Feet |
| Total Baths | 3 |
Exterior Features
| Pool | No Pool |
|---|---|
| Water Source | Well |
| Type of Parking | Driveway |
| Land Use Code | R10 |
| Foundation Details | Block |
| Water View Y/N | No |
| Lot Dimensions | 0.00 x 0.00 |
| Lot Size Acres | 1.00 |
| Lot Size Source | Assessor |
| Waterfront Y/N | No |
| Land Assessed Value | 35280.00 |
| Navigable Water Y/N | No |
| Water Oriented Y/N | No |
| LotDimensionsSource | Assessor |
Room Details
| Room | Dimensions | Level | Flooring | Details |
|---|---|---|---|---|
| Bathroom 1 | Main | |||
| Bathroom 2 | Upper 1 | |||
| Bathroom 3 | Upper 1 | |||
| Bedroom 1 | Upper 1 | |||
| Bedroom 2 | Upper 1 | |||
| Bedroom 3 | Upper 1 | |||
| Bedroom 4 | Upper 1 | |||
| Dining Room | Main | |||
| Family Room | Main | |||
| Foyer | Main | |||
| Kitchen | Main | |||
| Living Room | Main |
Amenities
- Foreclosure
- Views
- Short Sale
- New Construction
- Adult 55+
- Lease To Own
- No HOA Fees
- Furnished
- Primary On Main
- Air Conditioning
- Seller Finance
- Green
- Fixer Upper
- Horse
- Golf
- Fireplace
- Deck
- Garage
- Basement
- Pool
Property vs Single Family Average in 19352
Price
Taxes
Year Built
Visits
 © BRIGHT, All Rights Reserved
