
Views - Primary on Main
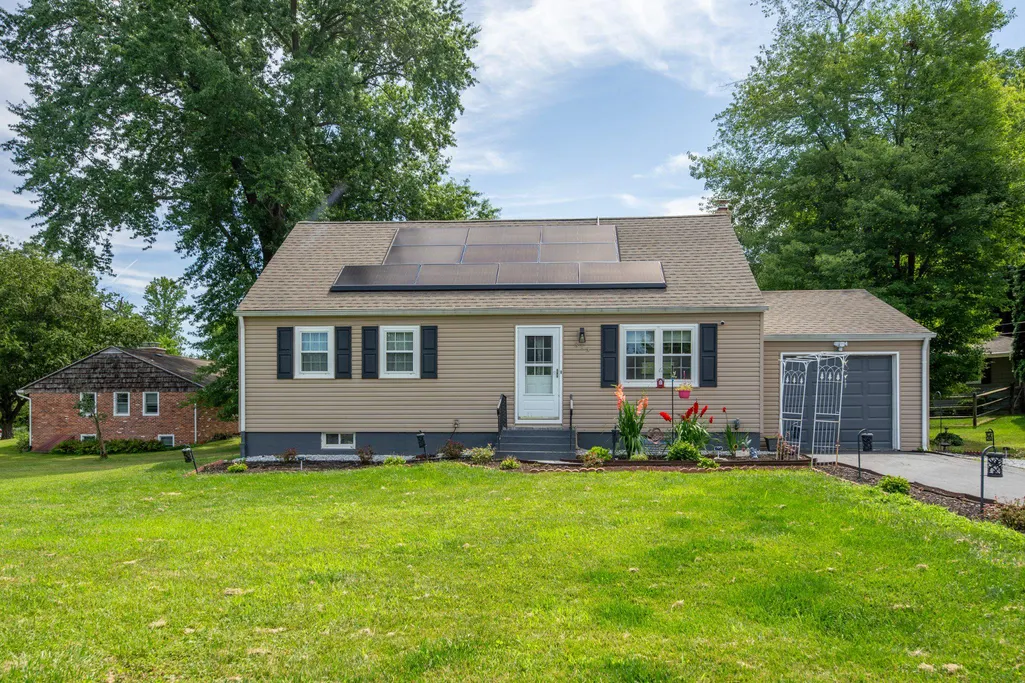
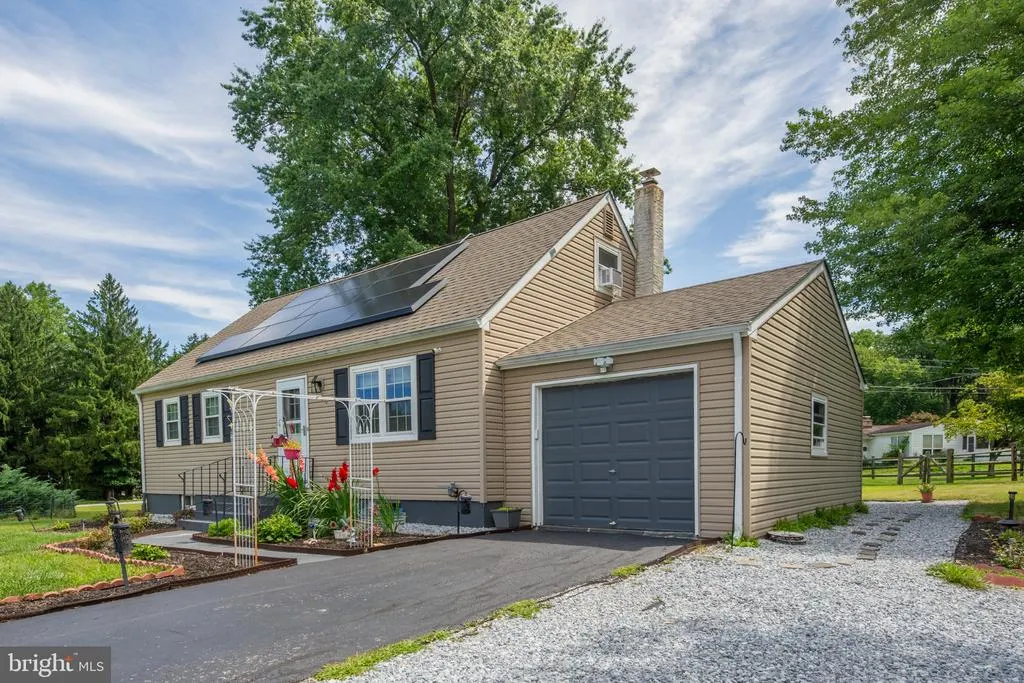
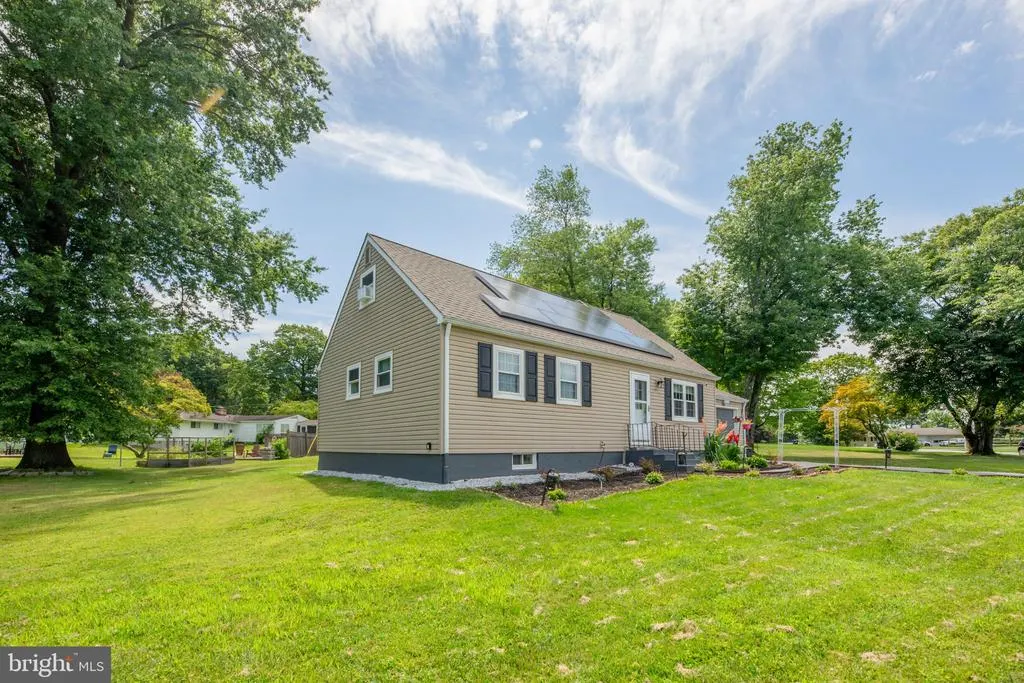
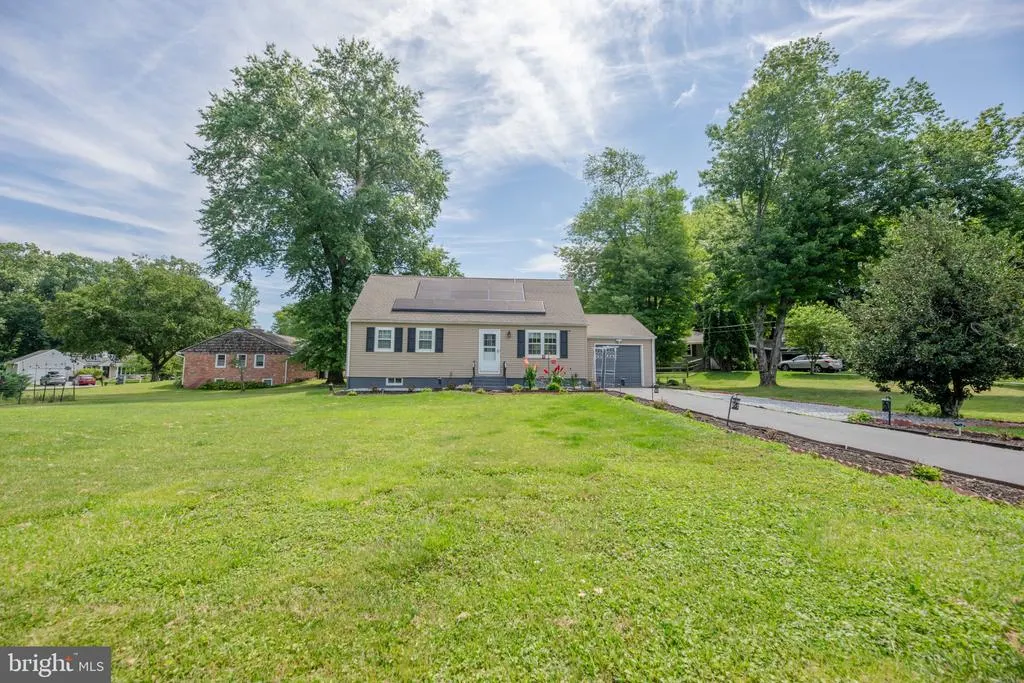
Address
315 Oak Lane W, Exton, PA
Price
$ 490,000
Property Attributes
- MLS#PACT2132442
- TypeSingle Family
- Listing Status ACTIVE
- CountyCHESTER
- CityExton
- AreaWest Whiteland Twp
- Zip19341
- StyleCape Cod
- Year Built1977
- Taxes$ 4570
- Price$ 490,000
- Bedrooms4
- Full Bathrooms2
- Half Bathrooms0
- Sqr Footage1310
- Lot Size0.56 Acres
Data Source:
Bright MLS
Property Description
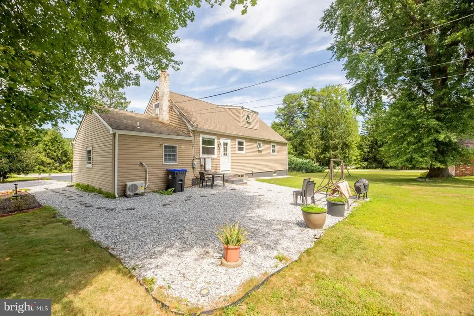
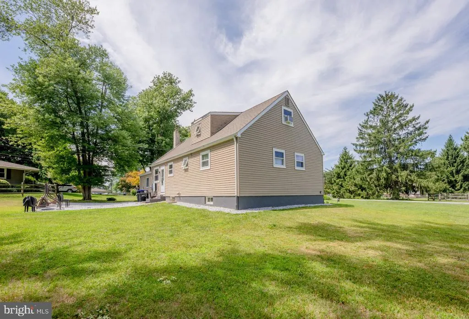
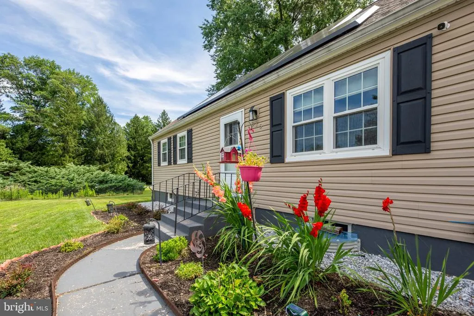
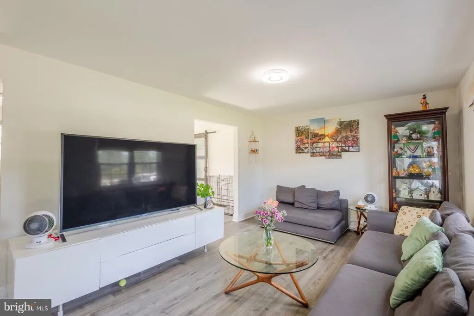
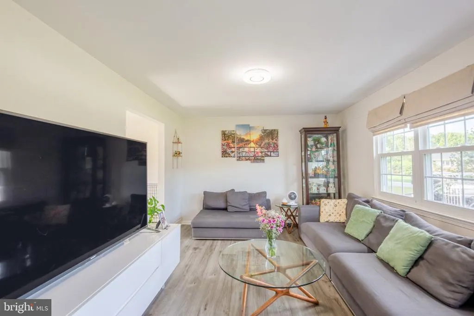
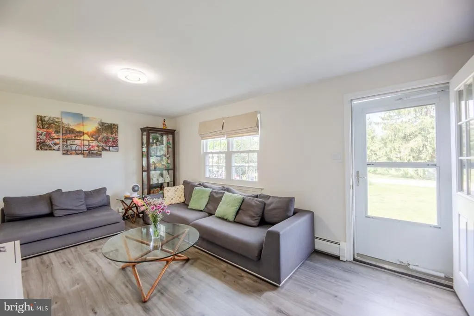
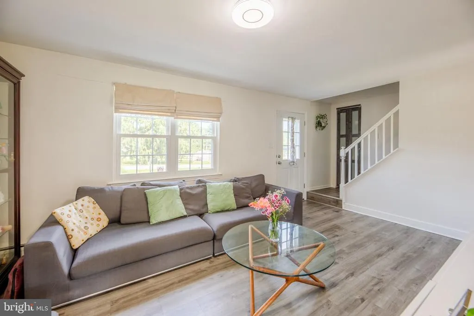
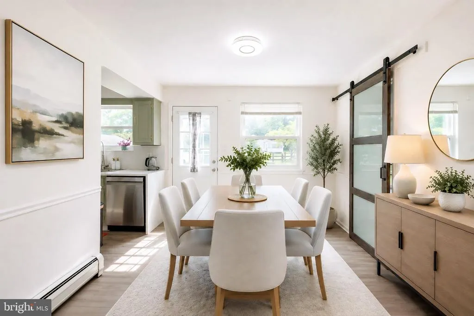
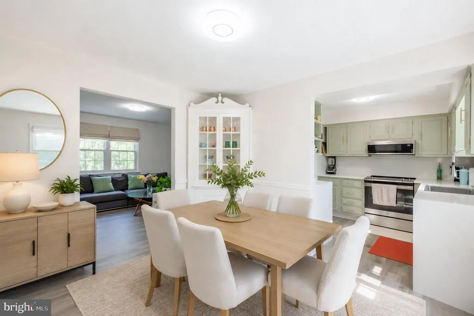
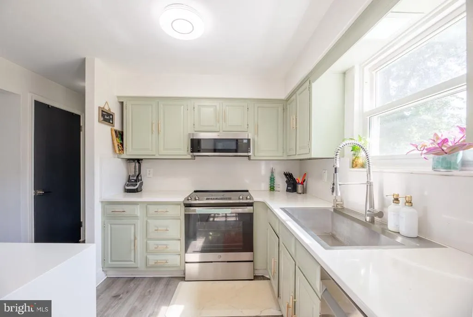
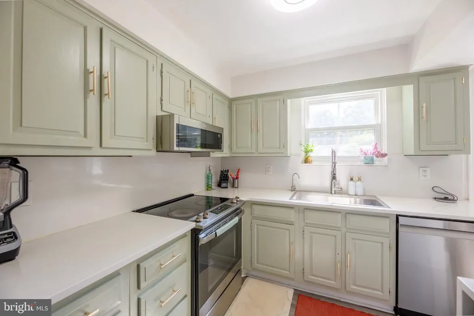
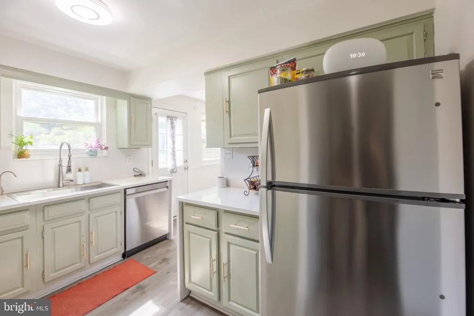
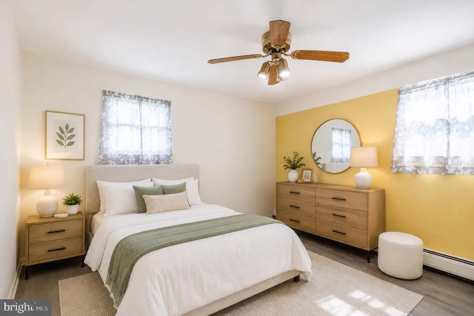
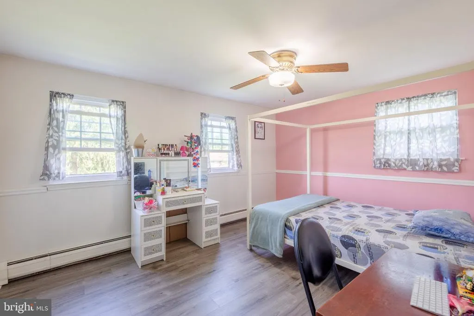
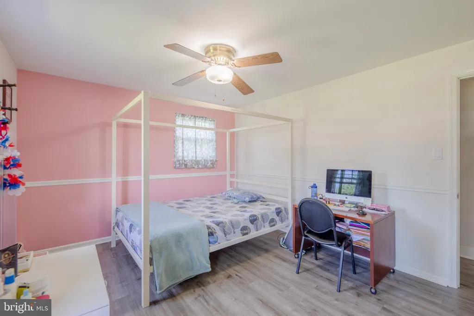
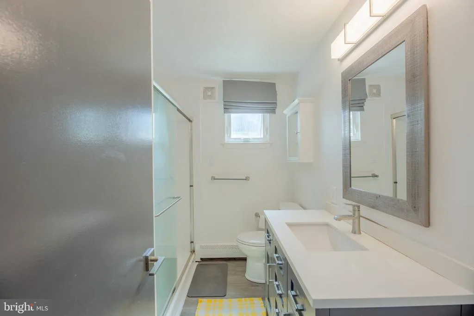
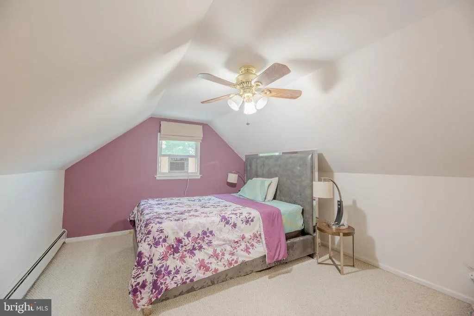
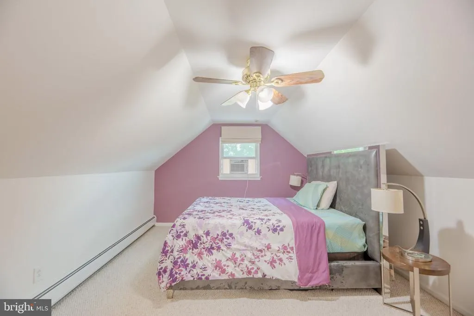
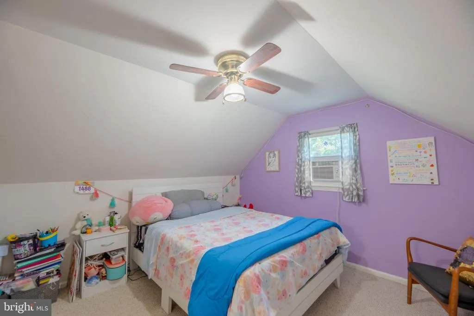
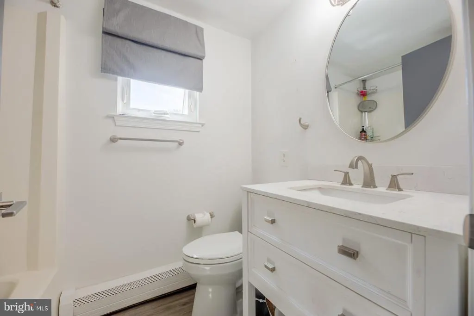
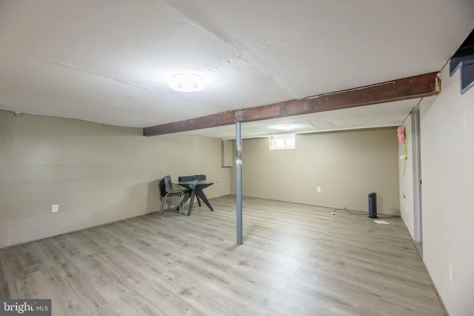
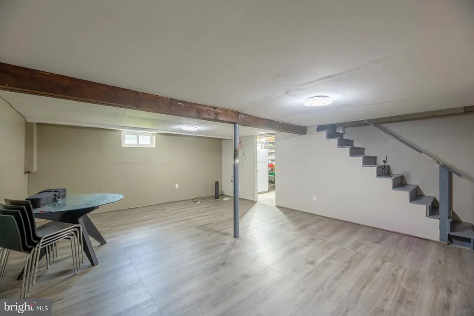
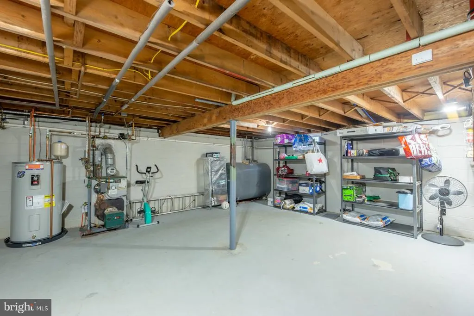
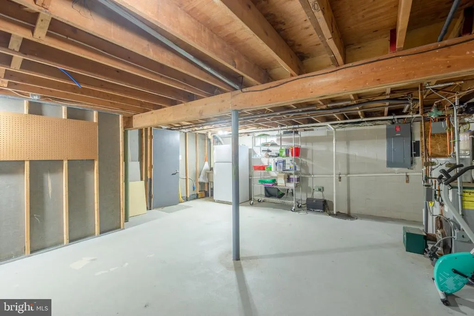
Welcome to 315 Oak Lane W, a charming 4-bedroom, 2-bathroom single family home in Exton offering comfortable living spaces, updated finishes, and a flexible layout. As you approach the home, you are welcomed by a front garden and inviting entry. Step inside to the living room, where luxury vinyl plank flooring and a bright double window create a warm and welcoming first impression. The luxury vinyl plank flooring continues throughout the main level, creating a clean and cohesive look from room to room. Just beyond, the dining room features a built-in cabinet area and a stylish barn door, adding both character and function to the space. The kitchen offers granite countertops, stainless steel appliances, and a door leading directly to the yard for easy indoor-outdoor access. The main level includes two bedrooms, each with a ceiling fan light, providing flexible space for family, guests, or a home office. A full bathroom with a step-in shower completes the first floor. Upstairs, the primary bedroom features carpet flooring, a ceiling fan light, and vaulted ceilings that add to the sense of space. An additional bedroom also includes carpet flooring, a ceiling fan light, and vaulted ceilings, making it a comfortable option for family, guests, or another work-from-home space. A second full bathroom with a tub/shower combination and single sink vanity completes the upper level. The partially finished basement adds valuable living space with luxury vinyl plank flooring and offers excellent potential for a family room, media area, playroom, home gym, or hobby space. Outside, the yard features a gravel patio, grassy area, and landscaped garden beds, creating a comfortable setting for relaxing, entertaining, or enjoying time outdoors. The 1-car garage adds everyday convenience. Dont miss the opportunity to make 315 Oak Lane W your next home!
| Elementary School | Middle School | High School |
|---|---|---|
| Mary C. Howse Elementary School | E N Peirce Middle School | Henderson High School |
| Price History | |
|---|---|
| 8/3/2026 | Listed $490,000 |
General Features
| Living Area | 1310 |
|---|---|
| Sewer | Public Sewer |
| Heating | Baseboard - Electric |
| Cooling | Ceiling Fan(s),Ductless/Mini-Split |
| Possession | Negotiable |
| Roof | Pitched,Shingle |
| Appliances | Built-In Microwave,Dishwasher,Exhaust Fan,Oven/Range - Electric,Stainless Steel Appliances,Water Heater |
| Zoning | R10 |
| Garage Spaces | 1.00 |
| Patio/Porch Features | Patio(s) |
| Architectural Style | Cape Cod |
| Security Features | Smoke Detector |
| Construction Materials | Vinyl Siding |
| School District | WEST CHESTER AREA |
| Year Built | 1977 |
| Electric | Circuit Breakers,Photovoltaics Third-Party Owned |
| View | Garden/Lawn |
| Levels | 2 |
| Tax Year | 2026 |
| Ownership | Fee Simple |
| Cool Fuel | Electric |
| Accessibility | None |
| County | CHESTER |
| New Construction | No |
| Property Type | Residential |
| HOA | No |
| Subdivision Name | NONE AVAILABLE |
| Garage Y/N | Yes |
| Water Access Y/N | No |
| Other Structures | Above Grade,Below Grade |
| Full Baths | 2 |
| Status | ACTIVE |
| Directions | Shoen Rd to right onto Oak Lane W. Stay to the right and home is on the left. |
| City | EXTON |
| Senior Community Y/N | No |
| MLS Area | West Whiteland Twp (10341) |
| Lot Size Units | Square Feet |
| Lot Size Square Feet | 24312.00 |
| Tax Assessed Value | 145910.0 |
| Tax Annual Amount | 4570.0 |
| Structure Type | Detached |
| Condo/Coop Association fee Y/N | No |
| Bathrooms Full Main Level | 1 |
| Bathrooms Count Main Level | 1.00 |
| Price Per Sq Ft Total AG | 374.05 |
| Acceptable Financing | Cash,Conventional |
| Vacation Rental Y/N | No |
| Total SQFT | 1310 |
| Standard Status | Active |
| Year Built Source | Assessor |
| Tax Lot | 0016 |
Interior Features
| Interior Amenities | Bathroom - Tub Shower,Bathroom - Walk-In Shower,Carpet,Ceiling Fan(s),Chair Railings,Dining Area,Upgraded Countertops |
|---|---|
| Heating Fuel | Electric,Oil |
| Basement | Partially Finished,Interior Access,Sump Pump,Windows |
| Flooring | Carpet,Luxury Vinyl Plank |
| Hot Water | Solar |
| Basement (Y/N) | Yes |
| Heating Y/N | Yes |
| Fireplace Y/N | No |
| Above Grade Finished Area | 1310 |
| Central Air Y/N | No |
| Total Bedrooms | 4 |
| Room Type | Living Room,Dining Room,Primary Bedroom,Bedroom 2,Bedroom 3,Bedroom 4,Kitchen,Family Room,Full Bath |
| Main Level Bedrooms | 2 |
| Below Grade Finished Area Unit Type | Square Feet |
| LivingAreaSource | Assessor |
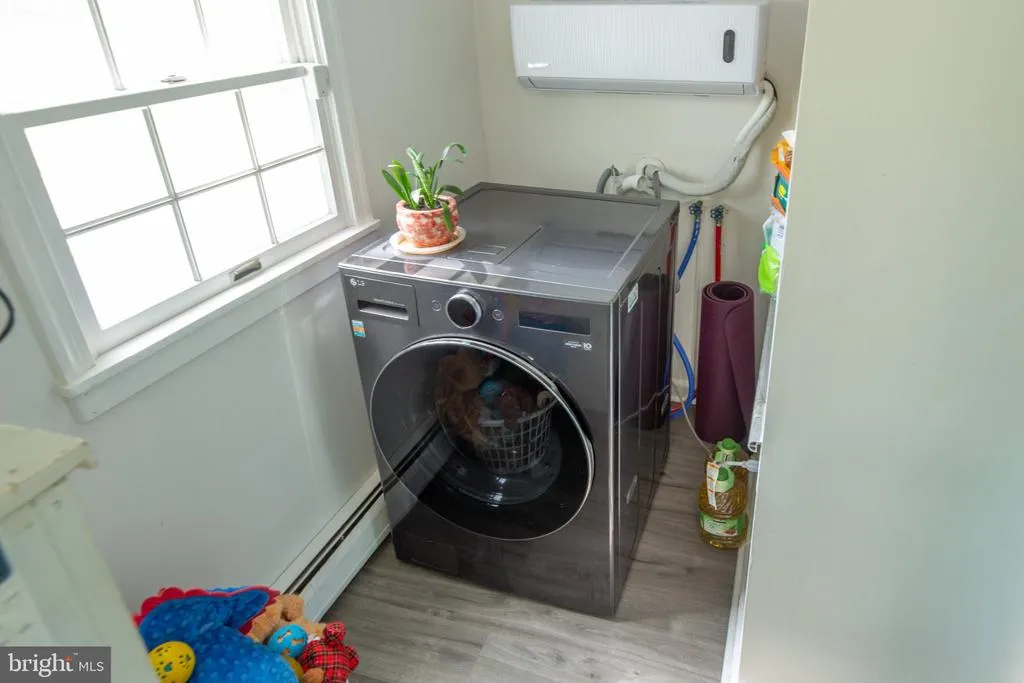
| Laundry Type | Main Floor |
| Below Grade Unfin Area Units | Square Feet |
| Below Grade Unfin SQFT Source | Assessor |
| Below Grade Finished Area Source | Assessor |
| Bedrooms Count All Upper Levels | 2 |
| Bedrooms Count Upper Level 1 | 2 |
| Bathrooms Full Upper Level 1 | 1 |
| Bathrooms Full All Upper Levels | 1 |
| Bathrooms Count Upper Level 1 | 1.00 |
| Bathrooms Count All Upper Levels | 1 |
| Above Grade Finished Area Source | Assessor |
| Above Grade Finished Area Unit Type | Square Feet |
| Total Baths | 2 |
Exterior Features
| Exterior Amenities | Exterior Lighting,Flood Lights |
|---|---|
| Pool | No Pool |
| Parking Features | Paved Driveway,Private |
| Lot Features | Front Yard,Level,Rear Yard,SideYard(s) |
| Water Source | Public |
| Total Parking Spaces | 4 |
| Garage Features | Garage - Front Entry,Garage Door Opener,Built In |
| Type of Parking | Attached Garage,Driveway |
| Land Use Code | R10 |
| Foundation Details | Concrete Perimeter |
| Water View Y/N | No |
| Lot Dimensions | 0.00 x 0.00 |
| Lot Size Acres | 0.56 |
| Lot Size Source | Assessor |
| Waterfront Y/N | No |
| Land Assessed Value | 39880.00 |
| Navigable Water Y/N | No |
| Water Oriented Y/N | No |
| # of Attached Garage Spaces | 1 |
| LotDimensionsSource | Assessor |
Room Details
| Room | Dimensions | Level | Flooring | Details |
|---|---|---|---|---|
| Bedroom 2 | Main | Ceiling Fan(s),Flooring - Luxury Vinyl Plank,Chair Rail | ||
| Bedroom 3 | Upper 1 | Ceiling Fan(s),Flooring - Carpet,Cathedral/Vaulted Ceiling | ||
| Bedroom 4 | Upper 1 | Ceiling Fan(s),Flooring - Carpet,Cathedral/Vaulted Ceiling | ||
| Dining Room | Main | Lighting - Ceiling | ||
| Family Room | Lower 1 | Flooring - Luxury Vinyl Plank | ||
| Full Bath | Upper 1 | Bathroom - Tub Shower | ||
| Full Bath | Main | Bathroom - Walk-In Shower | ||
| Kitchen | Main | Flooring - Luxury Vinyl Plank,Kitchen - Electric Cooking,Lighting - Ceiling | ||
| Living Room | Main | Lighting - Ceiling | ||
| Primary Bedroom | Main | Ceiling Fan(s),Flooring - Luxury Vinyl Plank |
Amenities
- Foreclosure
- Views
- Short Sale
- New Construction
- Adult 55+
- Lease To Own
- No HOA Fees
- Furnished
- Primary On Main
- Air Conditioning
- Seller Finance
- Green
- Fixer Upper
- Horse
- Golf
- Fireplace
- Deck
- Garage
- Basement
- Pool
Property vs Single Family Average in 19341
Price
Taxes
Year Built
Visits
 © BRIGHT, All Rights Reserved
