
Primary on Main
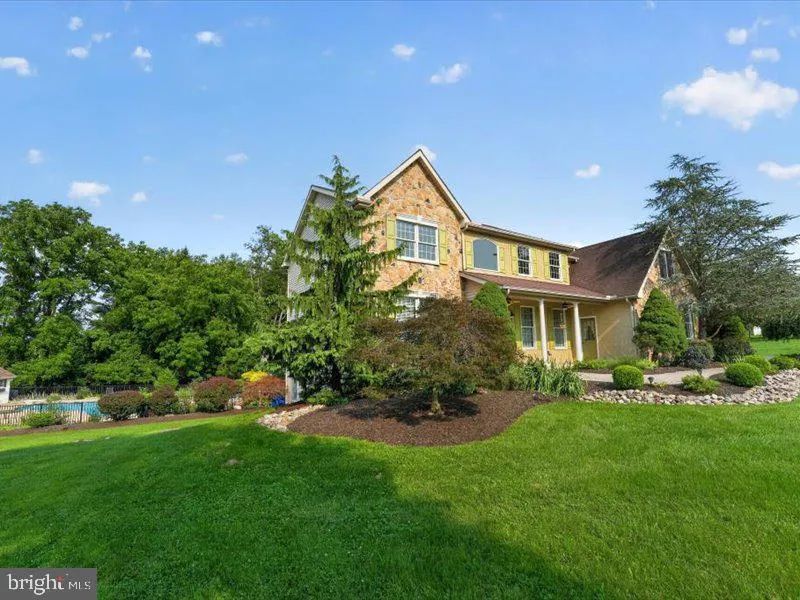
Address
80 Green Pond Lane, Glenmoore, PA
Price
$ 1,000,000
Property Attributes
- MLS#PACT2132504
- TypeSingle Family
- Listing Status ACTIVE
- CountyCHESTER
- CityGlenmoore
- AreaWallace Twp
- NeighborhoodHighspire Hills
- Zip19343
- StyleColonial
- Year Built1997
- Taxes$ 11433
- Price$ 1,000,000
- Bedrooms4
- Full Bathrooms2
- Half Bathrooms2
- Sqr Footage3999
- Lot Size2.3 Acres
Data Source:
Bright MLS
Property Description
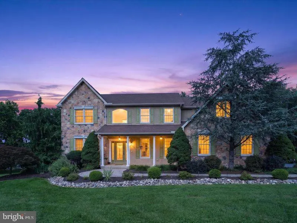
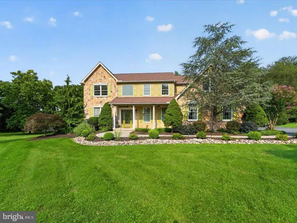
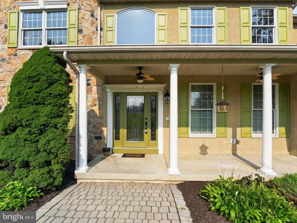
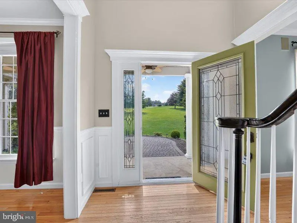
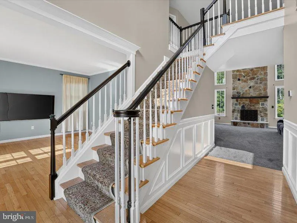
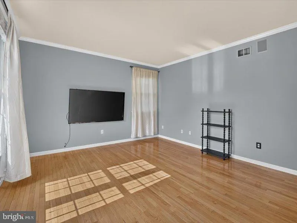
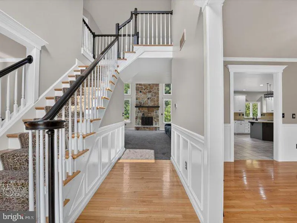
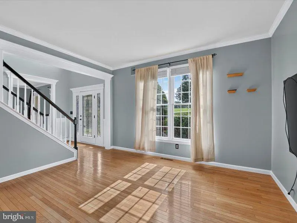
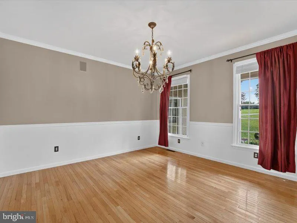
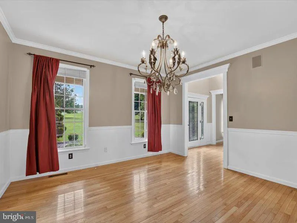
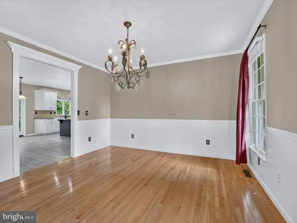
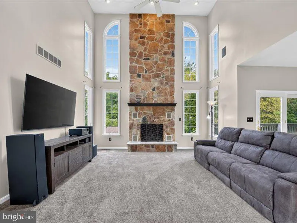
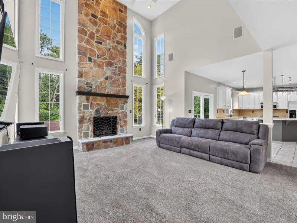
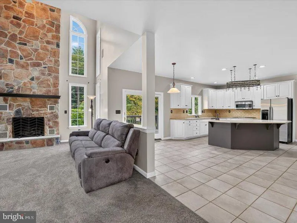
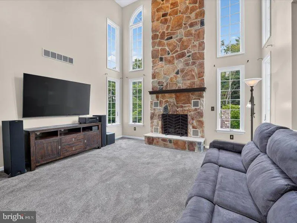
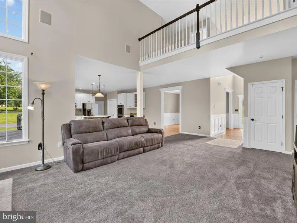
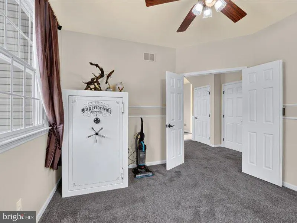
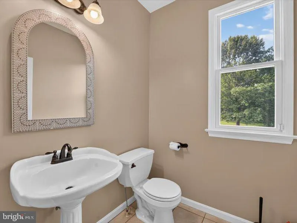
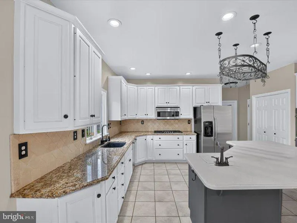
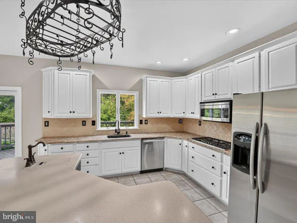
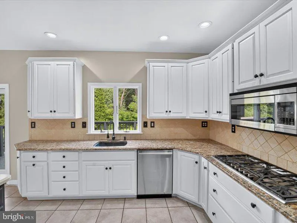
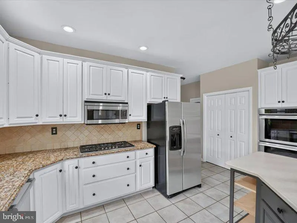
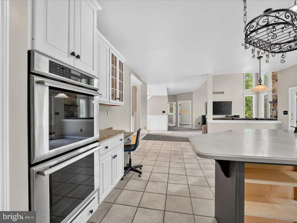
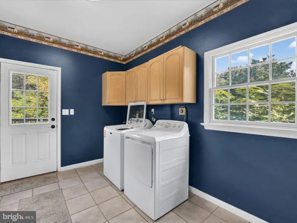
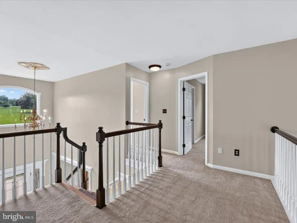
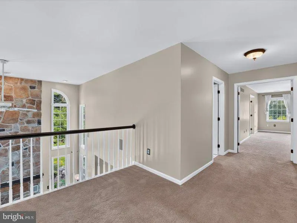
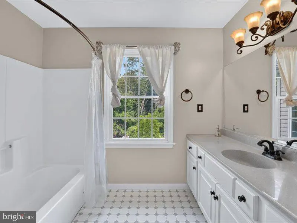
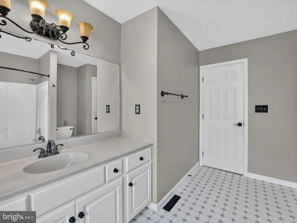
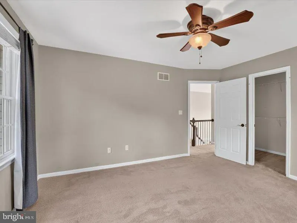
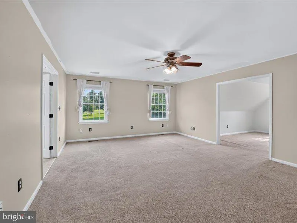
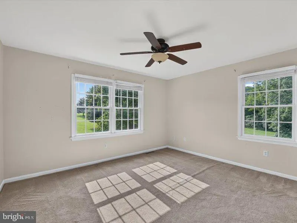
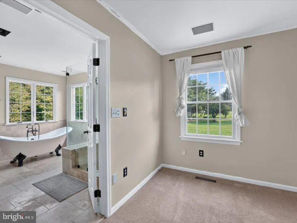
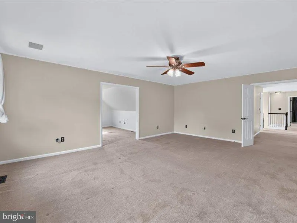
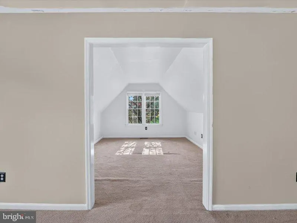
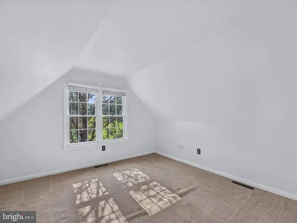
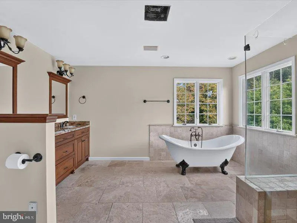
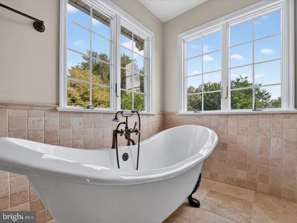
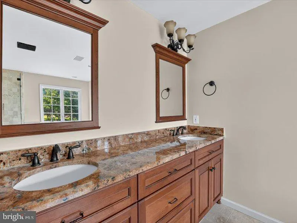
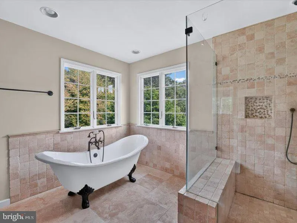
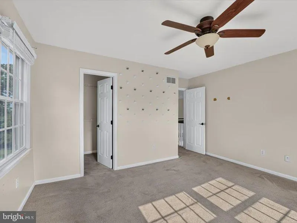
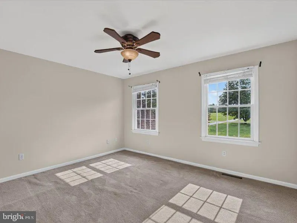
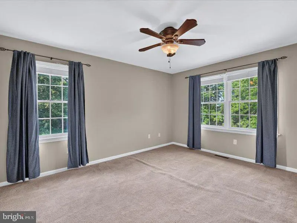
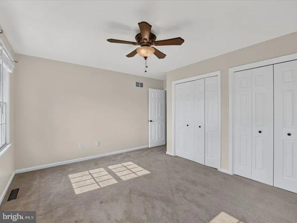
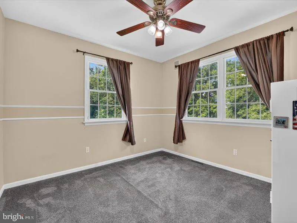
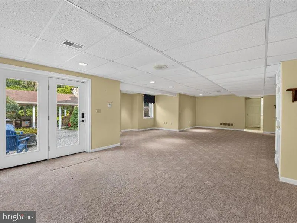
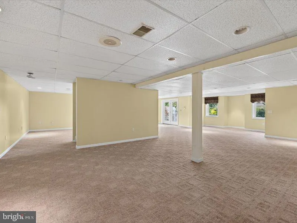
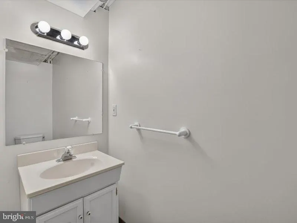
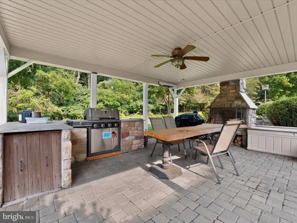
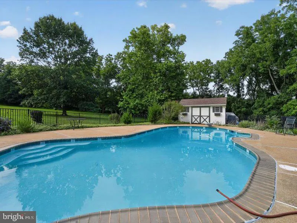
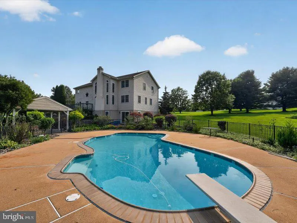
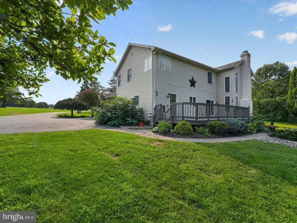
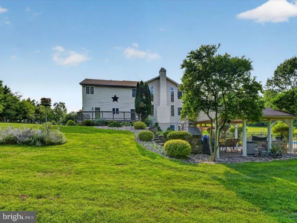
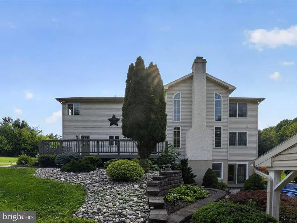
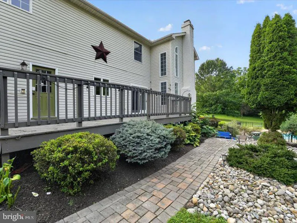
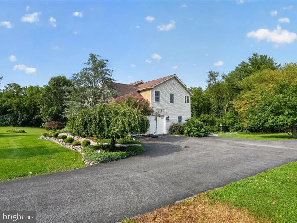
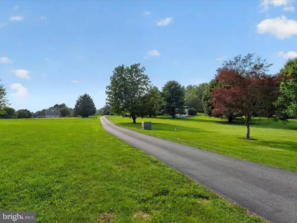
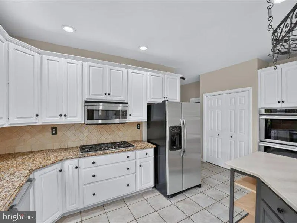
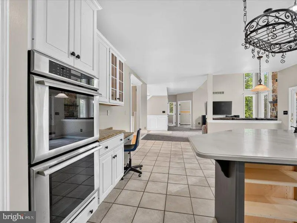
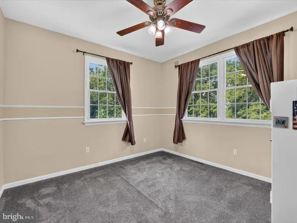
Welcome to 80 Green Pond Lane! This exceptional 4 Bedroom, 2.2 Bath two story Colonial is nestled on a quiet cul-de-sac and situated on a gorgeous 2.3-acre site! Located within the Downingtown School District this thoughtfully updated home offers an extraordinary private backyard oasis complete with in ground pool. Step through the front door into a dramatic two-story foyer adorned with crown molding and picture-frame trim. The inviting living room is filled with natural light, while the formal dining room with chair rail provides the perfect setting for entertaining and flows seamlessly into the spacious eat-in kitchen. Designed for both everyday living and hosting guests, the gourmet kitchen features custom cabinetry, a center island, pantry, double sink, and premium Thermador appliances, including double convection wall ovens, a five-burner gas cooktop, and an ultra-quiet dishwasher. The kitchen opens to a spectacular family room with hardwood floors, soaring cathedral ceilings, oversized windows, and a floor-to-ceiling stone fireplace. Just off the family room is a private office or den, along with a beautifully appointed powder room. A generously sized mudroom/laundry room offers abundant cabinetry, storage, and direct access to the attached two-car side-entry garage. Upstairs, the luxurious primary suite serves as a true retreat, featuring a walk-in closet and a beautifully renovated spa-inspired bath with a cast-iron slipper tub, expansive travertine shower with bench, rain showerhead, seamless glass enclosure, custom cherry double vanity with granite countertops, and heated floors. Three additional bright and spacious bedrooms offer generous closet space and share a well-appointed hall bath complete with a dual-sink vanity, soaking tub, and linen closet. The finished walk-out lower level provides exceptional flexibility with multiple living spaces ideal for a recreation room, media room, home gym, guest suite, or additional office, along with a convenient half bath. The outdoor living spaces are simply extraordinary. The professionally landscaped backyard showcases a breathtaking pool pavilion featuring retaining walls, an outdoor fireplace, fully equipped outdoor kitchen with built-in grill and refrigerator, new pool fencing, illuminated stairways, ceiling fan, and cable wiringcreating the ultimate setting for entertaining or relaxing in complete privacy. This remarkable home combines luxury amenities with unmatched outdoor living in one of the area's most desirable settings. Don't miss the opportunity to make this one-of-a-kind property your own. Make your appointment today!
| Price History | |
|---|---|
| 8/13/2026 | Listed $1,000,000 |
General Features
| Living Area | 3999 |
|---|---|
| Sewer | On Site Septic |
| Heating | Forced Air |
| Cooling | Central A/C |
| Possession | 31-60 Days CD |
| Zoning | R10 |
| Garage Spaces | 2.00 |
| Architectural Style | Colonial |
| Construction Materials | Vinyl Siding,Stone |
| School District | DOWNINGTOWN AREA |
| Year Built | 1997 |
| Levels | 2 |
| Tax Year | 2026 |
| Ownership | Fee Simple |
| Cool Fuel | Natural Gas |
| Accessibility | None |
| County | CHESTER |
| New Construction | No |
| Property Type | Residential |
| HOA | No |
| Subdivision Name | HIGHSPIRE HILLS |
| Garage Y/N | Yes |
| Water Access Y/N | No |
| Other Structures | Above Grade,Below Grade |
| Full Baths | 2 |
| Status | ACTIVE |
| Directions | From US-30,take the US-322 W Exit to HoneyBrook/DCCC Campus,Turn right onto Corner Ketch Rd,left onto PA 282 W,left onto Highspire and Right onto Green Pond. |
| City | GLENMOORE |
| Disclosures | Prop Disclosure |
| Senior Community Y/N | No |
| MLS Area | Wallace Twp (10331) |
| Lot Size Units | Square Feet |
| Lot Size Square Feet | 100188.00 |
| Tax Assessed Value | 299370.0 |
| Tax Annual Amount | 11433.0 |
| Structure Type | Detached |
| Condo/Coop Association fee Y/N | No |
| Bathrooms Full Main Level | 2 |
| Bathrooms Count Main Level | 4.00 |
| Price Per Sq Ft Total AG | 277.85 |
| Acceptable Financing | Cash,Conventional |
| Vacation Rental Y/N | No |
| Total SQFT | 3999 |
| Standard Status | Active |
| Year Built Source | Assessor |
| Tax Lot | 0005.01C0 |
| Association Recreation Fee | No |
Interior Features
| Heating Fuel | Natural Gas |
|---|---|
| Basement | Daylight,Full |
| Total Fireplaces | 1 |
| Hot Water | Natural Gas |
| Basement (Y/N) | Yes |
| Heating Y/N | Yes |
| Fireplace Y/N | Yes |
| Above Grade Finished Area | 3599 |
| Half Baths | 2 |
| Central Air Y/N | Yes |
| Total Bedrooms | 4 |
| Below Grade Finished Area | 400 |
| Main Level Bedrooms | 4 |
| Below Grade Finished Area Unit Type | Square Feet |
| LivingAreaSource | Assessor |
| Below Grade Unfin Area Units | Square Feet |
| Below Grade Unfin SQFT Source | Assessor |
| Below Grade Finished Area Source | Assessor |
| Bathrooms Half Main Level | 2 |
| Above Grade Finished Area Source | Assessor |
| Above Grade Finished Area Unit Type | Square Feet |
| Total Baths | 4 |
Exterior Features
| Pool | Yes - Personal |
|---|---|
| Water Source | Well |
| Total Parking Spaces | 2 |
| Garage Features | Built In |
| Type of Parking | Attached Garage |
| Land Use Code | R10 |
| Foundation Details | Concrete Perimeter |
| Water View Y/N | No |
| Lot Dimensions | 0.00 x 0.00 |
| Lot Size Acres | 2.30 |
| Lot Size Source | Assessor |
| Waterfront Y/N | No |
| Land Assessed Value | 55610.00 |
| Navigable Water Y/N | No |
| Water Oriented Y/N | No |
| # of Attached Garage Spaces | 2 |
| LotDimensionsSource | Assessor |
Amenities
- Foreclosure
- Views
- Short Sale
- New Construction
- Adult 55+
- Lease To Own
- No HOA Fees
- Furnished
- Primary On Main
- Air Conditioning
- Seller Finance
- Green
- Fixer Upper
- Horse
- Golf
- Fireplace
- Deck
- Garage
- Basement
- Pool
Property vs Single Family Average in 19343
Price
Taxes
Year Built
 © BRIGHT, All Rights Reserved
