
Primary on Main - Adult 55+


Address
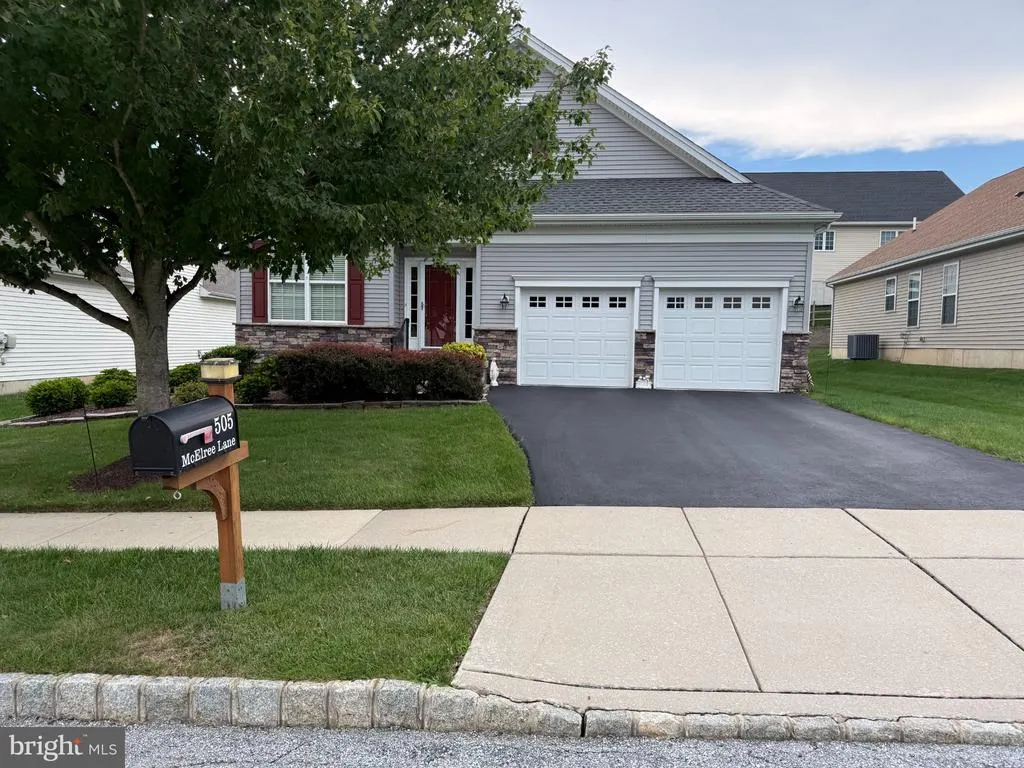
505 Mcelree Lane, Coatesville, PA
Price
$ 549,900
Property Attributes
- MLS#PACT2132616
- TypeSingle Family
- Listing Status ACTIVE
- CountyCHESTER
- CityCoatesville
- AreaValley Twp
- NeighborhoodHillview
- Zip19320
- StyleRanch/Rambler
- Year Built2011
- Taxes$ 9309
- Price$ 549,900
- Bedrooms2
- Full Bathrooms2
- Half Bathrooms0
- Sqr Footage1948
- Lot Size0.17 Acres
Data Source:
Bright MLS
Property Description
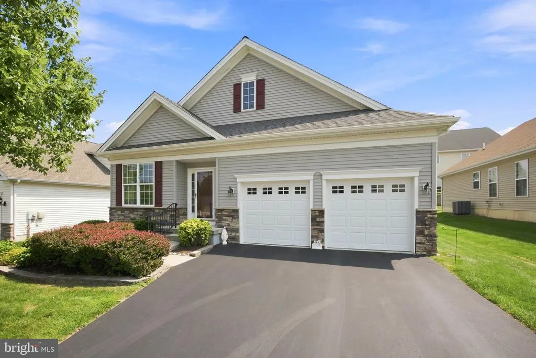
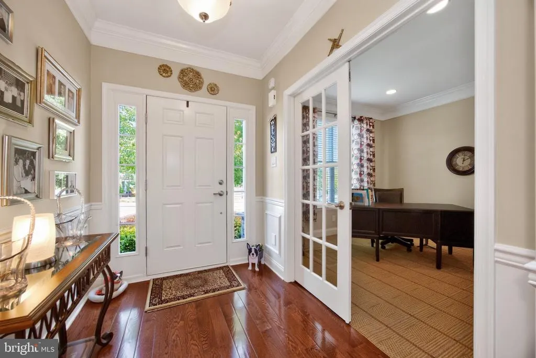
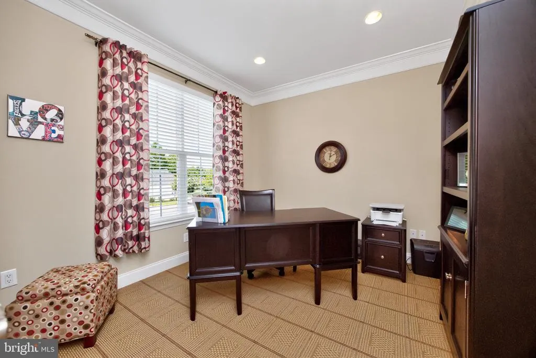
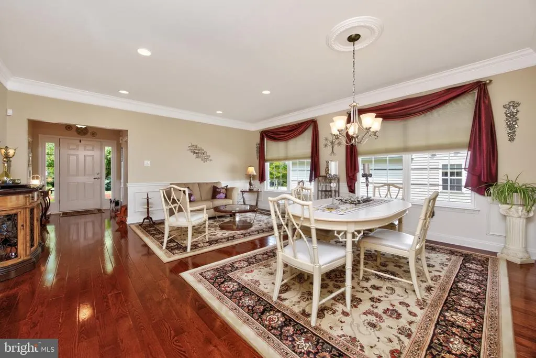
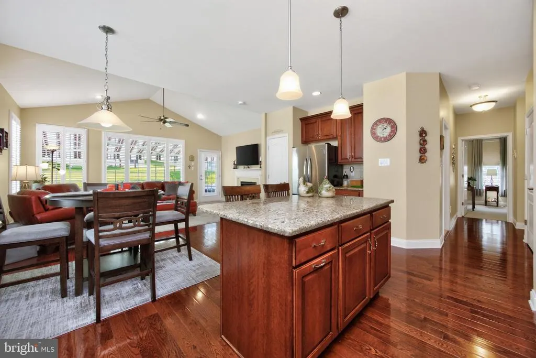
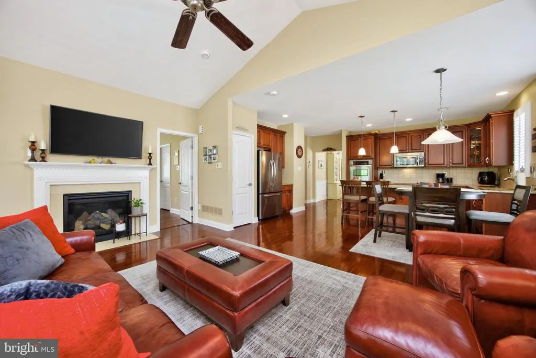
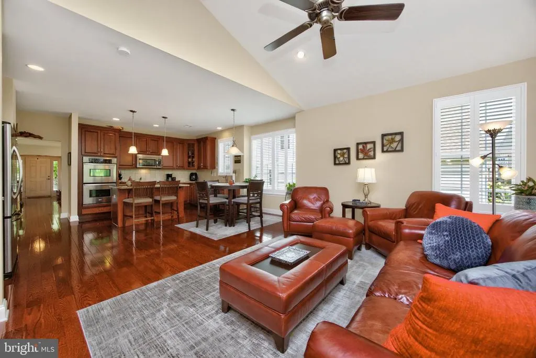
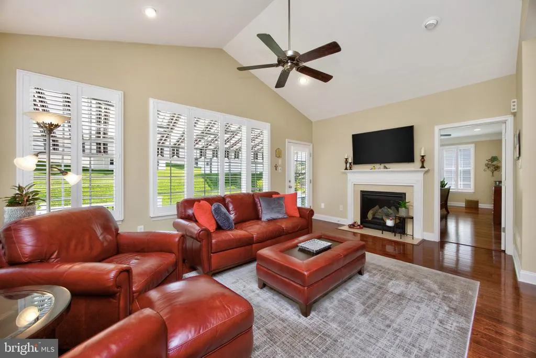

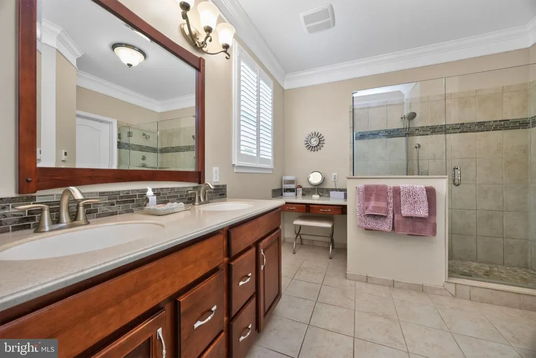
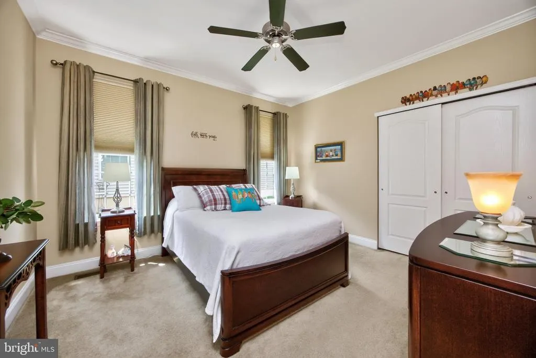
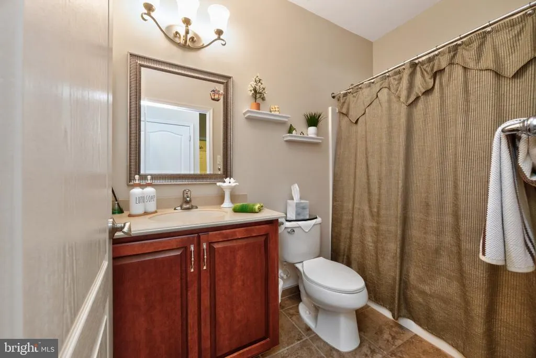
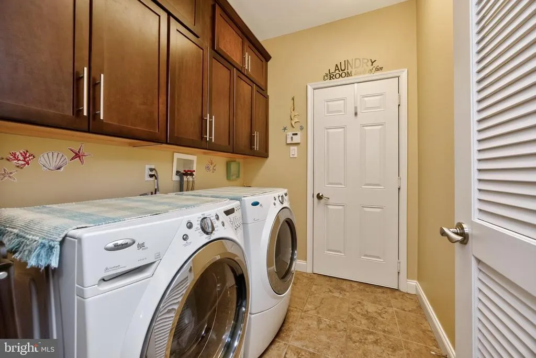
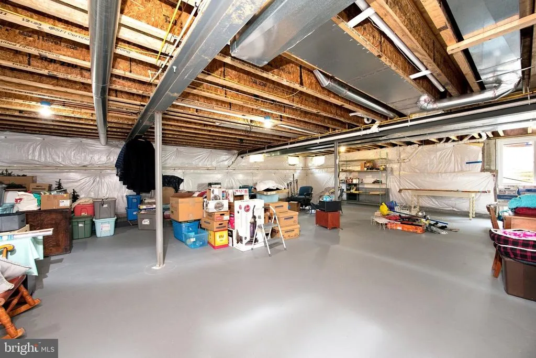
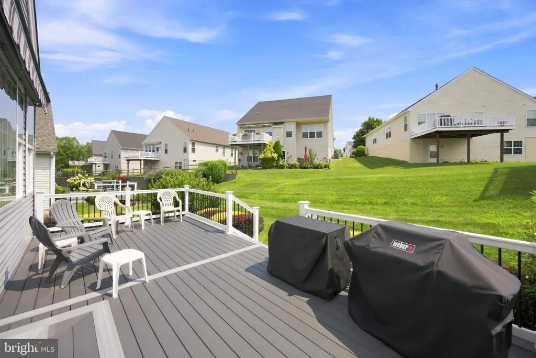
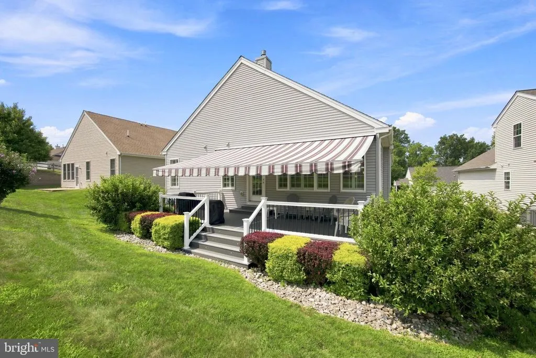
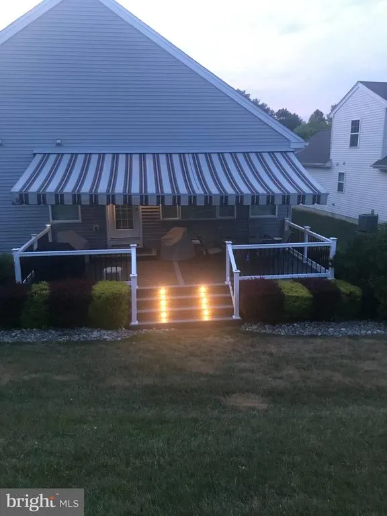
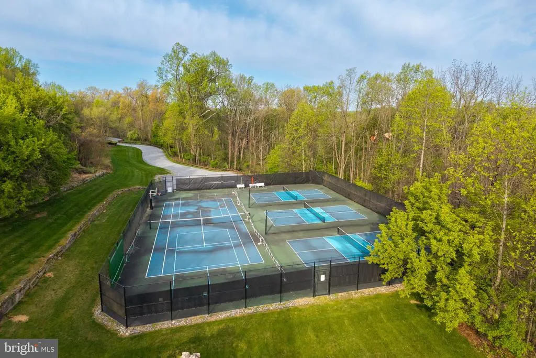
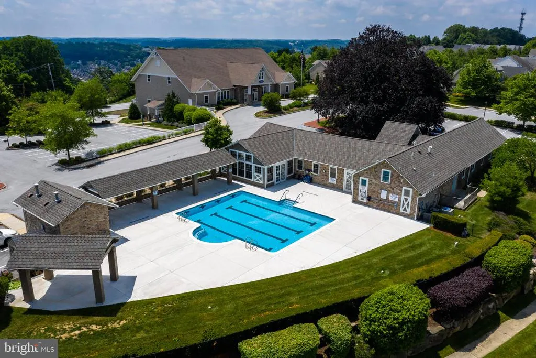
Welcome to the Villages of Hillview, one of Chester Countys premier 55+ communities. This beautifully upgraded home offers the peace and privacy of cul-de-sac living, along with thoughtful finishes and comfortable spaces designed for everyday ease. Step inside to find cherry-stained hardwood floors, 9-foot ceilings, and crown molding throughout the main living areas. The private office features French doors, upgraded carpet, and ample wall space for shelving, artwork, or family photos. Beyond the office, the home opens into a spacious living and dining area with room for a full-size dining room suite. The adjoining kitchen includes stainless steel appliances, a self-cleaning convection oven, cherry soft close cabinetry, and a convenient island. The open layout flows into the family room, where a gas fireplace creates a warm and inviting space for colder evenings. The home includes two spacious bedrooms. The primary bedroom features Brazilian hardwood floors, two closets with the interiors configured by Closets by design, and an ensuite bathroom with heated flooring near the shower and vanity and another linen closet by Closets by design. The second bedroom, located toward the front of the home, offers a generously sized closet and easy access to a full hall bathroom for guests. The laundry room includes storage cabinets above the washer and dryer and provides direct access from the two-car garage. Outside, the rear deck is ready for relaxing or entertaining, complete with a retractable awning, natural gas grill hookup, and solar-lighted stairs. There is plenty of storage in the unfinished basement that has 3 windows that give additional light. Living in the Villages of Hillview offers access to an impressive selection of amenities, including clubhouse, Tennis and pickleball courts, swimming pool, fitness center, and walking trails. HOA fees also include lawn care, snow removal, and common area maintenance. Whether you are heading to Lancaster or West Chester, Hillview offers convenient access to restaurants, shopping, and cultural events. Dont miss the opportunity to enjoy life in this active, social, and welcoming community. Schedule your showing today!
| Price History | |
|---|---|
| 8/10/2026 | Listed $549,900 |
General Features
| Living Area | 1948 |
|---|---|
| Sewer | Public Sewer |
| Heating | 90% Forced Air |
| Cooling | Central A/C |
| Utilities | Electric Available,Natural Gas Available,Phone,Cable TV |
| Possession | Negotiable |
| Roof | Shingle |
| Appliances | Central Vacuum,Dishwasher,Dryer,Humidifier,Microwave,Oven - Single,Refrigerator,Stainless Steel Appliances,Washer,Water Heater |
| Zoning | R10 |
| HOA Fee | 268.00 |
| Garage Spaces | 2.00 |
| Association Fee Includes | Common Area Maintenance,Health Club,Lawn Maintenance,Recreation Facility,Snow Removal |
| Patio/Porch Features | Deck(s) |
| Architectural Style | Ranch/Rambler |
| Security Features | Electric Alarm,Monitored |
| Construction Materials | Stone,Vinyl Siding |
| School District | COATESVILLE AREA |
| Exclusions | Personal Property |
| Year Built | 2011 |
| Levels | 1 |
| Tax Year | 2026 |
| Ownership | Fee Simple |
| Cool Fuel | Electric |
| Accessibility | None |
| Assoc Fee Paid Per | Monthly |
| County | CHESTER |
| New Construction | No |
| Property Type | Residential |
| Association Amenities | Art Studio,Basketball Courts,Billiard Room,Club House,Community Center,Exercise Room,Fitness Center,Jog/Walk Path,Meeting Room,Pool - Outdoor,Swimming Pool |
| HOA | Yes |
| Subdivision Name | HILLVIEW |
| Garage Y/N | Yes |
| Water Access Y/N | No |
| Other Structures | Above Grade,Below Grade |
| Full Baths | 2 |
| Status | ACTIVE |
| Directions | Route 30 West to Route 82 South,left on Butterworth Rd - Left on Heston Rd - Left on Gaston Ln -Left on Randall Ln - Right on McElree Ln second home on right #505 |
| City | COATESVILLE |
| Disclosures | Prop Disclosure |
| Association Name | EXCALLBUR |
| Senior Community Y/N | Yes |
| MLS Area | Valley Twp (10338) |
| Lot Size Units | Square Feet |
| Lot Size Square Feet | 7405.00 |
| Tax Assessed Value | 170720.0 |
| Tax Annual Amount | 9309.0 |
| Home Warranty Y/N | No |
| Structure Type | Detached |
| Condo/Coop Association fee Y/N | No |
| Bathrooms Full Main Level | 2 |
| Bathrooms Count Main Level | 2.00 |
| Price Per Sq Ft Total AG | 282.29 |
| Acceptable Financing | Cash,Conventional |
| Lease Considered Y/N | No |
| Senior Community Age Req | 55 |
| Vacation Rental Y/N | No |
| Virtual Tour | https://www.dropbox.com/scl/fi/aq46s4mewb3v2fx2g8gfx/505-McElree-Ln-Coatesville-PA-19320.mp4?rlkey=4gjxybhwcf2b3wsq4k634iskc&e=1&dl=0 |
| Total SQFT | 1948 |
| Standard Status | Active |
| Year Built Source | Estimated |
| Tax Lot | 0208 |
Interior Features
| Interior Amenities | Ceiling Fan(s),Central Vacuum,Floor Plan - Open,Bathroom - Walk-In Shower,Breakfast Area,Combination Kitchen/Dining,Crown Moldings,Dining Area,Entry Level Bedroom,Kitchen - Island,Primary Bath(s),Rec |
|---|---|
| Heating Fuel | Natural Gas |
| Basement | Unfinished |
| Flooring | Carpet,Hardwood,Tile/Brick |
| Total Fireplaces | 1 |
| Fireplace Features | Gas/Propane |
| Hot Water | Natural Gas |
| Basement (Y/N) | Yes |
| Heating Y/N | Yes |
| Window Features | Double Pane,Screens |
| Fireplace Y/N | Yes |
| Above Grade Finished Area | 1948 |
| Central Air Y/N | Yes |
| Total Bedrooms | 2 |
| Entry Level | 1 |
| Main Level Bedrooms | 2 |
| Below Grade Finished Area Unit Type | Square Feet |
| LivingAreaSource | Assessor |
| Below Grade Finished Area Source | Assessor |
| Above Grade Finished Area Source | Assessor |
| Above Grade Finished Area Unit Type | Square Feet |
| Total Baths | 2 |
Exterior Features
| Exterior Amenities | Awning(s),BBQ Grill |
|---|---|
| Pool | Yes - Community |
| Parking Features | Concrete Driveway |
| Lot Features | Backs - Open Common Area,Cul-de-sac |
| Water Source | Public |
| Inclusions | Appliances with no monetary value- televisions - gas Grill,Washer/Dryer and Kitchen appliances As is,wire racking in the basement,all rugs |
| Total Parking Spaces | 2 |
| Garage Features | Garage - Front Entry,Garage Door Opener |
| Type of Parking | Attached Garage |
| Foundation Details | Slab |
| Water View Y/N | No |
| Lot Size Acres | 0.17 |
| Road Surface Type | Black Top |
| Lot Size Source | Estimated |
| Waterfront Y/N | No |
| Door Features | Insulated |
| Other Equipment | None |
| Land Assessed Value | 40490.00 |
| Navigable Water Y/N | No |
| Water Oriented Y/N | No |
| # of Attached Garage Spaces | 2 |
Amenities
- Foreclosure
- Views
- Short Sale
- New Construction
- Adult 55+
- Lease To Own
- No HOA Fees
- Furnished
- Primary On Main
- Air Conditioning
- Seller Finance
- Green
- Fixer Upper
- Horse
- Golf
- Fireplace
- Deck
- Garage
- Basement
- Pool
Property vs Single Family Average in 19320
Price
Taxes
Year Built
Visits
 © BRIGHT, All Rights Reserved
