
Address
718 Bicking Drive, West Chester, PA
Price
$ 660,000
Property Attributes
- MLS#PACT2133096
- TypeSingle Family
- Listing Status PENDING
- CountyCHESTER
- CityWest Chester
- AreaWest Goshen Twp
- NeighborhoodRidgewood Farm
- Zip19382
- StyleColonial
- Year Built1977
- Taxes$ 5318
- Price$ 660,000
- Bedrooms4
- Full Bathrooms2
- Half Bathrooms1
- Sqr Footage2513
- Lot Size0.33 Acres
Data Source:
Bright MLS
Property Description
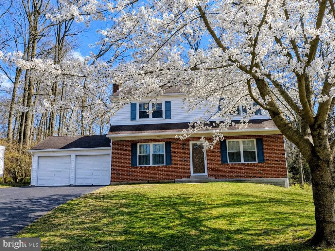
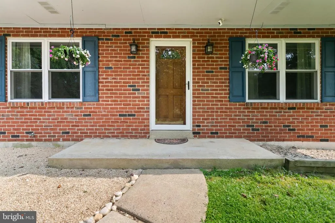
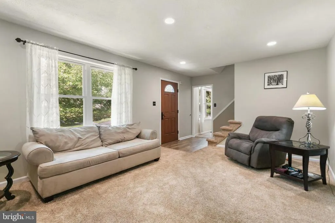
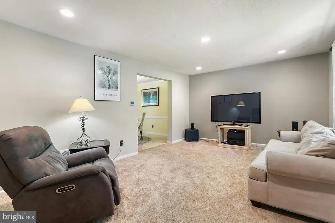
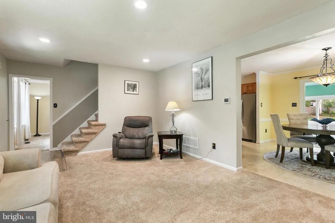
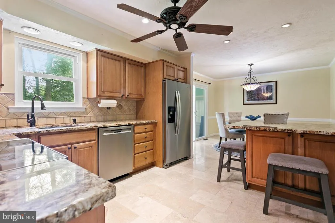
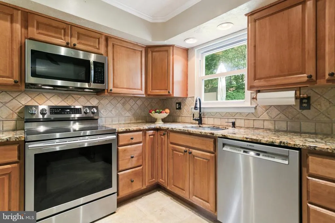
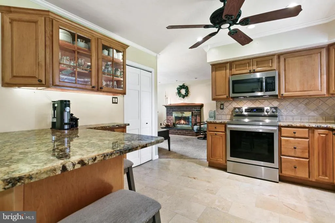
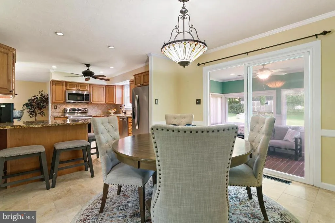
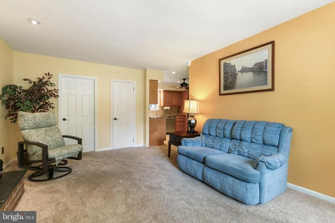
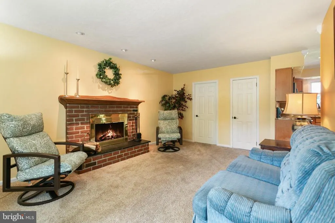
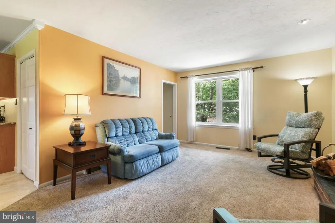
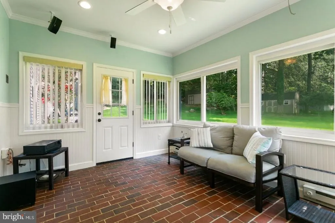
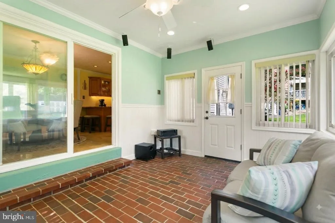
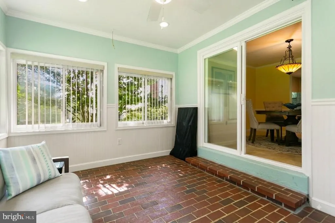
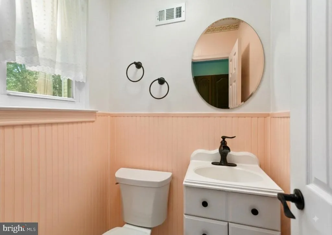
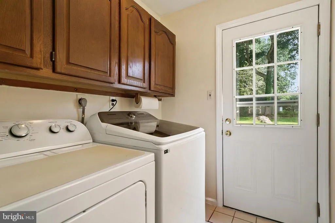
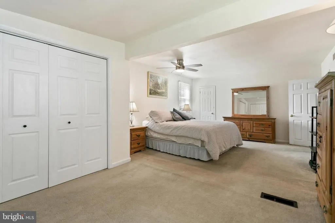
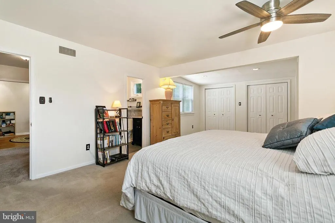
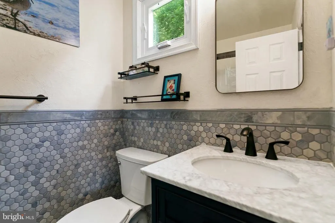
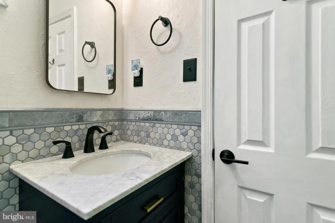
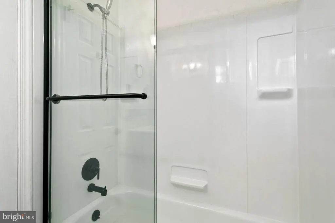
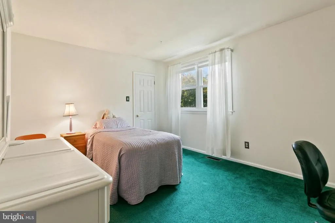
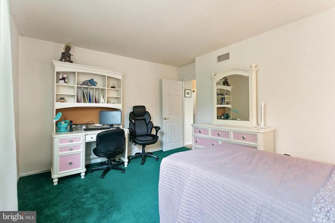
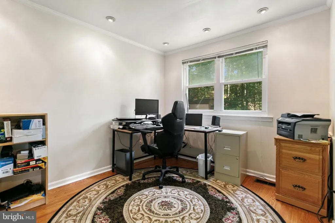
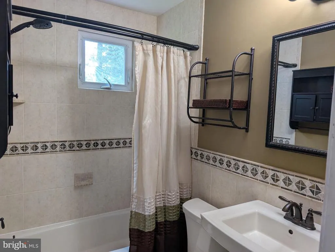
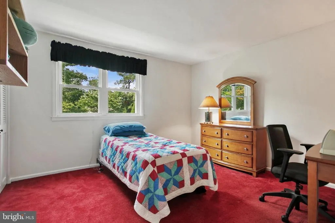
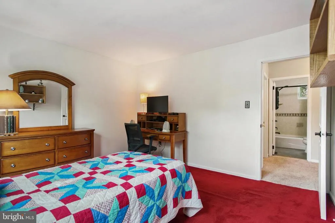
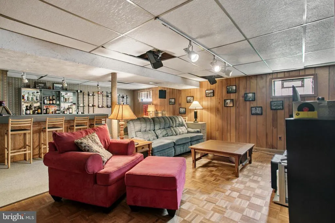
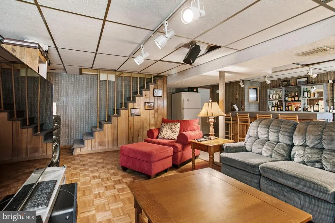
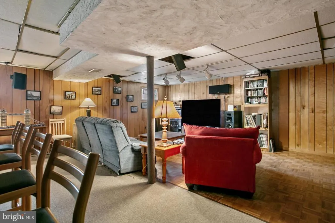
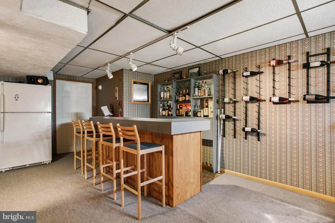
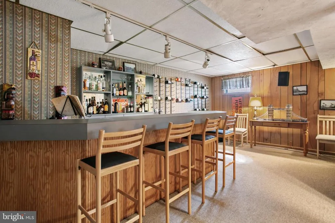
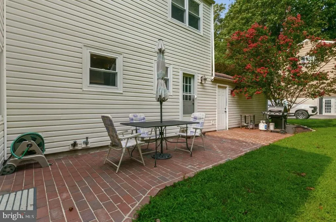
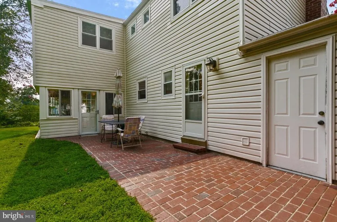
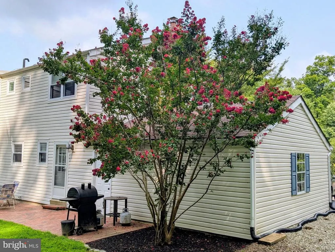
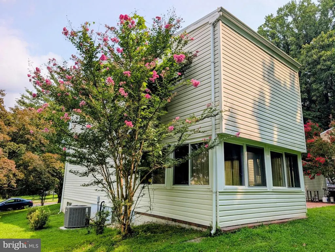
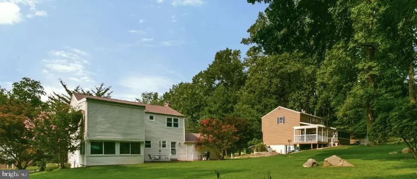
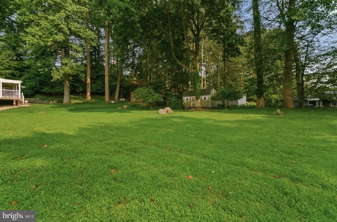
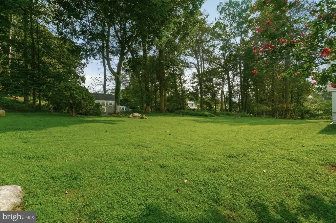
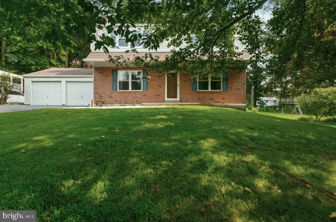
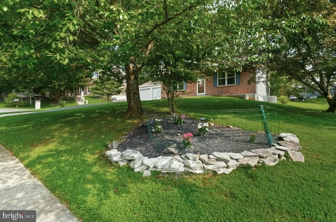
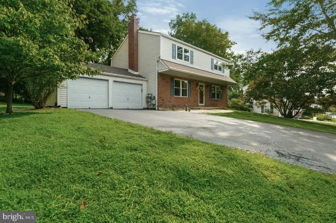
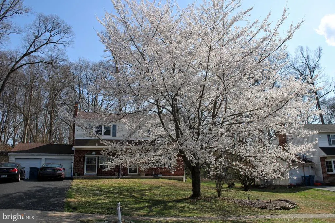
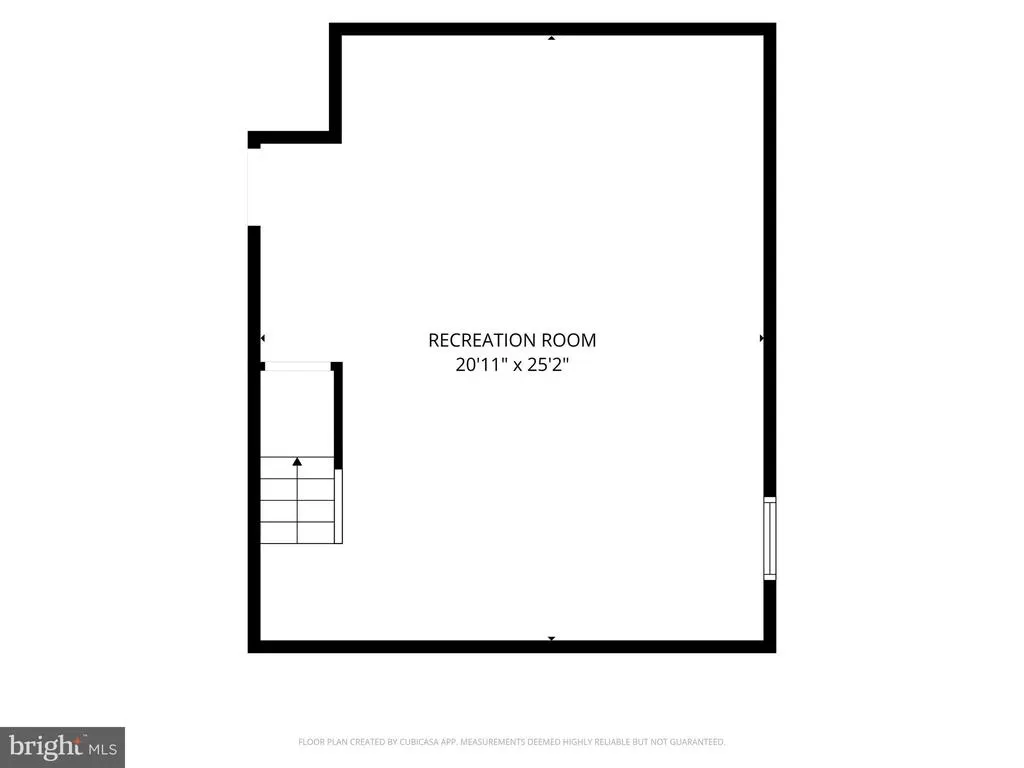
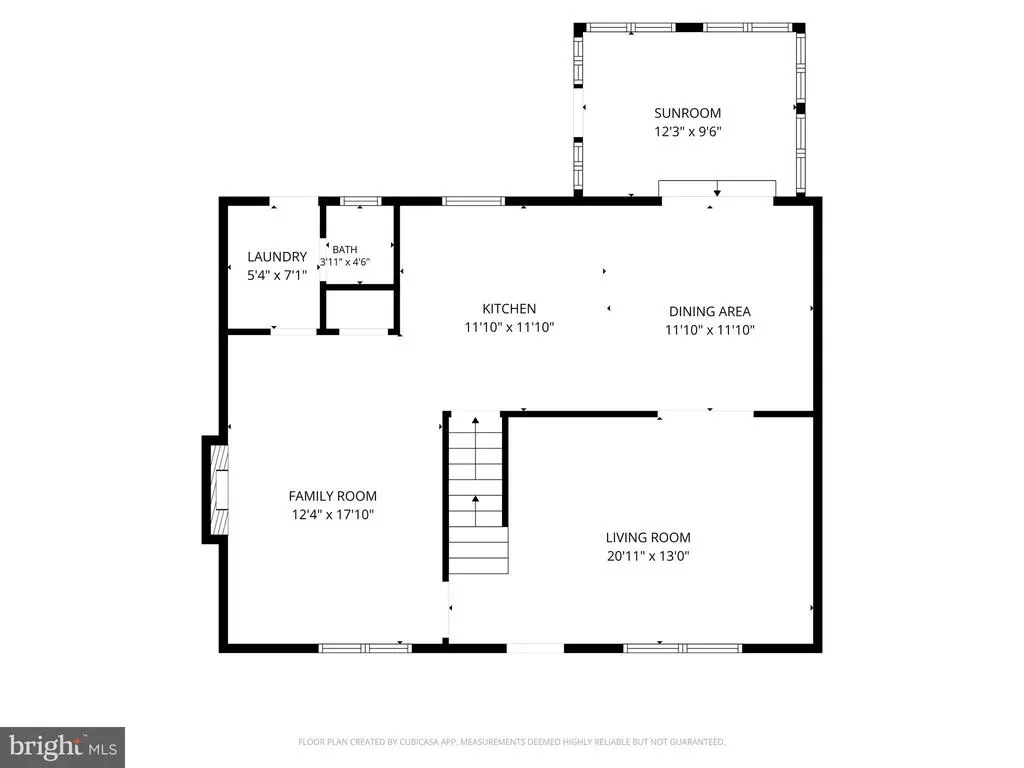
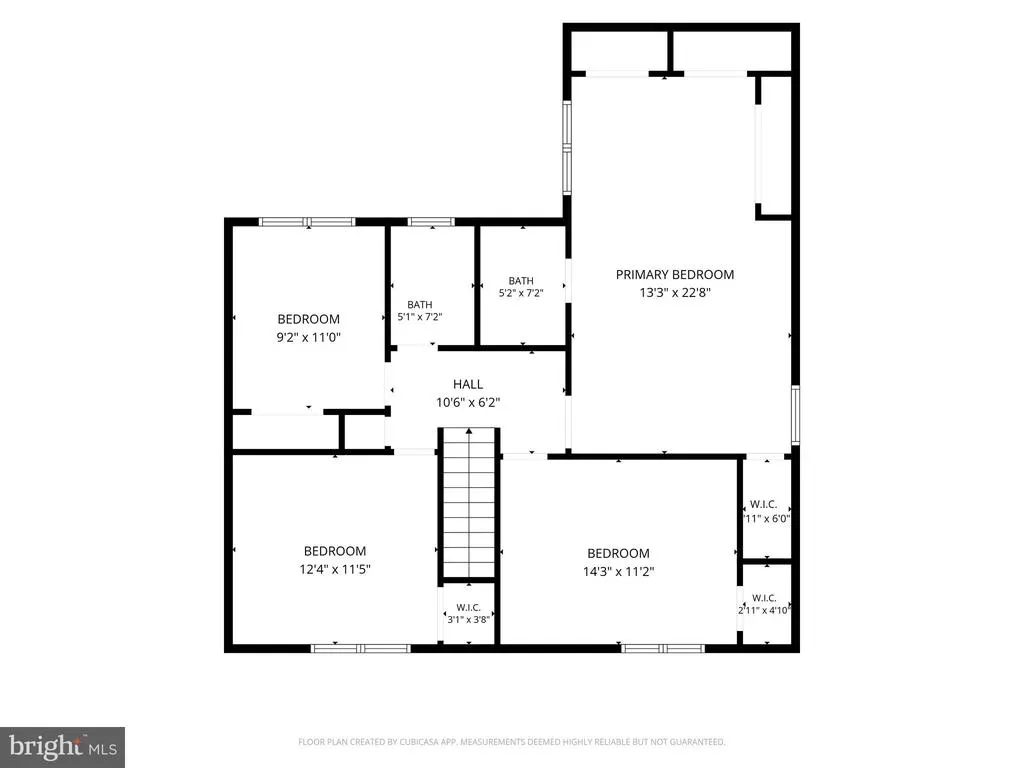
Welcome to 718 Bicking Drive! This brick-front colonial home at the end of the cul-de-sac features 4 bedrooms, 2.5 baths, a two-car garage, and a finished basementplenty of space for everyone. Inside, the open living room offers soft carpeting and recessed lighting, perfect for lounging. The adjacent family room centers around a classic brick fireplace with a raised hearth and a wooden mantel. In the kitchen, you will find granite countertops with a breakfast bar, wood cabinetry, a tiled backsplash, travertine floors, and stainless steel appliances. The connected dining room features chair rail molding, a decorative hanging light fixture, and sliding glass doors that lead to the sunroom. Relax in the sunroom, complete with brick paver flooring, white wainscoting, wall-mounted speakers, and large windows looking out to the yard. The first floor is finished with a powder room and a designated laundry area. On the second floor, you'll find the expanded 300 sq. ft. primary suite with ample sitting room and closet space, including a walk-in closet as well as 3 additional reach-in closets. The en-suite bathroom offers updated tile flooring and tile surround. Three additional bedrooms and a modern full hall bath wrap up the second floor. The attic offers storage for those holiday decorations. The finished lower level is built for entertaining, boasting a custom wood wet bar with barstool seating, track lighting, built-in shelving, a mini-fridge, wall-mounted wine racks, and parquet-style flooring, as well as a utility room with generous storage. Out back, step onto the brick paver patio, perfect for outdoor seating and grilling. The expansive, level backyard extends to a tree line that adds privacy to your outdoor gatherings and features a shed for all of your yard tools. Don't miss the opportunity to make this fantastic home yours. Schedule your private showing today!
| Elementary School | Middle School | High School |
|---|---|---|
| Westtown Thornbury Elementary School | Stetson Middle School | Rustin High School |
| Price History | |
|---|---|
| 8/13/2026 | Listed $660,000 |
General Features
| Living Area | 2513 |
|---|---|
| Sewer | Public Sewer |
| Heating | Forced Air |
| Cooling | Central A/C |
| Possession | Negotiable |
| Zoning | RESIDENTIAL |
| Garage Spaces | 2.00 |
| Architectural Style | Colonial |
| Construction Materials | Brick,Vinyl Siding |
| School District | WEST CHESTER AREA |
| Exclusions | Basement speakers and mounts. |
| Year Built | 1977 |
| Levels | 2 |
| Tax Year | 2026 |
| Ownership | Fee Simple |
| Cool Fuel | Electric |
| Accessibility | None |
| County | CHESTER |
| New Construction | No |
| Property Type | Residential |
| HOA | No |
| Subdivision Name | RIDGEWOOD FARM |
| Garage Y/N | Yes |
| Water Access Y/N | No |
| Other Structures | Above Grade,Below Grade |
| Full Baths | 2 |
| Status | PENDING |
| Directions | Take US-202 to the S Bolmar St exit. Continue on S Bolmar St,then turn right onto Snyder Ave. Turn right onto S Concord Rd,then turn right onto Halvorsen Dr. Follow Halvorsen Dr as it transitions int |
| City | WEST CHESTER |
| Senior Community Y/N | No |
| MLS Area | West Goshen Twp (10352) |
| Lot Size Units | Square Feet |
| Lot Size Square Feet | 14550.00 |
| Tax Assessed Value | 169810.0 |
| Tax Annual Amount | 5318.0 |
| Structure Type | Detached |
| Condo/Coop Association fee Y/N | No |
| Bathrooms Count Main Level | 1.00 |
| Price Per Sq Ft Total AG | 331.99 |
| Vacation Rental Y/N | No |
| Total SQFT | 2513 |
| Standard Status | Pending |
| Year Built Source | Assessor |
| Tax Lot | 0027 |
Interior Features
| Heating Fuel | Oil |
|---|---|
| Basement | Full |
| Total Fireplaces | 1 |
| Hot Water | Electric |
| Basement (Y/N) | Yes |
| Heating Y/N | Yes |
| Fireplace Y/N | Yes |
| Above Grade Finished Area | 1988 |
| Half Baths | 1 |
| Central Air Y/N | Yes |
| Total Bedrooms | 4 |
| Below Grade Finished Area | 525 |
| Room Type | Bedroom 1 |
| Below Grade Finished Area Unit Type | Square Feet |
| LivingAreaSource | Estimated |
| Below Grade Unfin Area Units | Square Feet |
| Below Grade Finished Area Source | Estimated |
| Bedrooms Count All Upper Levels | 4 |
| Bedrooms Count Upper Level 1 | 4 |
| Bathrooms Half Main Level | 1 |
| Bathrooms Full Upper Level 1 | 2 |
| Bathrooms Full All Upper Levels | 2 |
| Bathrooms Count Upper Level 1 | 2.00 |
| Bathrooms Count All Upper Levels | 2 |
| Above Grade Finished Area Source | Assessor |
| Above Grade Finished Area Unit Type | Square Feet |
| Total Baths | 3 |
Exterior Features
| Pool | No Pool |
|---|---|
| Water Source | Public |
| Inclusions | Washer,Dryer,Refrigerator,Basement Refrigerator,Basement Mini-fridge,all appliances in as-is condition Optional: Sunroom Sound System: speakers,amp,and subwoofer |
| Total Parking Spaces | 6 |
| Garage Features | Garage - Front Entry |
| Type of Parking | Attached Garage,Driveway |
| Land Use Code | R10 |
| Foundation Details | Concrete Perimeter |
| Water View Y/N | No |
| Lot Dimensions | 0.00 x 0.00 |
| Lot Size Acres | 0.33 |
| Lot Size Source | Assessor |
| Waterfront Y/N | No |
| Land Assessed Value | 37940.00 |
| Navigable Water Y/N | No |
| Water Oriented Y/N | No |
| # of Attached Garage Spaces | 2 |
| LotDimensionsSource | Assessor |
Room Details
| Room | Dimensions | Level | Flooring | Details |
|---|---|---|---|---|
| Bedroom 1 | Upper 1 |
Amenities
- Foreclosure
- Views
- Short Sale
- New Construction
- Adult 55+
- Lease To Own
- No HOA Fees
- Furnished
- Primary On Main
- Air Conditioning
- Seller Finance
- Green
- Fixer Upper
- Horse
- Golf
- Fireplace
- Deck
- Garage
- Basement
- Pool
Property vs Single Family Average in 19382
Price
Taxes
Year Built
Visits
 © BRIGHT, All Rights Reserved
