
Address
126 Davenport Road, Kennett Square, PA
Price
$ 725,000
Property Attributes
- MLS#PACT2133174
- TypeSingle Family
- Listing Status ACTIVE
- CountyCHESTER
- CityKennett Square
- AreaKennett Twp
- NeighborhoodCedar Mill
- Zip19348
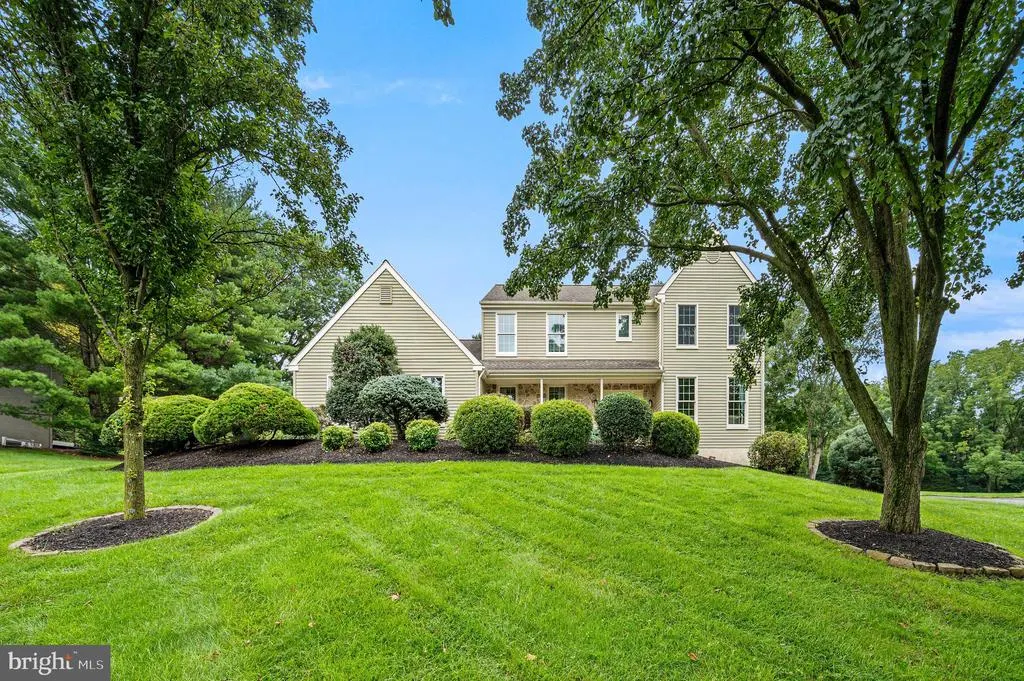
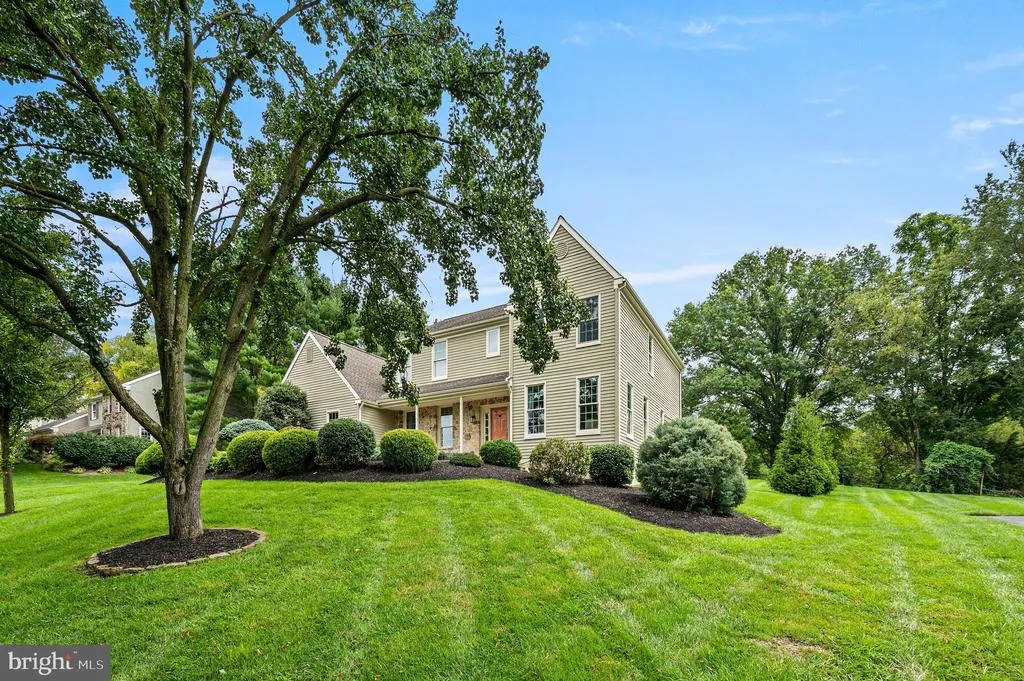
- StyleTraditional,Colonial
- Year Built1991
- Taxes$ 8596
- Price$ 725,000
- Bedrooms4
- Full Bathrooms2
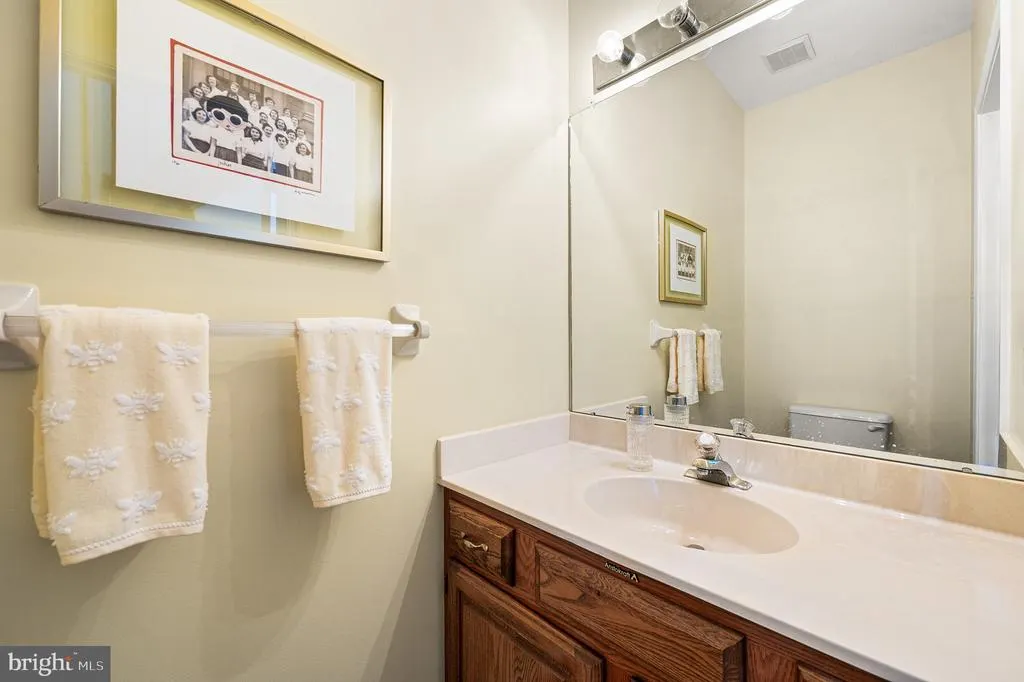
- Half Bathrooms1
- Sqr Footage2528
- Lot Size0.48 Acres
Data Source:
Bright MLS
Property Description
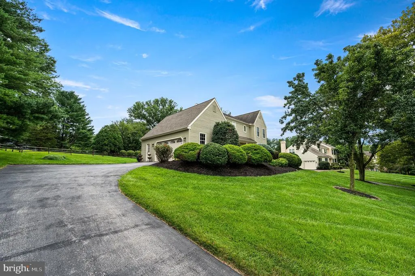
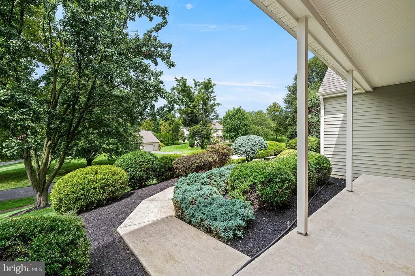
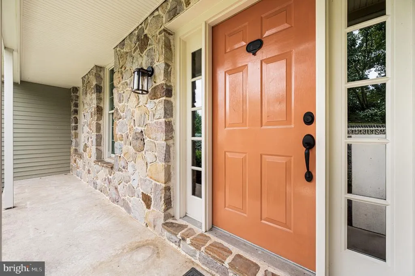
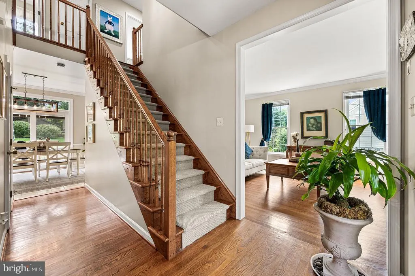
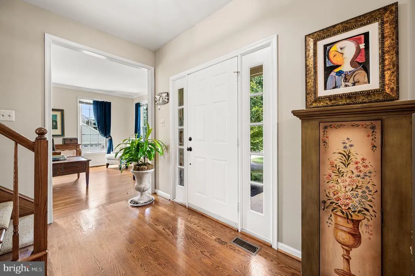
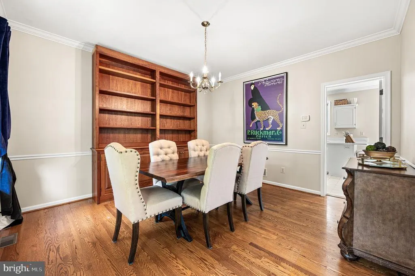
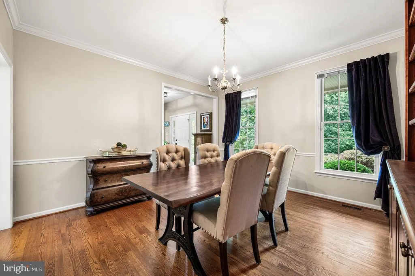
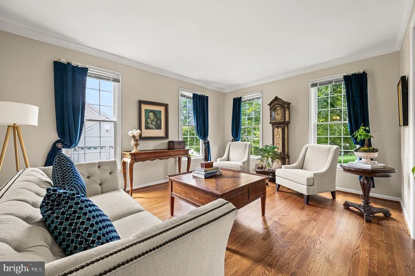
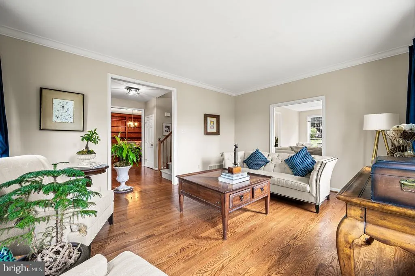
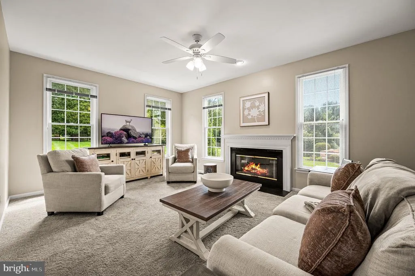
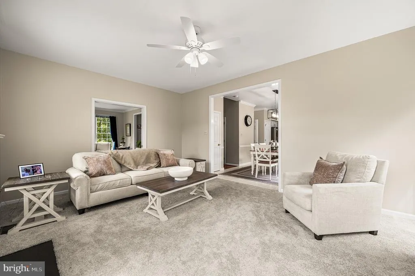
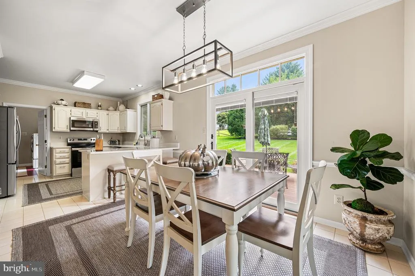
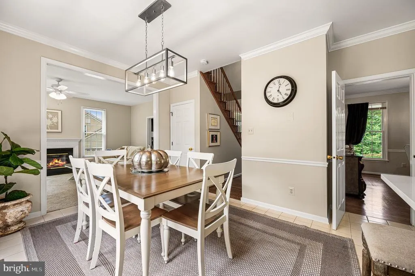
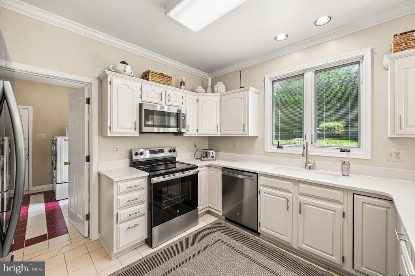
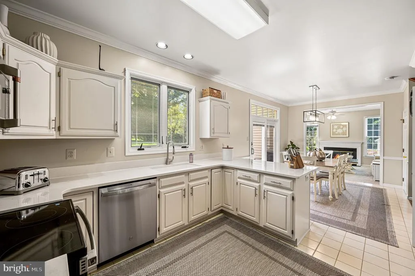
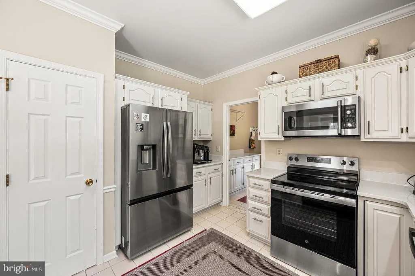
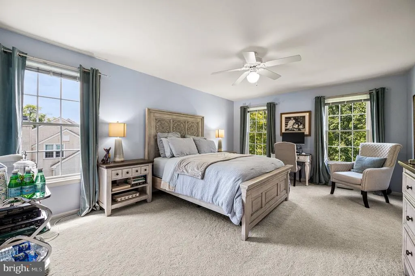
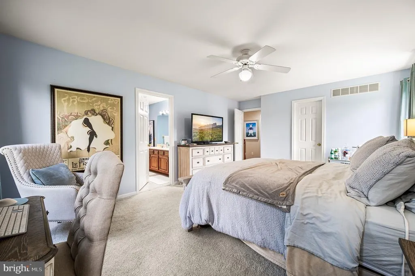
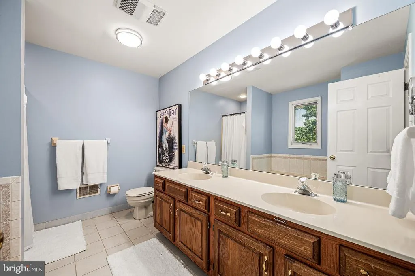
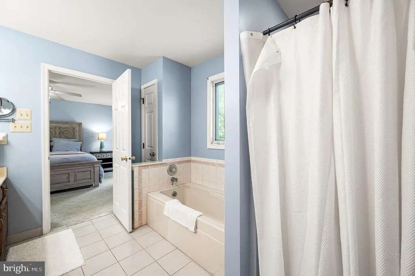
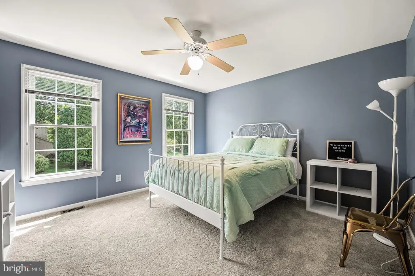
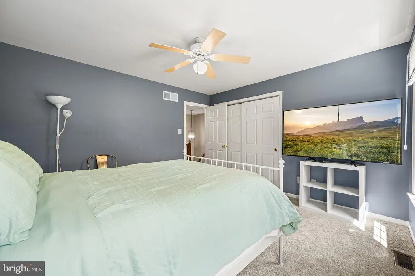
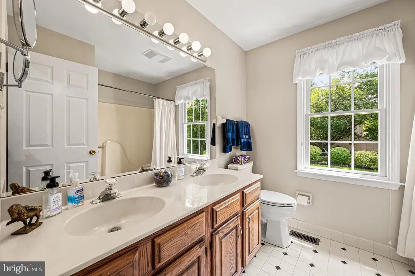
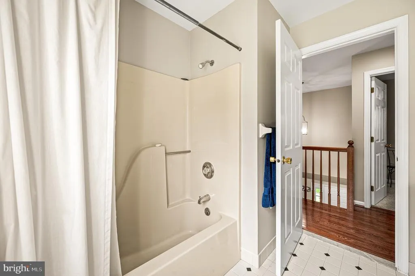
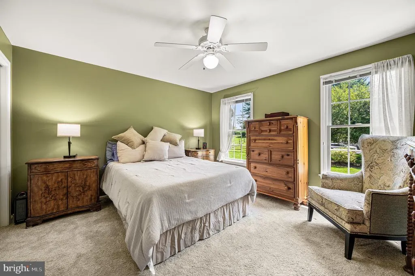
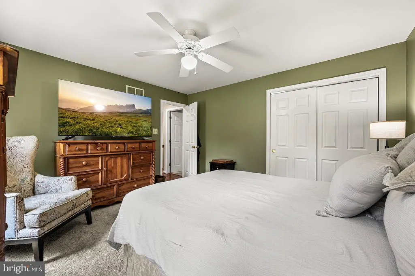
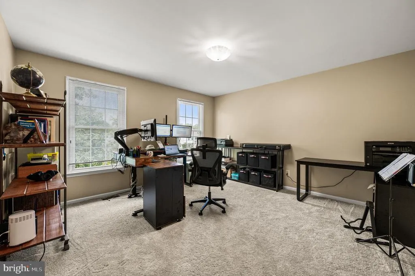
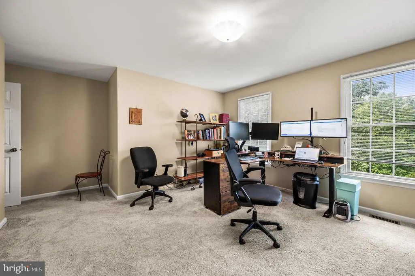
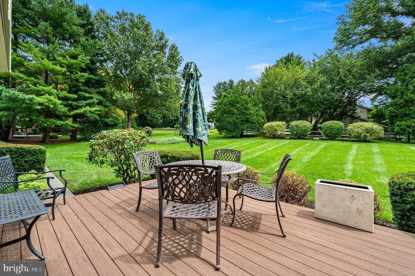
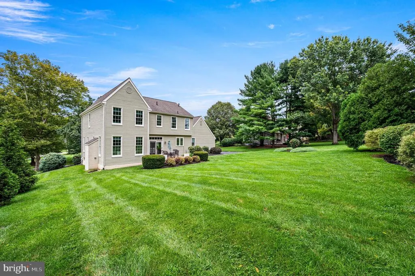
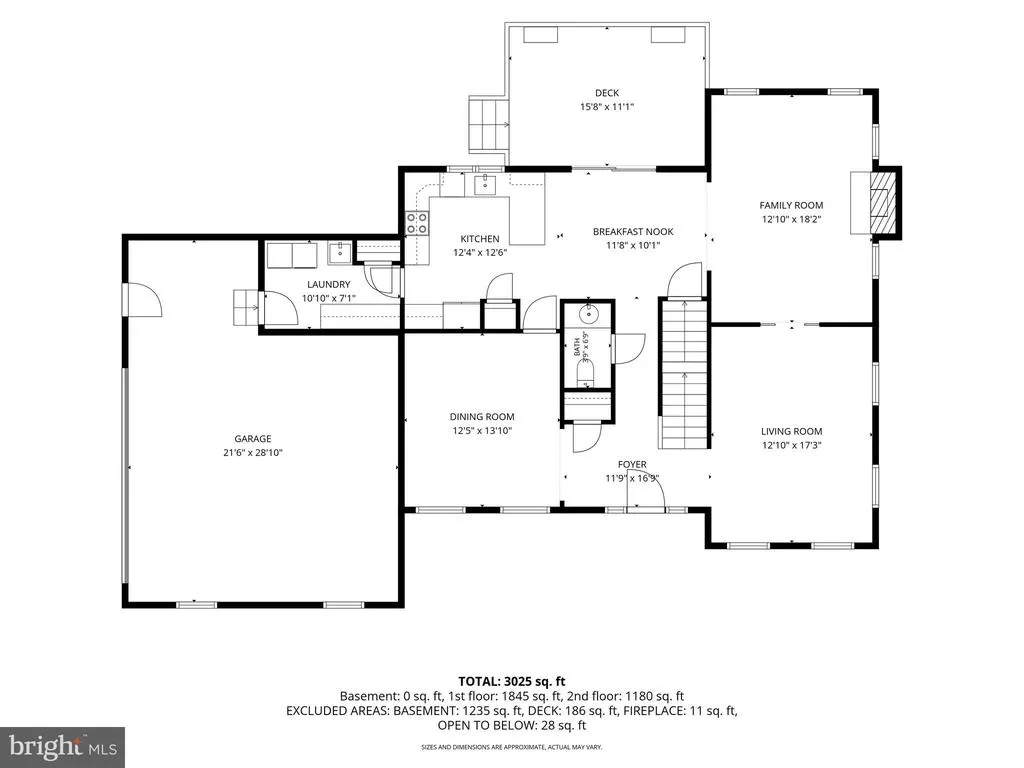
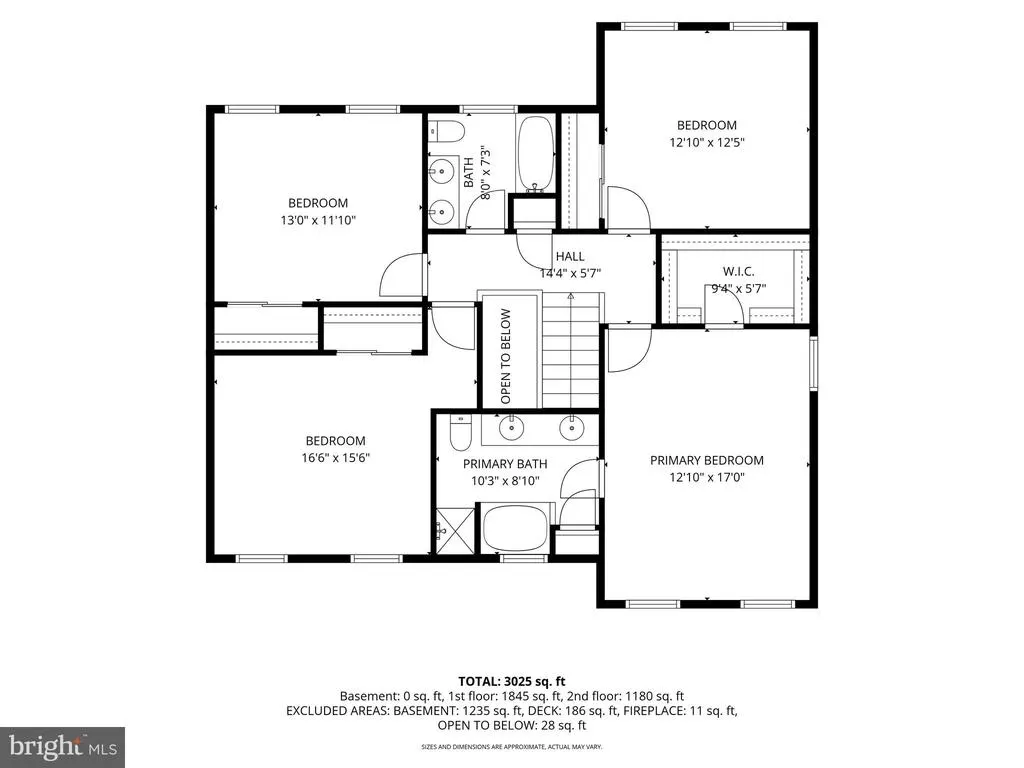
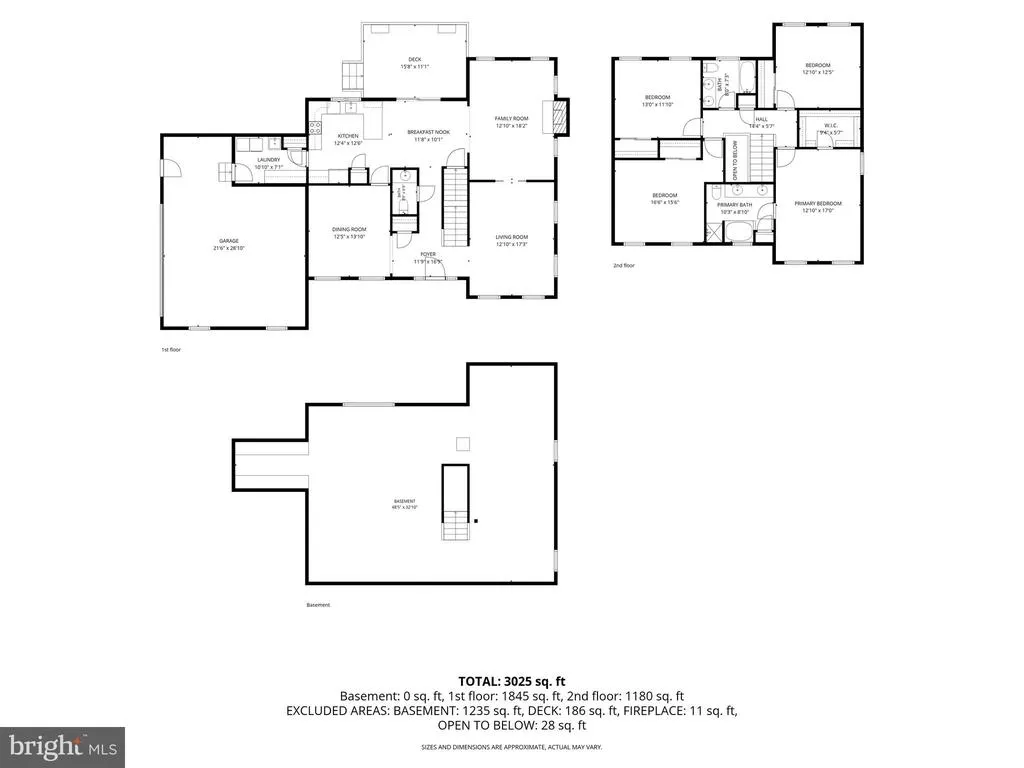
Welcome to a home that seamlessly combines timeless style with exceptional care. Showing like a model home from the moment you step inside, this beautifully maintained residence offers an ideal floor plan designed for both quiet everyday relaxation and effortless entertaining. The main floor features distinct formal living and dining rooms that flow into a cozy family room centered around a charming fireplace. Adjacent to the family room, the light-filled eat-in kitchen serves as the hub of the home. Step directly out of the kitchen onto the rear deck to enjoy seamless indoor-outdoor living overlooking your private backyard. Upstairs, the upper level houses a tranquil primary suite complete with a large walk-in closet and a private full bathroom. Three additional spacious bedrooms share a clean, conveniently located full hall bath, providing plenty of flexibility for family, guests, or a dedicated home office. Maintained with meticulous attention to detail, pre-listing inspection reports are available for review to demonstrate the top-tier condition of the property. Situated just a few minutes' drive from the shops, dining, and charm of historic Kennett Square, this turnkey home is completely ready for its next owner.
| Price History | |
|---|---|
| 8/20/2026 | Listed $725,000 |
General Features
| Living Area | 2528 |
|---|---|
| Sewer | Public Sewer |
| Heating | Heat Pump(s) |
| Cooling | Central A/C |
| Possession | Negotiable |
| Roof | Architectural Shingle |
| Appliances | Built-In Range,Oven/Range - Electric,Built-In Microwave,Dishwasher |
| Zoning | RES |
| Garage Spaces | 2.00 |
| Patio/Porch Features | Deck(s),Porch(es) |
| Architectural Style | Traditional,Colonial |
| Construction Materials | Frame |
| School District | KENNETT CONSOLIDATED |
| Year Built | 1991 |
| Electric | Circuit Breakers |
| Levels | 2 |
| Tax Year | 2023 |
| Ownership | Fee Simple |
| Cool Fuel | Electric |
| Accessibility | None |
| County | CHESTER |
| New Construction | No |
| Property Type | Residential |
| HOA | No |
| Subdivision Name | CEDAR MILL |
| Garage Y/N | Yes |
| Water Access Y/N | No |
| Other Structures | Above Grade,Below Grade |
| Full Baths | 2 |
| Status | ACTIVE |
| Directions | . |
| City | KENNETT SQUARE |
| Senior Community Y/N | No |
| MLS Area | Kennett Twp (10362) |
| Lot Size Units | Square Feet |
| Lot Size Square Feet | 20954.00 |
| Tax Assessed Value | 210800.0 |
| Tax Annual Amount | 8596.0 |
| Structure Type | Detached |
| Condo/Coop Association fee Y/N | No |
| Bathrooms Count Main Level | 1.00 |
| Price Per Sq Ft Total AG | 286.79 |
| Vacation Rental Y/N | No |
| Total SQFT | 2528 |
| Builder Name | Thompson |
| Standard Status | Active |
| Year Built Source | Estimated |
| Tax Lot | 0179 |
Interior Features
| Interior Amenities | Ceiling Fan(s),Formal/Separate Dining Room,Breakfast Area,Kitchen - Eat-In,Walk-in Closet(s),Primary Bath(s),Bathroom - Soaking Tub,Bathroom - Stall Shower |
|---|---|
| Heating Fuel | Electric |
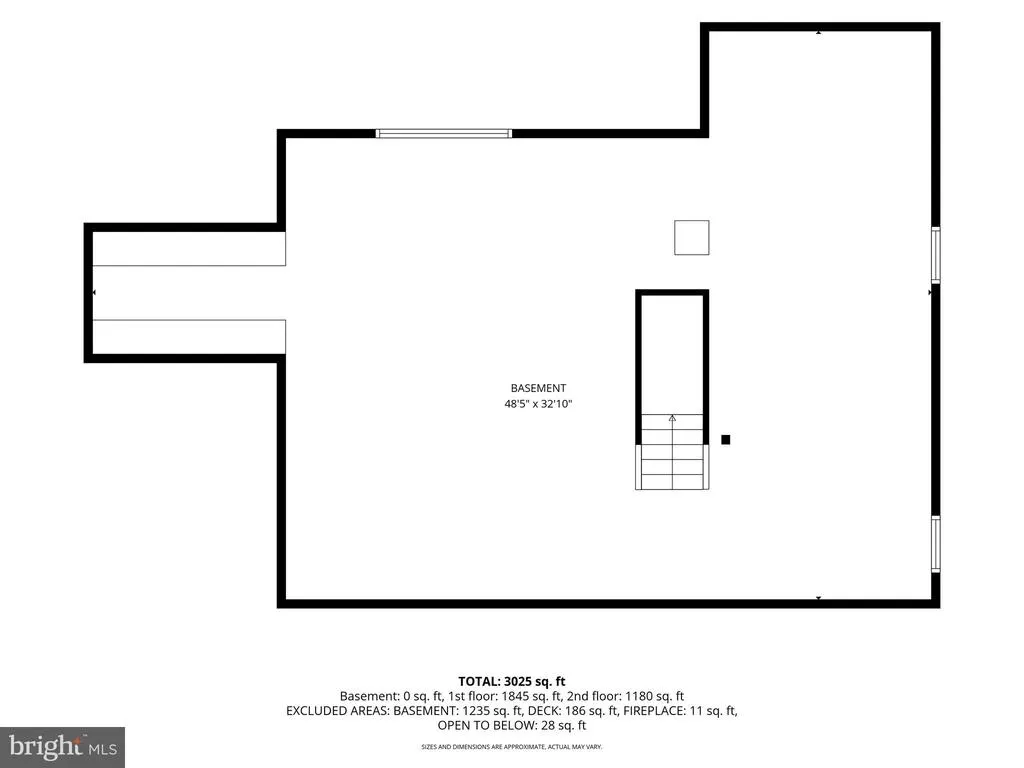
| Basement | Unfinished |
| Flooring | Solid Hardwood |
| Total Fireplaces | 1 |
| Fireplace Features | Gas/Propane |
| Hot Water | Electric |
| Basement (Y/N) | Yes |
| Heating Y/N | Yes |
| Fireplace Y/N | Yes |
| Above Grade Finished Area | 2528 |
| Half Baths | 1 |
| Central Air Y/N | Yes |
| Total Bedrooms | 4 |
| Room Type | Living Room,Dining Room,Primary Bedroom,Bedroom 2,Bedroom 3,Bedroom 4,Kitchen,Family Room,Basement,Foyer,Breakfast Room,Laundry,Primary Bathroom,Full Bath,Half Bath |
| Below Grade Finished Area Unit Type | Square Feet |
| LivingAreaSource | Estimated |
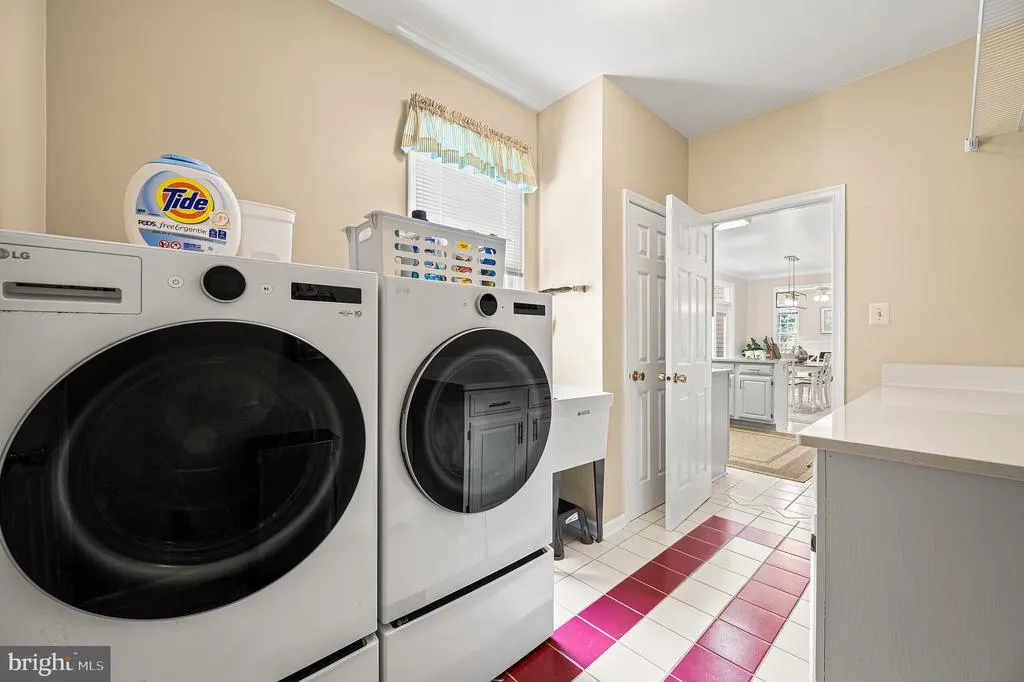
| Laundry Type | Main Floor |
| Below Grade Unfin Area Units | Square Feet |
| Below Grade Unfin SQFT Source | Estimated |
| Below Grade Finished Area Source | Estimated |
| Bedrooms Count All Upper Levels | 4 |
| Bedrooms Count Upper Level 1 | 4 |
| Bathrooms Half Main Level | 1 |
| Bathrooms Full Upper Level 1 | 2 |
| Bathrooms Full All Upper Levels | 2 |
| Bathrooms Count Upper Level 1 | 2.00 |
| Bathrooms Count All Upper Levels | 2 |
| Above Grade Finished Area Source | Estimated |
| Above Grade Finished Area Unit Type | Square Feet |
| Total Baths | 3 |
Exterior Features
| Pool | No Pool |
|---|---|
| Water Source | Public |
| Total Parking Spaces | 2 |
| Garage Features | Built In,Garage Door Opener |
| Type of Parking | Attached Garage,Driveway |
| Land Use Code | R10 |
| Foundation Details | Concrete Perimeter |
| Spa | No |
| Water View Y/N | No |
| Lot Size Acres | 0.48 |
| Lot Size Source | Estimated |
| Waterfront Y/N | No |
| Land Assessed Value | 55250.00 |
| Navigable Water Y/N | No |
| Water Oriented Y/N | No |
| # of Attached Garage Spaces | 2 |
Room Details
| Room | Dimensions | Level | Flooring | Details |
|---|---|---|---|---|
| Basement | Lower 1 | Basement - Unfinished | ||
| Bedroom 2 | Upper 1 | Flooring - Carpet,Ceiling Fan(s) | ||
| Bedroom 3 | Upper 1 | Flooring - Carpet,Ceiling Fan(s) | ||
| Bedroom 4 | Upper 1 | Flooring - Carpet | ||
| Breakfast Room | Main | Flooring - Ceramic Tile | ||
| Dining Room | Main | Formal Dining Room,Flooring - HardWood | ||
| Family Room | Main | Ceiling Fan(s),Fireplace - Gas,Flooring - Carpet | ||
| Foyer | Main | Flooring - HardWood | ||
| Full Bath | Upper 1 | Bathroom - Tub Shower,Double Sink | ||
| Half Bath | Main | |||
| Kitchen | Main | Kitchen - Eat-in,Flooring - Ceramic Tile | ||
| Laundry | Main | |||
| Living Room | Main | Flooring - HardWood | ||
| Primary Bathroom | Upper 1 | Double Sink | ||
| Primary Bedroom | Upper 1 | Walk-In Closet(s),Ceiling Fan(s),Flooring - Carpet |
Amenities
- Foreclosure
- Views
- Short Sale
- New Construction
- Adult 55+
- Lease To Own
- No HOA Fees
- Furnished
- Primary On Main
- Air Conditioning
- Seller Finance
- Green
- Fixer Upper
- Horse
- Golf
- Fireplace
- Deck
- Garage
- Basement
- Pool
Property vs Single Family Average in 19348
Price
Taxes
Year Built
Visits
 © BRIGHT, All Rights Reserved
