
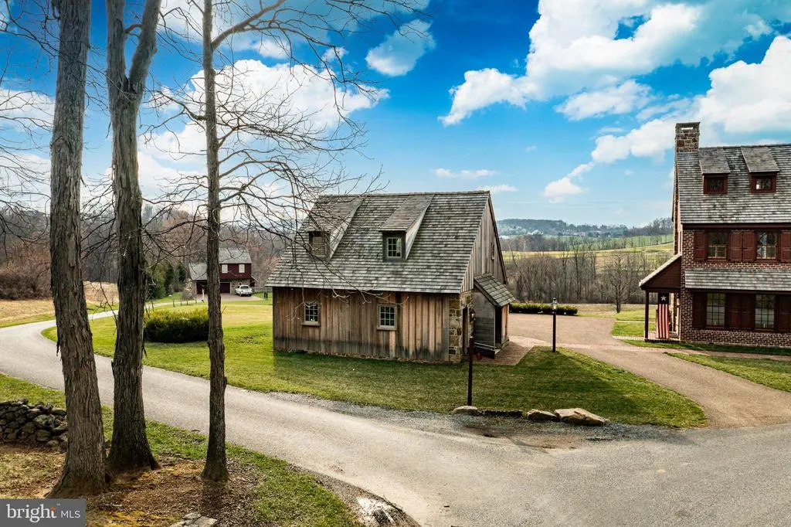
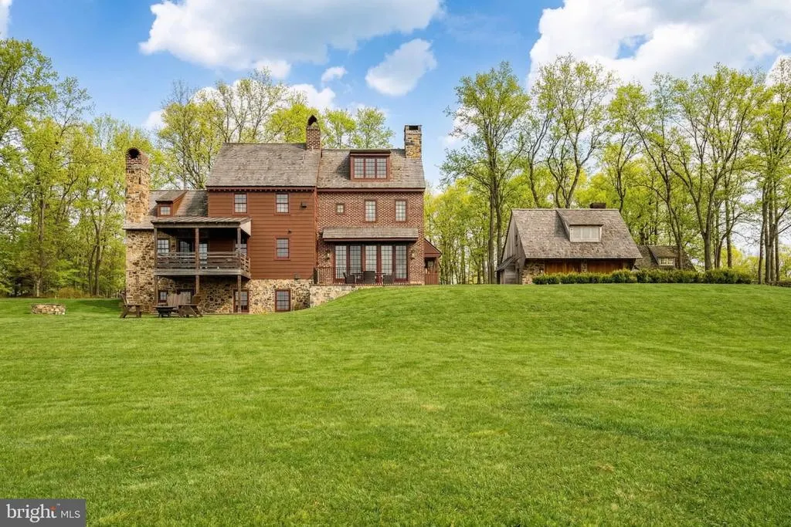
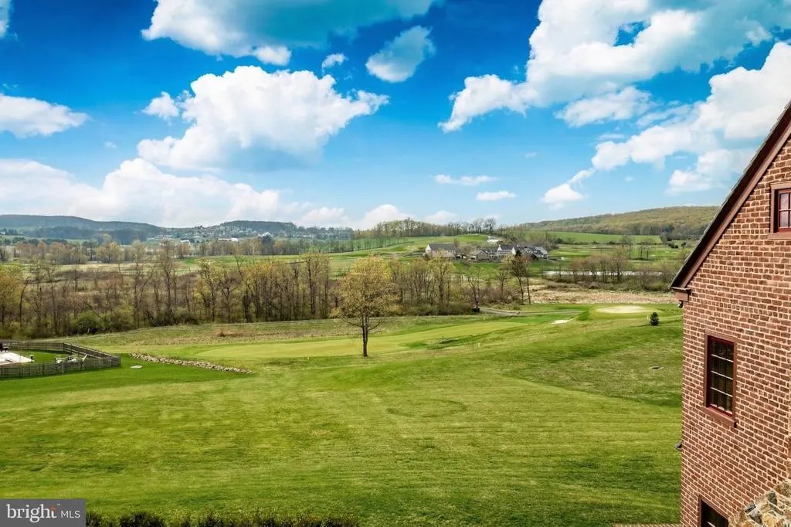
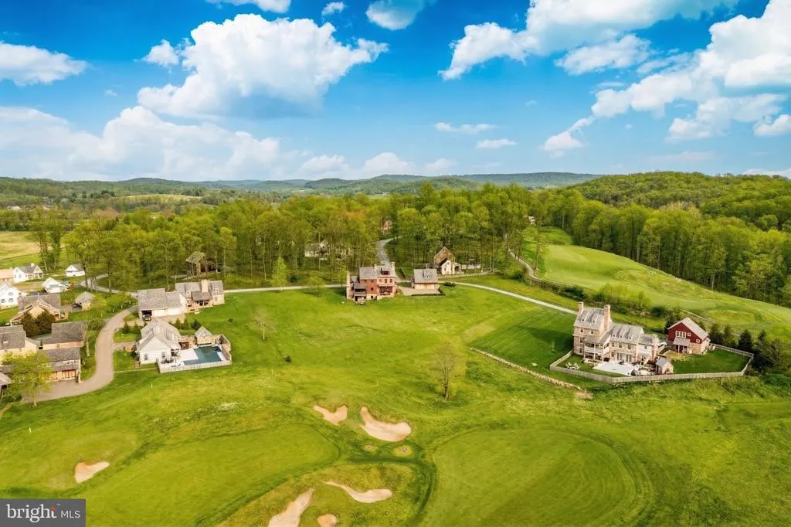
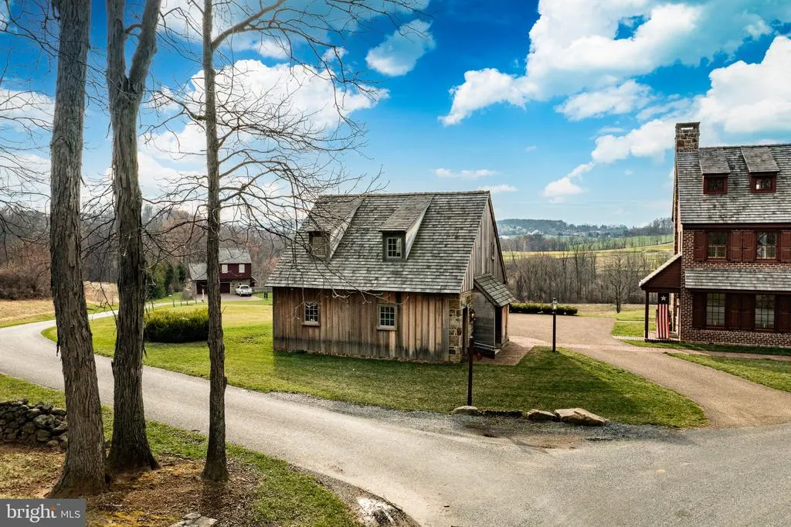
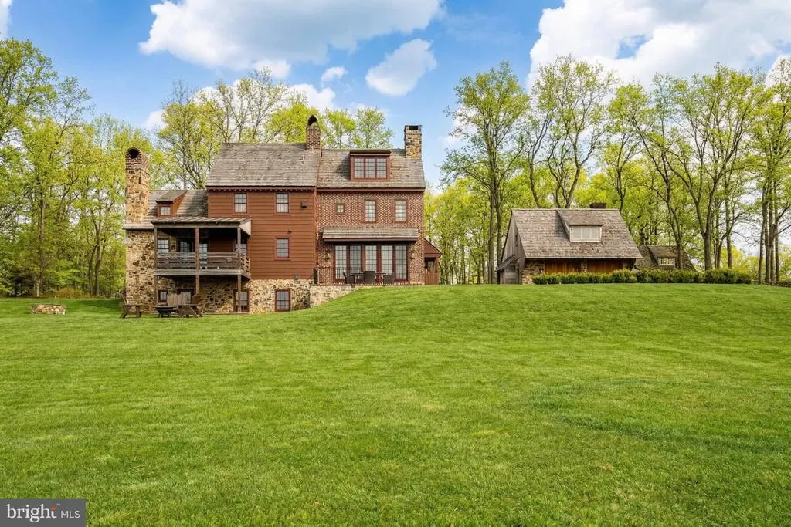
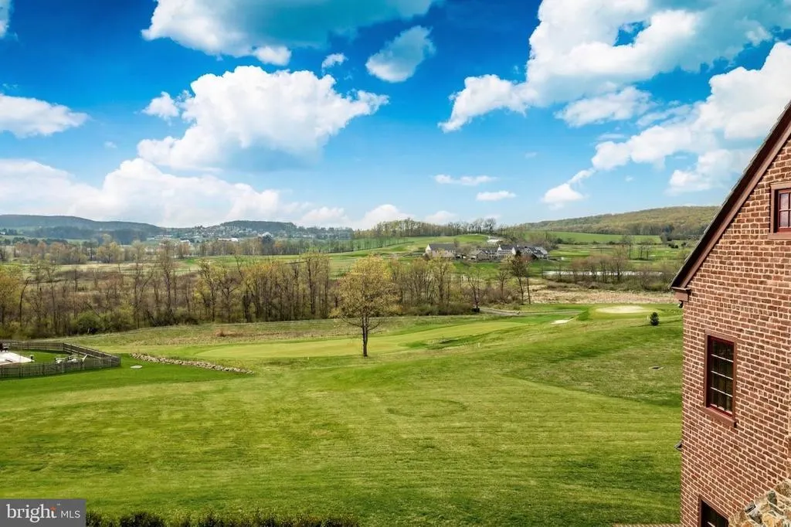
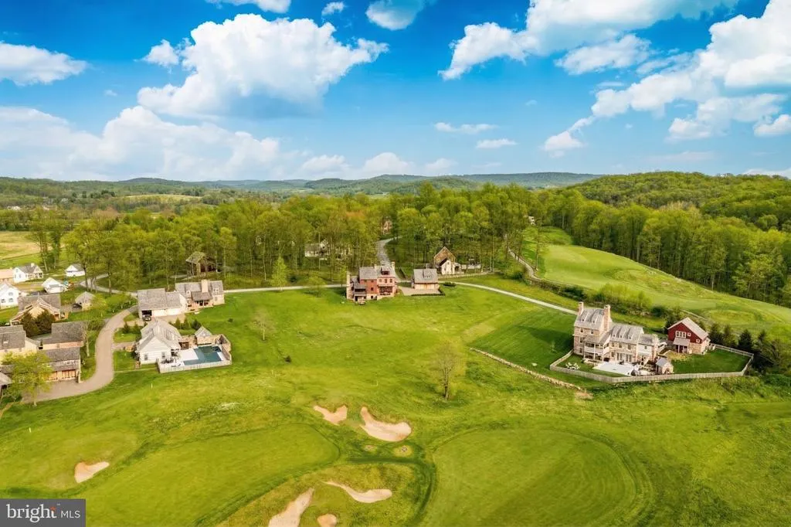
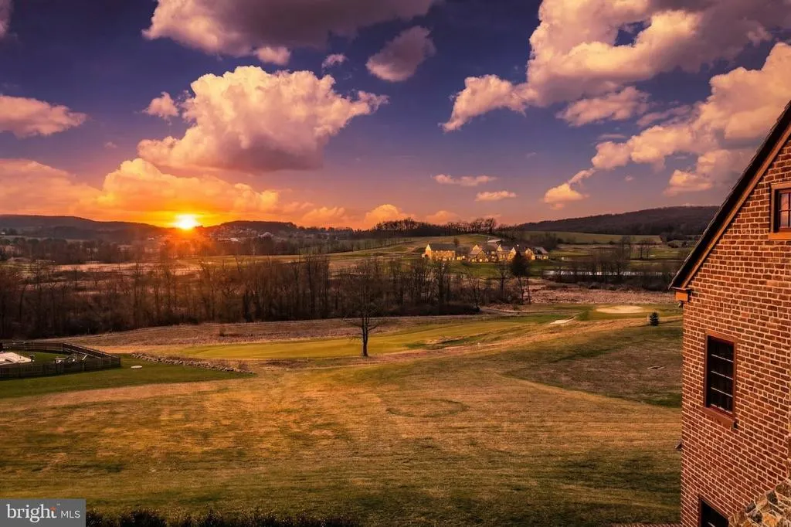
Views - Golf Course
Address
202 Privet Lane, Elverson, PA
Price
$ 1,995,000
Property Attributes
- MLS#PACT2133328
- TypeSingle Family
- Listing Status ACTIVE
- CountyCHESTER
- CityElverson
- AreaEast Nantmeal Twp
- NeighborhoodOldebulltownvillage
- Zip19520
- StyleTraditional,Colonial
- Year Built2019
- Taxes$ 16773
- Price$ 1,995,000
- Bedrooms5
- Full Bathrooms5
- Half Bathrooms0
- Sqr Footage3993
- Lot Size0.44 Acres
Data Source:
Bright MLS
Property Description
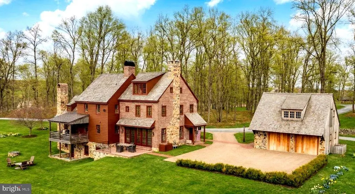
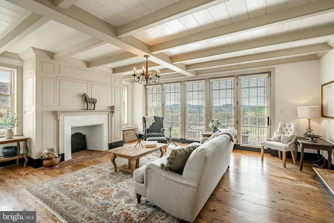
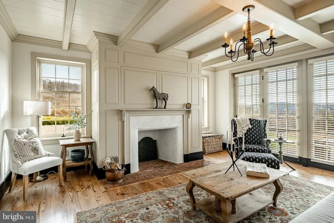
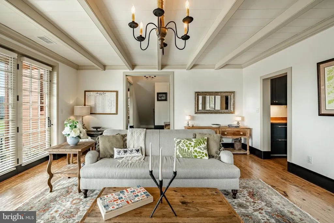
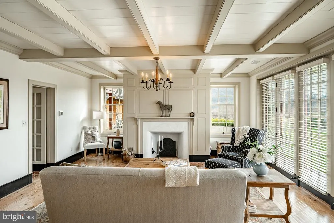
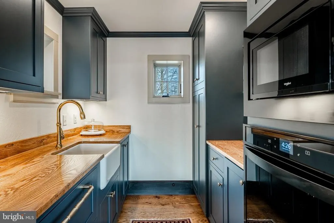
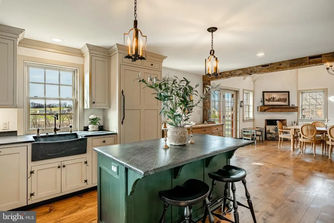
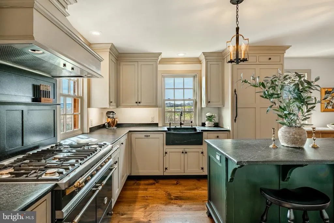
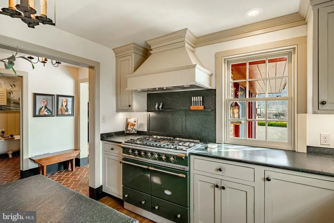
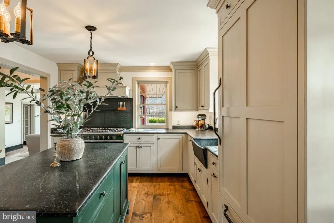
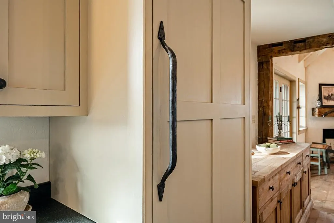
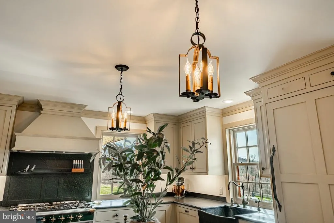
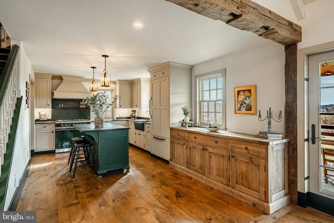
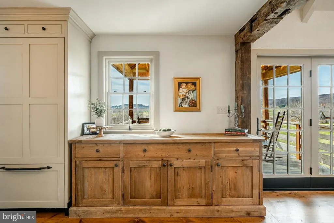
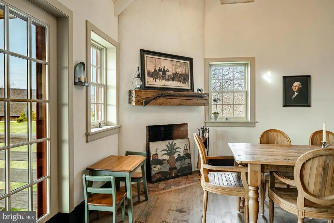
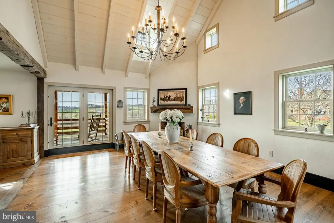
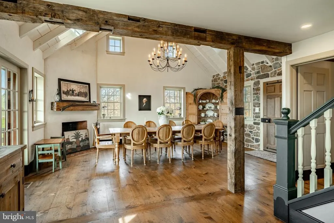
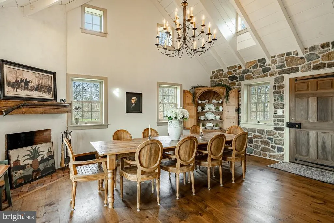
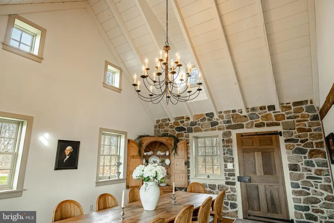
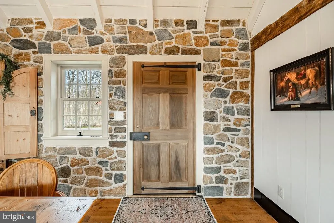
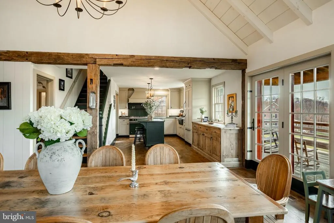
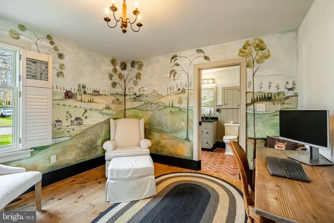
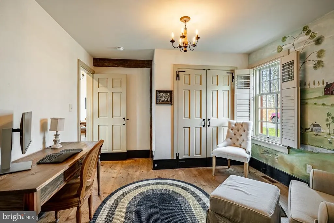
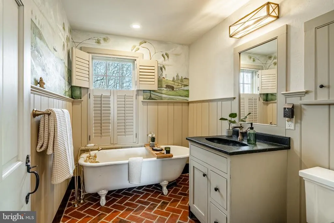
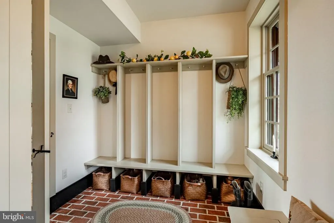
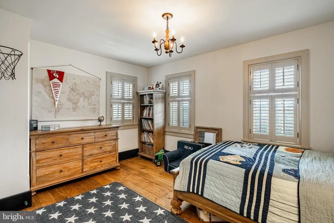
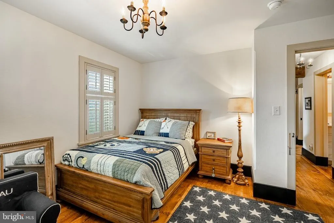
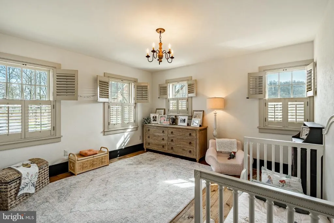
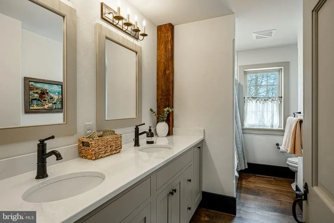
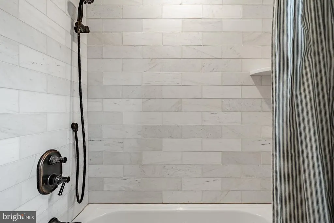
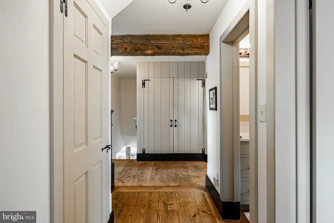
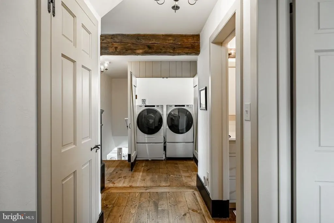
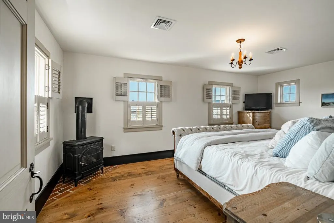
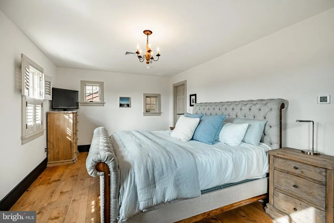
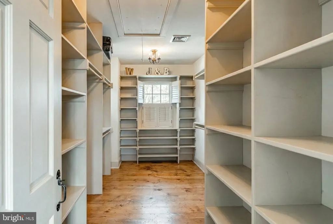
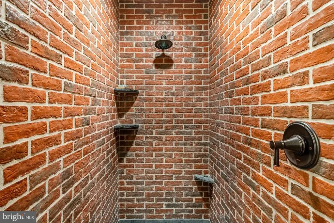
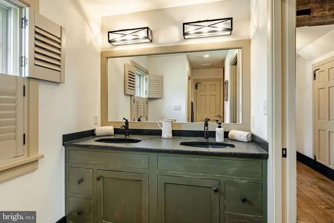
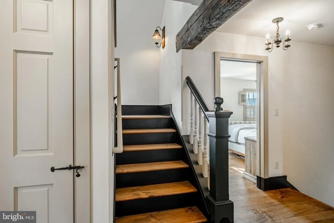
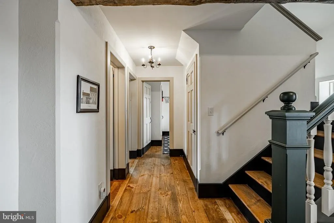
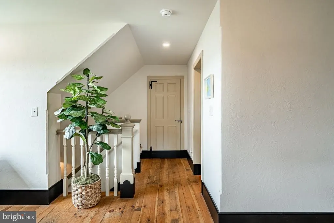
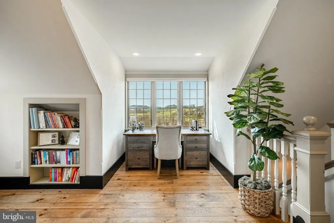
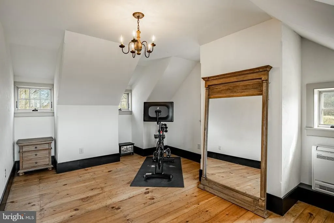
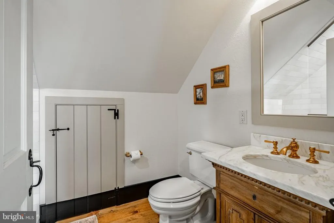
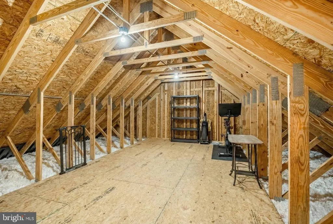
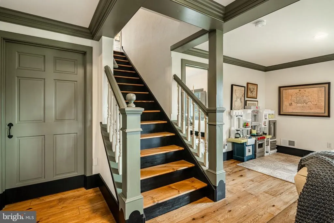
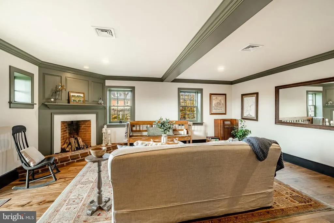
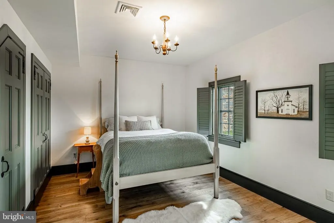
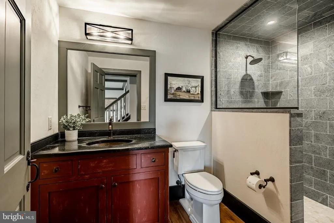
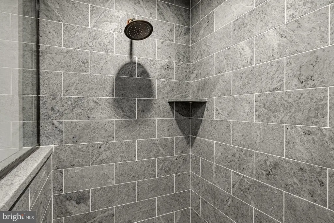
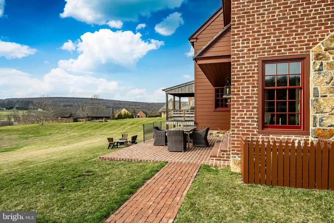
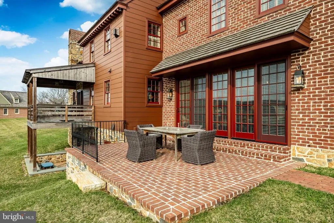
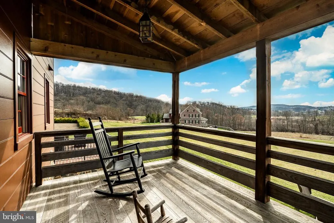
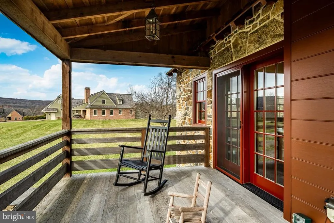
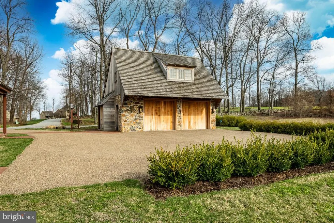
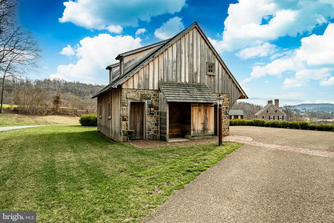
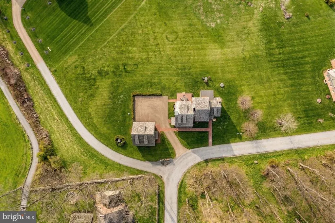
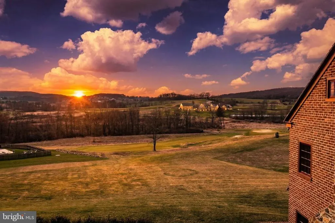
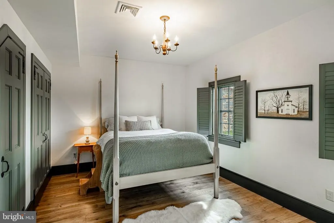
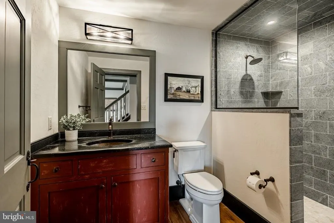
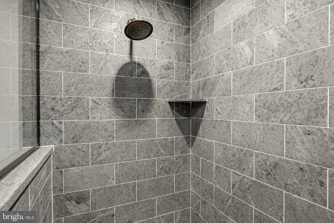
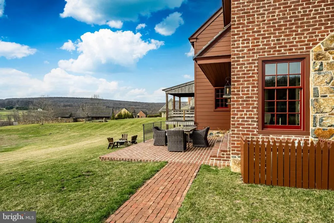
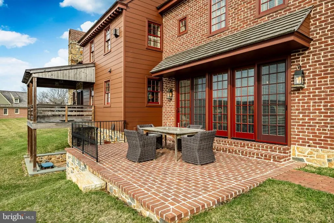
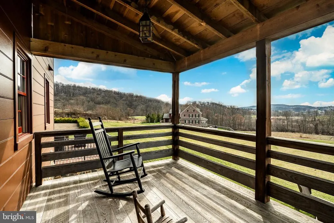
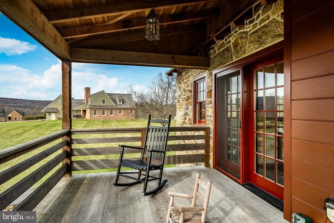
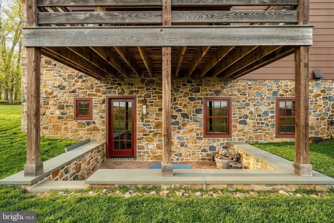
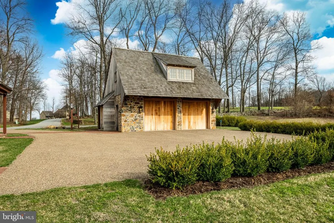
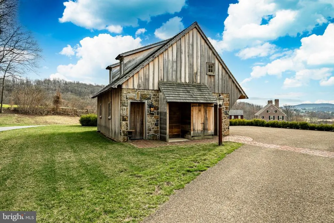
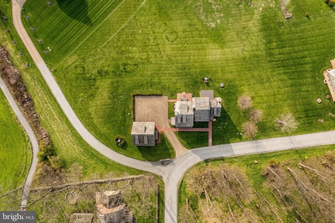
Set between the fairways of French Creek and close proximity to Stonewall Golf Clubs, this custom-built Chester County residence pairs 18th-century architectural character with the ease of modern, low-maintenance living. Built in 2019 and thoughtfully updated in 2022, the home spans three finished levels with 5 bedrooms, 5 full baths, and nearly 4,000 square feet of total finished space offering room to spread out without the upkeep of a sprawling estate. Wide-plank hardwood floors, hand-selected millwork, and three fireplaces set a tone of warmth throughout. The kitchen honed soapstone counters, a Lacanache range, and a butler's pantry opens to the living and dining rooms, creating an easy flow for everyday life and entertaining alike. A private main-level office with its closet and Jack-and-Jill bath offers a genuine work-from-home setup, while the primary suite upstairs delivers a walk-in closet, and a walk-in shower finished in natural stone. Two additional generously sized bedrooms, main hall bath with dual vanities, and a secret room under the stairs, complete the second level. The third floor offers yet another bedrooms (#4) or office/flex space, complete with full bathroom and views that will take your breath away. The fully finished lower level adds a family room with its own fireplace, a fifth bedroom, and a full bath ideal for guests, multigenerational living, or additional flex space. Outside, a stone patio and covered deck look out over rolling, greens and protected open space, with a detached two-car garage and a stone driveway completing the picture. Perhaps most valuable: the HOA handles lawn care, snow removal, and trash, so ownership here means more time for golf, travel, and the Chester County lifestyle and less time on maintenance. Offered at $1,995,000. Located in the award-winning Owen J Roberts School District.
| High School |
|---|
| Owen J Roberts High School |
| Price History | |
|---|---|
| 8/14/2026 | Listed $1,995,000 |
General Features
| Living Area | 3993 |
|---|---|
| Sewer | Public Sewer |
| Heating | Forced Air |
| Cooling | Central A/C |
| Possession | Negotiable |
| Roof | Shake,Wood |
| Appliances | Central Vacuum,Dishwasher,Dryer,Oven - Double,Oven/Range - Gas,Range Hood,Refrigerator,Washer - Front Loading,Water Conditioner - Owned,Water Heater |
| Zoning | RES |
| HOA Fee | 3500.00 |
| Garage Spaces | 2.00 |
| Association Fee Includes | Common Area Maintenance,Lawn Maintenance,Snow Removal,Trash |
| Patio/Porch Features | Patio(s),Deck(s),Brick |
| Architectural Style | Traditional,Colonial |
| Security Features | Exterior Cameras |
| Construction Materials | Frame |
| School District | OWEN J ROBERTS |
| Exclusions | see agent |
| Year Built | 2019 |
| Electric | 200+ Amp Service |
| Levels | 3 |
| Tax Year | 2025 |
| Ownership | Fee Simple |
| Cool Fuel | Geothermal |
| Accessibility | None |
| Assoc Fee Paid Per | Annually |
| County | CHESTER |
| New Construction | No |
| Property Type | Residential |
| HOA | Yes |
| Subdivision Name | OLDEBULLTOWNVILLAGE |
| Garage Y/N | Yes |
| Water Access Y/N | No |
| Other Structures | Above Grade,Below Grade |
| Total Rooms | 19 |
| Full Baths | 5 |
| Status | ACTIVE |
| Directions | Rt 23W,Left onto RT 345S/Bulltown Rd,Right onto Brownstone Lane,follow Brownstone to where it almost T intersection splits with Privet Lane,the driveway to 202 Privet lane will be almost directly in |
| City | ELVERSON |
| Senior Community Y/N | No |
| MLS Area | East Nantmeal Twp (10324) |
| Lot Size Units | Square Feet |
| Lot Size Square Feet | 19187.00 |
| Tax Assessed Value | 399120.0 |
| Tax Annual Amount | 16773.0 |
| Property Condition | Excellent |
| Structure Type | Detached |
| Condo/Coop Association fee Y/N | No |
| Bathrooms Full Main Level | 1 |
| Bathrooms Count Main Level | 1.00 |
| Above Grade Unfin SQFT | 560 |
| Price Per Sq Ft Total AG | 618.22 |
| Acceptable Financing | Cash,Conventional,VA |
| Vacation Rental Y/N | No |
| Total SQFT | 4699 |
| Location Type | Adjoins Golf Course |
| Builder Name | Stoltzfus Enterprises |
| Standard Status | Active |
| Year Built Source | Assessor |
Interior Features
| Interior Amenities | Butlers Pantry,Central Vacuum,Upgraded Countertops,Window Treatments,Water Treat System,Walk-in Closet(s),Wood Floors,Built-Ins |
|---|---|
| Heating Fuel | Geo-thermal,Electric |
| Basement | Fully Finished,Heated,Outside Entrance,Partially Finished,Walkout Level,Windows |
| Flooring | Hardwood,Tile/Brick,Wood |
| Total Fireplaces | 3 |
| Hot Water | Electric |
| Basement (Y/N) | Yes |
| Heating Y/N | Yes |
| Window Features | Transom,Storm |
| Fireplace Y/N | Yes |
| Above Grade Finished Area | 3227 |
| Central Air Y/N | Yes |
| Total Bedrooms | 5 |
| Below Grade Finished Area | 766 |
| Room Type | Living Room,Dining Room,Primary Bedroom,Bedroom 2,Bedroom 3,Bedroom 4,Bedroom 5,Kitchen,Family Room,Laundry,Mud Room,Other,Office,Bathroom 1,Primary Bathroom |
| Below Grade Finished Area Unit Type | Square Feet |
| LivingAreaSource | Estimated |
| Laundry Type | Upper Floor |
| Below Grade Unfin Area Units | Square Feet |
| Below Grade Unfin SQFT | 146 |
| Below Grade Unfin SQFT Source | Estimated |
| Below Grade Finished Area Source | Assessor |
| Bedrooms Count All Lower Levels | 1 |
| Bedrooms Count All Upper Levels | 4 |
| Bedrooms Count Lower Level 1 | 1 |
| Bedrooms Count Upper Level 1 | 3 |
| Bedrooms Count Upper Level 2 | 1 |
| Bathrooms Full Upper Level 2 | 1 |
| Bathrooms Full Upper Level 1 | 2 |
| Bathrooms Full Lower Level 1 | 1 |
| Bathrooms Full All Upper Levels | 3 |
| Bathrooms Full All Lower Levels | 1 |
| Bathrooms Count Upper Level 2 | 1.00 |
| Bathrooms Count Upper Level 1 | 2.00 |
| Bathrooms Count Lower Level 1 | 1.00 |
| Bathrooms Count All Upper Levels | 3 |
| Bathrooms Count All Lower Levels | 1 |
| Above Grade Unfin Area Units | Square Feet |
| Above Grade Unfin SQFT Source | Estimated |
| Above Grade Finished Area Source | Estimated |
| Above Grade Finished Area Unit Type | Square Feet |
| Total Baths | 5 |
Exterior Features
| Pool | No Pool |
|---|---|
| Parking Features | Paved Driveway,Private,Stone Driveway |
| Water Source | Public |
| Inclusions | see agent,washer,dryer,kitchen refrigerator,owned 500 gallon propane tank |
| Total Parking Spaces | 2 |
| Garage Features | Covered Parking |
| Type of Parking | Detached Garage,Driveway |
| Foundation Details | Concrete Perimeter,Active Radon Mitigation,Stone |
| Water View Y/N | No |
| Lot Dimensions | 0.00 x 0.00 |
| Lot Size Acres | 0.44 |
| Lot Size Source | Assessor |
| Waterfront Y/N | No |
| Road Responsibility | HOA |
| Navigable Water Y/N | No |
| Water Oriented Y/N | No |
| # of Detached Garage Spaces | 2 |
| LotDimensionsSource | Assessor |
Room Details
| Room | Dimensions | Level | Flooring | Details |
|---|---|---|---|---|
| Bathroom 1 | Upper 1 | Bathroom - Tub Shower,Double Sink,Flooring - HardWood | ||
| Bathroom 1 | Main | Bathroom - Soaking Tub,Countertop(s) - Granite,Countertop(s) - Solid Surface,Flooring - Tile/Brick,Jack and Jill Bathroom,Window Treatments | ||
| Bathroom 1 | Upper 2 | |||
| Bathroom 1 | Lower 1 | |||
| Bedroom 2 | Upper 1 | Flooring - HardWood,Window Treatments | ||
| Bedroom 3 | Upper 1 | Flooring - HardWood,Window Treatments | ||
| Bedroom 4 | Upper 2 | Cathedral/Vaulted Ceiling,Flooring - HardWood,Built-Ins | ||
| Bedroom 5 | Lower 1 | Flooring - HardWood | ||
| Dining Room | Main | Cathedral/Vaulted Ceiling,Dining Area,Fireplace - Wood Burning,Flooring - HardWood,Lighting - Ceiling | ||
| Family Room | Lower 1 | Fireplace - Wood Burning,Flooring - HardWood | ||
| Kitchen | Main | Countertop(s) - Solid Surface,Flooring - HardWood,Island,Kitchen - Gas Cooking,Lighting - Pendants | ||
| Laundry | Upper 1 | |||
| Living Room | Main | Built-Ins,Fireplace - Wood Burning,Window Treatments | ||
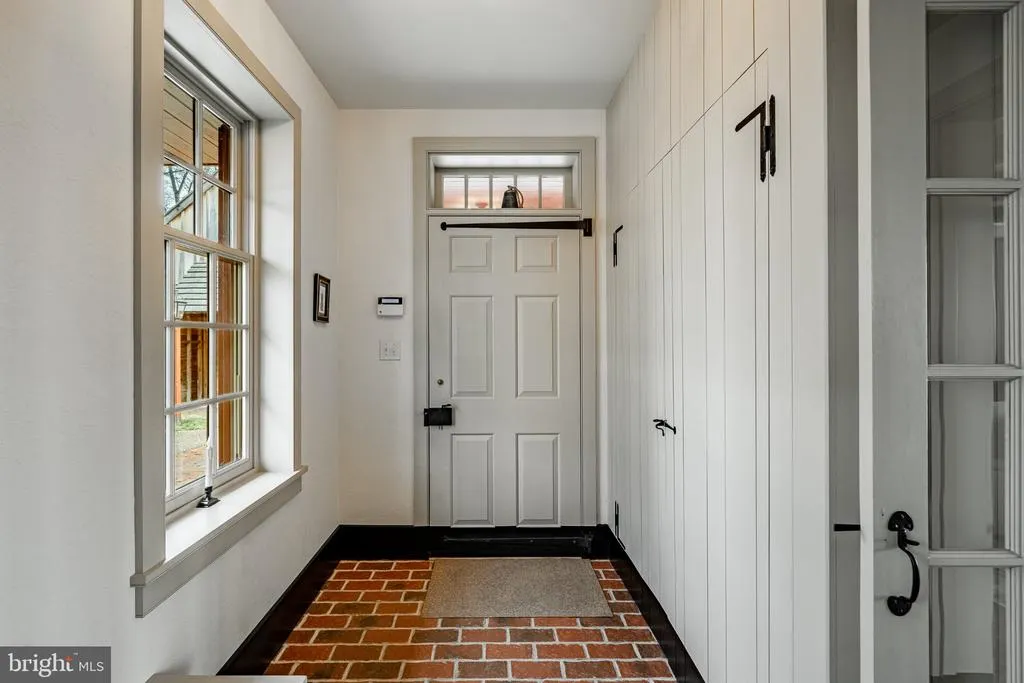
| Mud Room | Main | Built-Ins,Flooring - Tile/Brick | ||
| Office | Upper 2 | |||
| Office | Main | Flooring - HardWood,Jack and Jill Bathroom,Walk-In Closet(s),Window Treatments | ||
| Other | Main | Countertop(s) - Solid Surface,Double Sink,Flooring - HardWood,Pantry,Wet Bar | ||
| Primary Bathroom | Upper 1 | Bathroom - Walk-In Shower,Double Sink,Flooring - HardWood,Flooring - Stone | ||
| Primary Bedroom | Upper 1 | Wood Stove,Walk-In Closet(s),Flooring - Solid Hardwood |
Amenities
- Foreclosure
- Views
- Short Sale
- New Construction
- Adult 55+
- Lease To Own
- No HOA Fees
- Furnished
- Primary On Main
- Air Conditioning
- Seller Finance
- Green
- Fixer Upper
- Horse
- Golf
- Fireplace
- Deck
- Garage
- Basement
- Pool
Property vs Single Family Average in 19520
Price
Taxes
Year Built
Visits
 © BRIGHT, All Rights Reserved
