
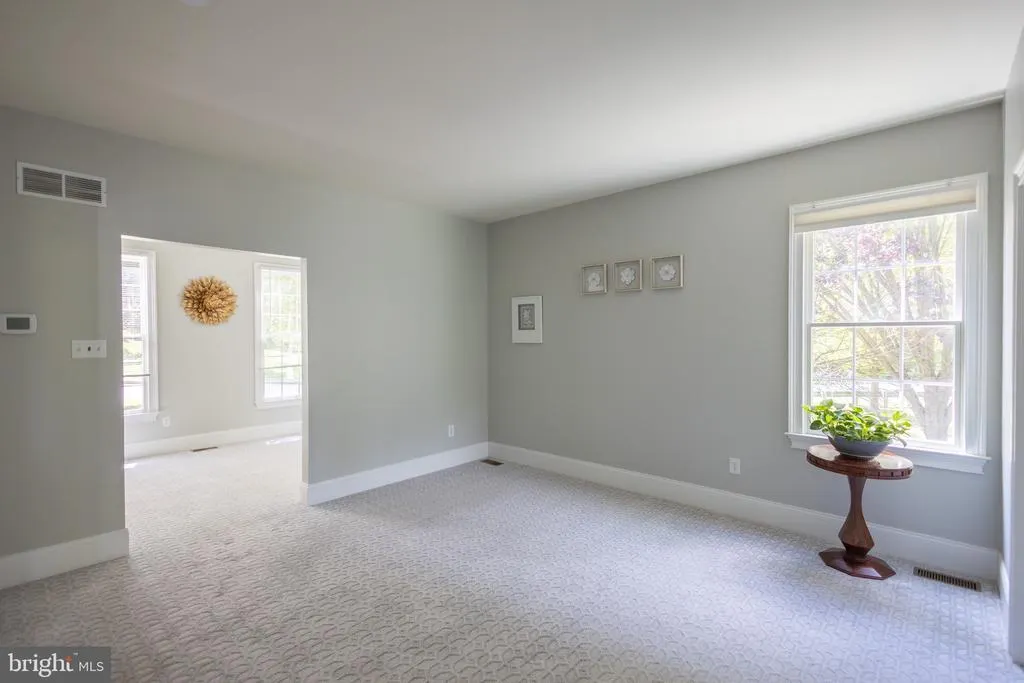
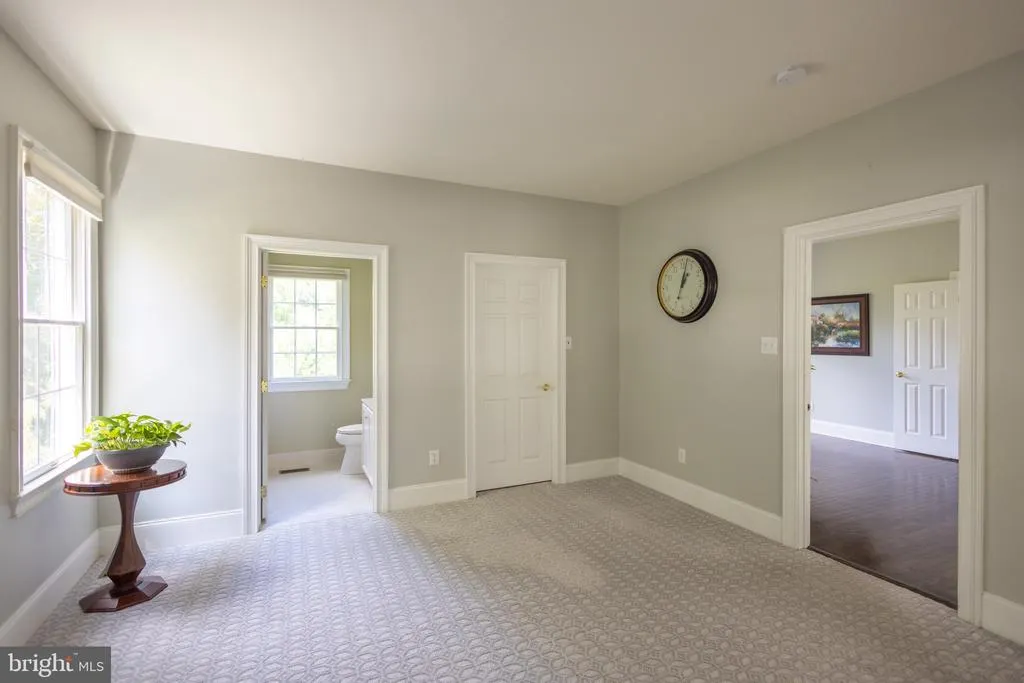
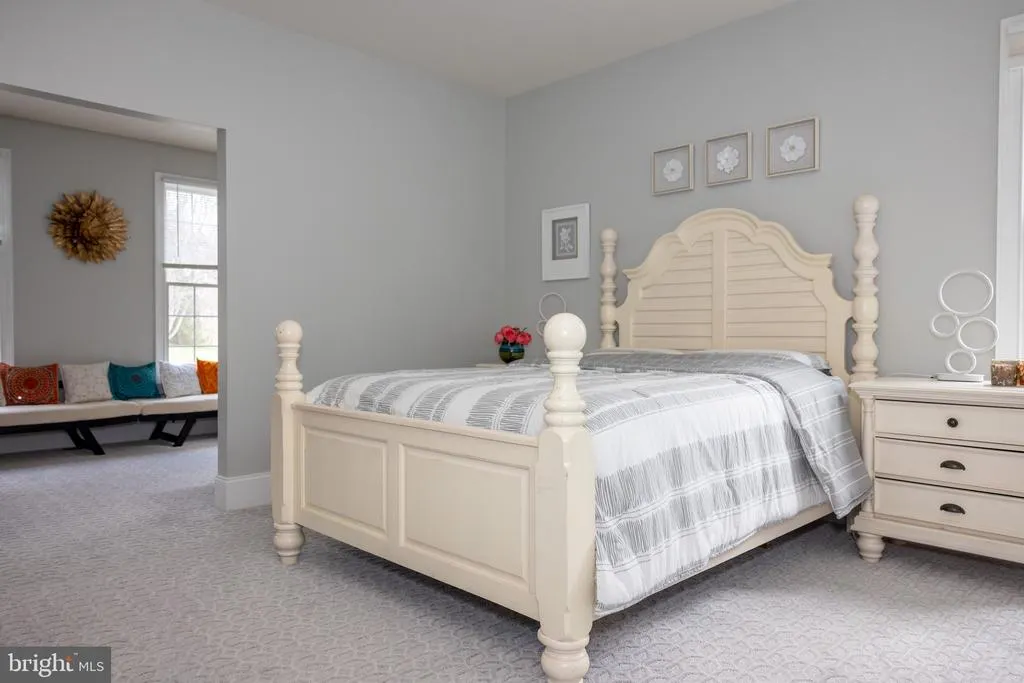
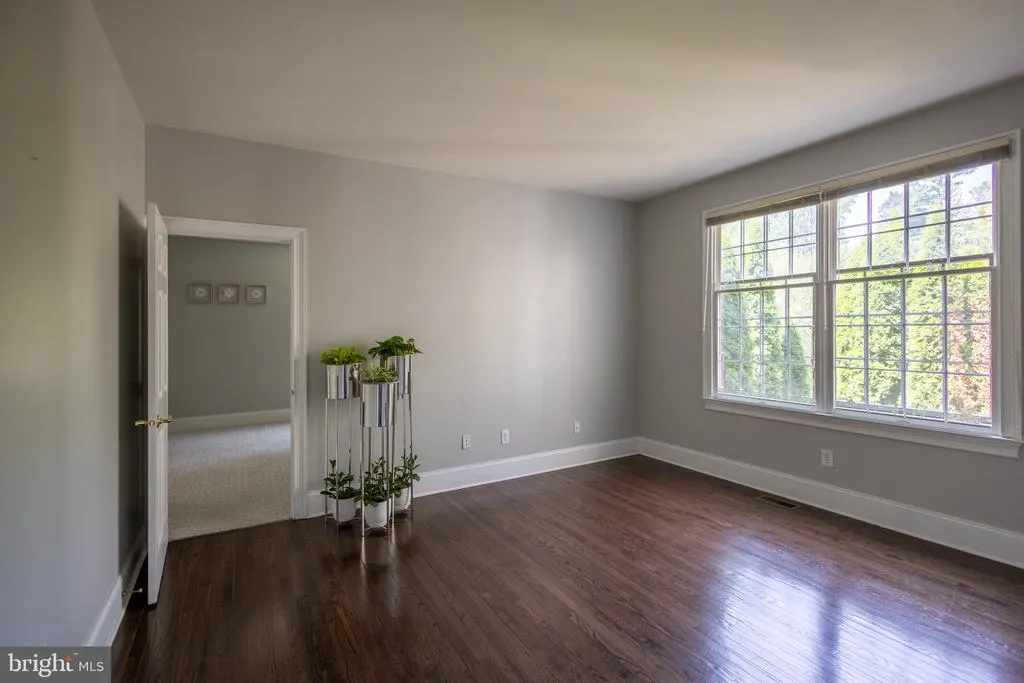
Views - Primary on Main
Address
129 Berwick Drive, West Chester, PA
Price
$ 1,245,000
Property Attributes
- MLS#PACT2133670
- TypeSingle Family
- Listing Status ACTIVE
- CountyCHESTER
- CityWest Chester
- AreaWest Goshen Twp
- NeighborhoodWesttown Chase
- Zip19382
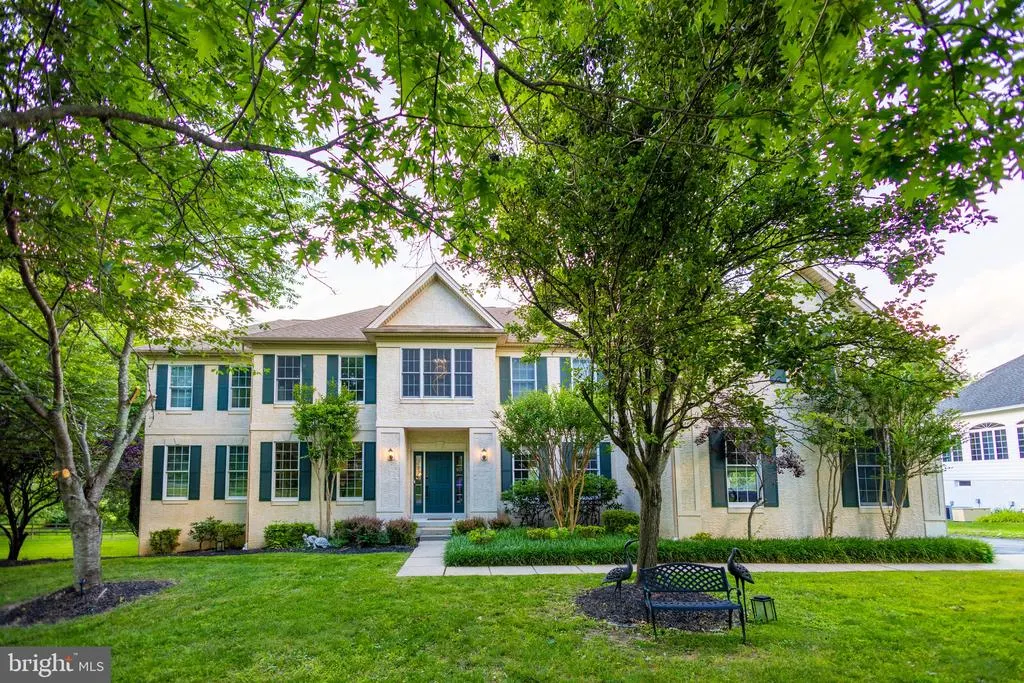
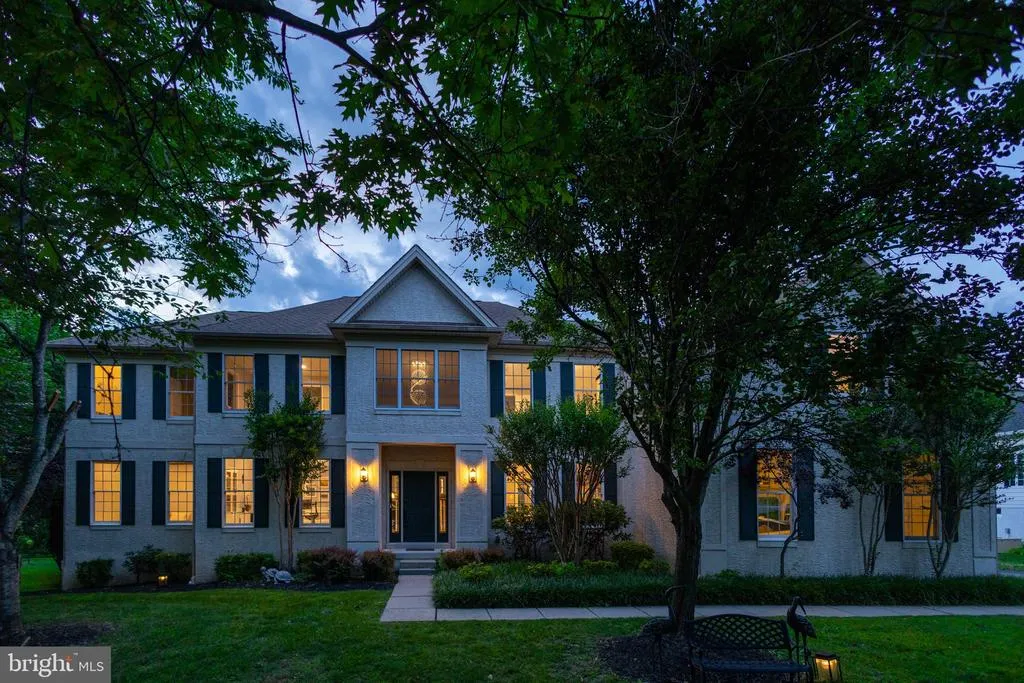
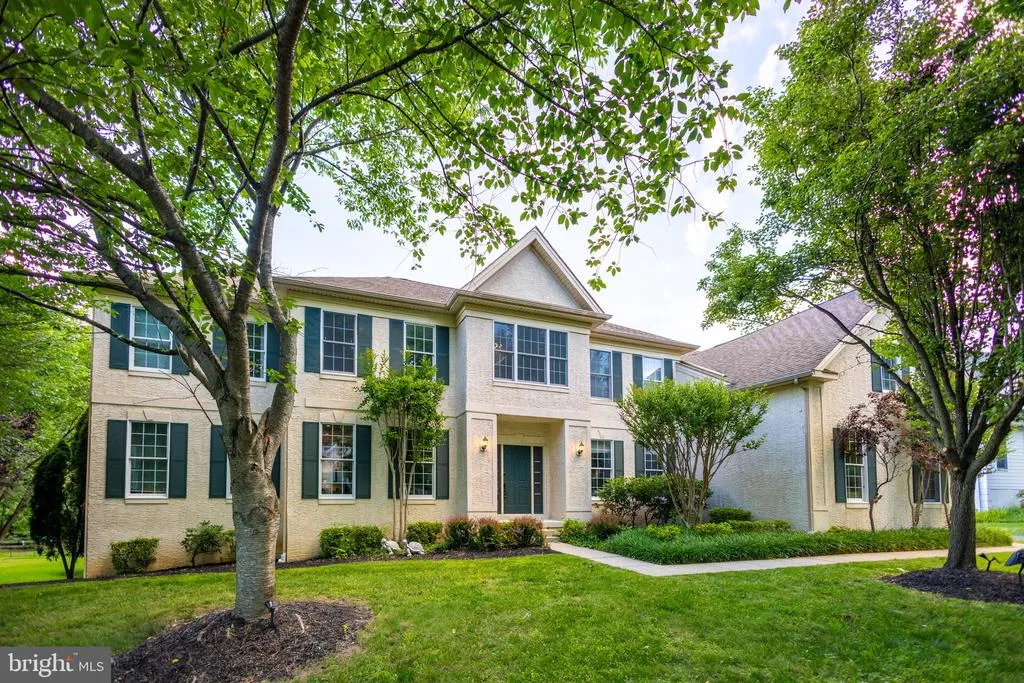
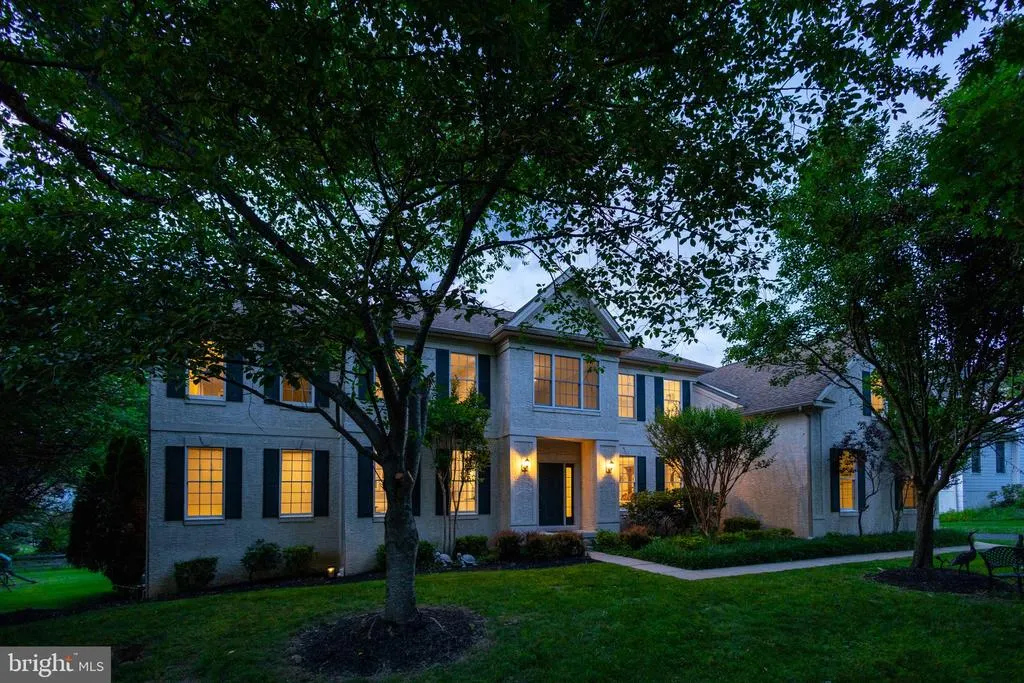
- StyleTraditional,Colonial
- Year Built2003
- Taxes$ 11338
- Price$ 1,245,000
- Bedrooms7
- Full Bathrooms6
- Half Bathrooms1
- Sqr Footage6725
- Lot Size0.89 Acres
Data Source:
Bright MLS
Property Description
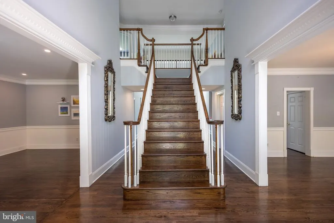
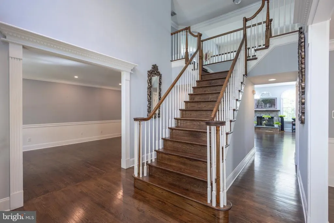
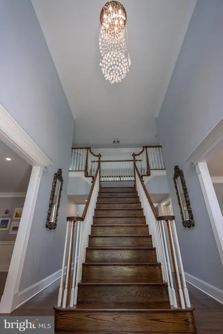
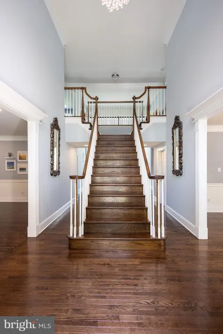
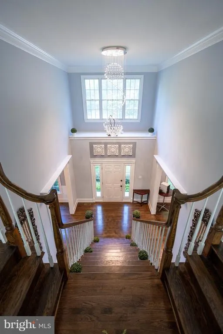
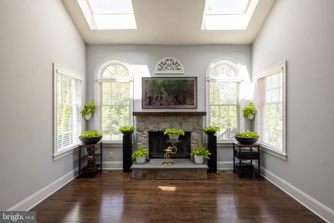
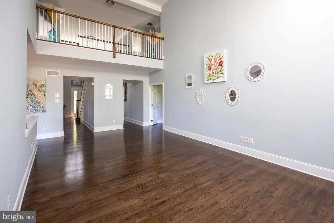
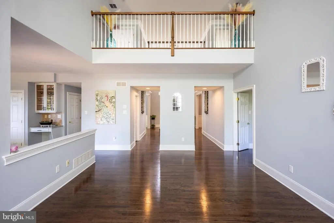
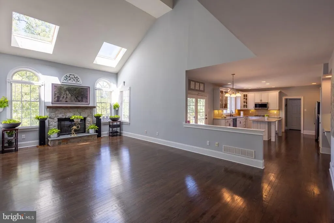
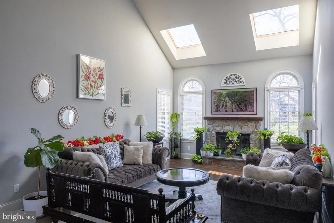
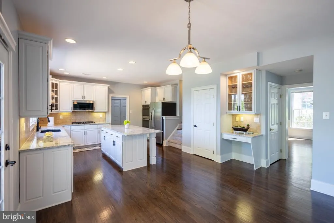
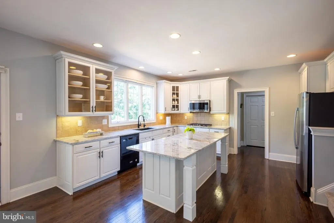
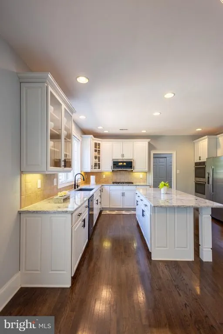
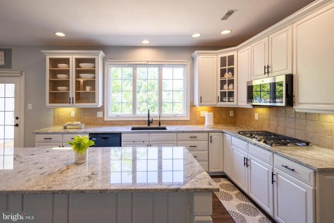
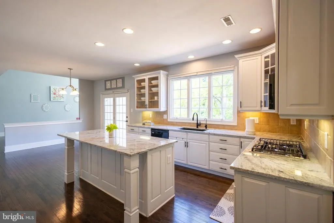
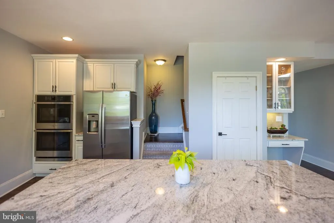
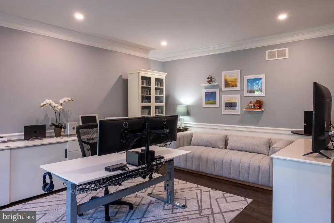
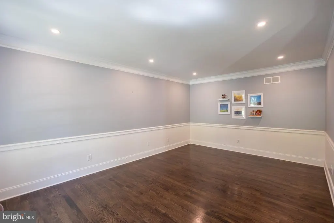
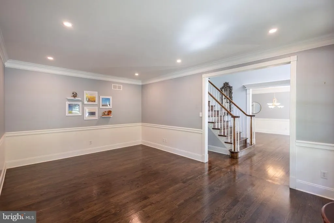
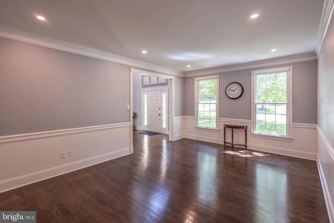
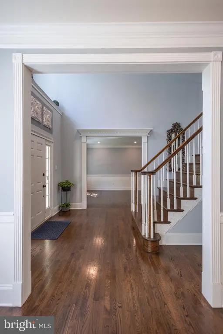
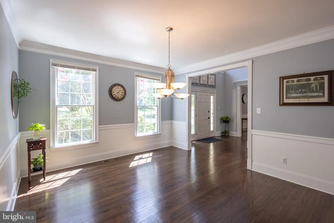
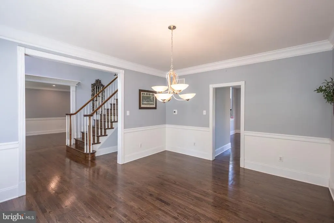
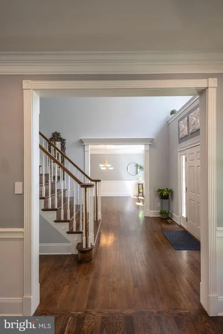
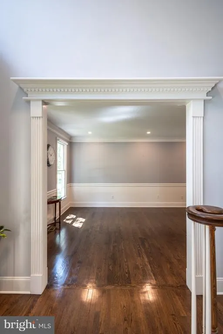
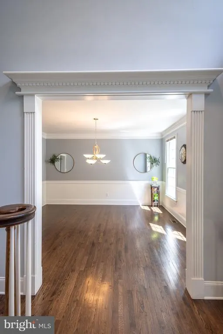
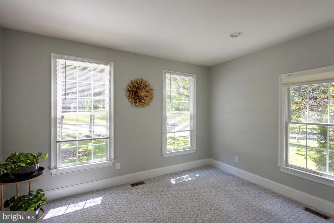
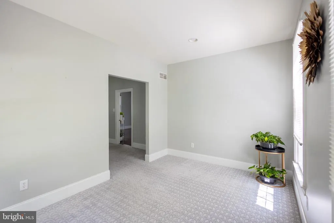
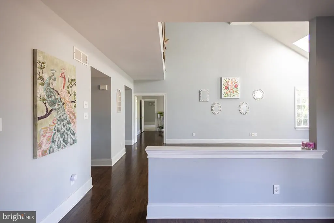
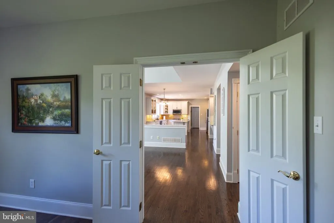
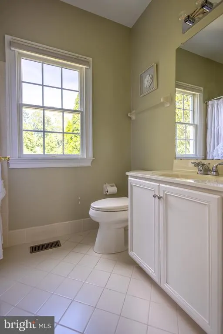
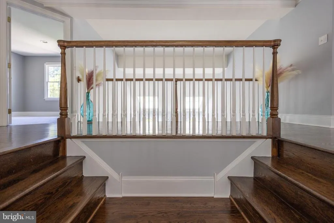
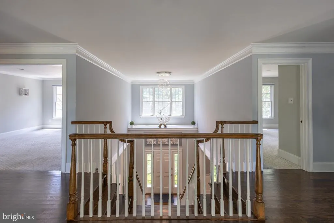
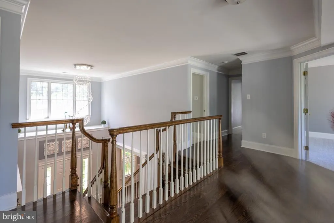
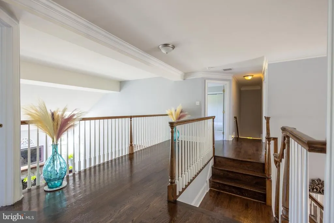
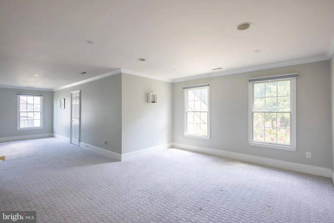
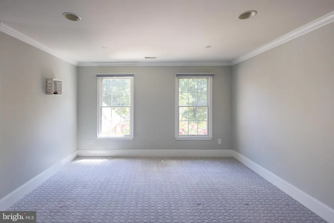
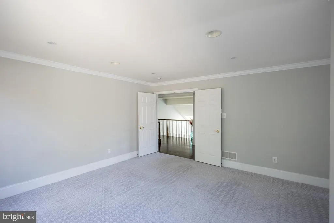
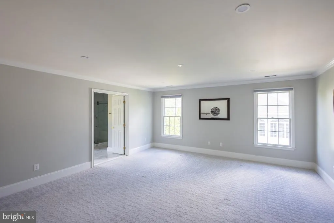
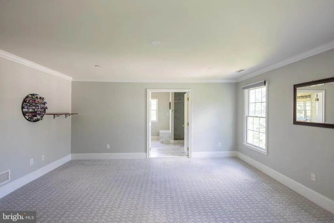
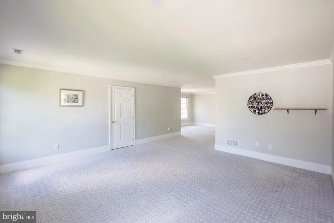
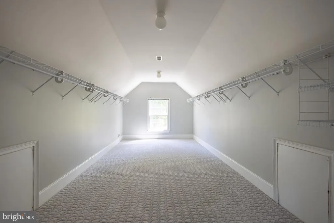
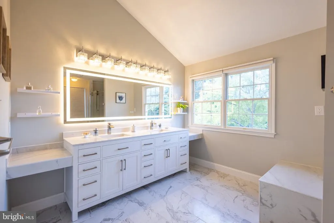
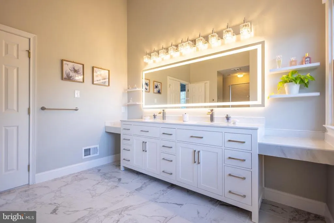
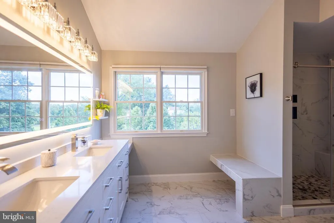
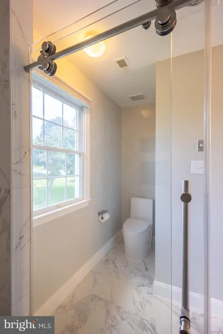
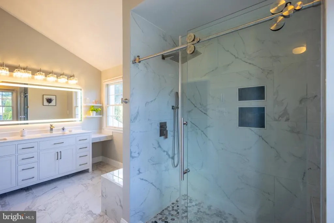
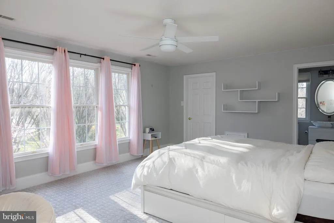
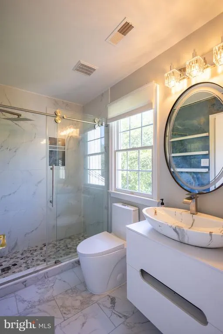
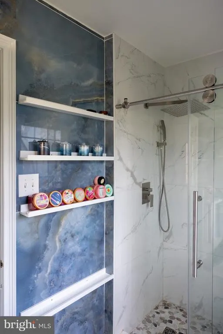
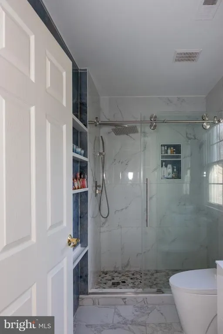
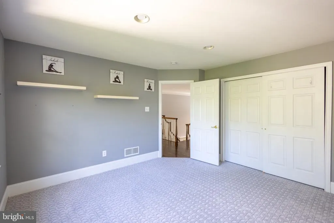
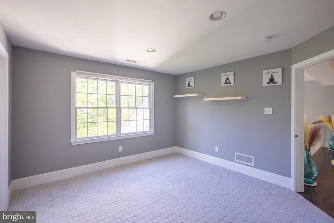
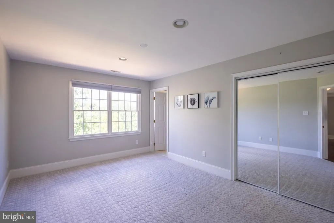
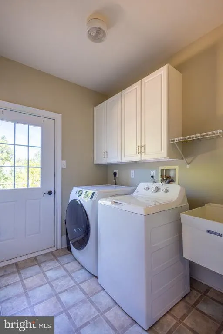
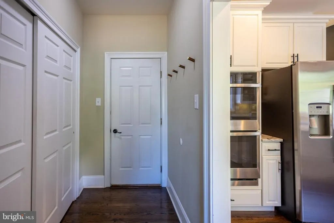
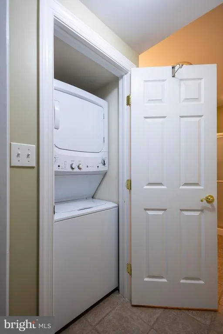
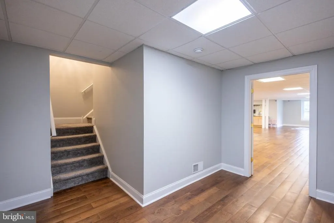
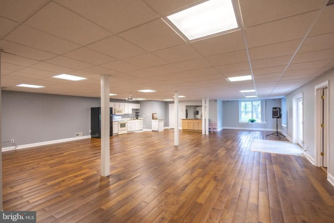
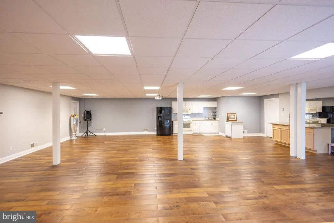
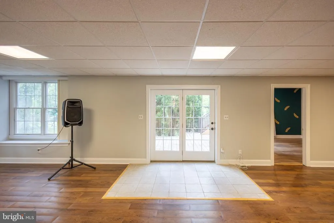
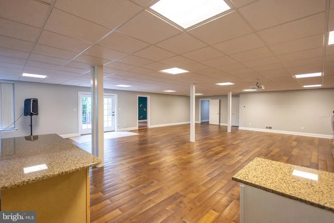
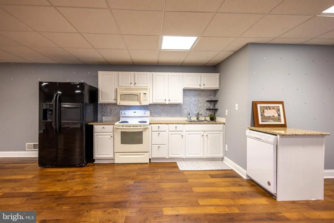
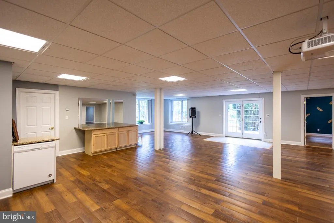
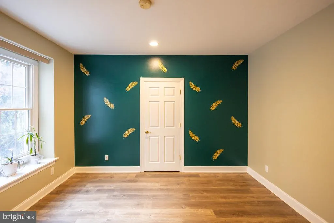
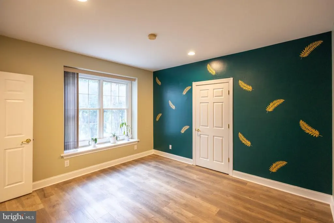
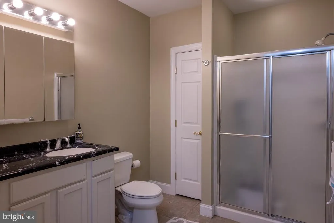
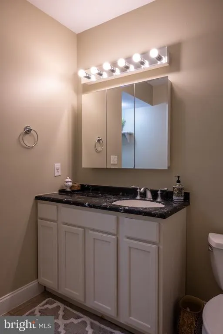
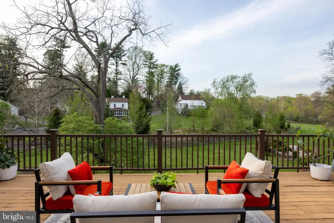
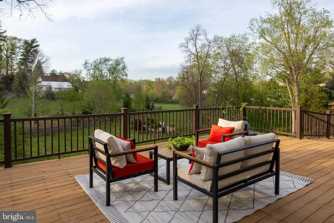
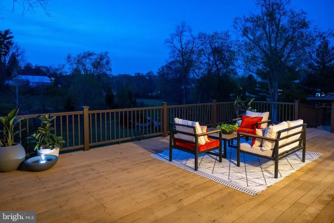
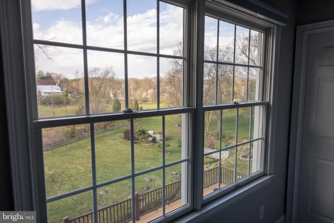
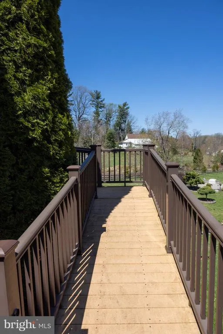
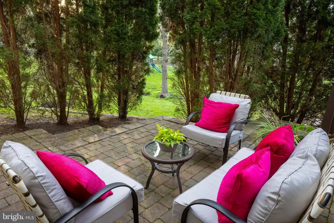
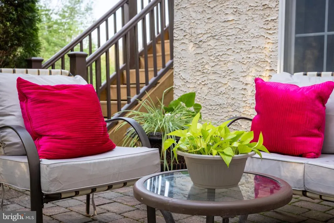
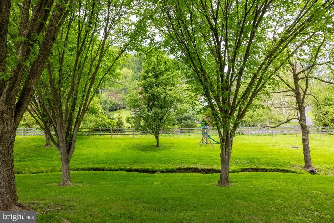
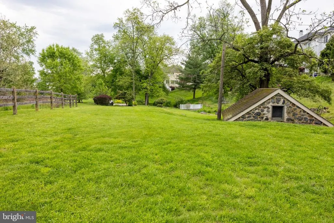
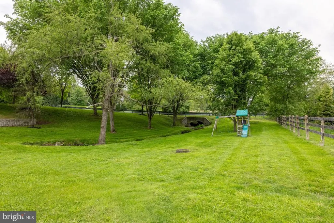
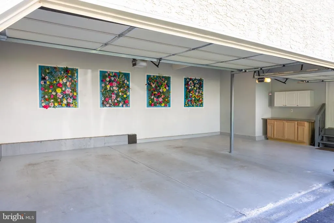
Space, beauty and convenience at a great price! An exceptional property in the heart of West Chester. Set on nearly one acre, this expansive 7bedroom, 7bathroom home offers remarkable versatility with two full kitchens with granite countertops, two laundry areas, and a threecar garage with builtin storage and granite work surfaces. Inside, youll find a grand staircase; two-story foyer and family room; real hardwood floors throughout main floor, staircase, and second floor landing; elegant crown molding, chair rail accents, and recently installed or refinished flooring/carpet throughout much of the home. You will find scenic views from many rooms, filling the home with natural light. Step outside to an oversized deck overlooking peaceful greenery and a flowing stream that enhances the natural setting. The property includes a spacious inlaw suite, a charming stone spring house, and plenty of outdoor space for picnic or play. The walkout lower level lives like a private apartment with its own kitchen, laundry, full bath, patio, and flexible space perfect for a party room, home theater, or a man/woman cave. Minutes from schools, colleges, restaurants, salons, and grocery stores, and just 30 minutes to Philadelphia International Airport. Enjoy a convenient location that also has a peaceful atmosphere. Other features: - Whole home water softener and carbon filter - Drinking water RO filtering system to kitchen sink and fridge - Standby generator - Family room wired for surround sound - Wheelchair accessible ramp - Double ovens in kitchen Preinspection completed; report available upon request.
| Elementary School | Middle School | High School |
|---|---|---|
| Westtown-Thornbury Elementary School | Stetson Middle School | West Chester Bayard Rustin High School |
| Price History | |
|---|---|
| 8/18/2026 | Listed $1,245,000 |
General Features
| Living Area | 6725 |
|---|---|
| Sewer | Public Sewer |
| Heating | Forced Air |
| Cooling | Central A/C |
| Utilities | Natural Gas Available |
| Possession | 31-60 Days CD,61-90 Days CD |
| Roof | Architectural Shingle |
| Zoning | R3 |
| HOA Fee | 353.00 |
| Garage Spaces | 3.00 |
| Association Fee Includes | Common Area Maintenance |
| Patio/Porch Features | Deck(s) |
| Architectural Style | Traditional,Colonial |
| Construction Materials | Stucco |
| School District | WEST CHESTER AREA |
| Year Built | 2003 |
| Electric | 200+ Amp Service |
| Levels | 2 |
| Tax Year | 2025 |
| Ownership | Fee Simple |
| Cool Fuel | Electric |
| Accessibility | Ramp - Main Level |
| Assoc Fee Paid Per | Annually |
| County | CHESTER |
| New Construction | No |
| Property Type | Residential |
| Association Amenities | None |
| HOA | Yes |
| Subdivision Name | WESTTOWN CHASE |
| Garage Y/N | Yes |
| Water Access Y/N | No |
| Other Structures | Above Grade,Below Grade |
| Total Rooms | 12 |
| Full Baths | 6 |
| Status | ACTIVE |
| Directions | . |
| City | WEST CHESTER |
| Disclosures | Agent has Financial Interest,Flood Insurance Required,Owner RE Licensee,Agent Related to Owner |
| Senior Community Y/N | No |
| MLS Area | West Goshen Twp (10352) |
| Lot Size Units | Square Feet |
| Lot Size Square Feet | 38690.00 |
| Tax Assessed Value | 371180.0 |
| Tax Annual Amount | 11338.0 |
| Home Warranty Y/N | No |
| Structure Type | Detached |
| Condo/Coop Association fee Y/N | No |
| Bathrooms Full Main Level | 1 |
| Bathrooms Count Main Level | 2.00 |
| Price Per Sq Ft Total AG | 246.19 |
| Acceptable Financing | Cash,Conventional |
| Vacation Rental Y/N | No |
| Total SQFT | 6725 |
| Standard Status | Active |
| Year Built Source | Estimated |
| Tax Lot | 0021.2300 |
Interior Features
| Interior Amenities | Additional Stairway,2nd Kitchen,Carpet,Ceiling Fan(s),Chair Railings,Crown Moldings,Dining Area,Entry Level Bedroom,Family Room Off Kitchen,Kitchen - Eat-In,Kitchen - Island,Primary Bath(s),Wood Floo |
|---|---|
| Heating Fuel | Natural Gas |
| Basement | Full,Fully Finished |
| Flooring | Hardwood,Carpet,Ceramic Tile |
| Total Fireplaces | 1 |
| Hot Water | Natural Gas |
| Basement (Y/N) | Yes |
| Heating Y/N | Yes |
| Fireplace Y/N | Yes |
| Above Grade Finished Area | 5057 |
| Half Baths | 1 |
| Central Air Y/N | Yes |
| Total Bedrooms | 7 |
| Below Grade Finished Area | 1668 |
| Main Level Bedrooms | 1 |
| Below Grade Finished Area Unit Type | Square Feet |
| LivingAreaSource | Estimated |
| Laundry Type | Has Laundry,Main Floor,Basement |
| Below Grade Unfin Area Units | Square Feet |
| Below Grade Unfin SQFT Source | Estimated |
| Below Grade Finished Area Source | Estimated |
| Bedrooms Count All Lower Levels | 1 |
| Bedrooms Count All Upper Levels | 5 |
| Bedrooms Count Lower Level 1 | 1 |
| Bedrooms Count Upper Level 1 | 5 |
| Bathrooms Half Main Level | 1 |
| Bathrooms Full Upper Level 1 | 4 |
| Bathrooms Full Lower Level 1 | 1 |
| Bathrooms Full All Upper Levels | 4 |
| Bathrooms Full All Lower Levels | 1 |
| Bathrooms Count Upper Level 1 | 4.00 |
| Bathrooms Count Lower Level 1 | 1.00 |
| Bathrooms Count All Upper Levels | 4 |
| Bathrooms Count All Lower Levels | 1 |
| Above Grade Finished Area Source | Estimated |
| Above Grade Finished Area Unit Type | Square Feet |
| Total Baths | 7 |
Exterior Features
| Pool | No Pool |
|---|---|
| Parking Features | Asphalt Driveway |
| Water Source | Public |
| Total Parking Spaces | 3 |
| Garage Features | Garage - Side Entry |
| Type of Parking | Attached Garage,Driveway |
| Land Use Code | R10 |
| Foundation Details | Slab |
| Water View Y/N | No |
| Lot Dimensions | 0.00 x 0.00 |
| Lot Size Acres | 0.89 |
| Lot Size Source | Estimated |
| Waterfront Y/N | No |
| Land Assessed Value | 63740.00 |
| Navigable Water Y/N | No |
| Water Oriented Y/N | No |
| # of Attached Garage Spaces | 3 |
| LotDimensionsSource | Estimated |
Amenities
- Foreclosure
- Views
- Short Sale
- New Construction
- Adult 55+
- Lease To Own
- No HOA Fees
- Furnished
- Primary On Main
- Air Conditioning
- Seller Finance
- Green
- Fixer Upper
- Horse
- Golf
- Fireplace
- Deck
- Garage
- Basement
- Pool
Property vs Single Family Average in 19382
Price
Taxes
Year Built
Visits
 © BRIGHT, All Rights Reserved
