
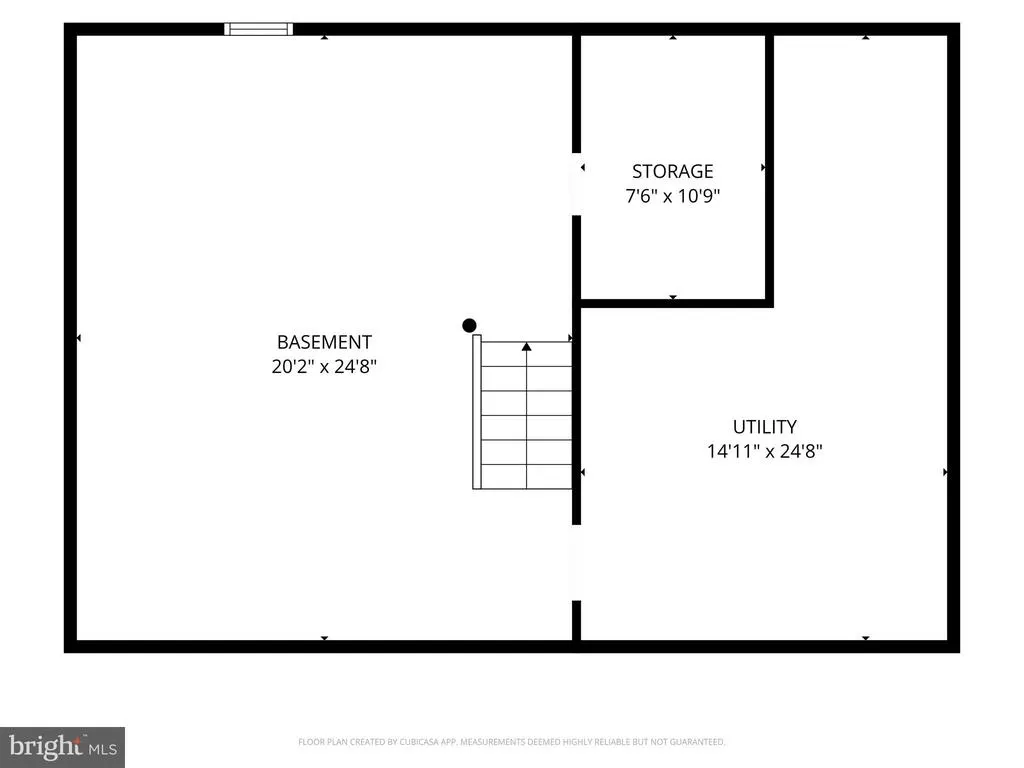
Address
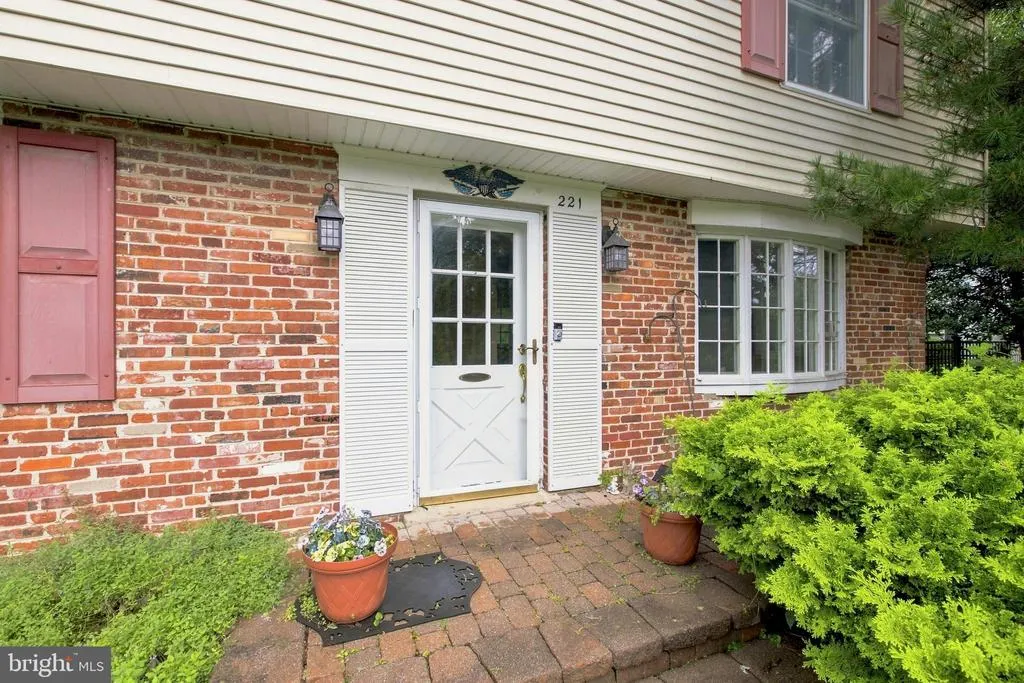
221 Taylors Mill Road, West Chester, PA
Price
$ 549,900
Property Attributes
- MLS#PACT2133806
- TypeSingle Family
- Listing Status ACTIVE
- CountyCHESTER
- CityWest Chester
- AreaWest Goshen Twp
- NeighborhoodTaylors Mill
- Zip19380
- StyleColonial
- Year Built1960
- Taxes$ 4448
- Price$ 549,900
- Bedrooms4
- Full Bathrooms2
- Half Bathrooms1
- Sqr Footage1944
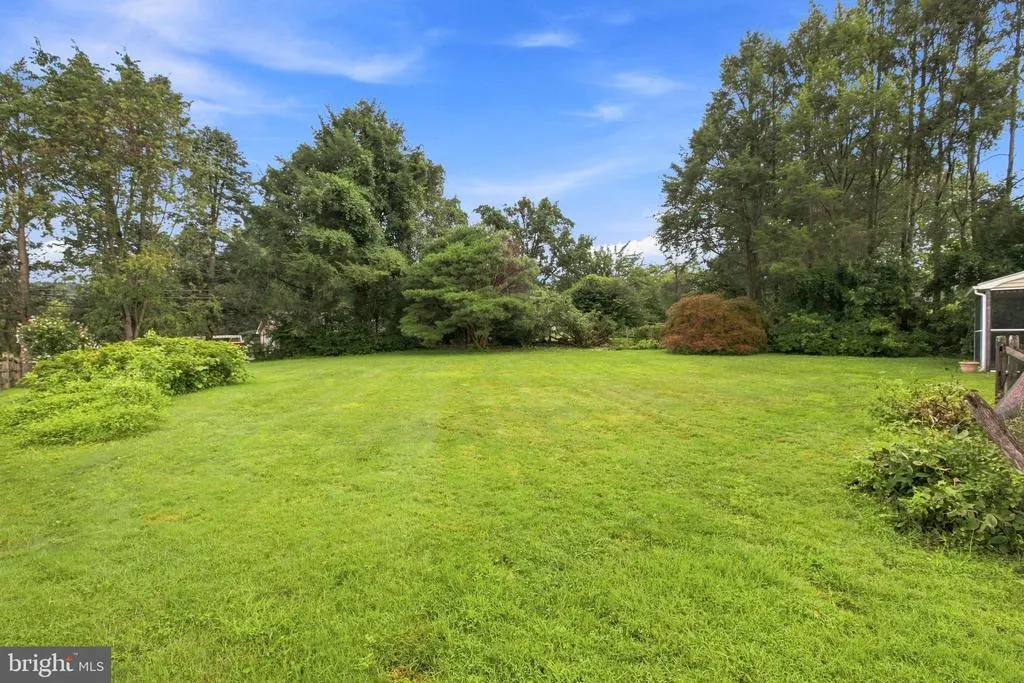
- Lot Size0.46 Acres
Data Source:
Bright MLS
Property Description
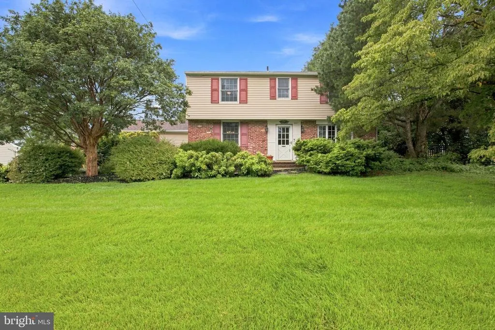
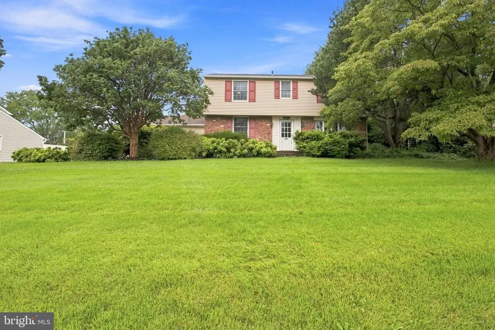
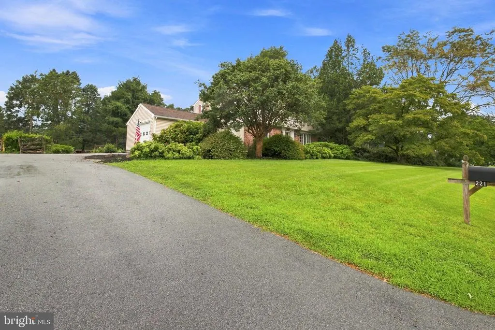
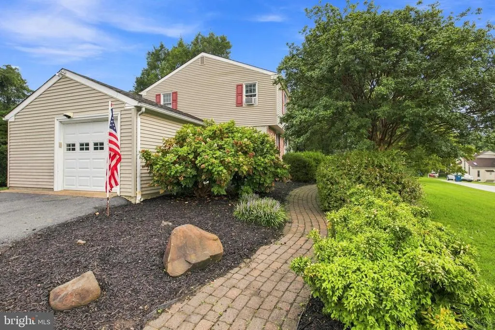
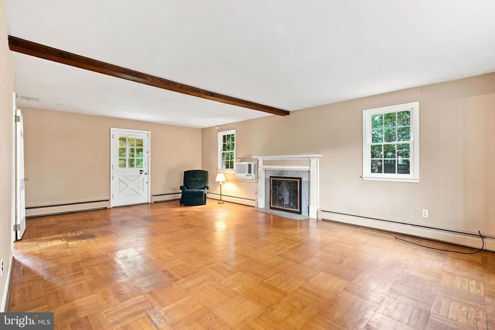
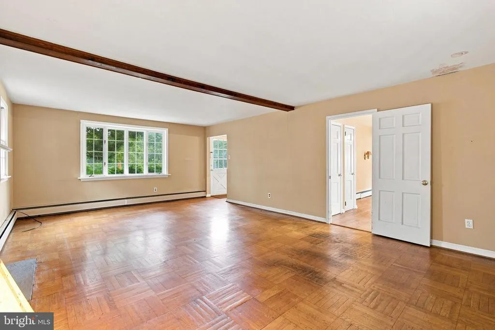
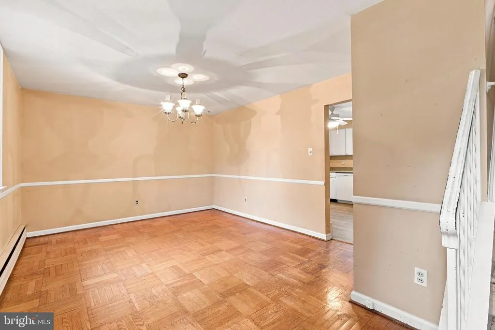
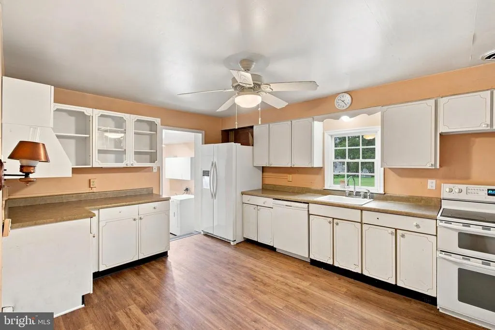
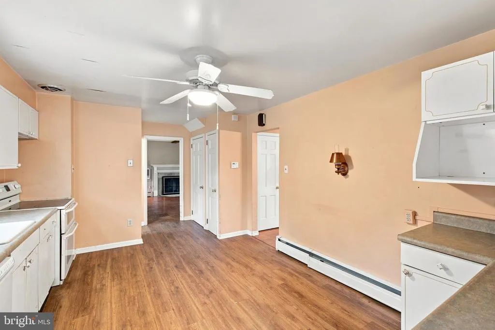
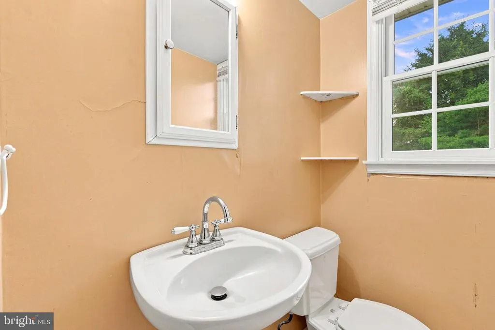
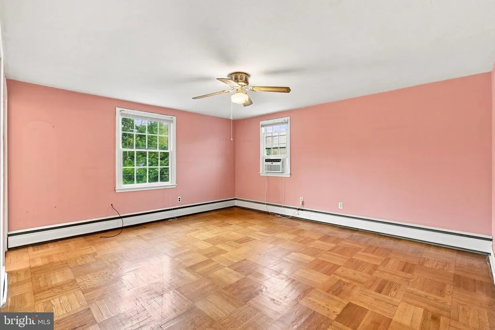
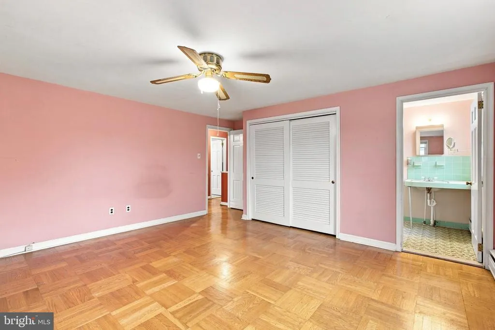
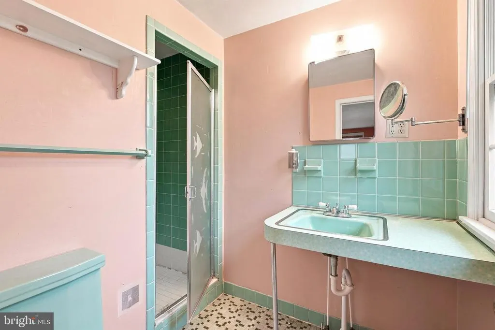
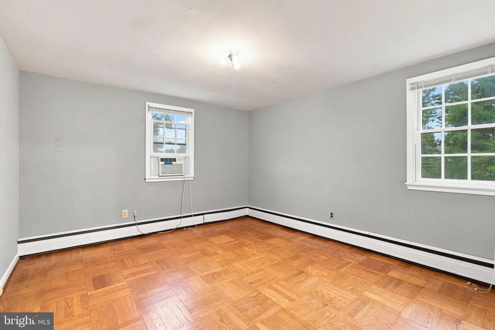
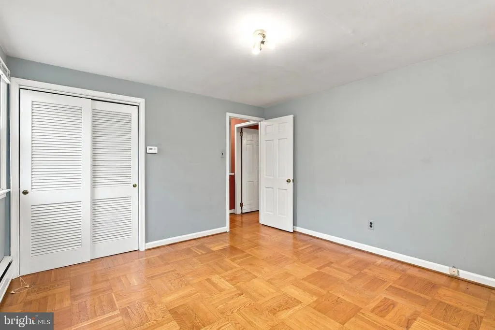
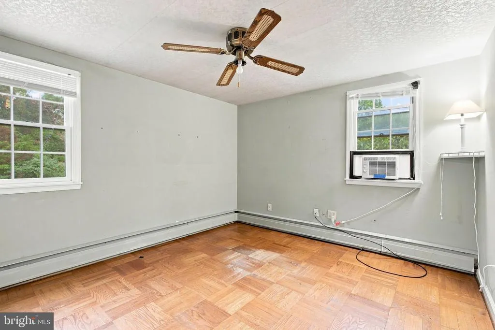
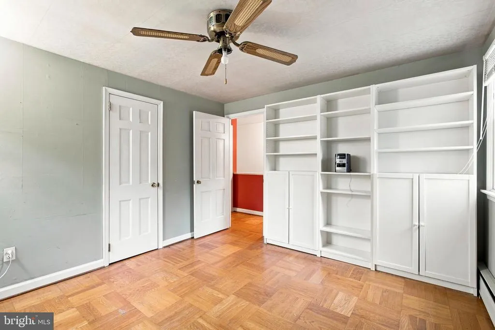
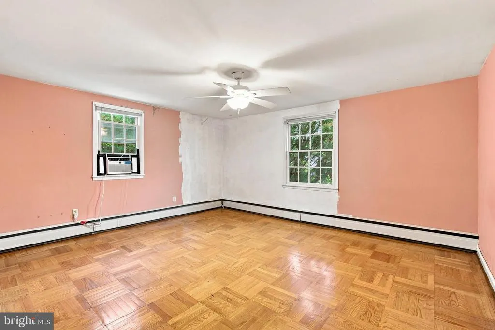
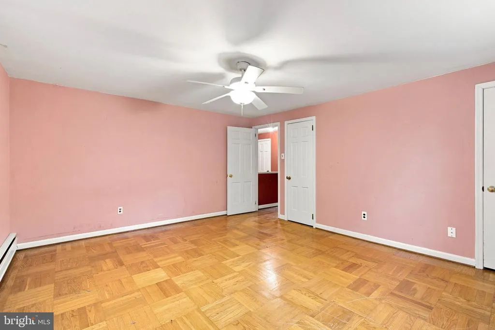
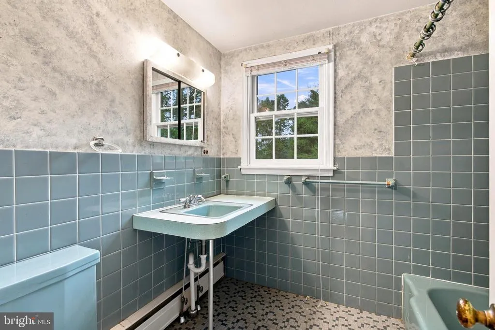
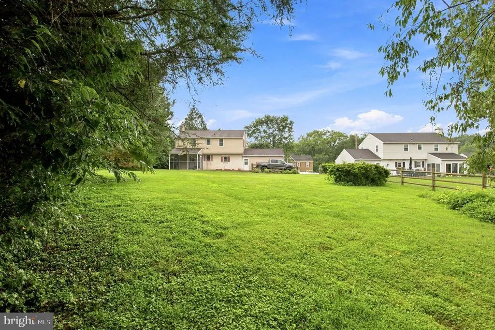
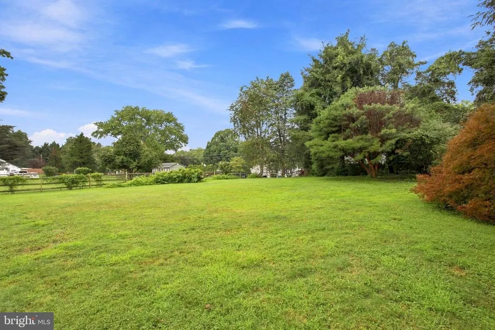
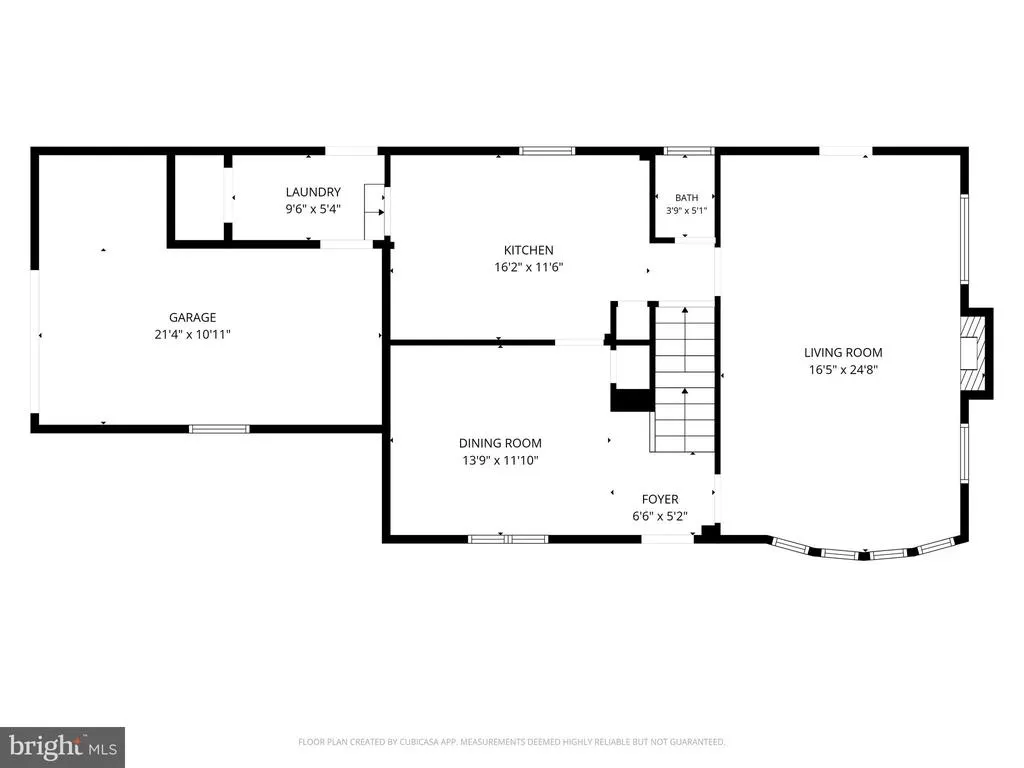
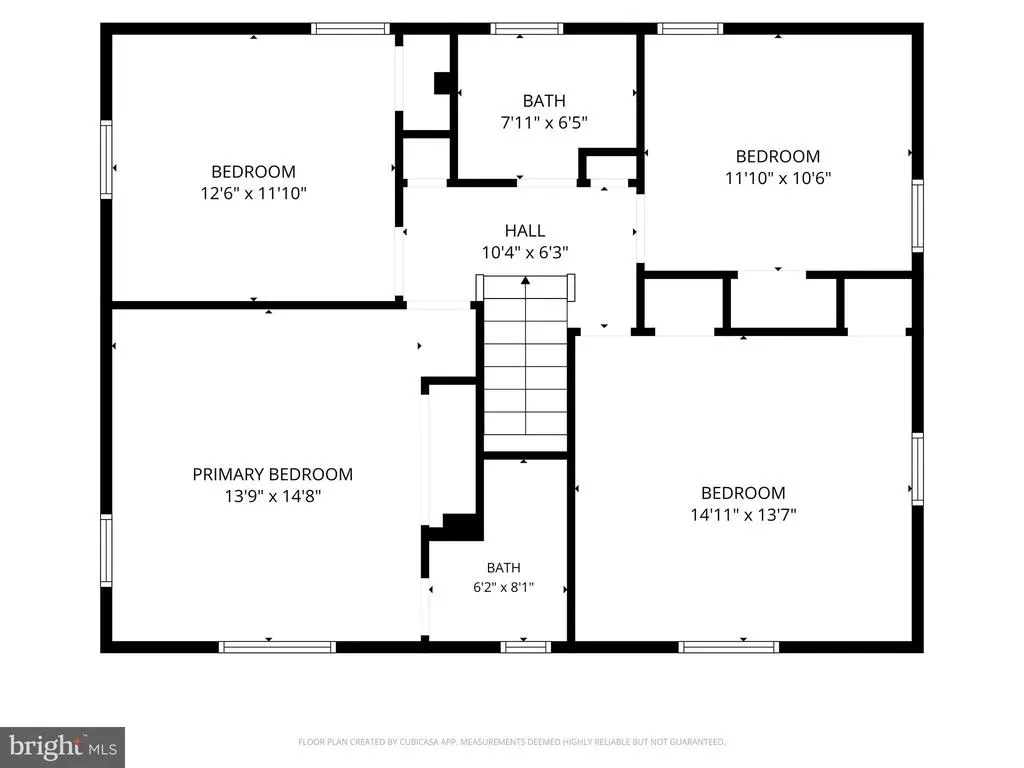
Photos arriving soon. Welcome to this charming four-bedroom, two-and-a-half-bath classic Colonial, ideally situated just a few blocks from downtown West Chester on a nearly half-acre lot. Offering timeless character, generous living spaces, and an exceptional location, this home presents a wonderful opportunity. Step inside to a traditional and welcoming floor plan featuring original parquet flooring that adds warmth and character throughout. The main level includes a spacious eat-in kitchen, formal dining room, and large living room. Upstairs, youll find four well-sized bedrooms and two full bathrooms, offering flexibility for family, guests, or a home office. Outside, the nearly half-acre property offers plenty of room for entertaining, gardening, and recreation. An attached garage and private driveway provide convenient parking and additional storage. Located just blocks from the heart of downtown West Chester, youll enjoy convenient access to its shops, restaurants, parks, and community amenities, along with easy access to major routes. Many of the major improvements have already been completed by the current owner, including replacement of the roof, windows, siding, oil tank, electrical panel, and furnaceallowing the next owner to focus on updating the interior to suit their own style. While the interior is ready for updating, the home has been priced accordingly, and presented "As-Is", creating an excellent opportunity for buyers willing to invest some time and creativity. This classic Colonial offers the chance to create a home tailored to your taste while enjoying nearly half an acre in an outstanding West Chester location.
| Price History | |
|---|---|
| 8/20/2026 | Listed $549,900 |
General Features
| Living Area | 1944 |
|---|---|
| Sewer | Public Sewer |
| Heating | Hot Water |
| Cooling | None |
| Possession | Immediate |
| Roof | Shingle |
| Zoning | RES |
| Garage Spaces | 1.00 |
| Architectural Style | Colonial |
| Construction Materials | Vinyl Siding |
| School District | WEST CHESTER AREA |
| Year Built | 1960 |
| Electric | 200+ Amp Service |
| Levels | 2 |
| Tax Year | 2026 |
| Ownership | Fee Simple |
| Cool Fuel | Electric |
| Accessibility | 2+ Access Exits |
| County | CHESTER |
| New Construction | No |
| Property Type | Residential |
| HOA | No |
| Subdivision Name | TAYLORS MILL |
| Garage Y/N | Yes |
| Water Access Y/N | No |
| Other Structures | Above Grade,Below Grade |
| Full Baths | 2 |
| Status | ACTIVE |
| Directions | West Chester Bypass to N New St to Taylors Mill |
| City | WEST CHESTER |
| Disclosures | None |
| Senior Community Y/N | No |
| MLS Area | West Goshen Twp (10352) |
| Lot Size Units | Square Feet |
| Lot Size Square Feet | 20000.00 |
| Tax Assessed Value | 142030.0 |
| Tax Annual Amount | 4448.0 |
| Home Warranty Y/N | No |
| Structure Type | Detached |
| Condo/Coop Association fee Y/N | No |
| Bathrooms Count Main Level | 1.00 |
| Price Per Sq Ft Total AG | 282.87 |
| Acceptable Financing | Cash,FHA,Conventional,VA |
| Lease Considered Y/N | No |
| Vacation Rental Y/N | No |
| Total SQFT | 1944 |
| Standard Status | Active |
| Year Built Source | Assessor |
| Tax Lot | 0012 |
Interior Features
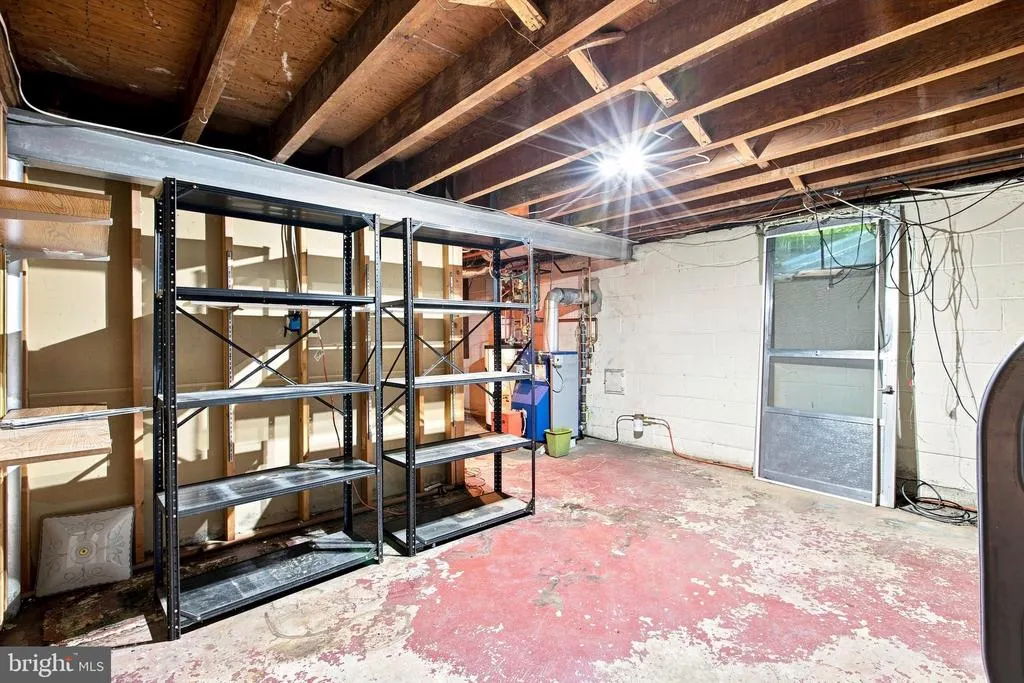
| Heating Fuel | Oil |
|---|---|
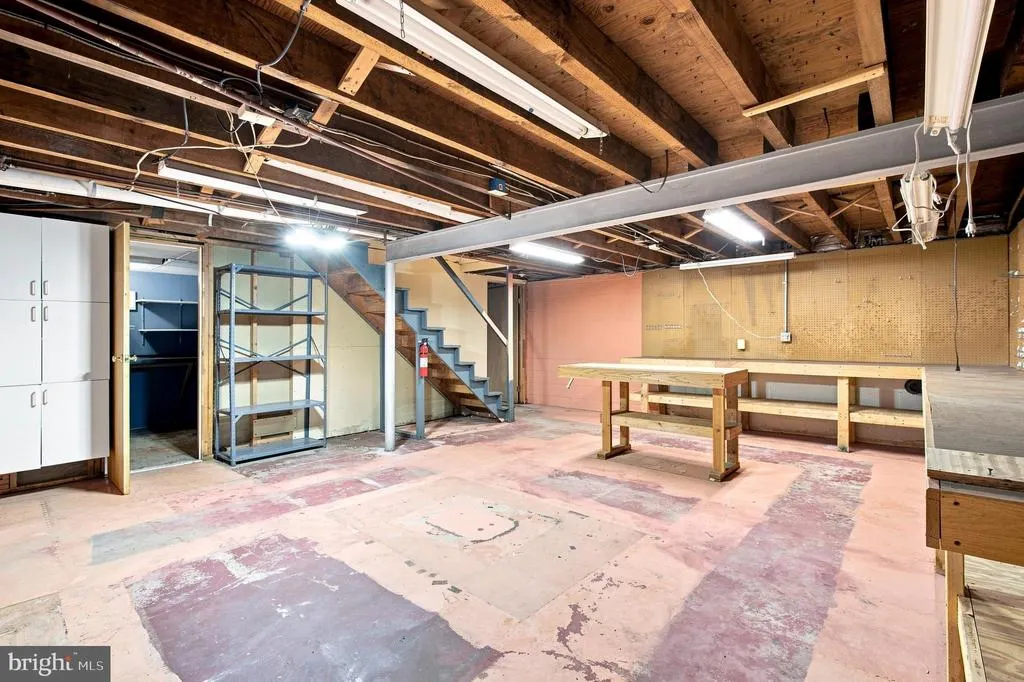
| Basement | Full,Unfinished |
| Total Fireplaces | 1 |
| Fireplace Features | Wood,Fireplace - Glass Doors |
| Hot Water | Electric |
| Basement (Y/N) | Yes |
| Heating Y/N | Yes |
| Fireplace Y/N | Yes |
| Above Grade Finished Area | 1944 |
| Half Baths | 1 |
| Central Air Y/N | No |
| Total Bedrooms | 4 |
| Room Type | Living Room,Dining Room,Kitchen,Laundry,Workshop |
| Below Grade Finished Area Unit Type | Square Feet |
| LivingAreaSource | Assessor |
| Laundry Type | Main Floor |
| Below Grade Unfin Area Units | Square Feet |
| Below Grade Unfin SQFT Source | Assessor |
| Below Grade Finished Area Source | Assessor |
| Bedrooms Count All Upper Levels | 4 |
| Bedrooms Count Upper Level 1 | 4 |
| Bathrooms Half Main Level | 1 |
| Bathrooms Full Upper Level 1 | 2 |
| Bathrooms Full All Upper Levels | 2 |
| Bathrooms Count Upper Level 1 | 2.00 |
| Bathrooms Count All Upper Levels | 2 |
| Above Grade Finished Area Source | Assessor |
| Above Grade Finished Area Unit Type | Square Feet |
| Total Baths | 3 |
Exterior Features
| Pool | No Pool |
|---|---|
| Fencing | Wood |
| Parking Features | Asphalt Driveway |
| Water Source | Well |
| Inclusions | Dryer,Refrigerator,Oven - All As-Is Condition |
| Total Parking Spaces | 6 |
| Garage Features | Garage - Side Entry,Garage Door Opener,Inside Access |
| Type of Parking | Attached Garage,Driveway |
| Land Use Code | R10 |
| Foundation Details | Block |
| Spa | No |
| Water View Y/N | No |
| Lot Dimensions | 0.00 x 0.00 |
| Lot Size Acres | 0.46 |
| Lot Size Source | Assessor |
| Waterfront Y/N | No |
| Horse Y/N | No |
| Land Assessed Value | 37410.00 |
| Navigable Water Y/N | No |
| Water Oriented Y/N | No |
| # of Attached Garage Spaces | 1 |
| LotDimensionsSource | Assessor |
Room Details
| Room | Dimensions | Level | Flooring | Details |
|---|---|---|---|---|
| Dining Room | Main | |||
| Kitchen | Main | |||
| Laundry | Main | |||
| Living Room | Main | |||
| Workshop | Lower 1 |
Amenities
- Foreclosure
- Views
- Short Sale
- New Construction
- Adult 55+
- Lease To Own
- No HOA Fees
- Furnished
- Primary On Main
- Air Conditioning
- Seller Finance
- Green
- Fixer Upper
- Horse
- Golf
- Fireplace
- Deck
- Garage
- Basement
- Pool
Property vs Single Family Average in 19380
Price
Taxes
Year Built
Visits
 © BRIGHT, All Rights Reserved
