
Views - Primary on Main
Address
954 Drovers Lane, Chester Springs, PA
Price
$ 2,495,000
Property Attributes
- MLS#PACT2133904
- TypeSingle Family
- Listing Status ACTIVE
- CountyCHESTER
- CityChester Springs
- AreaWest Pikeland Twp
- NeighborhoodPine Creek
- Zip19425
- StyleColonial,Contemporary
- Year Built1980
- Taxes$ 26463
- Price$ 2,495,000
- Bedrooms4
- Full Bathrooms4
- Half Bathrooms1
- Sqr Footage4500
- Lot Size6.3 Acres
Data Source:
Bright MLS
Property Description
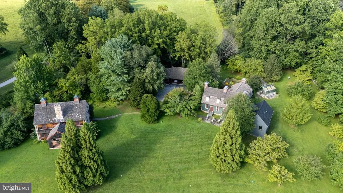
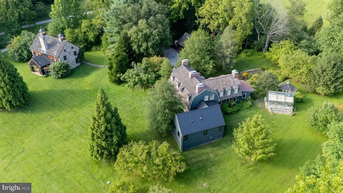
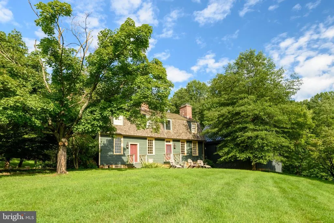
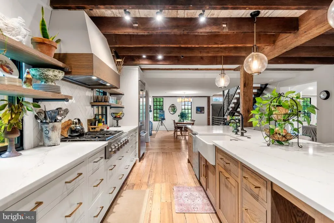
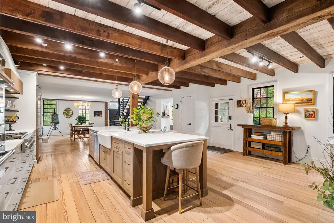
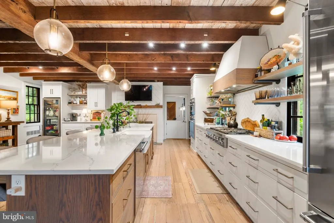
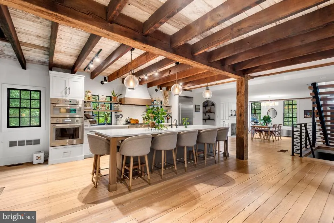
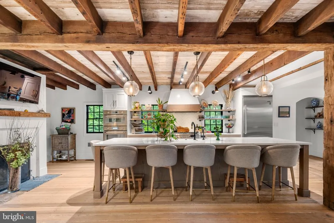
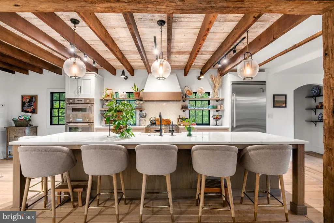
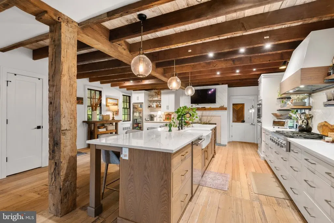
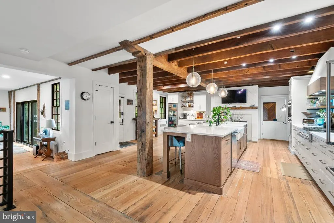
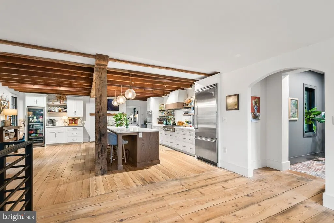
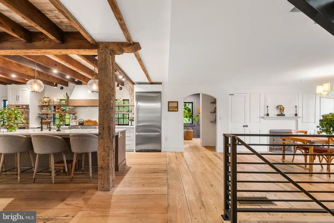
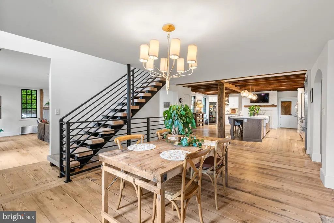
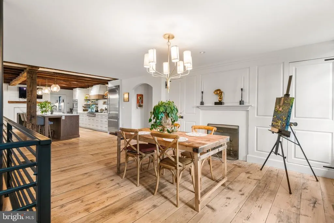
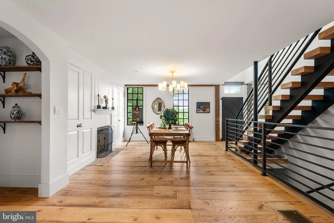
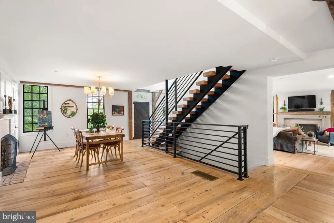
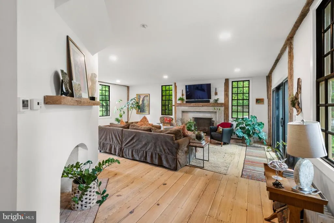
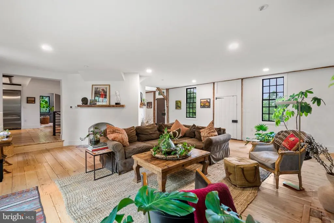
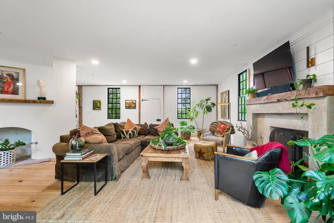
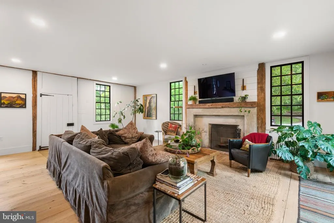
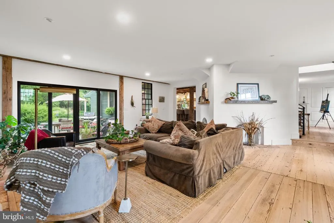
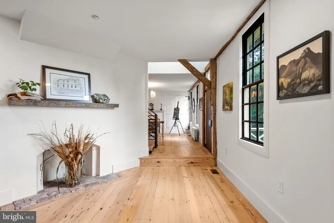
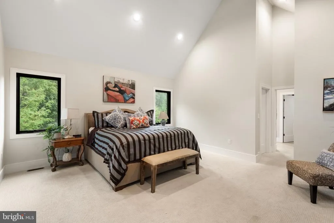
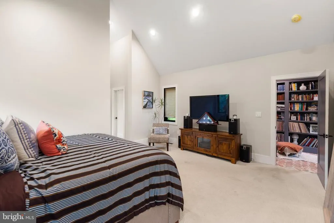
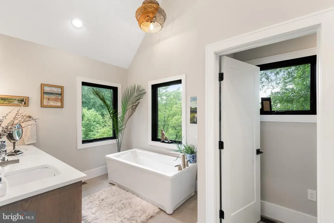
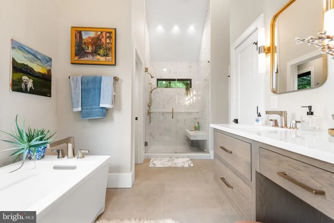
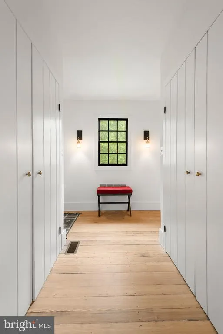
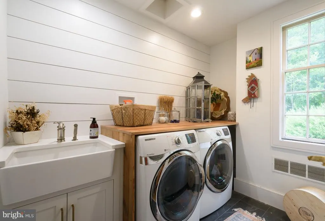
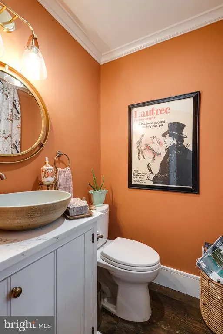
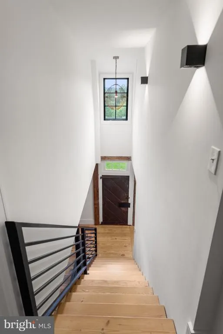
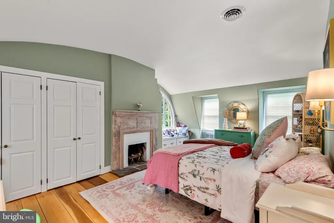
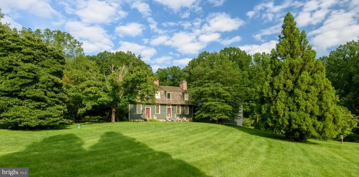
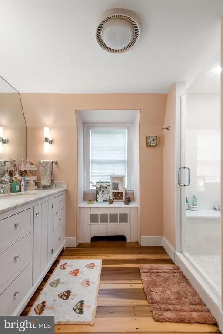
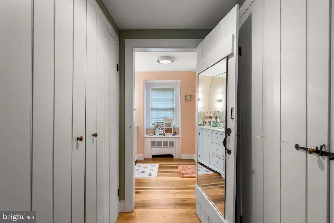
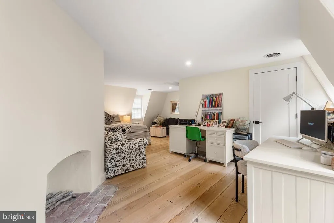
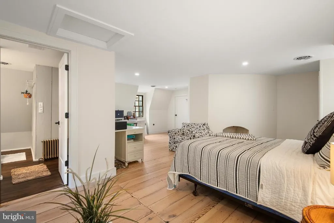
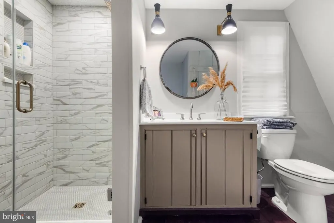

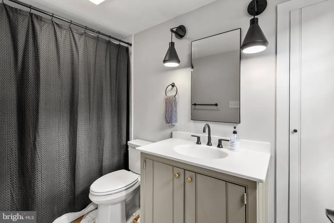
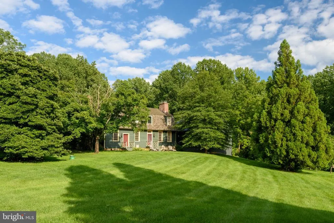
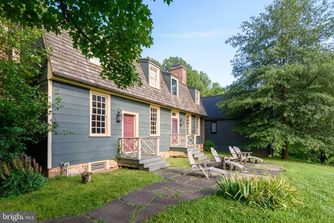
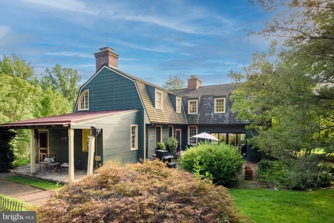
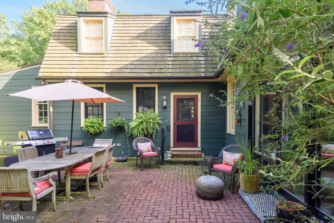
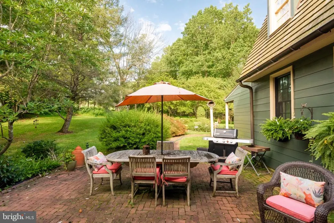
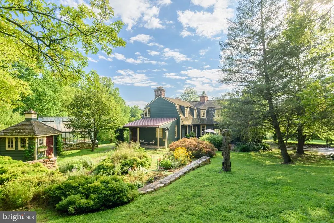
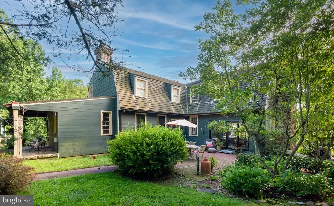
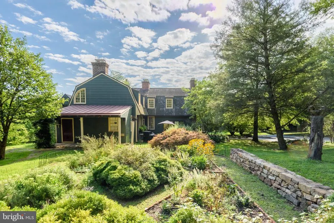
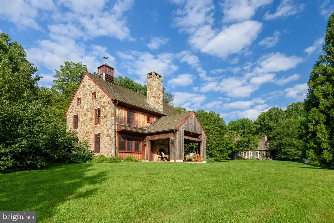
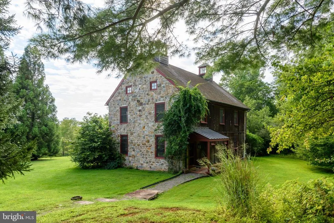
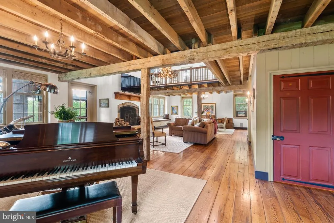
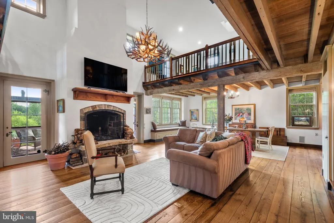
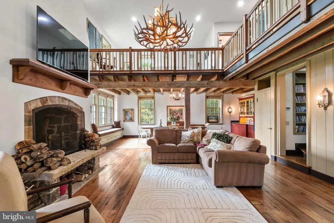
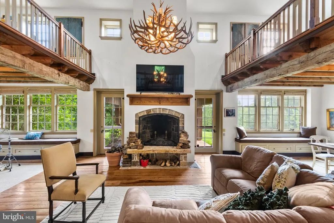
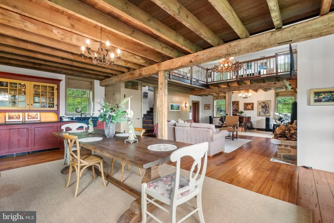
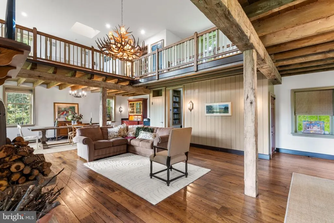
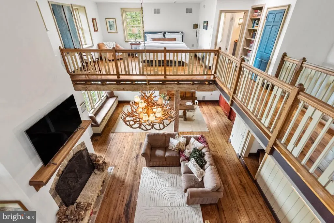
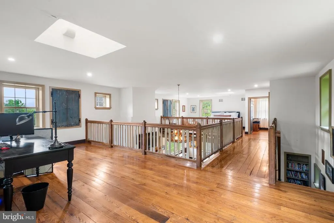
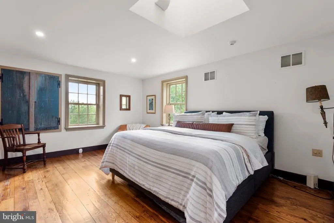
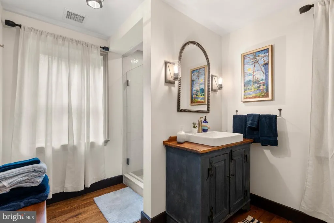
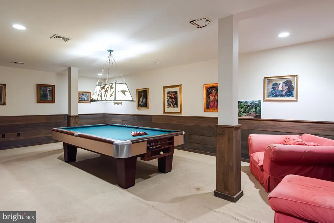
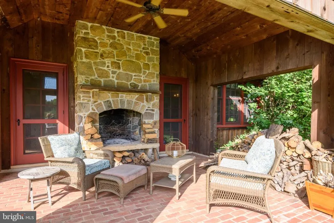
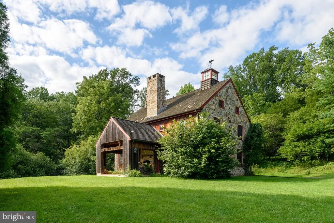
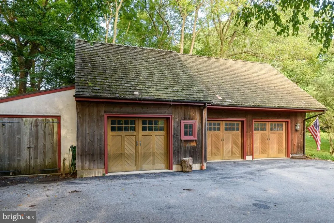
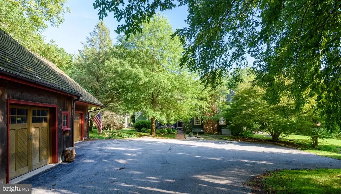
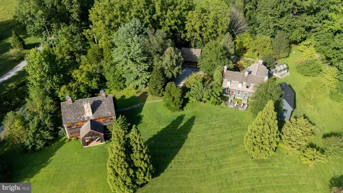
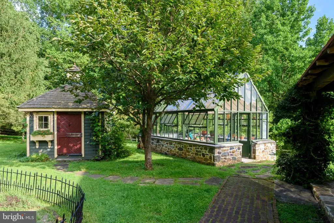
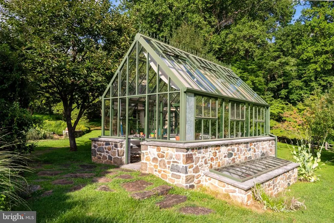
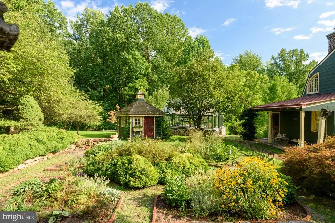
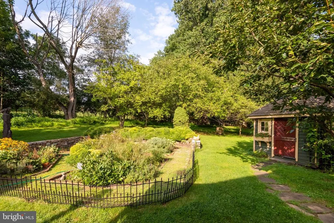
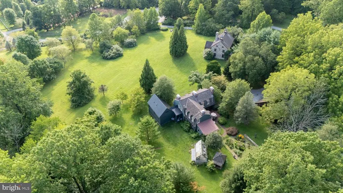
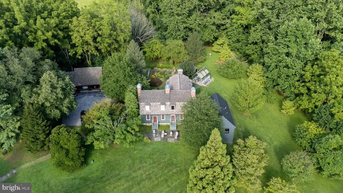
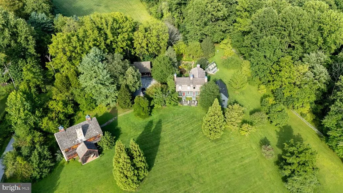
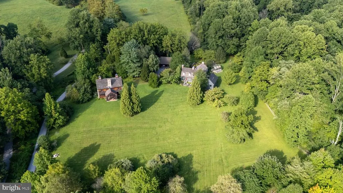
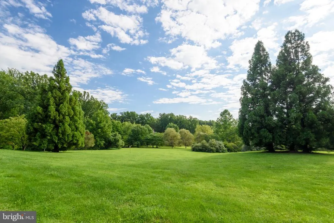
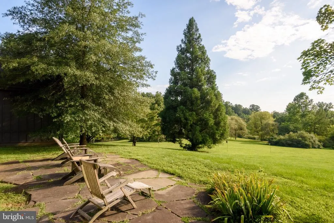
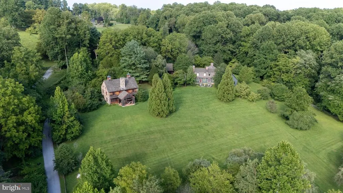
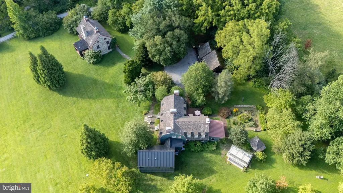
Welcome to 954 Drovers Lane, an extraordinary Chester Springs estate where history and modern design come together in an entirely unexpected way. Set on 6.3 picturesque acres along one of the area's most coveted country roads, this remarkable property offers a rare combination of architectural character, sophisticated modern living, privacy, and exceptional additional spaces. At the heart of the property is the historic Hamilton House, dating to 1751 and relocated from Maryland to its Chester Springs setting. From the exterior, the home retains the timeless character and presence of its origins, but step inside and the story becomes something altogether different. The first floor has been beautifully reimagined with a modern, eclectic point of view, creating interiors that feel fresh, sophisticated and wonderfully livable while remaining at home within the centuries-old architecture. The centerpiece is the truly exceptional renovated kitchena striking, design-forward space that brings together beautiful materials, modern function and distinctive style. More than simply an updated kitchen, it sets the tone for the entire first floor, where historic architecture provides the backdrop for a decidedly current way of living. A newly created first-floor primary suite continues that transformation, offering a private and beautifully appointed retreat along with the increasingly rare convenience of true one-floor living in a historic Chester County home. Thoughtfully integrated into the residence, it allows the property to live comfortably today while making it equally compelling as a home for years to come. Throughout the main residence, the contrast is part of the magic. Original character, fireplaces and architectural details coexist effortlessly with contemporary finishes, unexpected design choices and comfortable gathering spaces. The result isn't a historic home trying to recreate the past, but rather one that celebrates its history while confidently embracing the present. Beyond the main residence, the property becomes even more special. A separate 2,000+ square-foot building offers extraordinary flexibility for entertaining, guests, a home office, studio, creative retreat or any combination of uses. An expansive open living area, kitchenette, full bath, dramatic two-story fireplace and covered porch with an additional fireplace create a space that feels like a destination of its own. A detached three-car garage, greenhouse, mature landscaping and thoughtfully designed outdoor spaces complete the property, while the surrounding acreage provides the privacy, beauty and peaceful sense of place that define Chester Springs country living. 954 Drovers Lane is not simply a historic home, nor is it simply a beautifully renovated one. It is the rare meeting of old and newa centuries-old exterior surrounding interiors that are imaginative, modern and completely of the moment, all within a remarkable 6.3-acre estate compound. For the buyer looking for something that cannot be replicated, this is exactly that.
| Price History | |
|---|---|
| 8/21/2026 | Listed $2,495,000 |
General Features
| Living Area | 4500 |
|---|---|
| Sewer | On Site Septic |
| Heating | Hot Water |
| Cooling | Central A/C |
| Possession | Negotiable |
| Roof | Shake |
| Zoning | PRD |
| Garage Spaces | 3.00 |
| Patio/Porch Features | Brick,Patio(s) |
| Architectural Style | Colonial,Contemporary |
| Construction Materials | Frame |
| School District | DOWNINGTOWN AREA |
| Year Built | 1980 |
| Levels | 2 |
| Tax Year | 2026 |
| Ownership | Fee Simple |
| Cool Fuel | Electric |
| Accessibility | None |
| County | CHESTER |
| New Construction | No |
| Property Type | Residential |
| HOA | No |
| Subdivision Name | PINE CREEK |
| Garage Y/N | Yes |
| Water Access Y/N | No |
| Other Structures | Above Grade,Below Grade |
| Full Baths | 4 |
| Status | ACTIVE |
| Directions | Please refer to GPS |
| City | CHESTER SPRINGS |
| Senior Community Y/N | No |
| MLS Area | West Pikeland Twp (10334) |
| Lot Size Units | Square Feet |
| Lot Size Square Feet | 274428.00 |
| Tax Assessed Value | 665910.0 |
| Tax Annual Amount | 26463.0 |
| Home Warranty Y/N | No |
| Structure Type | Detached |
| Condo/Coop Association fee Y/N | No |
| Bathrooms Full Main Level | 1 |
| Bathrooms Count Main Level | 2.00 |
| Price Per Sq Ft Total AG | 554.44 |
| Acceptable Financing | Cash,Conventional |
| Additional Parcels Y/N | No |
| Lease Considered Y/N | No |
| Vacation Rental Y/N | No |
| Total SQFT | 4500 |
| Standard Status | Active |
| Year Built Source | Assessor |
| Tax Lot | 0121.0400 |
| Association Recreation Fee | No |
Interior Features
| Interior Amenities | Breakfast Area,Curved Staircase,Dining Area,Formal/Separate Dining Room,Laundry Chute,Upgraded Countertops,Bathroom - Stall Shower,Bathroom - Walk-In Shower,Built-Ins,Entry Level Bedroom,Kitchen - Go |
|---|---|
| Heating Fuel | Oil |
| Basement | Full |
| Flooring | Hardwood,Carpet |
| Total Fireplaces | 6 |
| Hot Water | Electric |
| Basement (Y/N) | Yes |
| Heating Y/N | Yes |
| Fireplace Y/N | Yes |
| Above Grade Finished Area | 4500 |
| Half Baths | 1 |
| Central Air Y/N | Yes |
| Total Bedrooms | 4 |
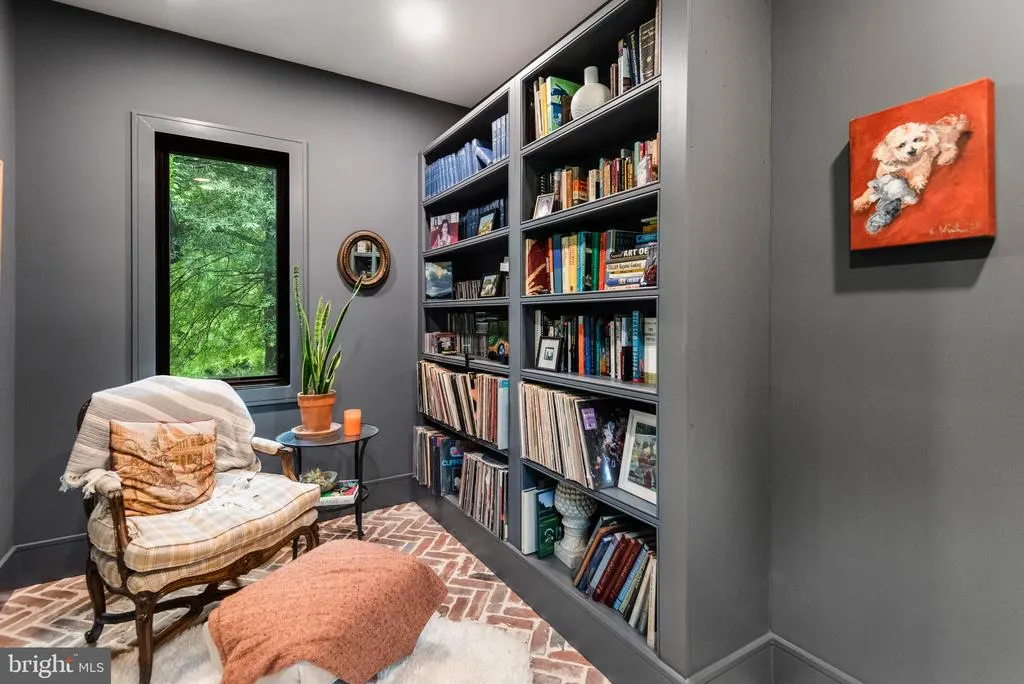
| Room Type | Living Room,Dining Room,Primary Bedroom,Bedroom 2,Bedroom 3,Bedroom 4,Kitchen,Library,Laundry,Mud Room,Primary Bathroom,Half Bath |
| Main Level Bedrooms | 1 |
| Below Grade Finished Area Unit Type | Square Feet |
| LivingAreaSource | Estimated |
| Laundry Type | Main Floor |
| Below Grade Unfin Area Units | Square Feet |
| Below Grade Unfin SQFT Source | Assessor |
| Below Grade Finished Area Source | Assessor |
| Bedrooms Count All Upper Levels | 3 |
| Bedrooms Count Upper Level 1 | 3 |
| Bathrooms Half Main Level | 1 |
| Bathrooms Full Upper Level 1 | 3 |
| Bathrooms Full All Upper Levels | 3 |
| Bathrooms Count Upper Level 1 | 3.00 |
| Bathrooms Count All Upper Levels | 3 |
| Above Grade Finished Area Source | Estimated |
| Above Grade Finished Area Unit Type | Square Feet |
| Total Baths | 5 |
Exterior Features
| Exterior Amenities | Extensive Hardscape,Outbuilding(s) |
|---|---|
| Pool | No Pool |
| Parking Features | Asphalt Driveway |
| Lot Features | Cleared,Cul-de-sac,Front Yard,Landscaping,Level,Open,Partly Wooded,Private,Rear Yard,Secluded,SideYard(s) |
| Water Source | Private |
| Inclusions | All appliances in Both Buildings,Generator |
| Total Parking Spaces | 6 |
| Garage Features | Additional Storage Area,Garage - Front Entry,Oversized |
| Type of Parking | Detached Garage,Driveway |
| Land Use Code | R10 |
| Foundation Details | Concrete Perimeter |
| Water View Y/N | No |
| Lot Dimensions | 0.00 x 0.00 |
| Lot Size Acres | 6.30 |
| Lot Size Source | Assessor |
| Waterfront Y/N | No |
| Horse Y/N | No |
| Land Assessed Value | 131350.00 |
| Navigable Water Y/N | No |
| Water Oriented Y/N | No |
| # of Detached Garage Spaces | 3 |
| LotDimensionsSource | Assessor |
Room Details
| Room | Dimensions | Level | Flooring | Details |
|---|---|---|---|---|
| Bedroom 2 | Upper 1 | |||
| Bedroom 3 | Upper 1 | |||
| Bedroom 4 | Upper 1 | |||
| Dining Room | Main | |||
| Half Bath | Main | |||
| Kitchen | Main | |||
| Laundry | Main | |||
| Library | Main | |||
| Living Room | Main | |||
| Mud Room | Main | |||
| Primary Bathroom | Main | |||
| Primary Bedroom | Main |
Amenities
- Foreclosure
- Views
- Short Sale
- New Construction
- Adult 55+
- Lease To Own
- No HOA Fees
- Furnished
- Primary On Main
- Air Conditioning
- Seller Finance
- Green
- Fixer Upper
- Horse
- Golf
- Fireplace
- Deck
- Garage
- Basement
- Pool
Property vs Single Family Average in 19425
Price
Taxes
Year Built
Visits
 © BRIGHT, All Rights Reserved
