
Primary on Main
Address
213 Market Street, Highspire, PA
Price
$ 224,900
Property Attributes
- MLS#PADA2057262
- TypeSingle Family
- Listing Status ACTIVE
- CountyDAUPHIN
- CityHighspire
- AreaHighspire Boro
- NeighborhoodHighspire Borough
- Zip17034
- StyleRanch/Rambler
- Year Built2007
- Taxes$ 6162
- Price$ 224,900
- Bedrooms3
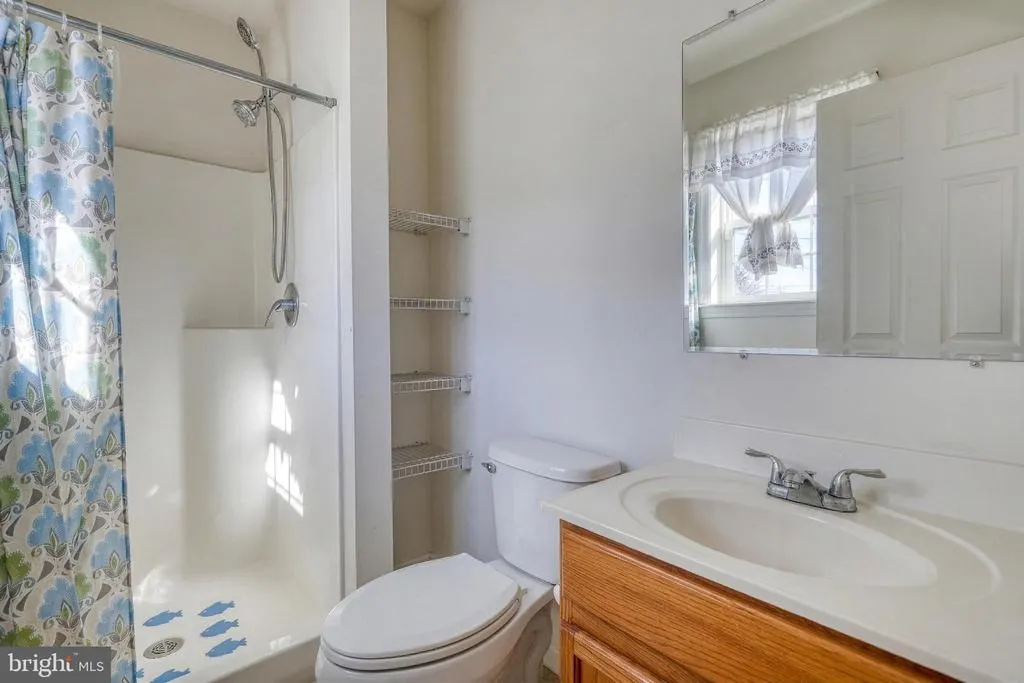
- Full Bathrooms2
- Half Bathrooms0
- Sqr Footage1118
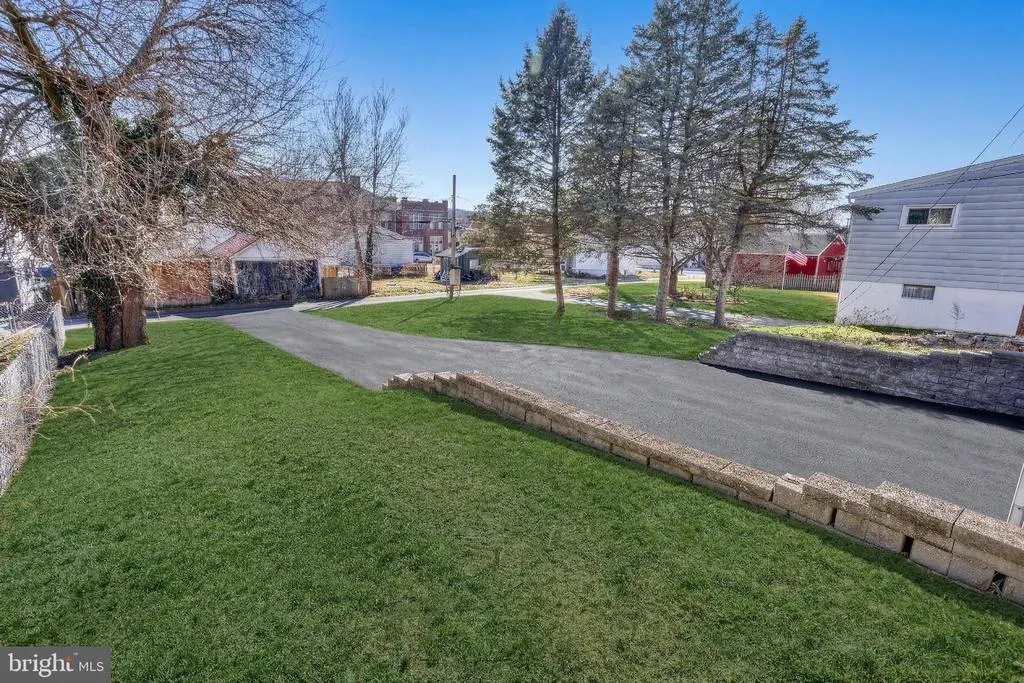
- Lot Size0.14 Acres
Data Source:
Bright MLS
Property Description
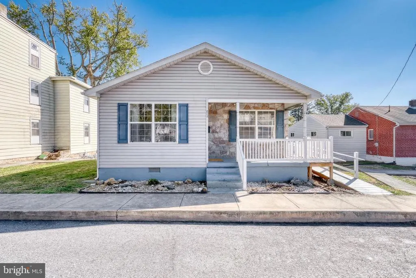
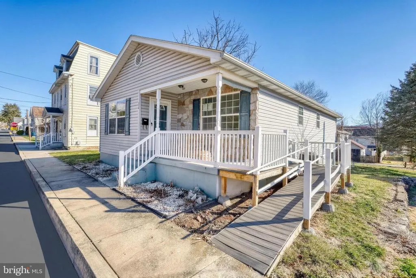
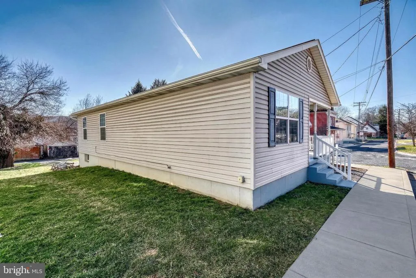
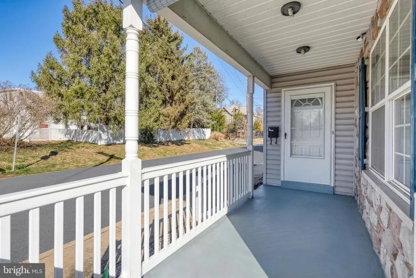
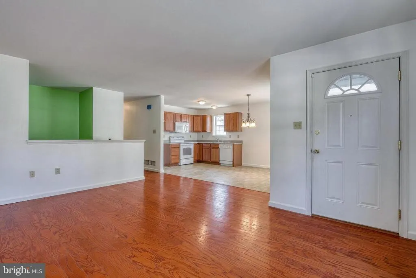
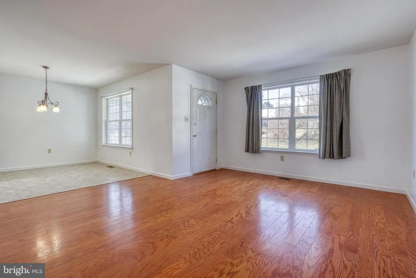
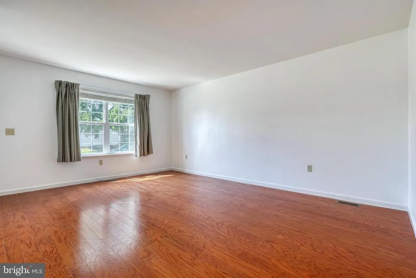
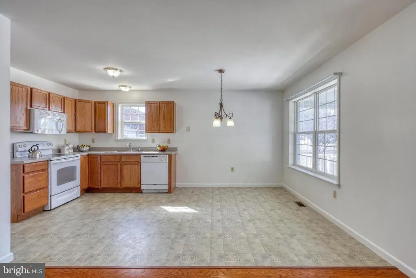
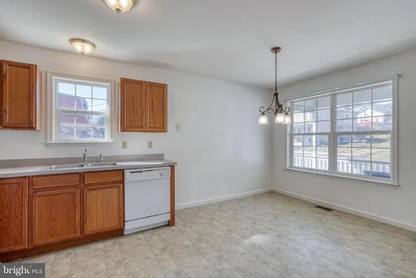
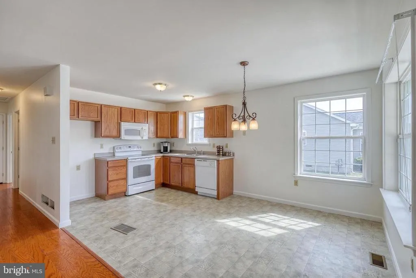
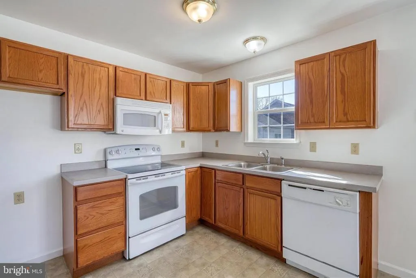
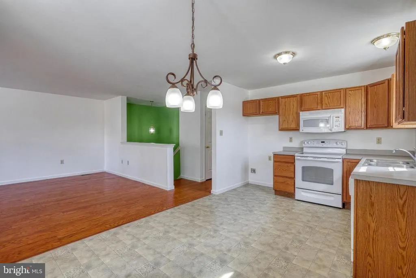
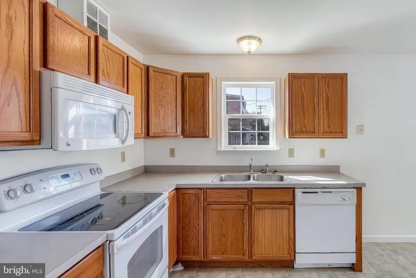
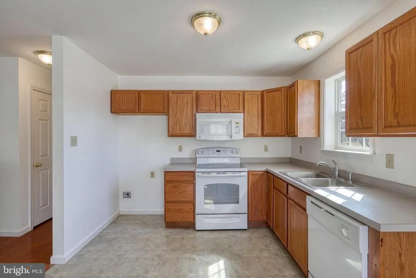
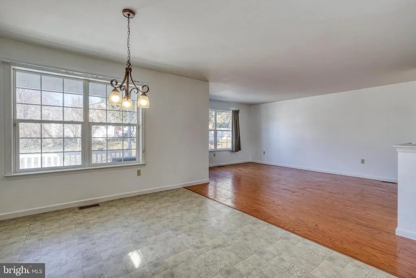
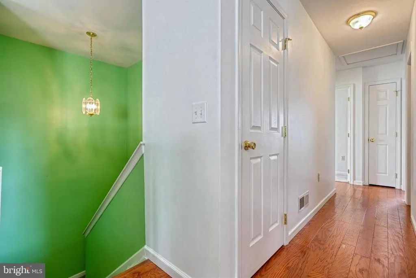
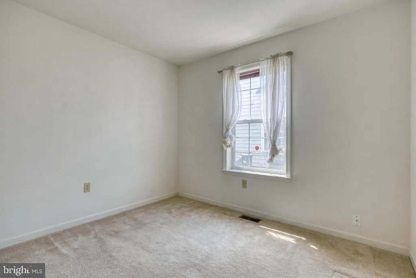
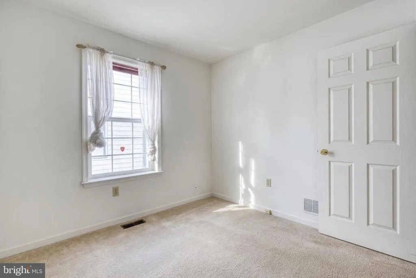
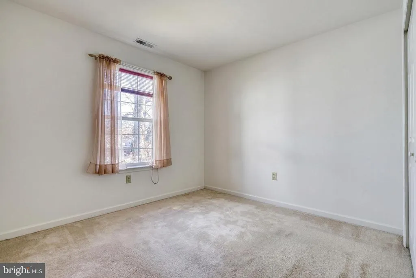
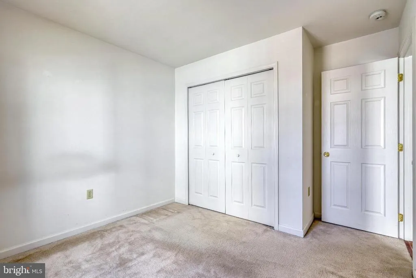
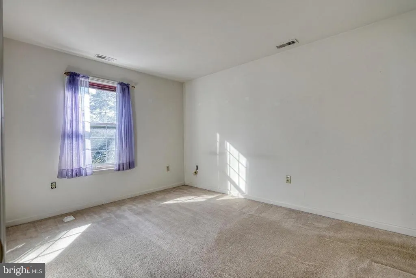
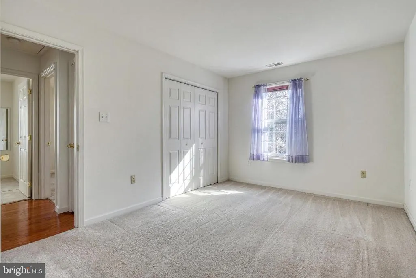
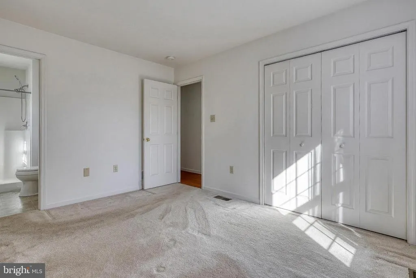
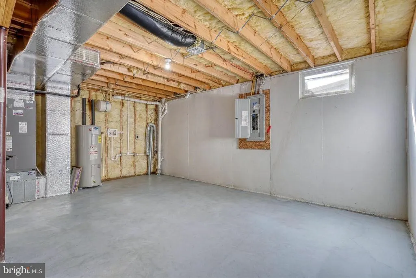
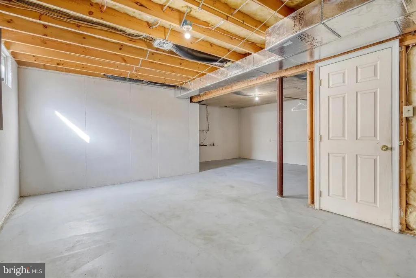
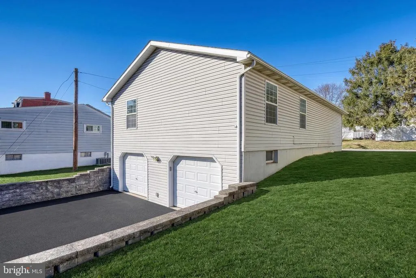
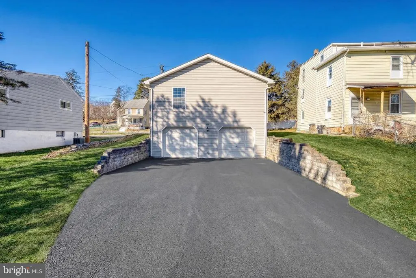
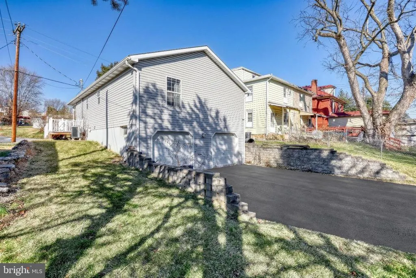
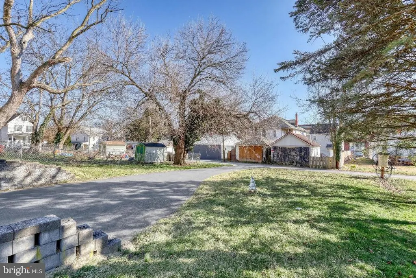
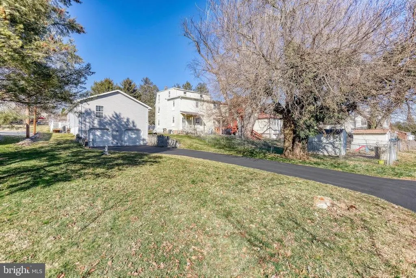
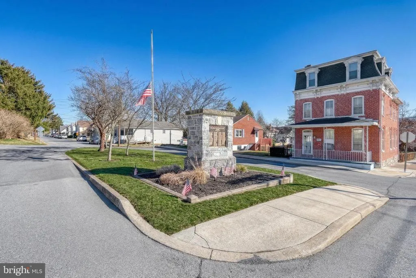
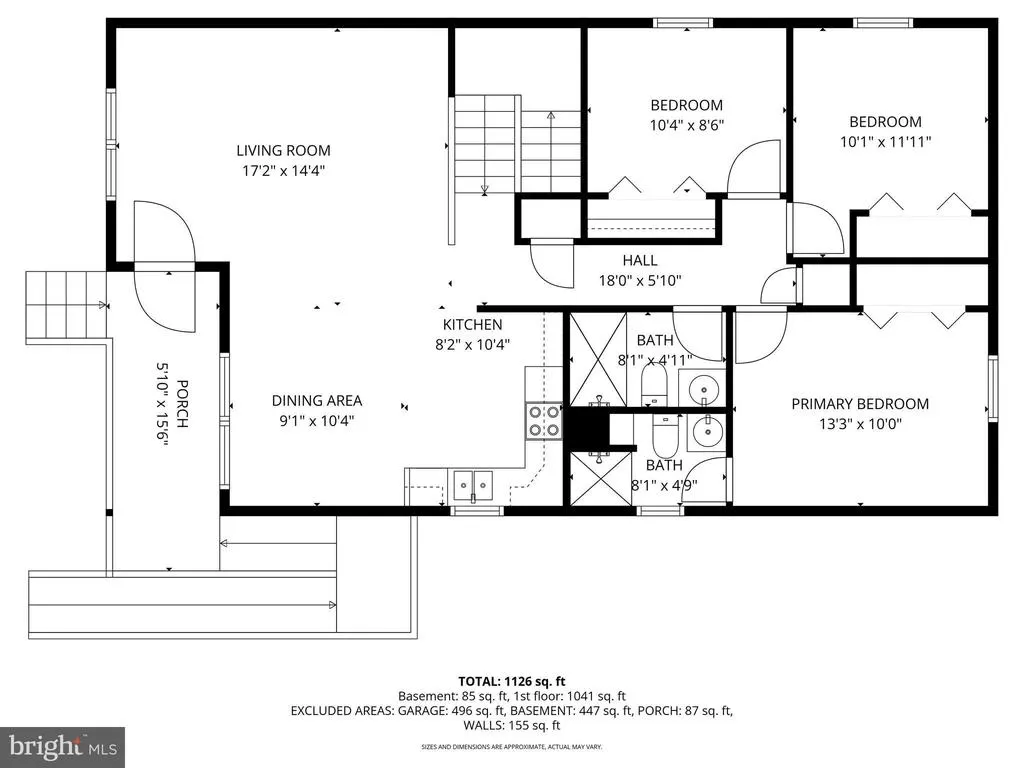
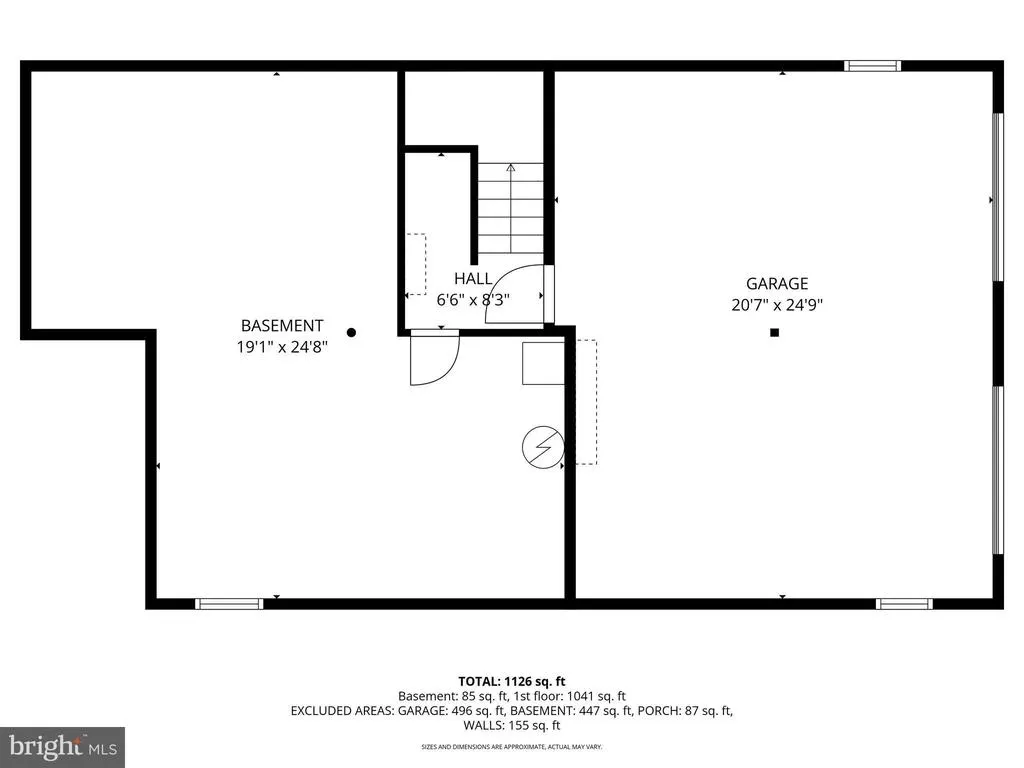
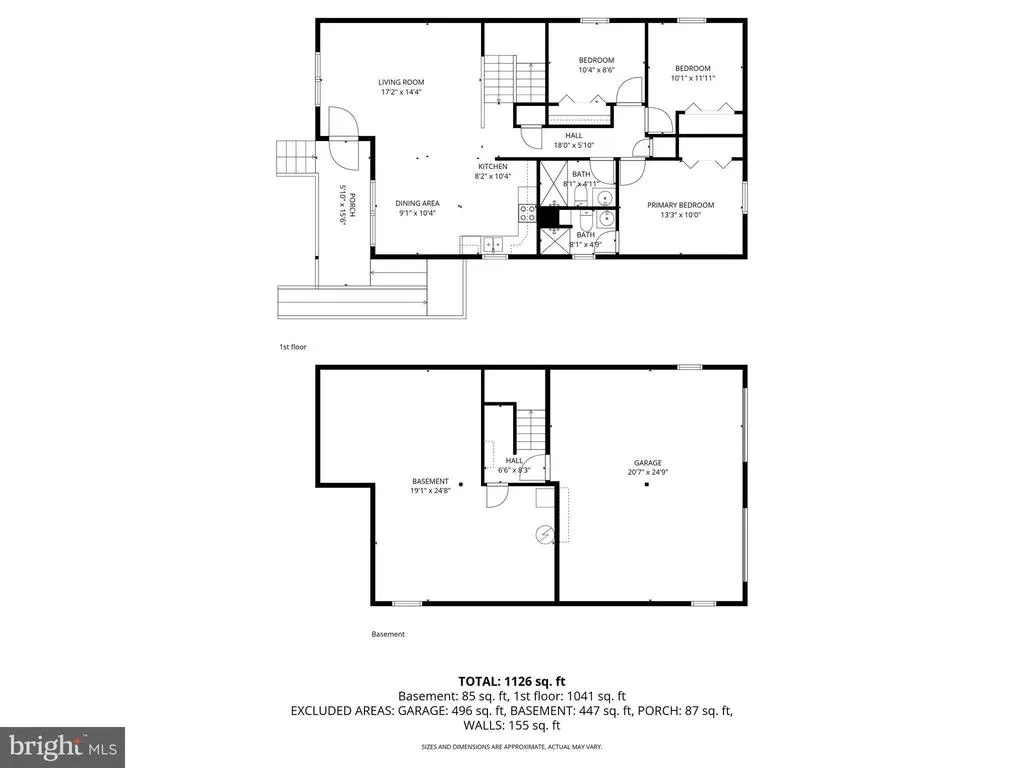
This charming ranch-style home in Highspire Borough offers a perfect blend of comfort and functionality. Built in 2007, this one story residence features an inviting open floor plan that seamlessly connects the kitchen, dining, and living areas, creating an ideal space for gatherings and everyday living. Step inside to discover cozy carpet flooring that adds warmth throughout. The combination kitchen and dining area is equipped with essential appliances, including a microwave and stove, making meal preparation a breeze. The entry-level bedroom provides convenience and accessibility, while the partially finished basement offers additional space for storage or future customization. With a total of 1,118 square feet, this home is designed for easy living. The attached garage provides secure parking and direct access to the home, enhancing your daily routine. The 0.14-acre lot offers a manageable outdoor space, perfect for enjoying the fresh air or gardening. Located in a peaceful neighborhood, this property is not just a house; it's a place to create lasting memories. Whether you're entertaining friends or enjoying a quiet evening at home, this residence is ready to welcome you. Don't miss the opportunity to make this delightful home your own!
| High School |
|---|
| Steelton-Highspire Jr-Sr High School |
| Price History | |
|---|---|
| 3/13/2026 | Listed $224,900 |
General Features
| Living Area | 1118 |
|---|---|
| Sewer | Public Sewer |
| Heating | Central |
| Cooling | Central A/C |
| Possession | Settlement |
| Roof | Shingle |
| Appliances | Microwave,Stove |
| Zoning | RES |
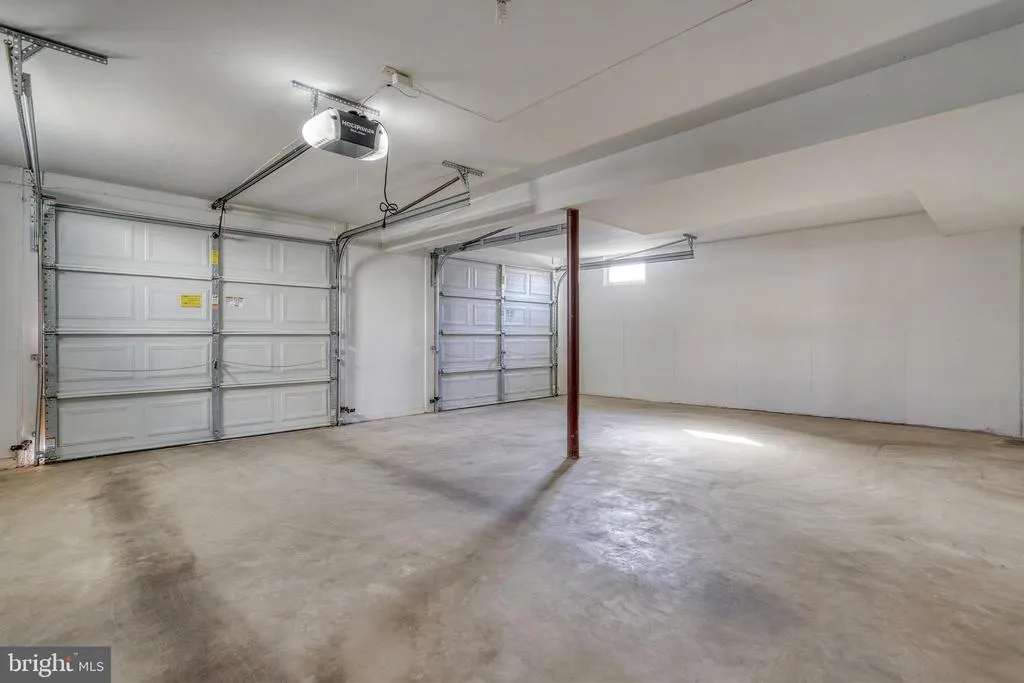
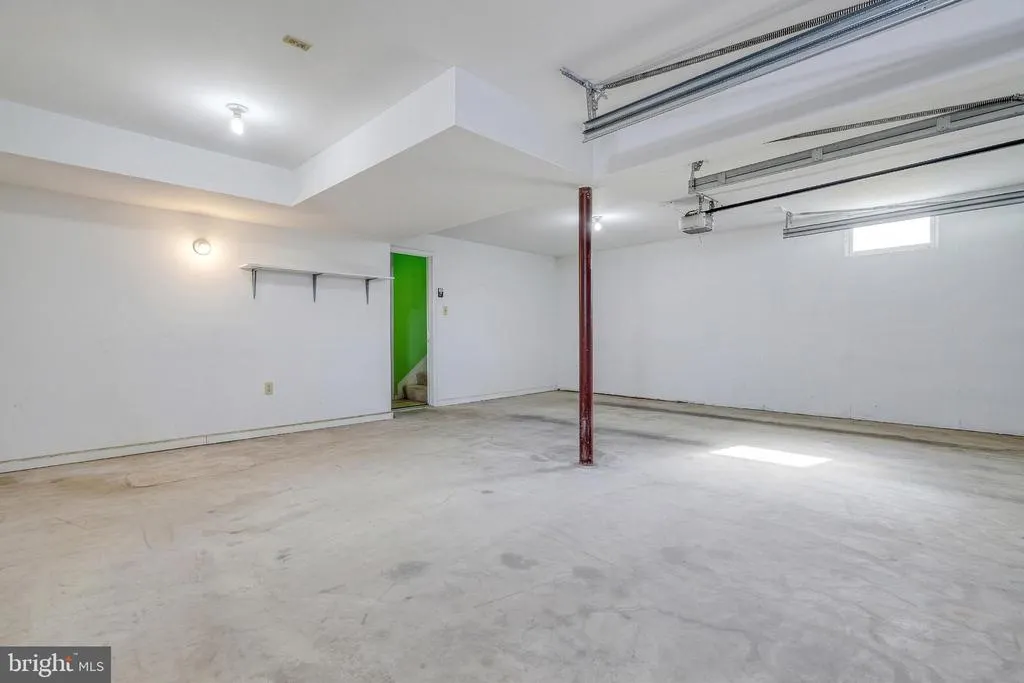
| Garage Spaces | 2.00 |
| Architectural Style | Ranch/Rambler |
| Construction Materials | Frame |
| School District | STEELTON-HIGHSPIRE |
| Year Built | 2007 |
| Levels | 1 |
| Tax Year | 2026 |
| Ownership | Fee Simple |
| Cool Fuel | Electric |
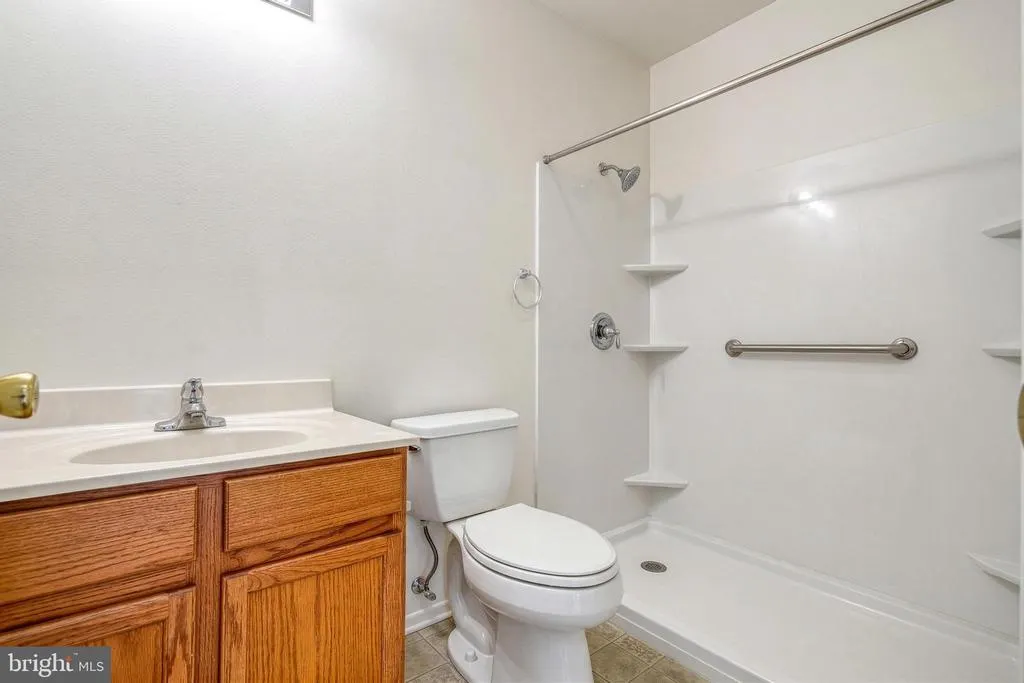
| Accessibility | Wheelchair Mod |
| County | DAUPHIN |
| New Construction | No |
| Property Type | Residential |
| HOA | No |
| Subdivision Name | HIGHSPIRE BOROUGH |
| Facing Direction | North |
| Garage Y/N | Yes |
| Water Access Y/N | No |
| Other Structures | Above Grade |
| Total Rooms | 5 |
| Full Baths | 2 |
| Status | ACTIVE |
| Directions | 2nd St to L/R onto Roop St,to left onto Market St,house on Right. |
| City | HIGHSPIRE |
| Disclosures | Prop Disclosure |
| Senior Community Y/N | No |
| MLS Area | Highspire Boro (14030) |
| Lot Size Units | Square Feet |
| Lot Size Square Feet | 6098.00 |
| Tax Assessed Value | 104500.0 |
| Tax Annual Amount | 6162.0 |
| Home Warranty Y/N | No |
| Property Condition | Excellent,Very Good |
| Structure Type | Detached |
| Floors In Unit Count | 2 |
| Condo/Coop Association fee Y/N | No |
| Bathrooms Full Main Level | 2 |
| Bathrooms Count Main Level | 2.00 |
| Price Per Sq Ft Total AG | 201.16 |
| Acceptable Financing | Cash,Conventional |
| Lease Considered Y/N | No |
| Vacation Rental Y/N | No |
| Total SQFT | 1118 |
| Standard Status | Active |
| Year Built Source | Estimated |
Interior Features
| Interior Amenities | Carpet,Combination Kitchen/Dining,Combination Kitchen/Living,Entry Level Bedroom,Floor Plan - Open |
|---|---|
| Heating Fuel | Electric |
| Basement | Garage Access,Partially Finished |
| Flooring | Carpet |
| Hot Water | Electric |
| Total Stories | 2 |
| Basement (Y/N) | Yes |
| Heating Y/N | Yes |
| Fireplace Y/N | No |
| Above Grade Finished Area | 1118 |
| Central Air Y/N | Yes |
| Total Bedrooms | 3 |
| Entry Level | 1 |
| Room Type | Primary Bedroom,Bedroom 2,Bedroom 3,Bathroom 2,Primary Bathroom |
| Main Level Bedrooms | 3 |
| LivingAreaSource | Estimated |
| Above Grade Finished Area Source | Estimated |
| Above Grade Finished Area Unit Type | Square Feet |
| Total Baths | 2 |
Exterior Features
| Pool | No Pool |
|---|---|
| Water Source | Public |
| Total Parking Spaces | 2 |
| Garage Features | Basement Garage |
| Type of Parking | Attached Garage,Driveway |
| Land Use Code | R01 |
| Foundation Details | Concrete Perimeter |
| Spa | No |
| Water View Y/N | No |
| Lot Size Acres | 0.14 |
| Lot Size Source | Estimated |
| Waterfront Y/N | No |
| Land Assessed Value | 14400.00 |
| Navigable Water Y/N | No |
| Water Oriented Y/N | No |
| # of Attached Garage Spaces | 2 |
Room Details
| Room | Dimensions | Level | Flooring | Details |
|---|---|---|---|---|
| Bathroom 2 | Main | |||
| Bedroom 2 | Main | |||
| Bedroom 3 | Main | |||
| Primary Bathroom | Main | |||
| Primary Bedroom | Main |
Amenities
- Foreclosure
- Views
- Short Sale
- New Construction
- Adult 55+
- Lease To Own
- No HOA Fees
- Furnished
- Primary On Main
- Air Conditioning
- Seller Finance
- Green
- Fixer Upper
- Horse
- Golf
- Fireplace
- Deck
- Garage
- Basement
- Pool
Property vs Single Family Average in 17034
Price
Taxes
Year Built
Visits
 © BRIGHT, All Rights Reserved
