
Price Reduction
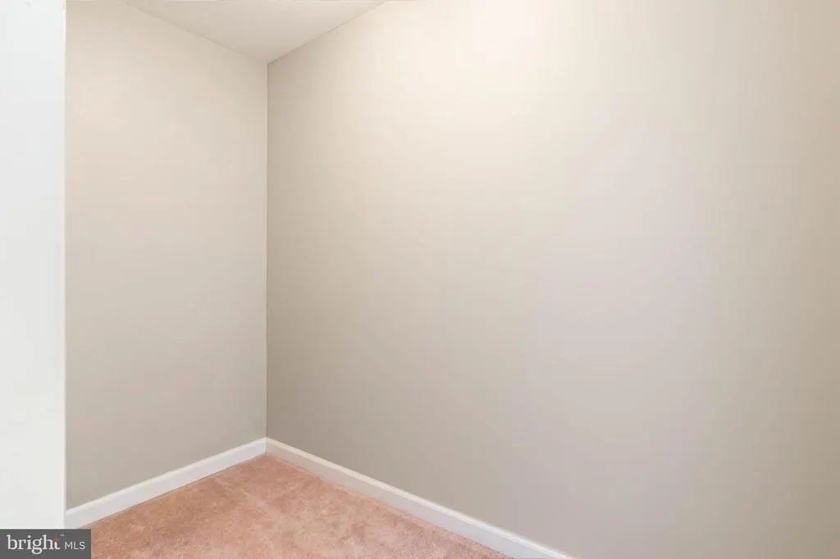
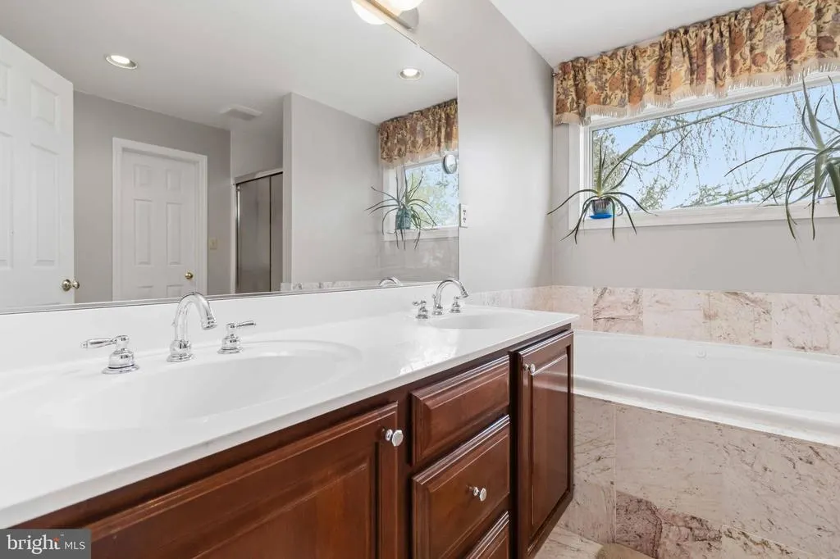
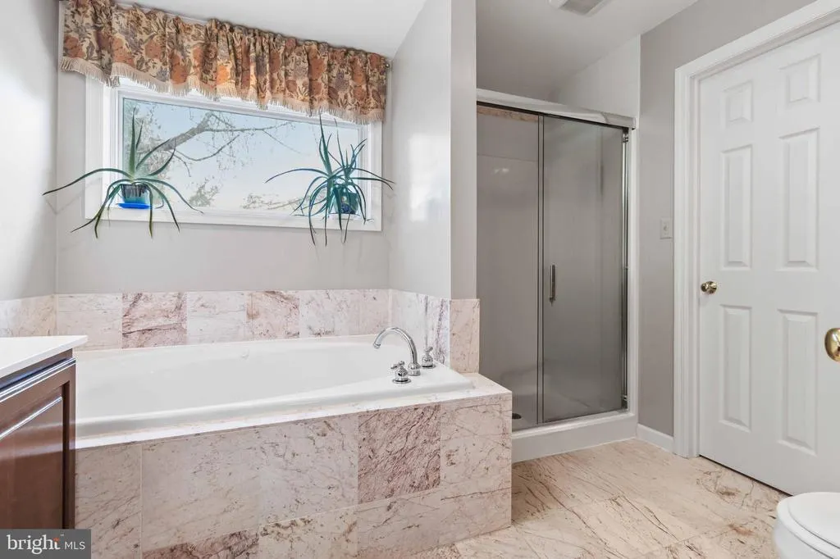
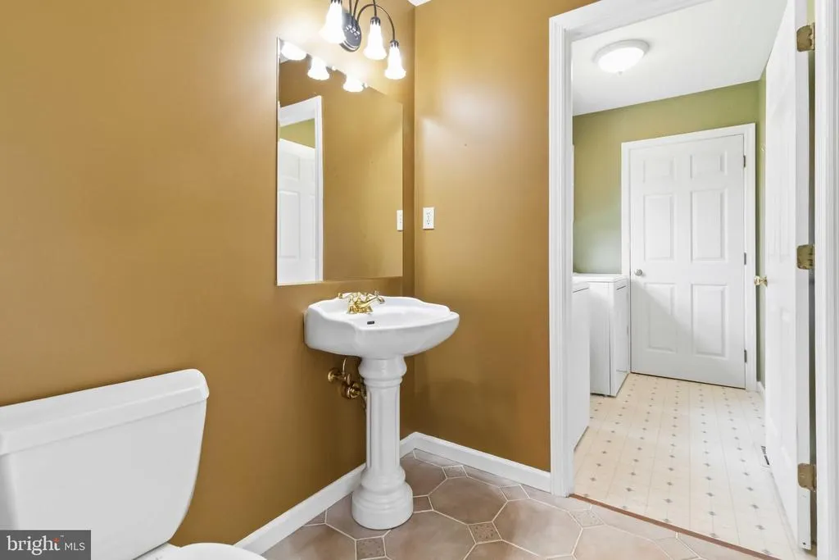
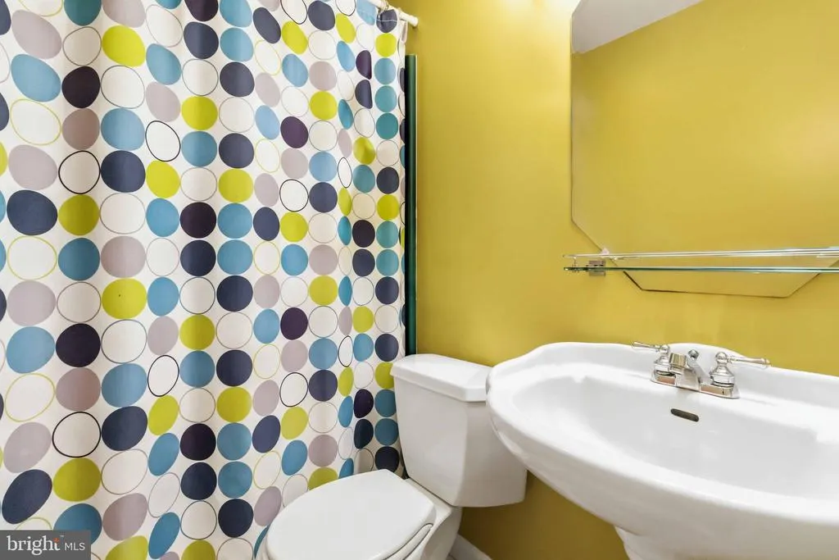
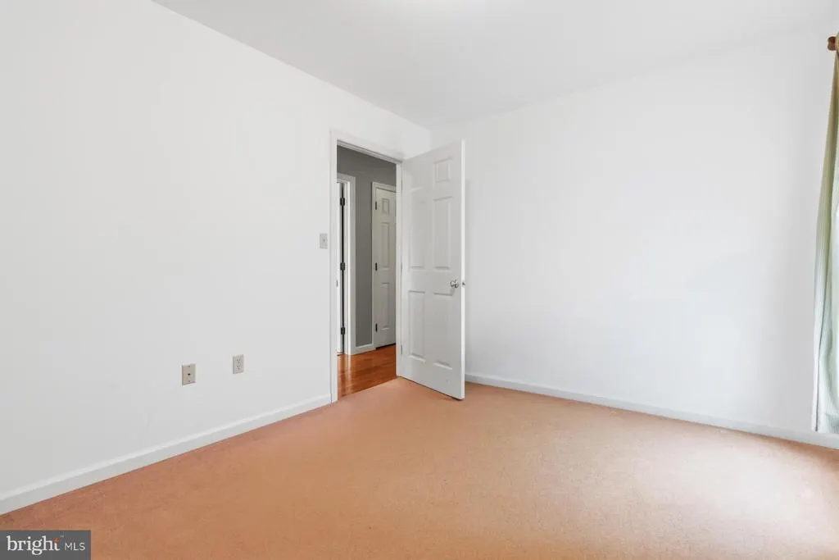
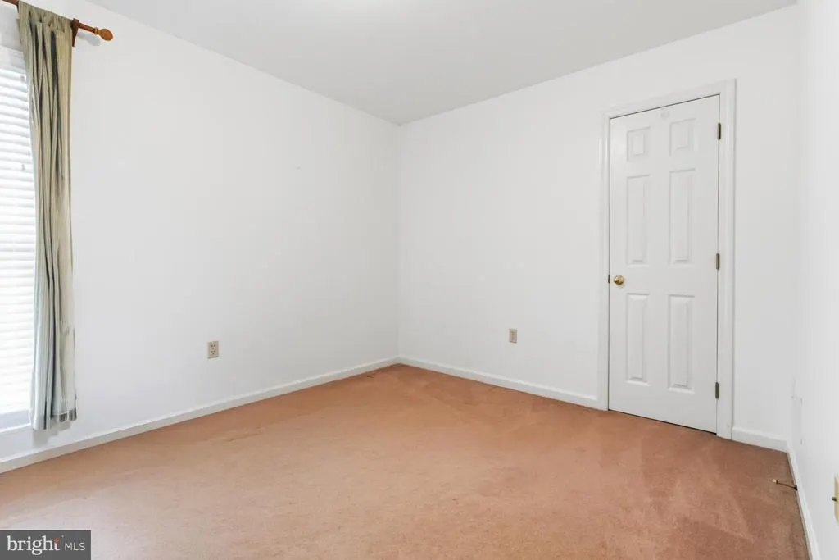
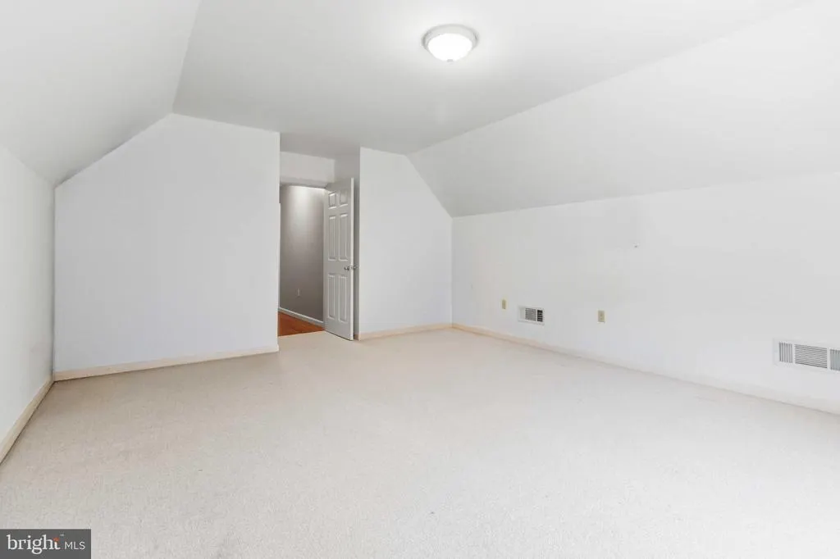
Address
1221 Jill Drive, Hummelstown, PA
Price
$ 575,000
Property Attributes
- MLS#PADA2058978
- TypeSingle Family
- Listing Status ACTIVE
- CountyDAUPHIN
- CityHummelstown
- AreaDerry Twp
- NeighborhoodCarol Acres East
- Zip17036
- StyleTraditional
- Year Built1995
- Taxes$ 6333
- Price$ 575,000
- Bedrooms4
- Full Bathrooms2
- Half Bathrooms1
- Sqr Footage2330
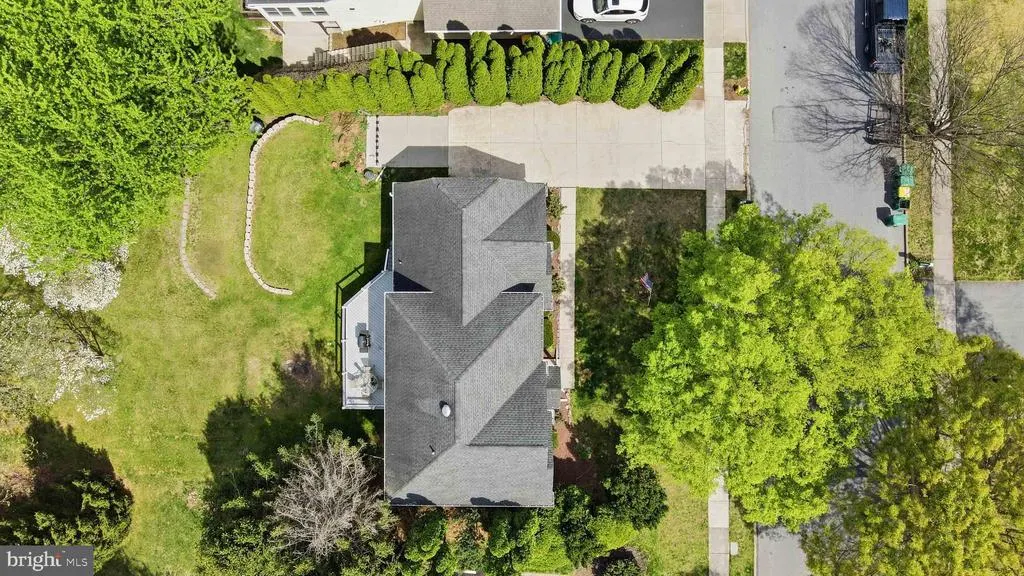
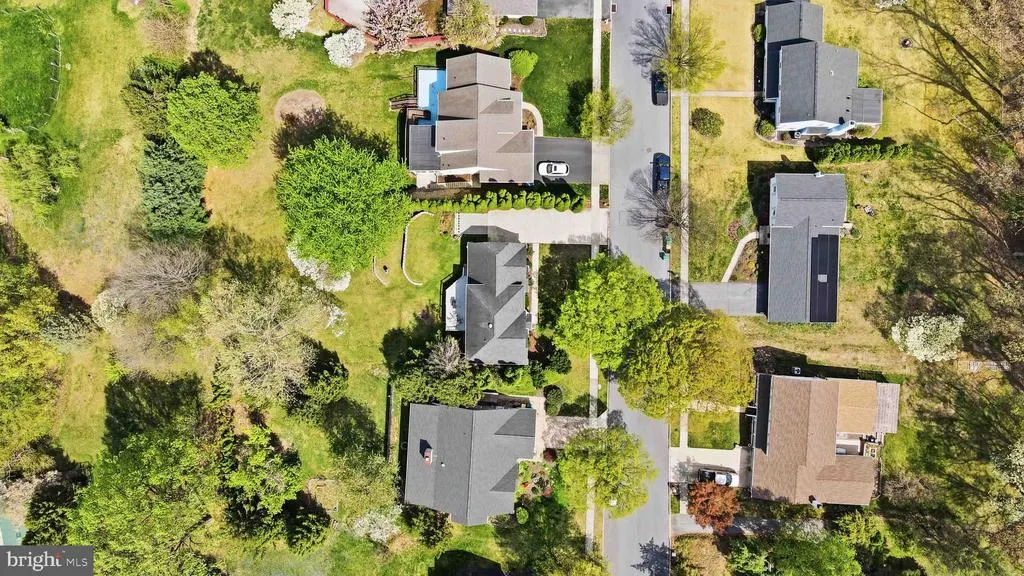
- Lot Size0.4 Acres
Data Source:
Bright MLS
Property Description
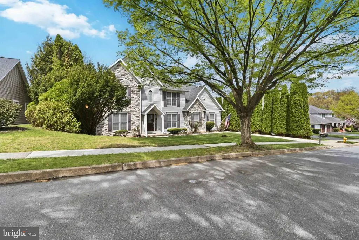
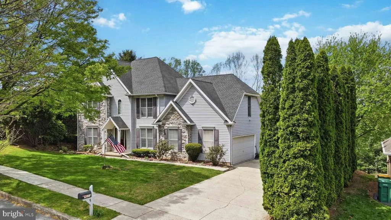
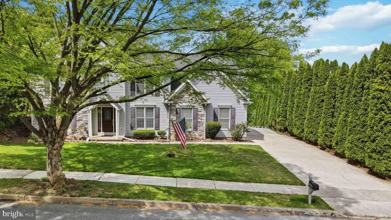
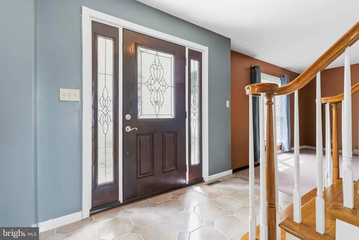
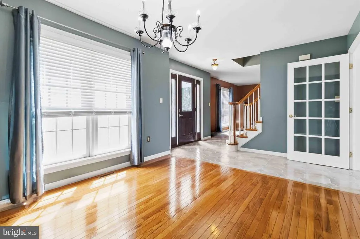
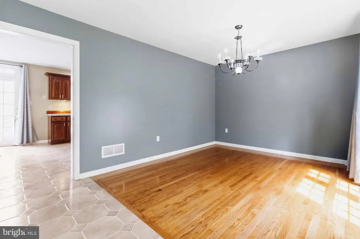
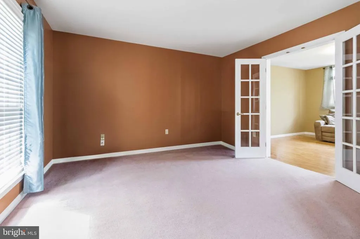
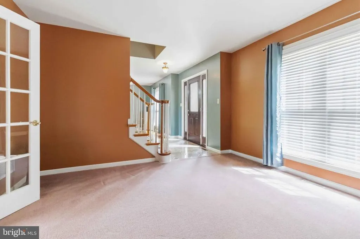
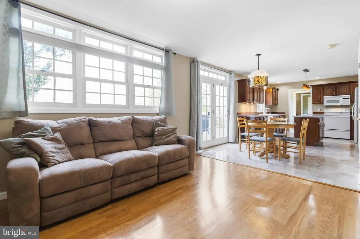
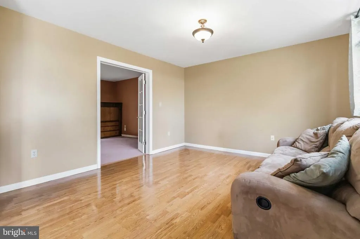
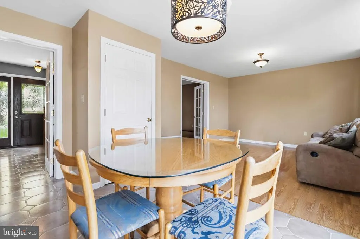
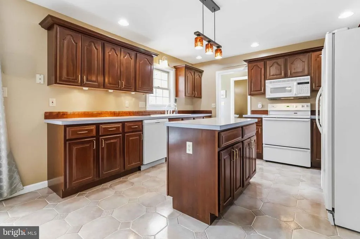
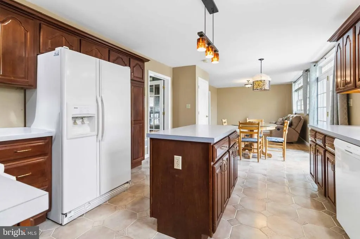
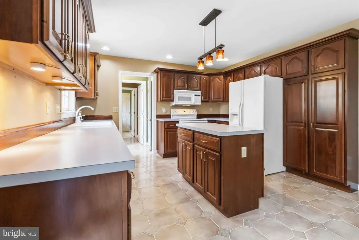
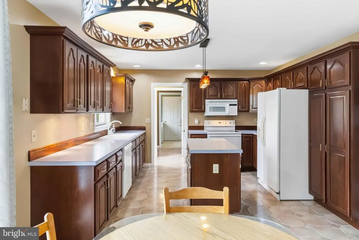
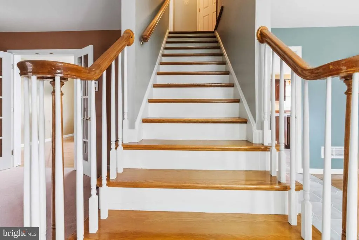
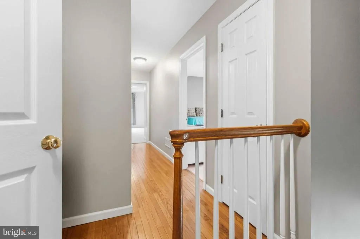
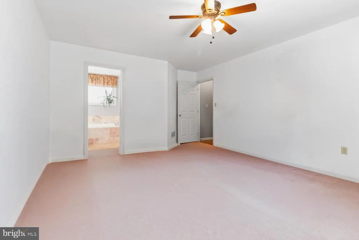
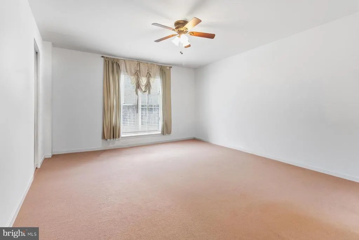
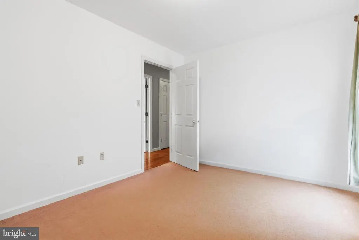
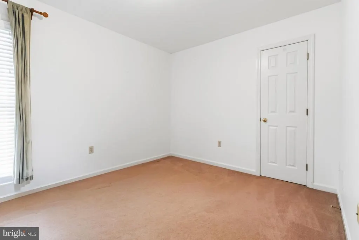
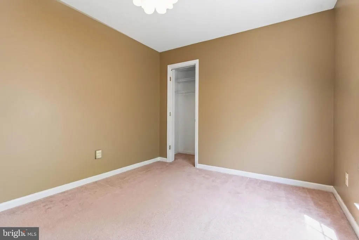
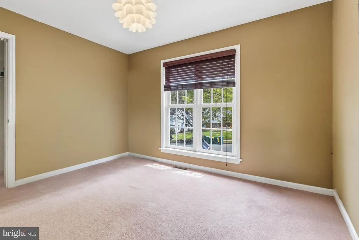
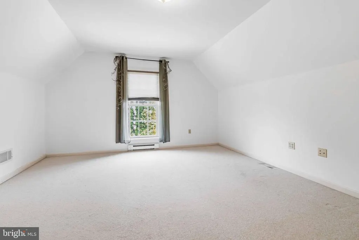
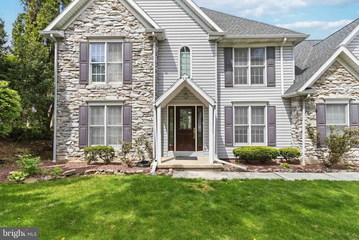
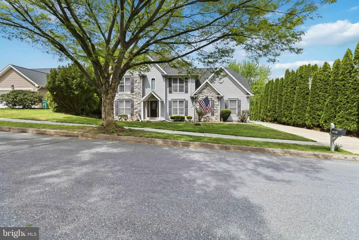
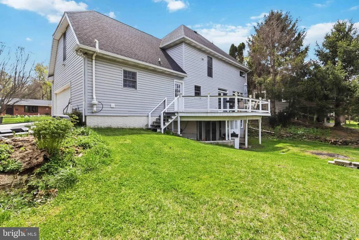
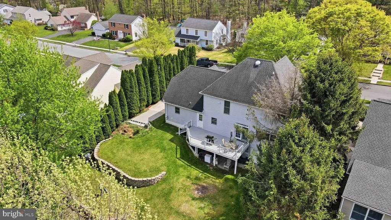
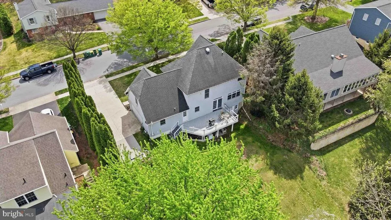
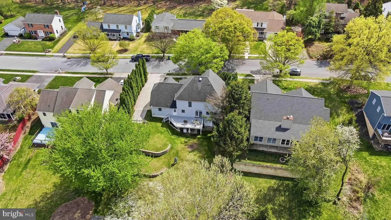
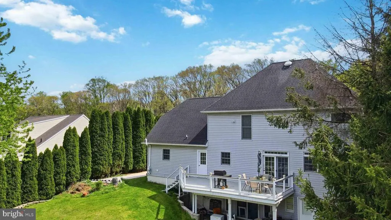
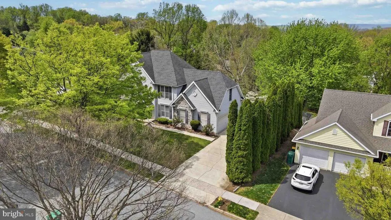
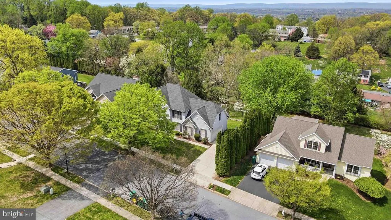
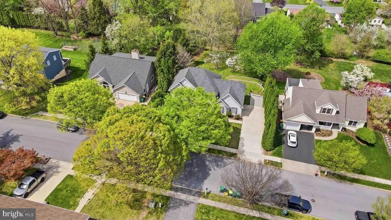
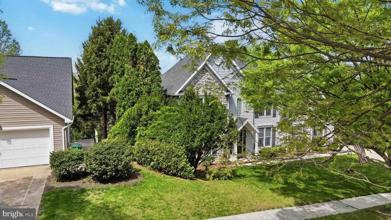
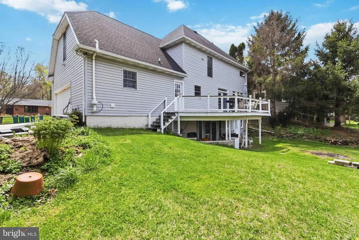
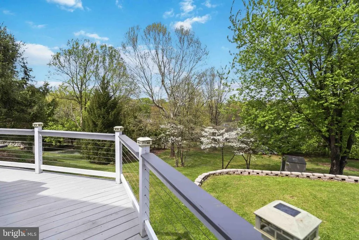
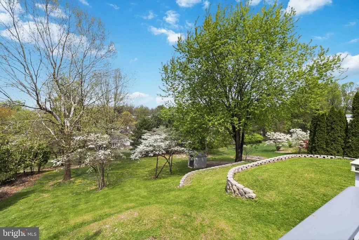
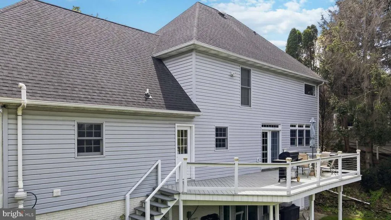
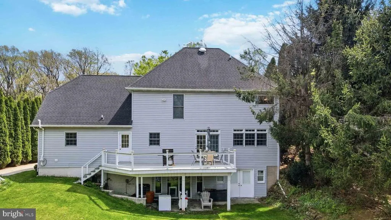
Discover the perfect blend of comfort, space, and convenience in this beautifully maintained 4-bedroom, 2.5-bath home in desirable Derry Township, just minutes from everything Hershey has to offer! Come inside to a bright, welcoming floor plan filled with natural light and thoughtfully designed spaces for both everyday living and entertaining. The main level flows seamlessly between the living, dining, kitchen, and gathering areas, creating a comfortable layout where everyone can stay connected. The kitchen opens directly to the main living spaces, making it the true heart of the home. Upstairs, retreat to the spacious primary suite featuring a private en-suite bath and generous closet space. Three additional bedrooms and a full bath provide plenty of flexibility for bedrooms, guests, a home office, or whatever best fits your lifestyle. Outside, the deck extends your living space and creates the perfect setting for summer dinners, entertaining, morning coffee, or simply relaxing in your backyard. Located just minutes from Hersheys renowned attractions, shopping, dining, parks, schools, and major commuter routes, this home offers the convenience of Derry Township living with all the charm that makes the Hershey area so special, including the occasional sweet smell of chocolate in the air. Move-in ready, beautifully maintained, and ready for its next chapter. Schedule your private showing today!
| High School |
|---|
| Hershey High School |
| Price History | |
|---|---|
| 4/18/2026 | Listed $599,000 |
| 7/25/2026 | 2$590,000 |
| 8/13/2026 | 3$575,000 |
General Features
| Living Area | 2330 |
|---|---|
| Sewer | Other |
| Heating | Forced Air |
| Cooling | Central A/C |
| Possession | Immediate |
| Roof | Fiberglass,Asphalt |
| Appliances | Microwave,Dishwasher,Disposal,Oven/Range - Electric |
| Zoning | RESIDENTIAL |
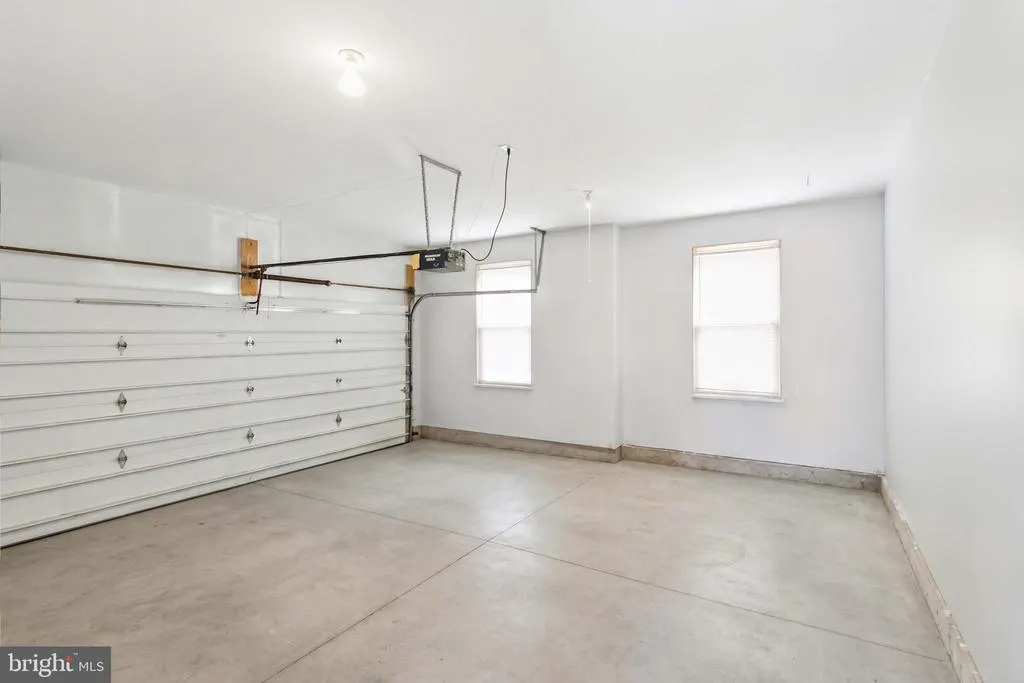
| Garage Spaces | 2.00 |
| Patio/Porch Features | Deck(s),Patio(s) |
| Architectural Style | Traditional |
| Security Features | Smoke Detector |
| Construction Materials | Stone,Stick Built,Vinyl Siding,Asphalt,Fiberglass Siding |
| School District | DERRY TOWNSHIP |
| Year Built | 1995 |
| Electric | 200+ Amp Service |
| Levels | 2 |
| Tax Year | 2026 |
| Ownership | Fee Simple |
| Cool Fuel | Electric |
| Accessibility | None |
| County | DAUPHIN |
| New Construction | No |
| Property Type | Residential |
| HOA | No |
| Subdivision Name | CAROL ACRES EAST |
| Garage Y/N | Yes |
| Water Access Y/N | No |
| Other Structures | Above Grade,Below Grade |
| Full Baths | 2 |
| Status | ACTIVE |
| Directions | Start by heading east on Market Street toward the Susquehanna River and follow signs to merge onto I-83 North toward Harrisburg. Stay on I-83 North for a short distance,then take the exit for I-283 S |
| City | HUMMELSTOWN |
| Senior Community Y/N | No |
| MLS Area | Derry Twp (14024) |
| Lot Size Units | Square Feet |
| Lot Size Square Feet | 17424.00 |
| Tax Assessed Value | 197500.0 |
| Tax Annual Amount | 6333.0 |
| Home Warranty Y/N | No |
| Structure Type | Detached |
| Condo/Coop Association fee Y/N | No |
| Bathrooms Count Main Level | 1.00 |
| Price Per Sq Ft Total AG | 246.78 |
| Acceptable Financing | Conventional,VA,FHA,Cash |
| Vacation Rental Y/N | No |
| Virtual Tour | https://my.matterport.com/show/?m=aU4oN3cvkzd&mls=1 |
| Total SQFT | 2330 |
| Standard Status | Active |
| Year Built Source | Assessor |
Interior Features
| Interior Amenities | Formal/Separate Dining Room |
|---|---|
| Heating Fuel | Electric |
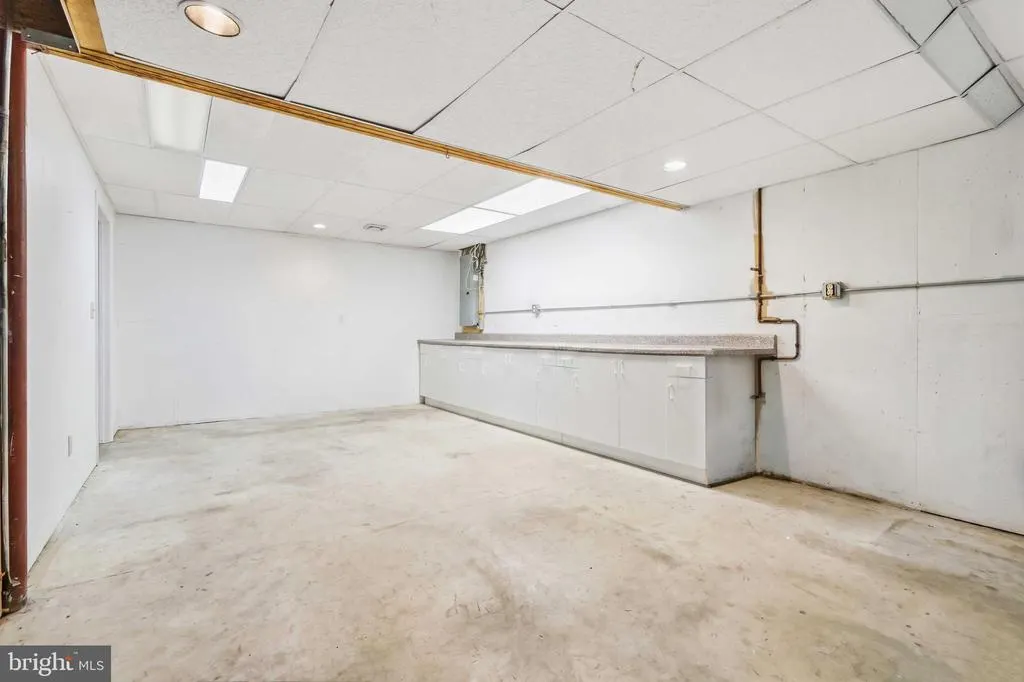
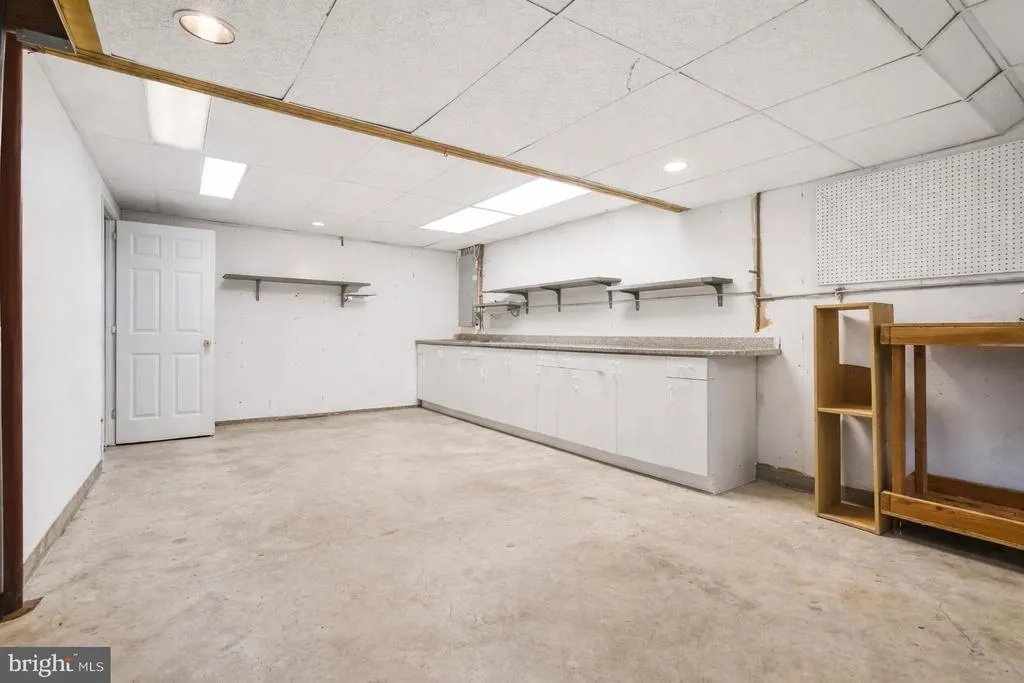
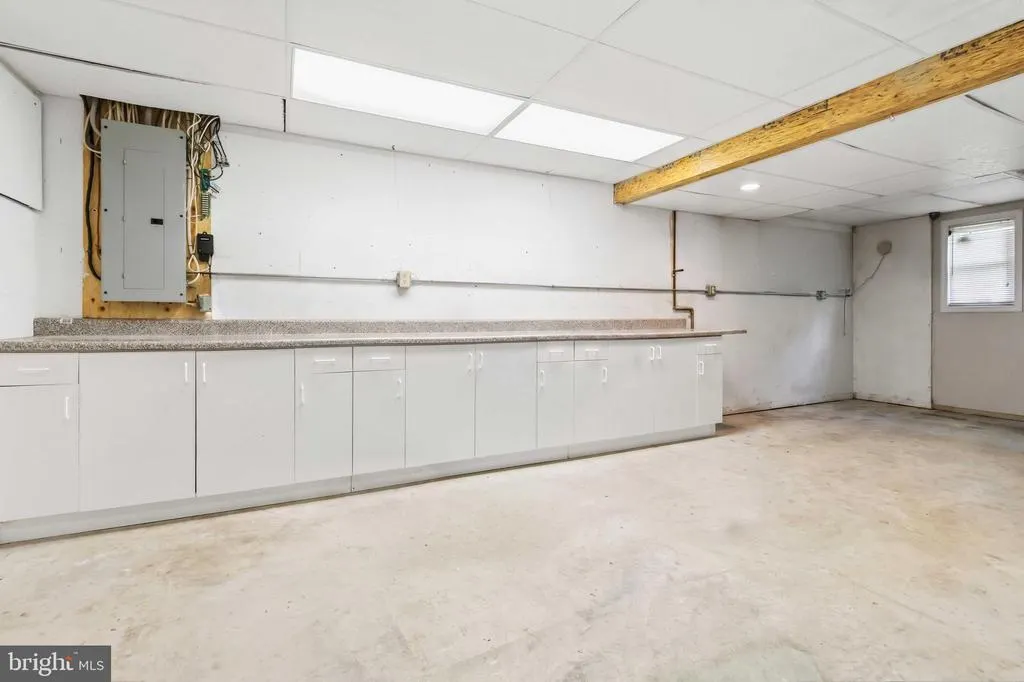
| Basement | Walkout Level |
| Hot Water | Electric |
| Basement (Y/N) | Yes |
| Heating Y/N | Yes |
| Fireplace Y/N | No |
| Above Grade Finished Area | 2330 |
| Half Baths | 1 |
| Central Air Y/N | Yes |
| Total Bedrooms | 4 |
| Below Grade Finished Area Unit Type | Square Feet |
| LivingAreaSource | Assessor |
| Below Grade Unfin Area Units | Square Feet |
| Below Grade Unfin SQFT Source | Assessor |
| Below Grade Finished Area Source | Assessor |
| Bedrooms Count All Upper Levels | 4 |
| Bedrooms Count Upper Level 2 | 4 |
| Bathrooms Half Main Level | 1 |
| Bathrooms Full Upper Level 1 | 2 |
| Bathrooms Full All Upper Levels | 2 |
| Bathrooms Count Upper Level 2 | 0.00 |
| Bathrooms Count Upper Level 1 | 2.00 |
| Bathrooms Count Lower Level 3 | 0.00 |
| Bathrooms Count All Upper Levels | 2 |
| Above Grade Finished Area Source | Assessor |
| Above Grade Finished Area Unit Type | Square Feet |
| Total Baths | 3 |
Exterior Features
| Pool | No Pool |
|---|---|
| Water Source | Public |
| Total Parking Spaces | 2 |
| Garage Features | Garage Door Opener |
| Type of Parking | Attached Garage |
| Land Use Code | R03 |
| Foundation Details | Active Radon Mitigation,Block |
| Water View Y/N | No |
| Lot Size Acres | 0.40 |
| Lot Size Source | Estimated |
| Waterfront Y/N | No |
| Road Responsibility | Boro/Township,City/County |
| Land Assessed Value | 30500.00 |
| Navigable Water Y/N | No |
| Water Oriented Y/N | No |
| # of Attached Garage Spaces | 2 |
Amenities
- Foreclosure
- Views
- Short Sale
- New Construction
- Adult 55+
- Lease To Own
- No HOA Fees
- Furnished
- Primary On Main
- Air Conditioning
- Seller Finance
- Green
- Fixer Upper
- Horse
- Golf
- Fireplace
- Deck
- Garage
- Basement
- Pool
Property vs Single Family Average in 17036
Price
Taxes
Year Built
Visits
 © BRIGHT, All Rights Reserved
