
Primary on Main
Address
105 Oak Hill Drive, Middletown, PA
Price
$ 429,500
Property Attributes
- MLS#PADA2060296
- TypeSingle Family
- Listing Status ACTIVE
- CountyDAUPHIN
- CityMiddletown
- AreaMiddletown Boro
- NeighborhoodMiddletown
- Zip17057
- StyleCape Cod
- Year Built1951
- Taxes$ 7159
- Price$ 429,500
- Bedrooms4
- Full Bathrooms2
- Half Bathrooms1
- Sqr Footage3300
- Lot Size0.35 Acres
Data Source:
Bright MLS
Property Description
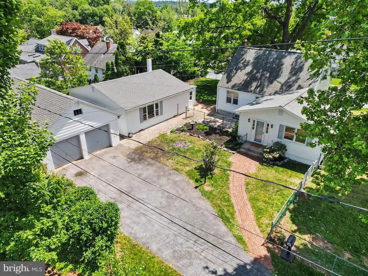
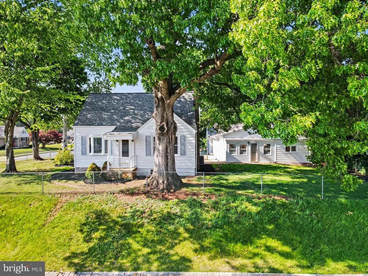
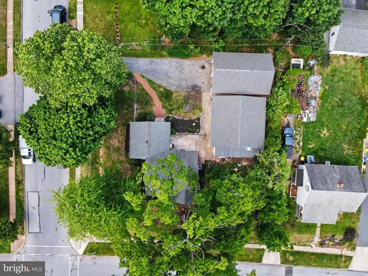
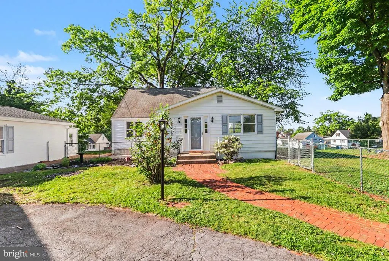
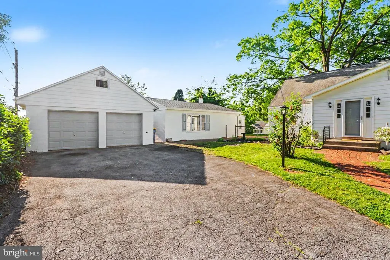

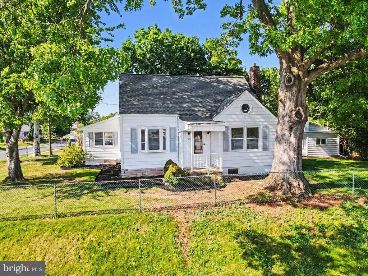
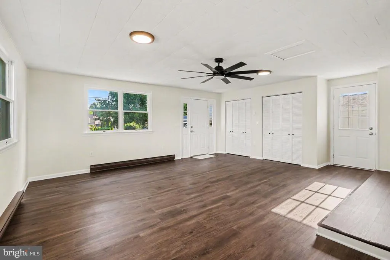
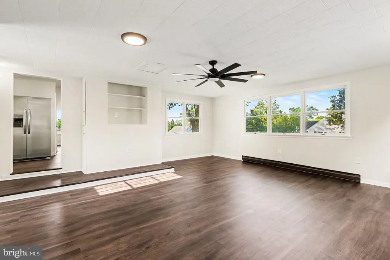
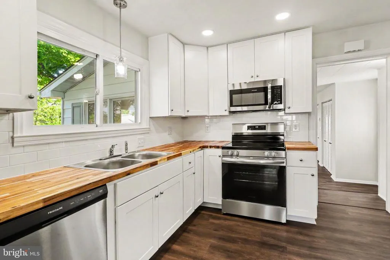
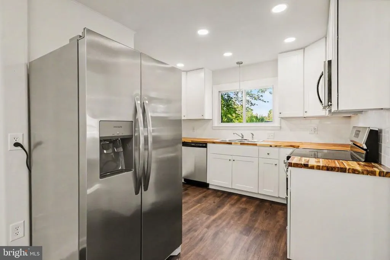
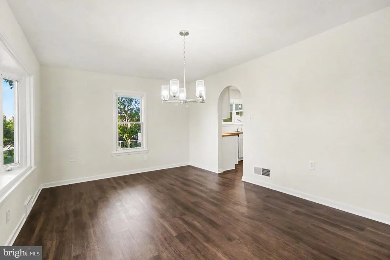
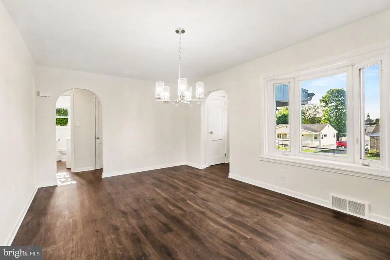
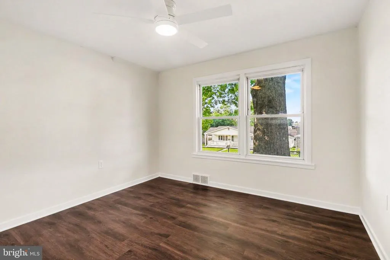
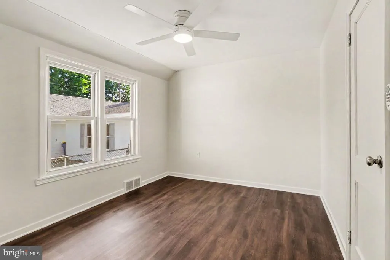
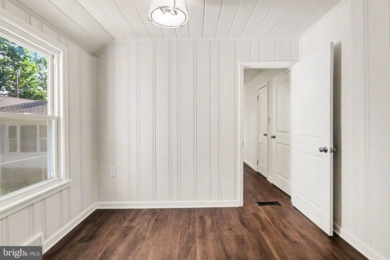
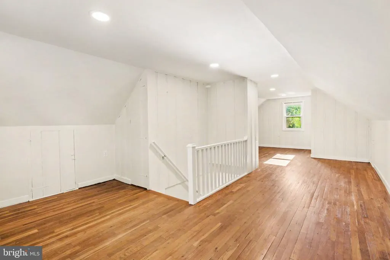
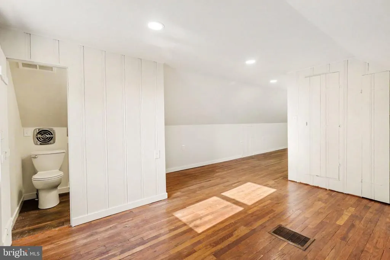
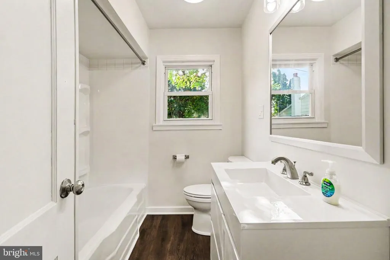
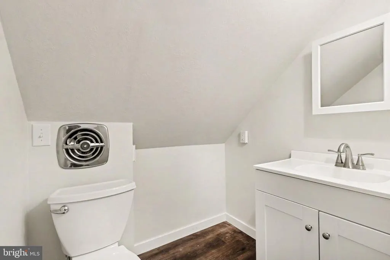
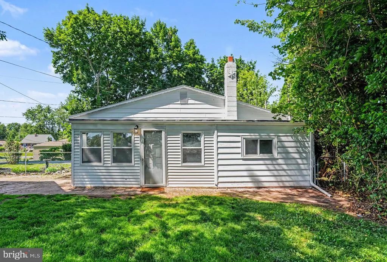
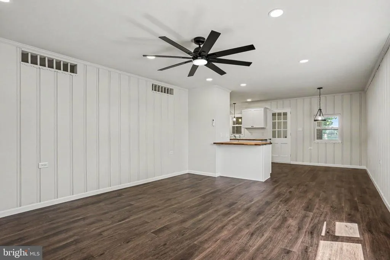
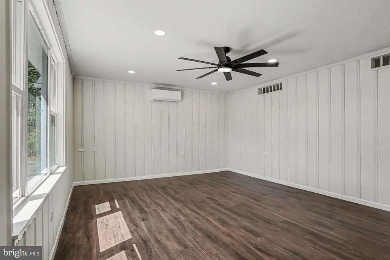
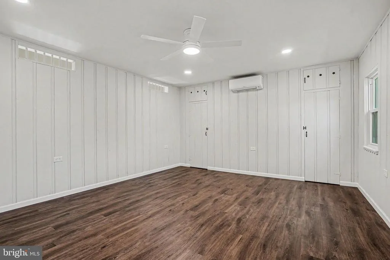
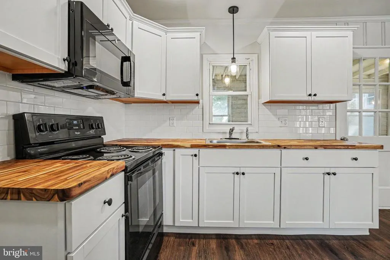
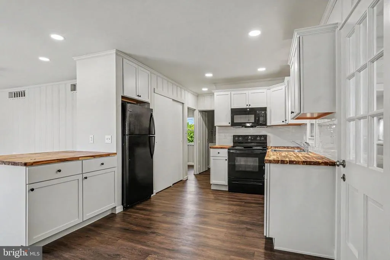
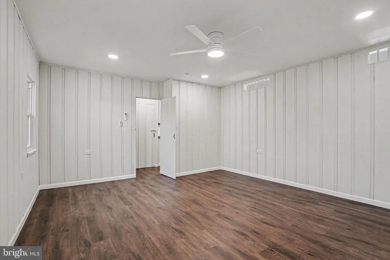
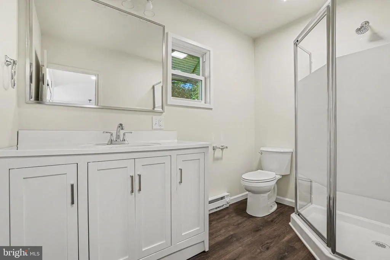
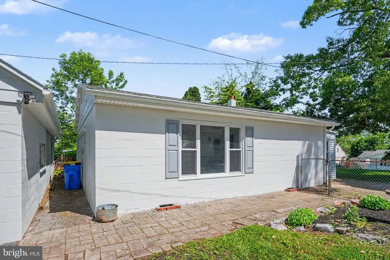
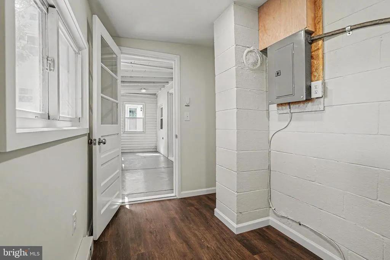
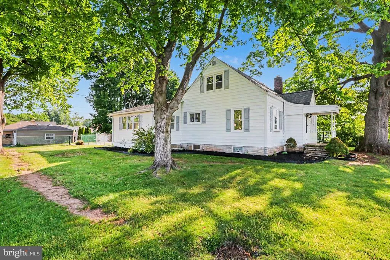
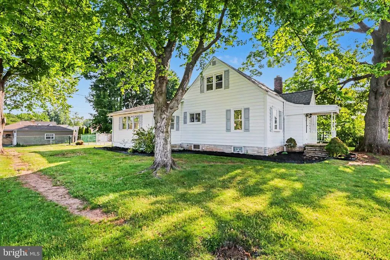
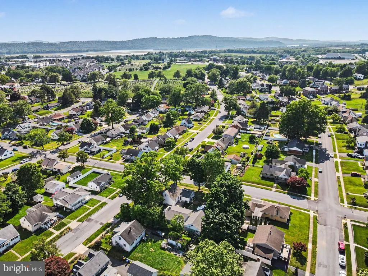
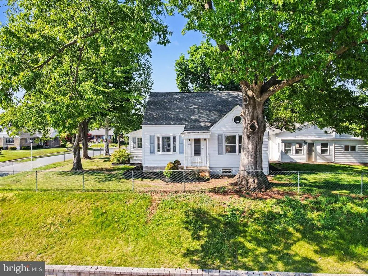
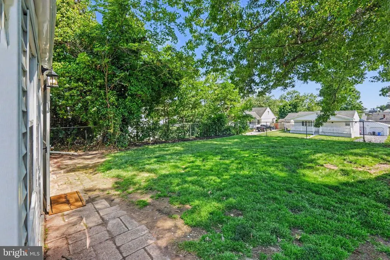
Rarely does a property offer this much versatility, whether you're a multigenerational family, an investor, or simply someone who wants room to spread out, 105 Oak Hill Drive delivers two fully functional homes on one spacious corner lot. The main residence is a classic Cape Cod brimming with character and move-in ready condition. Featuring 3 bedrooms, 1.5 baths, it includes a large upstairs den that works beautifully as a bedroom or home office, the layout is both flexible and functional. Enjoy a welcoming living room, a separate dining area, and an eat-in kitchen. The crown jewel of this property is the fully renovated detached ranch-style home, now featuring a brand-new mini-split HVAC system, updated throughout, and completely move-in ready. With its own bedroom and bathroom, this second dwelling is perfect as an in-law suite, a private residence, or a rental unit generating immediate income. It also offers a spacious bathroom with a walk-in shower. Additional highlights include new appliances, a large two-car detached garage with a loft, and a rear storage/workshop all set on a generous corner lot with mature trees and lush yard space. The possibilities here are truly unique: live in the main house and rent the ranch for passive income, house multiple generations under one address while maintaining privacy, or use the entire property as a compound. All of this in an established Middletown neighborhood close to schools, shopping, and major commuter routes. This is not just a home, it's an investment in flexibility, family, and lifestyle.
| High School |
|---|
| Middletown Area High School |
| Price History | |
|---|---|
| 5/21/2026 | Listed $440,000 |
| 7/5/2026 | 1$437,500 |
| 7/17/2026 | 2$429,500 |
General Features
| Living Area | 3300 |
|---|---|
| Sewer | Public Sewer |
| Heating | Forced Air |
| Cooling | Central A/C,Ductless/Mini-Split |
| Possession | Settlement |
| Roof | Architectural Shingle |
| Appliances | Washer,Dryer,Oven/Range - Electric,Refrigerator,Dishwasher |
| Zoning | R1A |
| Garage Spaces | 2.00 |
| Architectural Style | Cape Cod |
| Construction Materials | Aluminum Siding,Frame,Stick Built |
| School District | MIDDLETOWN AREA |
| Year Built | 1951 |
| Levels | 2 |
| Tax Year | 2026 |
| Ownership | Fee Simple |
| Cool Fuel | Electric |
| Accessibility | None |
| County | DAUPHIN |
| New Construction | No |
| Property Type | Residential |
| HOA | No |
| Subdivision Name | MIDDLETOWN |
| Garage Y/N | Yes |
| Water Access Y/N | No |
| Other Structures | Above Grade,Below Grade |
| Total Rooms | 7 |
| Full Baths | 2 |
| Status | ACTIVE |
| Directions | From downtown Middletown,head north on North Union Street. Continue on North Union Street past the Oak Hill Village complex at 1020 N Union St. Turn right onto Oak Hill Drive. Follow Oak Hill Drive a |
| City | MIDDLETOWN |
| Senior Community Y/N | No |
| MLS Area | Middletown Boro (14040) |
| Lot Size Units | Square Feet |
| Lot Size Square Feet | 15246.00 |
| Tax Assessed Value | 155300.0 |
| Tax Annual Amount | 7159.0 |
| Structure Type | Detached |
| Condo/Coop Association fee Y/N | No |
| Bathrooms Full Main Level | 2 |
| Bathrooms Count Main Level | 2.00 |
| Price Per Sq Ft Total AG | 130.15 |
| Vacation Rental Y/N | No |
| Total SQFT | 4200 |
| Location Type | Corner Lot/Unit |
| Standard Status | Active |
| Year Built Source | Assessor |
| Association Recreation Fee | No |
Interior Features
| Heating Fuel | Oil,Electric |
|---|---|
| Basement | Partially Finished |
| Hot Water | Electric |
| Basement (Y/N) | Yes |
| Heating Y/N | Yes |
| Fireplace Y/N | No |
| Above Grade Finished Area | 3300 |
| Half Baths | 1 |
| Central Air Y/N | Yes |
| Total Bedrooms | 4 |
| Room Type | Living Room,Dining Room,Bedroom 2,Kitchen,Basement,Bedroom 1,Bathroom 1 |
| Main Level Bedrooms | 3 |
| Below Grade Finished Area Unit Type | Square Feet |
| LivingAreaSource | Estimated |
| Below Grade Unfin Area Units | Square Feet |
| Below Grade Unfin SQFT | 900 |
| Below Grade Unfin SQFT Source | Estimated |
| Below Grade Finished Area Source | Estimated |
| Bedrooms Count All Upper Levels | 1 |
| Bedrooms Count Upper Level 1 | 1 |
| Bathrooms Half Upper Level 1 | 1 |
| Bathrooms Half All Upper Levels | 1 |
| Bathrooms Count Upper Level 1 | 1.00 |
| Bathrooms Count All Upper Levels | 1 |
| Above Grade Finished Area Source | Estimated |
| Above Grade Finished Area Unit Type | Square Feet |
| Total Baths | 3 |
Exterior Features
| Pool | No Pool |
|---|---|
| Water Source | Public |
| Total Parking Spaces | 2 |
| Garage Features | Garage - Front Entry |
| Type of Parking | Detached Garage |
| Land Use Code | R15 |
| Foundation Details | Block |
| Spa | No |
| Water View Y/N | No |
| Lot Size Acres | 0.35 |
| Lot Size Source | Estimated |
| Waterfront Y/N | No |
| Land Assessed Value | 18400.00 |
| Navigable Water Y/N | No |
| Water Oriented Y/N | No |
| # of Detached Garage Spaces | 2 |
Room Details
| Room | Dimensions | Level | Flooring | Details |
|---|---|---|---|---|
| Basement | Lower 1 | |||
| Bathroom 1 | Main | |||
| Bedroom 1 | Upper 1 | |||
| Bedroom 1 | Main | |||
| Bedroom 2 | Main | |||
| Dining Room | Main | |||
| Kitchen | Main | |||
| Living Room | Main |
Amenities
- Foreclosure
- Views
- Short Sale
- New Construction
- Adult 55+
- Lease To Own
- No HOA Fees
- Furnished
- Primary On Main
- Air Conditioning
- Seller Finance
- Green
- Fixer Upper
- Horse
- Golf
- Fireplace
- Deck
- Garage
- Basement
- Pool
Property vs Single Family Average in 17057
Price
Taxes
Year Built
Visits
 © BRIGHT, All Rights Reserved
