
Primary on Main
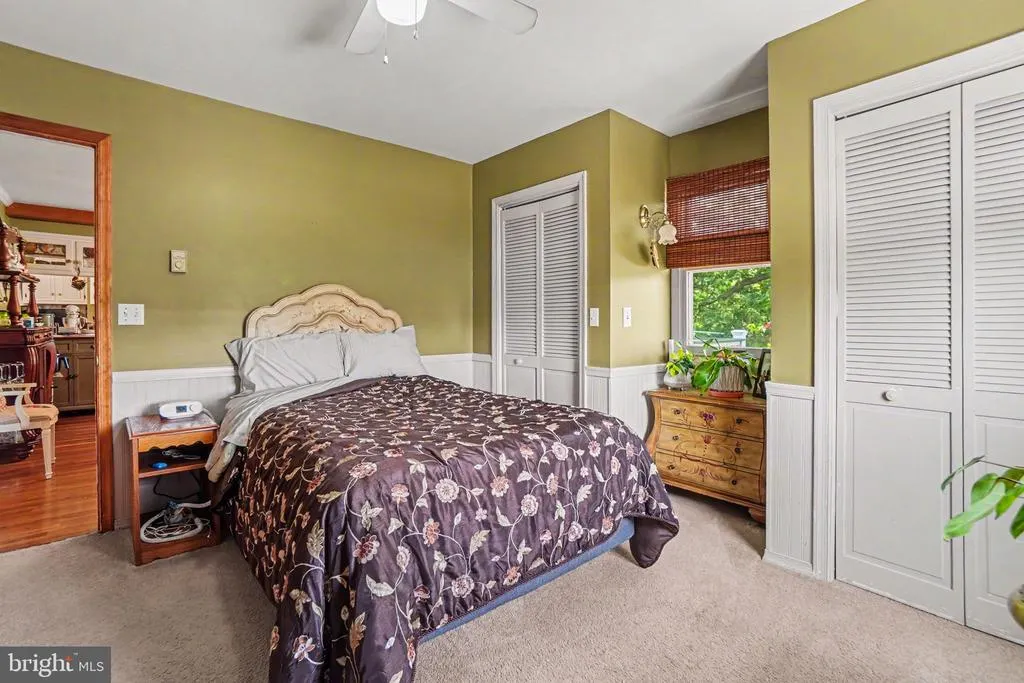
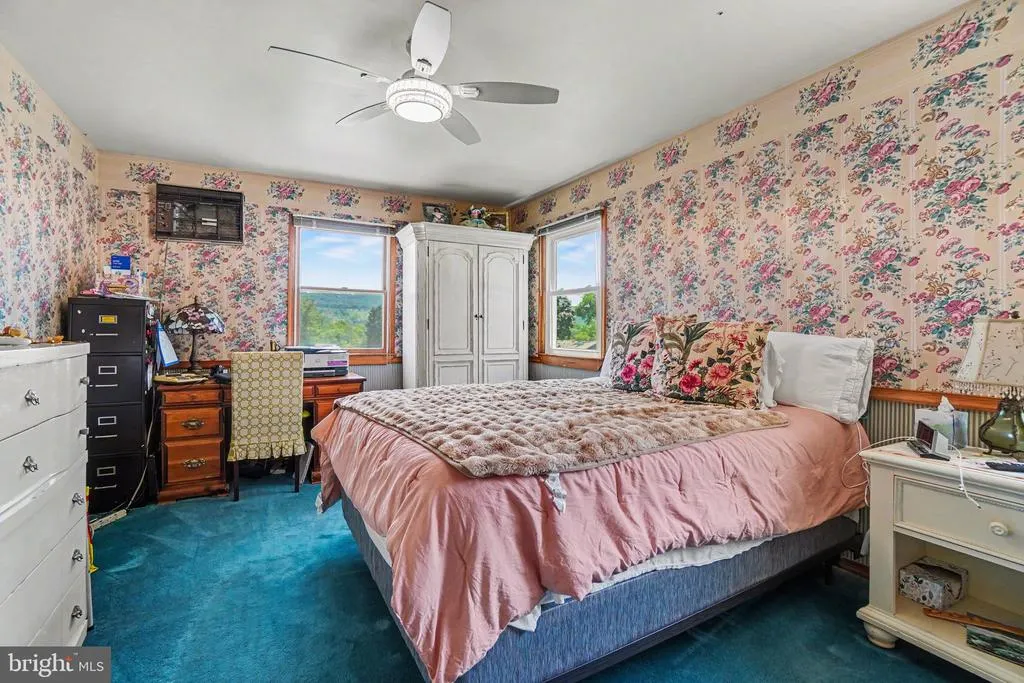
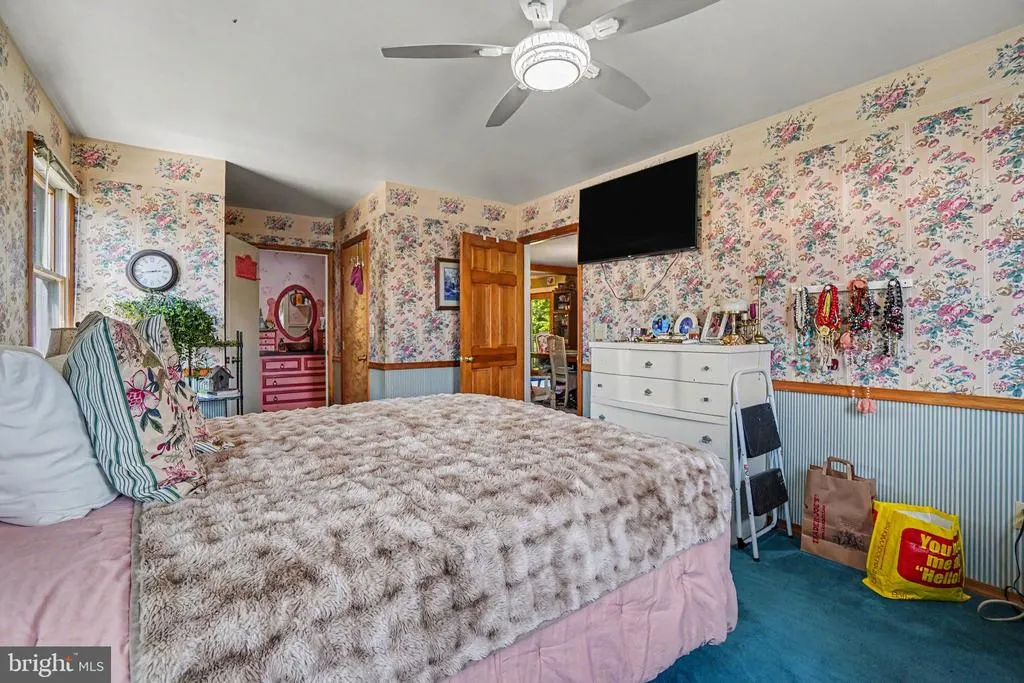
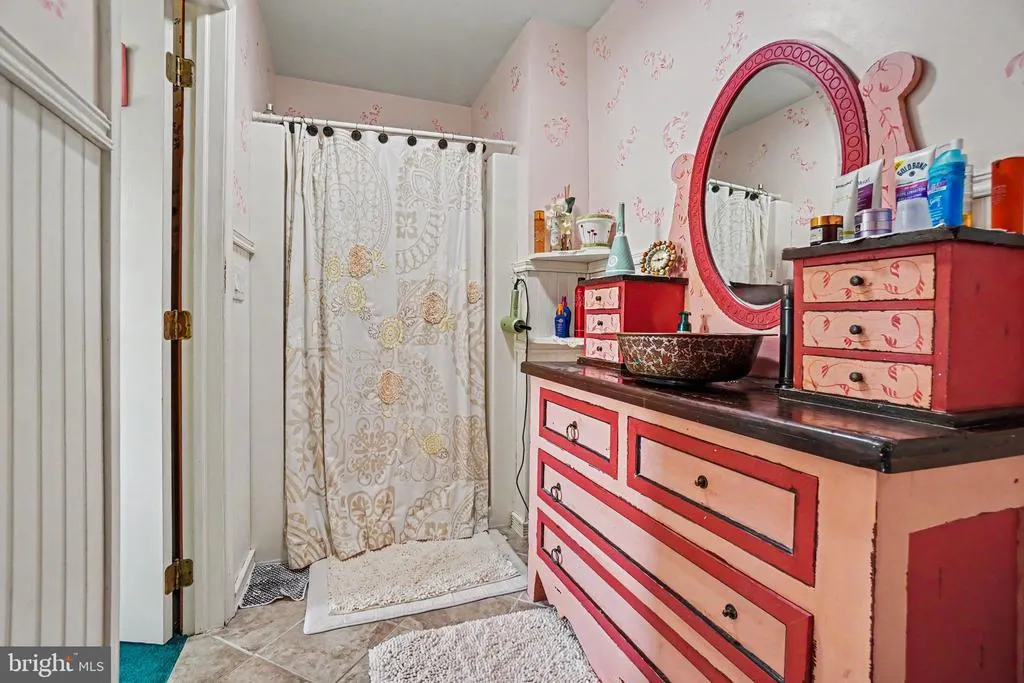
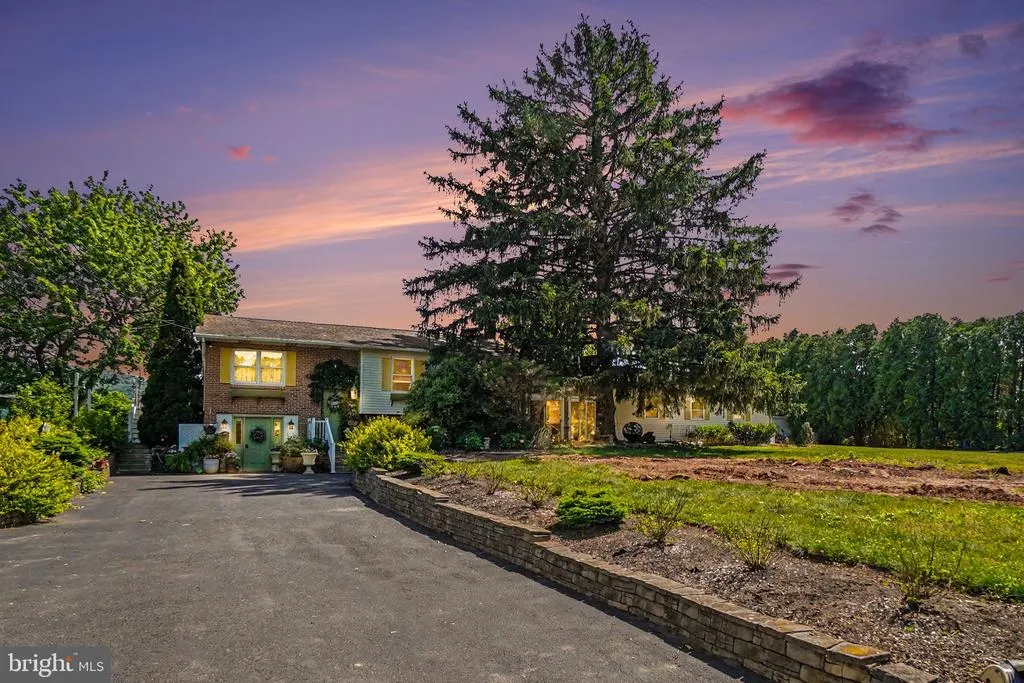
Address
33 Williams Street, Halifax, PA
Price
$ 429,900
Property Attributes
- MLS#PADA2060906
- TypeSingle Family
- Listing Status ACTIVE
- CountyDAUPHIN
- CityHalifax
- AreaHalifax Twp
- NeighborhoodHalifax Township
- Zip17032
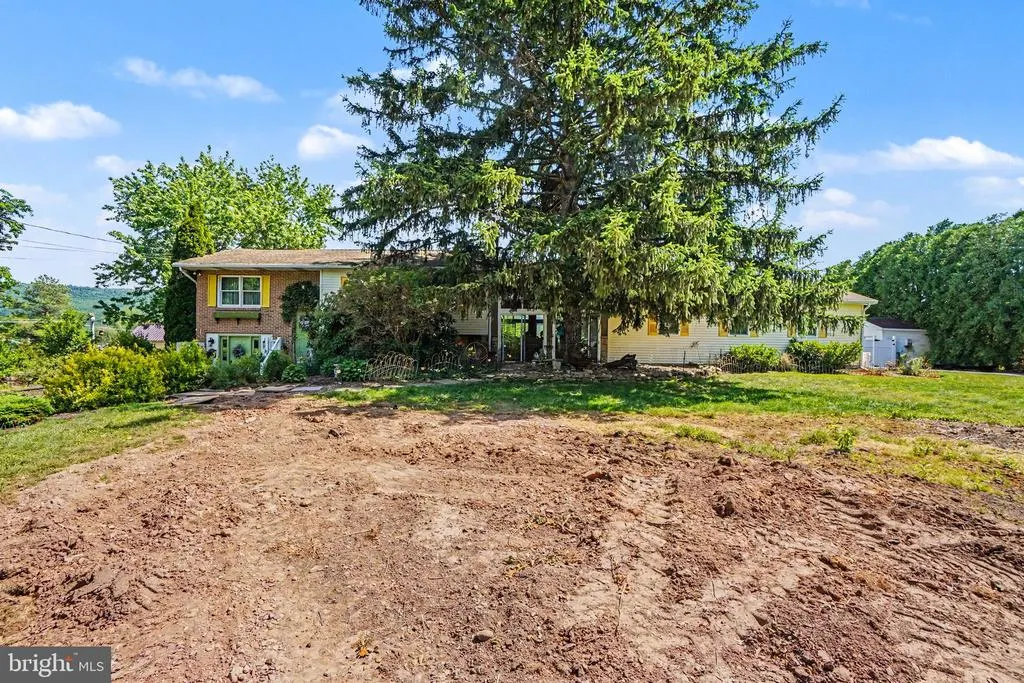
- StyleBi-level
- Year Built1973
- Taxes$ 6155
- Price$ 429,900
- Bedrooms5
- Full Bathrooms3
- Half Bathrooms1
- Sqr Footage3680
- Lot Size0.64 Acres
Data Source:
Bright MLS
Property Description
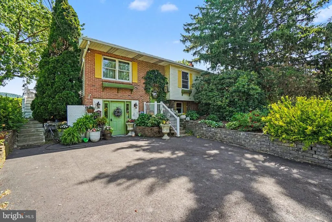
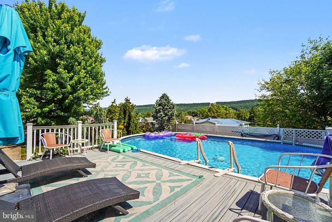
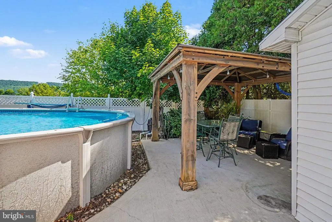
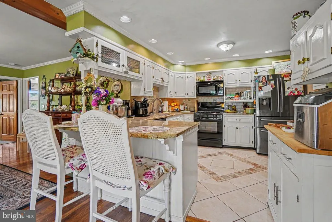
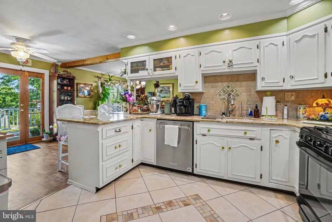
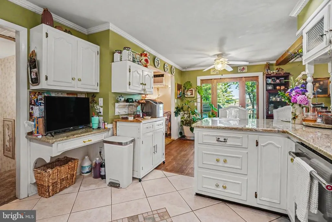
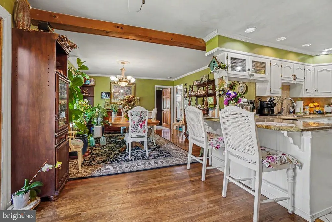
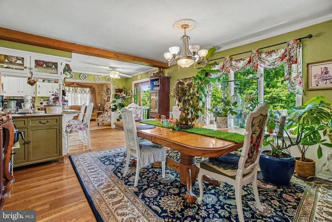
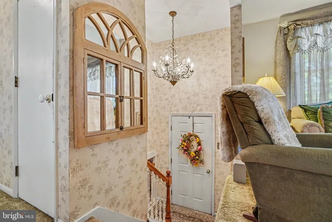
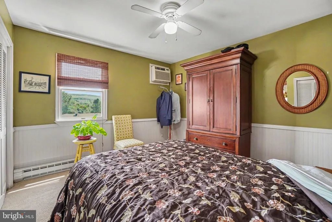
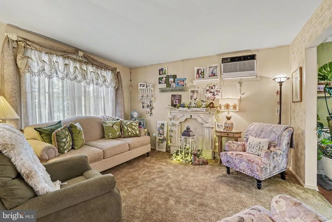
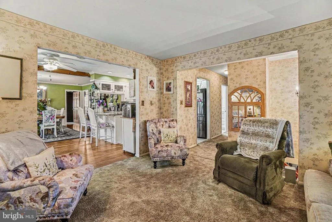
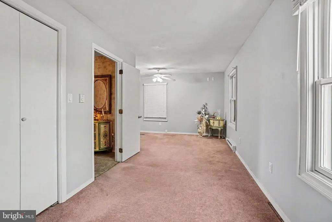
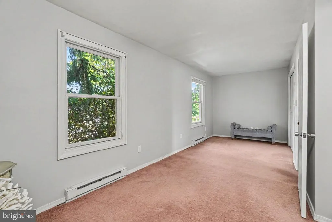
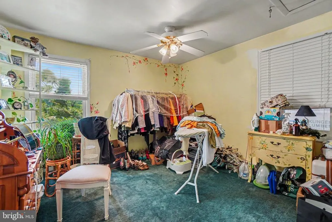
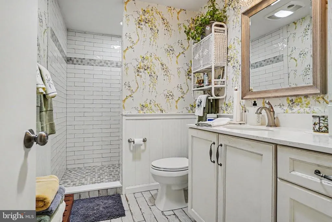
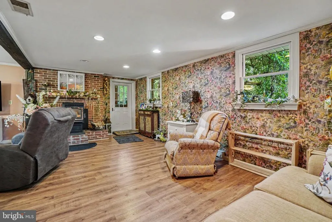
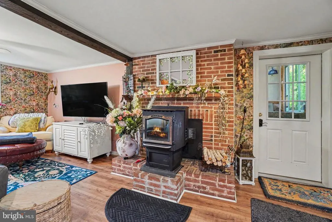
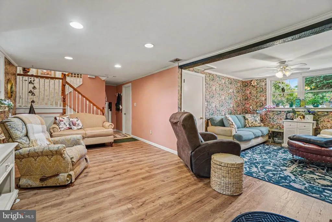
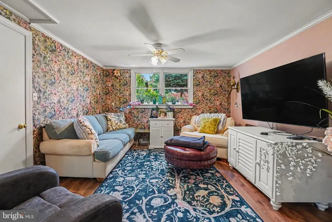
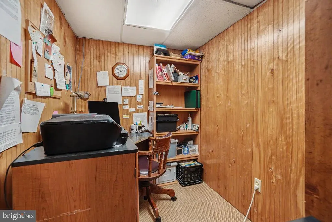
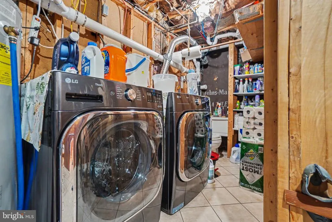
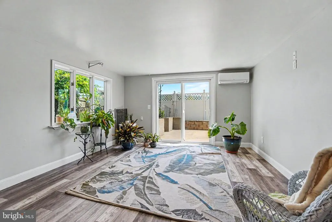
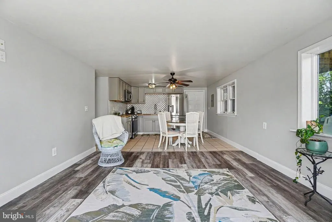
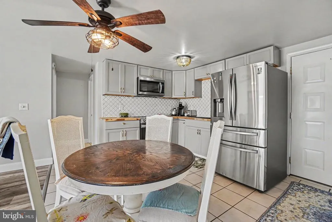
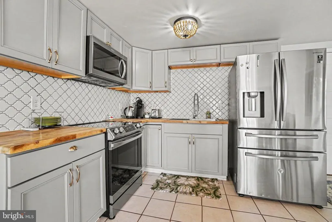
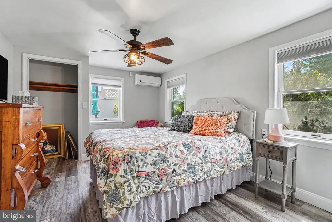
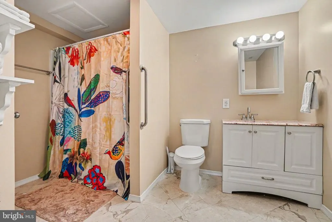
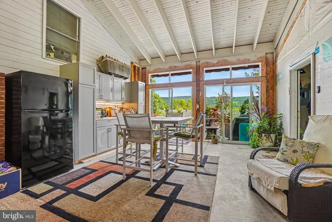
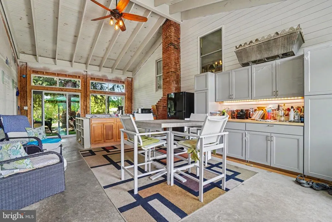
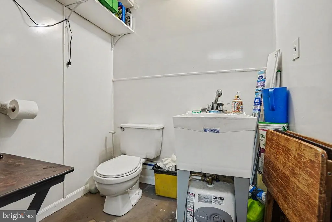
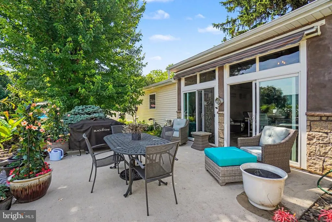
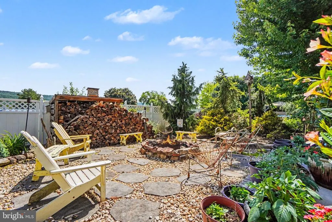
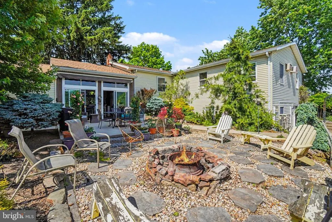
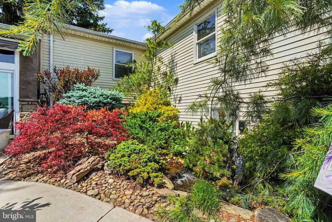
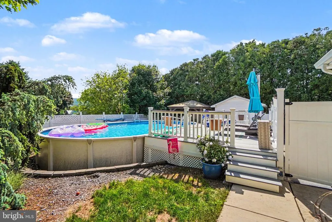
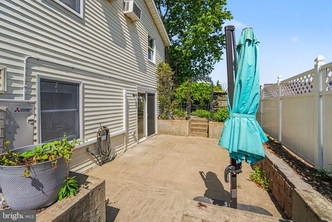
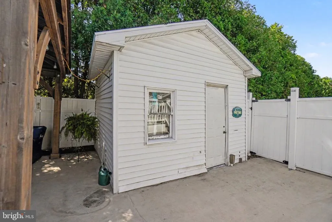
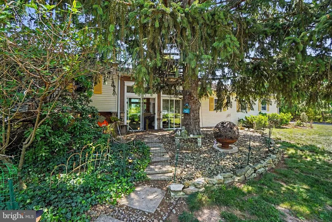
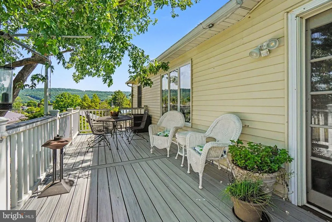
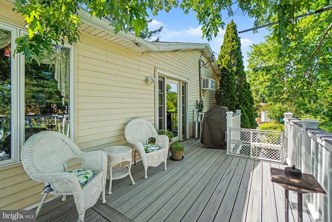
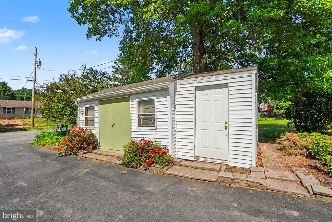
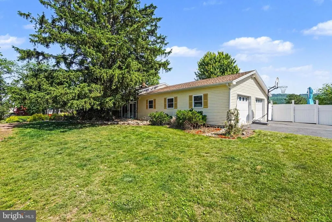
Welcome to this beautifully landscaped 5-bedroom, 3.5-bath home offering space, comfort, and versatility for the whole family! Step inside to a welcoming living room and a completely renovated eat-in kitchen, perfect for everyday living and entertaining. The dining area provides a warm gathering space for family meals and special occasions. The fully finished lower level offers incredible flexibility and functions much like a private apartment. It features a cozy living room with a pellet stove fireplace, a separate eat-in kitchen, office space, washer and dryer hookups, a full bathroom with a walk-in shower, and its own separate electric metermaking it ideal for extended family, guests, or a variety of living arrangements. Enjoy the outdoors from multiple covered and open porches, providing plenty of space to relax and take in the beautiful surroundings. The oversized attached two-bay garage includes a convenient half bath and ample storage space. Outside, you'll find a spacious patio area with a fireplace, an above-ground pool, and multiple storage sheds, creating the perfect setting for entertaining, hobbies, and outdoor enjoyment. This property truly has it allspace, functionality, and endless amenities. Schedule your private showing today!
| High School |
|---|
| Halifax Area High School |
| Price History | |
|---|---|
| 6/9/2026 | Listed $449,900 |
| 6/24/2026 | 3$439,900 |
| 7/10/2026 | 3$429,900 |
General Features
| Living Area | 3680 |
|---|---|
| Sewer | Public Sewer |
| Heating | Baseboard - Electric,Wood Burn Stove |
| Cooling | Window Unit(s) |
| Possession | Settlement |
| Zoning | RESIDENTIAL |
| Garage Spaces | 2.00 |
| Patio/Porch Features | Deck(s),Patio(s),Porch(es) |
| Architectural Style | Bi-level |
| Pool Features | Above Ground |
| Construction Materials | Frame |
| School District | HALIFAX AREA |
| Year Built | 1973 |
| Levels | 2 |
| Tax Year | 2025 |
| Ownership | Fee Simple |
| Cool Fuel | Electric |
| Accessibility | None |
| County | DAUPHIN |
| New Construction | No |
| Property Type | Residential |
| HOA | No |
| Subdivision Name | HALIFAX TOWNSHIP |
| Garage Y/N | Yes |
| Water Access Y/N | No |
| Other Structures | Above Grade,Below Grade |
| Full Baths | 3 |
| Status | ACTIVE |
| Directions | 33 Williams St Halifax,PA 17032 |
| City | HALIFAX |
| Senior Community Y/N | No |
| MLS Area | Halifax Twp (14029) |
| Lot Size Units | Square Feet |
| Lot Size Square Feet | 27926.00 |
| Tax Assessed Value | 165000.0 |
| Tax Annual Amount | 6155.0 |
| Structure Type | Detached |
| Condo/Coop Association fee Y/N | No |
| Bathrooms Full Main Level | 2 |
| Bathrooms Count Main Level | 3.00 |
| Price Per Sq Ft Total AG | 197.2 |
| Acceptable Financing | Cash,Conventional,FHA,USDA,VA |
| Vacation Rental Y/N | No |
| Total SQFT | 3680 |
| Standard Status | Active |
| Year Built Source | Assessor |
Interior Features
| Heating Fuel | Electric,Wood |
|---|---|
| Basement | Fully Finished |
| Total Fireplaces | 1 |
| Hot Water | Electric |
| Basement (Y/N) | Yes |
| Heating Y/N | Yes |
| Fireplace Y/N | Yes |
| Above Grade Finished Area | 2180 |
| Half Baths | 1 |
| Central Air Y/N | No |
| Total Bedrooms | 5 |
| Below Grade Finished Area | 1500 |
| Main Level Bedrooms | 4 |
| Below Grade Finished Area Unit Type | Square Feet |
| LivingAreaSource | Assessor |
| Below Grade Unfin Area Units | Square Feet |
| Below Grade Unfin SQFT Source | Assessor |
| Below Grade Finished Area Source | Assessor |
| Bedrooms Count All Lower Levels | 1 |
| Bedrooms Count Lower Level 1 | 1 |
| Bathrooms Half Main Level | 1 |
| Bathrooms Full Lower Level 1 | 1 |
| Bathrooms Full All Lower Levels | 1 |
| Bathrooms Count Lower Level 1 | 1.00 |
| Bathrooms Count All Lower Levels | 1 |
| Above Grade Finished Area Source | Assessor |
| Above Grade Finished Area Unit Type | Square Feet |
| Total Baths | 4 |
Exterior Features
| Pool | Yes - Personal |
|---|---|
| Fencing | Vinyl |
| Water Source | Well |
| Inclusions | Refrigerator,Microwave,Stove,Basement Refrigerator,Stove |
| Total Parking Spaces | 8 |
| Garage Features | Additional Storage Area,Oversized |
| Type of Parking | Attached Garage,Driveway |
| Land Use Code | R06 |
| Foundation Details | Permanent |
| Water View Y/N | No |
| Lot Size Acres | 0.64 |
| Lot Size Source | Assessor |
| Waterfront Y/N | No |
| Land Assessed Value | 12200.00 |
| Navigable Water Y/N | No |
| Water Oriented Y/N | No |
| # of Attached Garage Spaces | 2 |
Amenities
- Foreclosure
- Views
- Short Sale
- New Construction
- Adult 55+
- Lease To Own
- No HOA Fees
- Furnished
- Primary On Main
- Air Conditioning
- Seller Finance
- Green
- Fixer Upper
- Horse
- Golf
- Fireplace
- Deck
- Garage
- Basement
- Pool
Property vs Single Family Average in 17032
Price
Taxes
Year Built
Visits
 © BRIGHT, All Rights Reserved
