
Price Reduction - Views - Primary on Main
Address
3740 Beagle Road, Middletown, PA
Price
$ 615,000
Property Attributes
- MLS#PADA2061278
- TypeSingle Family
- Listing Status ACTIVE
- CountyDAUPHIN
- CityMiddletown
- AreaLondonderry Twp
- NeighborhoodLondonderry Township
- Zip17057
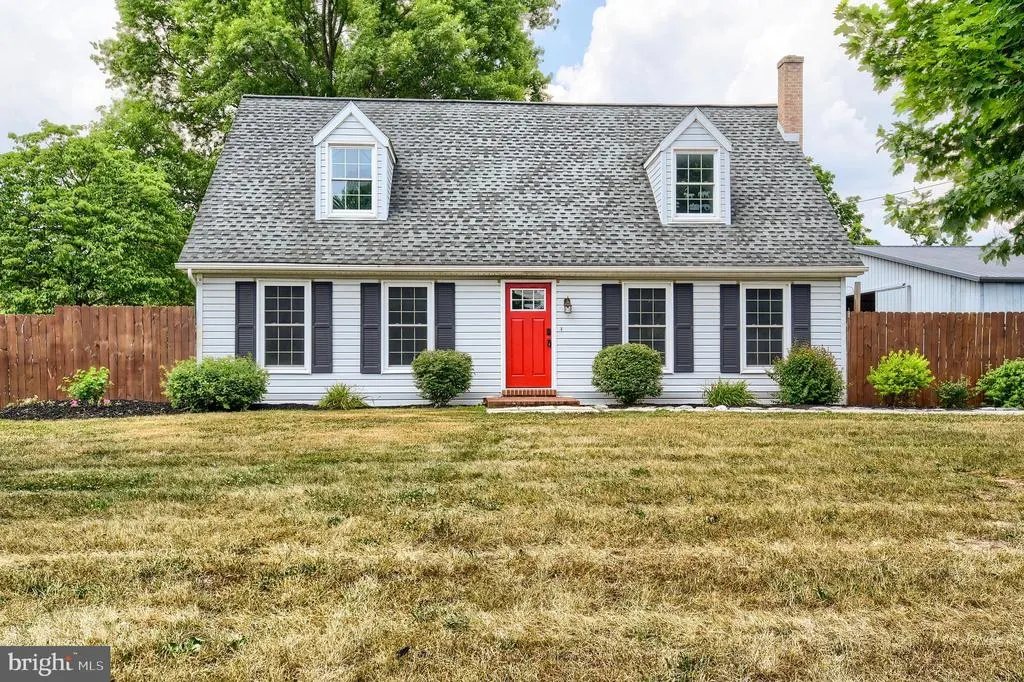
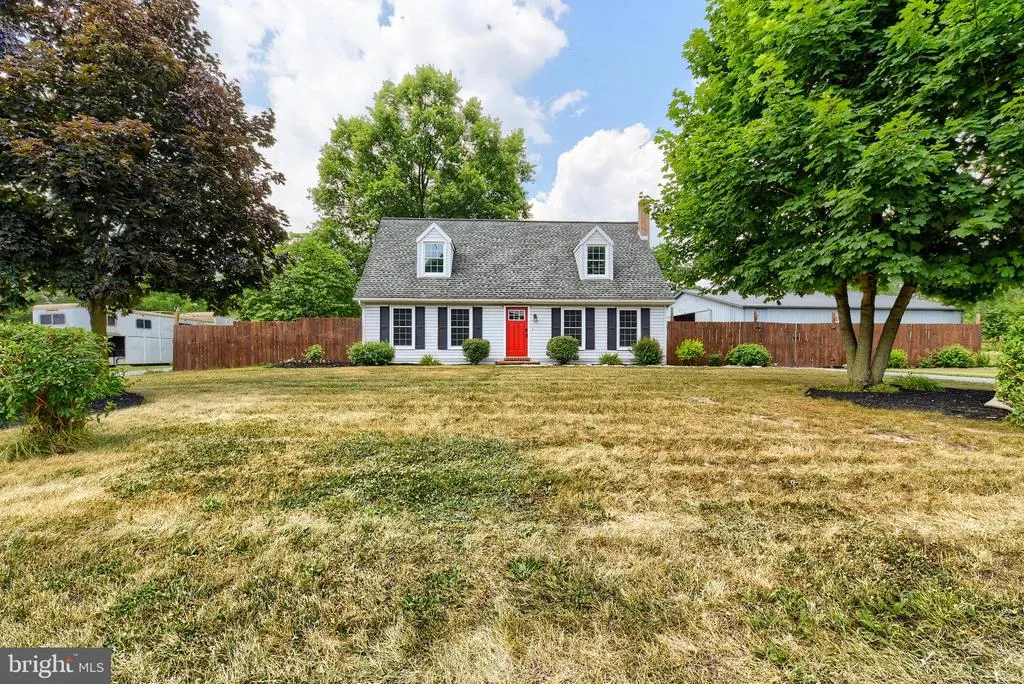
- StyleCape Cod
- Year Built1986
- Taxes$ 5126
- Price$ 615,000
- Bedrooms5
- Full Bathrooms2
- Half Bathrooms0
- Sqr Footage3136
- Lot Size5.59 Acres
Data Source:
Bright MLS
Property Description
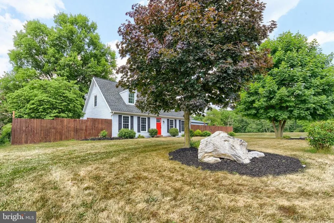
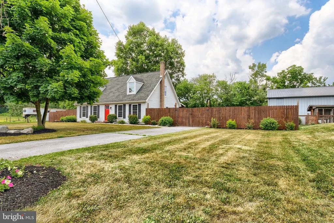
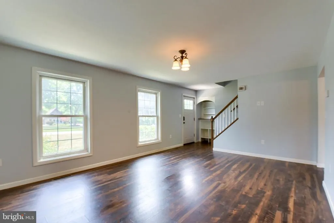
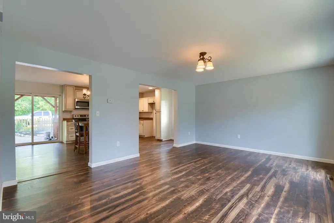
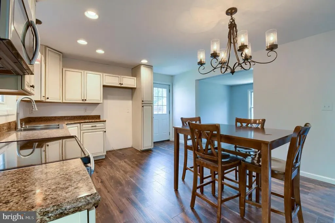
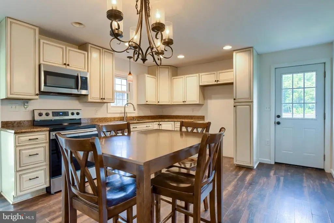
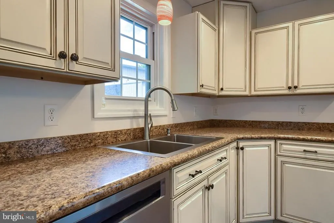
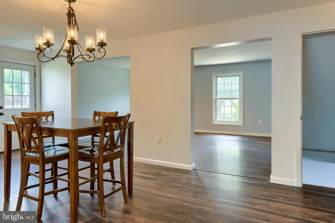
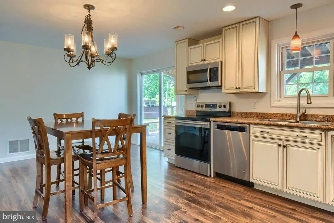
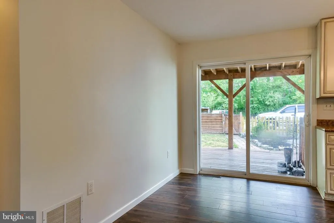
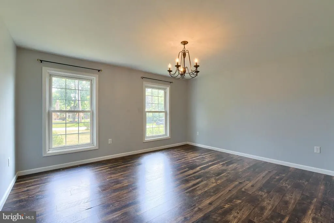
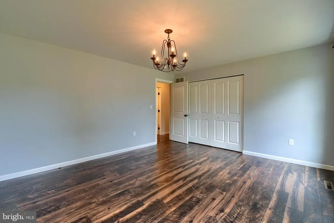
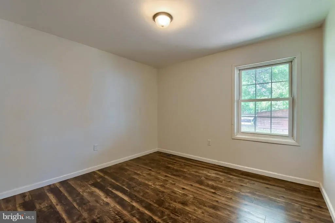
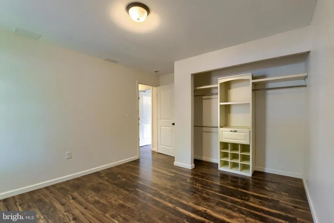
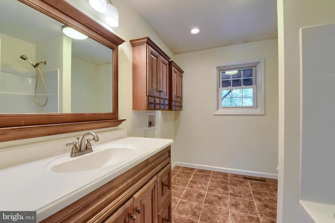
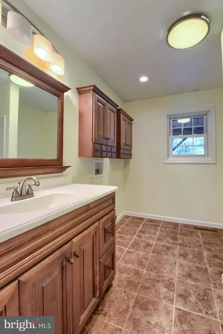
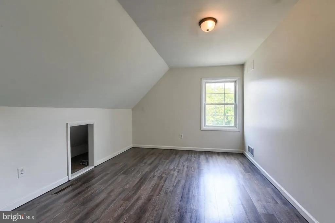
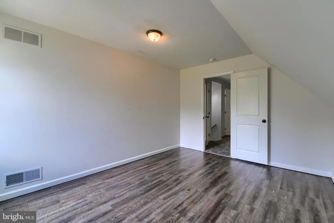
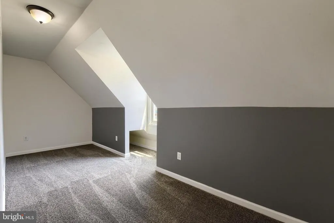
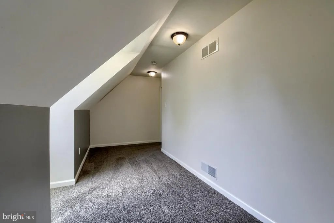
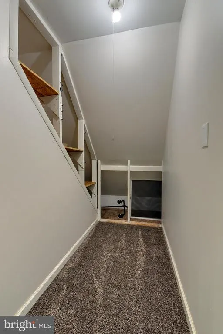
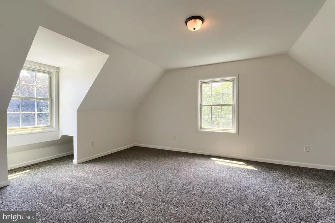
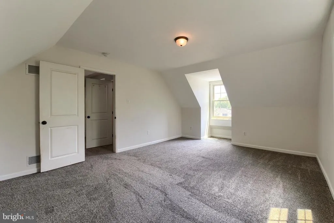
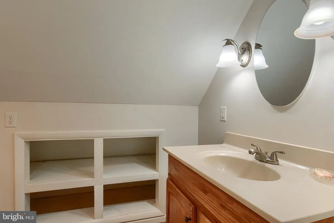
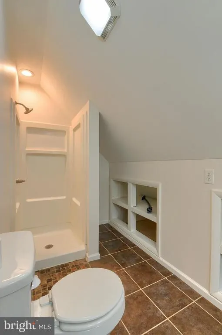
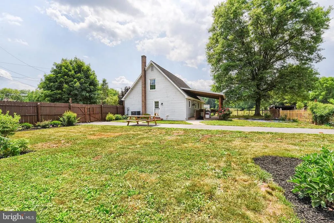
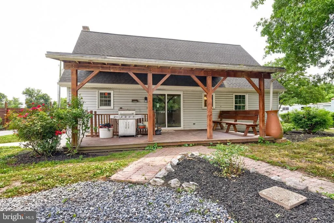
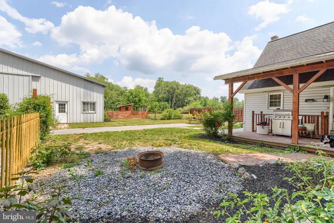
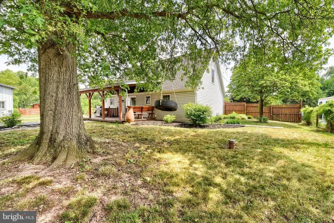
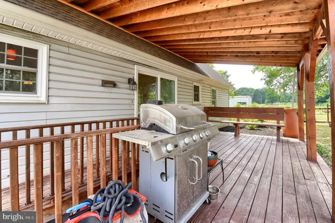
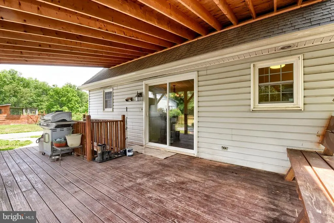
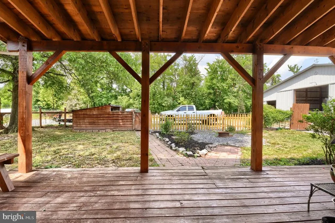
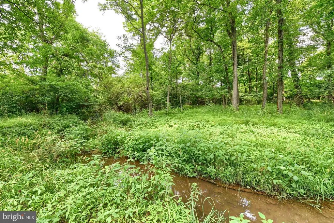
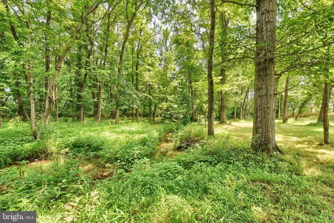
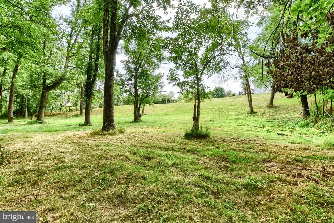
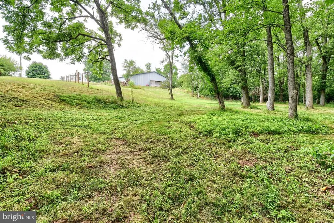
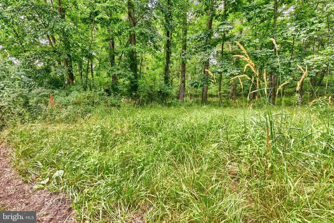
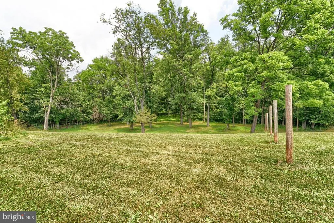
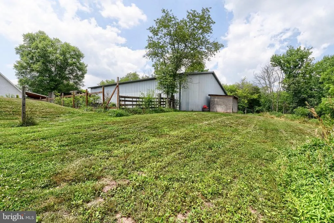
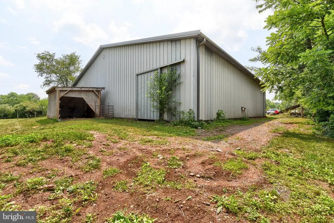
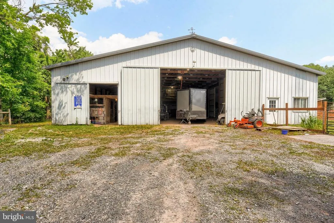
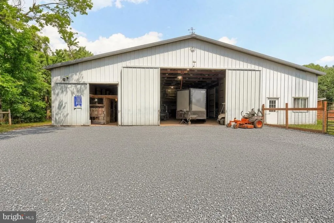
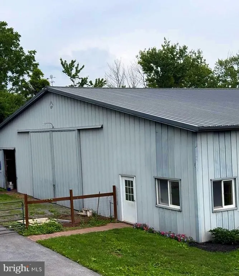
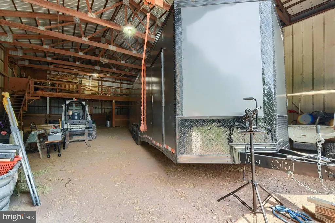
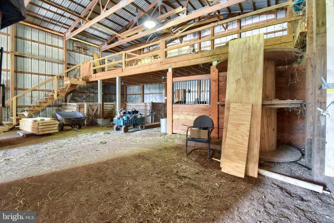
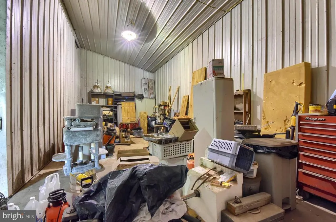
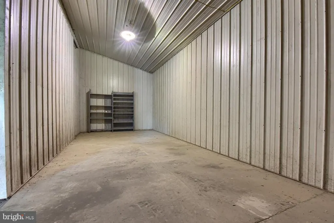
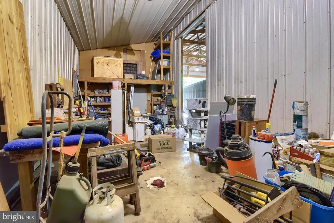
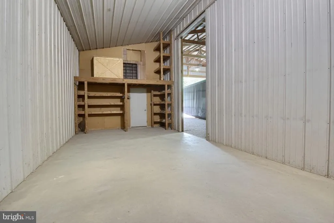
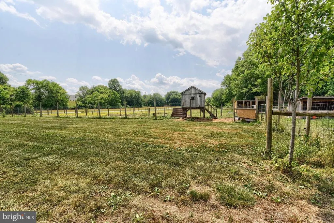
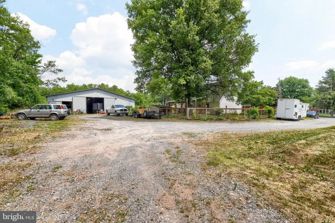
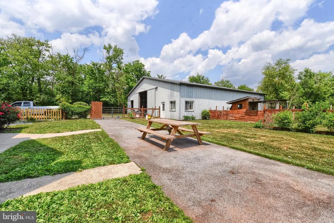
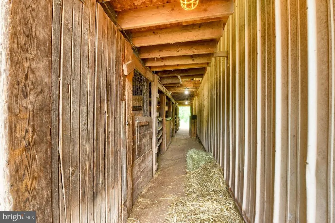
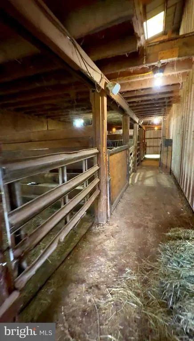
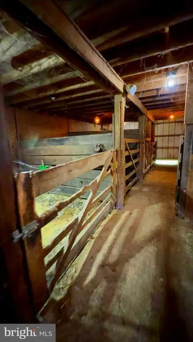
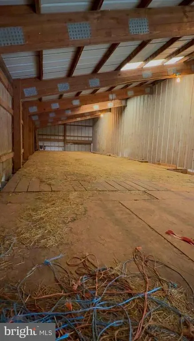
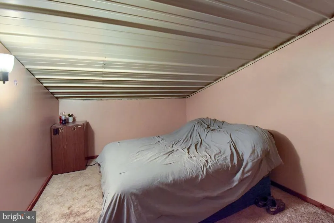
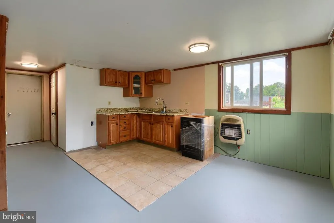
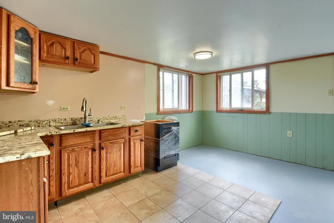
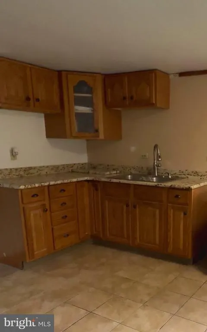
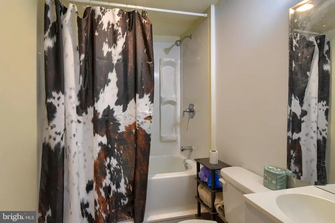
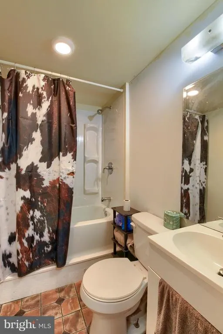
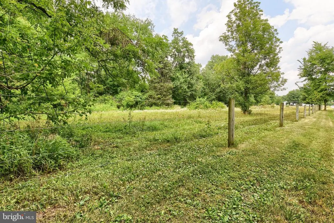
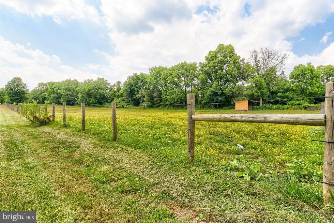
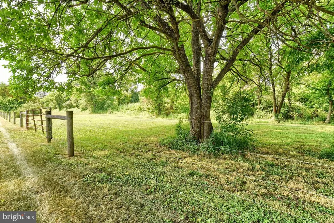
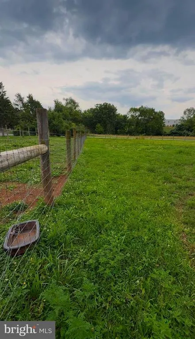
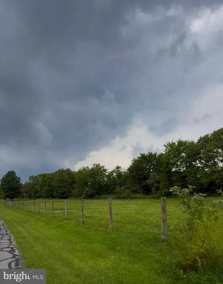
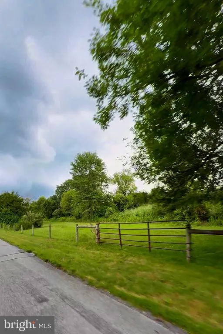
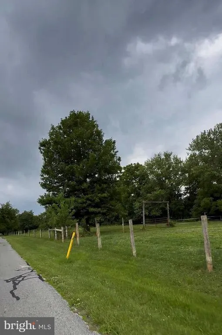
With 5.59 acres and a wooded stream, this property is ideal for the animal lover, homesteader, car enthusiast, landscaper, or for someone who needs to store an RV or boat. The oversized garage most recently housed horses, chickens and goats; but the possibilities are endless. There are seven horse stalls, three small livestock pens, plus a mezzanine. Additionally, there is a workshop, a kitchenette, a bathroom, and additional climate-controlled storage rooms, making this garage give off barndominium vibes. The driveways and parking lot are large enough to turn around a semi-truck. This charming Cape Cod home, nestled in Lower Dauphin School District, offers a perfect blend of comfort and functionality. With five bedrooms and two full bathrooms, this residence is designed for both relaxation and entertaining. The heart of the home features an inviting eat-in kitchen, seamlessly connecting to a cozy family room, ideal for gatherings. The traditional floor plan enhances the flow, making it easy to enjoy everyday living. Major renovations in 2018 and more recent updates have revitalized this home, ensuring it meets modern standards while retaining its classic charm. The exterior boasts durable vinyl siding and a welcoming deck, perfect for enjoying a morning coffee or watching the evening sunset. Located in a rural setting, this home is just a short drive to Harrisburg, Hershey, and Lancaster, making it conveniently close to everyday necessities. Experience the warmth and charm of this delightful property, where lasting memories are waiting to be made.
| High School |
|---|
| Lower Dauphin High School |
| Price History | |
|---|---|
| 6/22/2026 | Listed $625,000 |
| 8/13/2026 | 2$615,000 |
General Features
| Living Area | 3136 |
|---|---|
| Sewer | On Site Septic |
| Heating | Forced Air |
| Cooling | Central A/C |
| Utilities | Cable TV Available,Electric Available,Phone Available,Natural Gas Available,Sewer Available,Water Available |
| Possession | Settlement |
| Roof | Architectural Shingle |
| Appliances | Built-In Microwave,Dishwasher,Oven/Range - Electric |
| Zoning | RESIDENTIAL |
| Garage Spaces | 10.00 |
| Patio/Porch Features | Deck(s) |
| Architectural Style | Cape Cod |
| Construction Materials | Vinyl Siding,Frame |
| School District | LOWER DAUPHIN |
| Exclusions | Washer,dryer,refrigerator |
| Year Built | 1986 |
| Electric | 200+ Amp Service |
| View | Pasture,Creek/Stream |
| Levels | 2 |
| Tax Year | 2026 |
| Ownership | Fee Simple |
| Cool Fuel | Other |
| Accessibility | None |
| County | DAUPHIN |
| New Construction | No |
| Property Type | Residential |
| HOA | No |
| Subdivision Name | LONDONDERRY TOWNSHIP |
| Garage Y/N | Yes |
| Water Access Y/N | No |
| Other Structures | Above Grade,Below Grade |
| Full Baths | 2 |
| Status | ACTIVE |
| Directions | Take PA-283 to Toll House Rd. exit. Turn toward PA-230 (Eisenhower Blvd.) Turn left onto PA-230 E. Turn left onto Schoolhouse Rd. Turn right onto Beagle Rd. First home on left. |
| City | MIDDLETOWN |
| Disclosures | Agent Related to Owner,Prop Disclosure |
| Senior Community Y/N | No |
| MLS Area | Londonderry Twp (14034) |
| Lot Size Units | Square Feet |
| Lot Size Square Feet | 243326.00 |
| Tax Assessed Value | 143600.0 |
| Tax Annual Amount | 5126.0 |
| Home Warranty Y/N | No |
| Property Condition | Very Good,Good |
| Structure Type | Detached |
| Condo/Coop Association fee Y/N | No |
| Bathrooms Full Main Level | 1 |
| Bathrooms Count Main Level | 1.00 |
| Price Per Sq Ft Total AG | 305.06 |
| Acceptable Financing | Cash,Conventional,FHA,USDA |
| Lease Considered Y/N | No |
| Vacation Rental Y/N | No |
| Total SQFT | 3136 |
| Standard Status | Active |
| Year Built Source | Estimated |
Interior Features
| Interior Amenities | Kitchen - Eat-In,Entry Level Bedroom,Family Room Off Kitchen,Floor Plan - Traditional |
|---|---|
| Heating Fuel | Natural Gas |
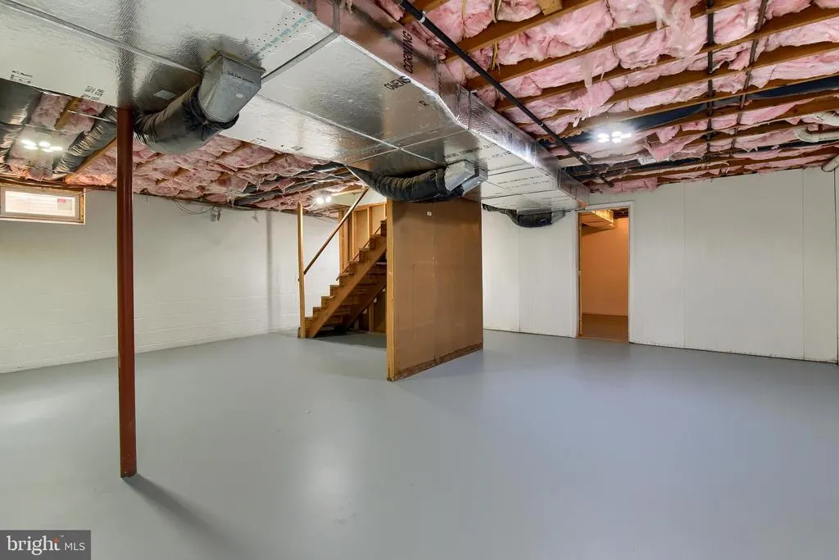
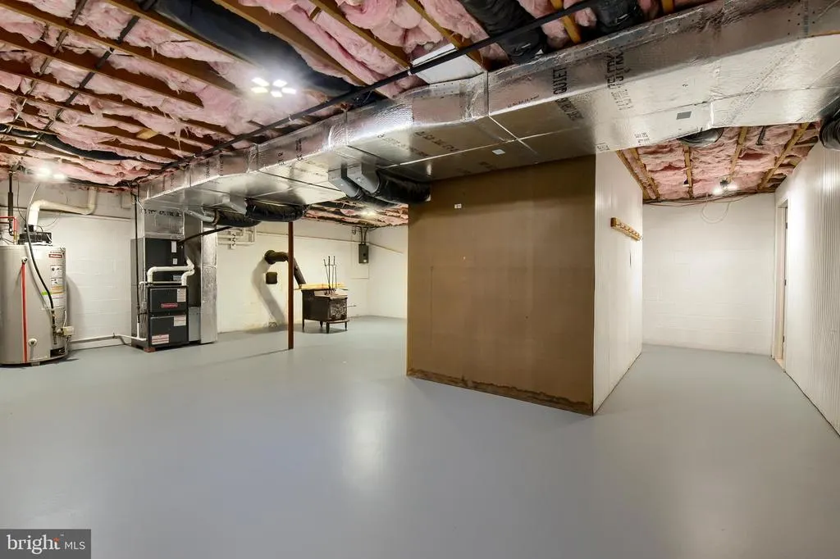
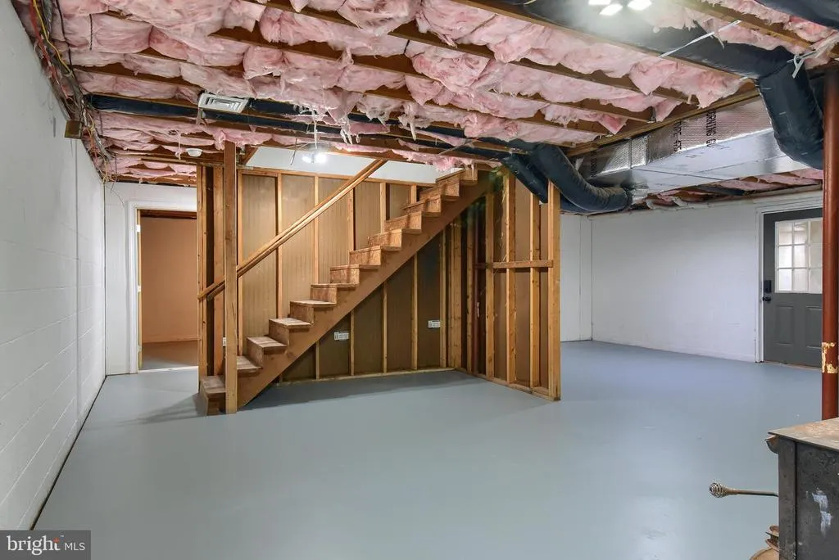
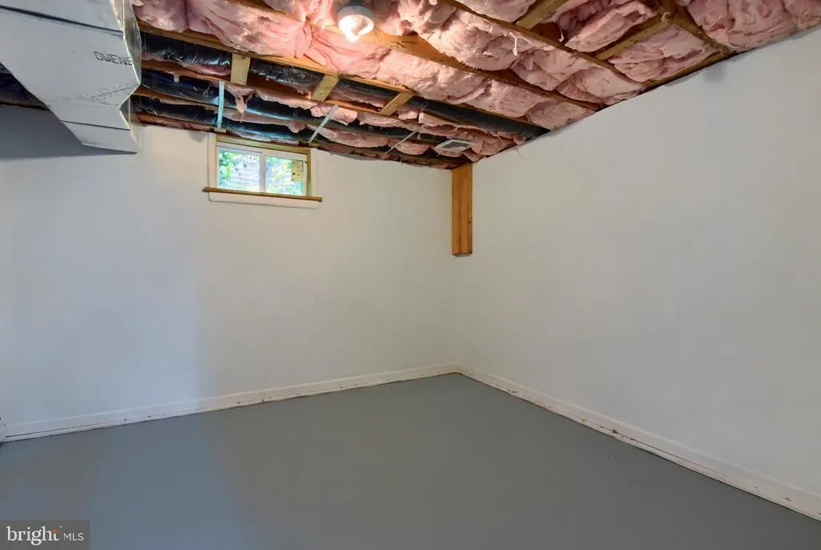
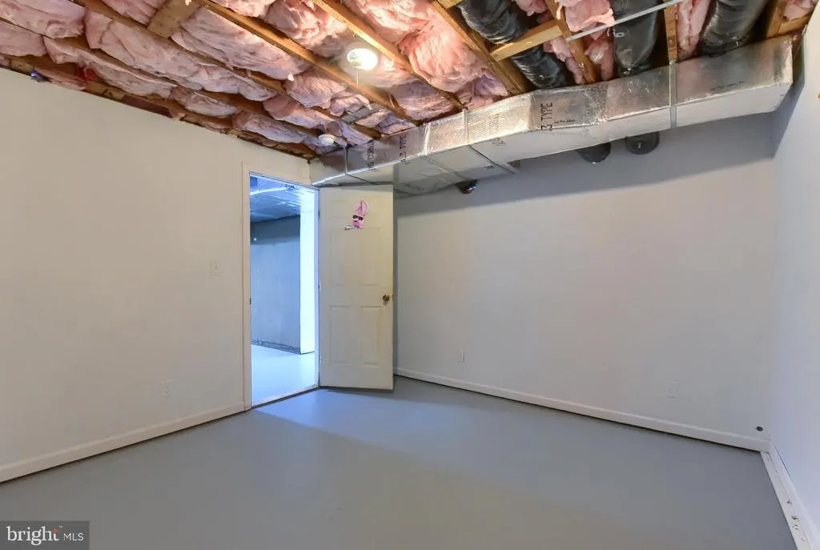
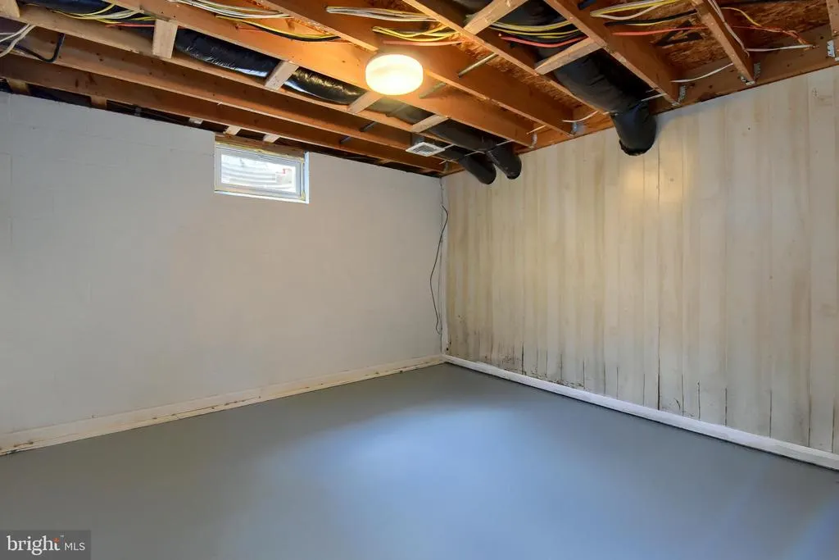
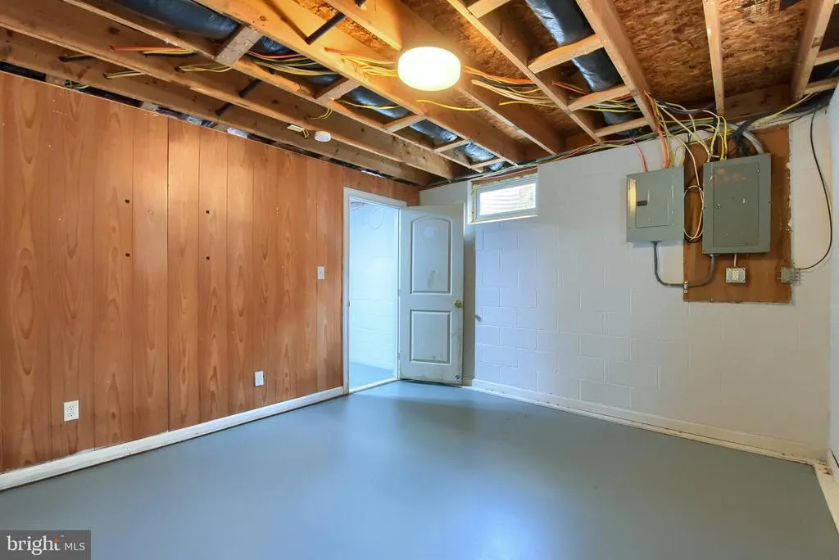
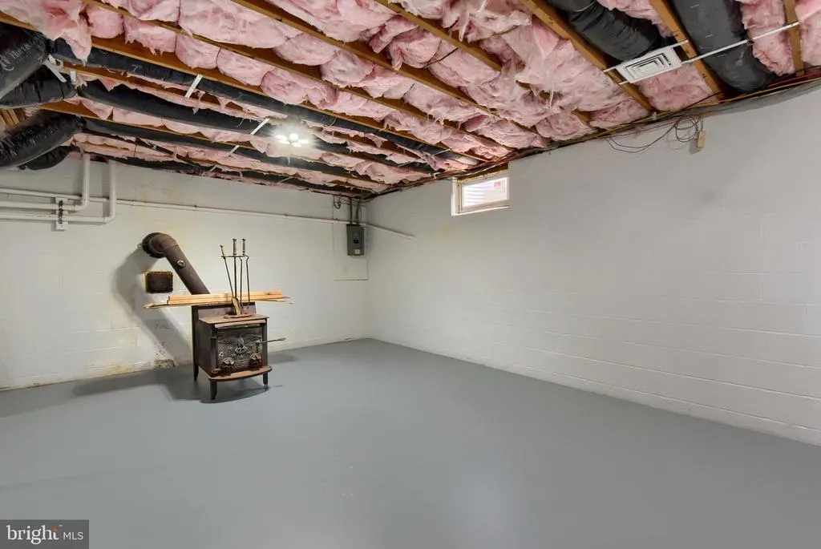
| Basement | Full,Outside Entrance,Sump Pump,Walkout Stairs,Unfinished |
| Flooring | Wood,Carpet |
| Hot Water | Natural Gas |
| Basement (Y/N) | Yes |
| Heating Y/N | Yes |
| Above Grade Finished Area | 2016 |
| Central Air Y/N | Yes |
| Total Bedrooms | 5 |
| Below Grade Finished Area | 1120 |
| Main Level Bedrooms | 2 |
| Below Grade Finished Area Unit Type | Square Feet |
| LivingAreaSource | Estimated |
| Below Grade Unfin Area Units | Square Feet |
| Below Grade Unfin SQFT Source | Estimated |
| Below Grade Finished Area Source | Estimated |
| Bedrooms Count All Upper Levels | 3 |
| Bedrooms Count Upper Level 1 | 3 |
| Bathrooms Full Upper Level 1 | 1 |
| Bathrooms Full All Upper Levels | 1 |
| Bathrooms Count Upper Level 1 | 1.00 |
| Bathrooms Count All Upper Levels | 1 |
| Above Grade Finished Area Source | Estimated |
| Above Grade Finished Area Unit Type | Square Feet |
| Total Baths | 2 |
Exterior Features
| Exterior Amenities | Outbuilding(s) |
|---|---|
| Pool | No Pool |
| Fencing | Electric,High Tensile,Other |
| Lot Features | Road Frontage,Stream/Creek,Subdivision Possible,Rural,Partly Wooded |
| Water Source | Private |
| Total Parking Spaces | 10 |
| Garage Features | Additional Storage Area,Garage - Front Entry,Oversized |
| Type of Parking | Driveway,Off Street,Parking Lot,Detached Garage |
| Land Use Code | R02 |
| Foundation Details | Block |
| Water View Y/N | Yes |
| Lot Size Acres | 5.59 |
| Lot Size Source | Estimated |
| Waterfront Y/N | No |
| Land Assessed Value | 33700.00 |
| Navigable Water Y/N | No |
| Water Oriented Y/N | No |
| # of Detached Garage Spaces | 10 |
Amenities
- Foreclosure
- Views
- Short Sale
- New Construction
- Adult 55+
- Lease To Own
- No HOA Fees
- Furnished
- Primary On Main
- Air Conditioning
- Seller Finance
- Green
- Fixer Upper
- Horse
- Golf
- Fireplace
- Deck
- Garage
- Basement
- Pool
Property vs Single Family Average in 17057
Price
Taxes
Year Built
Visits
 © BRIGHT, All Rights Reserved
