
Views
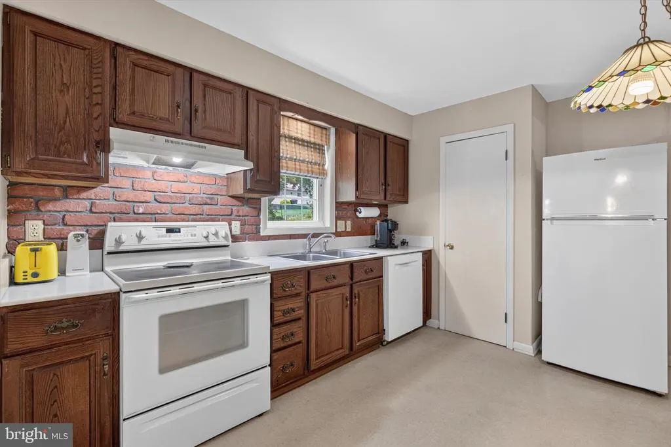
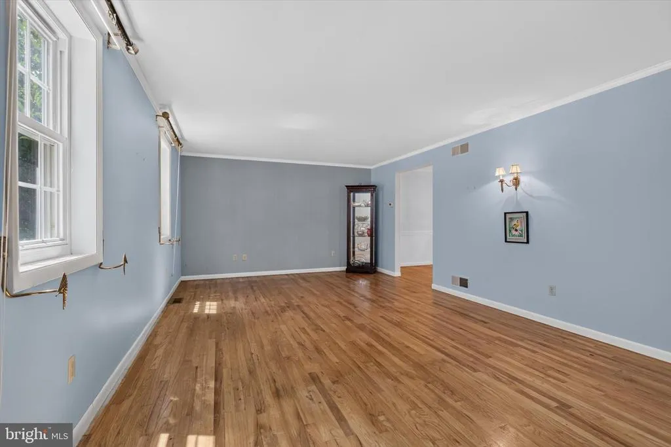
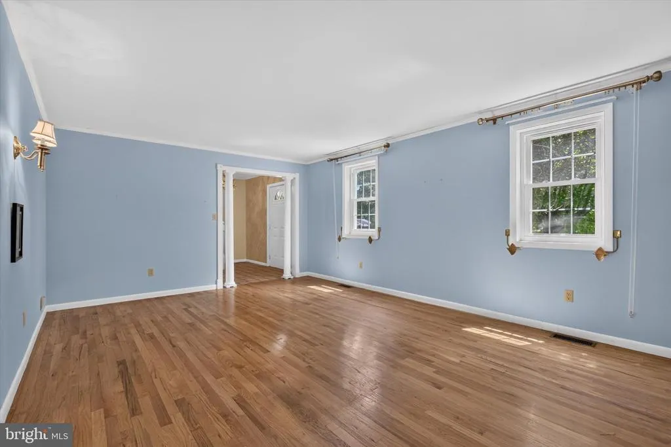
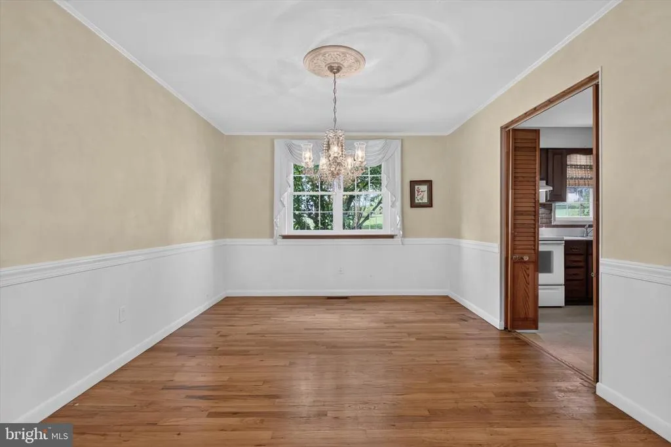
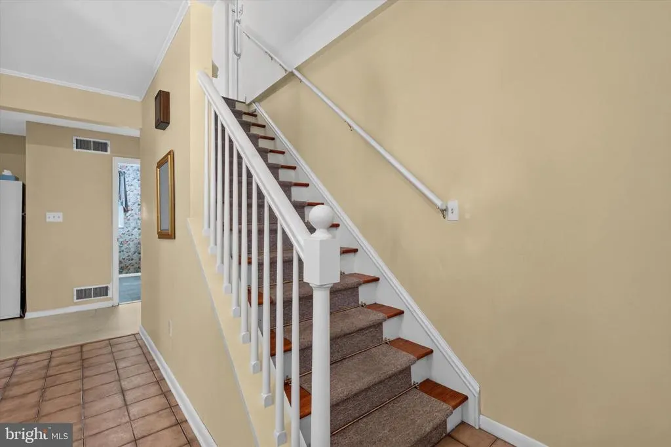
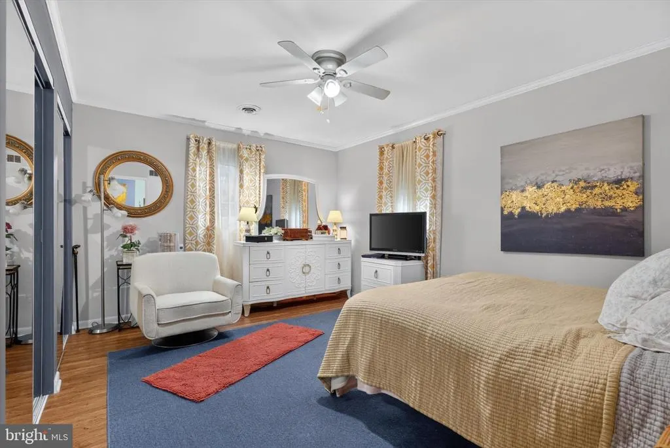
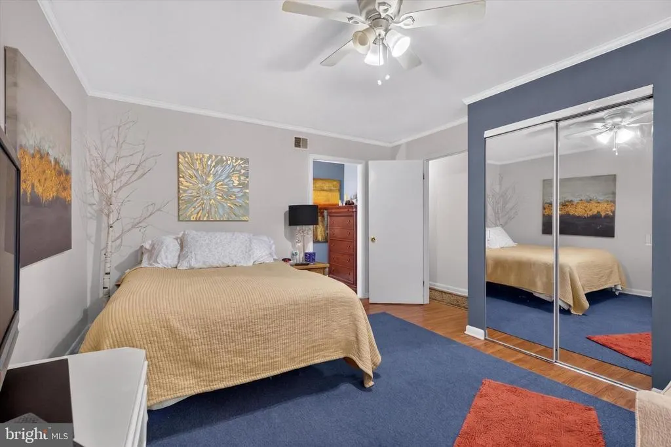
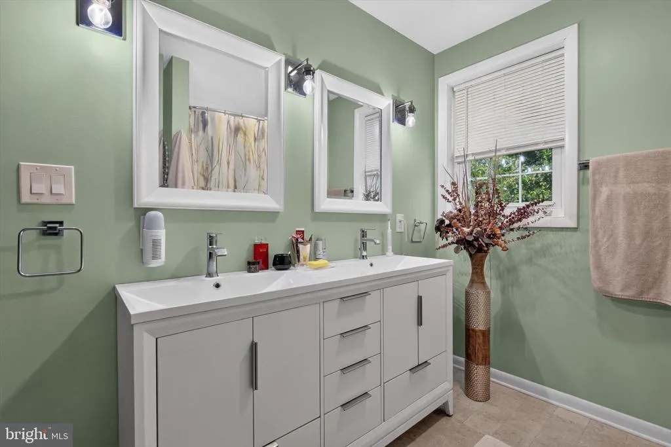
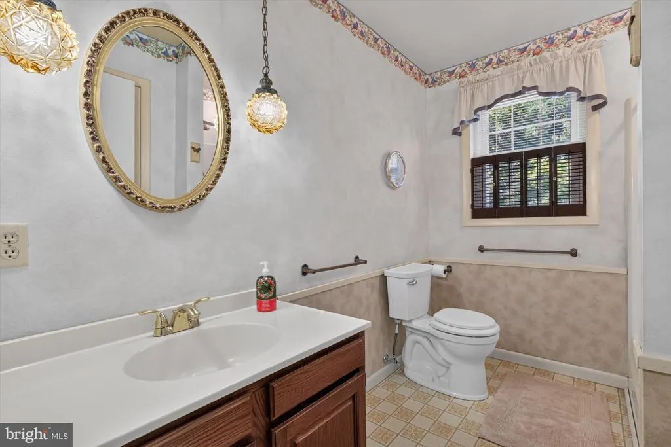
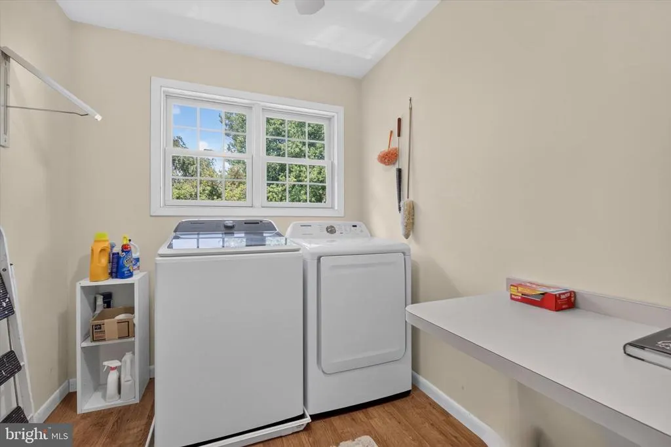
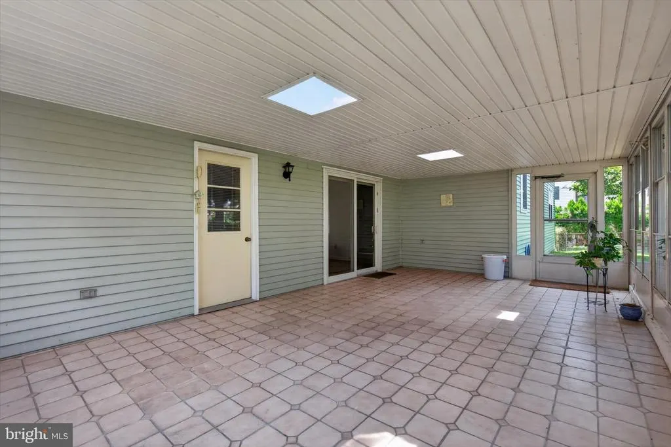
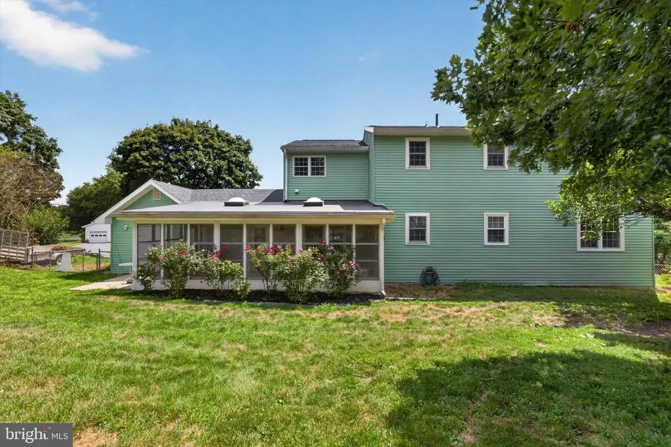
Address
7738 Farmdale Avenue, Harrisburg, PA
Price
$ 400,000
Property Attributes
- MLS#PADA2062782
- TypeSingle Family
- Listing Status ACTIVE
- CountyDAUPHIN
- CityHarrisburg
- AreaWest Hanover Twp
- NeighborhoodSkyline View
- Zip17112
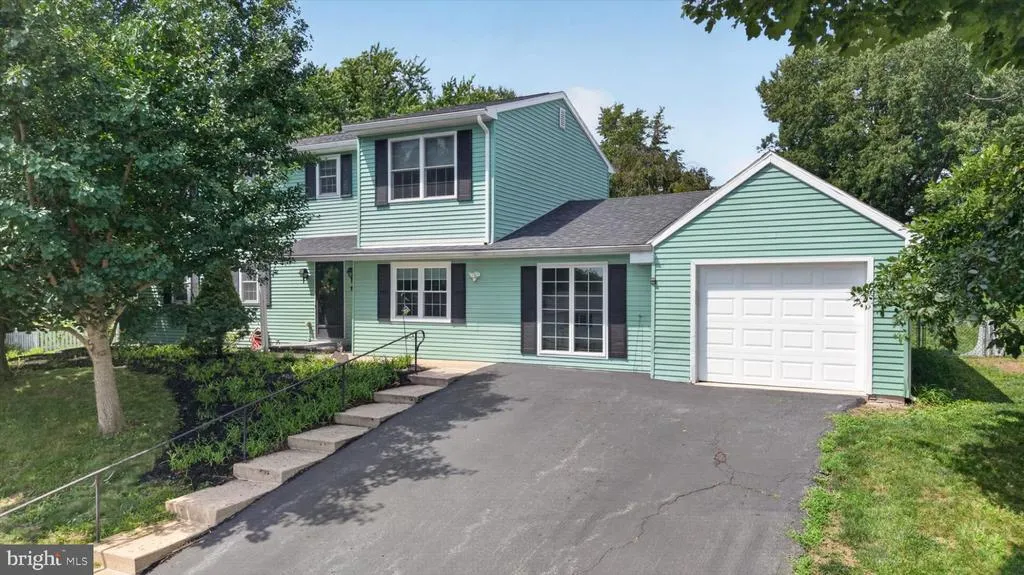
- StyleTraditional
- Year Built1977
- Taxes$ 4678
- Price$ 400,000
- Bedrooms4
- Full Bathrooms2
- Half Bathrooms1
- Sqr Footage2656
- Lot Size0.39 Acres
Data Source:
Bright MLS
Property Description
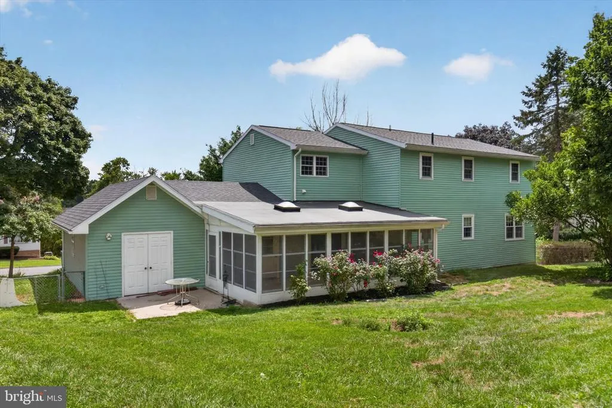
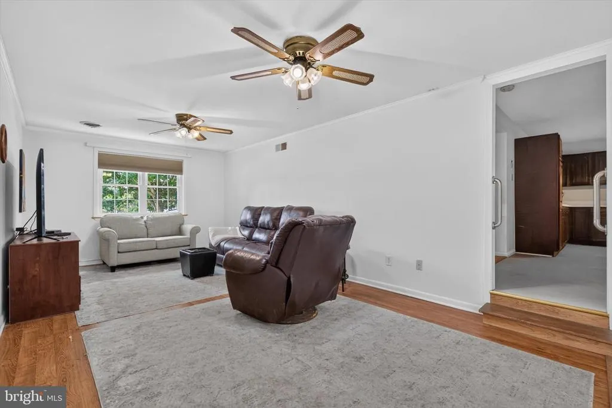
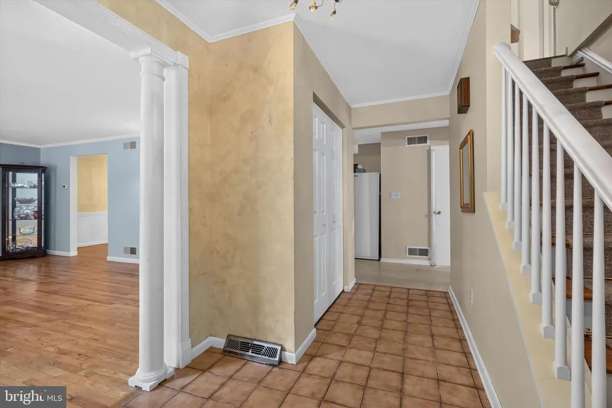
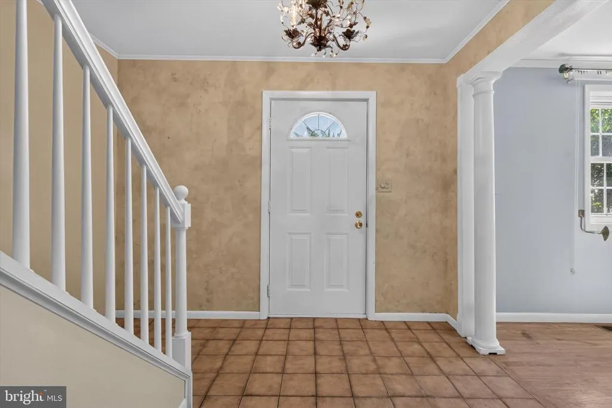
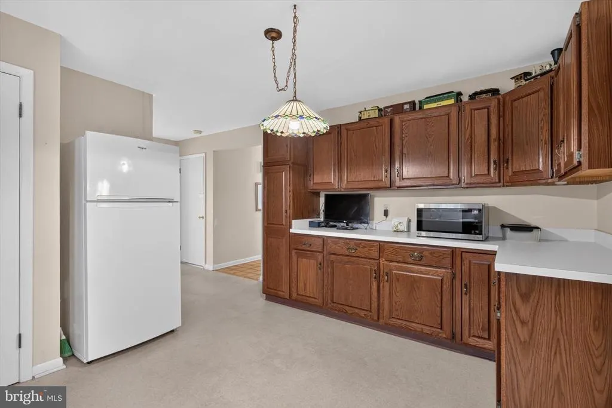
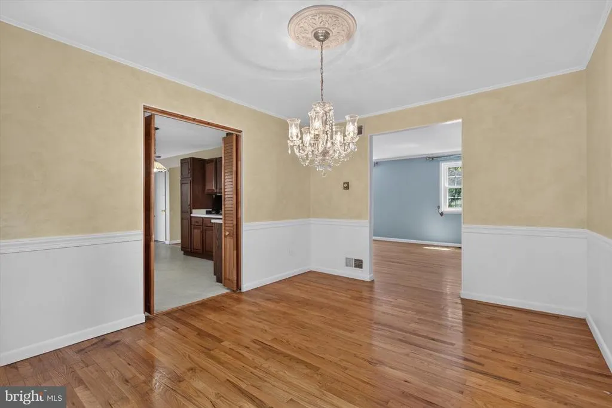
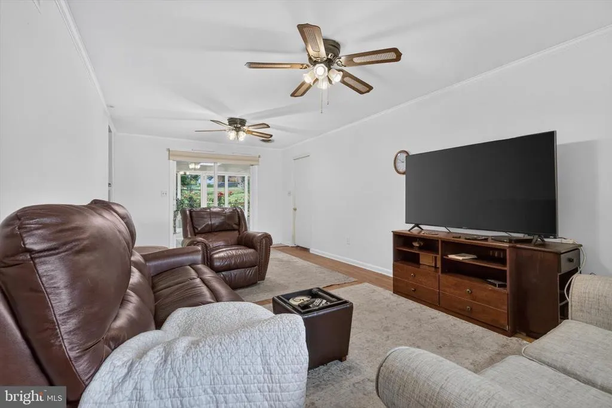
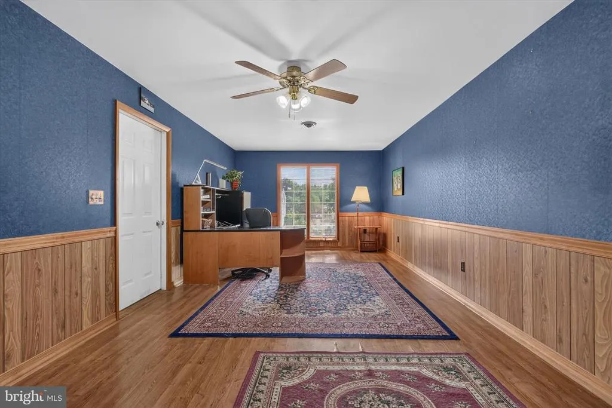
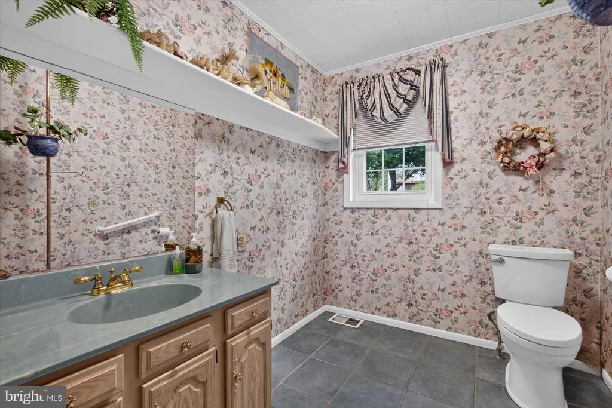
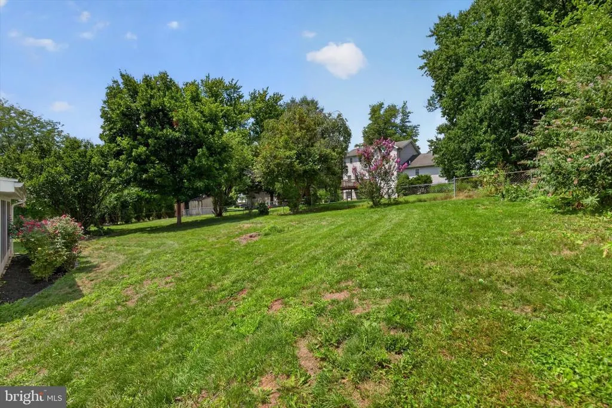
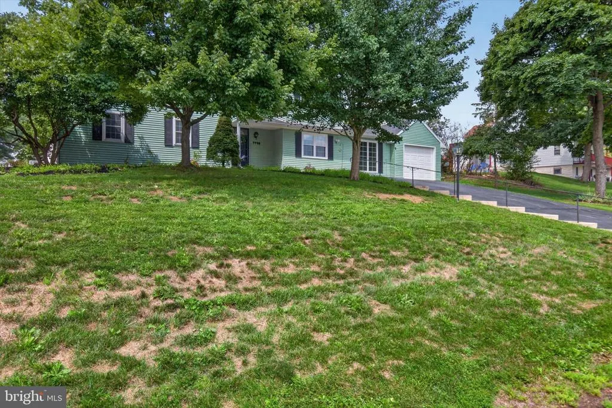
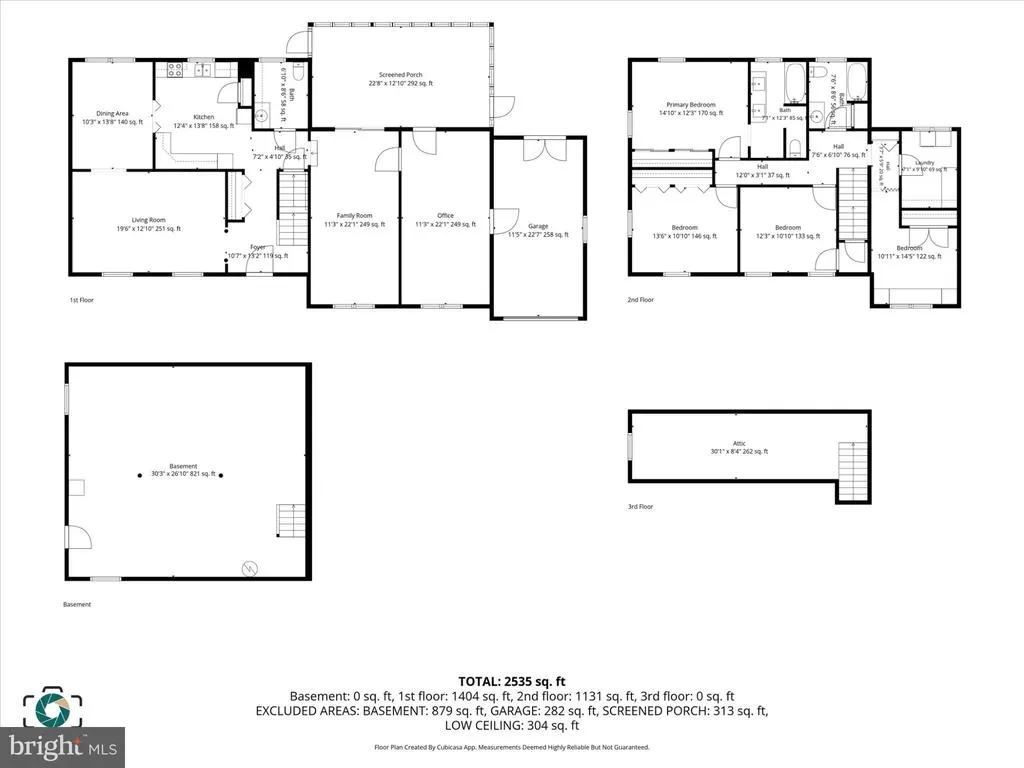
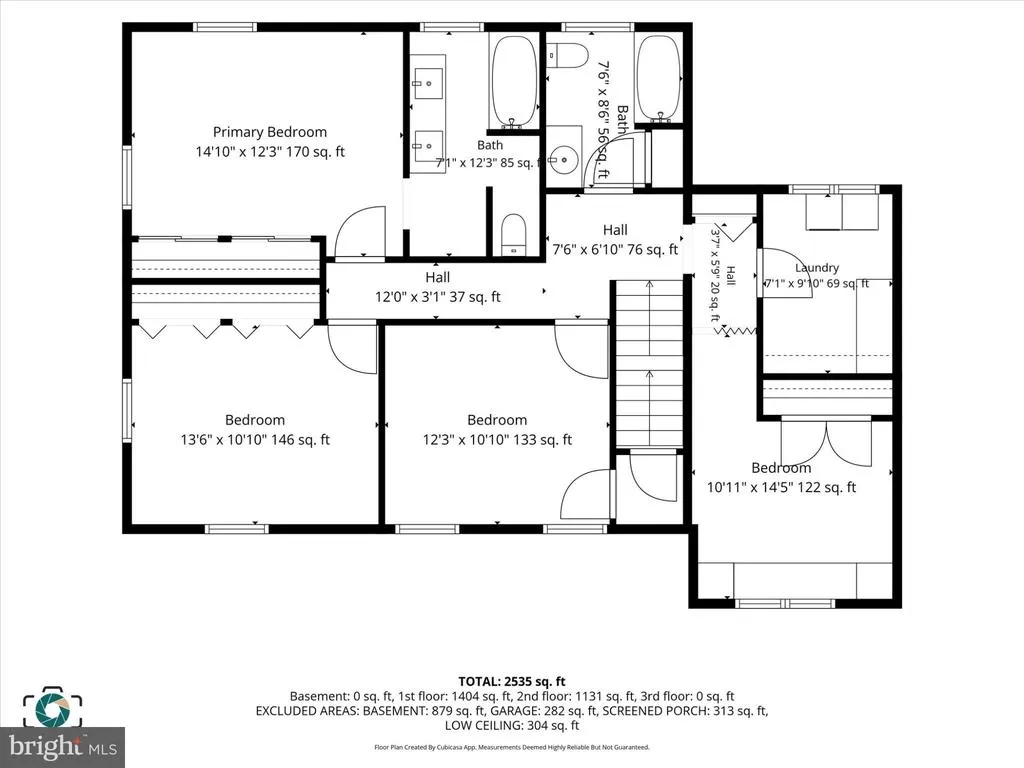
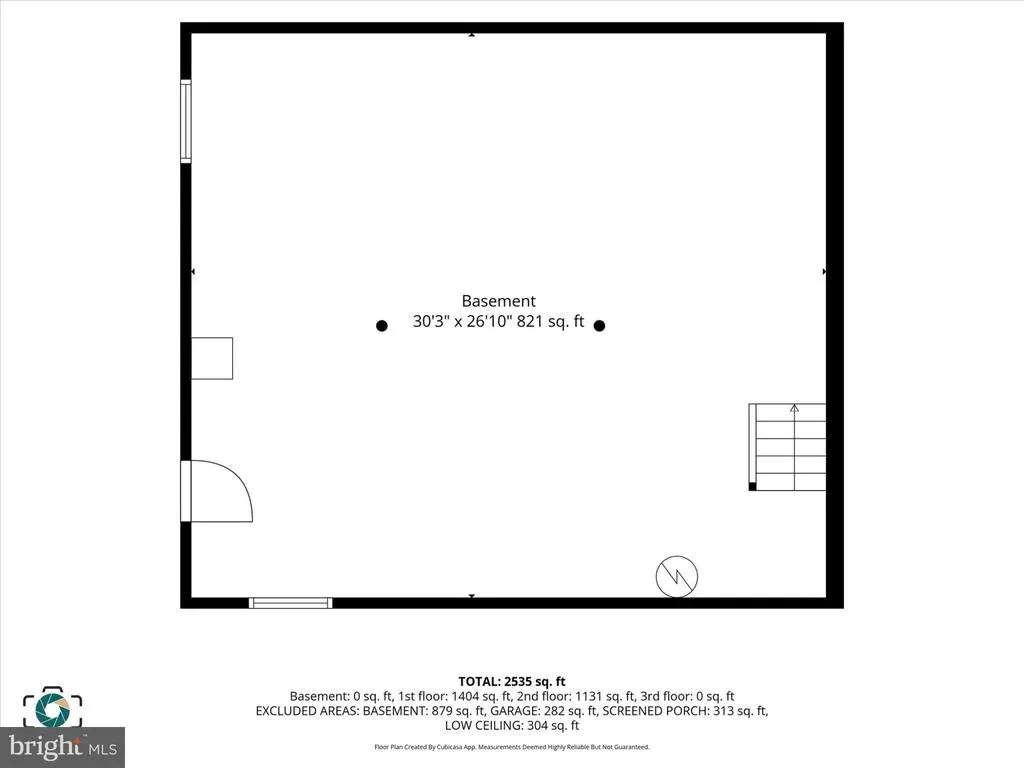
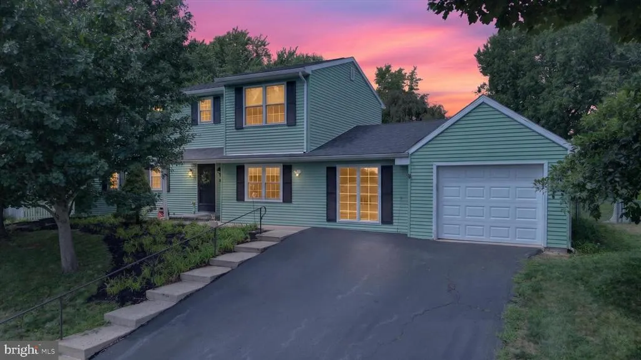
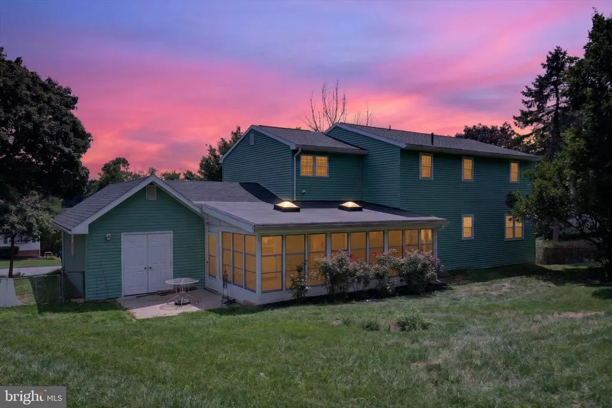
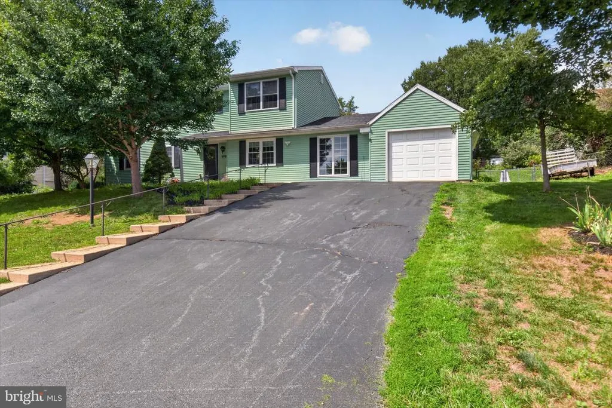
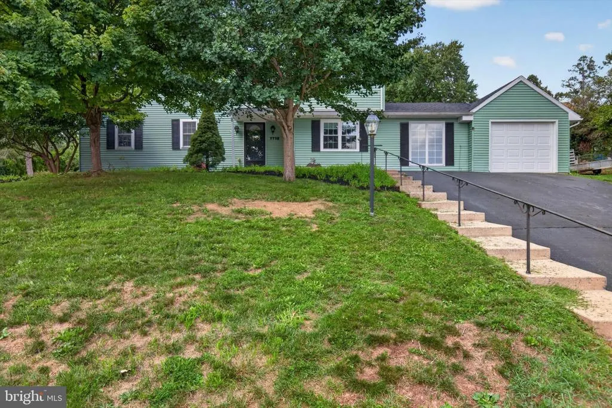
Nestled in the serene Skyline View neighborhood, this charming traditional home offers a perfect blend of comfort and potential. With 4 spacious bedrooms and 2.5 bathrooms, there's ample room for relaxation and entertaining. The generous 0.39-acre lot provides a canvas for your outdoor dreams, whether it's a garden oasis or a play area for gatherings. Step inside to discover a well-designed layout that invites creativity. The unfinished basement presents an exciting opportunity for customization, allowing you to craft the perfect space tailored to your lifestyle. The attached garage and expansive driveway ensure convenience for you and your guests. Built in 1977, this home exudes character while offering the chance to infuse your personal style. Enjoy the tranquility of the neighborhood while being just a short drive from local amenities. This is more than just a house; it's a place where memories are waiting to be made. Don't miss the chance to make it your own!
| Elementary School | Middle School | High School |
|---|---|---|
| West Hanover Elementary School | Central Dauphin Middle School | Central Dauphin High School |
| Price History | |
|---|---|
| 8/7/2026 | Listed $400,000 |
General Features
| Living Area | 2656 |
|---|---|
| Sewer | Public Sewer |
| Heating | Heat Pump(s) |
| Cooling | Central A/C |
| Possession | Settlement |
| Roof | Architectural Shingle |
| Zoning | RESIDENTIAL |
| Garage Spaces | 1.00 |
| Architectural Style | Traditional |
| Construction Materials | Frame |
| School District | CENTRAL DAUPHIN |
| Year Built | 1977 |
| Electric | 200+ Amp Service |
| Levels | 2 |
| Tax Year | 2026 |
| Ownership | Fee Simple |
| Cool Fuel | Electric |
| Accessibility | None |
| County | DAUPHIN |
| New Construction | No |
| Property Type | Residential |
| HOA | No |
| Subdivision Name | SKYLINE VIEW |
| Garage Y/N | Yes |
| Water Access Y/N | No |
| Other Structures | Above Grade,Below Grade |
| Full Baths | 2 |
| Status | ACTIVE |
| Directions | East on Rte. 22,Right on Manor Drive,Right on Farmdale to home on Right |
| City | HARRISBURG |
| Disclosures | Prop Disclosure,Lead Based Paint - State |
| Senior Community Y/N | No |
| MLS Area | West Hanover Twp (14068) |
| Lot Size Units | Square Feet |
| Lot Size Square Feet | 16988.00 |
| Tax Assessed Value | 159400.0 |
| Tax Annual Amount | 4678.0 |
| Home Warranty Y/N | No |
| Structure Type | Detached |
| Condo/Coop Association fee Y/N | No |
| Bathrooms Count Main Level | 1.00 |
| Price Per Sq Ft Total AG | 150.6 |
| Acceptable Financing | Cash,Conventional,FHA,VA |
| Historic Y/N | No |
| Lease Considered Y/N | No |
| Vacation Rental Y/N | No |
| Total SQFT | 2656 |
| Standard Status | Active |
| Year Built Source | Estimated |
| Association Recreation Fee | No |
Interior Features
| Heating Fuel | Electric |
|---|---|
| Basement | Unfinished |
| Hot Water | Electric |
| Basement (Y/N) | Yes |
| Heating Y/N | Yes |
| Fireplace Y/N | No |
| Above Grade Finished Area | 2656 |
| Half Baths | 1 |
| Central Air Y/N | Yes |
| Total Bedrooms | 4 |
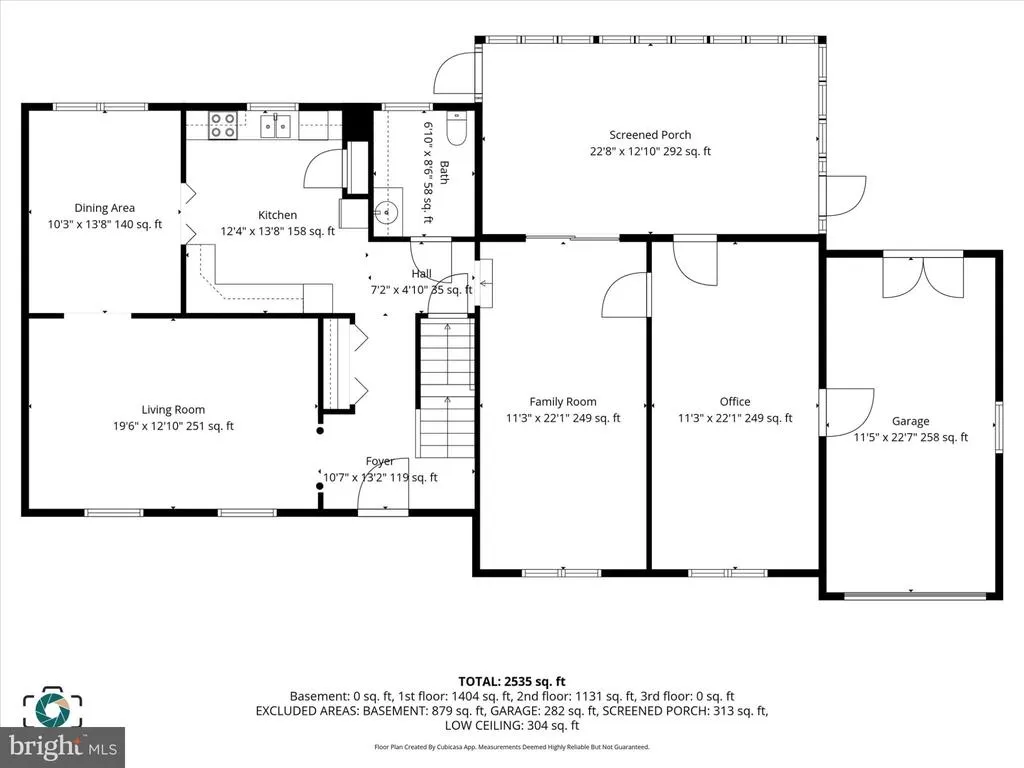
| Room Type | Living Room,Dining Room,Primary Bedroom,Bedroom 2,Bedroom 3,Bedroom 4,Kitchen,Family Room,Basement,Foyer,Sun/Florida Room,Laundry,Office,Bathroom 2,Primary Bathroom,Half Bath |
| Below Grade Finished Area Unit Type | Square Feet |
| LivingAreaSource | Assessor |
| Below Grade Finished Area Source | Assessor |
| Bedrooms Count All Upper Levels | 4 |
| Bedrooms Count Upper Level 1 | 4 |
| Bathrooms Half Main Level | 1 |
| Bathrooms Full Upper Level 1 | 2 |
| Bathrooms Full All Upper Levels | 2 |
| Bathrooms Count Upper Level 1 | 2.00 |
| Bathrooms Count Lower Level 1 | 0.00 |
| Bathrooms Count All Upper Levels | 2 |
| Above Grade Finished Area Source | Assessor |
| Above Grade Finished Area Unit Type | Square Feet |
| Total Baths | 3 |
Exterior Features
| Pool | No Pool |
|---|---|
| Fencing | Chain Link |
| Parking Features | Asphalt Driveway |
| Water Source | Public |
| Total Parking Spaces | 7 |
| Garage Features | Garage - Front Entry |
| Type of Parking | Attached Garage,Driveway |
| Foundation Details | Block |
| Spa | No |
| Water View Y/N | No |
| Lot Size Acres | 0.39 |
| Lot Size Source | Estimated |
| Waterfront Y/N | No |
| Land Assessed Value | 22000.00 |
| Navigable Water Y/N | No |
| Water Oriented Y/N | No |
| # of Attached Garage Spaces | 1 |
Room Details
| Room | Dimensions | Level | Flooring | Details |
|---|---|---|---|---|
| Basement | Lower 1 | Basement - Unfinished | ||
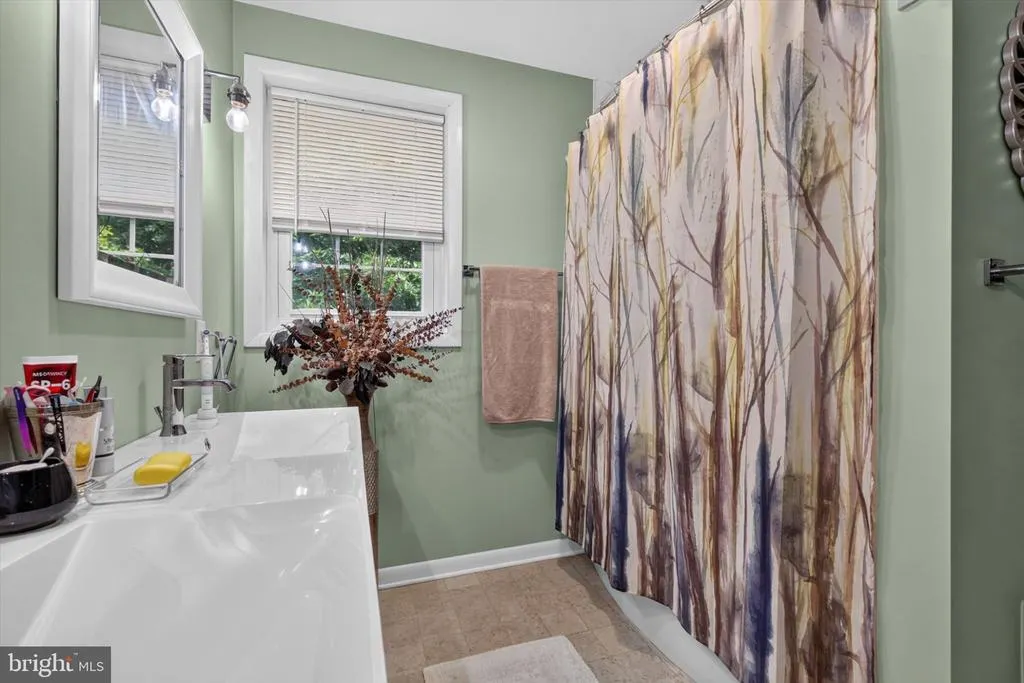
| Bathroom 2 | Upper 1 | Flooring - Vinyl | ||
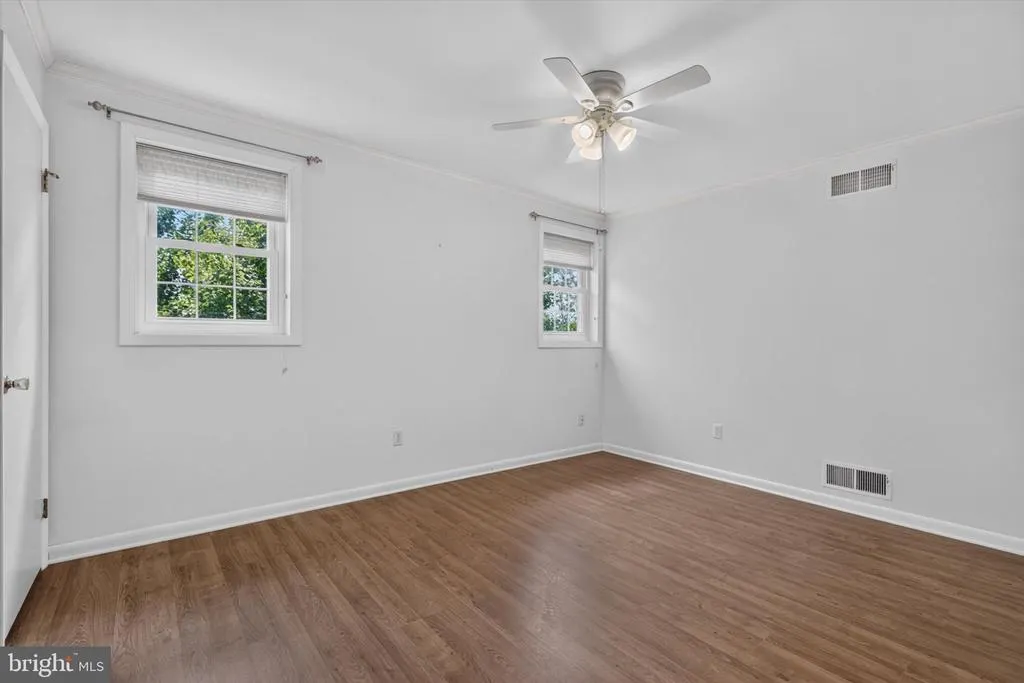
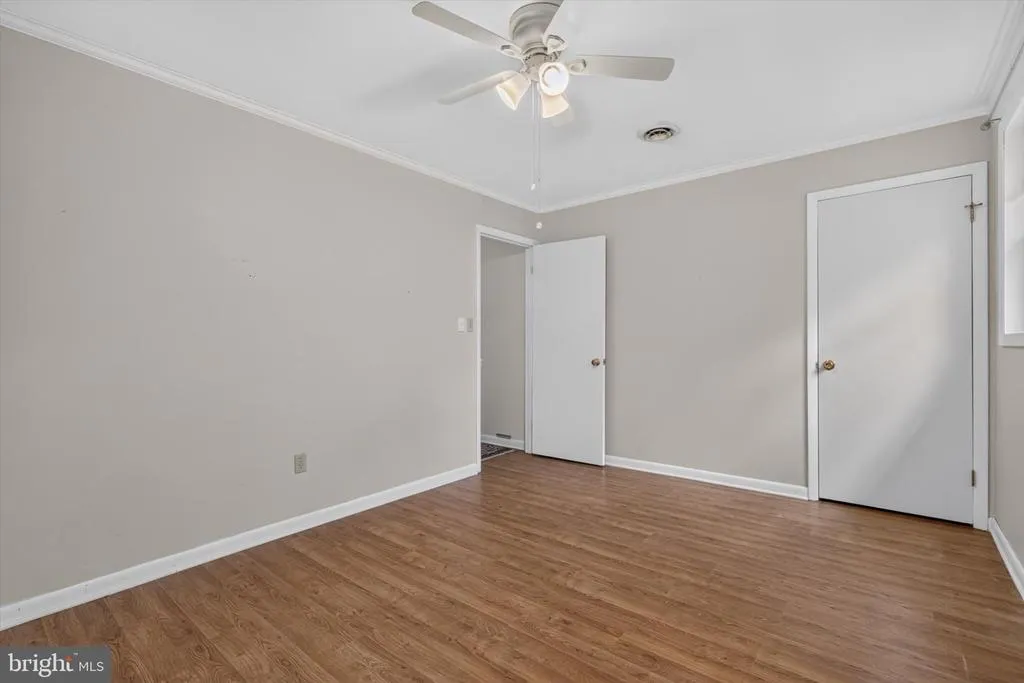
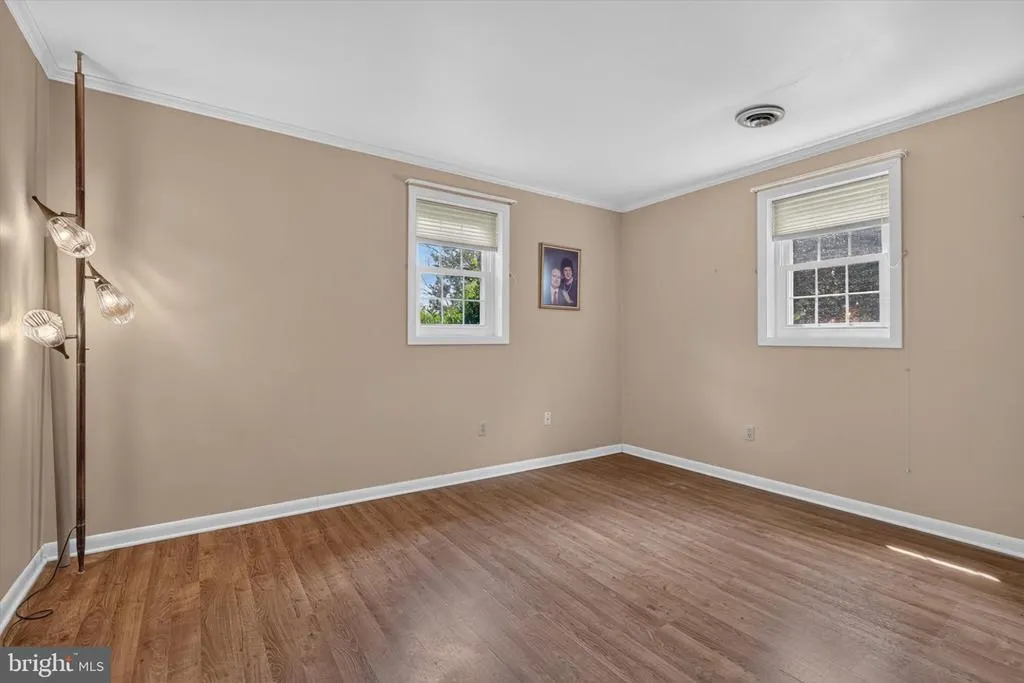
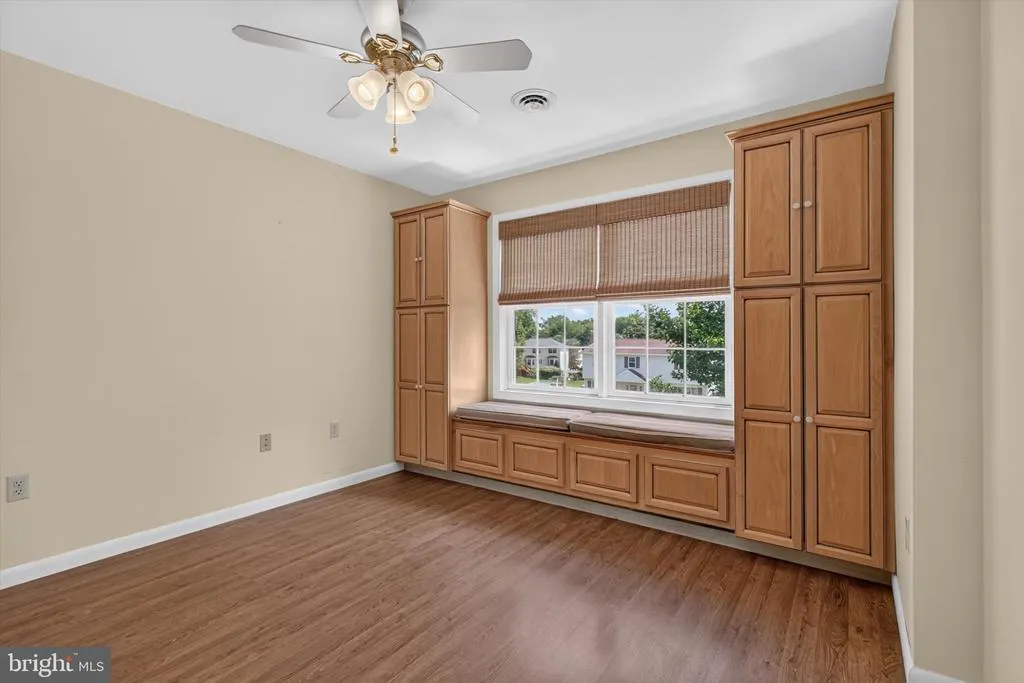
| Bedroom 2 | Upper 1 | Flooring - Laminate Plank,Ceiling Fan(s),Crown Molding | ||
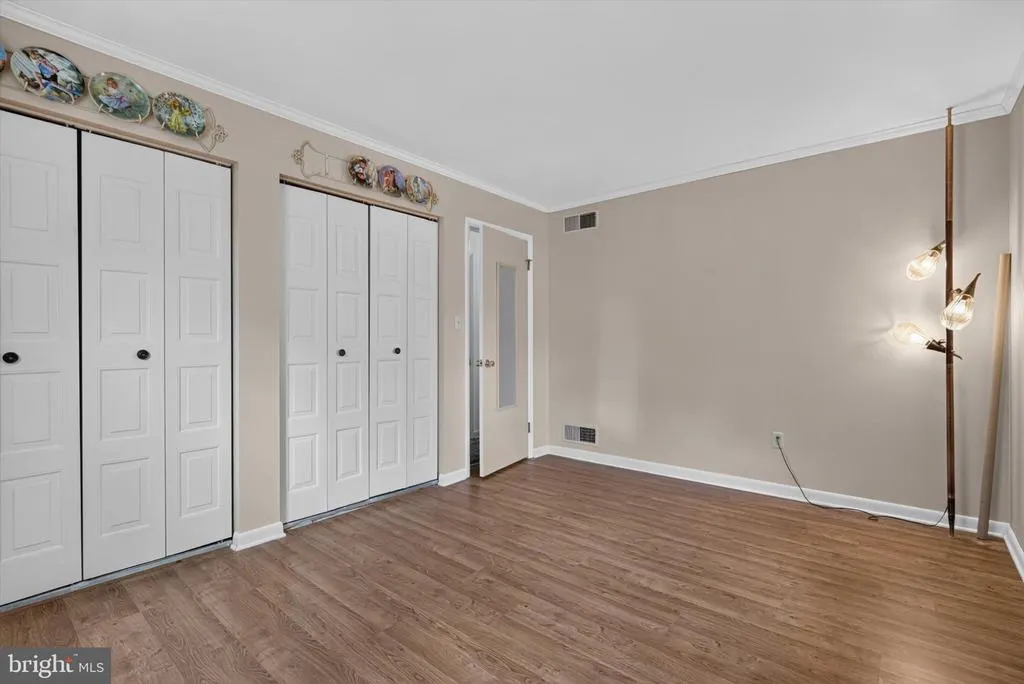
| Bedroom 3 | Upper 1 | Flooring - Laminate Plank,Crown Molding | ||
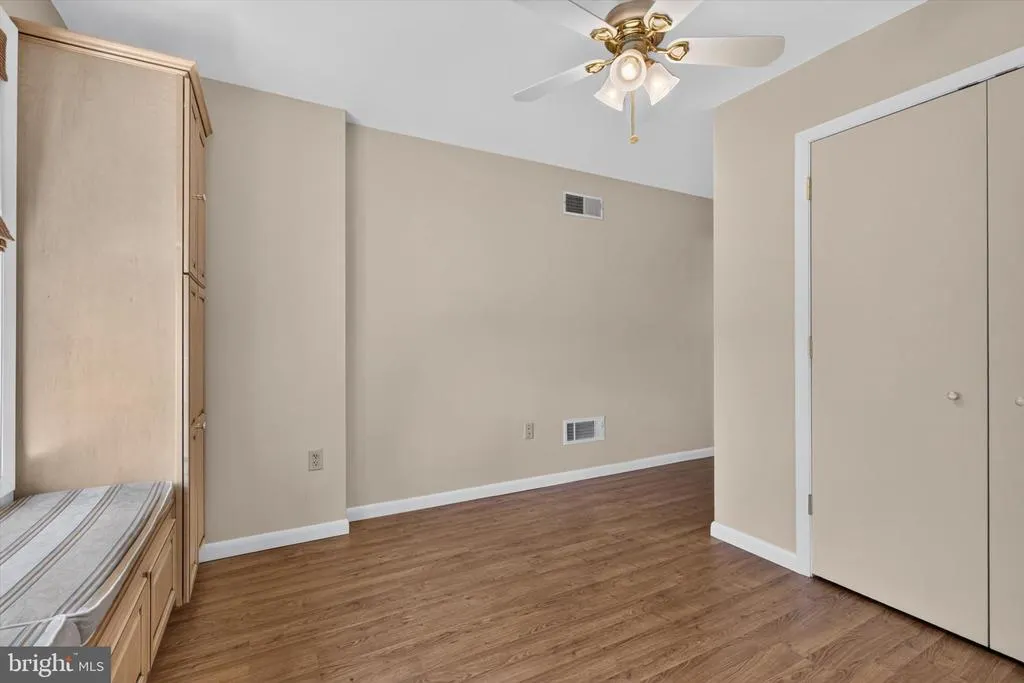
| Bedroom 4 | Upper 1 | Flooring - Laminated,Ceiling Fan(s) | ||
| Dining Room | Main | Flooring - HardWood,Chair Rail | ||
| Family Room | Main | Flooring - Laminate Plank,Ceiling Fan(s),Crown Molding | ||
| Foyer | Main | Flooring - Ceramic Tile | ||
| Half Bath | Main | |||
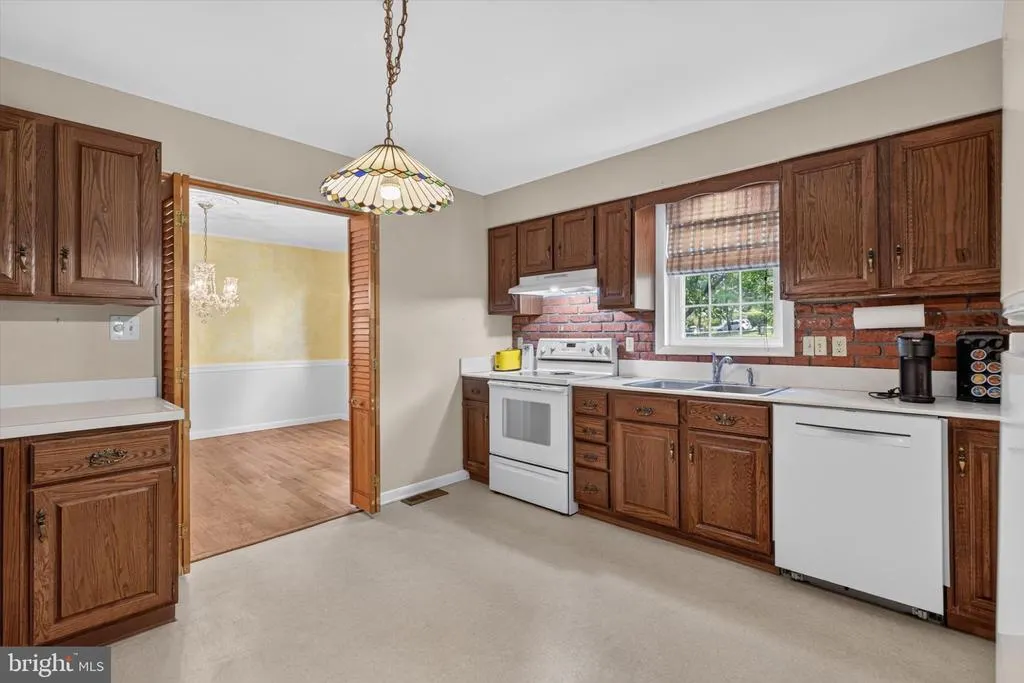
| Kitchen | Main | Flooring - Laminated,Pantry | ||
| Laundry | Upper 1 | Flooring - Laminated,Ceiling Fan(s) | ||
| Living Room | Main | Flooring - HardWood,Crown Molding | ||
| Office | Main | Flooring - Laminate Plank,Chair Rail | ||
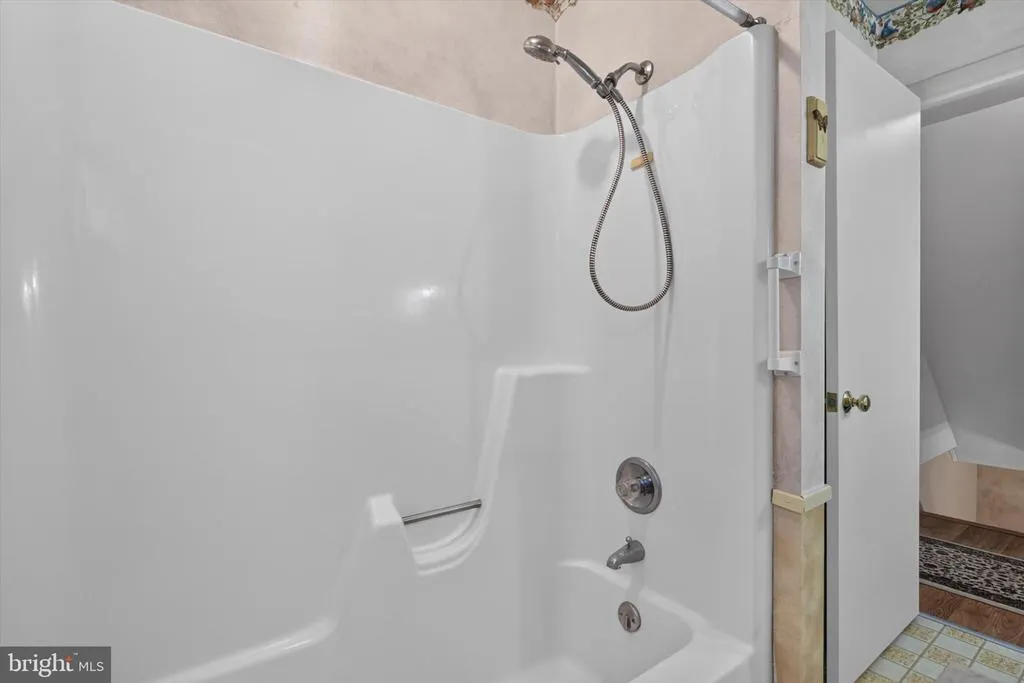
| Primary Bathroom | Upper 1 | Flooring - Vinyl,Bathroom - Tub Shower | ||
| Primary Bedroom | Upper 1 | Flooring - Laminate Plank,Crown Molding,Ceiling Fan(s) | ||
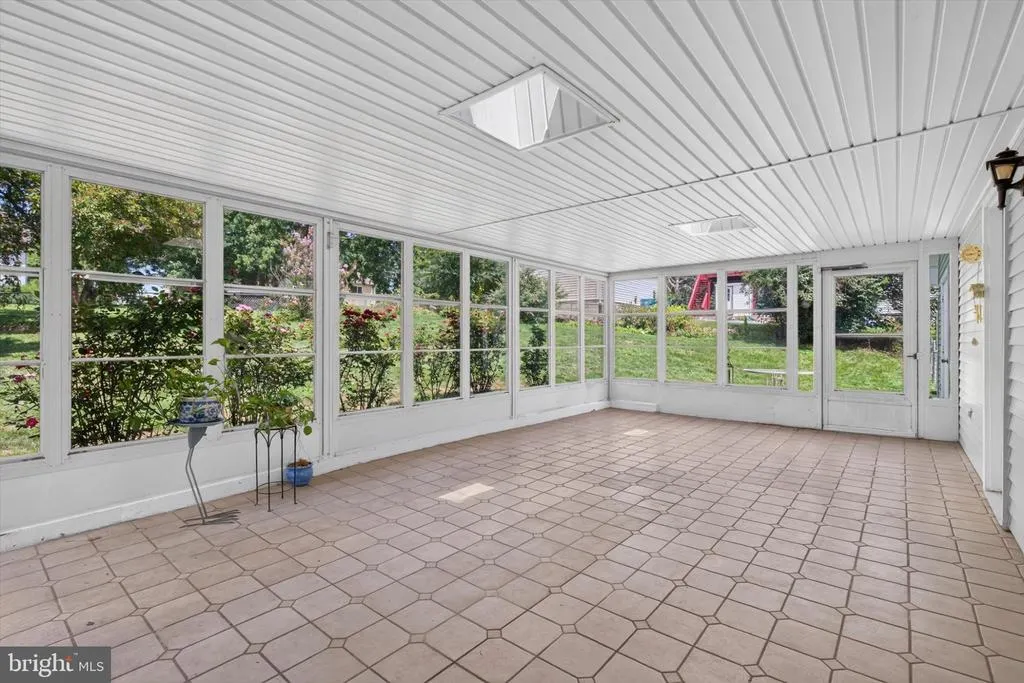
| Sun/Florida Room | Main | Flooring - Ceramic Tile,Skylight(s) |
Amenities
- Foreclosure
- Views
- Short Sale
- New Construction
- Adult 55+
- Lease To Own
- No HOA Fees
- Furnished
- Primary On Main
- Air Conditioning
- Seller Finance
- Green
- Fixer Upper
- Horse
- Golf
- Fireplace
- Deck
- Garage
- Basement
- Pool
Property vs Single Family Average in 17112
Price
Taxes
Year Built
Visits
 © BRIGHT, All Rights Reserved
