
Address
540 Marlborough Avenue, Harrisburg, PA
Price
$ 365,000
Property Attributes
- MLS#PADA2062860
- TypeSingle Family
- Listing Status ACTIVE
- CountyDAUPHIN
- CityHarrisburg
- AreaSwatara Twp
- NeighborhoodChambers Hill
- Zip17111
- StyleTraditional
- Year Built1970
- Taxes$ 4613
- Price$ 365,000
- Bedrooms5
- Full Bathrooms3
- Half Bathrooms1
- Sqr Footage3779
- Lot Size0.23 Acres
Data Source:
Bright MLS
Property Description
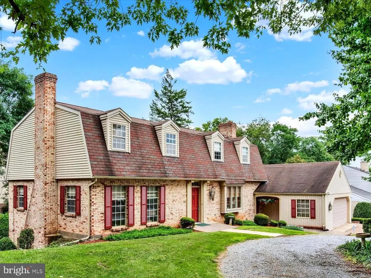
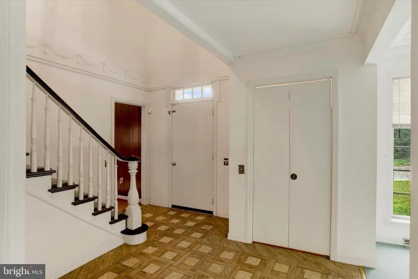
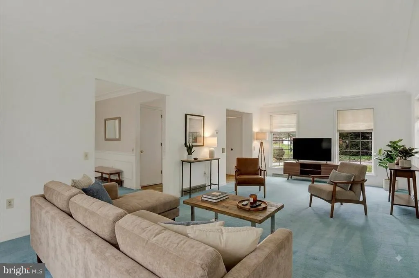
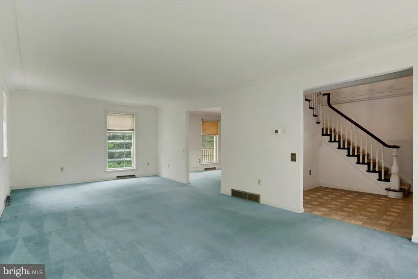
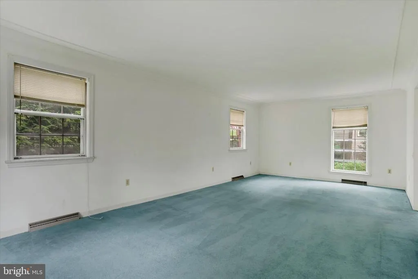
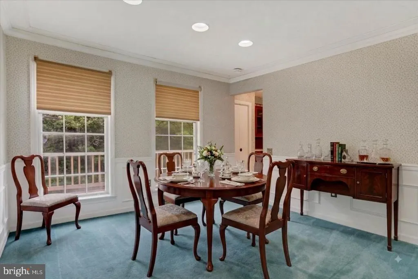
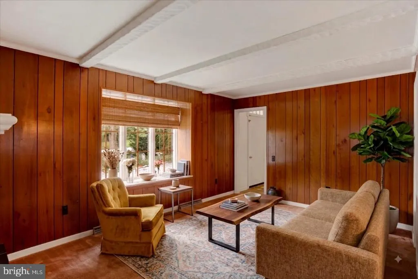
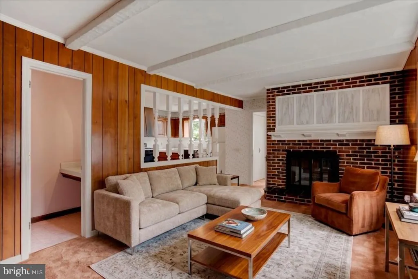
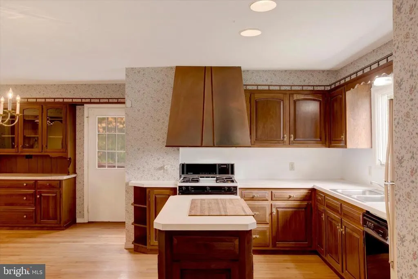
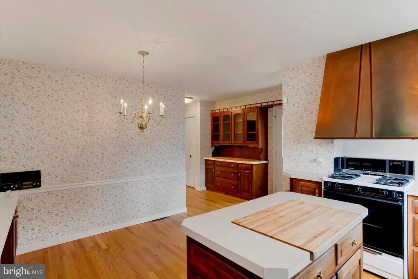
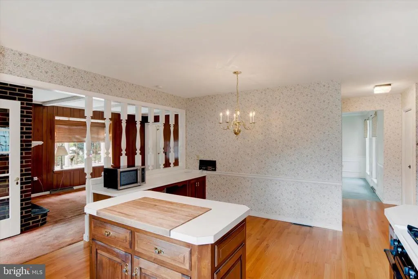
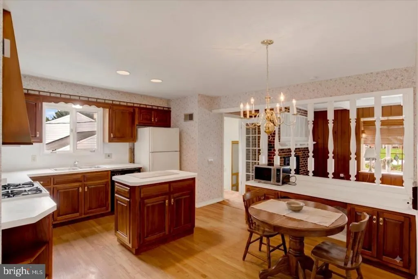
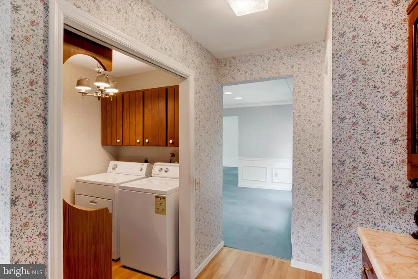
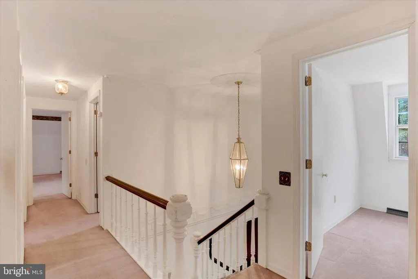
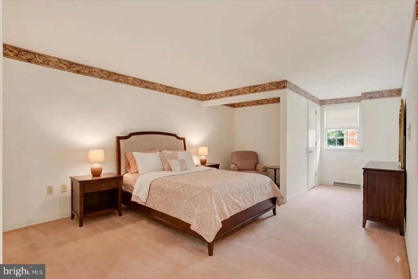
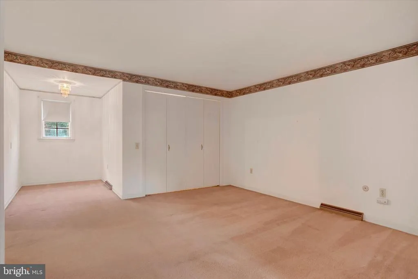
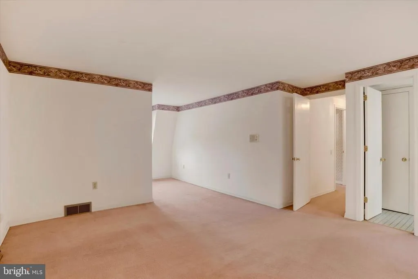
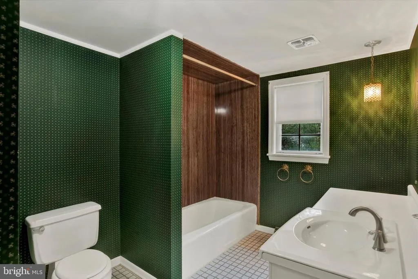
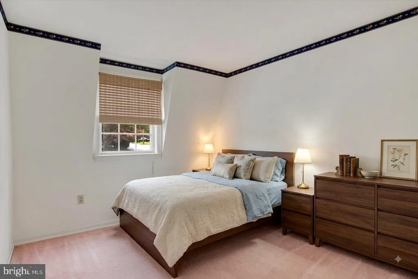
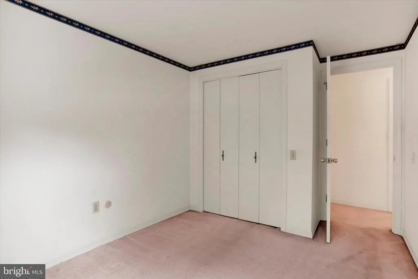
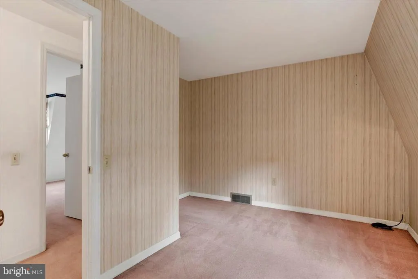
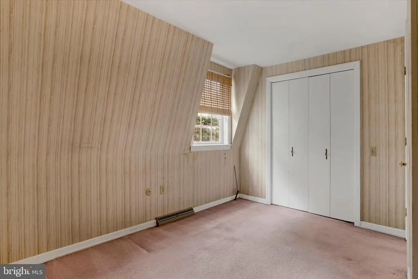
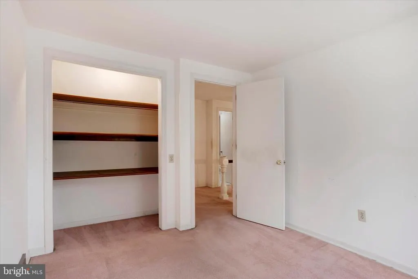
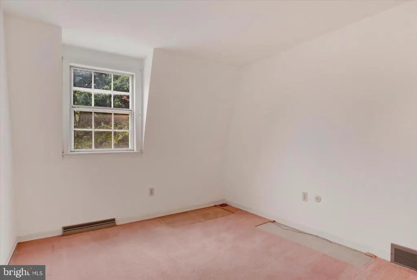
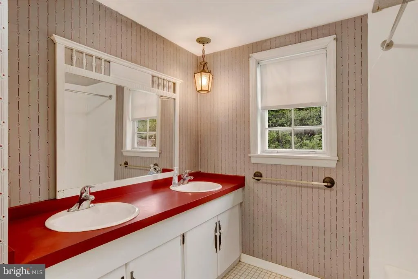
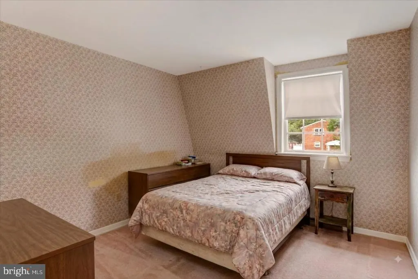
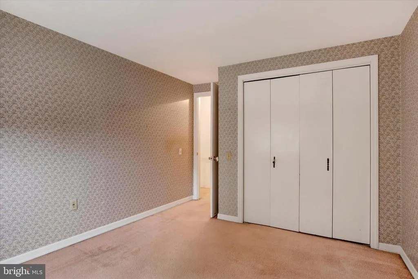
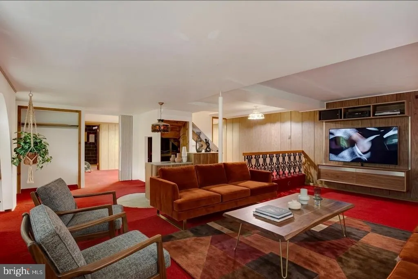
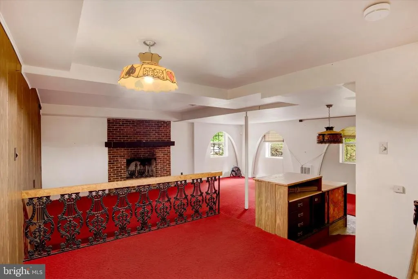
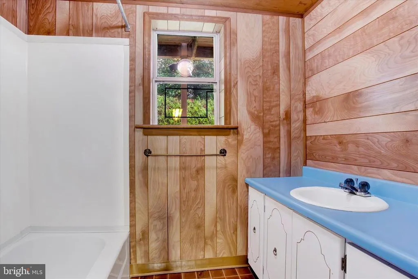
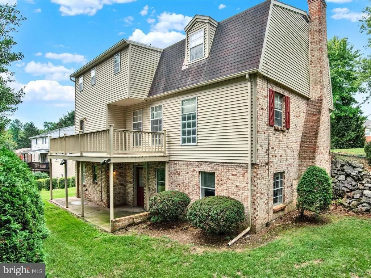
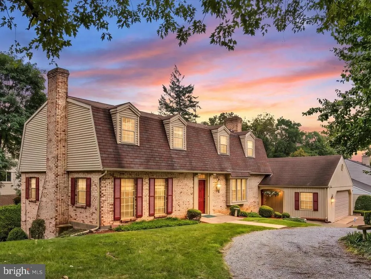
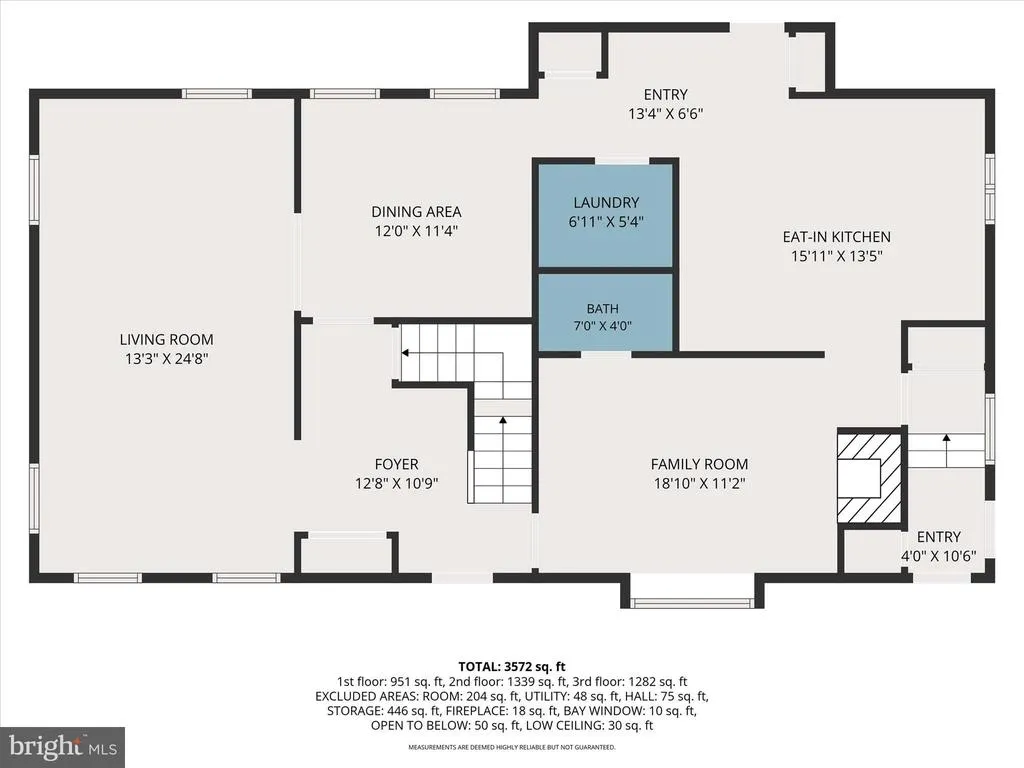
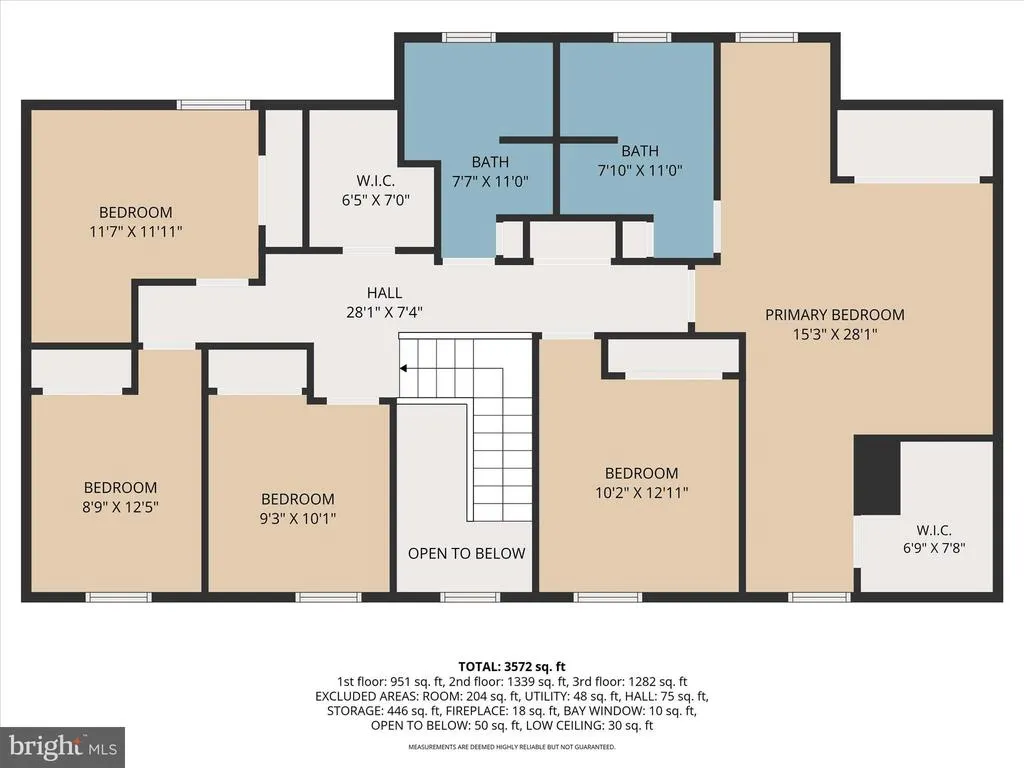
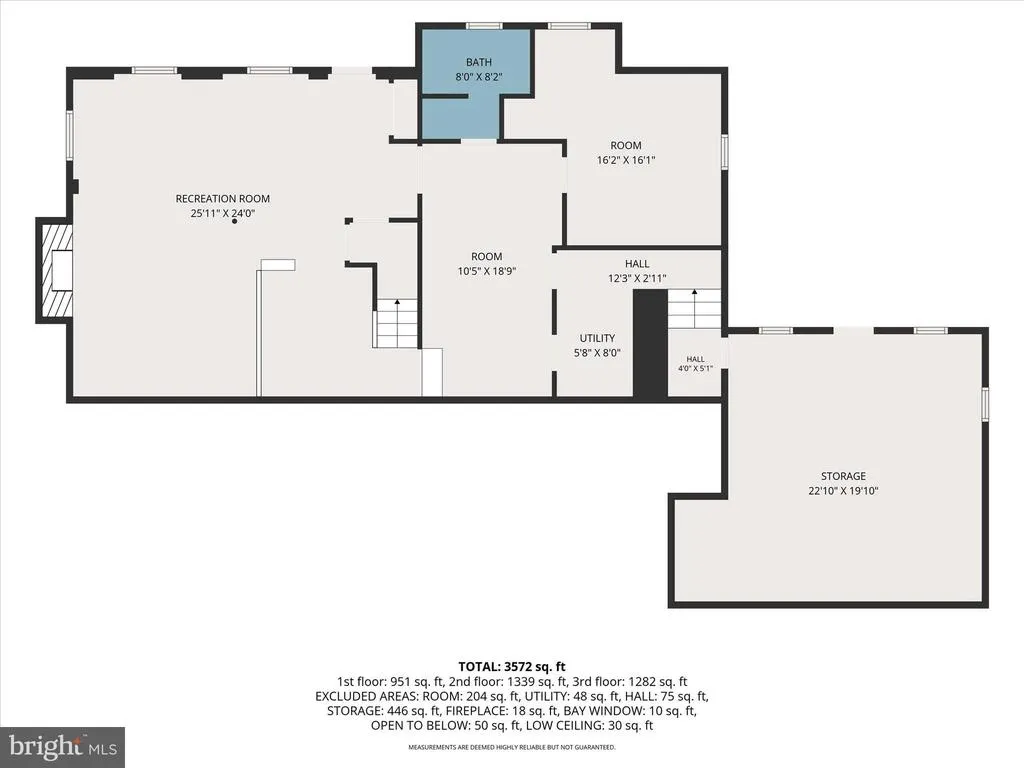
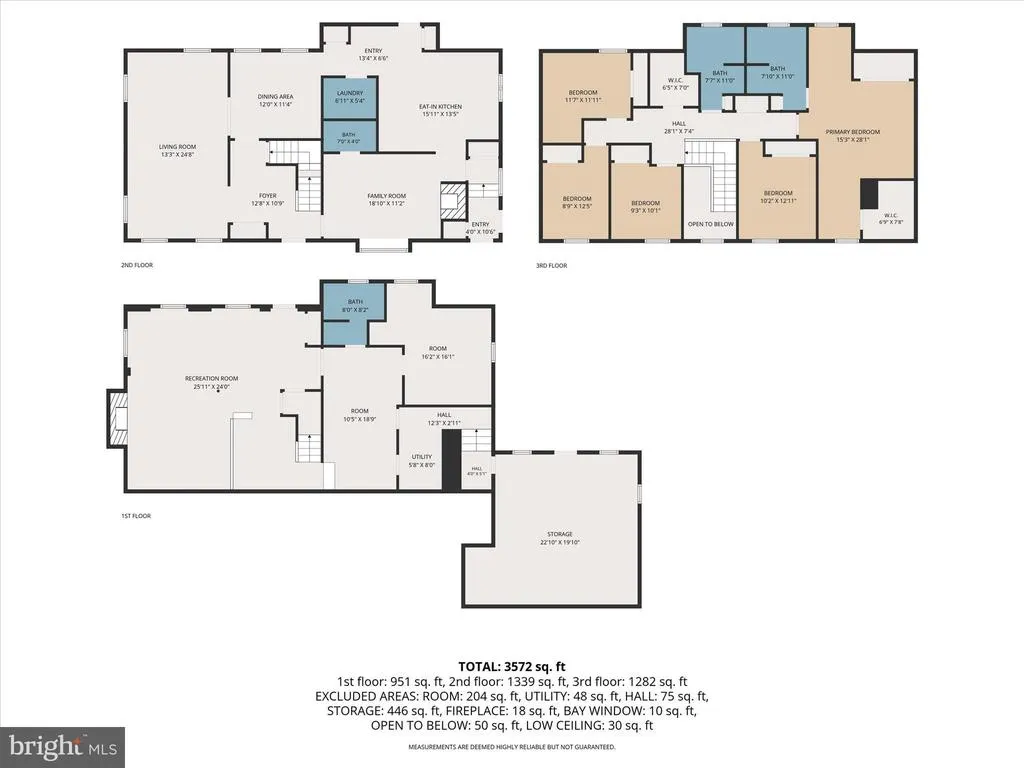
Welcome to this beautiful home nestled in the desirable Chambers Hill community! Offering over 3,750 square feet of finished living space, this spacious residence is filled with timeless charm and thoughtful features throughout. Step inside the grand two-story foyer featuring laminate flooring, soaring vaulted ceilings, and elegant crown molding that creates an impressive first impression. The formal living room showcases plush carpeting and crown molding, while the dining room offers the perfect setting for entertaining with carpet flooring, crown molding, chair rail, and window treatments. The eat-in kitchen is designed for both everyday living and gathering, complete with hardwood flooring, an island, pantry, built-in cabinetry, chair rail, and convenient access to the rear deck. Just off the kitchen, the inviting family room features a cozy floor to ceiling wood-burning fireplace, bay window, and carpeted flooring, creating the perfect place to relax. A main-level laundry room with hardwood flooring and built-in cabinets adds everyday convenience. Upstairs, you'll find five generously sized bedrooms, all with carpet flooring, providing plenty of space for family, guests, or a home office. The spacious primary suite offers two walk-in closets and a private en-suite bath featuring an oversized vanity. The walk-out lower level expands your living space with a large den featuring carpet flooring, window treatments, a second wood-burning fireplace, and a full bathroommaking it an ideal recreation room, media space, or entertaining area. A spacious, unfinished storage area provides plenty of room for organization. Step outside onto the rear deck overlooking the backyard, offering the perfect setting for outdoor dining, relaxing, or hosting gatherings. Two car garage. Additional highlights include an upgraded 200-amp electrical service, and a newer hot water heater installed in 2019. This wonderful Chambers Hill home offers exceptional space, comfort, and functionality in a fantastic locationdon't miss your opportunity to make it yours! A joy to own!
| Elementary School | Middle School | High School |
|---|---|---|
| Chambers Hill Elementary School | Swatara Middle School | Central Dauphin East High School |
| Price History | |
|---|---|
| 8/11/2026 | Listed $365,000 |
General Features
| Living Area | 3779 |
|---|---|
| Sewer | On Site Septic |
| Heating | Forced Air |
| Cooling | Central A/C |
| Possession | Settlement |
| Roof | Shingle |
| Appliances | Dishwasher,Dryer,Microwave,Oven/Range - Gas,Washer,Water Heater |
| Zoning | RESIDENTIAL |
| Garage Spaces | 2.00 |
| Patio/Porch Features | Deck(s) |
| Architectural Style | Traditional |
| Security Features | Smoke Detector |
| Construction Materials | Brick,Vinyl Siding |
| School District | CENTRAL DAUPHIN |
| Year Built | 1970 |
| Electric | 200+ Amp Service |
| Levels | 2 |
| Tax Year | 2026 |
| Ownership | Fee Simple |
| Cool Fuel | Electric |
| Accessibility | None |
| County | DAUPHIN |
| New Construction | No |
| Property Type | Residential |
| HOA | No |
| Subdivision Name | CHAMBERS HILL |
| Garage Y/N | Yes |
| Water Access Y/N | No |
| Other Structures | Above Grade,Below Grade |
| Full Baths | 3 |
| Status | ACTIVE |
| Directions | From Chambers Hill Rd,Turn left onto Strites Rd. Turn right onto Colchester Ave. Turn left onto Marlborough Ave. Home will be on the left. |
| City | HARRISBURG |
| Senior Community Y/N | No |
| MLS Area | Swatara Twp (14063) |
| Lot Size Units | Square Feet |
| Lot Size Square Feet | 10019.00 |
| Tax Assessed Value | 144600.0 |
| Tax Annual Amount | 4613.0 |
| Structure Type | Detached |
| Condo/Coop Association fee Y/N | No |
| Bathrooms Count Main Level | 1.00 |
| Price Per Sq Ft Total AG | 129.07 |
| Acceptable Financing | Cash,Conventional,FHA,VA |
| Vacation Rental Y/N | No |
| Total SQFT | 3779 |
| Standard Status | Active |
| Year Built Source | Assessor |
Interior Features
| Interior Amenities | Built-Ins,Formal/Separate Dining Room,Kitchen - Eat-In,Primary Bath(s),Recessed Lighting,Window Treatments,Wood Floors |
|---|---|
| Heating Fuel | Natural Gas |
| Basement | Full,Interior Access,Outside Entrance,Partially Finished,Walkout Level |
| Total Fireplaces | 2 |
| Fireplace Features | Wood |
| Hot Water | Natural Gas |
| Basement (Y/N) | Yes |
| Heating Y/N | Yes |
| Fireplace Y/N | Yes |
| Above Grade Finished Area | 2828 |
| Half Baths | 1 |
| Central Air Y/N | Yes |
| Total Bedrooms | 5 |
| Below Grade Finished Area | 951 |
| Room Type | Living Room,Dining Room,Primary Bedroom,Bedroom 2,Bedroom 3,Bedroom 4,Bedroom 5,Kitchen,Family Room,Den,Foyer,Laundry,Primary Bathroom,Full Bath,Half Bath |
| Below Grade Finished Area Unit Type | Square Feet |
| LivingAreaSource | Estimated |
| Laundry Type | Main Floor |
| Below Grade Unfin Area Units | Square Feet |
| Below Grade Unfin SQFT Source | Assessor |
| Below Grade Finished Area Source | Estimated |
| Bedrooms Count All Upper Levels | 5 |
| Bedrooms Count Upper Level 1 | 5 |
| Bathrooms Half Main Level | 1 |
| Bathrooms Full Upper Level 1 | 2 |
| Bathrooms Full Lower Level 1 | 1 |
| Bathrooms Full All Upper Levels | 2 |
| Bathrooms Full All Lower Levels | 1 |
| Bathrooms Count Upper Level 1 | 2.00 |
| Bathrooms Count Lower Level 1 | 1.00 |
| Bathrooms Count All Upper Levels | 2 |
| Bathrooms Count All Lower Levels | 1 |
| Above Grade Finished Area Source | Assessor |
| Above Grade Finished Area Unit Type | Square Feet |
| Total Baths | 4 |
Exterior Features
| Exterior Amenities | Exterior Lighting |
|---|---|
| Pool | No Pool |
| Water Source | Public |
| Total Parking Spaces | 2 |
| Garage Features | Garage - Front Entry,Garage Door Opener |
| Type of Parking | Attached Garage,Driveway |
| Land Use Code | R03 |
| Foundation Details | Permanent,Block |
| Water View Y/N | No |
| Lot Size Acres | 0.23 |
| Lot Size Source | Assessor |
| Waterfront Y/N | No |
| Land Assessed Value | 26400.00 |
| Navigable Water Y/N | No |
| Water Oriented Y/N | No |
| # of Attached Garage Spaces | 2 |
Room Details
| Room | Dimensions | Level | Flooring | Details |
|---|---|---|---|---|
| Bedroom 2 | Upper 1 | Flooring - Carpet,Window Treatments | ||
| Bedroom 3 | Upper 1 | Flooring - Carpet,Window Treatments | ||
| Bedroom 4 | Upper 1 | Flooring - Carpet,Window Treatments | ||
| Bedroom 5 | Upper 1 | Flooring - Carpet,Window Treatments | ||
| Den | Lower 1 | Flooring - Carpet,Window Treatments,Fireplace - Wood Burning | ||
| Dining Room | Main | Flooring - Carpet,Crown Molding,Chair Rail,Window Treatments | ||
| Family Room | Main | Flooring - Carpet,Fireplace - Wood Burning | ||
| Foyer | Main | Cathedral/Vaulted Ceiling,Flooring - Laminated | ||
| Full Bath | Upper 1 | |||
| Full Bath | Lower 1 | Flooring - Ceramic Tile | ||
| Half Bath | Main | Flooring - Ceramic Tile,Crown Molding | ||
| Kitchen | Main | Flooring - HardWood,Kitchen - Eat-in,Chair Rail,Island,Balcony Access,Pantry,Built-Ins | ||
| Laundry | Main | Flooring - HardWood,Built-Ins | ||
| Living Room | Main | Flooring - Carpet,Crown Molding,Chair Rail | ||
| Primary Bathroom | Upper 1 | Flooring - Ceramic Tile | ||
| Primary Bedroom | Upper 1 | Flooring - Carpet,Walk-In Closet(s) |
Amenities
- Foreclosure
- Views
- Short Sale
- New Construction
- Adult 55+
- Lease To Own
- No HOA Fees
- Furnished
- Primary On Main
- Air Conditioning
- Seller Finance
- Green
- Fixer Upper
- Horse
- Golf
- Fireplace
- Deck
- Garage
- Basement
- Pool
Property vs Single Family Average in 17111
Price
Taxes
Year Built
Visits
 © BRIGHT, All Rights Reserved
