
New Construction - Primary on Main
Address
120 Wayne Avenue, Middletown, PA
Price
$ 349,900
Property Attributes
- MLS#PADA2062898
- TypeSingle Family
- Listing Status ACTIVE
- CountyDAUPHIN
- CityMiddletown
- AreaLower Swatara Twp
- NeighborhoodLower Swatara Township
- Zip17057
- StyleTraditional
- Year Built2026
- Taxes$ 1164
- Price$ 349,900
- Bedrooms3
- Full Bathrooms2
- Half Bathrooms0
- Sqr Footage1250
- Lot Size0.22 Acres
Data Source:
Bright MLS
Property Description
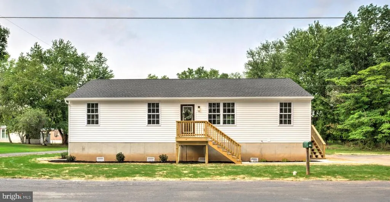
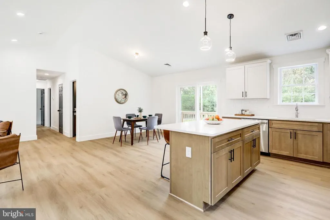
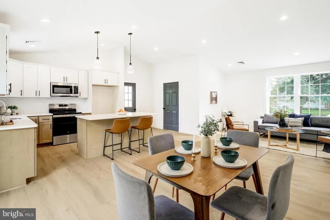
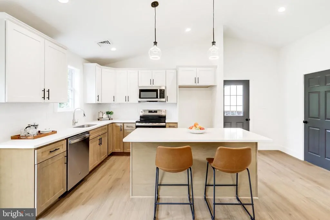
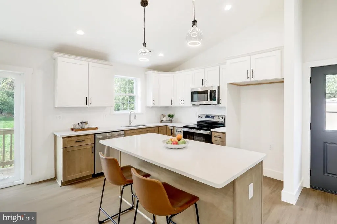
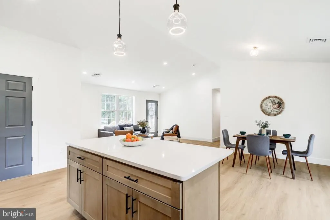
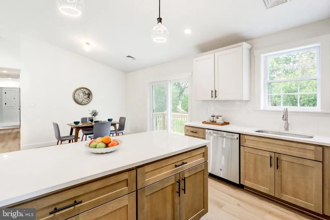
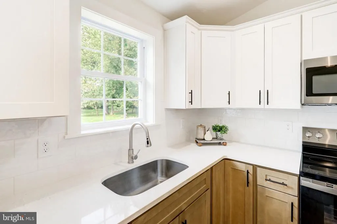
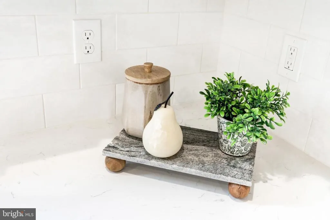
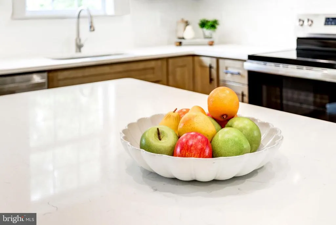
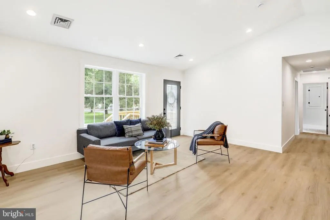
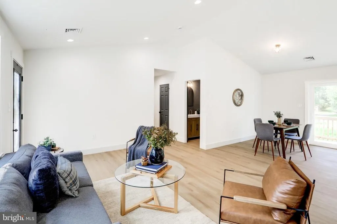
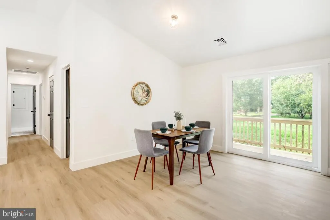
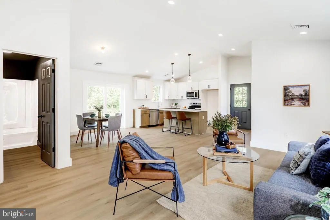
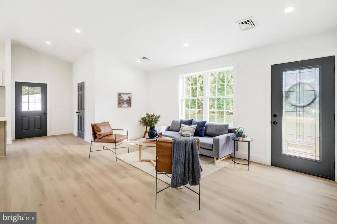
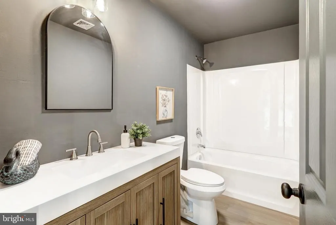
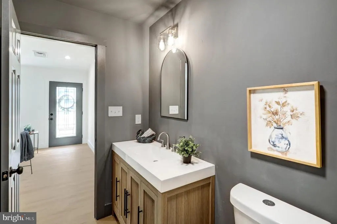
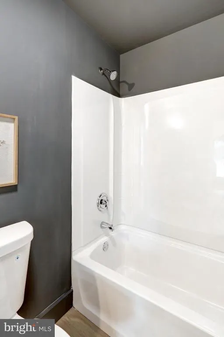
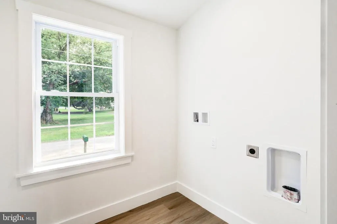
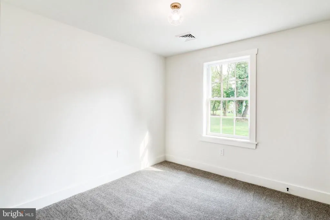
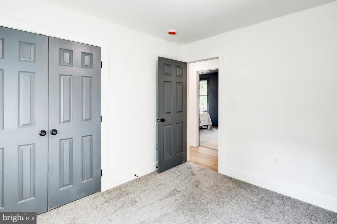
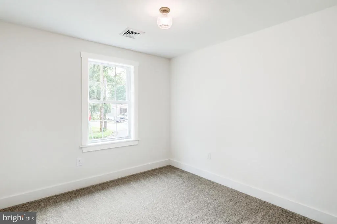
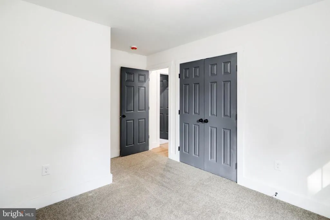
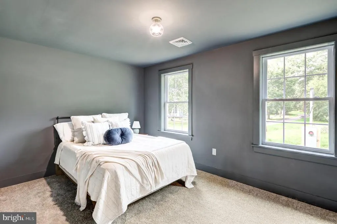
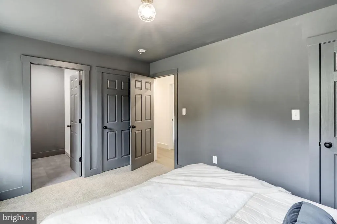
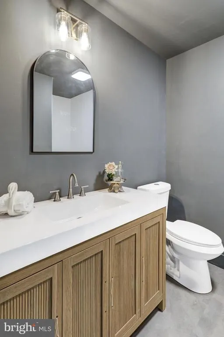
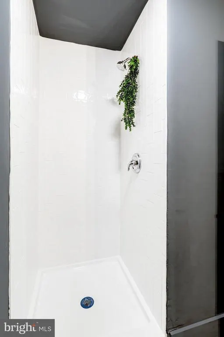
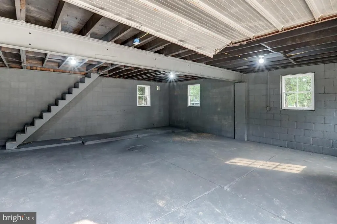
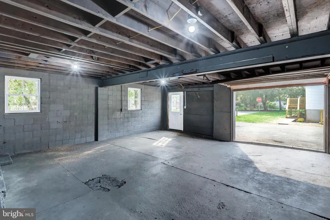
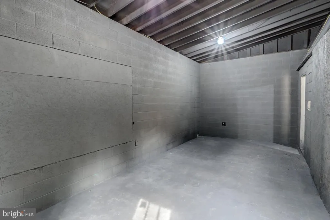
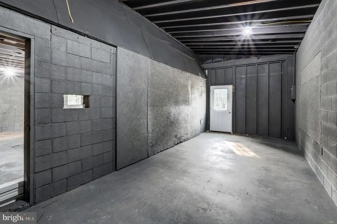
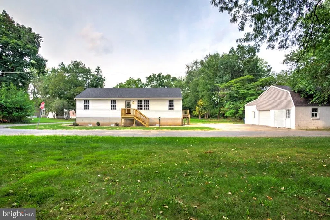
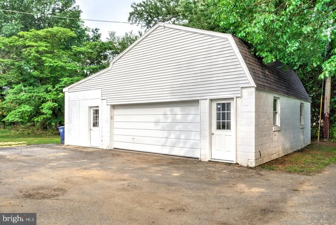
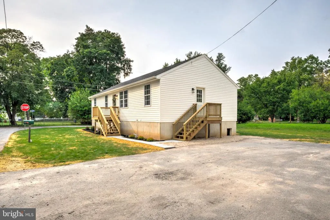
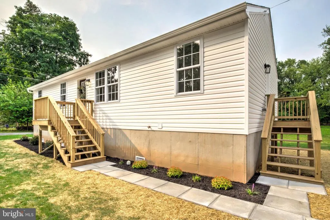
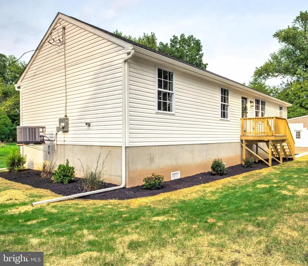
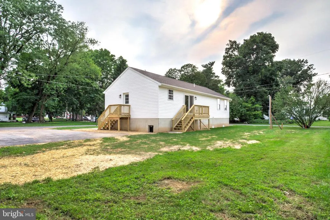
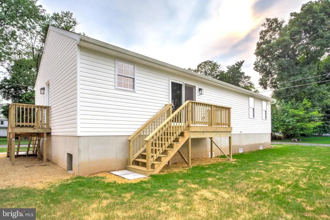
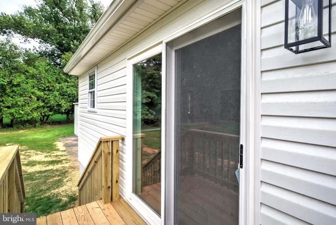
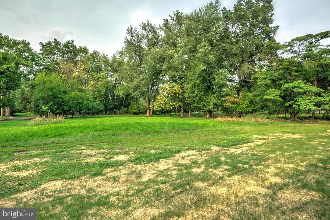
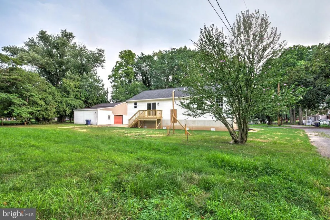
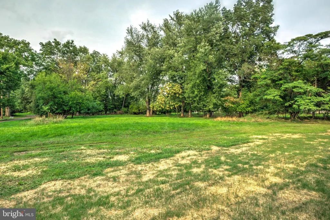
Welcome to 120 Wayne Ave! This brand-new rancher is sure to impress with its stylish finishes, thoughtful layout, and truly move-in-ready condition. Step inside to gorgeous LVP flooring and a bright, open-concept main living area where the living room, dining area, and kitchen flow seamlessly together. The stunning new kitchen features two-tone cabinetry, upgraded quartz countertops, a tiled subway-tile backsplash, new appliances, and a large island perfect for cooking, entertaining, or casual dining. Double glass doors provide easy access to the back deck and yard, bringing in plenty of natural light and creating an inviting connection to the outdoors. The main level offers three bedrooms and two full bathrooms, including a spacious primary suite with a beautiful private bathroom featuring a tiled walk-in shower and large stylish vanity. The additional two bedrooms share a well-appointed hall bathroom with a tub/shower combination. A convenient laundry area is located just off the kitchen for easy one-floor living. Since this home is completely new, you can enjoy the peace of mind that comes with a brand-new roof, electric HVAC system, hot water heater, electrical system, and more. Outside, you'll find front and rear yard space, plus an oversized detached one-car garage with an attached shed, providing excellent storage and plenty of room for a workshop, hobbies, or additional equipment. Conveniently located just off PA-230, this home offers easy access for commuters while being only minutes from downtown Middletown and close to the Susquehanna River and its many recreational attractions. Don't miss the opportunity to make this beautiful, brand-new home yours!
| High School |
|---|
| Middletown Area High School |
| Price History | |
|---|---|
| 8/19/2026 | Listed $349,900 |
General Features
| Living Area | 1250 |
|---|---|
| Sewer | Public Sewer |
| Heating | Heat Pump(s) |
| Cooling | Central A/C |
| Possession | Negotiable |
| Roof | Architectural Shingle |
| Appliances | Built-In Microwave,Dishwasher,Oven/Range - Electric |
| Zoning | RESIDENTIAL |
| Garage Spaces | 1.00 |
| Patio/Porch Features | Deck(s) |
| Architectural Style | Traditional |
| Construction Materials | Frame |
| School District | MIDDLETOWN AREA |
| Exclusions | Staging items |
| Year Built | 2026 |
| Electric | 200+ Amp Service |
| Levels | 1 |
| Tax Year | 2026 |
| Ownership | Fee Simple |
| Cool Fuel | Electric |
| Accessibility | None |
| County | DAUPHIN |
| New Construction | Yes |
| Property Type | Residential |
| HOA | No |
| Subdivision Name | LOWER SWATARA TOWNSHIP |
| Garage Y/N | Yes |
| Water Access Y/N | No |
| Other Structures | Above Grade,Below Grade |
| Full Baths | 2 |
| Status | ACTIVE |
| Directions | Visit an online maps provider. In the search bar,type in property address. Then click directions to pull up the option to select a starting point. You can select your current location or type in an a |
| City | MIDDLETOWN |
| Senior Community Y/N | No |
| MLS Area | Lower Swatara Twp (14036) |
| Lot Size Units | Square Feet |
| Lot Size Square Feet | 9583.00 |
| Tax Assessed Value | 28800.0 |
| Tax Annual Amount | 1164.0 |
| Home Warranty Y/N | Yes |
| Property Condition | Excellent |
| Structure Type | Detached |
| Condo/Coop Association fee Y/N | No |
| Bathrooms Full Main Level | 2 |
| Bathrooms Count Main Level | 2.00 |
| Price Per Sq Ft Total AG | 279.92 |
| Acceptable Financing | Negotiable |
| Construction Completed Y/N | Yes |
| Vacation Rental Y/N | No |
| Total SQFT | 1250 |
| Standard Status | Active |
| Year Built Source | Estimated |
Interior Features
| Interior Amenities | Bathroom - Tub Shower,Bathroom - Walk-In Shower,Carpet,Combination Dining/Living,Entry Level Bedroom,Family Room Off Kitchen,Floor Plan - Traditional,Kitchen - Island,Kitchen - Gourmet,Primary Bath(s |
|---|---|
| Heating Fuel | Electric |
| Flooring | Carpet,Luxury Vinyl Plank |
| Hot Water | Electric |
| Basement (Y/N) | No |
| Heating Y/N | Yes |
| Above Grade Finished Area | 1250 |
| Central Air Y/N | Yes |
| Total Bedrooms | 3 |
| Main Level Bedrooms | 3 |
| Below Grade Finished Area Unit Type | Square Feet |
| LivingAreaSource | Estimated |
| Laundry Type | Hookup,Main Floor |
| Below Grade Unfin Area Units | Square Feet |
| Below Grade Unfin SQFT Source | Assessor |
| Below Grade Finished Area Source | Assessor |
| Above Grade Finished Area Source | Estimated |
| Above Grade Finished Area Unit Type | Square Feet |
| Total Baths | 2 |
Exterior Features
| Pool | No Pool |
|---|---|
| Parking Features | Paved Driveway |
| Lot Features | Front Yard,Rear Yard |
| Water Source | Public |
| Inclusions | Appliances installed in home |
| Total Parking Spaces | 5 |
| Garage Features | Garage - Front Entry,Oversized |
| Type of Parking | Driveway,Detached Garage |
| Land Use Code | R09 |
| Foundation Details | Crawl Space |
| Water View Y/N | No |
| Lot Size Acres | 0.22 |
| Lot Size Source | Assessor |
| Waterfront Y/N | No |
| Land Assessed Value | 14100.00 |
| Navigable Water Y/N | No |
| Water Oriented Y/N | No |
| # of Detached Garage Spaces | 1 |
Amenities
- Foreclosure
- Views
- Short Sale
- New Construction
- Adult 55+
- Lease To Own
- No HOA Fees
- Furnished
- Primary On Main
- Air Conditioning
- Seller Finance
- Green
- Fixer Upper
- Horse
- Golf
- Fireplace
- Deck
- Garage
- Basement
- Pool
Property vs Single Family Average in 17057
Price
Taxes
Year Built
Visits
 © BRIGHT, All Rights Reserved
