
Price Reduction - Primary on Main
Address
4613 South Road, Harrisburg, PA
Price
$ 305,000
Property Attributes
- MLS#PADA2062980
- TypeSingle Family
- Listing Status ACTIVE
- CountyDAUPHIN
- CityHarrisburg
- AreaLower Paxton Twp
- NeighborhoodColonial Park Gardens
- Zip17109
- StyleCape Cod
- Year Built1954
- Taxes$ 2503
- Price$ 305,000
- Bedrooms3
- Full Bathrooms1
- Half Bathrooms1
- Sqr Footage2256
- Lot Size0.16 Acres
Data Source:
Bright MLS
Property Description
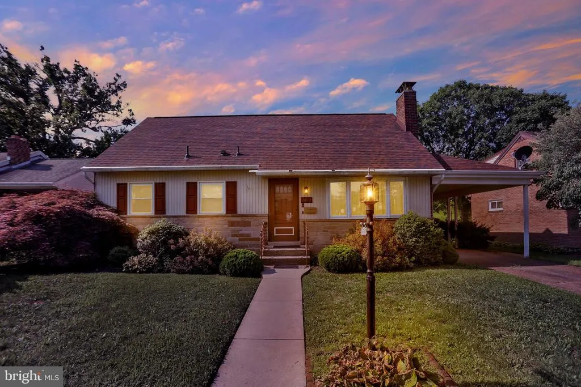
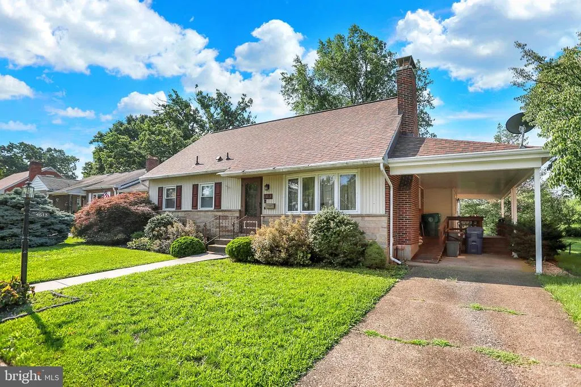
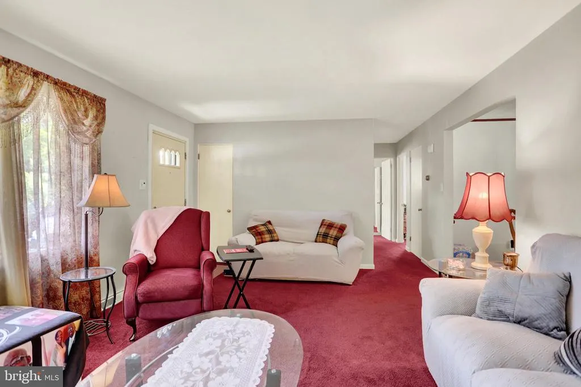
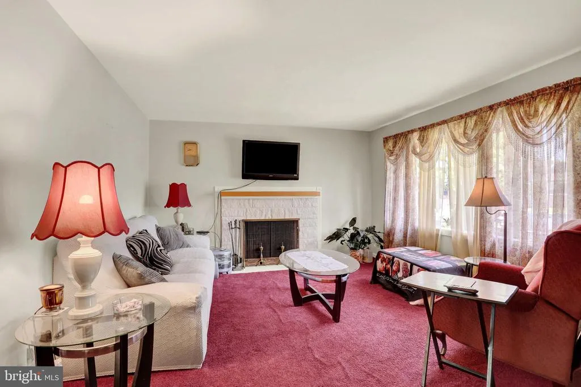
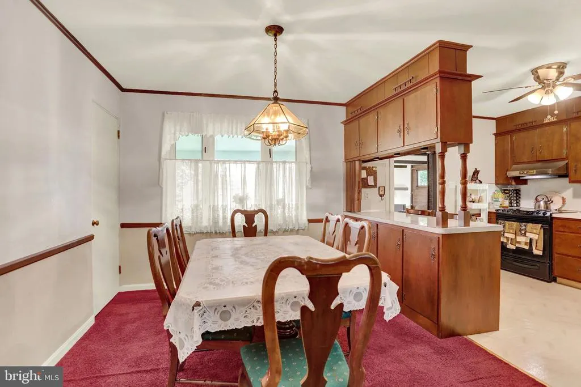
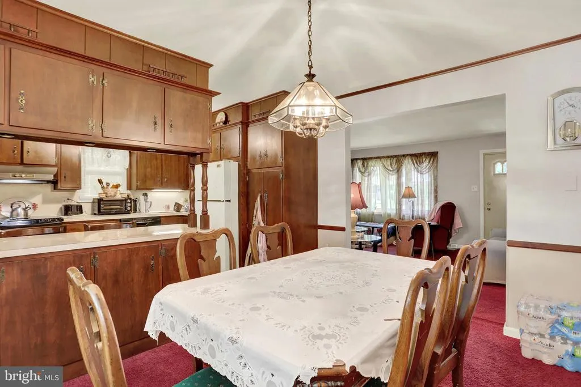
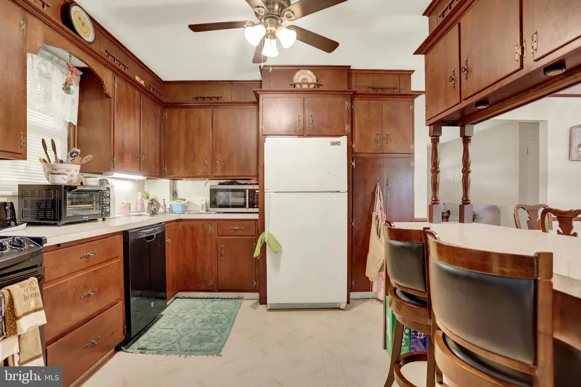
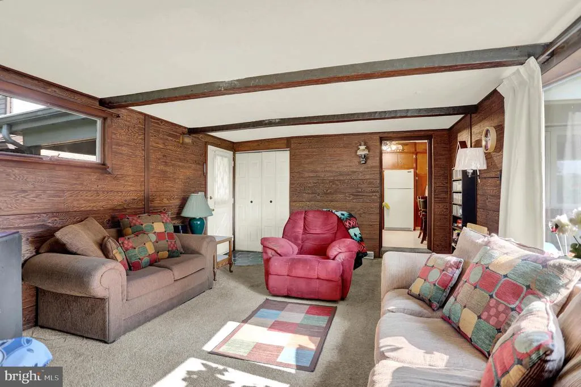
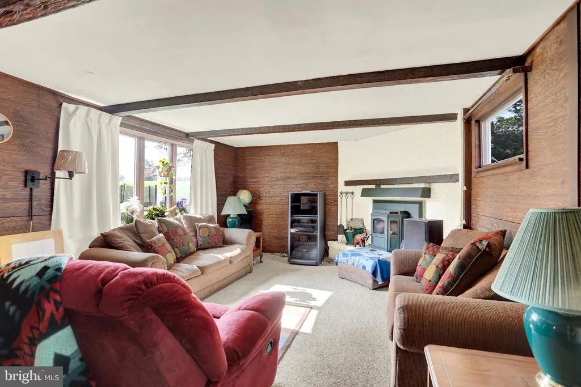
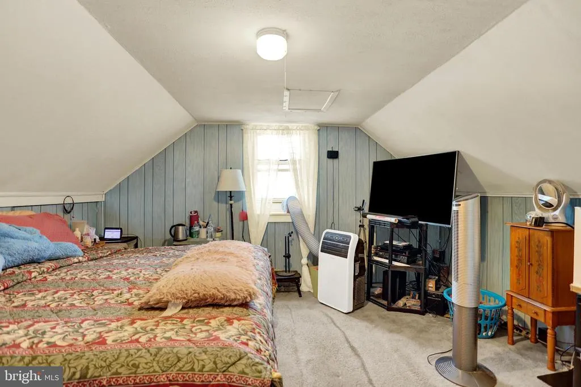
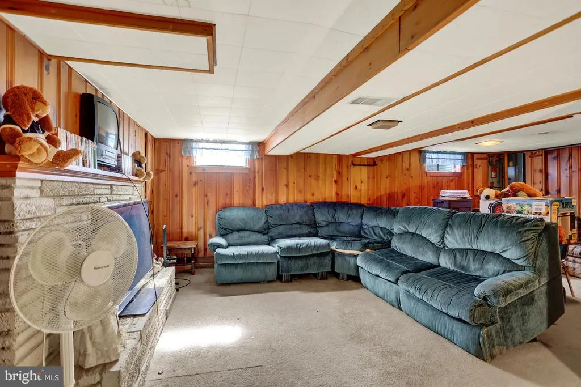
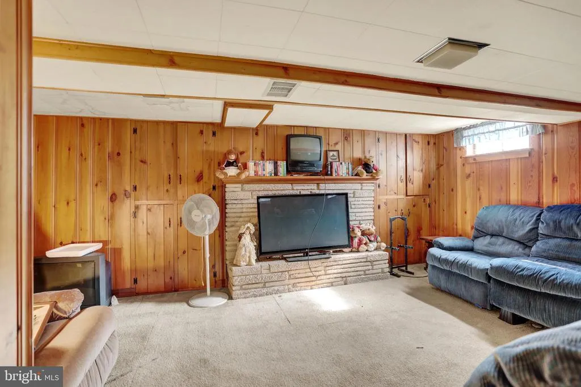
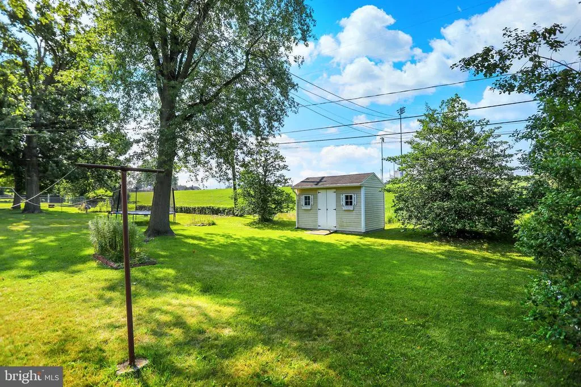
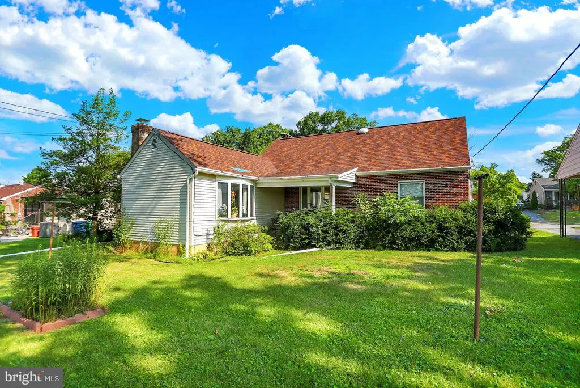
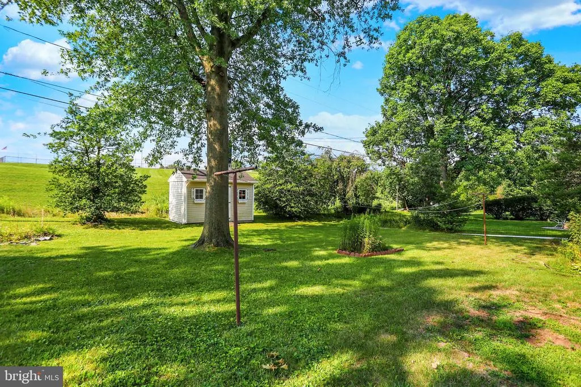
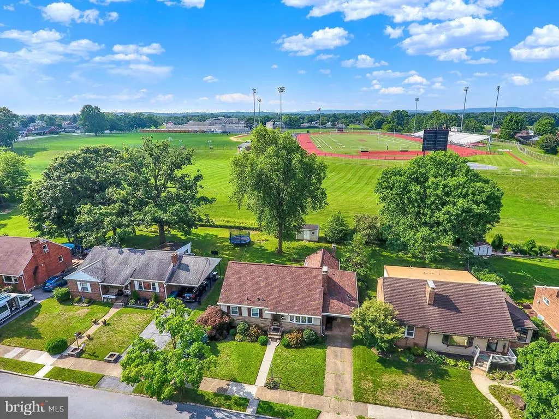
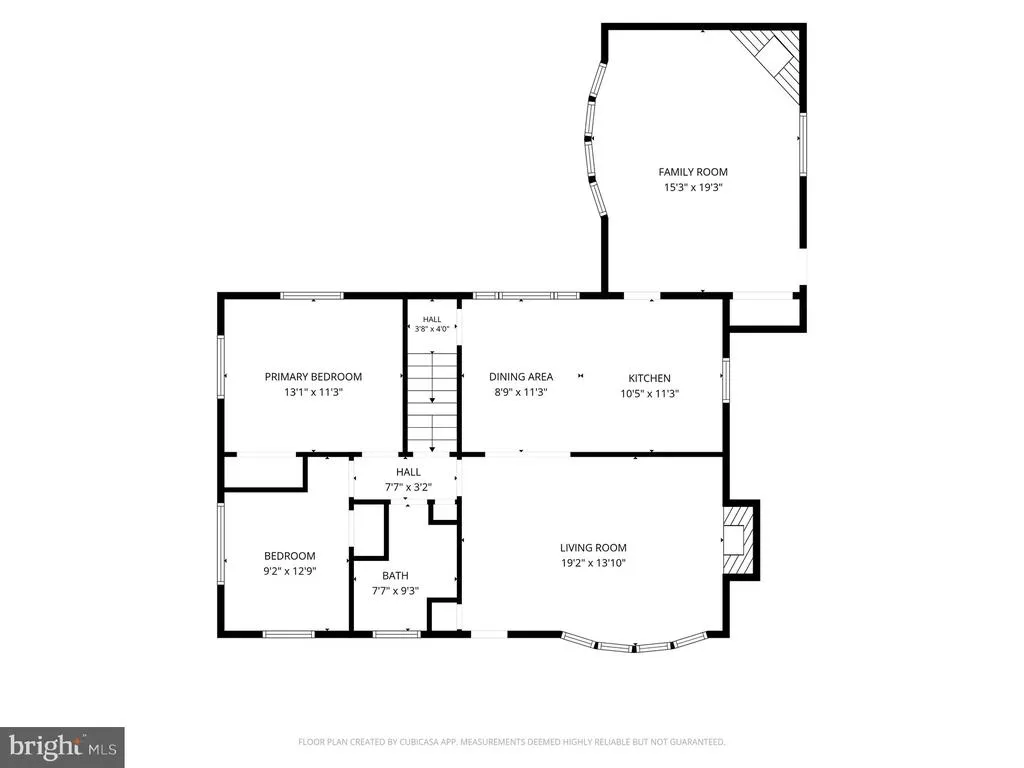
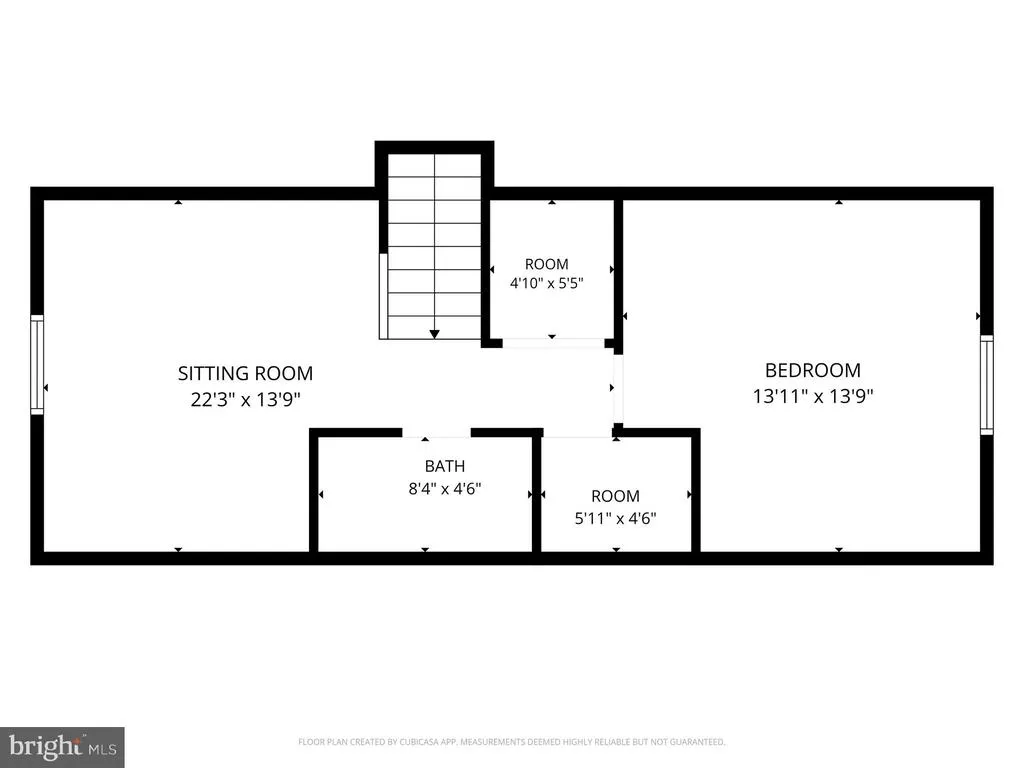
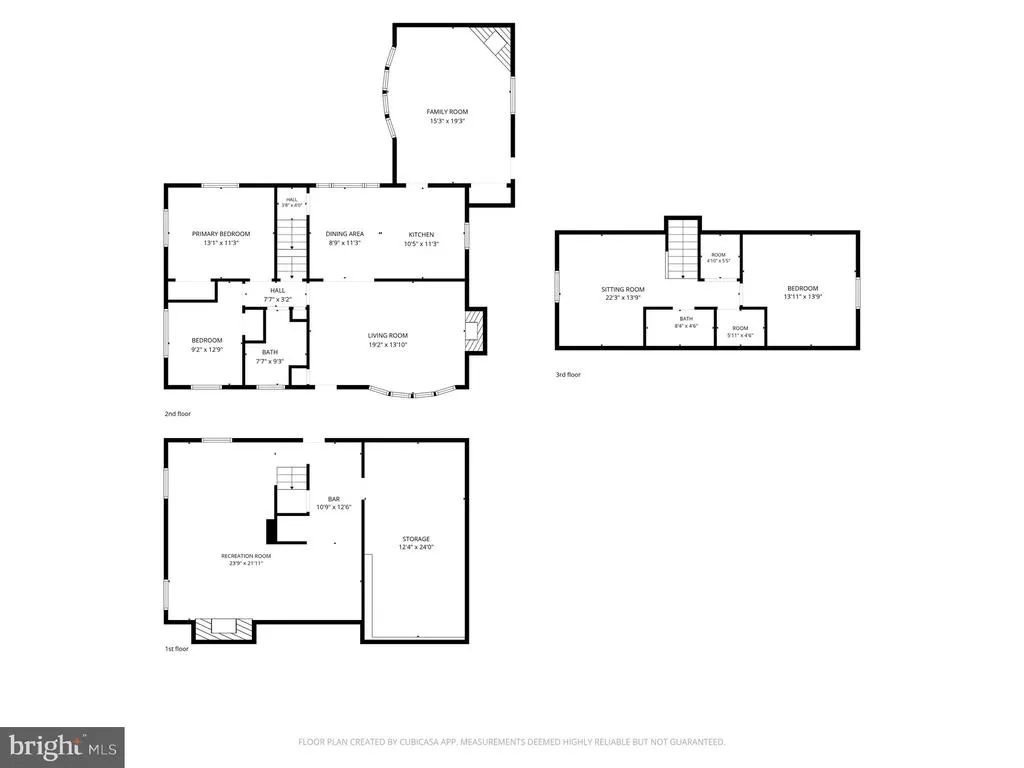
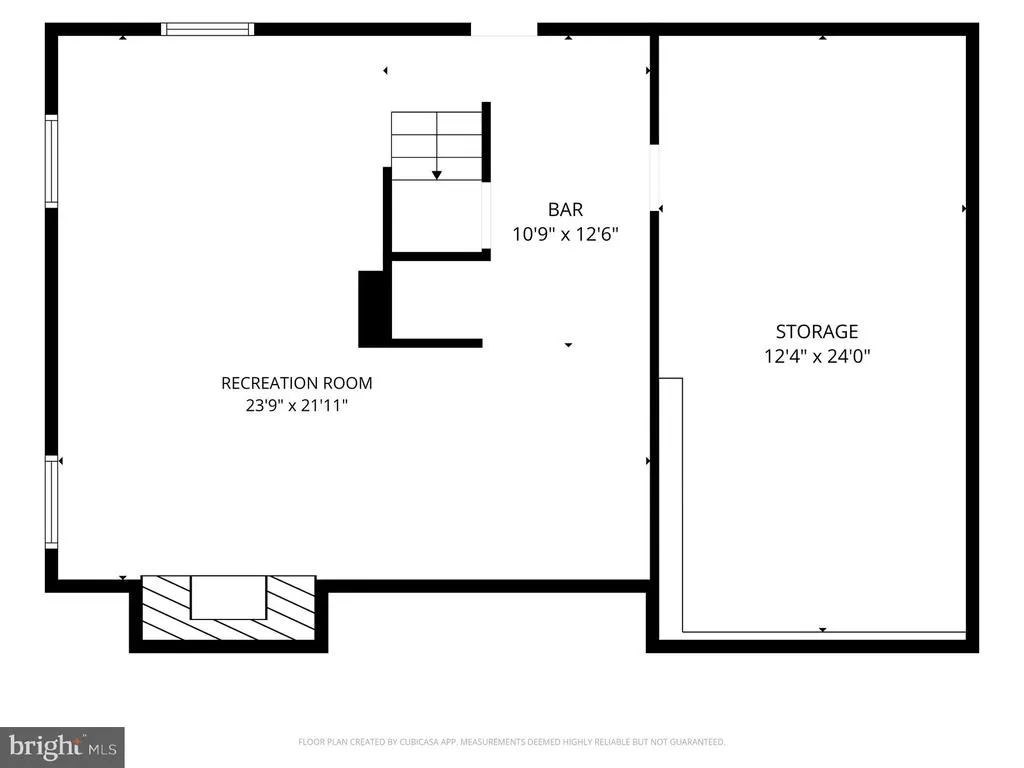
Welcome to this charming 3bedroom Cape Cod nestled in the popular Colonial Park community, featuring an attractive stone-accented exterior and a warm, inviting layout. The main level offers a spacious living room with a cozy fireplace, kitchen with a breakfast bar, and a large firstfloor family room complete with big windows for natural lightening perfect for relaxing or entertaining. A home office, or playroom. The lower level includes a bar area and direct access to the fenced rear yard, which features a brandnew shed and plenty of room to enjoy the outdoors. With its unique combination of space, character, and modern comfort, this home is truly a rare find in Colonial Park. A wonderful place to call home.
| High School |
|---|
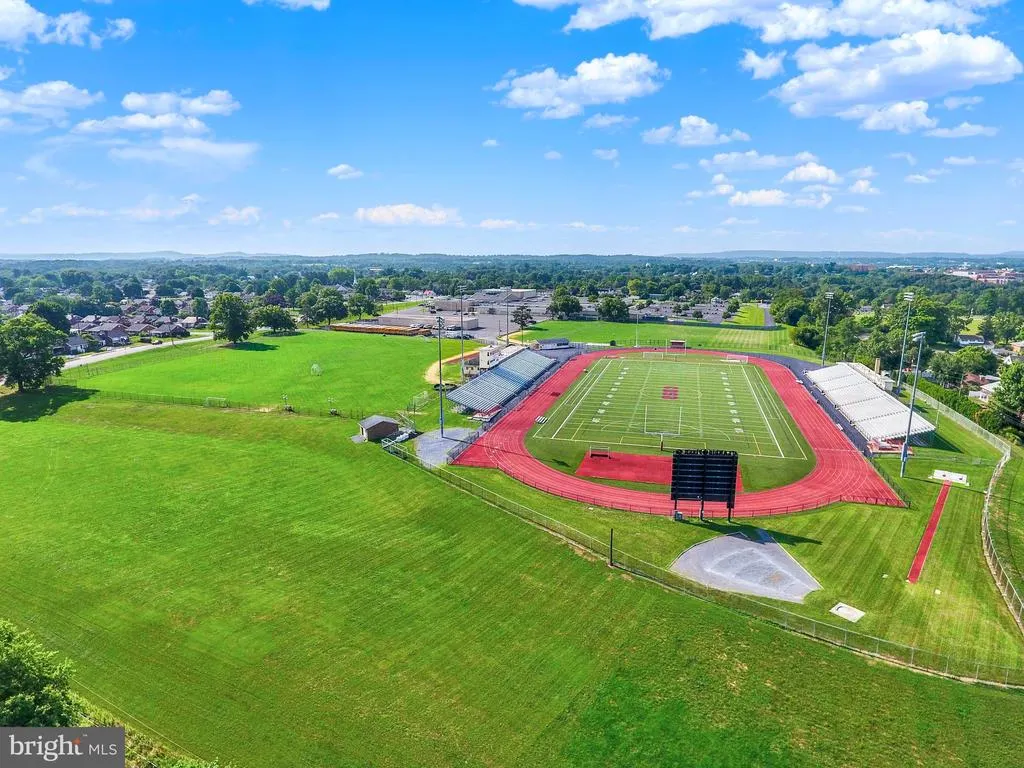
| Central Dauphin East High School |
| Price History | |
|---|---|
| 8/11/2026 | Listed $310,000 |
| 8/25/2026 | 2$305,000 |
General Features
| Living Area | 2256 |
|---|---|
| Sewer | Public Sewer |
| Heating | Other,Forced Air |
| Cooling | Central A/C |
| Utilities | Above Ground,Phone |
| Possession | 0-30 Days CD |
| Roof | Asphalt,Composite |
| Appliances | Dishwasher,Disposal,Refrigerator,Washer,Dryer,Oven/Range - Electric |
| Zoning | RESIDENTIAL |
| Patio/Porch Features | Deck(s) |
| Architectural Style | Cape Cod |
| Security Features | Smoke Detector |
| Construction Materials | Frame,Stone,Vinyl Siding |
| School District | CENTRAL DAUPHIN |
| Exclusions | None |
| Year Built | 1954 |
| Electric | 200+ Amp Service |
| Levels | 1.5 |
| Tax Year | 2025 |
| Ownership | Fee Simple |
| Cool Fuel | Electric |
| Accessibility | Ramp - Main Level |
| County | DAUPHIN |
| New Construction | No |
| Property Type | Residential |
| HOA | No |
| Subdivision Name | COLONIAL PARK GARDENS |
| Garage Y/N | No |
| Water Access Y/N | No |
| Other Structures | Above Grade,Below Grade |
| Full Baths | 1 |
| Status | ACTIVE |
| Directions | I-81 South from Linglestown to Exit 70 toward Jonestown Rd. Merge on I-83 South/Rte. 322 East,immediately take Exit 50 for Jonestown Rd. Right on Jonestown Rd and continue straight. Right on S Houcks |
| City | HARRISBURG |
| Disclosures | Prop Disclosure,Lead Based Paint - State |
| Senior Community Y/N | No |
| MLS Area | Lower Paxton Twp (14035) |
| Lot Size Units | Square Feet |
| Lot Size Square Feet | 6970.00 |
| Tax Assessed Value | 120800.0 |
| Tax Annual Amount | 2503.0 |
| Home Warranty Y/N | No |
| Property Condition | Very Good |
| Structure Type | Detached |
| Condo/Coop Association fee Y/N | No |
| Bathrooms Full Main Level | 1 |
| Bathrooms Count Main Level | 1.00 |
| Above Grade Unfin SQFT | 1753 |
| Price Per Sq Ft Total AG | 173.99 |
| Acceptable Financing | Conventional,Cash |
| Additional Parcels Y/N | No |
| Historic Y/N | No |
| Lease Considered Y/N | No |
| Vacation Rental Y/N | No |
| Total SQFT | 4512 |
| Standard Status | Active |
| Year Built Source | Assessor |
Interior Features
| Interior Amenities | Breakfast Area,Dining Area,Kitchen - Eat-In |
|---|---|
| Heating Fuel | Electric |
| Basement | Full,Unfinished,Outside Entrance |
| Flooring | Carpet,Ceramic Tile,Concrete |
| Total Fireplaces | 1 |
| Fireplace Features | Insert |
| Hot Water | Electric |
| Basement (Y/N) | Yes |
| Heating Y/N | Yes |
| Fireplace Y/N | Yes |
| Above Grade Finished Area | 1753 |
| Half Baths | 1 |
| Central Air Y/N | Yes |
| Total Bedrooms | 3 |
| Below Grade Finished Area | 503 |
| Room Type | Living Room,Dining Room,Primary Bedroom,Sitting Room,Bedroom 2,Bedroom 3,Kitchen,Family Room,Recreation Room,Storage Room,Bathroom 1,Half Bath |
| Main Level Bedrooms | 2 |
| Below Grade Finished Area Unit Type | Square Feet |
| LivingAreaSource | Estimated |
| Below Grade Unfin Area Units | Square Feet |
| Below Grade Unfin SQFT | 503 |
| Below Grade Unfin SQFT Source | Estimated |
| Below Grade Finished Area Source | Estimated |
| Bedrooms Count All Upper Levels | 1 |
| Bedrooms Count Upper Level 1 | 1 |
| Bathrooms Half Upper Level 1 | 1 |
| Bathrooms Half All Upper Levels | 1 |
| Bathrooms Count Upper Level 1 | 1.00 |
| Bathrooms Count All Upper Levels | 1 |
| Above Grade Unfin Area Units | Square Feet |
| Above Grade Unfin SQFT Source | Estimated |
| Above Grade Finished Area Source | Assessor |
| Above Grade Finished Area Unit Type | Square Feet |
| Total Baths | 2 |
Exterior Features
| Exterior Amenities | Exterior Lighting |
|---|---|
| Pool | No Pool |
| Parking Features | Asphalt Driveway |
| Lot Features | Level |
| Water Source | Public |
| Total Parking Spaces | 1 |
| Type of Parking | Attached Carport |
| Land Use Code | R01 |
| Foundation Details | Block |
| Water View Y/N | No |
| Lot Size Acres | 0.16 |
| Road Surface Type | Black Top |
| Lot Size Source | Assessor |
| Waterfront Y/N | No |
| Other Equipment | None |
| Road Responsibility | Boro/Township |
| Land Assessed Value | 14500.00 |
| Navigable Water Y/N | No |
| Water Oriented Y/N | No |
| # of Attached Carport Spaces | 1 |
Room Details
| Room | Dimensions | Level | Flooring | Details |
|---|---|---|---|---|
| Bathroom 1 | Main | |||
| Bedroom 2 | 10.8X10 | Main | X | |
| Bedroom 3 | Upper 1 | |||
| Dining Room | Main | |||
| Family Room | Main | |||
| Half Bath | Upper 1 | |||
| Kitchen | Main | |||
| Living Room | Main | |||
| Primary Bedroom | 11.6X11.4 | Main | X | |
| Recreation Room | Lower 1 | |||
| Sitting Room | Upper 1 | |||
| Storage Room | Lower 1 |
Amenities
- Foreclosure
- Views
- Short Sale
- New Construction
- Adult 55+
- Lease To Own
- No HOA Fees
- Furnished
- Primary On Main
- Air Conditioning
- Seller Finance
- Green
- Fixer Upper
- Horse
- Golf
- Fireplace
- Deck
- Garage
- Basement
- Pool
Property vs Single Family Average in 17109
Price
Taxes
Year Built
Visits
 © BRIGHT, All Rights Reserved
