
Views
Address
115 Bullock Road, Chadds Ford, PA
Price
$ 1,750,000
Property Attributes
- MLS#PADE2111138
- TypeSingle Family
- Listing Status ACTIVE
- CountyDELAWARE
- CityChadds Ford
- AreaChadds Ford Twp
- NeighborhoodWaterford
- Zip19317
- StyleContemporary
- Year Built2006
- Taxes$ 24291
- Price$ 1,750,000
- Bedrooms5
- Full Bathrooms5
- Half Bathrooms1
- Sqr Footage7800
- Lot Size2.2 Acres
Data Source:
Bright MLS
Property Description
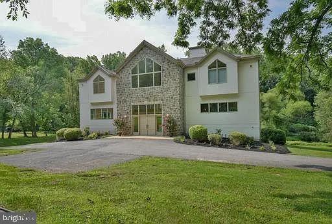
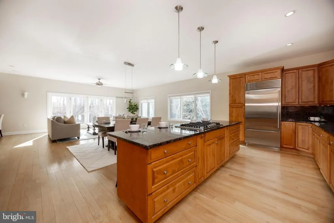
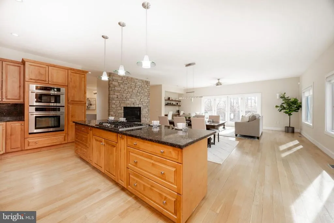
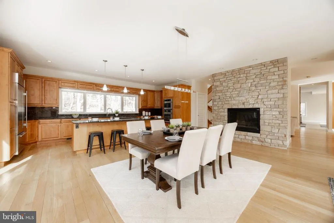
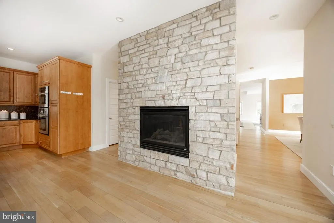
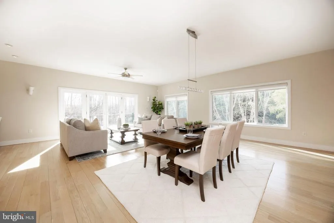
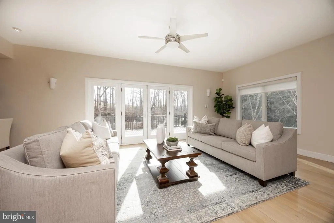
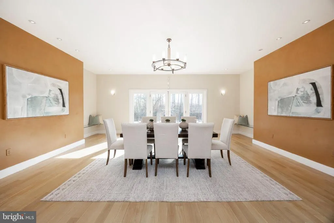
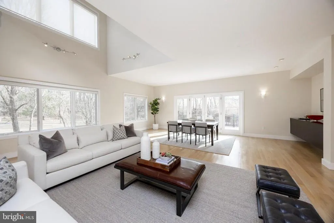
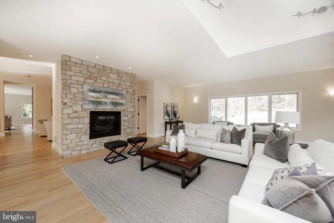
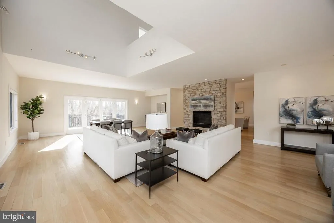
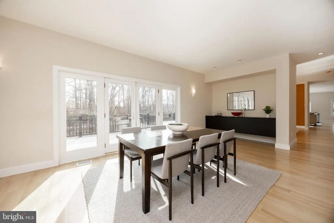
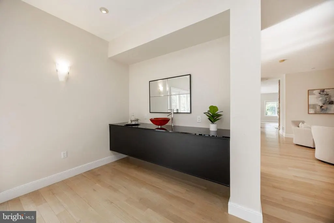
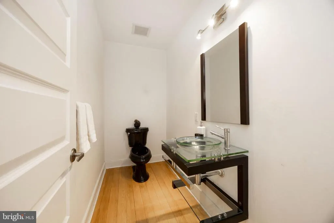
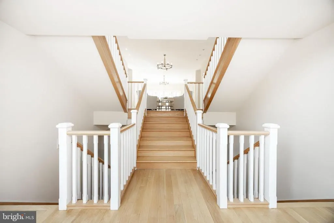
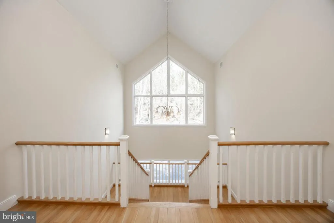
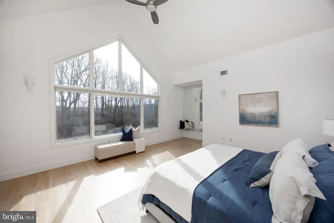
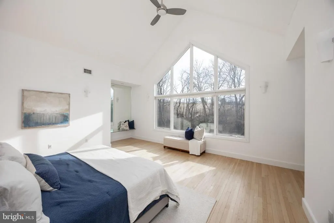
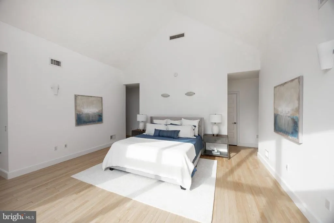
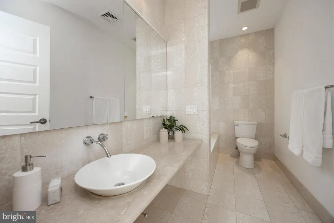
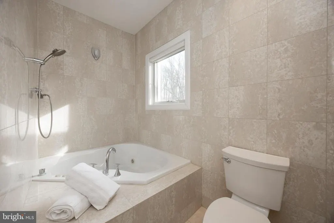
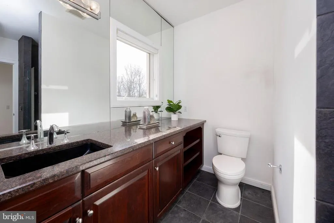
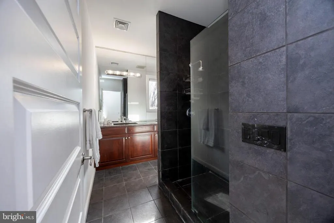
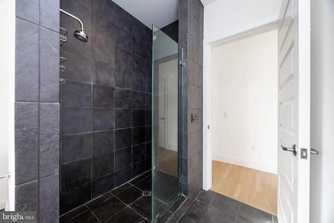
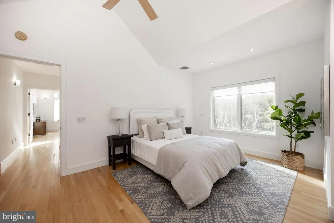
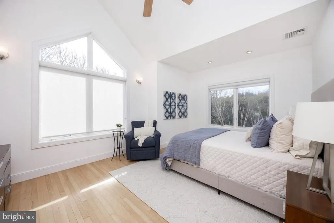
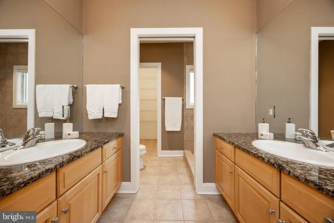
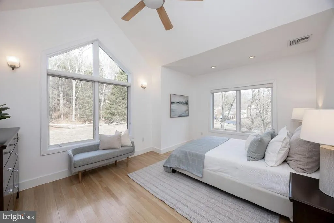
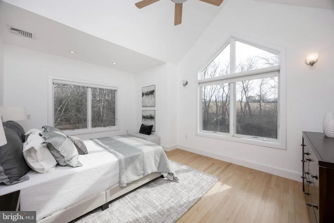
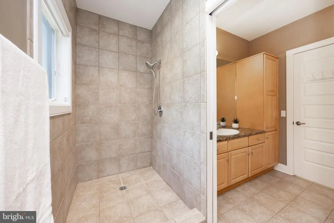
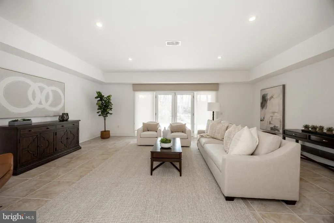
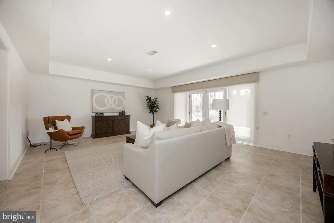
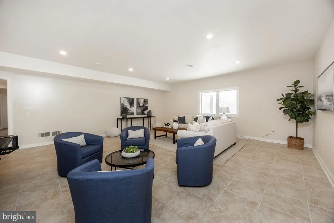
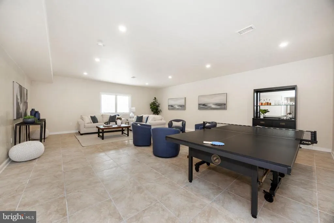
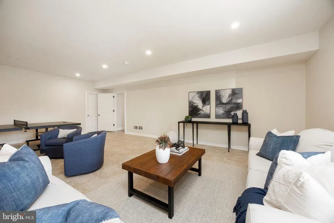
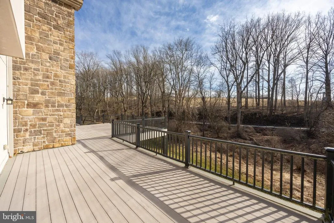
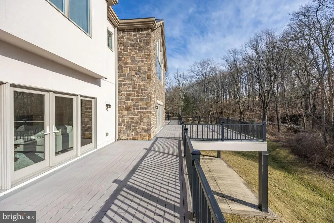
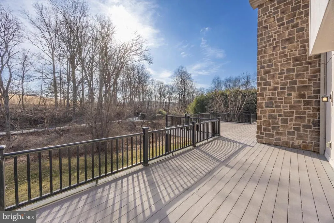
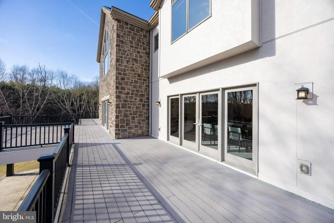
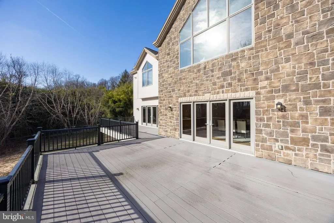
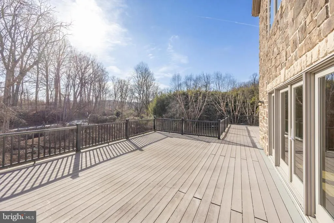
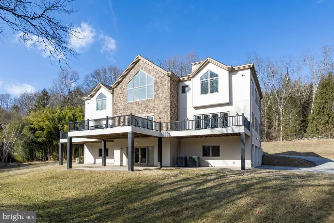
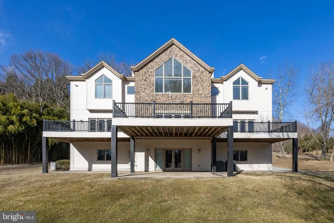
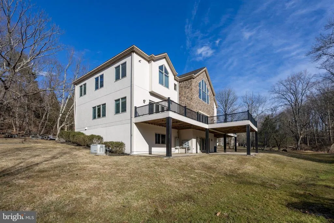
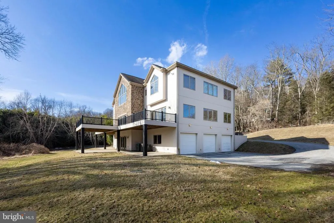
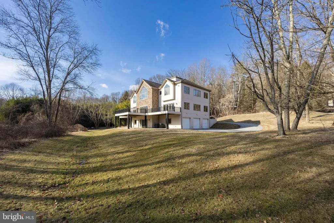
Welcome to this stunning, fully furnished & open Brad Bernstein-designed Contemporary home, offering 5 bedrooms and 5.1 baths, set on a premium and secluded 2-acre lot with spectacular views in the heart of Chadds Ford. This exceptional property is being offered fully furnished, allowing for a seamless, move-in-ready luxury experience. The entrance foyer makes an immediate impression with gleaming refinished hardwood flooring that flows throughout the main level. The great room is a true showpiece, featuring a dramatic floor-to-ceiling stone fireplace, vaulted ceilings, and expansive skylight windows that fill the space with natural light and warmth. The custom kitchen is thoughtfully designed with oak cabinetry, state-of-the-art stainless steel appliances, and granite countertopsperfect for both everyday living and entertaining. The elegant dining room overlooks a large, expanded deck with magnificent views of lush open space, creating an ideal indoor-outdoor lifestyle. Upstairs, hardwood flooring continues into the spacious primary suite, where a wall of windows provides abundant natural light and breathtaking views to start your day. The primary bedroom also features two private en-suite baths for added comfort and convenience. The walkout lower level is expansive and open, complete with imported tile flooring throughout, offering additional living and entertaining space. Located within the highly regarded Unionville-Chadds Ford School District, this one-of-a-kind private retreat combines luxury, privacy, and the rare advantage of being offered fully furnishedready for you to simply arrive and enjoy.
| Price History | |
|---|---|
| 3/25/2026 | Listed $1,750,000 |
General Features
| Living Area | 7800 |
|---|---|
| Sewer | On Site Septic |
| Heating | Forced Air |
| Cooling | Central A/C |
| Utilities | Cable TV |
| Possession | Immediate |
| Roof | Pitched |
| Appliances | Dryer,Refrigerator,Washer |
| Zoning | RES |
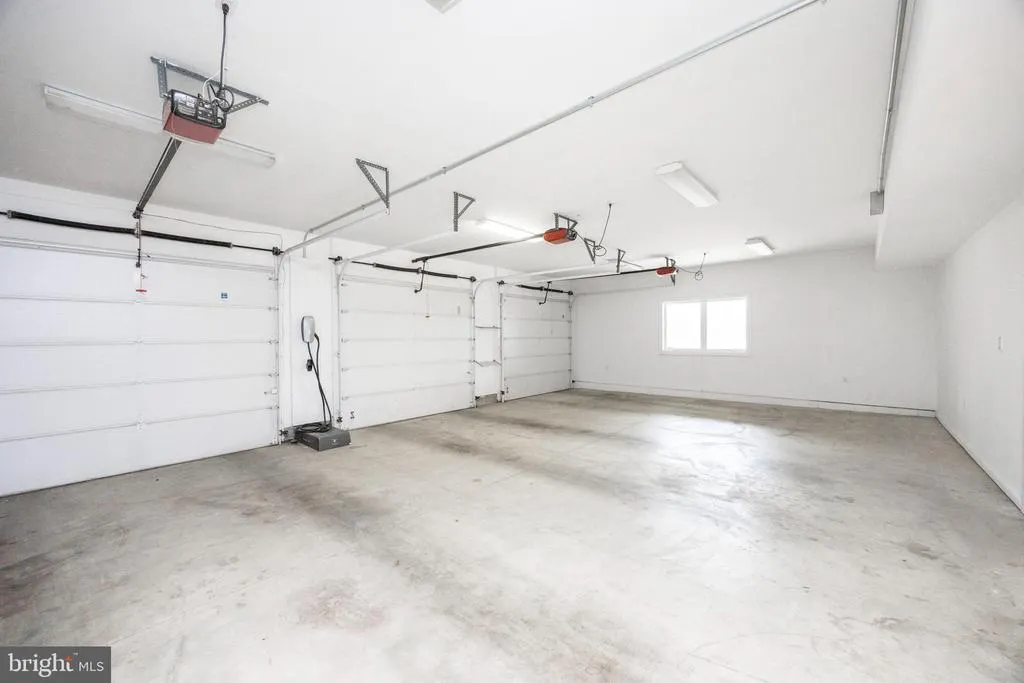
| Garage Spaces | 3.00 |
| Patio/Porch Features | Deck(s),Patio(s) |
| Architectural Style | Contemporary,Other |
| Security Features | Security System |
| Construction Materials | HardiPlank Type,Stone |
| School District | UNIONVILLE-CHADDS FORD |
| Year Built | 2006 |
| Electric | 200+ Amp Service |
| Levels | 2 |
| Tax Year | 2025 |
| Ownership | Fee Simple |
| Cool Fuel | Electric |
| Accessibility | None |
| County | DELAWARE |
| New Construction | No |
| Property Type | Residential |
| HOA | No |
| Subdivision Name | WATERFORD |
| Garage Y/N | Yes |
| Water Access Y/N | No |
| Other Structures | Above Grade,Below Grade |
| Total Rooms | 14 |
| Full Baths | 5 |
| Status | ACTIVE |
| Directions | From Rt. 1 - Turn onto Ring Rd,Right onto Bullock Rd to home on Right. |
| City | CHADDS FORD |
| Senior Community Y/N | No |
| MLS Area | Chadds Ford Twp (10404) |
| Lot Size Units | Square Feet |
| Lot Size Square Feet | 95832.00 |
| Tax Assessed Value | 1053070.0 |
| Tax Annual Amount | 24291.0 |
| Structure Type | Detached |
| Condo/Coop Association fee Y/N | No |
| Bathrooms Count Main Level | 1.00 |
| Price Per Sq Ft Total AG | 224.36 |
| Acceptable Financing | Cash,Conventional |
| Historic Y/N | No |
| Vacation Rental Y/N | No |
| Virtual Tour | https://www.dropbox.com/scl/fi/6pnga7u1d43qkiatca81c/115-Bullock-Rd-Chadds-Ford-PA-19317.mp4?rlkey=i653dysg0c7rv3vk6i7u5wxj5&dl=0 |
| Total SQFT | 7800 |
| Standard Status | Active |
| Year Built Source | Estimated |
| Tax Lot | 047-001 |
| Association Recreation Fee | No |
Interior Features
| Interior Amenities | Bar,Breakfast Area,Built-Ins,Ceiling Fan(s),Dining Area,Floor Plan - Open,Kitchen - Eat-In,Kitchen - Island,Kitchen - Table Space,Walk-in Closet(s),Wood Floors |
|---|---|
| Heating Fuel | Propane - Owned |
| Basement | Drainage System,Full,Fully Finished,Outside Entrance |
| Flooring | Wood,Tile/Brick |
| Total Fireplaces | 2 |
| Fireplace Features | Stone,Gas/Propane |
| Hot Water | Propane |
| Basement (Y/N) | Yes |
| Heating Y/N | Yes |
| Fireplace Y/N | Yes |
| Above Grade Finished Area | 7800 |
| Half Baths | 1 |
| Central Air Y/N | Yes |
| Total Bedrooms | 5 |
| Below Grade Finished Area Unit Type | Square Feet |
| LivingAreaSource | Estimated |
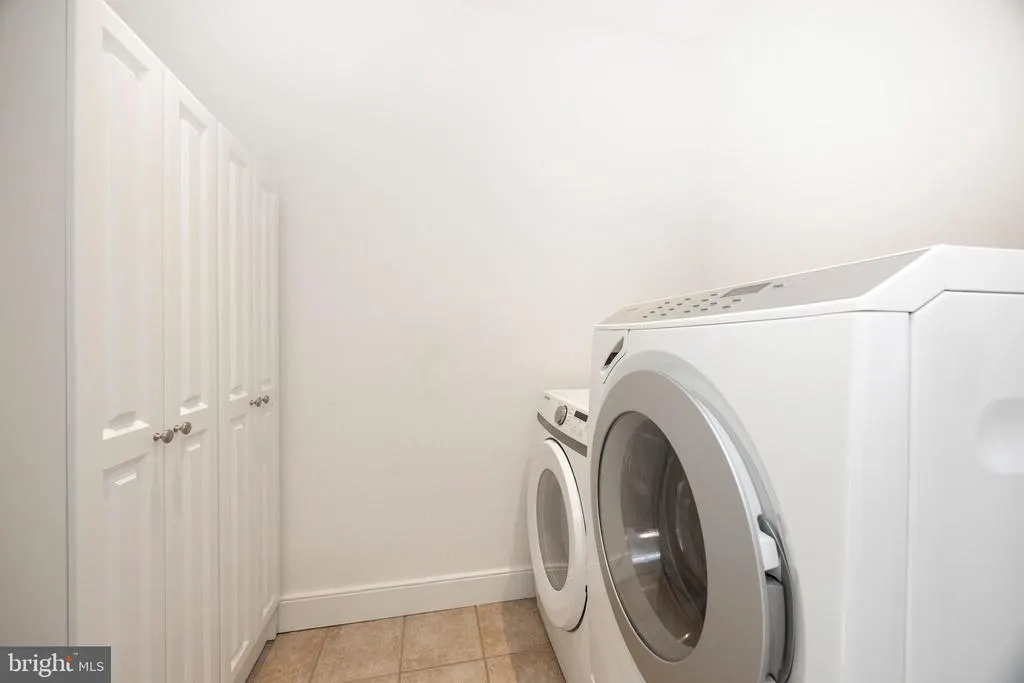
| Laundry Type | Upper Floor |
| Below Grade Unfin Area Units | Square Feet |
| Below Grade Unfin SQFT Source | Assessor |
| Below Grade Finished Area Source | Assessor |
| Bedrooms Count All Upper Levels | 5 |
| Bedrooms Count Upper Level 1 | 5 |
| Bathrooms Half Main Level | 1 |
| Bathrooms Full Upper Level 1 | 4 |
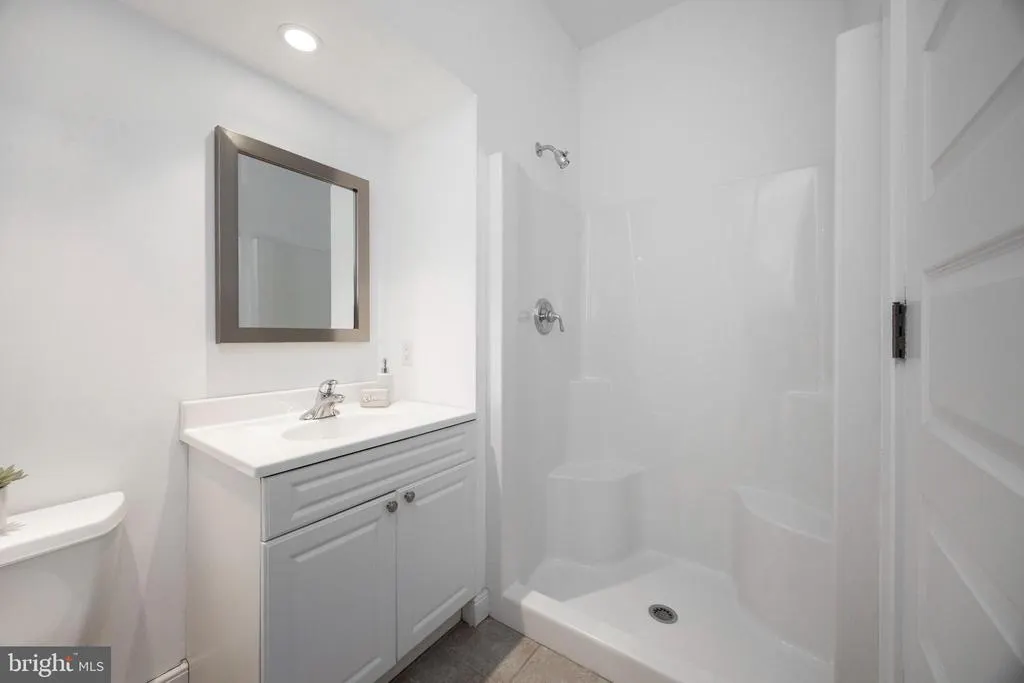
| Bathrooms Full Lower Level 1 | 1 |
| Bathrooms Full All Upper Levels | 4 |
| Bathrooms Full All Lower Levels | 1 |
| Bathrooms Count Upper Level 1 | 4.00 |
| Bathrooms Count Lower Level 1 | 1.00 |
| Bathrooms Count All Upper Levels | 4 |
| Bathrooms Count All Lower Levels | 1 |
| Above Grade Finished Area Source | Estimated |
| Above Grade Finished Area Unit Type | Square Feet |
| Total Baths | 6 |
Exterior Features
| Pool | No Pool |
|---|---|
| Water Source | Well |
| Inclusions | See Remarks. |
| Total Parking Spaces | 3 |
| Garage Features | Oversized |
| Type of Parking | Attached Garage,Driveway |
| Land Use Code | R-10 |
| Foundation Details | Concrete Perimeter |
| Water View Y/N | No |
| Lot Dimensions | 0.00 x 0.00 |
| Lot Size Acres | 2.20 |
| Lot Size Source | Estimated |
| Waterfront Y/N | No |
| Land Assessed Value | 145160.00 |
| Navigable Water Y/N | No |
| Water Oriented Y/N | No |
| # of Attached Garage Spaces | 3 |
| LotDimensionsSource | Assessor |
Amenities
- Foreclosure
- Views
- Short Sale
- New Construction
- Adult 55+
- Lease To Own
- No HOA Fees
- Furnished
- Primary On Main
- Air Conditioning
- Seller Finance
- Green
- Fixer Upper
- Horse
- Golf
- Fireplace
- Deck
- Garage
- Basement
- Pool
Property vs Single Family Average in 19317
Price
Taxes
Year Built
Visits
In The Neighborhood
Primary On Main
District Heights
$ 460,000
- Type
- Single Family
- Size
- 2,352 SqFt
- Rooms
- 5 Beds + 3 Baths
 © BRIGHT, All Rights Reserved
