
Address
310 Old Forest Road, Wynnewood, PA
Price
$ 665,000
Property Attributes
- MLS#PADE2111964
- TypeSingle Family
- Listing Status ACTIVE
- CountyDELAWARE
- CityWynnewood
- AreaHaverford Twp
- NeighborhoodCarroll Park
- Zip19096
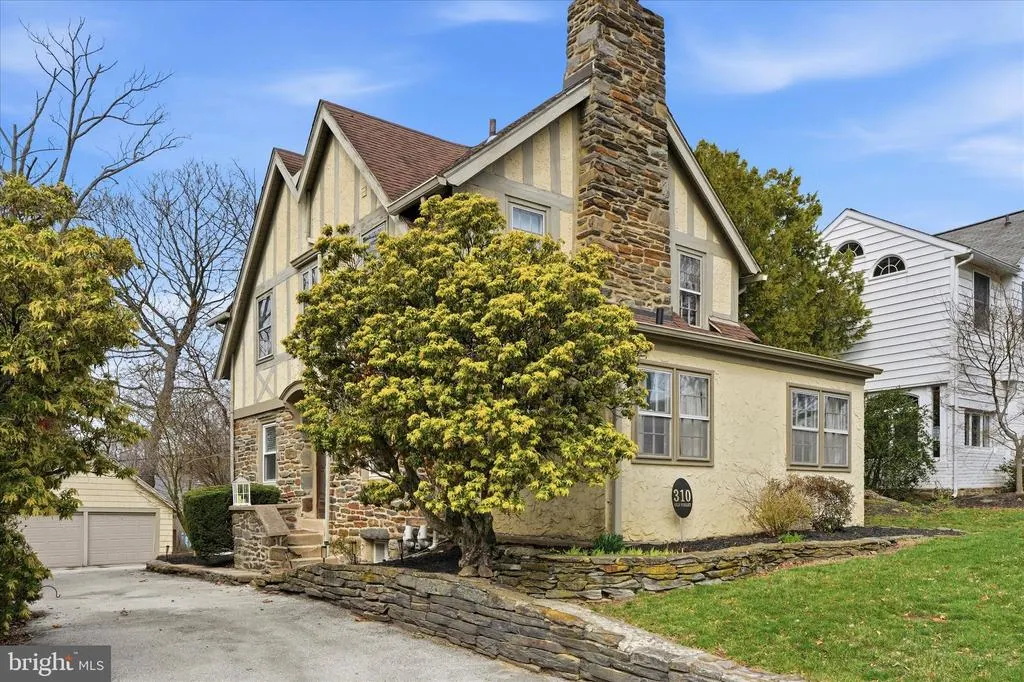
- StyleTudor
- Year Built1942
- Taxes$ 11271
- Price$ 665,000
- Bedrooms3
- Full Bathrooms1
- Half Bathrooms1
- Sqr Footage1724
- Lot Size0.17 Acres
Data Source:
Bright MLS
Property Description
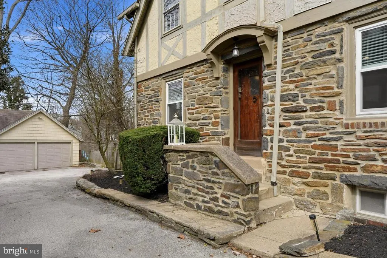
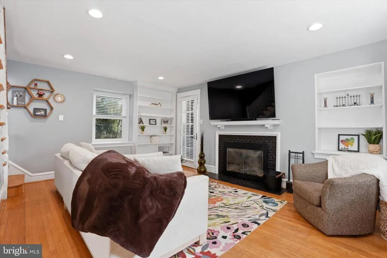
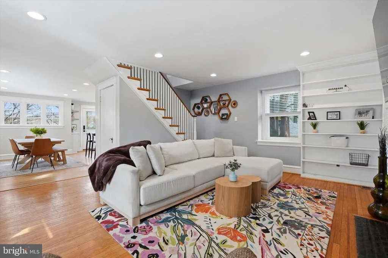
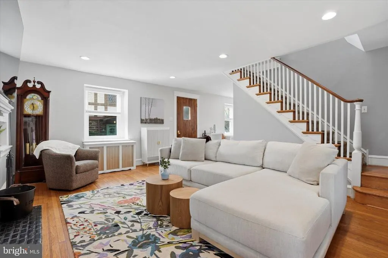
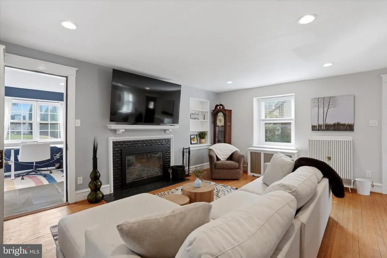
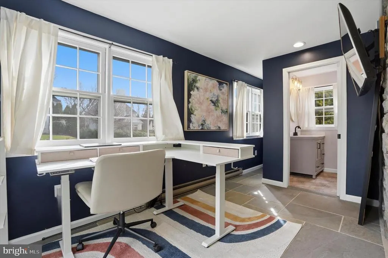
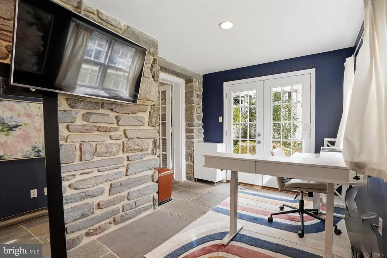
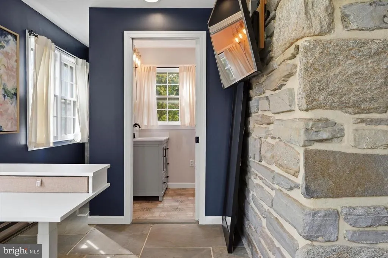
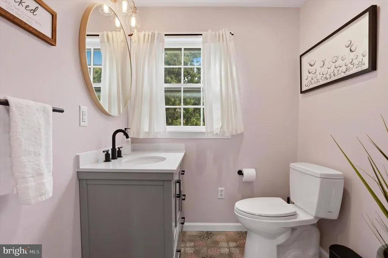
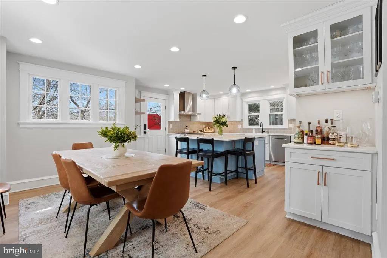
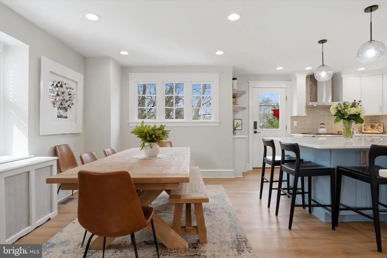
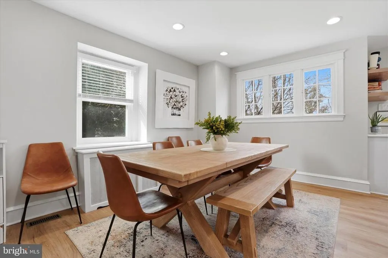
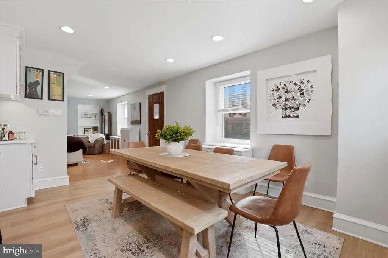
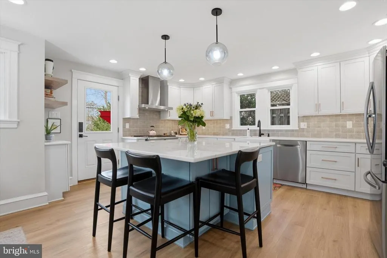
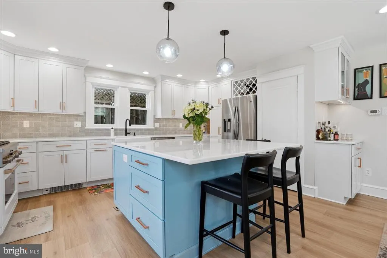
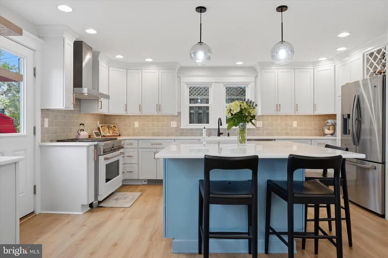
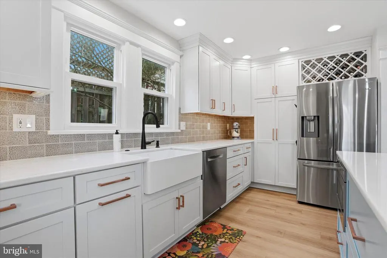
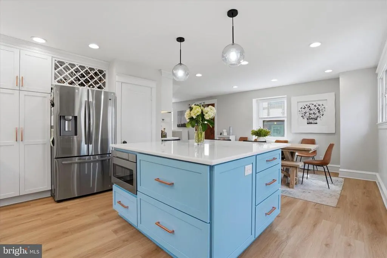
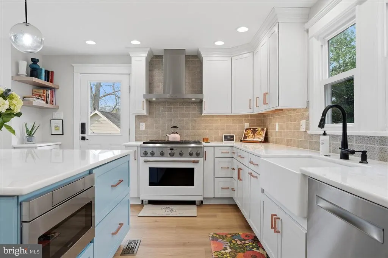
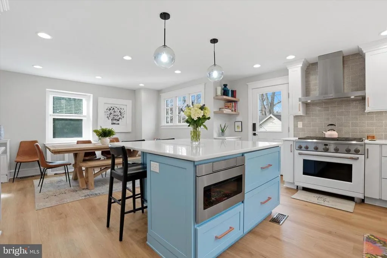
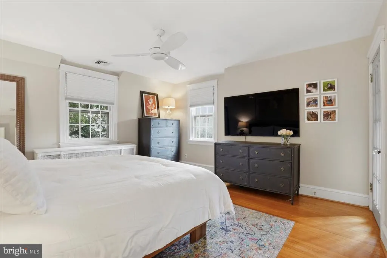
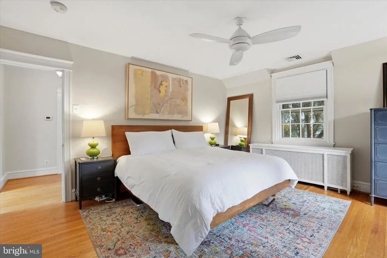
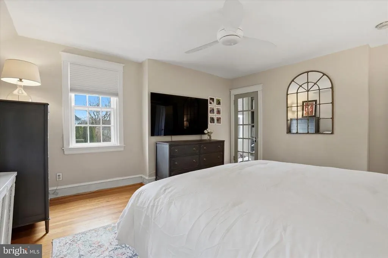
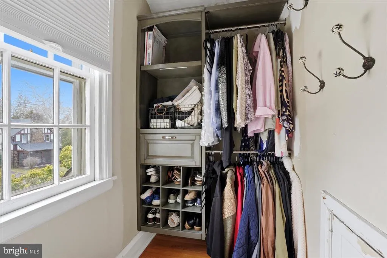
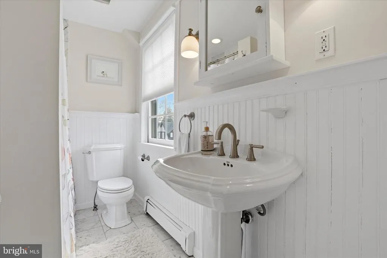
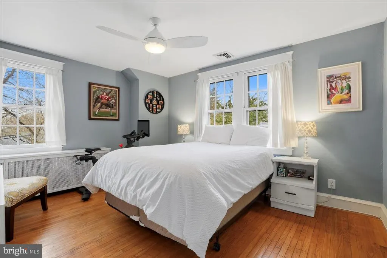
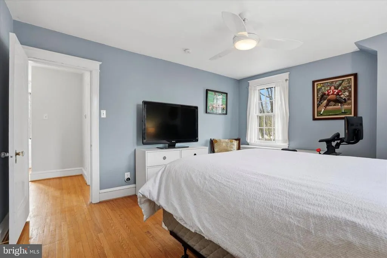
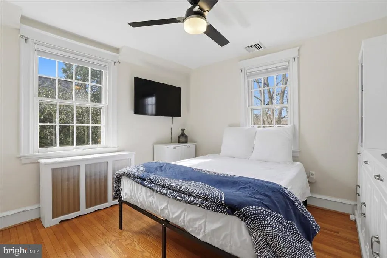
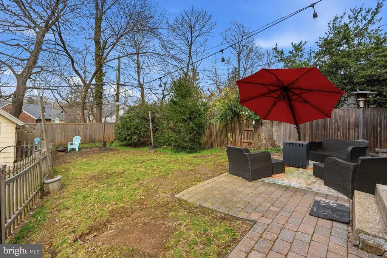
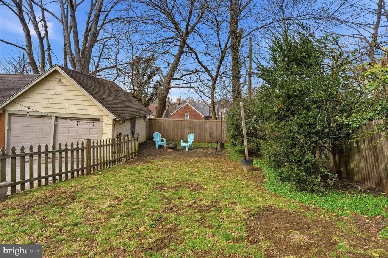
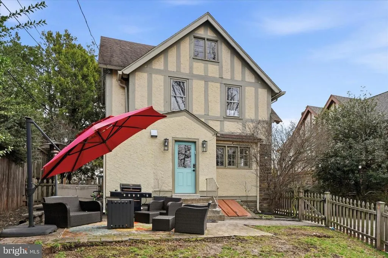
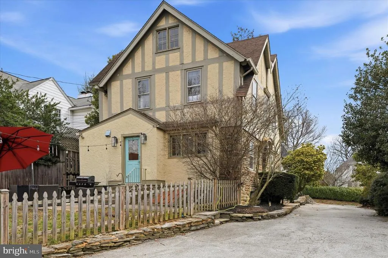
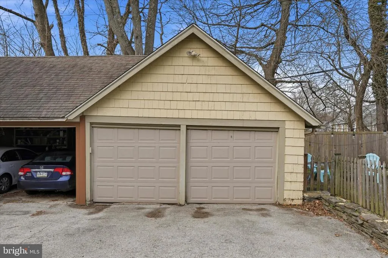
Discover timeless charm and modern comfort in this stunning single-family Tudor at 310 Old Forest Rd., nestled in the heart of Carroll Park section of Wynnewood, PA. From the moment you arrive, the character of this home shines through, while its thoughtfully updated features make it perfectly suited for todays lifestyle. The owner has done several upgrades to the home! Step inside to find a fully updated luxury kitchen renovation thats as functional as it is beautiful, featuring sleek quartzite countertops, beautiful shaker white cabinetry and all the amenities you could want in a gourmet kitchen. This space was opened up and is tastefully designed with a dining area, perfect for both casual breakfasts or hosting memorable formal gatherings. Whether its a quiet morning coffee or a lively dinner party, this space is the true heart of the home. The home offers 3 spacious bedrooms, and for those dreaming of even more space, a large attic awaits your visionperfect for creating additional bedrooms or a private retreat. The unfinished basement offers the perfect storage space and the ceiling height is high enough to add an additional room. The cozy family room invites you to unwind by the warmth of a wood-burning fireplace, framed by charming built-ins. Just off of the family room, youll find a versatile bonus room that adapts effortlessly to your needswhether thats a home office, playroom, or a quiet corner for relaxation. A new powder room is perfectly tucked away within this space. Outside, the allure continues with a private backyard oasis, ideal for entertaining or simply enjoying the serene surroundings. A detached 2-car garage adds convenience, while the homes location on a peaceful street offers the perfect blend of suburban tranquility and urban accessibility. Commuting is a breeze with easy access to the city and the nearby Norristown train line. This home blends classic Tudor elegance with modern updates and endless potential. Dont miss your chance to make it yours!
| Price History | |
|---|---|
| 4/6/2026 | Listed $685,000 |
| 5/19/2026 | 3$665,000 |
General Features
| Living Area | 1724 |
|---|---|
| Sewer | Public Sewer |
| Heating | Hot Water |
| Cooling | Central A/C |
| Utilities | Electric Available,Natural Gas Available |
| Possession | 31-60 Days CD,61-90 Days CD |
| Roof | Shingle |
| Zoning | RESIDENTIAL |
| Garage Spaces | 2.00 |
| Patio/Porch Features | Patio(s) |
| Architectural Style | Tudor |
| Construction Materials | Frame,Masonry,Stucco,Stone |
| School District | HAVERFORD TOWNSHIP |
| Exclusions | washer,and dryer |
| Year Built | 1942 |
| Electric | 200+ Amp Service |
| Levels | 3 |
| Tax Year | 2025 |
| Ownership | Fee Simple |
| Cool Fuel | Electric |
| Accessibility | None |
| County | DELAWARE |
| New Construction | No |
| Property Type | Residential |
| HOA | No |
| Subdivision Name | CARROLL PARK |
| Garage Y/N | Yes |
| Water Access Y/N | No |
| Other Structures | Above Grade,Below Grade |
| Full Baths | 1 |
| Status | ACTIVE |
| Directions | Left/Right off of Manoa Rd.,right off of Crosshill Rd. |
| City | WYNNEWOOD |
| Disclosures | Prop Disclosure |
| Senior Community Y/N | No |
| MLS Area | Haverford Twp (10422) |
| Lot Size Units | Square Feet |
| Lot Size Square Feet | 7405.00 |
| Tax Assessed Value | 401570.0 |
| Tax Annual Amount | 11271.0 |
| Home Warranty Y/N | No |
| Structure Type | Detached |
| Condo/Coop Association fee Y/N | No |
| Bathrooms Count Main Level | 1.00 |
| Price Per Sq Ft Total AG | 385.73 |
| Acceptable Financing | Cash,Conventional,FHA |
| Lease Considered Y/N | No |
| Vacation Rental Y/N | No |
| Total SQFT | 1724 |
| Standard Status | Active |
| Year Built Source | Estimated |
| Tax Lot | 025-000 |
Interior Features
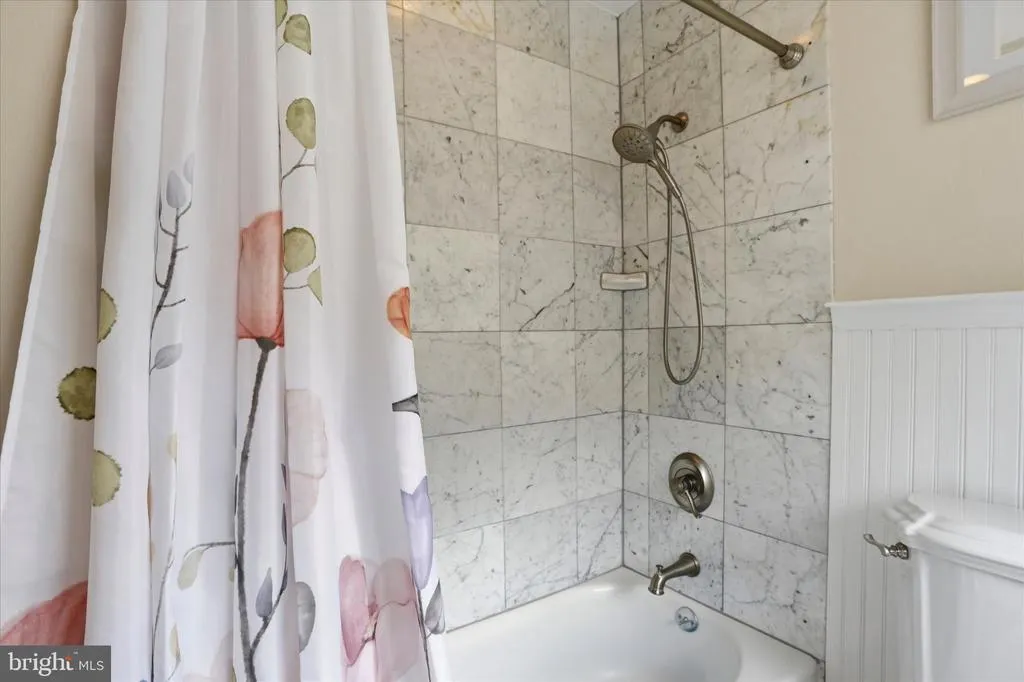
| Interior Amenities | Attic,Bathroom - Tub Shower,Breakfast Area,Combination Kitchen/Dining,Dining Area,Kitchen - Eat-In,Kitchen - Island,Kitchen - Gourmet,Pantry,Recessed Lighting,Upgraded Countertops |
|---|---|
| Heating Fuel | Natural Gas |
| Basement | Interior Access,Outside Entrance,Unfinished |
| Flooring | Hardwood,Luxury Vinyl Plank,Tile/Brick |
| Total Fireplaces | 1 |
| Fireplace Features | Wood |
| Hot Water | Natural Gas |
| Basement (Y/N) | Yes |
| Heating Y/N | Yes |
| Fireplace Y/N | Yes |
| Above Grade Finished Area | 1724 |
| Half Baths | 1 |
| Central Air Y/N | Yes |
| Total Bedrooms | 3 |
| Below Grade Finished Area Unit Type | Square Feet |
| LivingAreaSource | Estimated |
| Laundry Type | Basement |
| Below Grade Unfin Area Units | Square Feet |
| Below Grade Unfin SQFT Source | Estimated |
| Below Grade Finished Area Source | Estimated |
| Bedrooms Count All Upper Levels | 3 |
| Bedrooms Count Upper Level 1 | 3 |
| Bathrooms Half Main Level | 1 |
| Bathrooms Full Upper Level 1 | 1 |
| Bathrooms Full All Upper Levels | 1 |
| Bathrooms Count Upper Level 1 | 1.00 |
| Bathrooms Count All Upper Levels | 1 |
| Above Grade Finished Area Source | Estimated |
| Above Grade Finished Area Unit Type | Square Feet |
| Total Baths | 2 |
Exterior Features
| Exterior Amenities | Exterior Lighting,Sidewalks |
|---|---|
| Pool | No Pool |
| Fencing | Wood |
| Parking Features | Shared Driveway |
| Lot Features | Level |
| Water Source | Public |
| Inclusions | refrigerator |
| Total Parking Spaces | 2 |
| Garage Features | Garage - Front Entry |
| Type of Parking | Detached Garage,Driveway |
| Land Use Code | R-10 |
| Foundation Details | Stone |
| Water View Y/N | No |
| Lot Dimensions | 45.00 x 159.00 |
| Lot Size Acres | 0.17 |
| Lot Size Source | Estimated |
| Waterfront Y/N | No |
| Land Assessed Value | 120000.00 |
| Navigable Water Y/N | No |
| Water Oriented Y/N | No |
| # of Detached Garage Spaces | 2 |
| LotDimensionsSource | Estimated |
Amenities
- Foreclosure
- Views
- Short Sale
- New Construction
- Adult 55+
- Lease To Own
- No HOA Fees
- Furnished
- Primary On Main
- Air Conditioning
- Seller Finance
- Green
- Fixer Upper
- Horse
- Golf
- Fireplace
- Deck
- Garage
- Basement
- Pool
Property vs Single Family Average in 19096
Price
Taxes
Year Built
Visits
 © BRIGHT, All Rights Reserved
