
Views
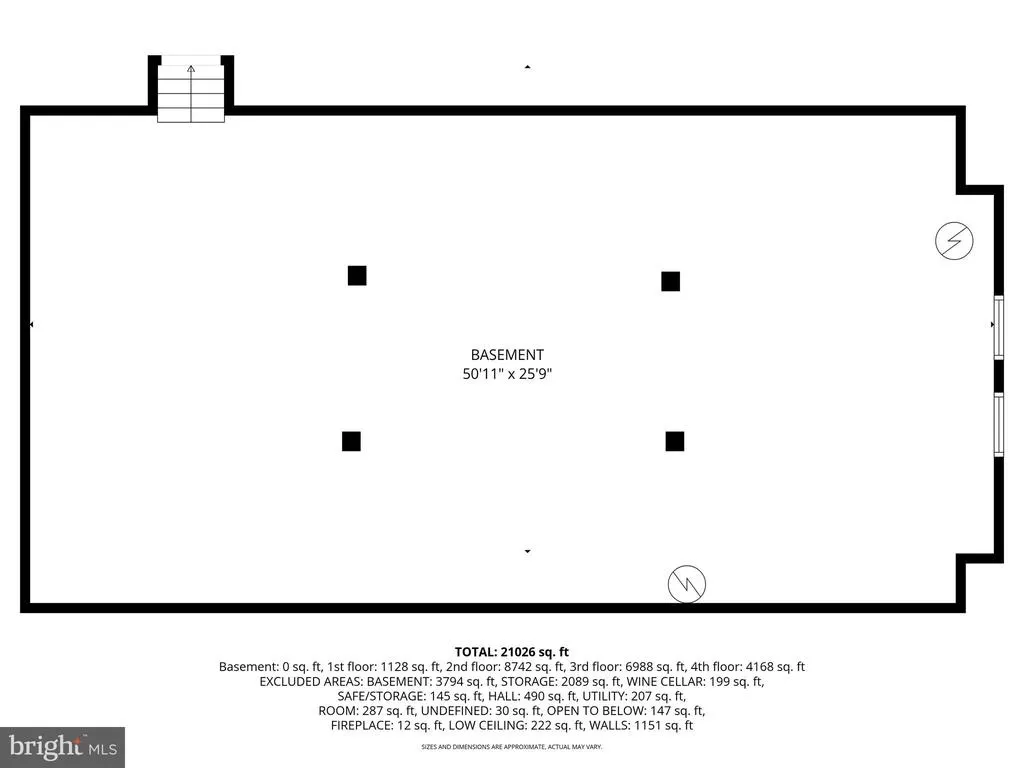
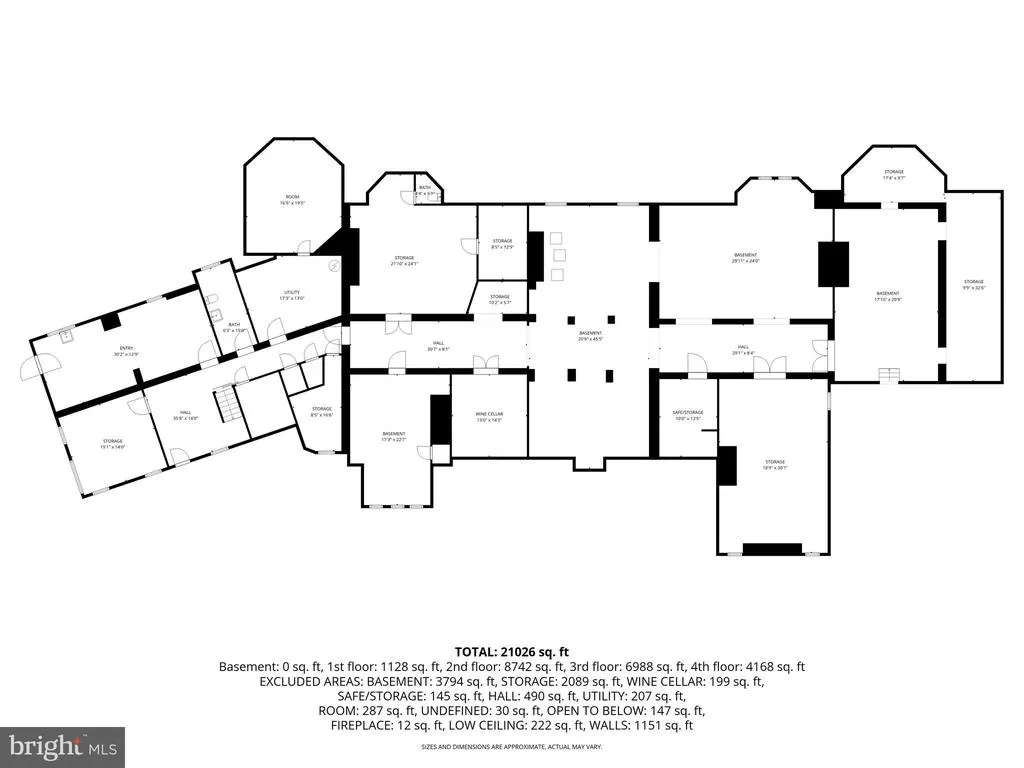
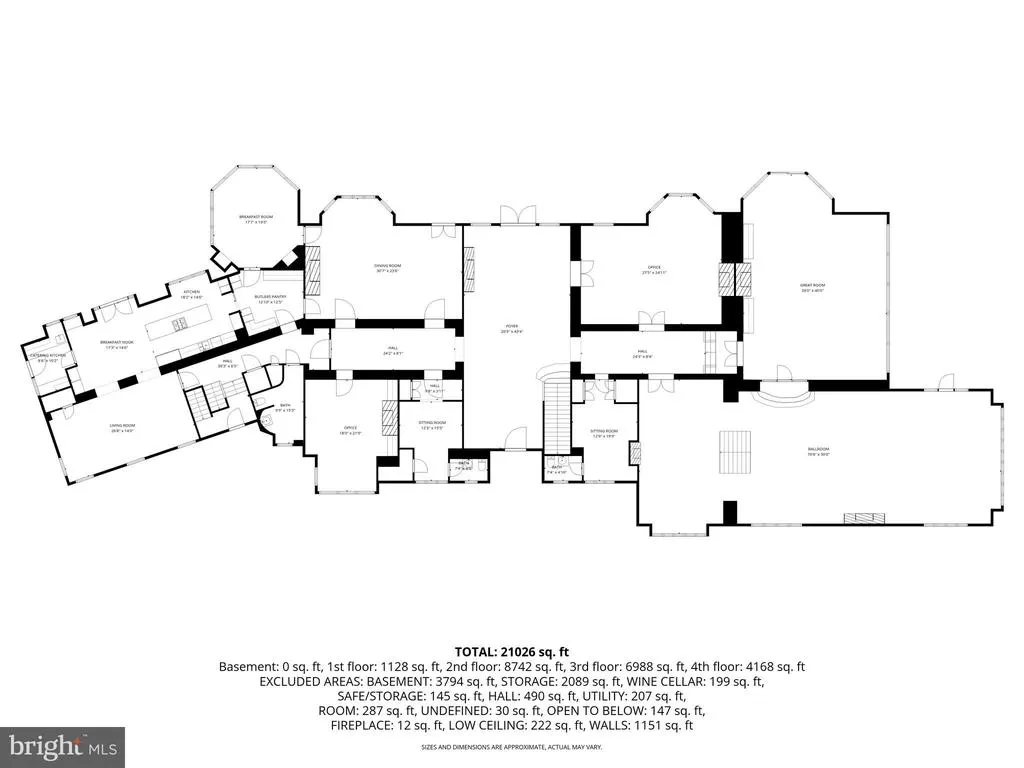
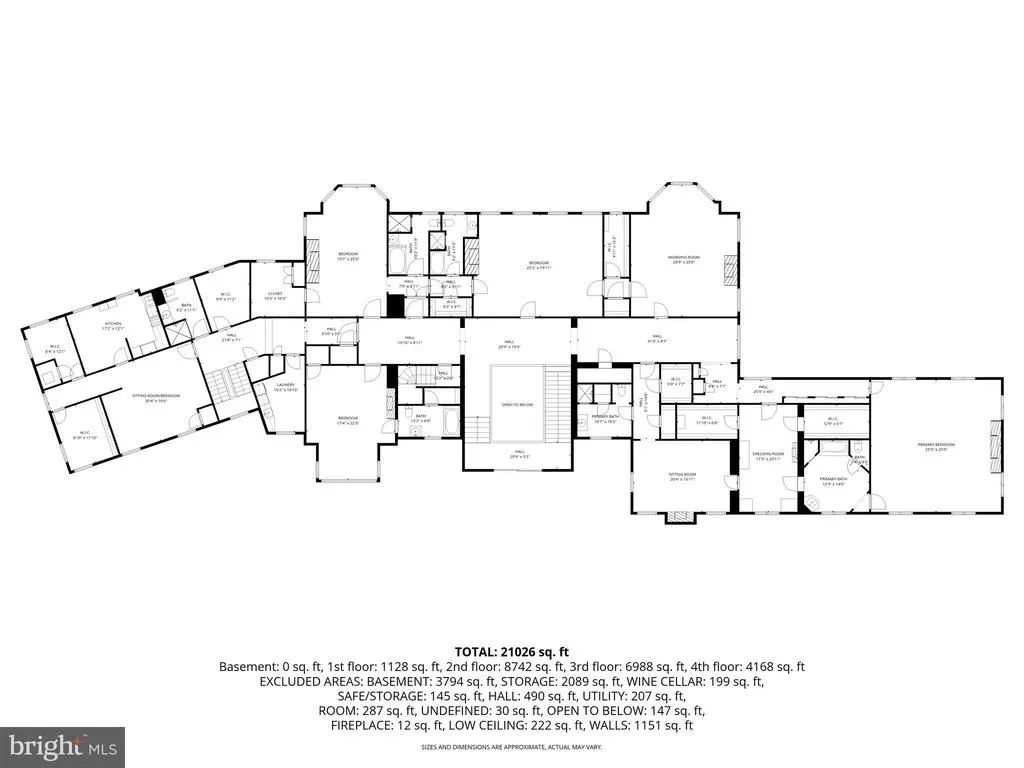
Address
Saint Davids, Radnor, PA
Price
$ 9,995,000
Property Attributes
- MLS#PADE2112394
- TypeSingle Family
- Listing Status ACTIVE
- CountyDELAWARE
- CityRadnor
- AreaRadnor Twp
- NeighborhoodRavenscliff
- Zip19087
- StyleManor,Normandy,Traditional
- Year Built1904
- Taxes$ 107485
- Price$ 9,995,000
- Bedrooms7
- Full Bathrooms9
- Half Bathrooms2
- Sqr Footage21107
- Lot Size9.02 Acres
Data Source:
Bright MLS
Property Description
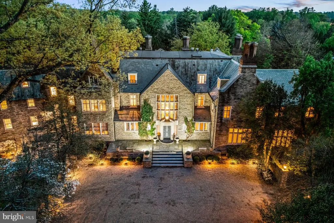
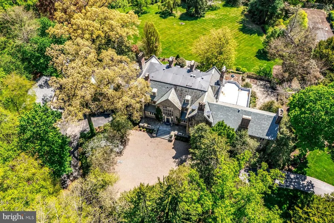
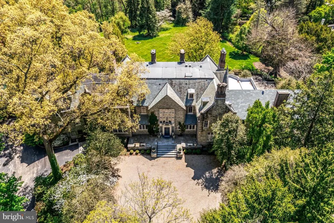
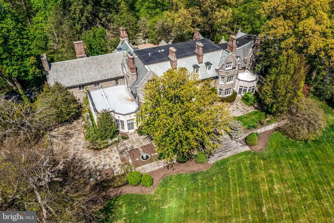
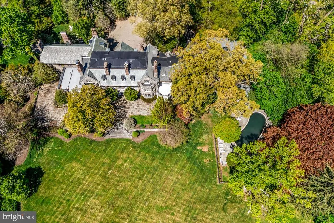
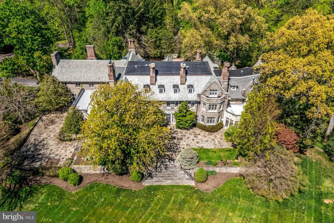

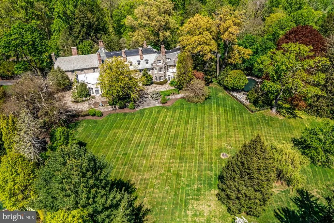
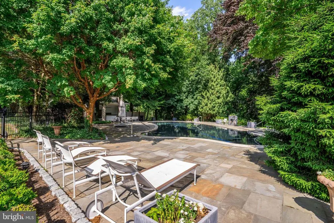
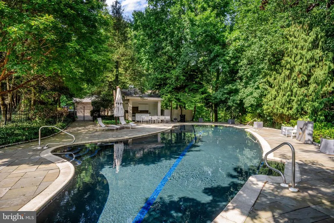
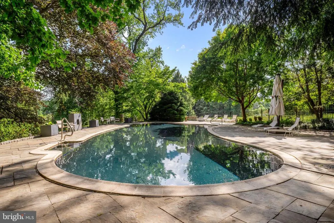
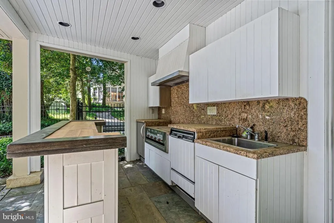
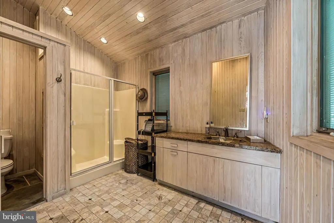
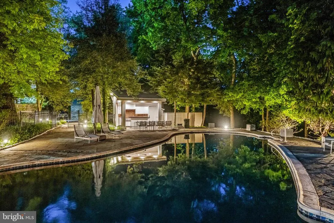
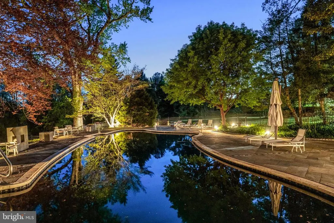
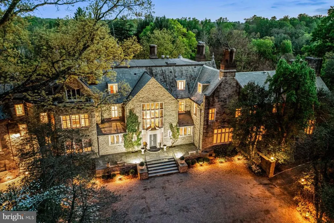
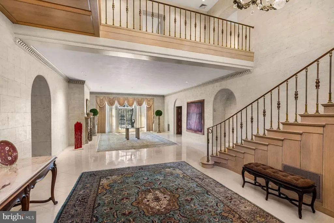
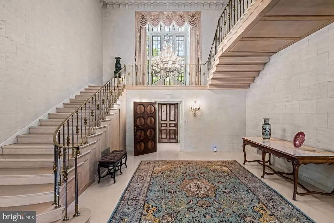
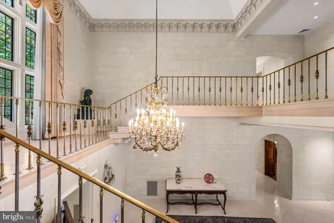
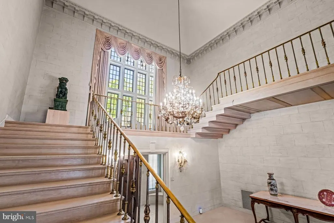
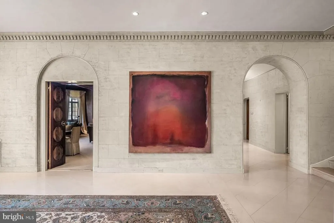
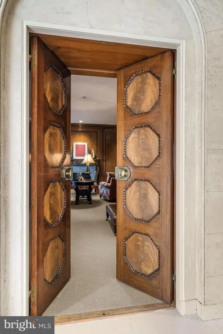
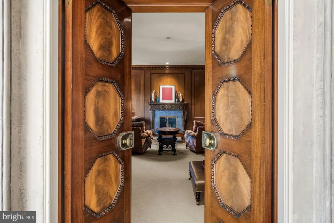
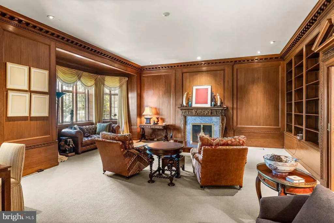
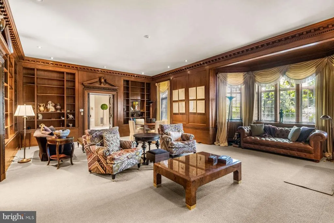
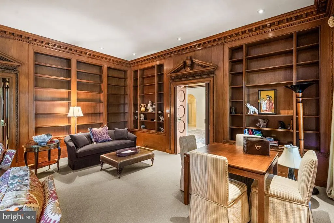
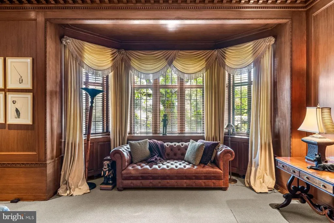
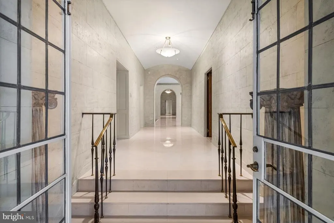
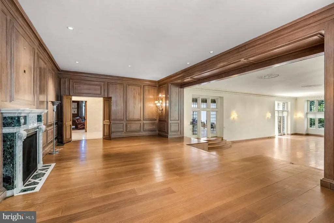
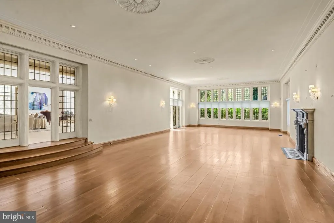
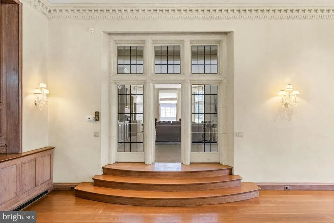
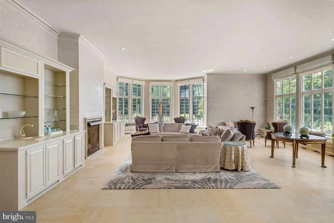
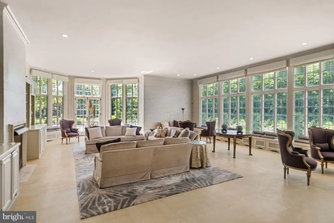
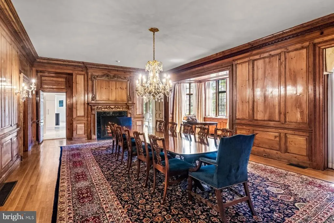
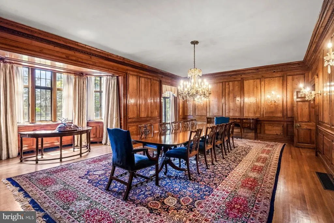
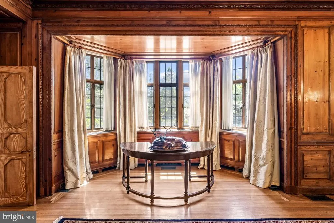
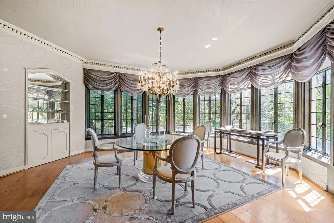
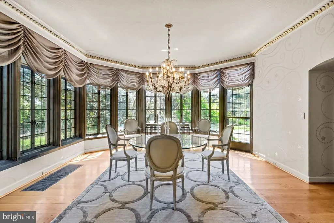
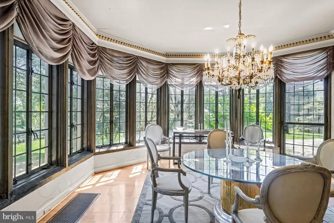
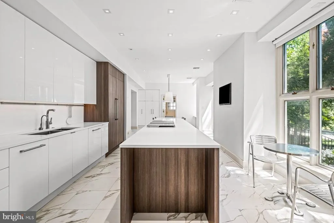
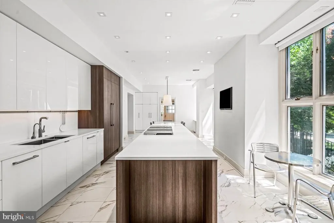
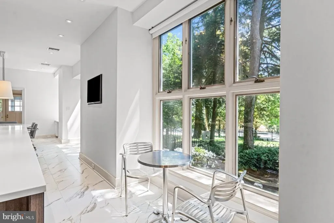
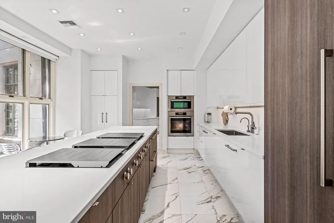
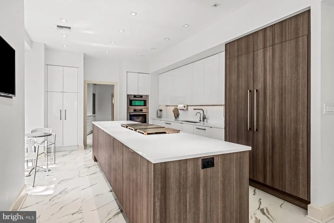
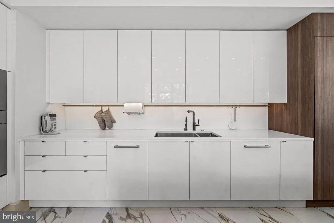
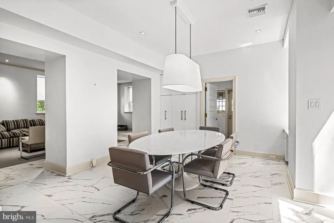
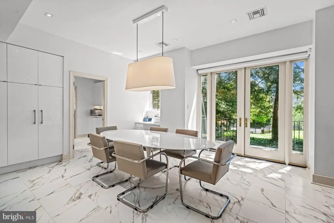
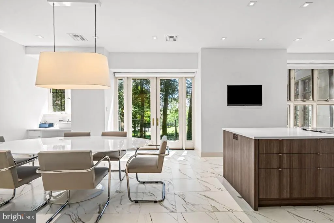
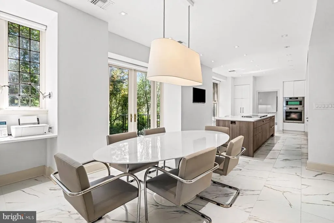
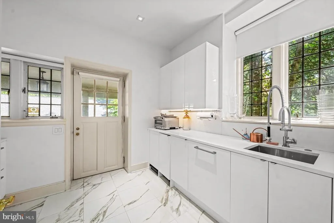
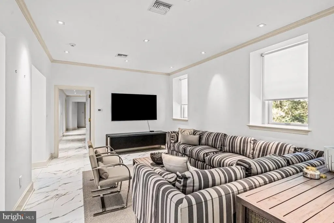
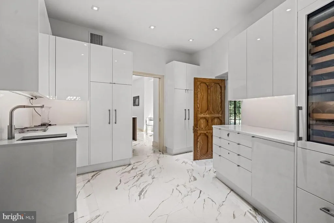
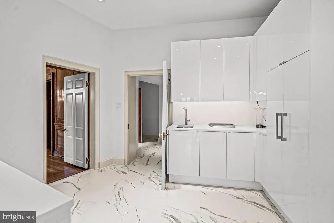
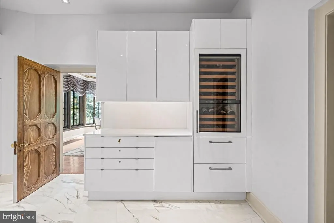
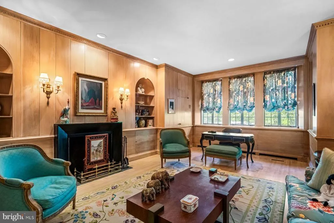
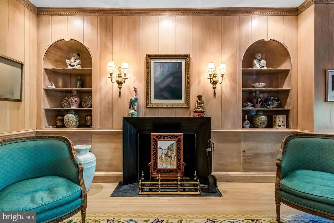
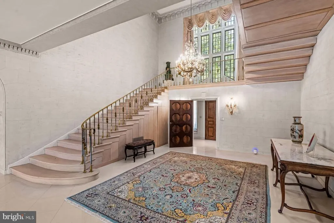
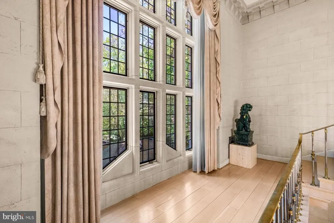
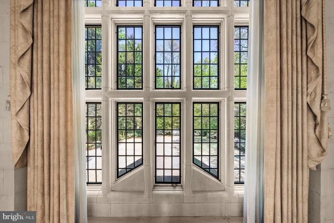
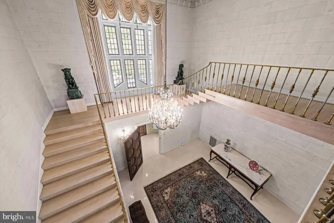
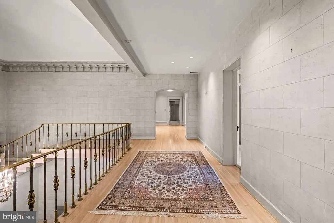
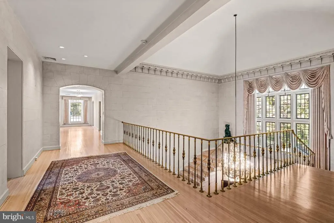
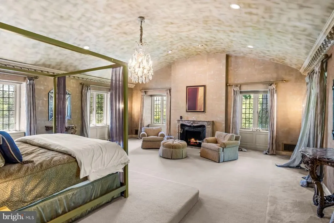
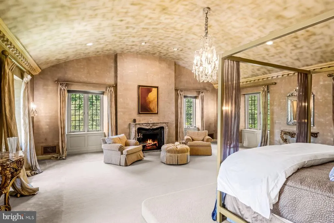
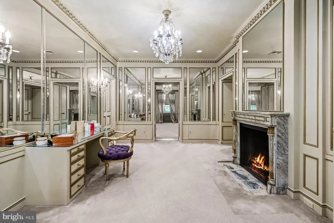
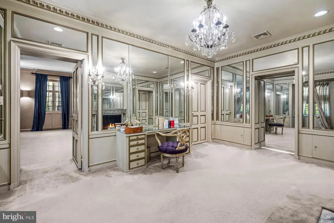
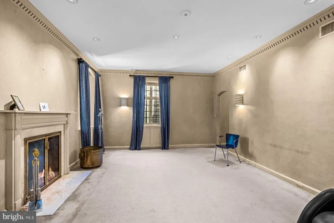
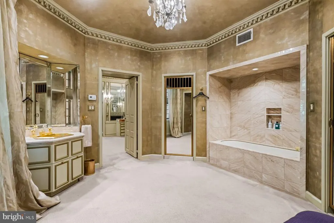
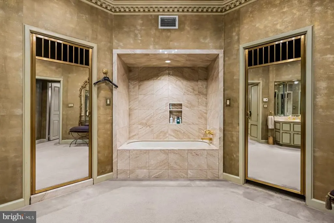
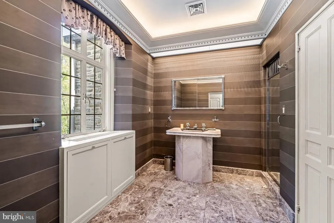
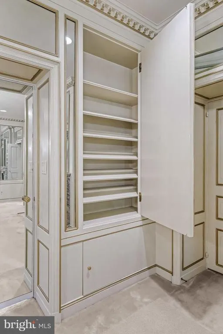
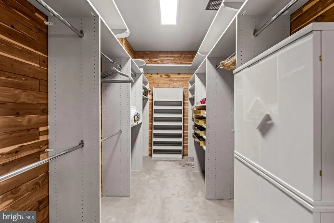
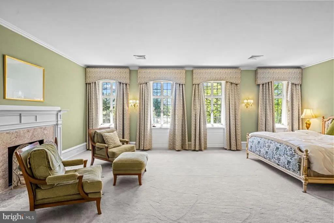
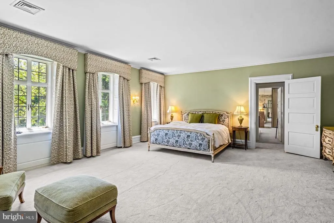
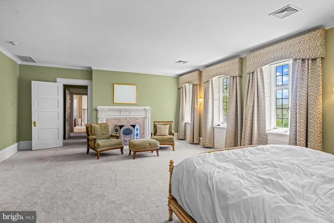
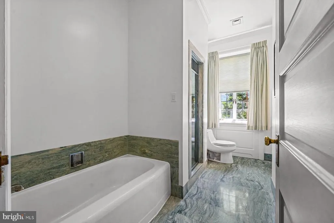
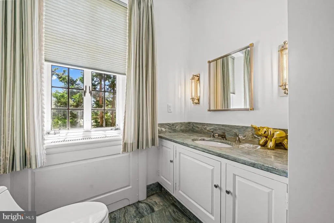
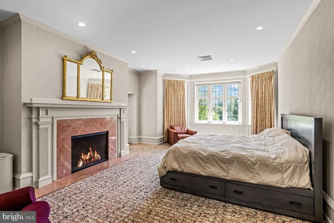
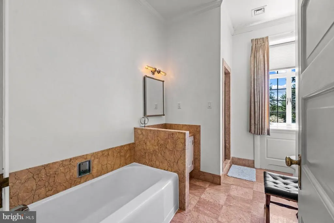
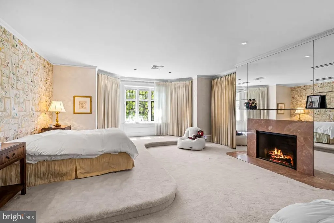
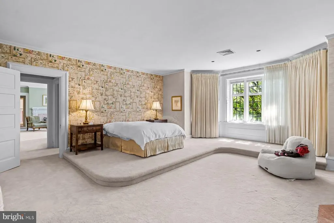
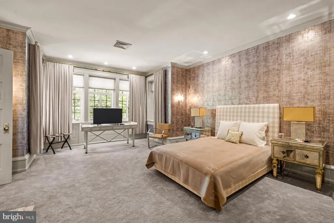
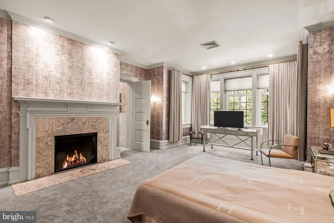
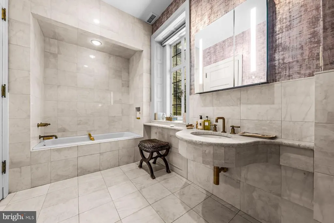
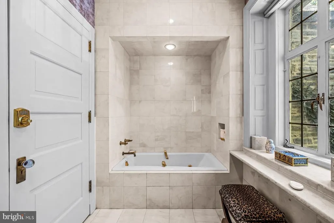
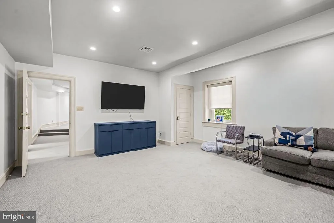
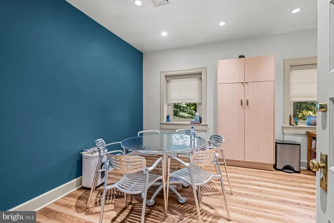
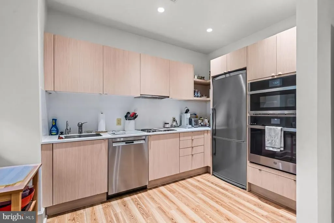
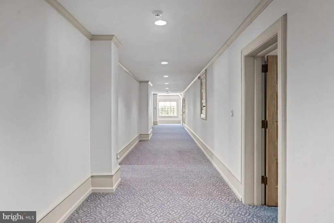
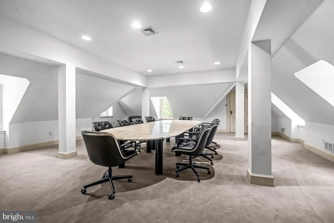
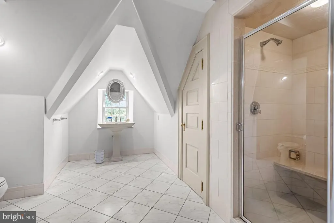
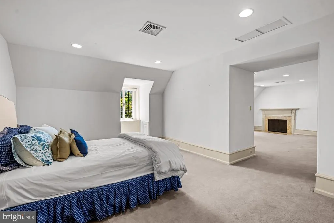
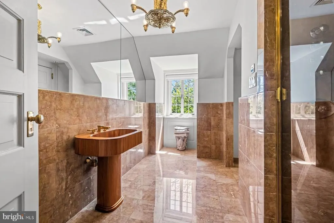
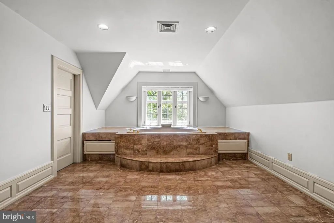
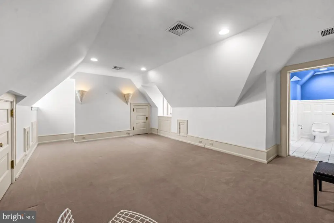
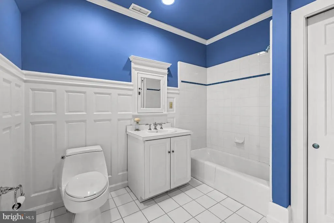
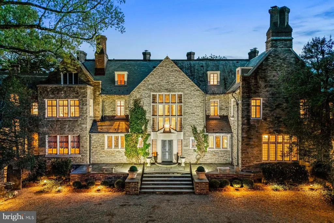
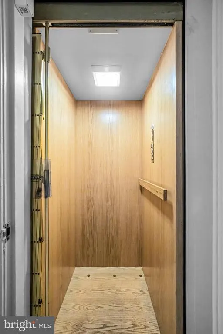
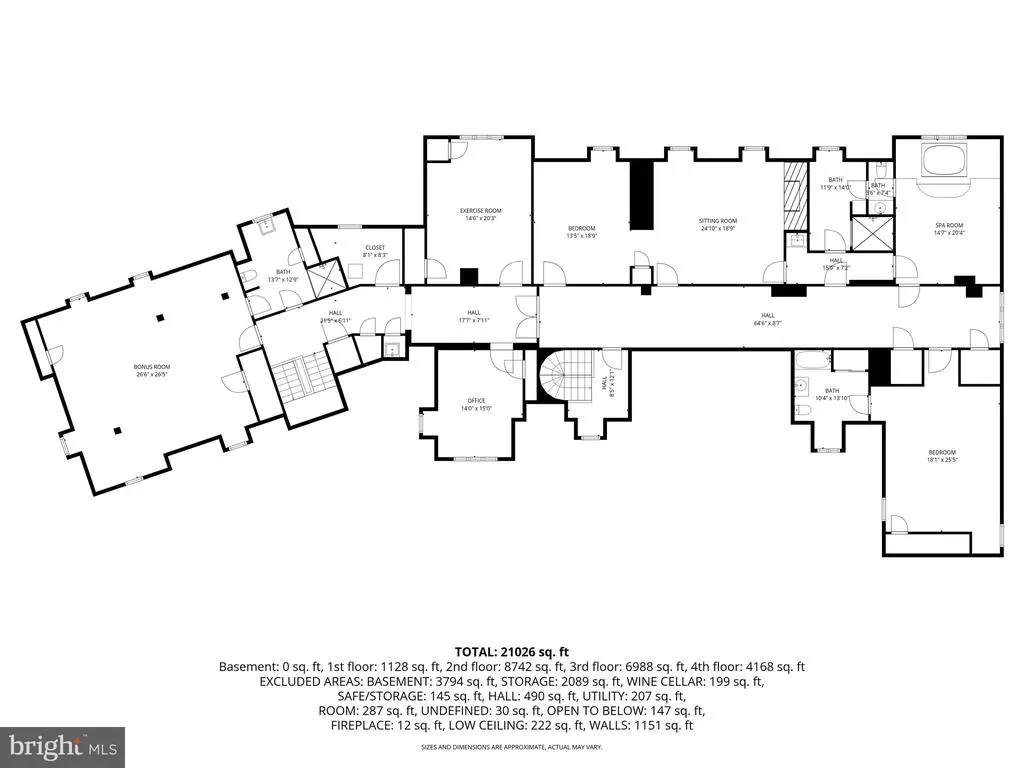
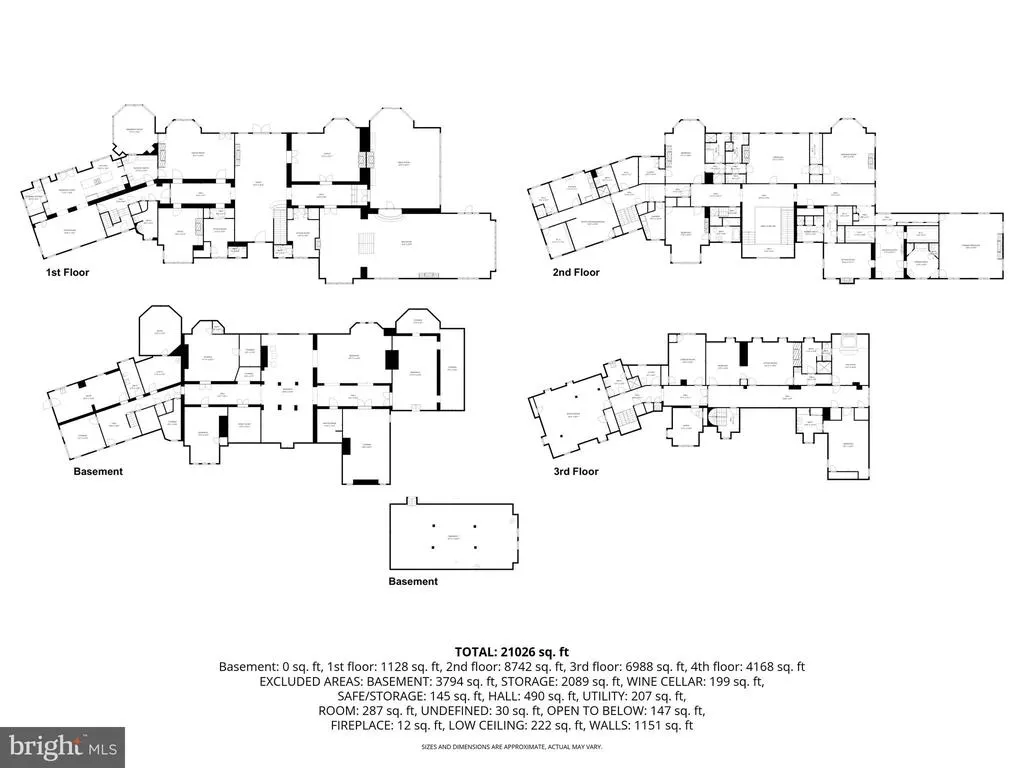
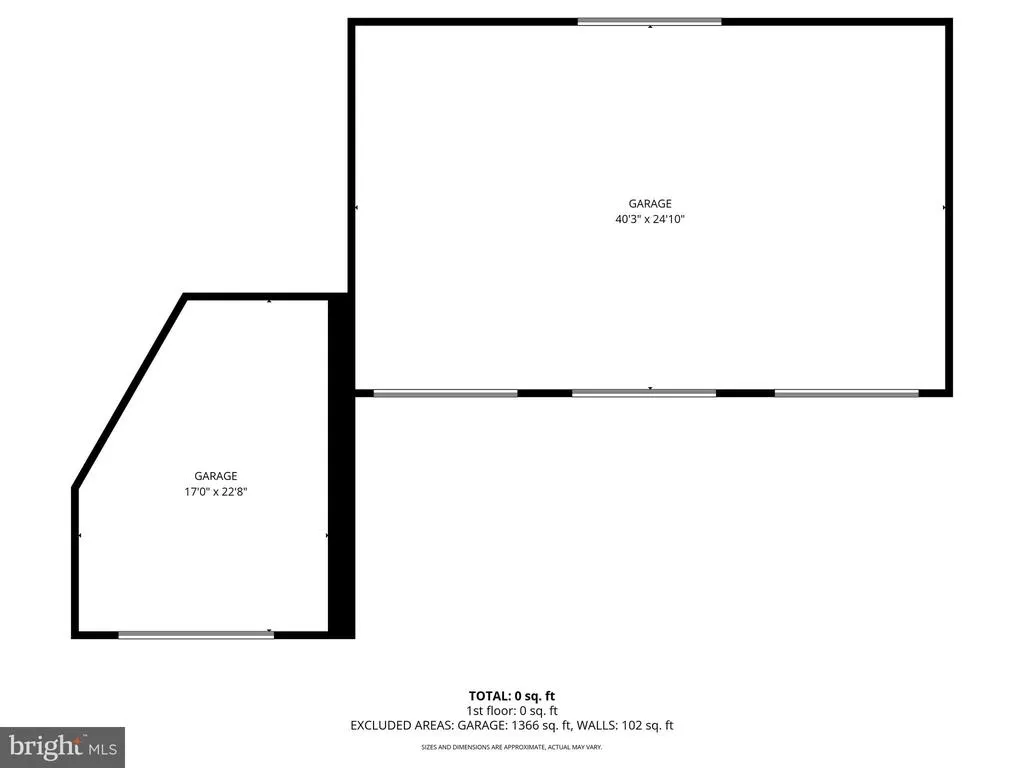
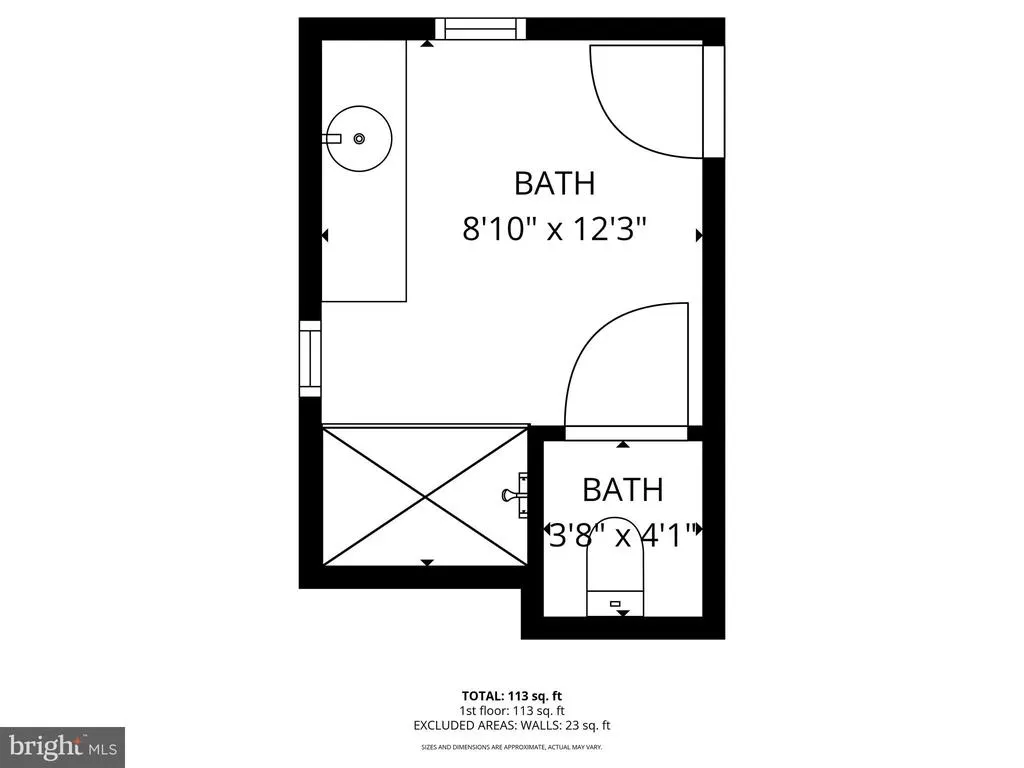
Welcome to iconic Ravenscliff, one of the most significant historic estates ever constructed along the Main Line in 1904, for railroad entrepreneur Willam T. Wright. It was then gifted to William's son, Willam Cox Wright upon his marriage to Campbell Soup heiress Charlotte Dorrence in 1934, who lived there until its most recent owners purchased it in 1979. Set on over 9 breathtaking acres at the top of a private hill with glorious vistas, this sun-filled, beautifully renovated country English-style residence impeccably blends extraordinary architectural designs, masterfully crafted plaster moldings accentuating the 18-30 foot first floor ceilings, rich mahogany paneling, massive floor to ceiling windows, perfectly restored original floors and hand carved millwork with the finest modern amenities, exquisite fixtures and curated refinements throughout. Every detail has been carefully thought through to create a stately, gracious family property that lends itself easily to inviting every day family living spaces with a spectacular open flow for intimate or large-scale entertaining events year-round. Endless features include the spectacular front to back entrance foyer with fireplace, soaring ceilings, marble floor and walls, incredible plaster moldings and views of the stunning gardens and grounds, comfortable library with beautiful mahogany paneling, built-ins, fireplace and hand carved doors, bright great room (ballroom) with two fireplaces, perfectly restored oak floors and two walls of windows and French doors leasing both outside and into the wonderful Florida room offering floor to ceiling windows and French doors, marble floor and built-ins designed for entertaining, two powder rooms with generous vestibule areas, cozy second office with oak floors and custom built-ins, a grand dining room with fireplace, rich, hand carved paneling and moldings, fabulous oak floors and large windows overlooking the terraces, gardens and expansive lawn, adjacent butler's pantry and white kitchen, both designed by Joanne Hudson, with 6-burner Gaggenau cooktop, double Meile ovens, 48" SubZero refrigerator, 36" SubZero freezer, multiple beverage drawers, wine refrigerator 3 dishwashers and a wine refrigerator, convenient desk area, second catering kitchen space leading to a screened in porch, a stunning breakfast room in addition to the eat-in table spaces within the kitchen and an open flow into the comfortable family room. Ascend the dramatic main staircase with massive stained-glass window overlooking the front courtyard to the second floor or use the 4-stop elevator which provides easy access to each of the 4 flat floors within the residence. The second level offers a luxurious primary suite with fabulous barrel vaulted bedroom with fireplace, sitting room, his and hers bathrooms, dressing room, 4 walk in cedar closets with additional custom cabinetry for shoes and accessories, 3 additional bedrooms with en-suite baths, a morning room, second floor laundry and storage and a space for a potential in-law suite with full kitchen, proximate full bathroom and plentiful California closet spaces. The third level features a large bonus/ playroom, hall bathroom, 2 bedroom suites with en-suite baths, an exercise room, potential office space and more. Step outside from multiple rear exits of the incredible home for easy access to terraces, spectacular plantings, expansive lawns and landscape designs, the beautiful pool, complimented by the pool house which offers outdoor cooking capability, refrigeration, changing space and a bathroom, oversized 4-car garage, courtyard parking spaces and more. This is a once in a time opportunity to own an incredible piece of history which has been restored and perfectly enhanced for its next lucky stewards, offering complete privacy while being within minutes of renowned public and private schools, endless clubs and recreational facilities, world class dining and shopping and all forms of transportation.
| Elementary School | Middle School | High School |
|---|---|---|
| Wayne Elementary School | Radnor M Middle School | Radnor H High School |
| Price History | |
|---|---|
| 5/1/2026 | Listed $11,875,000 |
| 6/25/2026 | 16$9,995,000 |
General Features
| Living Area | 21107 |
|---|---|
| Sewer | Public Sewer |
| Heating | Hot Water |
| Cooling | Programmable Thermostat,Central A/C,Zoned |
| Utilities | Cable TV,Electric Available,Natural Gas Available,Phone Available,Sewer Available,Under Ground,Water Available |
| Possession | Negotiable,Immediate |
| Roof | Slate |
| Appliances | Built-In Microwave,Cooktop,Cooktop - Down Draft,Dishwasher,Disposal,Dryer,Exhaust Fan,Extra Refrigerator/Freezer,Freezer,Icemaker,Microwave,Oven - Double,Oven - Self Cleaning,Oven - Wall,Stainless St |
| Zoning | R-10 |
| HOA Fee | 850.00 |
| Garage Spaces | 4.00 |
| Association Fee Includes | Common Area Maintenance |
| Patio/Porch Features | Patio(s),Screened,Terrace |
| Architectural Style | Manor,Normandy,Traditional |
| Pool Features | Heated,Pool/Spa Combo |
| Security Features | 24 hour security,Carbon Monoxide Detector(s),Exterior Cameras,Fire Detection System,Monitored,Motion Detectors,Security Gate,Security System,Smoke Detector |
| Construction Materials | Stone |
| School District | RADNOR TOWNSHIP |
| Year Built | 1904 |
| View | Garden/Lawn,Panoramic,Scenic Vista,Trees/Woods |
| Levels | 3 |
| Tax Year | 2025 |
| Ownership | Fee Simple |
| Cool Fuel | Electric |
| Accessibility | 48 + Halls,32 + wide Doors,Elevator |
| Additional Parcels Description | This listing includes 3 separate parcels totaling 9.01 acres. 36-0301879,36-03-01879-80,36-03-01879 |
| Assoc Fee Paid Per | Annually |
| County | DELAWARE |
| New Construction | No |
| Property Type | Residential |
| HOA | Yes |
| Subdivision Name | RAVENSCLIFF |
| Garage Y/N | Yes |
| Water Access Y/N | No |
| Other Structures | Above Grade,Below Grade |
| Transportation | Metro/Subway Station 1 to 3 miles,Commuter Rail Station 1 to 5 miles,Bus Stop less than 1 mile |
| Full Baths | 9 |
| Status | ACTIVE |
| Directions | Call Agent |
| City | RADNOR |
| Association Name | RAVENSCLIFF-ROUNDHILL HOA |
| Senior Community Y/N | No |
| MLS Area | Radnor Twp (10436) |
| Lot Size Units | Square Feet |
| Lot Size Square Feet | 392911.20 |
| Tax Assessed Value | 3882440.0 |
| Spa Features | Heated,Indoor,Private |
| Tax Annual Amount | 107485.0 |
| Home Warranty Y/N | No |
| Property Condition | Excellent |
| Structure Type | Detached |
| Condo/Coop Association fee Y/N | No |
| Bathrooms Count Main Level | 2.00 |
| Price Per Sq Ft Total AG | 473.54 |
| Acceptable Financing | Cash,Conventional |
| Additional Parcels Y/N | Yes |
| Historic Y/N | No |
| Lease Considered Y/N | No |
| Vacation Rental Y/N | No |
| Virtual Tour | https://vimeo.com/1198264103?share=copy&fl=sv&fe=ci |
| Total SQFT | 21107 |
| Location Type | Suburban |
| Standard Status | Active |
| Year Built Source | Assessor |
| Tax Lot | 015-000 |
| Association Recreation Fee | No |
Interior Features
| Interior Amenities | 2nd Kitchen,Additional Stairway,Attic,Bar,Bathroom - Jetted Tub,Bathroom - Soaking Tub,Bathroom - Stall Shower,Bathroom - Tub Shower,Bathroom - Walk-In Shower,Breakfast Area,Built-Ins,Butlers Pantry, |
|---|---|
| Heating Fuel | Natural Gas |
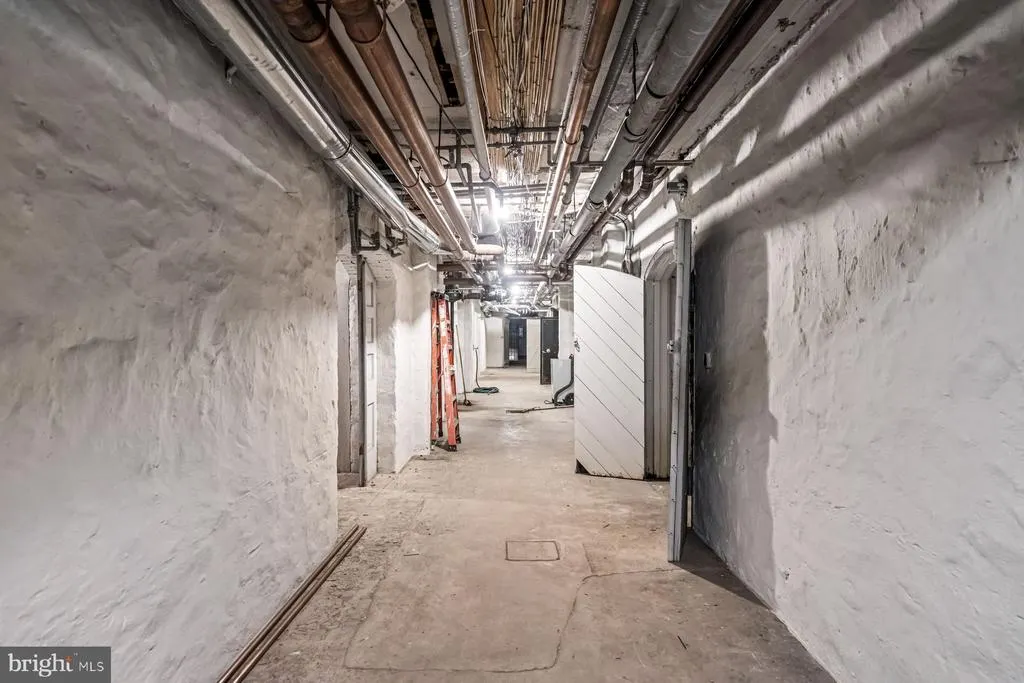
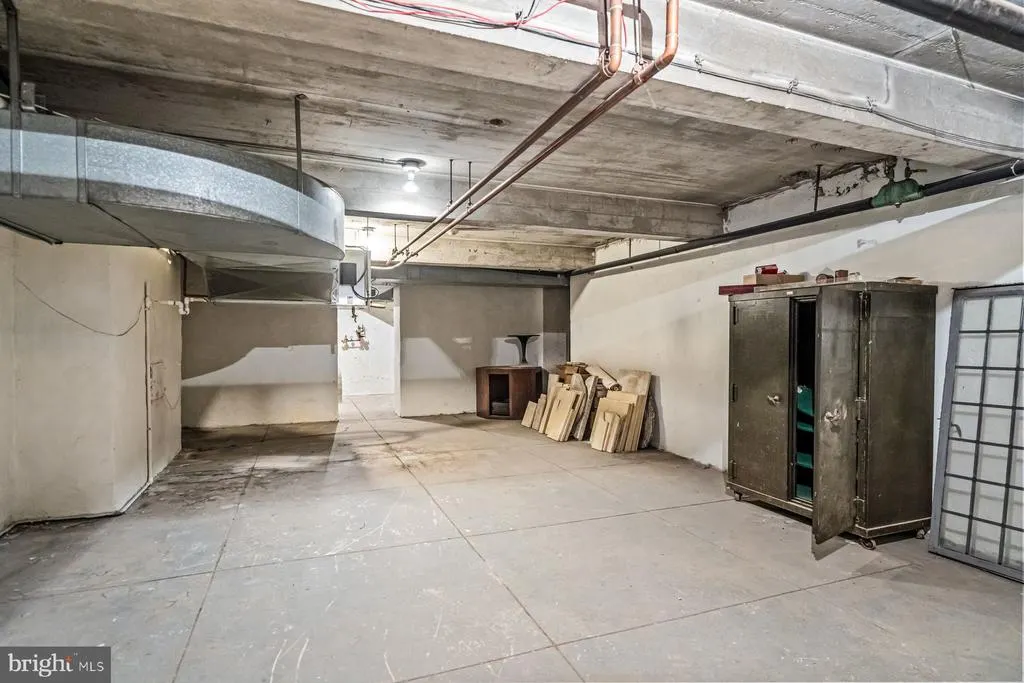
| Basement | Full,Heated,Interior Access,Outside Entrance,Shelving,Unfinished |
| Flooring | Hardwood,Marble,Partially Carpeted,Solid Hardwood,Stone,Wood |
| Total Fireplaces | 10 |
| Fireplace Features | Mantel(s),Marble |
| Hot Water | Natural Gas |
| Basement (Y/N) | Yes |
| Heating Y/N | Yes |
| Window Features | Casement,Bay/Bow |
| Fireplace Y/N | Yes |
| Above Grade Finished Area | 21107 |
| Half Baths | 2 |
| Central Air Y/N | Yes |
| Total Bedrooms | 7 |
| Room Type | Dining Room,Primary Bedroom,Sitting Room,Bedroom 2,Bedroom 4,Kitchen,Family Room,Library,Foyer,Breakfast Room,Sun/Florida Room,Exercise Room,Great Room,In-Law/auPair/Suite,Laundry,Bedroom 6,Bathroom |
| Below Grade Finished Area Unit Type | Square Feet |
| LivingAreaSource | Assessor |
| Laundry Type | Upper Floor |
| Below Grade Unfin Area Units | Square Feet |
| Below Grade Unfin SQFT Source | Assessor |
| Below Grade Finished Area Source | Assessor |
| Bedrooms Count All Upper Levels | 7 |
| Bedrooms Count Upper Level 1 | 5 |
| Bedrooms Count Upper Level 2 | 2 |
| Bathrooms Half Main Level | 2 |
| Bathrooms Full Upper Level 2 | 3 |
| Bathrooms Full Upper Level 1 | 6 |
| Bathrooms Full All Upper Levels | 9 |
| Bathrooms Count Upper Level 2 | 3.00 |
| Bathrooms Count Upper Level 1 | 6.00 |
| Bathrooms Count All Upper Levels | 9 |
| Above Grade Finished Area Source | Assessor |
| Above Grade Finished Area Unit Type | Square Feet |
| Total Baths | 11 |
| Number of Elevators | 1 |
Exterior Features
| Exterior Amenities | Exterior Lighting,Extensive Hardscape,BBQ Grill,Gutter System,Hot Tub,Outbuilding(s),Lawn Sprinkler,Outside Shower,Play Area,Secure Storage,Stone Retaining Walls,Street Lights,Other |
|---|---|
| Pool | Yes - Personal |
| Fencing | Decorative |
| Parking Features | Circular Driveway,Asphalt Driveway,Fenced |
| Lot Features | Backs to Trees,Cleared,Front Yard,Landscaping,Level,No Thru Street,Open,Partly Wooded,Premium,Private,Rear Yard,SideYard(s),Sloping,Subdivision Possible,Trees/Wooded,Vegetation Planting,Year Round Ac |
| Water Source | Public |
| Inclusions | All attached fixtures,window treatments and appliances in as-is condition,all pool equipment. |
| Total Parking Spaces | 14 |
| Garage Features | Additional Storage Area,Garage - Side Entry,Garage Door Opener,Oversized |
| Type of Parking | Detached Garage,Driveway,On Street,Other |
| Land Use Code | R-10 |
| Foundation Details | Permanent,Stone |
| Spa | Yes |
| Water View Y/N | No |
| Lot Dimensions | 0.00 x 0.00 |
| Lot Size Acres | 9.02 |
| Road Surface Type | Paved |
| Lot Size Source | Estimated |
| Waterfront Y/N | No |
| Door Features | Six Panel,French |
| Road Responsibility | Boro/Township |
| Horse Y/N | No |
| Land Assessed Value | 555630.00 |
| Navigable Water Y/N | No |
| Water Oriented Y/N | No |
| # of Detached Garage Spaces | 4 |
| LotDimensionsSource | Assessor |
Room Details
| Room | Dimensions | Level | Flooring | Details |
|---|---|---|---|---|
| Additional Bedroom | Upper 2 | |||
| Bathroom 3 | Upper 1 | |||
| Bedroom 2 | Upper 1 | |||
| Bedroom 4 | Upper 1 | |||
| Bedroom 6 | Upper 2 | |||
| Bonus Room | Upper 1 | |||
| Bonus Room | Upper 2 | |||
| Breakfast Room | Main | |||
| Dining Room | Main | |||
| Exercise Room | Upper 2 | |||
| Family Room | Main | |||
| Foyer | Main | |||
| Full Bath | Upper 1 | |||
| Full Bath | Upper 2 | |||
| Full Bath | Upper 2 | |||
| Full Bath | Upper 1 | |||
| Full Bath | Upper 2 | |||
| Great Room | Main | |||
| In-Law/auPair/Suite | Upper 1 | |||
| Kitchen | Main | |||
| Kitchen | Upper 1 | |||
| Laundry | Upper 1 | |||
| Library | Main | |||
| Primary Bathroom | Upper 1 | |||
| Primary Bathroom | Upper 1 | |||
| Primary Bedroom | Upper 1 | |||
| Screened Porch | Main | |||
| Sitting Room | Upper 1 | |||
| Sun/Florida Room | Main |
Amenities
- Foreclosure
- Views
- Short Sale
- New Construction
- Adult 55+
- Lease To Own
- No HOA Fees
- Furnished
- Primary On Main
- Air Conditioning
- Seller Finance
- Green
- Fixer Upper
- Horse
- Golf
- Fireplace
- Deck
- Garage
- Basement
- Pool
Property vs Single Family Average in 19087
Price
Taxes
Year Built
Visits
 © BRIGHT, All Rights Reserved
