
Price Reduction - Views
Address
1024 Brick House Farm Lane, Newtown Square, PA
Price
$ 2,195,000
Property Attributes
- MLS#PADE2115734
- TypeSingle Family
- Listing Status ACTIVE
- CountyDELAWARE
- CityNewtown Square
- AreaEdgmont Twp
- NeighborhoodBrick House Farm
- Zip19073
- StyleColonial
- Year Built2009
- Taxes$ 23711
- Price$ 2,195,000
- Bedrooms5
- Full Bathrooms5
- Half Bathrooms2
- Sqr Footage7835
- Lot Size0.82 Acres
Data Source:
Bright MLS
Property Description
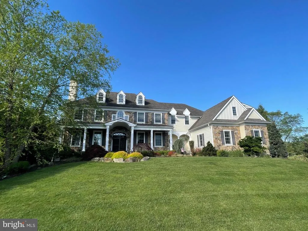
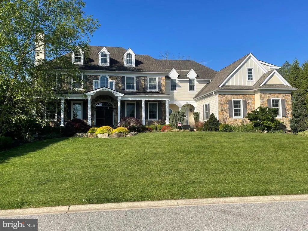
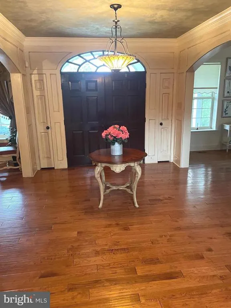
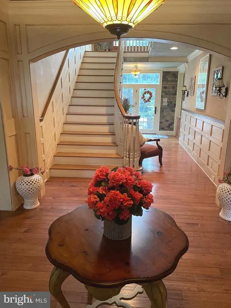
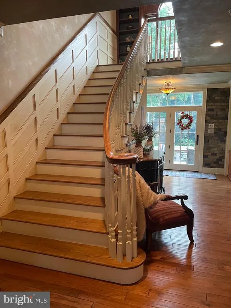
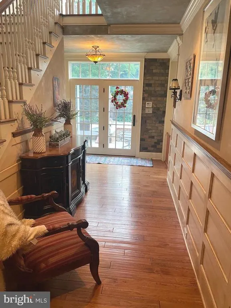
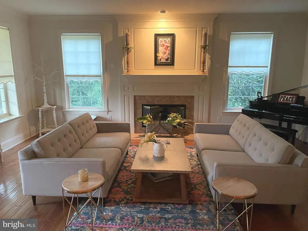
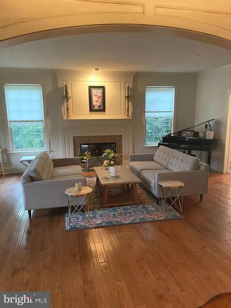
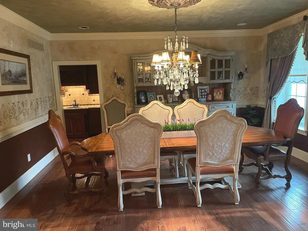
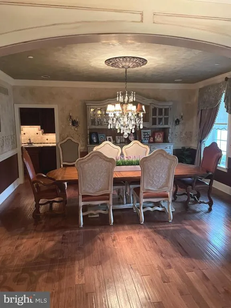
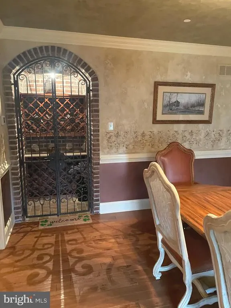
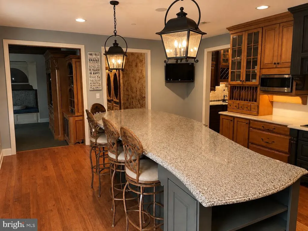
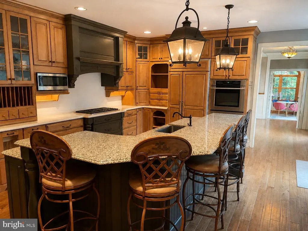
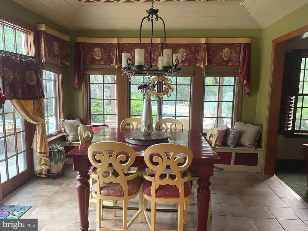
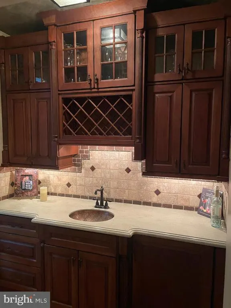
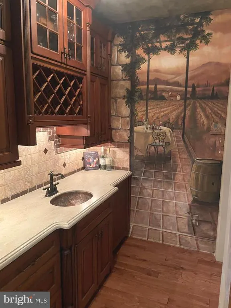
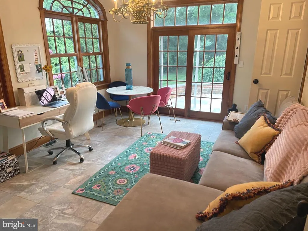
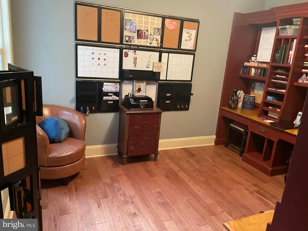
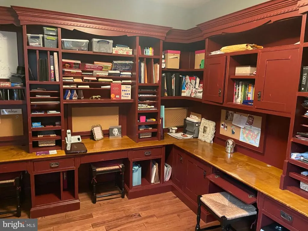
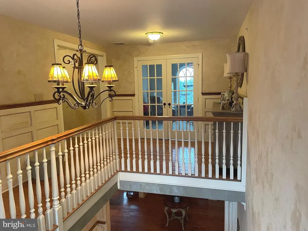
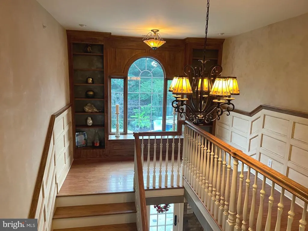
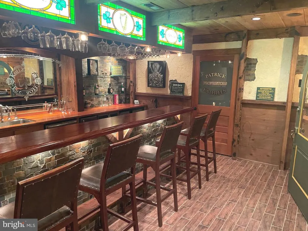
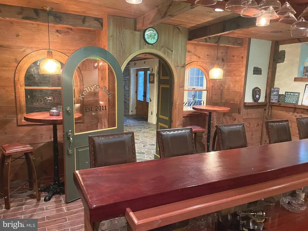
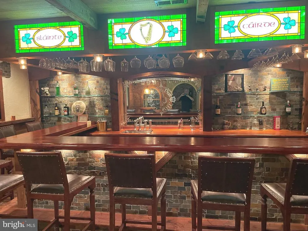
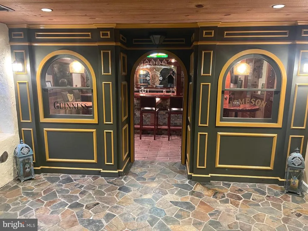
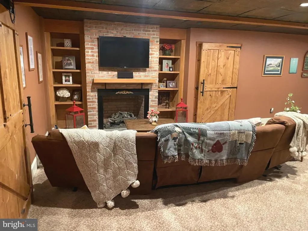
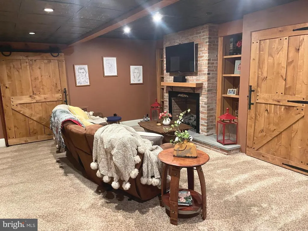
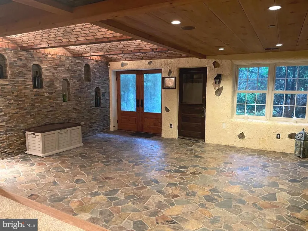
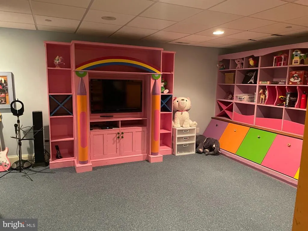
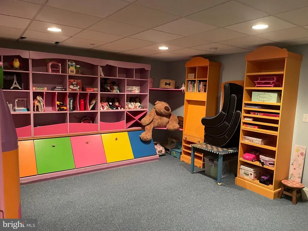
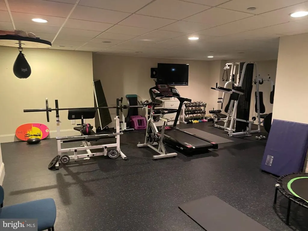
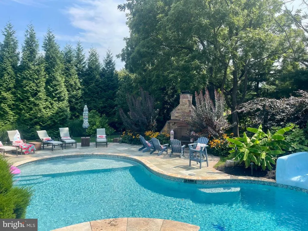
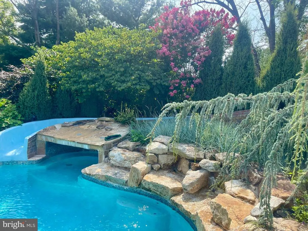
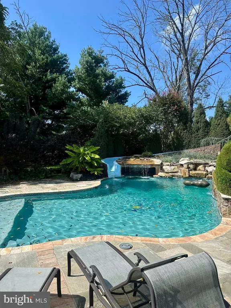
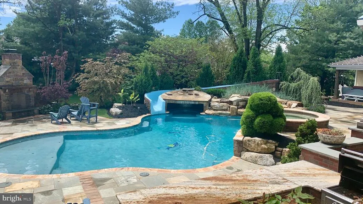
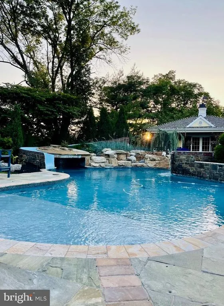
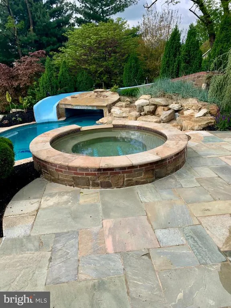
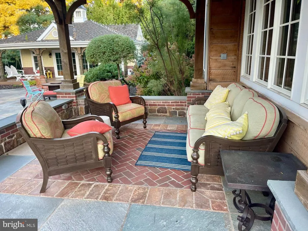
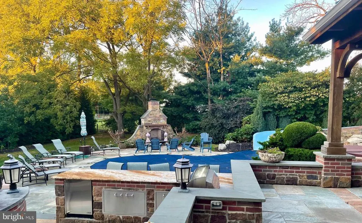
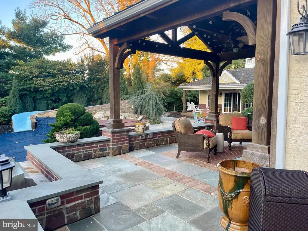
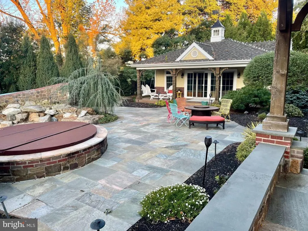
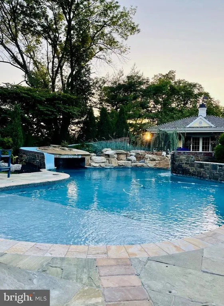
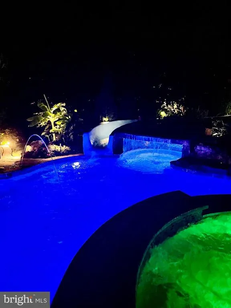
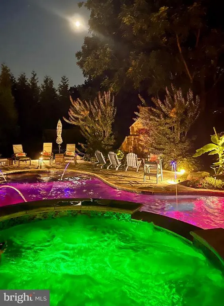
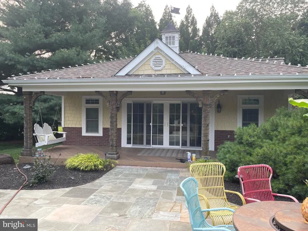
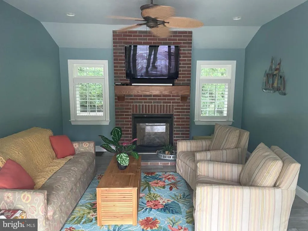
Nestled in the highly sought-after community of Brick House Farm in desirable Edgmont Township, this extraordinary custom two-story Colonial offers luxury living at its finest. Set amidst over 20 acres of preserved open space featuring scenic walking trails, a tranquil pond, and charming pavilion, this professionally landscaped estate combines timeless elegance with resort-style amenities. Boasting 5 bedrooms, 5 full baths, 2 powder rooms, and a 3-car attached garage, the home showcases exceptional craftsmanship throughout with a stunning stone, Hardie board, and stucco exterior. A custom illuminated stone walkway welcomes you to the expansive covered front porch with stately pillars, ceiling fans, and lighting. Step through the double-door entry into a grand front-to-back foyer featuring gleaming hardwood floors and elegant architectural details. Designed for both everyday living and entertaining, the main level offers sophisticated formal living and dining spaces, a custom wine room, a beautiful sunroom with walls of windows, and a private study with built-ins. The gourmet chefs kitchen is the heart of the home, complete with granite countertops, a large two-tier center island, farmhouse sink, premium appliances, custom cabinetry, and a butlers pantry. The kitchen flows seamlessly into the breakfast room with custom tray ceiling and built-in seating, and overlooks the dramatic family room featuring soaring vaulted ceilings, a floor-to-ceiling stone fireplace, custom built-ins, and extensive millwork. Upstairs, the luxurious owners retreat is a private sanctuary featuring a sitting room, tray ceiling, dual custom walk-in closets, and a spa-inspired bath with oversized shower, rain shower feature, Jacuzzi tub, and double vanities. Additional spacious bedrooms include en-suite and Jack-and-Jill bath configurations, while a convenient second-floor laundry room offers extensive cabinetry and workspace. The finished walk-out lower level was designed for exceptional entertaining and recreation, featuring a spectacular custom mahogany bar, family room with brick fireplace and unique architectural details, childrens playroom, steam room, exercise room, full bath, and abundant storage space. The outdoor living experience rivals a private resort. Enjoy the expansive multi-level slate patio complete with built-in grilling station, outdoor refrigerator, and separate stone fireplace. The stunning Gunite pool and spa feature a grotto, waterfalls, slide, lighting, and hot tub. Completing the backyard oasis is a custom pool house offering a covered porch, family room with fireplace, changing room, full bath, laundry area, and storage. Additional premium amenities include a whole-house generator, sprinkler system, central vacuum, alarm system, dual Lennox HVAC systems with four zones, and dual propane hot water heaters. This one-of-a-kind estate offers an unmatched combination of luxury, craftsmanship, and lifestyle in one of Edgmont Townships most coveted communities.
| Elementary School | Middle School | High School |
|---|---|---|
| Glenwood Elementary School | Springton Lake Middle School | Penncrest High School |
| Price History | |
|---|---|
| 5/21/2026 | Listed $2,300,000 |
| 8/11/2026 | 5$2,195,000 |
General Features
| Living Area | 7835 |
|---|---|
| Sewer | On Site Septic |
| Heating | 90% Forced Air |
| Cooling | Central A/C |
| Utilities | Cable TV,Phone,Propane |
| Possession | Negotiable |
| Roof | Asphalt,Shingle |
| Appliances | Built-In Microwave,Cooktop,Dishwasher,Dryer,Dryer - Gas,Exhaust Fan,Oven - Double,Oven - Self Cleaning,Range Hood,Refrigerator,Washer |
| Zoning | RES |
| HOA Fee | 2300.00 |
| Garage Spaces | 3.00 |
| Association Fee Includes | Common Area Maintenance,Sewer |
| Patio/Porch Features | Deck(s),Patio(s),Porch(es) |
| Architectural Style | Colonial |
| Pool Features | In Ground,Gunite,Permits,Pool/Spa Combo,Saltwater |
| Security Features | Motion Detectors,Security System,Smoke Detector |
| Construction Materials | HardiPlank Type,Stone,Stucco,Copper Plumbing,CPVC/PVC |
| School District | ROSE TREE MEDIA |
| Year Built | 2009 |
| Electric | Circuit Breakers,Generator,440 Volts |
| View | Panoramic,Scenic Vista,Trees/Woods,Valley,Other |
| Levels | 2 |
| Tax Year | 2026 |
| Ownership | Fee Simple |
| Cool Fuel | Electric |
| Accessibility | None |
| Assoc Fee Paid Per | Annually |
| County | DELAWARE |
| New Construction | No |
| Property Type | Residential |
| Association Amenities | Jog/Walk Path,Lake,Other |
| HOA | Yes |
| Subdivision Name | BRICK HOUSE FARM |
| Garage Y/N | Yes |
| Water Access Y/N | No |
| Other Structures | Above Grade,Below Grade |
| Full Baths | 5 |
| Status | ACTIVE |
| Directions | Route 252 & Route 3 - West on Route 3 to Left on 926 Street Road to left on Valley to Left on Brick House Farm Lane #1024 |
| City | NEWTOWN SQUARE |
| Disclosures | Underground Storage Tank,Prop Disclosure |
| Senior Community Y/N | No |
| MLS Area | Edgmont Twp (10419) |
| Lot Size Units | Square Feet |
| Lot Size Square Feet | 35719.00 |
| Tax Assessed Value | 1121590.0 |
| Tax Annual Amount | 23711.0 |
| Home Warranty Y/N | No |
| Structure Type | Detached |
| Condo/Coop Association fee Y/N | No |
| Bathrooms Count Main Level | 2.00 |
| Price Per Sq Ft Total AG | 379.43 |
| Acceptable Financing | Conventional |
| Additional Parcels Y/N | No |
| Vacation Rental Y/N | No |
| Total SQFT | 7835 |
| Location Type | Suburban |
| Builder Name | Glenn White |
| Standard Status | Active |
| Year Built Source | Assessor |
| Tax Lot | 002-011 |
Interior Features
| Interior Amenities | Attic,Bar,Bathroom - Jetted Tub,Bathroom - Walk-In Shower,Breakfast Area,Built-Ins,Butlers Pantry,Carpet,Ceiling Fan(s),Central Vacuum,Chair Railings,Crown Moldings,Dining Area,Exposed Beams,Family R |
|---|---|
| Heating Fuel | Propane - Leased |
| Basement | Daylight,Partial,Fully Finished,Heated,Interior Access,Outside Entrance,Poured Concrete,Shelving,Side Entrance,Walkout Level |
| Flooring | Carpet,Hardwood,Partially Carpeted,Slate,Stone,Tile/Brick |
| Total Fireplaces | 2 |
| Fireplace Features | Brick,Gas/Propane,Stone |
| Hot Water | Propane |
| Basement (Y/N) | Yes |
| Heating Y/N | Yes |
| Window Features | Double Hung,Insulated,Screens |
| Fireplace Y/N | Yes |
| Above Grade Finished Area | 5785 |
| Half Baths | 2 |
| Central Air Y/N | Yes |
| Total Bedrooms | 5 |
| Below Grade Finished Area | 2050 |
| Room Type | Living Room,Dining Room,Primary Bedroom,Sitting Room,Bedroom 2,Bedroom 3,Bedroom 4,Bedroom 5,Kitchen,Family Room,Breakfast Room,Sun/Florida Room,Laundry,Office,Recreation Room,Storage Room,Primary Ba |
| Below Grade Finished Area Unit Type | Square Feet |
| LivingAreaSource | Estimated |
| Laundry Type | Upper Floor,Washer In Unit,Dryer In Unit |
| Below Grade Unfin Area Units | Square Feet |
| Below Grade Unfin SQFT Source | Assessor |
| Below Grade Finished Area Source | Estimated |
| Bedrooms Count All Upper Levels | 5 |
| Bedrooms Count Upper Level 1 | 5 |
| Bathrooms Half Main Level | 2 |
| Bathrooms Full Upper Level 1 | 4 |
| Bathrooms Full Lower Level 1 | 1 |
| Bathrooms Full All Upper Levels | 4 |
| Bathrooms Full All Lower Levels | 1 |
| Bathrooms Count Upper Level 1 | 4.00 |
| Bathrooms Count Lower Level 1 | 1.00 |
| Bathrooms Count All Upper Levels | 4 |
| Bathrooms Count All Lower Levels | 1 |
| Above Grade Finished Area Source | Estimated |
| Above Grade Finished Area Unit Type | Square Feet |
| Total Baths | 7 |
Exterior Features
| Exterior Amenities | BBQ Grill,Extensive Hardscape,Exterior Lighting,Flood Lights,Hot Tub,Lawn Sprinkler,Stone Retaining Walls,Underground Lawn Sprinkler |
|---|---|
| Pool | Yes - Personal |
| Fencing | Aluminum |
| Parking Features | Asphalt Driveway |
| Lot Features | Irregular,Open,Backs to Trees,Cul-de-sac,Front Yard,Interior,Landscaping,No Thru Street,Partly Wooded,Rear Yard,SideYard(s) |
| Water Source | Public |
| Total Parking Spaces | 11 |
| Garage Features | Garage - Side Entry,Garage Door Opener,Inside Access,Oversized |
| Type of Parking | Attached Garage,Driveway,On Street |
| Land Use Code | R-10 |
| Foundation Details | Concrete Perimeter |
| Water View Y/N | No |
| Lot Dimensions | 0.00 x 0.00 |
| Lot Size Acres | 0.82 |
| Road Surface Type | Access - On Grade,Black Top |
| Lot Size Source | Assessor |
| Waterfront Y/N | No |
| Door Features | French,Six Panel,Sliding Glass,Insulated,Double Entry |
| Builder Model | Egemont |
| Soil Types | Unknown |
| Road Responsibility | Boro/Township |
| Horse Y/N | No |
| Land Assessed Value | 163130.00 |
| Navigable Water Y/N | No |
| Water Oriented Y/N | No |
| # of Attached Garage Spaces | 3 |
| LotDimensionsSource | Assessor |
Room Details
| Room | Dimensions | Level | Flooring | Details |
|---|---|---|---|---|
| Bedroom 2 | Upper 1 | |||
| Bedroom 3 | Upper 1 | Walk-In Closet(s),Bathroom - Tub Shower | ||
| Bedroom 4 | Upper 1 | Bathroom - Tub Shower | ||
| Bedroom 5 | Upper 1 | Walk-In Closet(s),Ceiling Fan(s) | ||
| Breakfast Room | Main | Built-Ins | ||
| Dining Room | Main | Flooring - HardWood,Crown Molding,Chair Rail | ||
| Family Room | Main | Cathedral/Vaulted Ceiling,Built-Ins | ||
| Family Room | Lower 1 | Wet Bar,Flooring - Carpet | ||
| Full Bath | Lower 1 | |||
| Half Bath | Main | |||
| Half Bath | Main | |||
| Kitchen | Main | Countertop(s) - Granite,Island | ||
| Laundry | Upper 1 | Flooring - Ceramic Tile | ||
| Living Room | Main | |||
| Office | Main | Built-Ins | ||
| Primary Bathroom | Upper 1 | |||
| Primary Bedroom | Upper 1 | Ceiling Fan(s),Walk-In Closet(s),Lighting - Recessed | ||
| Recreation Room | Lower 1 | Built-Ins,Lighting - Recessed | ||
| Sitting Room | Upper 1 | Flooring - Carpet | ||
| Storage Room | Lower 1 | |||
| Sun/Florida Room | Main | Crown Molding,Chair Rail |
Amenities
- Foreclosure
- Views
- Short Sale
- New Construction
- Adult 55+
- Lease To Own
- No HOA Fees
- Furnished
- Primary On Main
- Air Conditioning
- Seller Finance
- Green
- Fixer Upper
- Horse
- Golf
- Fireplace
- Deck
- Garage
- Basement
- Pool
Property vs Single Family Average in 19073
Price
Taxes
Year Built
Visits
 © BRIGHT, All Rights Reserved
