
Primary on Main - Eco Friendly
Address
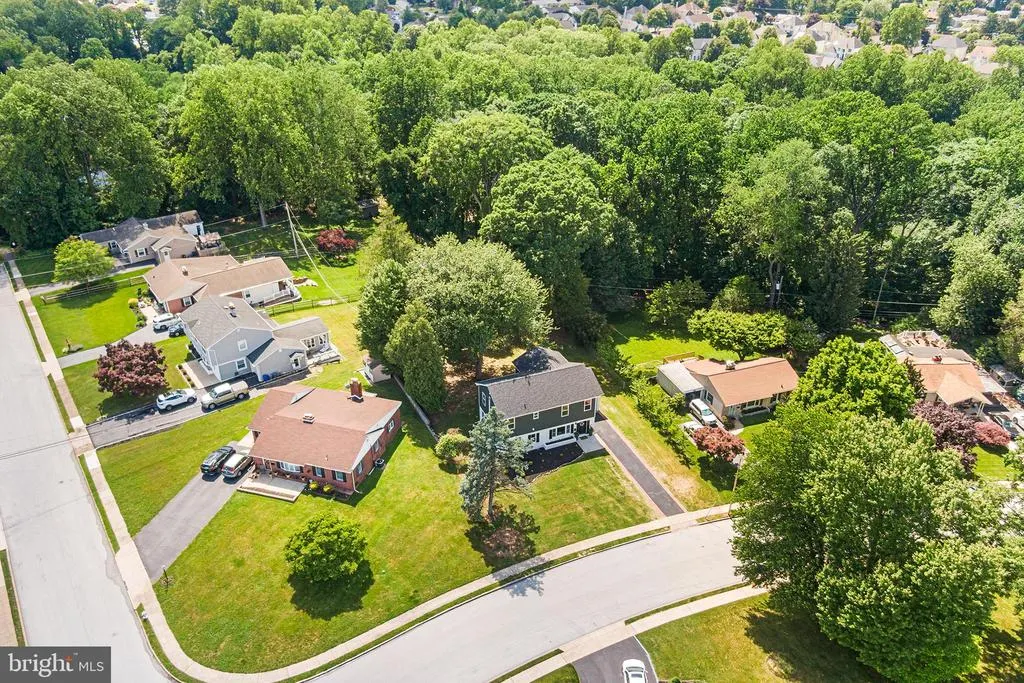
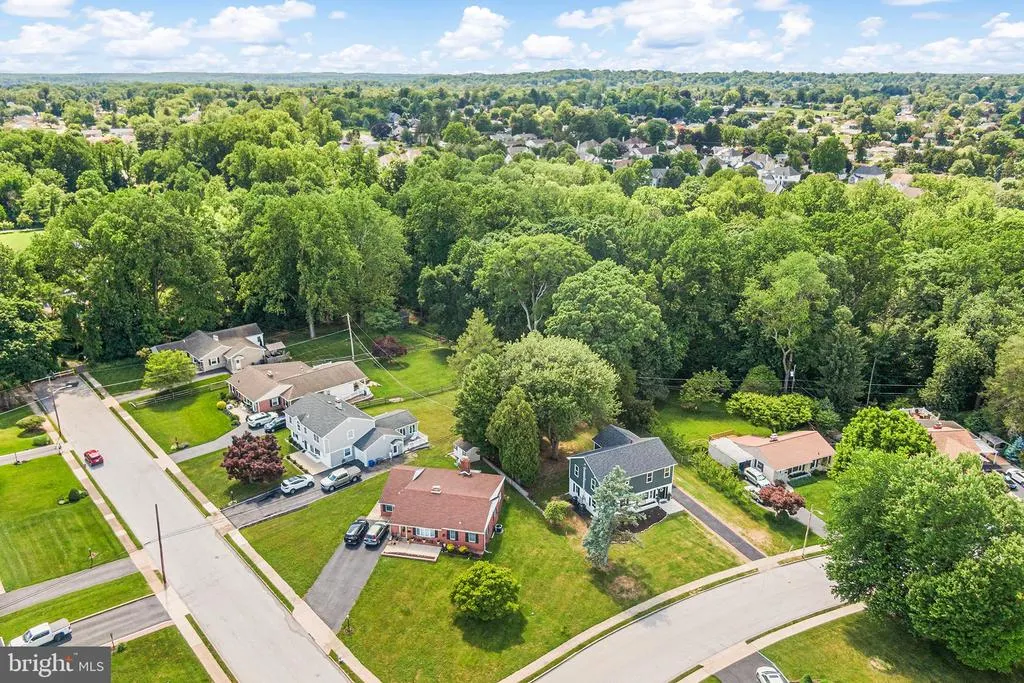
2016 Woodside Lane, Broomall, PA
Price
$ 799,900
Property Attributes
- MLS#PADE2116188
- TypeSingle Family
- Listing Status ACTIVE
- CountyDELAWARE
- CityBroomall
- AreaMarple Twp
- NeighborhoodMarple Gardens
- Zip19008
- StyleColonial
- Year Built1951
- Taxes$ 5872
- Price$ 799,900
- Bedrooms5
- Full Bathrooms3
- Half Bathrooms0
- Sqr Footage2498
- Lot Size0.31 Acres
Data Source:
Bright MLS
Property Description
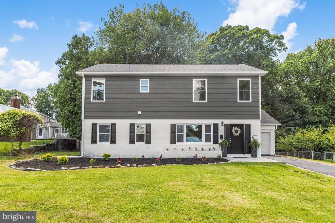
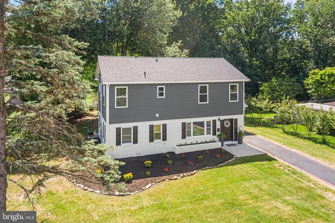
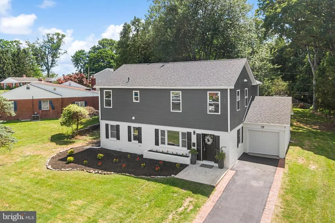
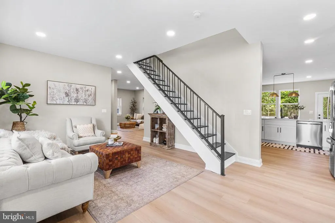
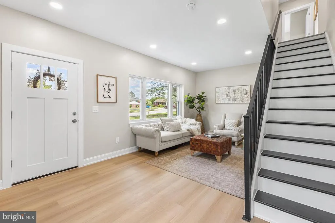
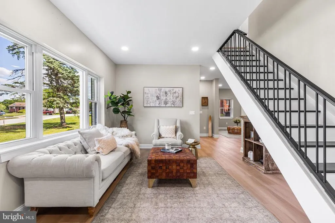
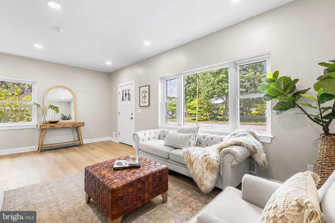
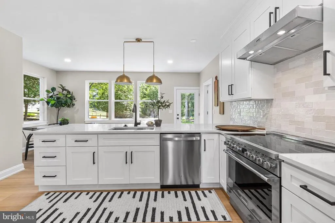
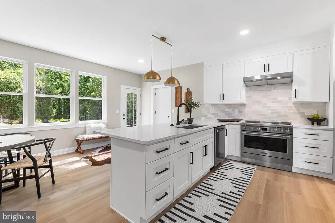
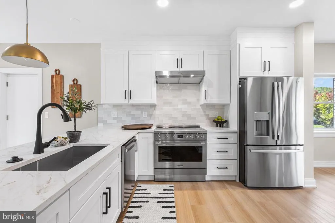
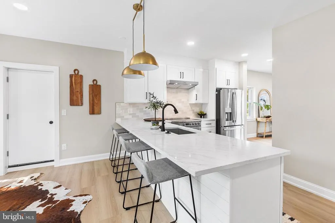
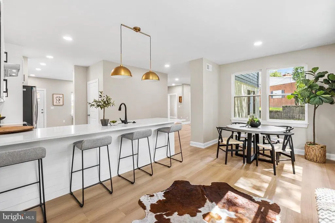
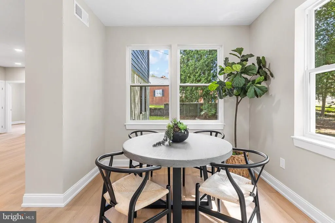
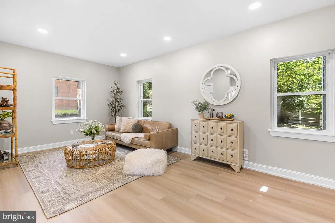
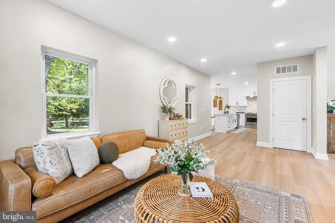
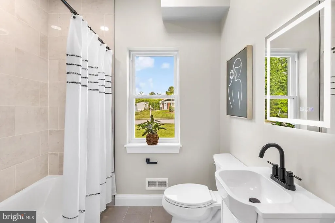
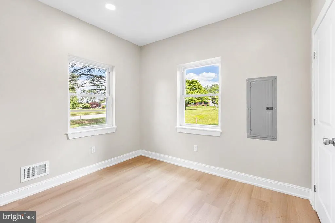
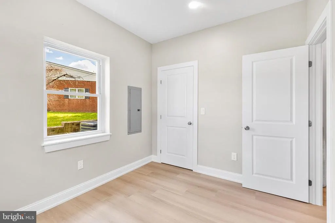
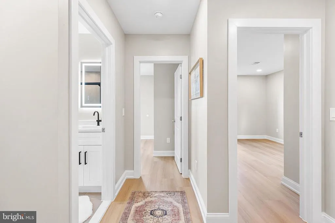
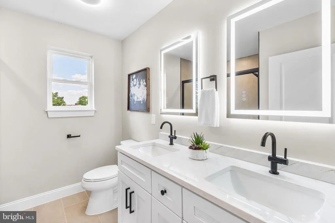
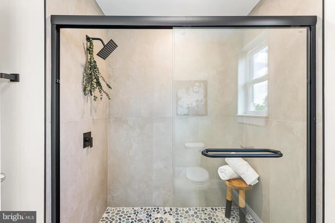
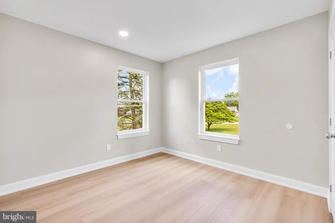
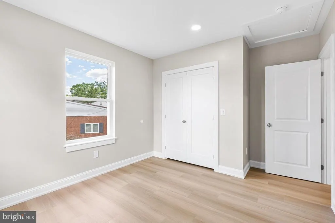
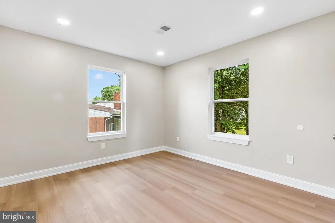
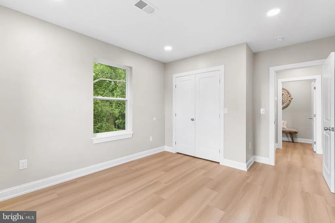
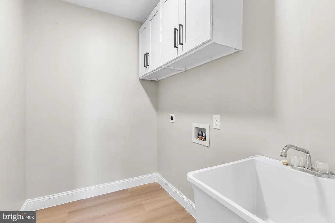
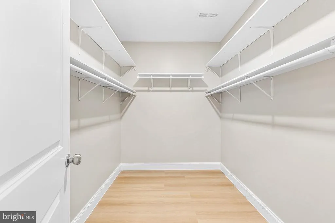
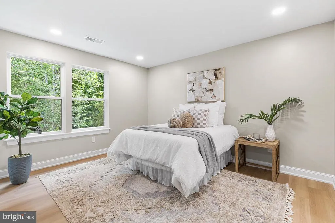
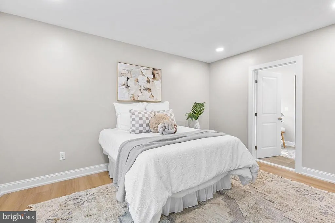
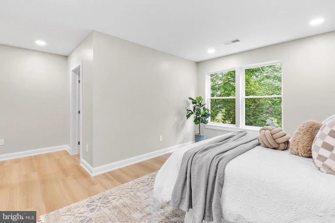
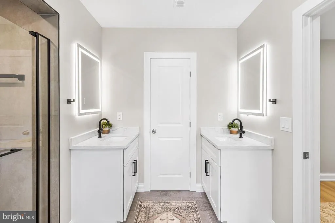
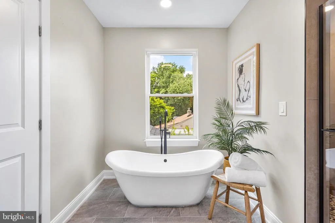
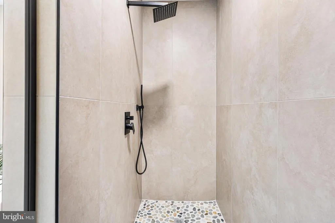
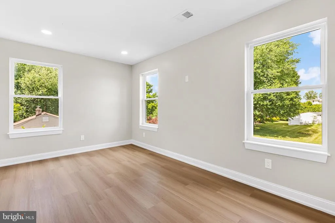
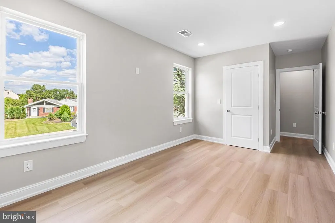
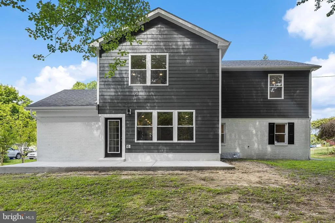
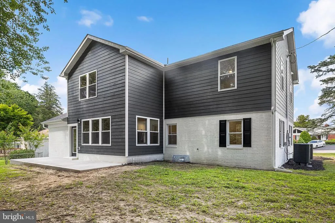
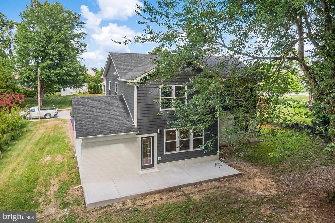
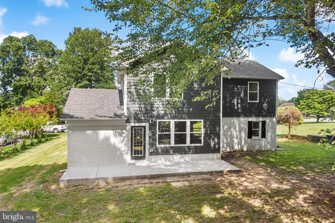
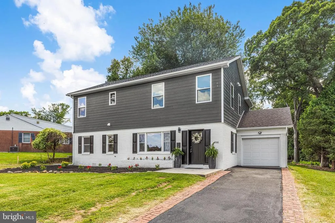
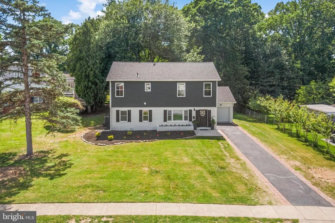
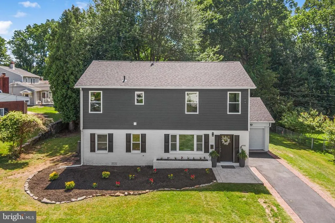
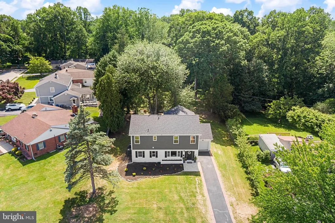
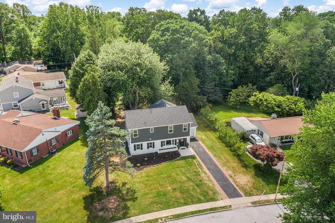
Welcome to 2016 Woodside Lane, a stunningly renovated home in the desirable Marple Gardens neighborhood of Broomall. This thoughtfully redesigned property offers a spacious and modern layout tailored for today's lifestyle. The home features 5 generously sized bedrooms and 3 beautifully appointed full bathrooms. Soaring 9-foot ceilings throughout provide an open, airy feel and enhance the home's exceptional craftsmanship. The heart of the home is the designer kitchen, highlighted by a professional-style 36-inch range and abundant space for cooking and entertaining. The flexible floor plan offers comfortable living areas perfect for both everyday living and hosting guests. The first floor includes a versatile bonus room that can easily serve as a fifth bedroom, home office, or playroom. Upstairs, you'll find four spacious bedrooms, including a large primary suite designed as a private retreat. The luxurious primary bathroom features a relaxing soaking tub, perfect for unwinding at the end of the day. An upstairs laundry room adds convenience and functionality where you need it most. Dual-zone heating and cooling ensure year-round comfort and energy efficiency on both levels. Step outside to enjoy a private backyard, offering a peaceful retreat for relaxation, play, or outdoor gatherings. Located in the sought-after Marple Gardens community, this home combines modern upgrades with an established neighborhood setting and is just a short walk to Veterans Memorial Park and its recreational amenities.
| Middle School | High School |
|---|---|
| Paxon Hollow Middle School | Marple Newtown High School |
| Price History | |
|---|---|
| 5/27/2026 | Listed $825,000 |
| 7/8/2026 | 4$799,900 |
General Features
| Living Area | 2498 |
|---|---|
| Sewer | Public Sewer |
| Heating | Central,90% Forced Air |
| Cooling | Central A/C |
| Possession | 31-60 Days CD,Immediate,0-30 Days CD |
| Roof | Architectural Shingle |
| Zoning | RESIDENTIAL |
| Garage Spaces | 1.00 |
| Architectural Style | Colonial |
| Construction Materials | Brick |
| School District | MARPLE NEWTOWN |
| Exclusions | staging decor |
| Year Built | 1951 |
| Electric | 200+ Amp Service |
| Levels | 2 |
| Tax Year | 2025 |
| Ownership | Fee Simple |
| Cool Fuel | Electric |
| Accessibility | None |
| County | DELAWARE |
| New Construction | No |
| Property Type | Residential |
| HOA | No |
| Subdivision Name | MARPLE GARDENS |
| Garage Y/N | Yes |
| Water Access Y/N | No |
| Other Structures | Above Grade,Below Grade |
| Full Baths | 3 |
| Status | ACTIVE |
| Directions | gps |
| City | BROOMALL |
| Disclosures | Agent has Financial Interest |
| Senior Community Y/N | No |
| MLS Area | Marple Twp (10425) |
| Lot Size Units | Square Feet |
| Lot Size Square Feet | 13504.00 |
| Tax Assessed Value | 295620.0 |
| Tax Annual Amount | 5872.0 |
| Property Condition | Excellent |
| Structure Type | Detached |
| Condo/Coop Association fee Y/N | No |
| Bathrooms Full Main Level | 1 |
| Bathrooms Count Main Level | 1.00 |
| Price Per Sq Ft Total AG | 320.22 |
| Acceptable Financing | Conventional,Cash,FHA,VA |
| Vacation Rental Y/N | No |
| Total SQFT | 2498 |
| Standard Status | Active |
| Year Built Source | Assessor |
| Tax Lot | 117-000 |
Interior Features
| Heating Fuel | Electric |
|---|---|
| Hot Water | Electric |
| Basement (Y/N) | No |
| Heating Y/N | Yes |
| Fireplace Y/N | No |
| Above Grade Finished Area | 2498 |
| Central Air Y/N | Yes |
| Total Bedrooms | 5 |
| Main Level Bedrooms | 1 |
| Below Grade Finished Area Unit Type | Square Feet |
| LivingAreaSource | Estimated |
| Below Grade Unfin Area Units | Square Feet |
| Below Grade Unfin SQFT Source | Assessor |
| Below Grade Finished Area Source | Assessor |
| Bedrooms Count All Upper Levels | 4 |
| Bedrooms Count Upper Level 1 | 4 |
| Bathrooms Full Upper Level 1 | 2 |
| Bathrooms Full All Upper Levels | 2 |
| Bathrooms Count Upper Level 1 | 2.00 |
| Bathrooms Count All Upper Levels | 2 |
| Above Grade Finished Area Source | Estimated |
| Above Grade Finished Area Unit Type | Square Feet |
| Total Baths | 3 |
Exterior Features
| Pool | No Pool |
|---|---|
| Water Source | Public |
| Inclusions | all kitchen appliances in as is condition |
| Total Parking Spaces | 1 |
| Garage Features | Garage - Front Entry |
| Type of Parking | Attached Garage,Driveway |
| Land Use Code | R-10 |
| Foundation Details | Block,Brick/Mortar |
| Water View Y/N | No |
| Lot Dimensions | 79.00 x 159.00 |
| Lot Size Acres | 0.31 |
| Lot Size Source | Assessor |
| Waterfront Y/N | No |
| Land Assessed Value | 114180.00 |
| Navigable Water Y/N | No |
| Water Oriented Y/N | No |
| # of Attached Garage Spaces | 1 |
| LotDimensionsSource | Assessor |
Amenities
- Foreclosure
- Views
- Short Sale
- New Construction
- Adult 55+
- Lease To Own
- No HOA Fees
- Furnished
- Primary On Main
- Air Conditioning
- Seller Finance
- Green
- Fixer Upper
- Horse
- Golf
- Fireplace
- Deck
- Garage
- Basement
- Pool
Property vs Single Family Average in 19008
Price
Taxes
Year Built
Visits
 © BRIGHT, All Rights Reserved
