
Price Reduction - Eco Friendly
Address
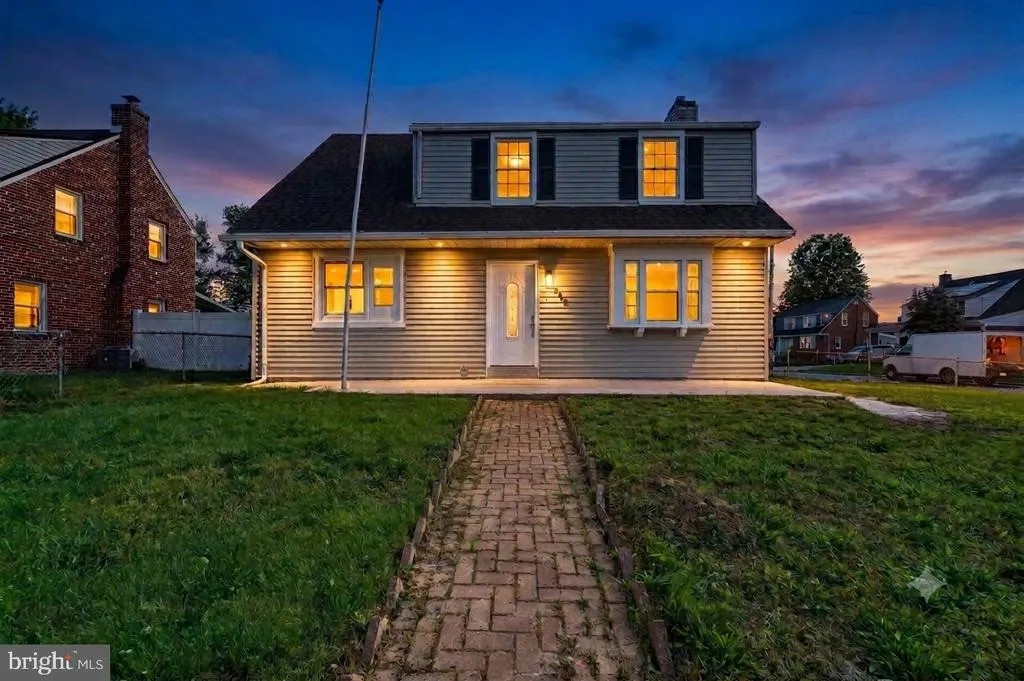
542 Stanbridge Road, Morton, PA
Price
$ 450,000
Property Attributes
- MLS#PADE2116578
- TypeSingle Family
- Listing Status ACTIVE
- CountyDELAWARE
- CityMorton
- AreaRidley Twp
- Zip19070
- StyleColonial
- Year Built1943
- Taxes$ 9141
- Price$ 450,000
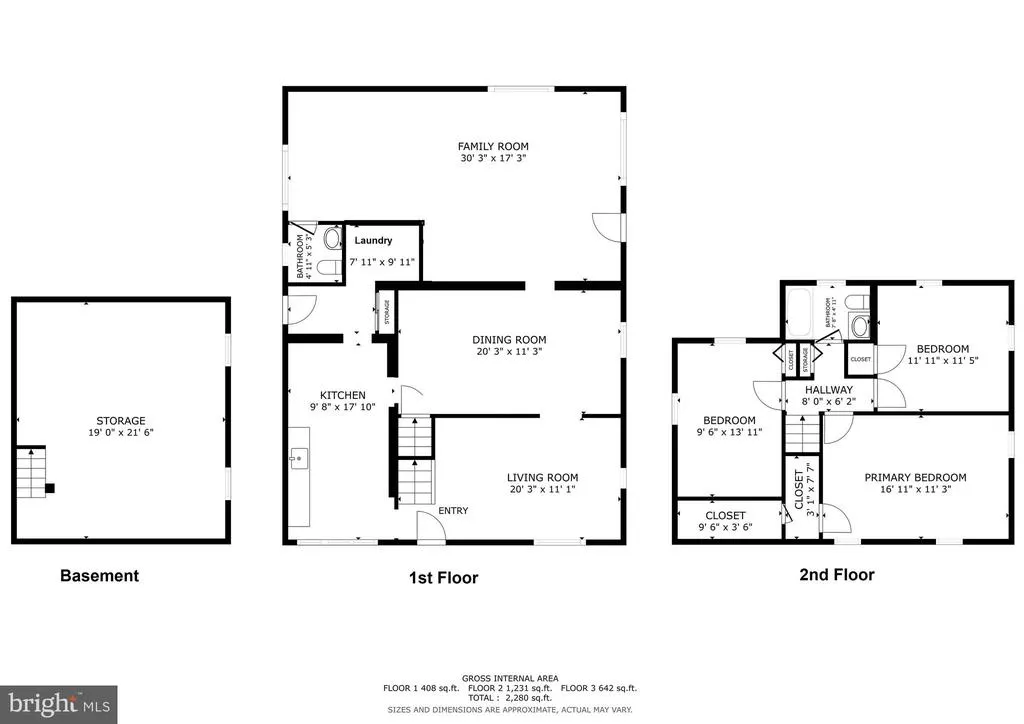
- Bedrooms3
- Full Bathrooms2
- Half Bathrooms0
- Sqr Footage1958
- Lot Size0.14 Acres
Data Source:
Bright MLS
Property Description
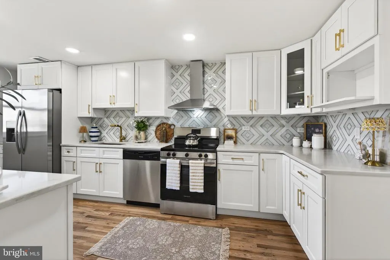
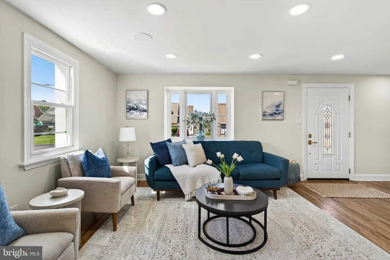
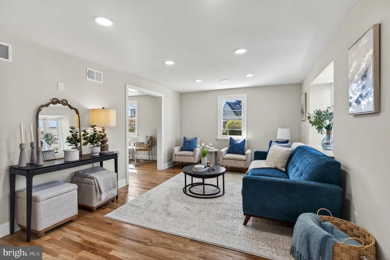
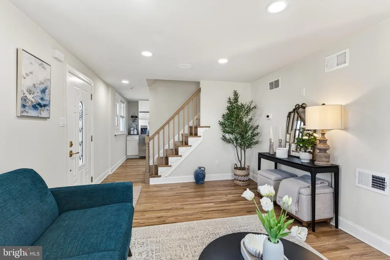
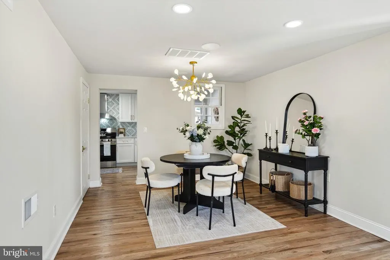
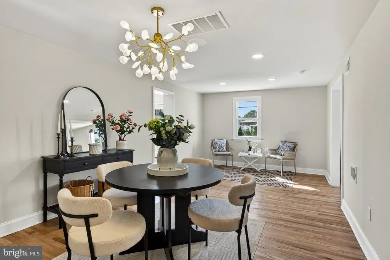
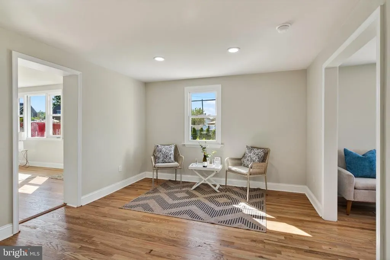
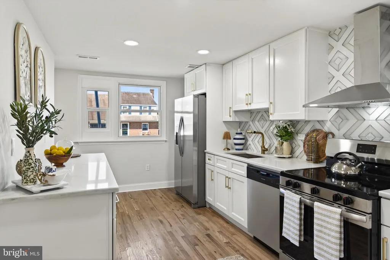
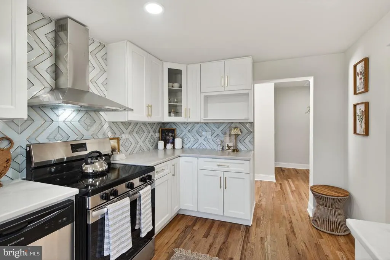
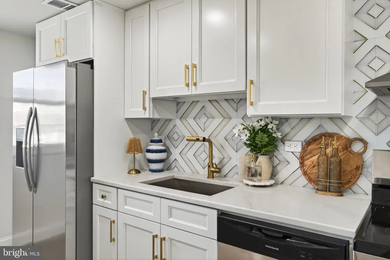
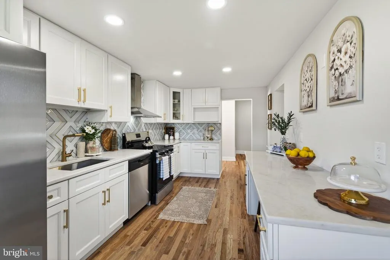
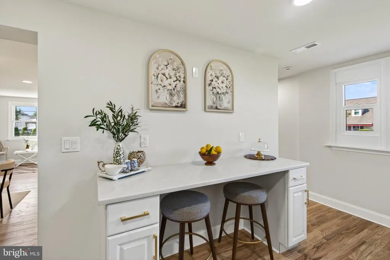
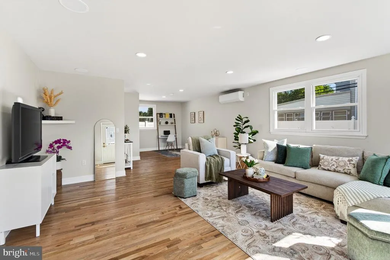
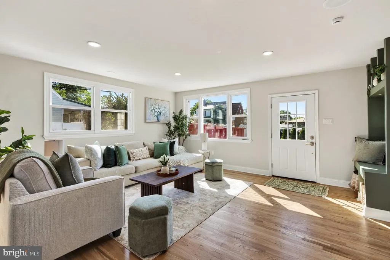
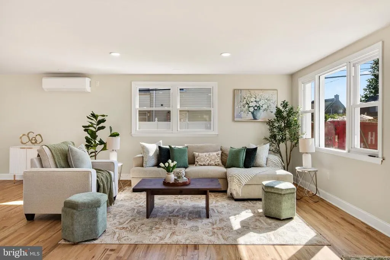
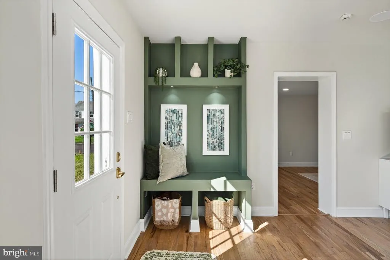
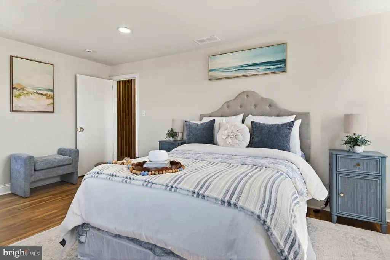
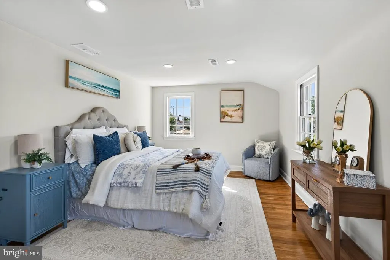
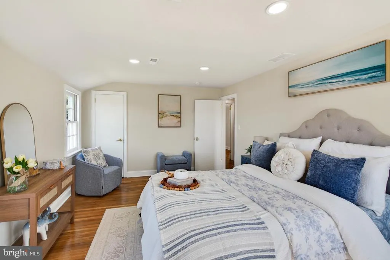
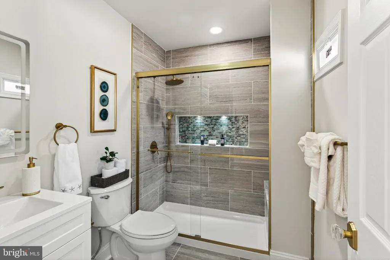
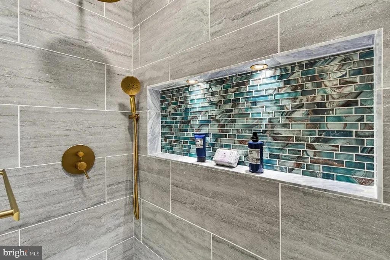
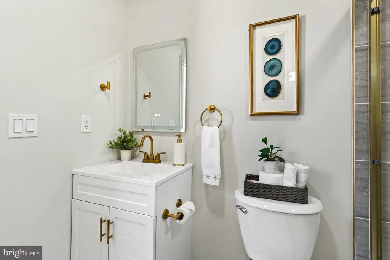
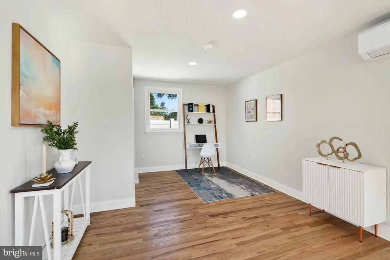
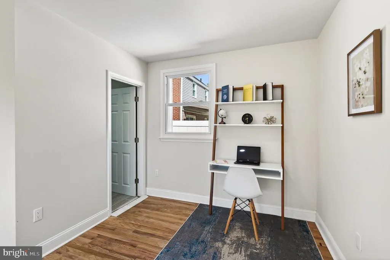
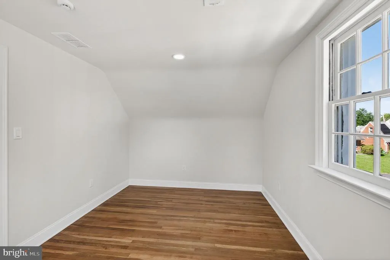
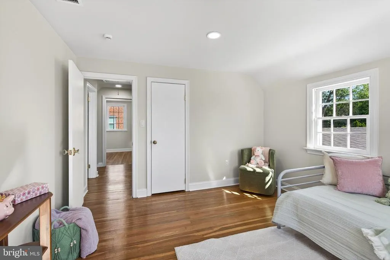
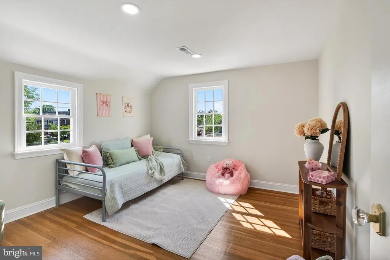
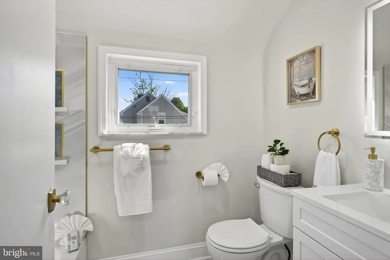
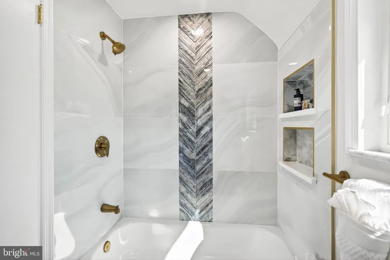
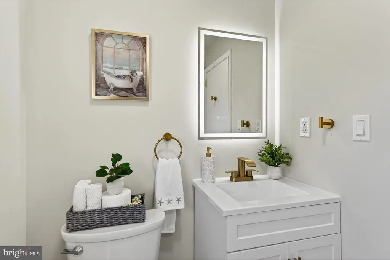
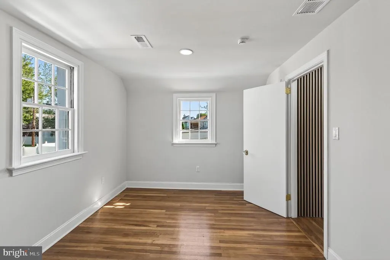
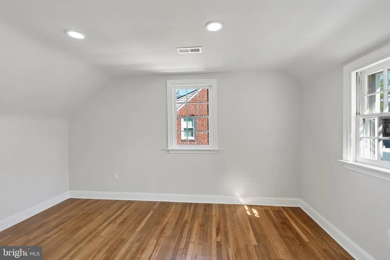
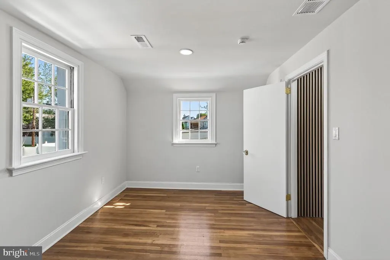
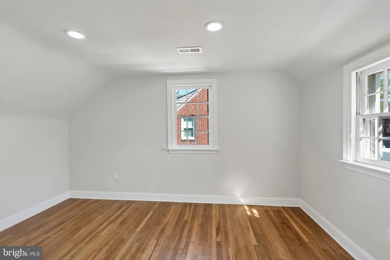
This stunning, fully renovated home in the desirable Ridley school district offers the perfect blend of modern luxury and timeless comfort. Boasting three spacious bedrooms and two beautifully updated full bathrooms, this residence has been completely transformed with high-end finishes throughout. The brand-new kitchen is a chefs delight, featuring soft-close cabinetry, elegant quartz countertops, and brand new stainless steel appliances. Both bathrooms have been exquisitely redesigned with stylish tile work, modern fixtures, and a spa-like feel that elevates everyday living. From the new roof and brand-new HVAC system to the updated electrical and plumbing, no detail has been overlooked ensuring peace of mind, exceptional energy efficiency, and long-term value. Whether youre relaxing in the generously sized bedrooms or entertaining in the bright, open living spaces, this turn-key property delivers move-in ready perfection in one of the most sought-after areas. Dont miss your opportunity to own this completely refreshed gem!
| Price History | |
|---|---|
| 6/4/2026 | Listed $499,000 |
| 6/23/2026 | 5$475,000 |
| 7/10/2026 | 2$467,500 |
| 8/4/2026 | 4$450,000 |
General Features
| Living Area | 1958 |
|---|---|
| Sewer | Public Sewer |
| Heating | Forced Air |
| Cooling | Central A/C |
| Possession | Settlement |
| Roof | Architectural Shingle |
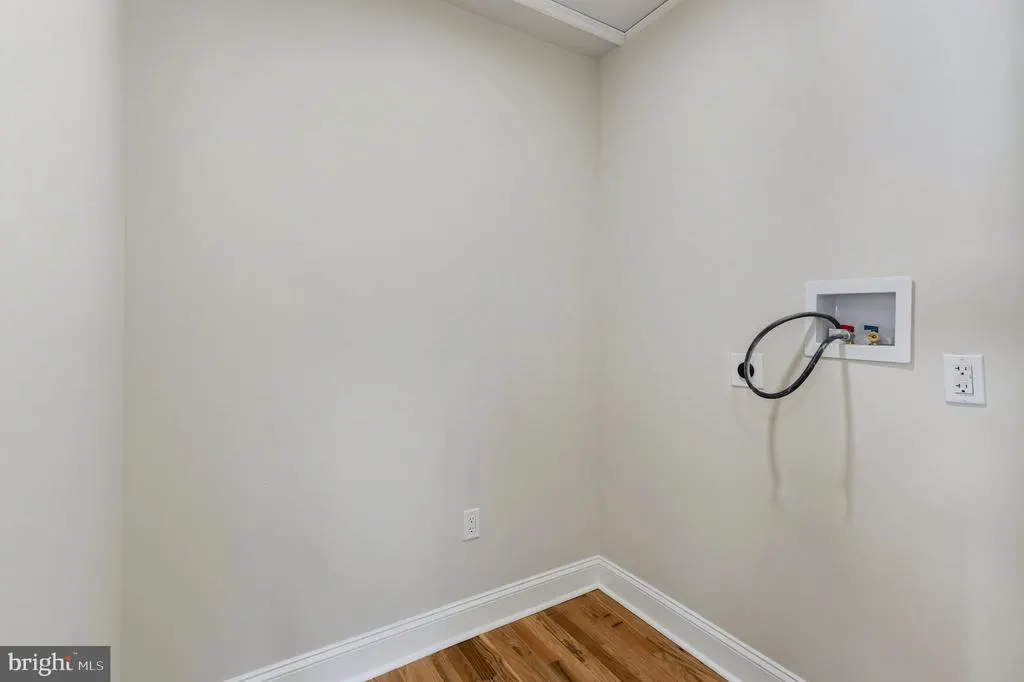
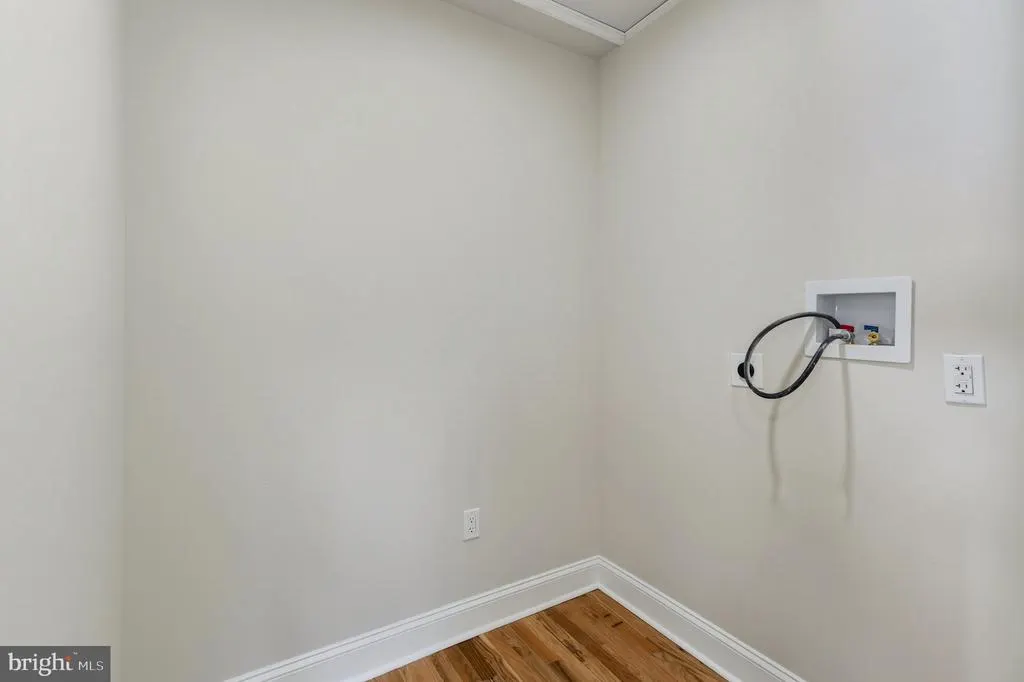
| Appliances | Dishwasher,Water Heater,Washer/Dryer Hookups Only,Stainless Steel Appliances,Refrigerator,Oven/Range - Electric,Range Hood |
| Zoning | RES |
| Architectural Style | Colonial |
| Construction Materials | Vinyl Siding,Aluminum Siding |
| School District | RIDLEY |
| Year Built | 1943 |
| Electric | 200+ Amp Service |
| Levels | 2 |
| Tax Year | 2025 |
| Ownership | Fee Simple |
| Cool Fuel | Electric |
| Accessibility | None |
| County | DELAWARE |
| New Construction | No |
| Property Type | Residential |
| HOA | No |
| Subdivision Name | NONE AVAILABLE |
| Garage Y/N | No |
| Water Access Y/N | No |
| Other Structures | Above Grade,Below Grade |
| Total Rooms | 9 |
| Full Baths | 2 |
| Status | ACTIVE |
| Directions | GPS |
| City | MORTON |
| Senior Community Y/N | No |
| MLS Area | Ridley Twp (10438) |
| Lot Size Units | Square Feet |
| Lot Size Square Feet | 6098.00 |
| Tax Assessed Value | 228210.0 |
| Tax Annual Amount | 9141.0 |
| Home Warranty Y/N | No |
| Property Condition | Very Good,Excellent |
| Structure Type | Detached |
| Condo/Coop Association fee Y/N | No |
| Bathrooms Full Main Level | 1 |
| Bathrooms Count Main Level | 1.00 |
| Price Per Sq Ft Total AG | 229.83 |
| Acceptable Financing | Cash,Conventional,FHA,VA |
| Additional Parcels Y/N | No |
| Historic Y/N | No |
| Lease Considered Y/N | No |
| Vacation Rental Y/N | No |
| Total SQFT | 2366 |
| Standard Status | Active |
| Year Built Source | Assessor |
| Tax Lot | 169-000 |
| Association Recreation Fee | No |
Interior Features
| Interior Amenities | Upgraded Countertops,Wood Floors,Recessed Lighting,Formal/Separate Dining Room |
|---|---|
| Heating Fuel | Electric |
| Basement | Full |
| Flooring | Hardwood |
| Hot Water | Electric |
| Total Stories | 3 |
| Basement (Y/N) | Yes |
| Heating Y/N | Yes |
| Fireplace Y/N | No |
| Above Grade Finished Area | 1958 |
| Central Air Y/N | Yes |
| Total Bedrooms | 3 |
| Below Grade Finished Area Unit Type | Square Feet |
| LivingAreaSource | Assessor |
| Laundry Type | Main Floor |
| Below Grade Unfin Area Units | Square Feet |
| Below Grade Unfin SQFT | 408 |
| Below Grade Unfin SQFT Source | Estimated |
| Below Grade Finished Area Source | Assessor |
| Bedrooms Count All Upper Levels | 3 |
| Bedrooms Count Upper Level 1 | 3 |
| Bathrooms Full Upper Level 1 | 1 |
| Bathrooms Full All Upper Levels | 1 |
| Bathrooms Count Upper Level 1 | 1.00 |
| Bathrooms Count All Upper Levels | 1 |
| Above Grade Finished Area Source | Assessor |
| Above Grade Finished Area Unit Type | Square Feet |
| Total Baths | 2 |
Exterior Features
| Pool | No Pool |
|---|---|
| Fencing | Chain Link |
| Water Source | Public |
| Inclusions | Refrigerator |
| Total Parking Spaces | 4 |
| Type of Parking | Driveway |
| Land Use Code | R-10 |
| Foundation Details | Concrete Perimeter |
| Spa | No |
| Water View Y/N | No |
| Lot Dimensions | 84.30 x 100.00 |
| Lot Size Acres | 0.14 |
| Lot Size Source | Assessor |
| Waterfront Y/N | No |
| Horse Y/N | No |
| Land Assessed Value | 66880.00 |
| Navigable Water Y/N | No |
| Water Oriented Y/N | No |
| LotDimensionsSource | Assessor |
Amenities
- Foreclosure
- Views
- Short Sale
- New Construction
- Adult 55+
- Lease To Own
- No HOA Fees
- Furnished
- Primary On Main
- Air Conditioning
- Seller Finance
- Green
- Fixer Upper
- Horse
- Golf
- Fireplace
- Deck
- Garage
- Basement
- Pool
Property vs Single Family Average in 19070
Price
Taxes
Year Built
Visits
 © BRIGHT, All Rights Reserved
