
Address
4 Marshall Court, Glen Mills, PA
Price
$ 1,200,000
Property Attributes
- MLS#PADE2117812
- TypeSingle Family
- Listing Status ACTIVE
- CountyDELAWARE
- CityGlen Mills
- AreaConcord Twp
- NeighborhoodMeadow Run
- Zip19342
- StyleColonial
- Year Built1998
- Taxes$ 13403
- Price$ 1,200,000
- Bedrooms5
- Full Bathrooms3
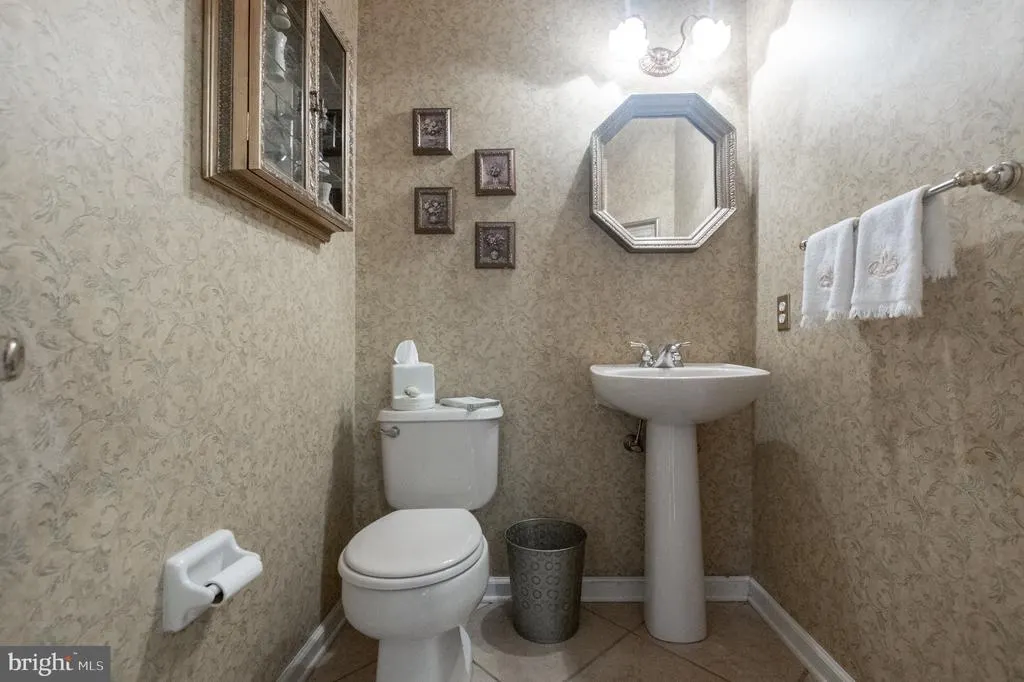
- Half Bathrooms1
- Sqr Footage3476
- Lot Size0.57 Acres
Data Source:
Bright MLS
Property Description
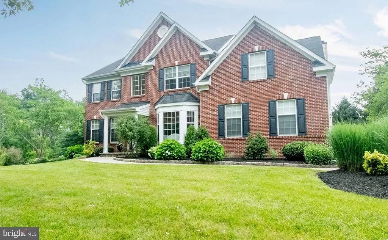
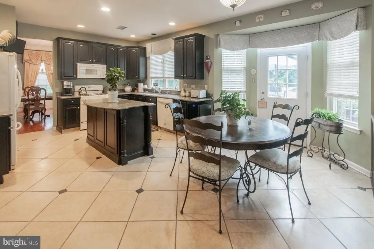
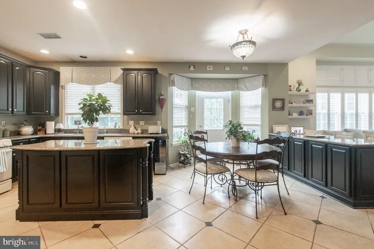
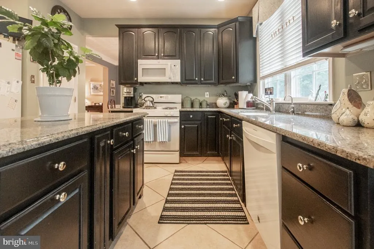
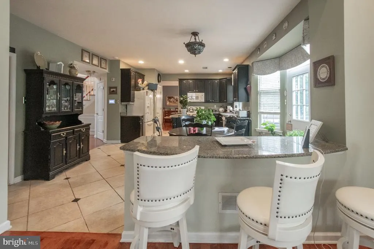
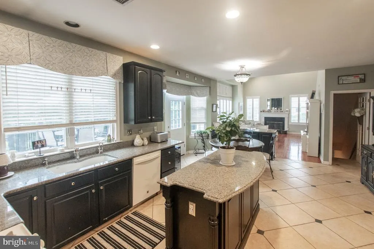
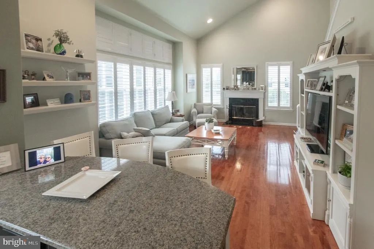
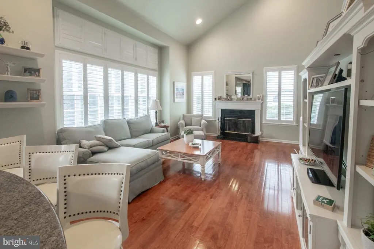
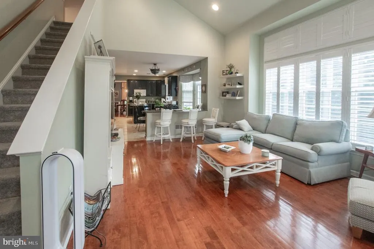
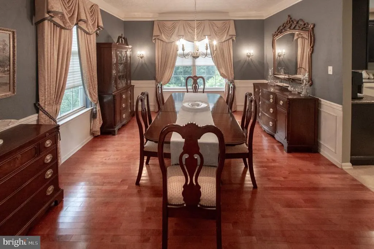
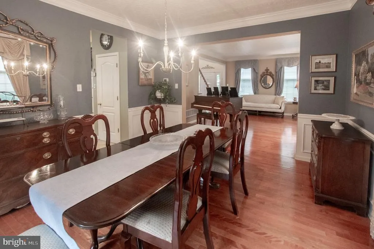
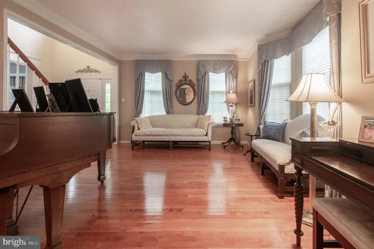
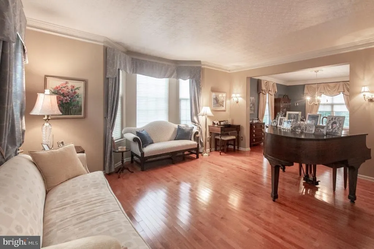
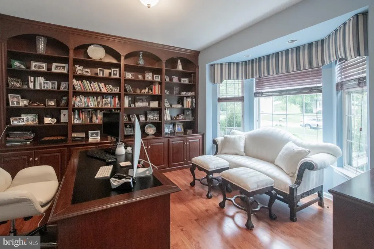
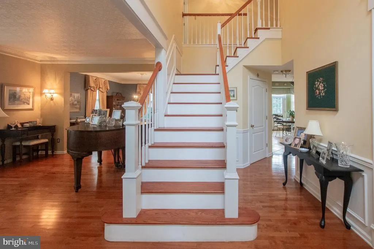
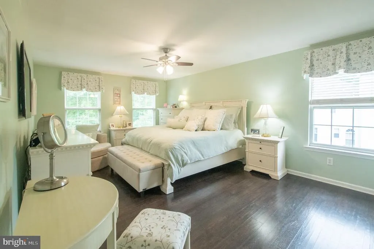
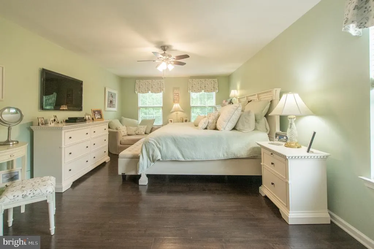
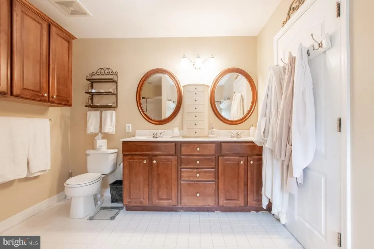
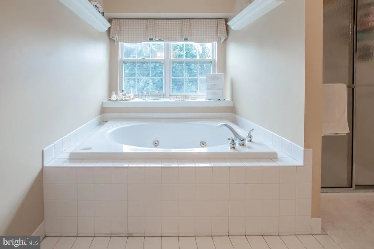
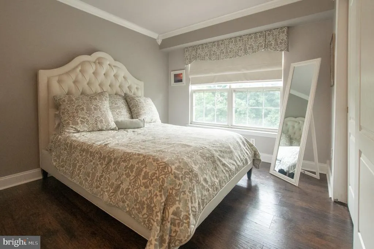
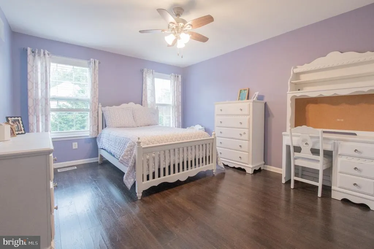
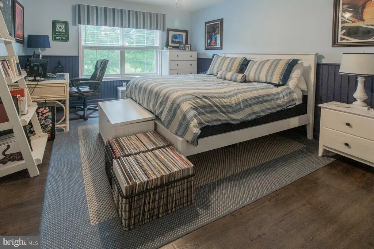
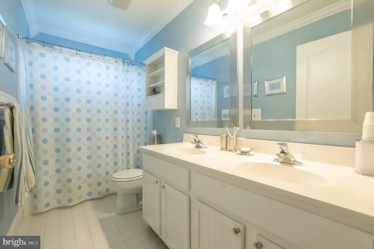
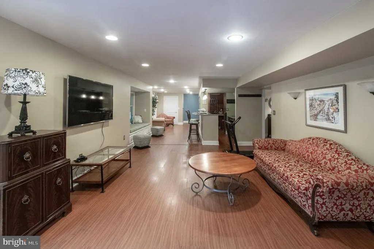
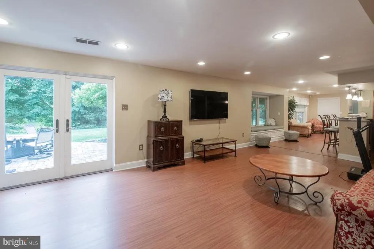
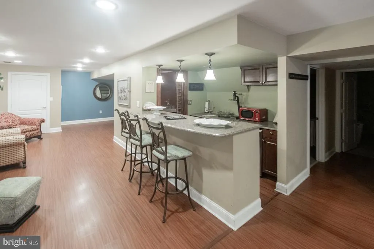
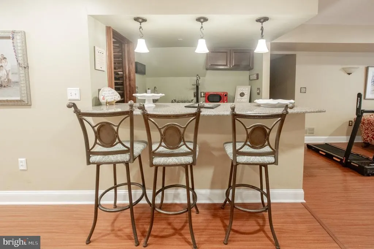
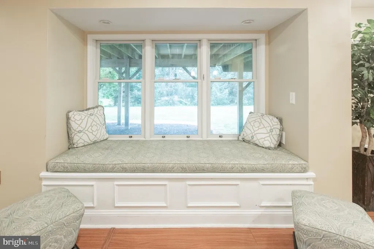
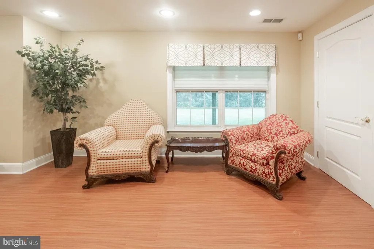
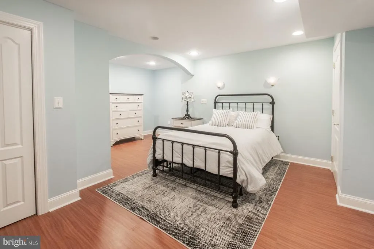
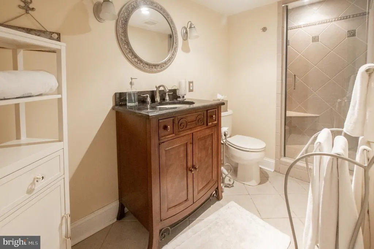
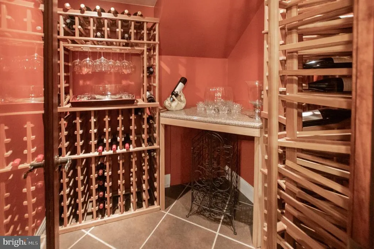
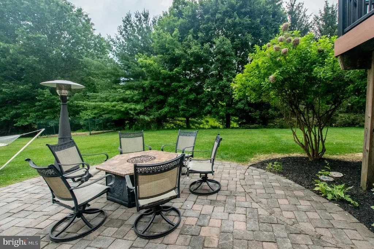
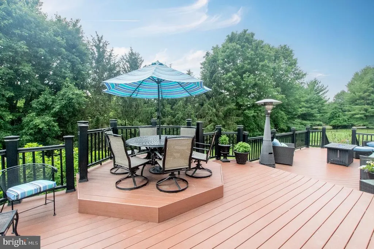
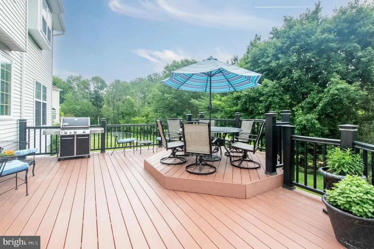
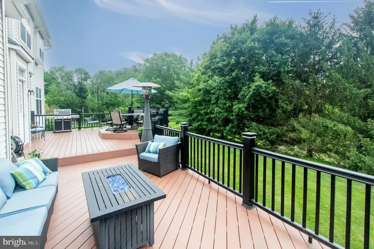
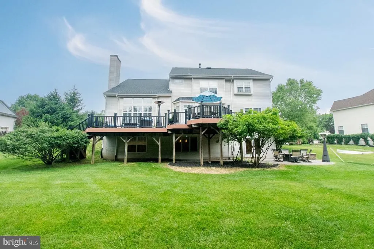
Welcome to an exceptional Colonial residence located in the highly acclaimed Garnet Valley School District, where timeless elegance, thoughtful design, and modern comfort come together to create a truly remarkable place to call home. From the moment you arrive, the home's impressive curb appeal is evident. Professionally landscaped grounds, attractive paver walkways, and meticulous attention to detail set the tone for what awaits inside. Offering five bedrooms, three full baths, and one half bath, this distinguished residence provides the space, flexibility, and sophistication sought by today's discerning buyer. The heart of the home is the beautifully appointed gourmet kitchen, featuring generous workspace, contemporary appliances, abundant cabinetry, and seamless access to a low maintenance composite deck overlooking the rear yard. The kitchen flows effortlessly into the inviting family room, where a classic wood burning fireplace creates a warm and welcoming gathering space for family and guests alike. Formal entertaining is easily accommodated in the elegant dining room and spacious living room, while a dedicated first floor office area provides the perfect setting for working remotely or managing daily activities. A convenient main floor laundry room and direct access to the attached two car garage enhance everyday living. The second level showcases a luxurious primary suite complete with a spacious bedroom, private bath, and ample closet space. Three additional generously sized bedrooms and a well-appointed hall bath provide comfort and privacy for family members and guests. The finished lower level elevates this home's versatility and appeal. Featuring a fifth bedroom and full bath, this extraordinary space is ideally suited for an in-law suite, au pair quarters, private guest accommodations, or multigenerational living. The lower level also offers an impressive entertainment area complete with a wet bar, wine closet, and direct access to a beautiful paver patio and rear yard, creating the perfect setting for hosting gatherings throughout the year. Ideally situated in one of Delaware County's most desirable locations, this home is just minutes from the upscale shopping, dining, and everyday conveniences of Concord Township. Commuters will appreciate the easy access to Routes 1 and 202, as well as the nearby Delaware state line. Meticulously maintained and thoughtfully updated, this exceptional residence offers a rare combination of luxury, flexibility, and location. Included with the sale are the kitchen refrigerator, washer, dryer, two freezers, an additional refrigerator, and a one-year home warranty for added peace of mind. A home of this caliber, in this location, is a rare offering. Schedule your private tour today and experience everything this outstanding Garnet Valley residence has to offer before it is spoken for.
| Price History | |
|---|---|
| 6/23/2026 | Listed $1,200,000 |
General Features
| Living Area | 3476 |
|---|---|
| Sewer | Public Sewer |
| Heating | Forced Air |
| Cooling | Central A/C |
| Possession | 0-30 Days CD |
| Appliances | Dishwasher,Disposal,Dryer,Extra Refrigerator/Freezer,Microwave,Oven/Range - Gas,Refrigerator,Washer,Water Heater |
| Zoning | R-10 |
| HOA Fee | 675.00 |
| Garage Spaces | 2.00 |
| Patio/Porch Features | Deck(s),Patio(s) |
| Architectural Style | Colonial |
| Construction Materials | Vinyl Siding,Brick |
| School District | GARNET VALLEY |
| Year Built | 1998 |
| Levels | 2 |
| Tax Year | 2025 |
| Ownership | Fee Simple |
| Cool Fuel | Electric |
| Accessibility | None |
| Assoc Fee Paid Per | Annually |
| County | DELAWARE |
| New Construction | No |
| Property Type | Residential |
| HOA | Yes |
| Subdivision Name | MEADOW RUN |
| Garage Y/N | Yes |
| Water Access Y/N | No |
| Other Structures | Above Grade,Below Grade |
| Full Baths | 3 |
| Status | ACTIVE |
| Directions | Route 202 to Spring Valley Road (adjacent to David Chrysler),Spring Valley Road to right on Temple Road,to left on Marshall Court. |
| City | GLEN MILLS |
| Senior Community Y/N | No |
| MLS Area | Concord Twp (10413) |
| Lot Size Units | Square Feet |
| Lot Size Square Feet | 24829.00 |
| Tax Assessed Value | 554150.0 |
| Tax Annual Amount | 13403.0 |
| Home Warranty Y/N | Yes |
| Structure Type | Detached |
| Condo/Coop Association fee Y/N | No |
| Bathrooms Count Main Level | 1.00 |
| Price Per Sq Ft Total AG | 345.22 |
| Acceptable Financing | Cash,Conventional |
| Vacation Rental Y/N | No |
| Total SQFT | 3476 |
| Standard Status | Active |
| Year Built Source | Assessor |
| Tax Lot | 017-000 |
Interior Features
| Interior Amenities | Bar,Bathroom - Jetted Tub,Bathroom - Stall Shower,Bathroom - Tub Shower,Breakfast Area,Carpet,Ceiling Fan(s),Crown Moldings,Dining Area,Double/Dual Staircase,Family Room Off Kitchen,Floor Plan - Open |
|---|---|
| Heating Fuel | Natural Gas |
| Basement | Heated,Improved,Outside Entrance,Partially Finished,Poured Concrete,Sump Pump |
| Total Fireplaces | 1 |
| Fireplace Features | Wood |
| Hot Water | Natural Gas |
| Basement (Y/N) | Yes |
| Heating Y/N | Yes |
| Window Features | Bay/Bow |
| Fireplace Y/N | Yes |
| Above Grade Finished Area | 3476 |
| Half Baths | 1 |
| Central Air Y/N | Yes |
| Total Bedrooms | 5 |
| Room Type | Living Room,Dining Room,Primary Bedroom,Bedroom 2,Bedroom 3,Bedroom 4,Bedroom 5,Kitchen,Family Room,Basement,Laundry,Office,Bathroom 3,Primary Bathroom,Full Bath |
| Below Grade Finished Area Unit Type | Square Feet |
| LivingAreaSource | Assessor |
| Laundry Type | Main Floor |
| Below Grade Unfin Area Units | Square Feet |
| Below Grade Unfin SQFT Source | Assessor |
| Below Grade Finished Area Source | Assessor |
| Bedrooms Count All Lower Levels | 1 |
| Bedrooms Count All Upper Levels | 4 |
| Bedrooms Count Lower Level 1 | 1 |
| Bedrooms Count Upper Level 1 | 4 |
| Bathrooms Half Main Level | 1 |
| Bathrooms Full Upper Level 1 | 2 |
| Bathrooms Full Lower Level 1 | 1 |
| Bathrooms Full All Upper Levels | 2 |
| Bathrooms Full All Lower Levels | 1 |
| Bathrooms Count Upper Level 1 | 2.00 |
| Bathrooms Count Lower Level 1 | 1.00 |
| Bathrooms Count All Upper Levels | 2 |
| Bathrooms Count All Lower Levels | 1 |
| Above Grade Finished Area Source | Assessor |
| Above Grade Finished Area Unit Type | Square Feet |
| Total Baths | 4 |
Exterior Features
| Exterior Amenities | Extensive Hardscape |
|---|---|
| Pool | No Pool |
| Water Source | Public |
| Inclusions | Washer,dryer,refrigerator,two freezers and one refrigerator in the garage all in as-is condition with no monetary value |
| Total Parking Spaces | 2 |
| Garage Features | Garage - Side Entry,Garage Door Opener,Inside Access |
| Type of Parking | Attached Garage,Driveway,On Street |
| Land Use Code | R-10 |
| Foundation Details | Concrete Perimeter |
| Water View Y/N | No |
| Lot Dimensions | 131.00 x 165.00 |
| Lot Size Acres | 0.57 |
| Lot Size Source | Assessor |
| Waterfront Y/N | No |
| Land Assessed Value | 193300.00 |
| Navigable Water Y/N | No |
| Water Oriented Y/N | No |
| # of Attached Garage Spaces | 2 |
| LotDimensionsSource | Assessor |
Room Details
| Room | Dimensions | Level | Flooring | Details |
|---|---|---|---|---|
| Basement | Lower 1 | Basement - Finished,Countertop(s) - Granite,Flooring - Laminate Plank,Lighting - Recessed | ||
| Bathroom 3 | Lower 1 | Flooring - Ceramic Tile | ||
| Bedroom 2 | Upper 1 | Crown Molding,Flooring - Engineered Wood | ||
| Bedroom 3 | Upper 1 | Ceiling Fan(s),Flooring - Engineered Wood | ||
| Bedroom 4 | Upper 1 | Ceiling Fan(s),Flooring - Engineered Wood | ||
| Bedroom 5 | Lower 1 | Flooring - Laminate Plank,Lighting - Recessed | ||
| Dining Room | Main | Flooring - HardWood,Formal Dining Room,Lighting - Wall sconces | ||
| Family Room | Main | Cathedral/Vaulted Ceiling,Fireplace - Wood Burning,Flooring - HardWood,Lighting - Recessed | ||
| Full Bath | Upper 1 | Flooring - Ceramic Tile,Bathroom - Tub Shower | ||
| Kitchen | Main | Breakfast Bar,Countertop(s) - Granite,Double Sink,Flooring - Ceramic Tile,Island,Kitchen - Eat-in,Kitchen - Gas Cooking,Lighting - Recessed,Pantry | ||
| Laundry | Main | Flooring - Ceramic Tile | ||
| Living Room | Main | Flooring - HardWood | ||
| Office | Main | Built-Ins,Flooring - HardWood | ||
| Primary Bathroom | Upper 1 | Bathroom - Jetted Tub,Bathroom - Stall Shower,Flooring - Ceramic Tile | ||
| Primary Bedroom | Upper 1 | Ceiling Fan(s),Flooring - Engineered Wood,Walk-In Closet(s) |
Amenities
- Foreclosure
- Views
- Short Sale
- New Construction
- Adult 55+
- Lease To Own
- No HOA Fees
- Furnished
- Primary On Main
- Air Conditioning
- Seller Finance
- Green
- Fixer Upper
- Horse
- Golf
- Fireplace
- Deck
- Garage
- Basement
- Pool
Property vs Single Family Average in 19342
Price
Taxes
Year Built
Visits
 © BRIGHT, All Rights Reserved
