
Price Reduction
Address
119 Heatherwood Road, Havertown, PA
Price
$ 595,000
Property Attributes
- MLS#PADE2117834
- TypeSingle Family
- Listing Status ACTIVE
- CountyDELAWARE
- CityHavertown
- AreaHaverford Twp
- NeighborhoodChatham Park
- Zip19083
- StyleColonial
- Year Built1950
- Taxes$ 8608
- Price$ 595,000
- Bedrooms4
- Full Bathrooms2
- Half Bathrooms1
- Sqr Footage2188
- Lot Size0.14 Acres
Data Source:
Bright MLS
Property Description
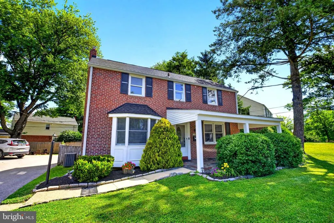
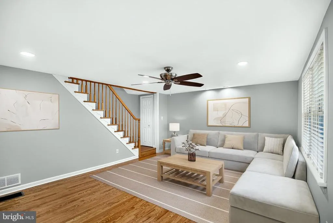
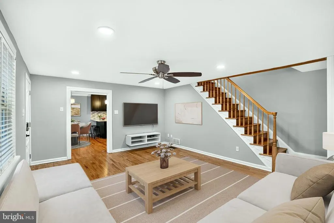
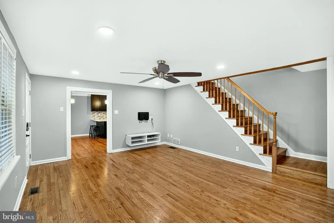
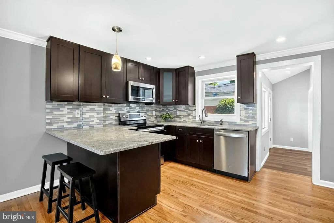
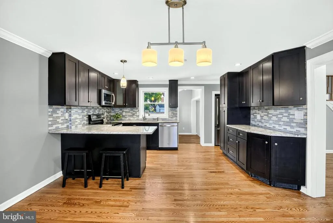
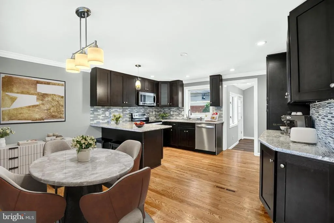
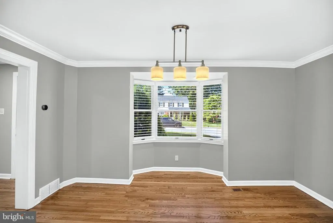
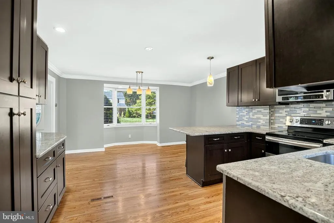
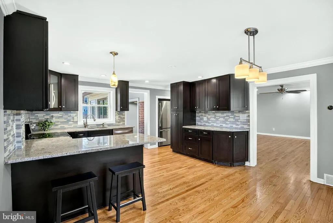
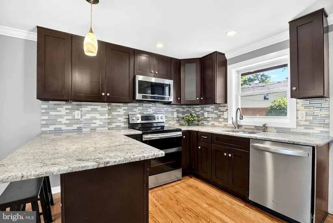
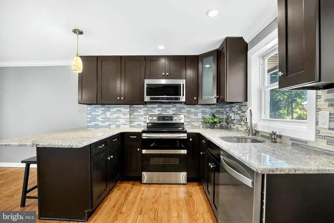
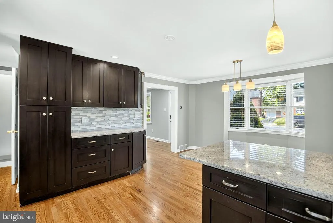
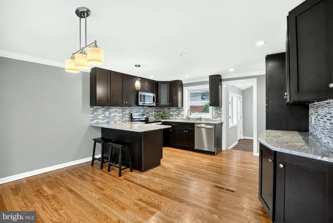
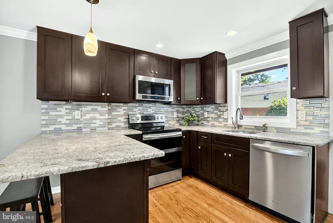
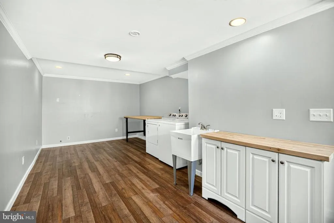
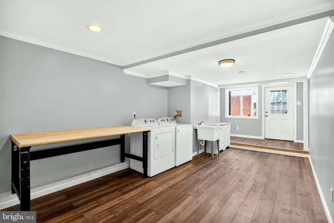
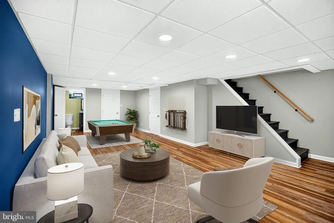
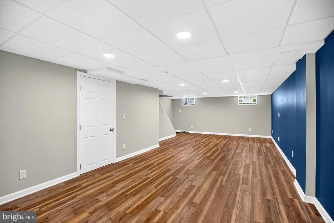
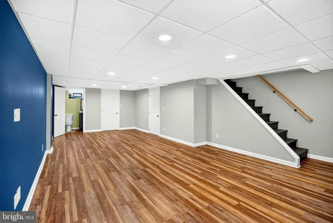
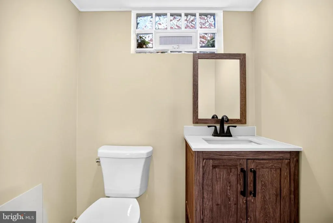
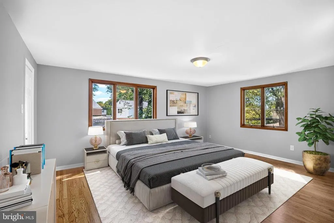
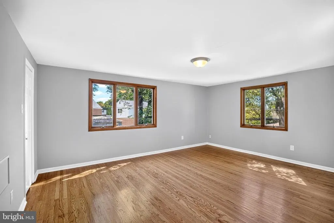
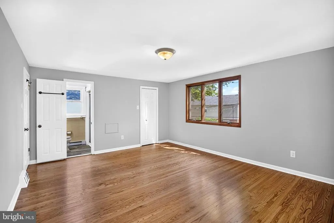
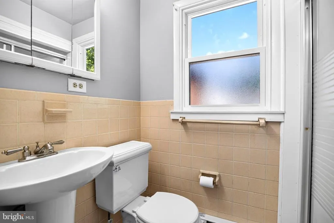
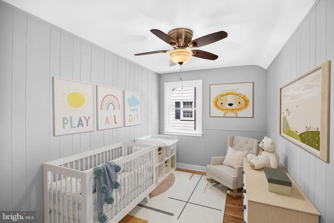
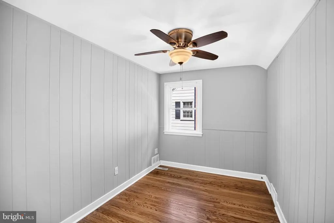
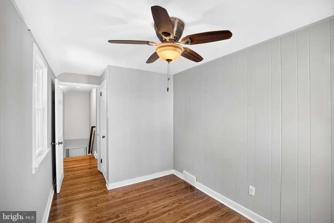
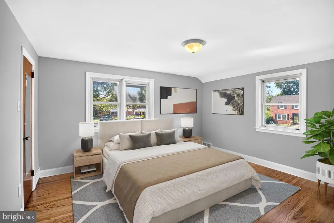
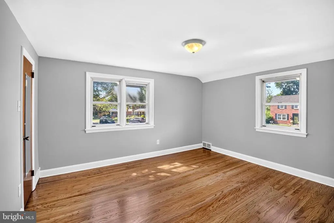
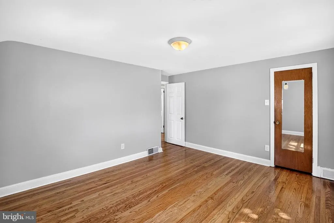
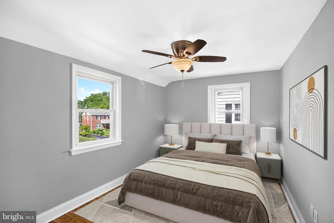
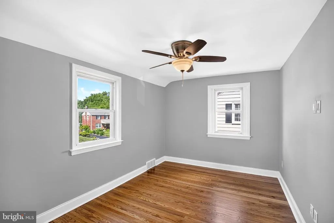
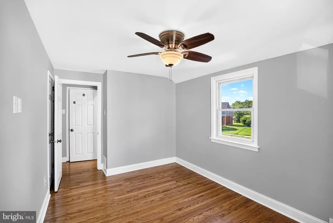
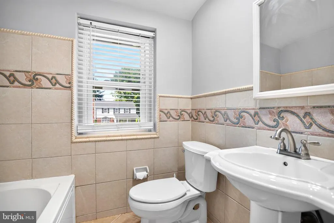
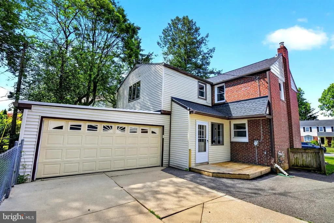
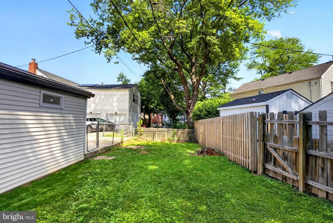
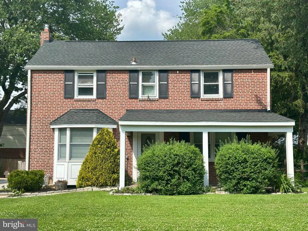
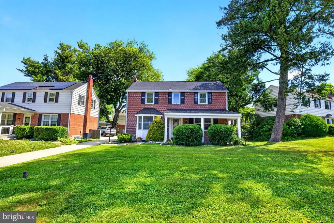
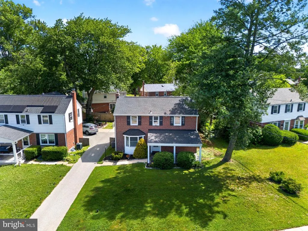
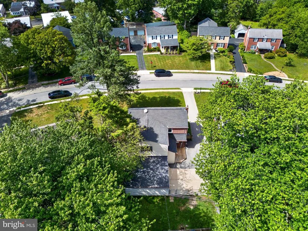
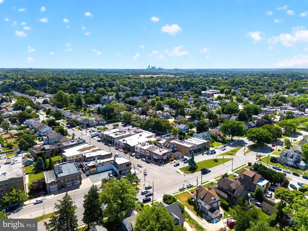
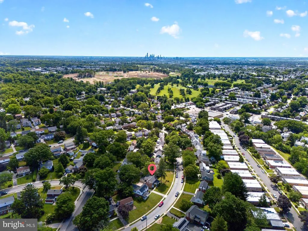
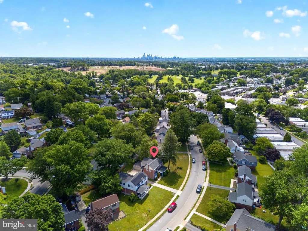
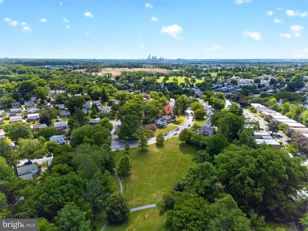
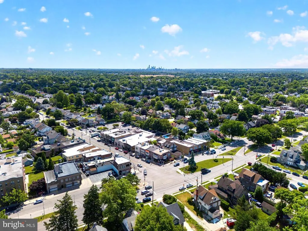
Classic charm meets modern convenience in Chatham Park, welcome to this beautiful classic brick Colonial where timeless curb appeal meets a spacious, functional layout . A welcoming covered front porch invites you into a bright and airy living room perfect for relaxing or hosting friends and family. Transition into the dining room which flows into a well appointed kitchen equipped with brand-name appliances, gleaming granite countertops and breakfast bar. Also on the main level is an oversized utility and laundry room with direct access to the rear yard and attached garage, offering plenty of storage. The lower level provides excellent additional square footage--ideal as a family retreat, dedicated home office, a cozy playroom or a private workout space. This level also includes a convenient powder room and a separate utility//heater room. The upper level is designed for rest, featuring the primary bedroom with a private bath. Three additional bedrooms provide plenty of space for family and guest, supported by a full bath. Need more storage? Simply access the convenient attic from the upper hallway. Located in the heart of sought-after Chatham Park community, with its picturesque, tree lined streets. you are steps away from the local park, featuring a playground for the little ones, and only minutes from an ice skating rink, local shops, and popular eateries. For the commuter, easy access to regional rail, main arteries, and Center City Philadelphia. Situated with a top rated school district, this vibrant, active community offers the perfect balance of suburban tranquility and city accessibility. Come take a look!
| Elementary School | Middle School | High School |
|---|---|---|
| Chatham Park Elementary School | Haverford Middle School | Haverford Senior High School |
| Price History | |
|---|---|
| 6/18/2026 | Listed $615,000 |
| 7/28/2026 | 4$595,000 |
General Features
| Living Area | 2188 |
|---|---|
| Sewer | Public Sewer |
| Heating | Forced Air |
| Cooling | Central A/C |
| Utilities | Cable TV Available,Natural Gas Available,Electric Available |
| Possession | Negotiable |
| Roof | Asphalt |
| Appliances | Dishwasher,Dryer - Gas,Built-In Range |
| Zoning | RESIDENTIAL |
| Garage Spaces | 2.00 |
| Architectural Style | Colonial |
| Construction Materials | Brick |
| School District | HAVERFORD TOWNSHIP |
| Year Built | 1950 |
| Electric | 200+ Amp Service |
| Levels | 2 |
| Tax Year | 2026 |
| Ownership | Fee Simple |
| Cool Fuel | Natural Gas |
| Accessibility | 2+ Access Exits,Level Entry - Main |
| County | DELAWARE |
| New Construction | No |
| Property Type | Residential |
| HOA | No |
| Subdivision Name | CHATHAM PARK |
| Garage Y/N | Yes |
| Water Access Y/N | No |
| Other Structures | Above Grade,Below Grade |
| Full Baths | 2 |
| Status | ACTIVE |
| Directions | From West Chester Pike,N onto Manoa Rd to right on Heatherwood Rd,property on the left |
| City | HAVERTOWN |
| Disclosures | Lead Based Paint - State,Prop Disclosure |
| Senior Community Y/N | No |
| MLS Area | Haverford Twp (10422) |
| Lot Size Units | Square Feet |
| Lot Size Square Feet | 6098.00 |
| Tax Assessed Value | 297310.0 |
| Tax Annual Amount | 8608.0 |
| Property Condition | Very Good |
| Structure Type | Detached |
| Condo/Coop Association fee Y/N | No |
| Bathrooms Count Main Level | 0.00 |
| Price Per Sq Ft Total AG | 315.15 |
| Acceptable Financing | Conventional |
| Historic Y/N | No |
| Lease Considered Y/N | No |
| Vacation Rental Y/N | No |
| Total SQFT | 2188 |
| Standard Status | Active |
| Year Built Source | Assessor |
| Tax Lot | 365-000 |
Interior Features
| Interior Amenities | Attic,Bathroom - Stall Shower,Bathroom - Tub Shower,Combination Kitchen/Dining,Upgraded Countertops,Wood Floors |
|---|---|
| Heating Fuel | Natural Gas |
| Basement | Full |
| Flooring | Hardwood |
| Hot Water | Natural Gas |
| Basement (Y/N) | Yes |
| Heating Y/N | Yes |
| Fireplace Y/N | No |
| Above Grade Finished Area | 1888 |
| Half Baths | 1 |
| Central Air Y/N | Yes |
| Total Bedrooms | 4 |
| Below Grade Finished Area | 300 |
| Room Type | Living Room,Dining Room,Kitchen,Half Bath |
| Below Grade Finished Area Unit Type | Square Feet |
| LivingAreaSource | Estimated |
| Laundry Type | Main Floor |
| Below Grade Unfin Area Units | Square Feet |
| Below Grade Unfin SQFT Source | Assessor |
| Below Grade Finished Area Source | Estimated |
| Bedrooms Count All Upper Levels | 4 |
| Bedrooms Count Upper Level 1 | 4 |
| Bathrooms Half Lower Level 1 | 1 |
| Bathrooms Half All Lower Levels | 1 |
| Bathrooms Full Upper Level 1 | 2 |
| Bathrooms Full All Upper Levels | 2 |
| Bathrooms Count Upper Level 1 | 2.00 |
| Bathrooms Count Lower Level 1 | 1.00 |
| Bathrooms Count All Upper Levels | 2 |
| Bathrooms Count All Lower Levels | 1 |
| Above Grade Finished Area Source | Assessor |
| Above Grade Finished Area Unit Type | Square Feet |
| Total Baths | 3 |
Exterior Features
| Pool | No Pool |
|---|---|
| Water Source | Public |
| Inclusions | Washer,Dryer and Refrigerator as is with no monetary value |
| Total Parking Spaces | 3 |
| Garage Features | Garage - Side Entry,Garage Door Opener |
| Type of Parking | Attached Garage,Driveway |
| Land Use Code | R-10 |
| Foundation Details | Brick/Mortar |
| Spa | No |
| Water View Y/N | No |
| Lot Dimensions | 70.00 x 110.00 |
| Lot Size Acres | 0.14 |
| Lot Size Source | Assessor |
| Waterfront Y/N | No |
| Land Assessed Value | 99640.00 |
| Navigable Water Y/N | No |
| Water Oriented Y/N | No |
| # of Attached Garage Spaces | 2 |
| LotDimensionsSource | Assessor |
Room Details
| Room | Dimensions | Level | Flooring | Details |
|---|---|---|---|---|
| Dining Room | Main | |||
| Half Bath | Lower 1 | |||
| Kitchen | Main | |||
| Living Room | Main |
Amenities
- Foreclosure
- Views
- Short Sale
- New Construction
- Adult 55+
- Lease To Own
- No HOA Fees
- Furnished
- Primary On Main
- Air Conditioning
- Seller Finance
- Green
- Fixer Upper
- Horse
- Golf
- Fireplace
- Deck
- Garage
- Basement
- Pool
Property vs Single Family Average in 19083
Price
Taxes
Year Built
Visits
 © BRIGHT, All Rights Reserved
