
Price Reduction - Primary on Main
Address
929 Cherry Tree Road, Aston, PA
Price
$ 339,900
Property Attributes
- MLS#PADE2118022
- TypeSingle Family
- Listing Status ACTIVE
- CountyDELAWARE
- CityAston
- AreaUpper Chichester Twp
- Zip19014
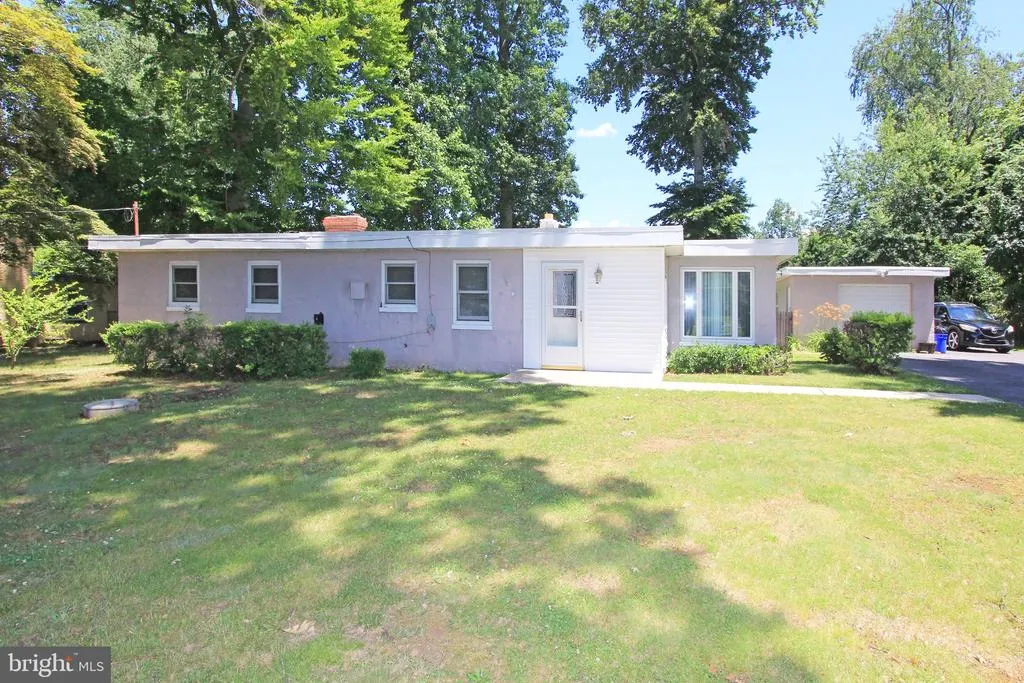
- StyleRanch/Rambler
- Year Built1952
- Taxes$ 5701
- Price$ 339,900
- Bedrooms3
- Full Bathrooms1
- Half Bathrooms0
- Sqr Footage1295
Data Source:
Bright MLS
Property Description
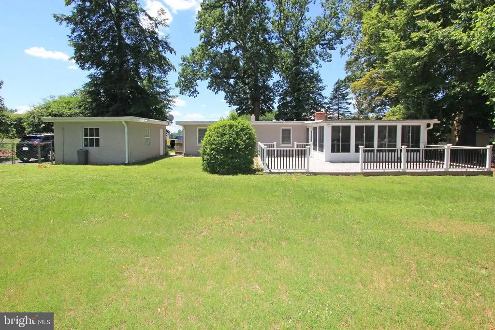
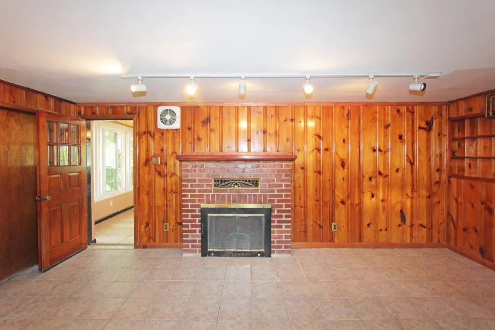
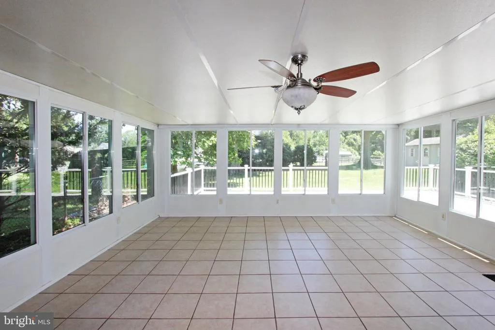
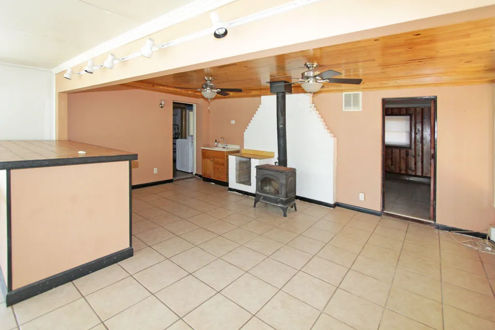
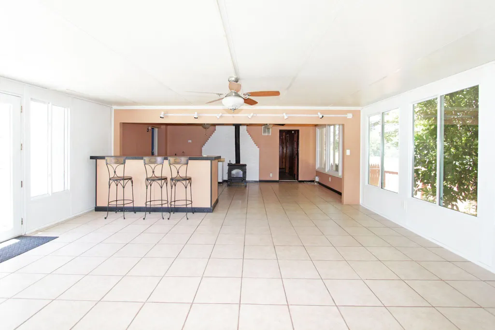
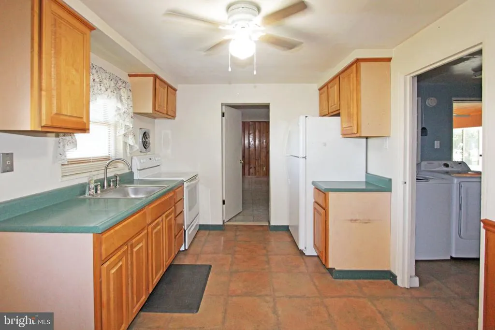
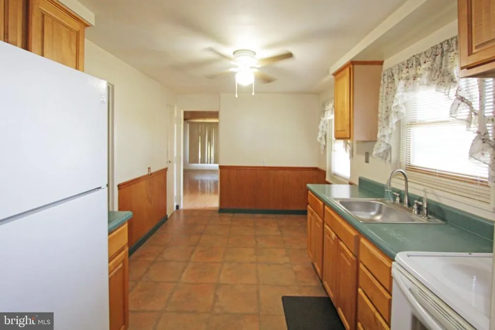
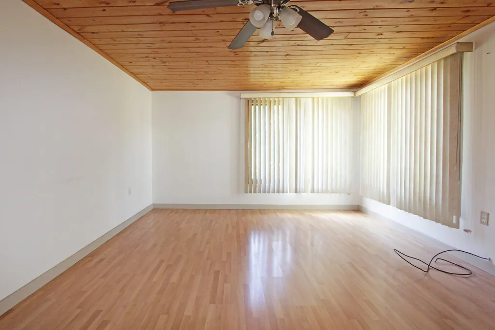
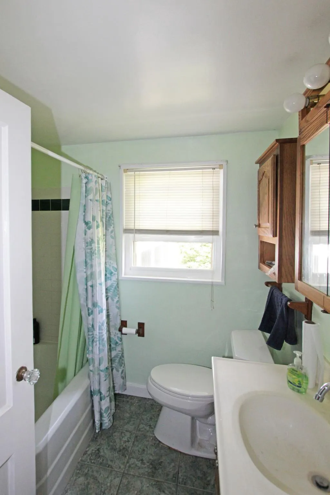
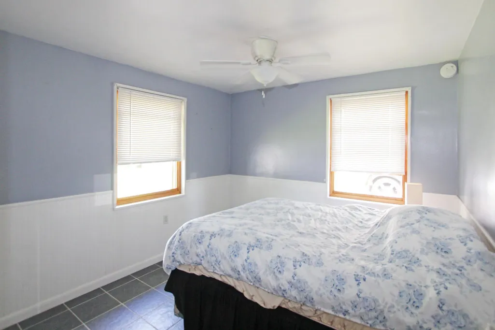
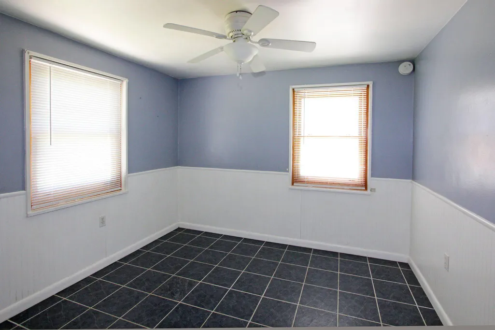
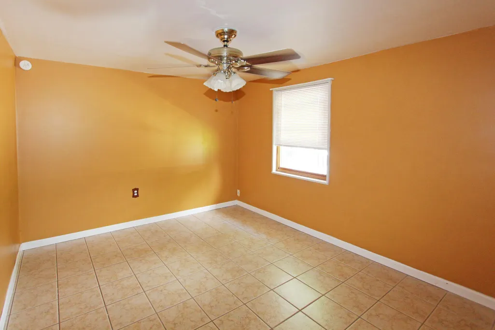
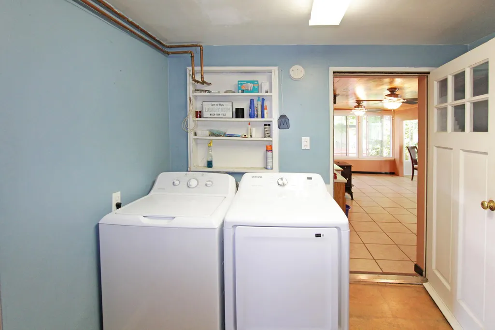
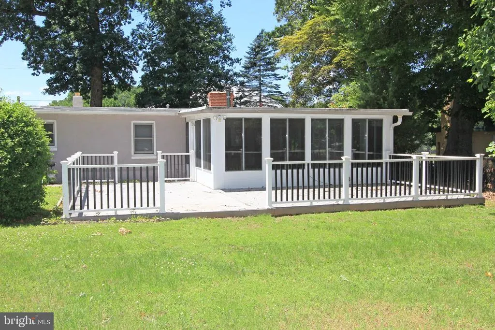
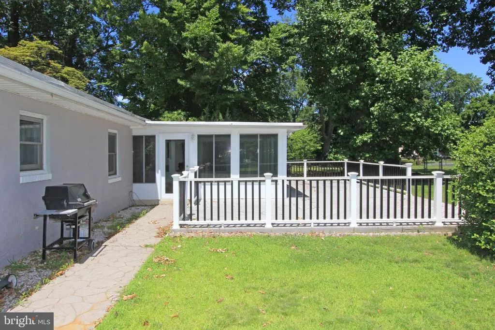
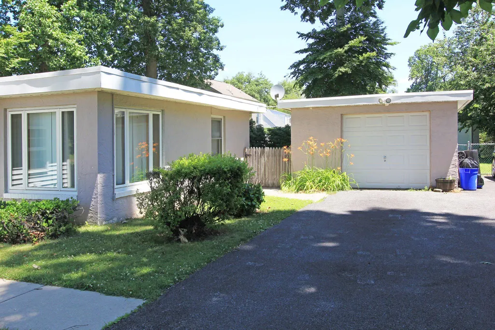
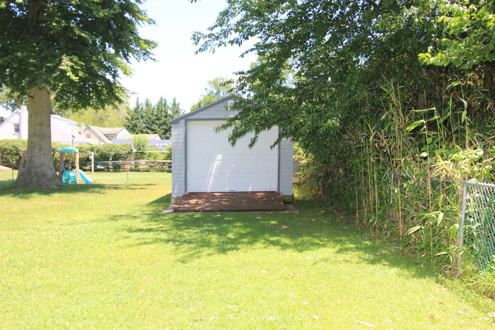
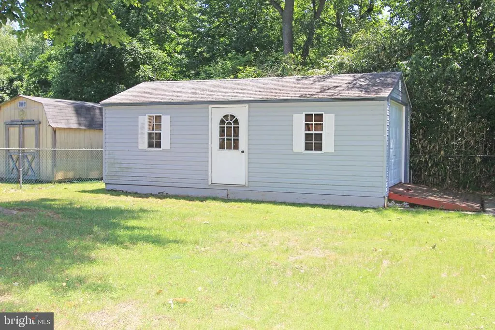
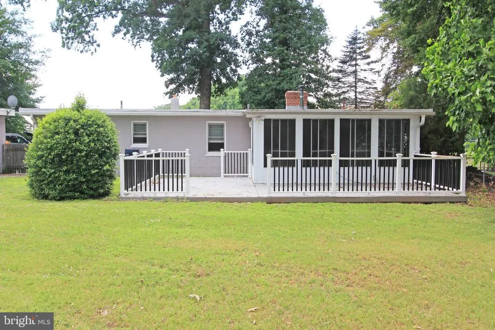
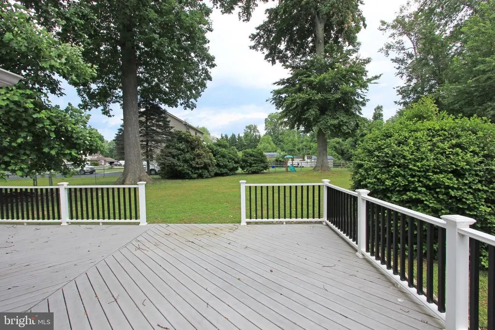
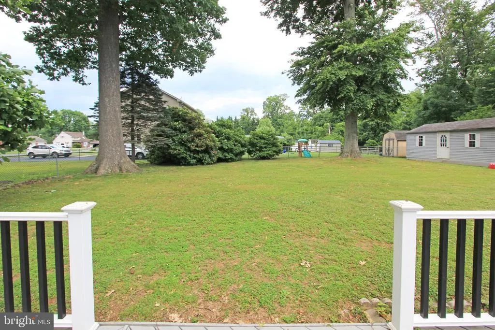
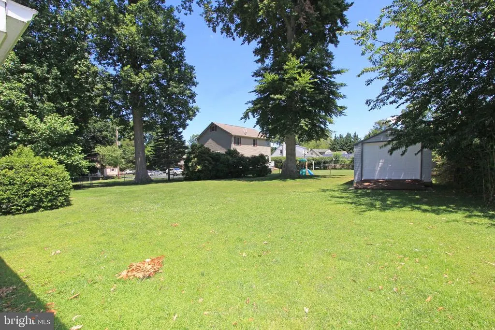
Nestled in a serene setting, this charming ranch-style home exudes warmth and comfort, inviting you to experience a lifestyle of ease and elegance. Built in 1952, this meticulously maintained residence combines classic architectural appeal with modern sensibilities, making it a perfect retreat for those seeking a tranquil yet sophisticated living environment. As you step inside, you are greeted by an inviting atmosphere that flows seamlessly throughout the 1,295 square feet of thoughtfully designed space. Natural light pours in through large windows, illuminating the spacious living areas and highlighting the home's timeless character. The heart of the home features a well-appointed kitchen, ready for culinary adventures. With ample counter space and a functional layout, it's a delightful space for both casual meals and festive celebrations. The adjoining dining area offers a perfect setting for intimate dinners or lively brunches with friends. This residence boasts three generously sized bedrooms, each providing a peaceful sanctuary for rest and relaxation. The full bathroom is tastefully designed, offering both functionality and style, ensuring your daily routines are met with comfort. Step outside to discover the expansive outdoor space, perfect for enjoying the gentle breeze or hosting summer barbecues. The detached garage and spacious driveway provide ample parking for guests, while the side-entry garage adds a touch of convenience to your daily life. Situated on a low-maintenance lot, this home allows you to spend more time enjoying the finer things in life rather than worrying about upkeep. The surrounding area offers a peaceful ambiance, ideal for leisurely strolls or quiet evenings under the stars. This property is not just a house; it's a lifestyle. Experience the perfect blend of comfort, charm, and convenience in a home that invites you to create lasting memories. Whether you're entertaining friends or enjoying a quiet evening at home, this residence is a canvas for your dreams. Embrace the opportunity to make this exquisite property your own and indulge in the luxury of a truly inviting home. Home, appliances, sheds, and garage, are sold in AS-IS condition. Back on the market thru no fault of the owner.
| High School |
|---|
| Chichester Senior High School |
| Price History | |
|---|---|
| 6/22/2026 | Listed $349,900 |
| 8/18/2026 | 3$339,900 |
General Features
| Living Area | 1295 |
|---|---|
| Sewer | Public Sewer |
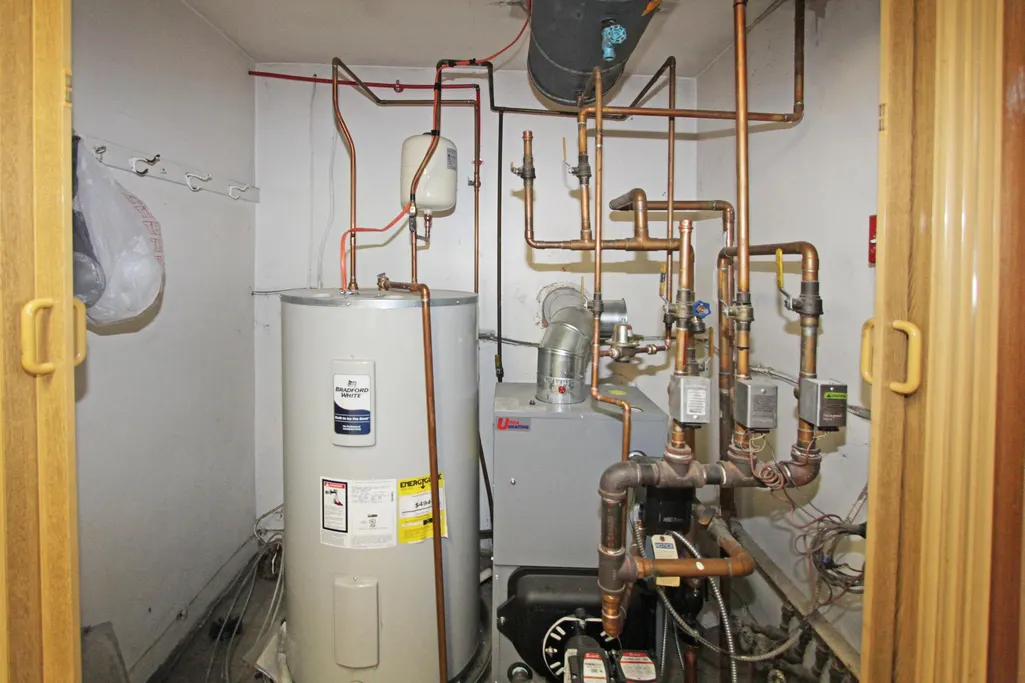
| Heating | Radiant |
| Cooling | Window Unit(s) |
| Possession | Immediate |
| Roof | Rubber |
| Zoning | RESIDENTIAL |
| Garage Spaces | 1.00 |
| Patio/Porch Features | Deck(s) |
| Architectural Style | Ranch/Rambler |
| Construction Materials | Block |
| School District | CHICHESTER |
| Year Built | 1952 |
| Levels | 1 |
| Tax Year | 2025 |
| Ownership | Fee Simple |
| Cool Fuel | None |
| Accessibility | None |
| County | DELAWARE |
| New Construction | No |
| Property Type | Residential |
| HOA | No |
| Subdivision Name | NONE AVAILABLE |
| Garage Y/N | Yes |
| Water Access Y/N | No |
| Other Structures | Above Grade,Below Grade |
| Full Baths | 1 |
| Status | ACTIVE |
| Directions | Cherry Tree to house |
| City | ASTON |
| Disclosures | None |
| Senior Community Y/N | No |
| MLS Area | Upper Chichester Twp (10409) |
| Lot Size Units | Square Feet |
| Lot Size Square Feet | 0.00 |
| Tax Assessed Value | 172860.0 |
| Tax Annual Amount | 5701.0 |
| Home Warranty Y/N | No |
| Structure Type | Detached |
| Condo/Coop Association fee Y/N | No |
| Bathrooms Full Main Level | 1 |
| Bathrooms Count Main Level | 1.00 |
| Price Per Sq Ft Total AG | 262.47 |
| Acceptable Financing | FHA,Cash,Conventional,VA |
| Historic Y/N | No |
| Lease Considered Y/N | No |
| Vacation Rental Y/N | No |
| Total SQFT | 1295 |
| Standard Status | Active |
| Year Built Source | Assessor |
| Tax Lot | 009-000 |
| Association Recreation Fee | No |
Interior Features
| Heating Fuel | Oil |
|---|---|
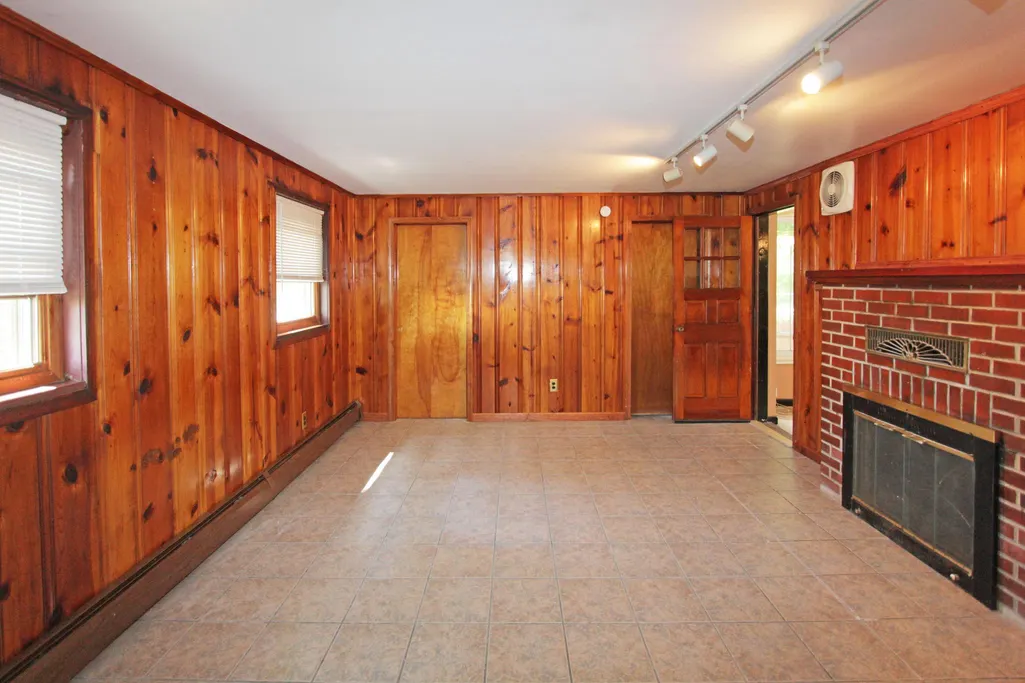
| Total Fireplaces | 1 |
| Fireplace Features | Brick,Screen |
| Hot Water | Electric |
| Basement (Y/N) | No |
| Heating Y/N | Yes |
| Fireplace Y/N | Yes |
| Above Grade Finished Area | 1295 |
| Central Air Y/N | No |
| Total Bedrooms | 3 |
| Main Level Bedrooms | 3 |
| Below Grade Finished Area Unit Type | Square Feet |
| LivingAreaSource | Assessor |
| Below Grade Unfin Area Units | Square Feet |
| Below Grade Unfin SQFT Source | Assessor |
| Below Grade Finished Area Source | Assessor |
| Above Grade Finished Area Source | Assessor |
| Above Grade Finished Area Unit Type | Square Feet |
| Total Baths | 1 |
Exterior Features
| Pool | No Pool |
|---|---|
| Water Source | Public |
| Inclusions | washer / dryer / refrigerator / shed (all in as-is condition) |
| Total Parking Spaces | 5 |
| Garage Features | Garage - Side Entry |
| Type of Parking | Detached Garage,Driveway |
| Land Use Code | R-10 |
| Foundation Details | Slab |
| Spa | No |
| Water View Y/N | No |
| Lot Dimensions | 0.00 x 0.00 |
| Lot Size Acres | 0.00 |
| Lot Size Source | Assessor |
| Waterfront Y/N | No |
| Horse Y/N | No |
| Land Assessed Value | 73700.00 |
| Navigable Water Y/N | No |
| Water Oriented Y/N | No |
| # of Detached Garage Spaces | 1 |
| LotDimensionsSource | Assessor |
Amenities
- Foreclosure
- Views
- Short Sale
- New Construction
- Adult 55+
- Lease To Own
- No HOA Fees
- Furnished
- Primary On Main
- Air Conditioning
- Seller Finance
- Green
- Fixer Upper
- Horse
- Golf
- Fireplace
- Deck
- Garage
- Basement
- Pool
Property vs Single Family Average in 19014
Price
Taxes
Year Built
Visits
 © BRIGHT, All Rights Reserved
