
Primary on Main - Eco Friendly
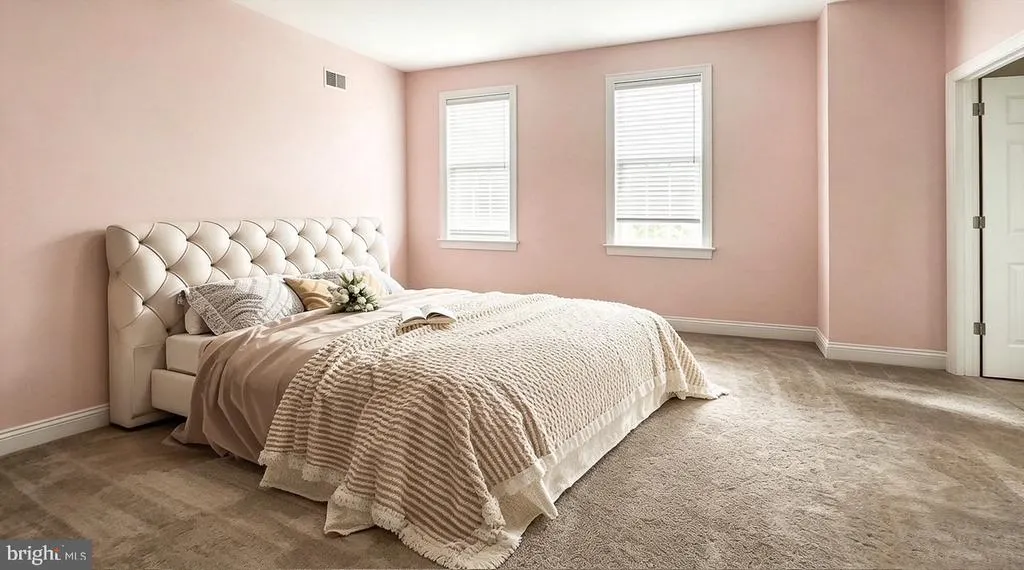
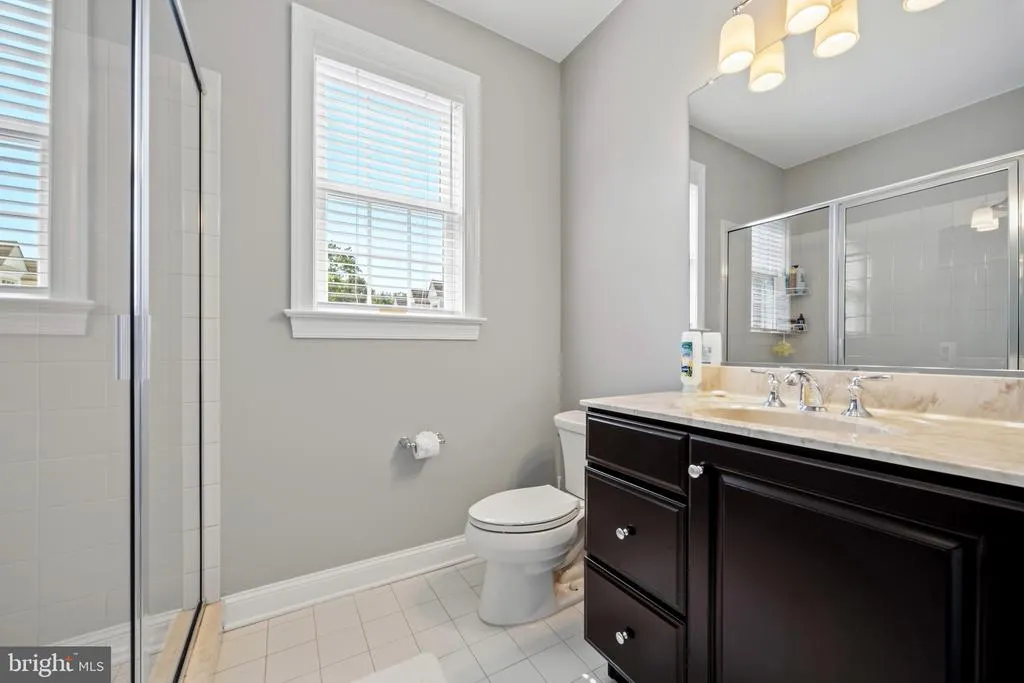
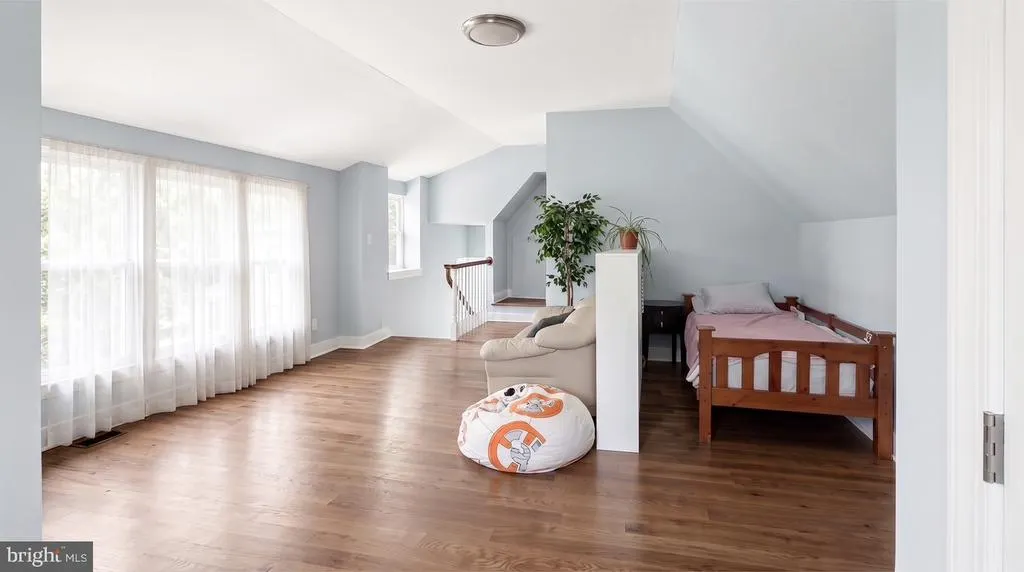
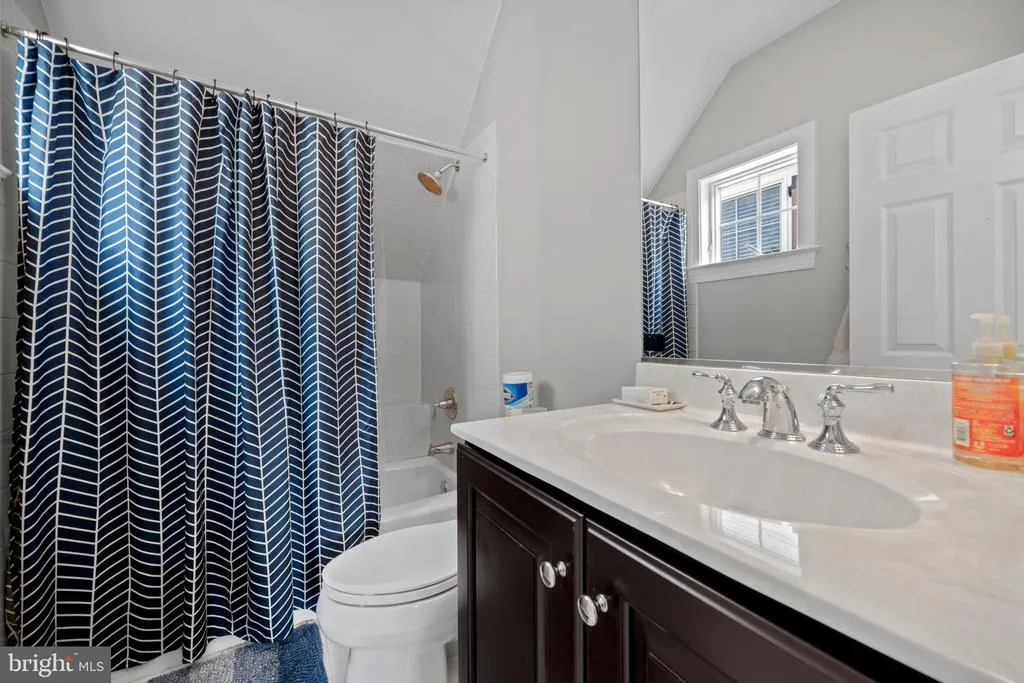
Address
109 Braebank Lane, Bryn Mawr, PA
Price
$ 2,199,000
Property Attributes
- MLS#PADE2118968
- TypeSingle Family
- Listing Status ACTIVE
- CountyDELAWARE
- CityBryn Mawr
- AreaRadnor Twp
- NeighborhoodRadnor Walk
- Zip19010
- StyleColonial
- Year Built2015
- Taxes$ 23559
- Price$ 2,199,000
- Bedrooms5
- Full Bathrooms5
- Half Bathrooms1
- Sqr Footage6474
- Lot Size0.4 Acres
Data Source:
Bright MLS
Property Description
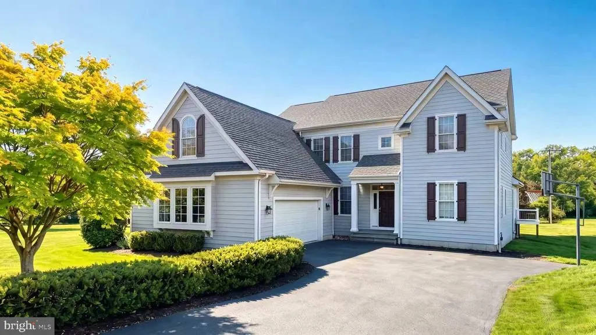
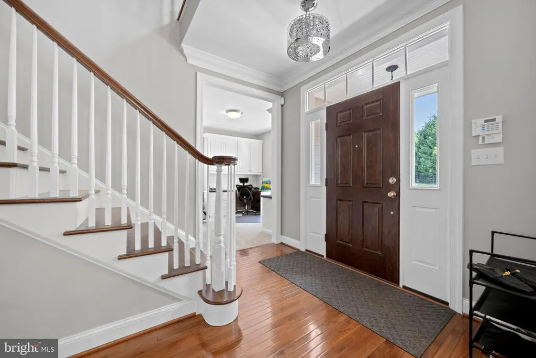
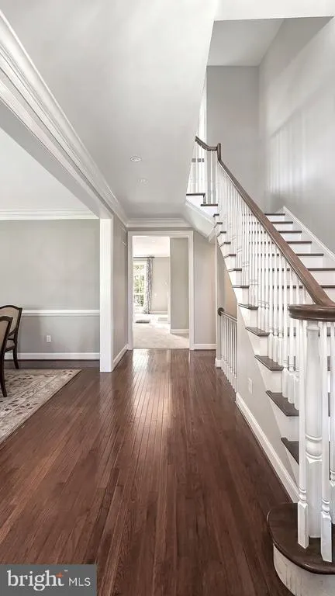
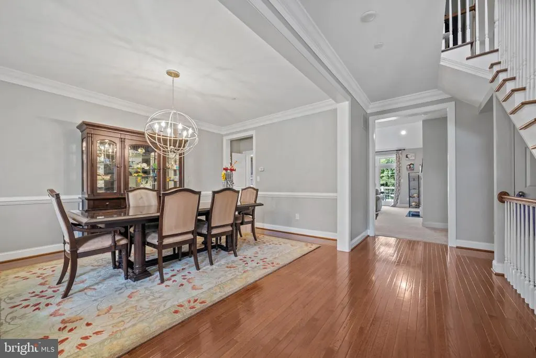
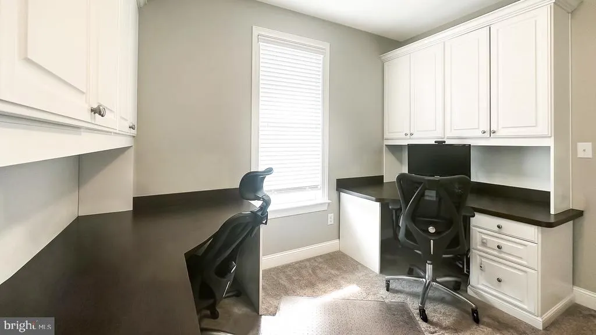
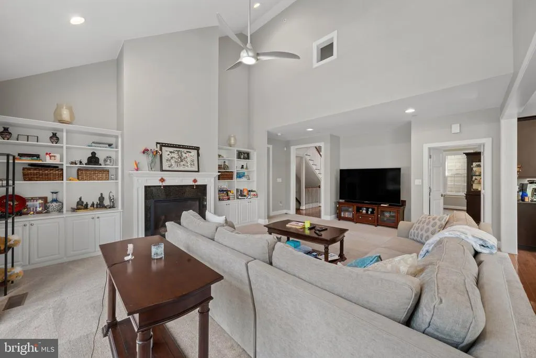
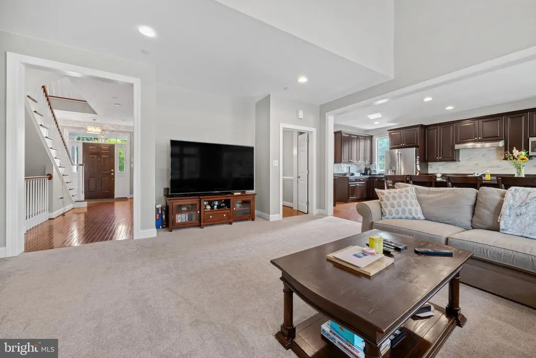
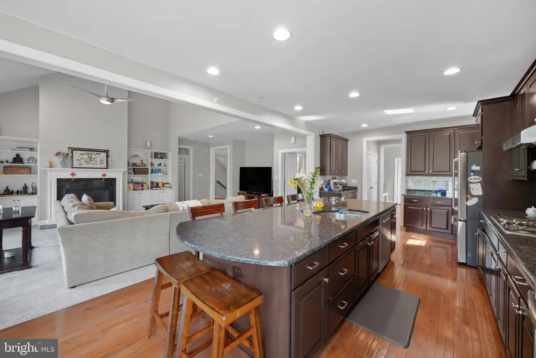
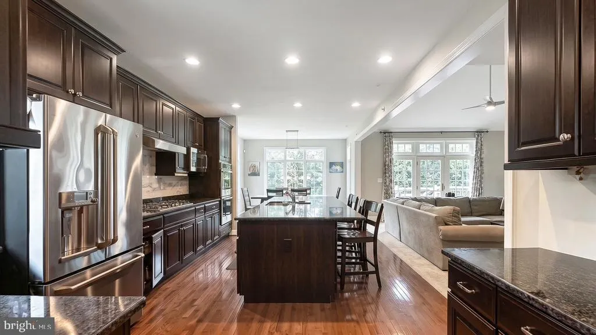
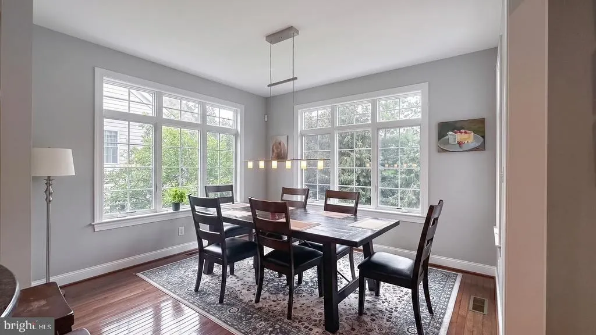
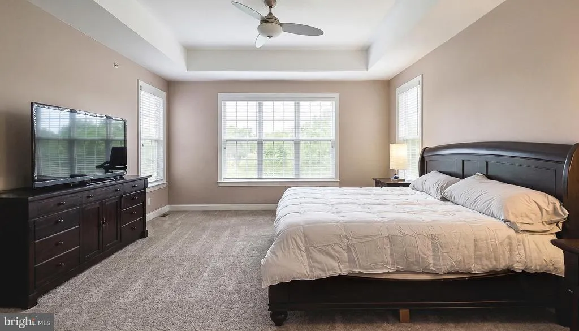
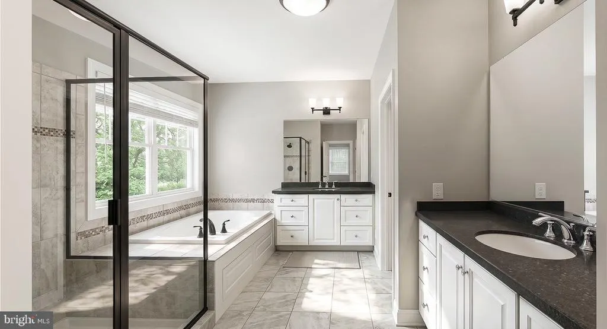
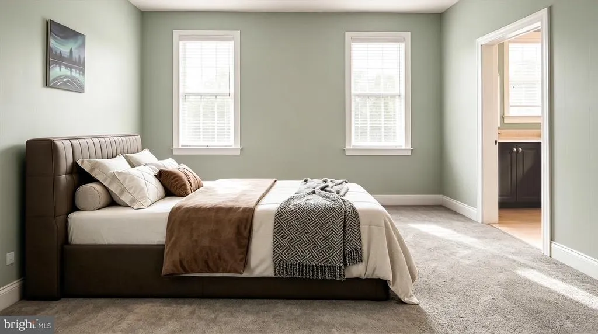
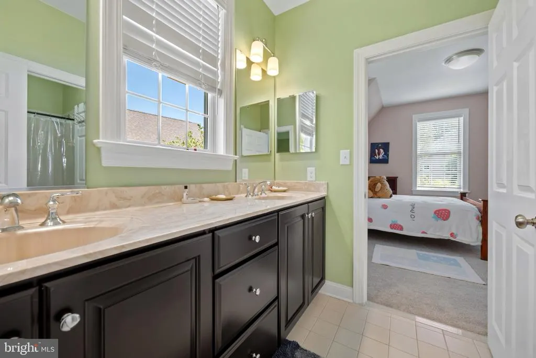
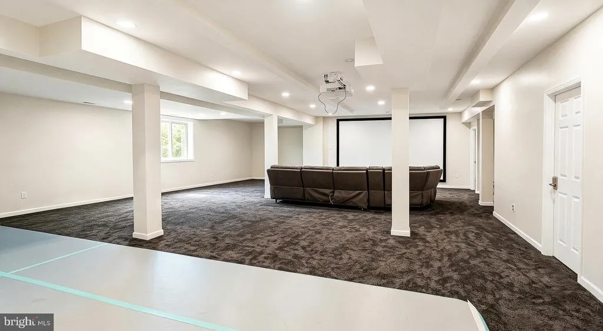
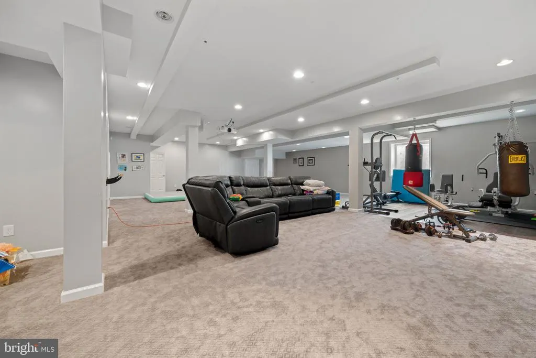
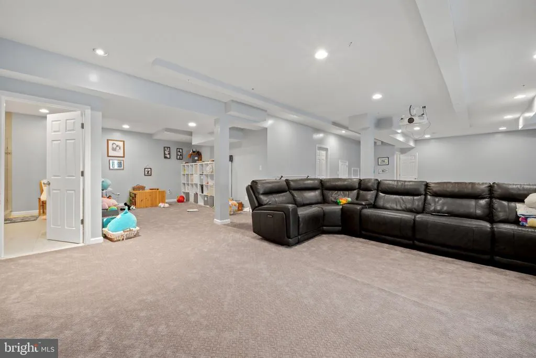
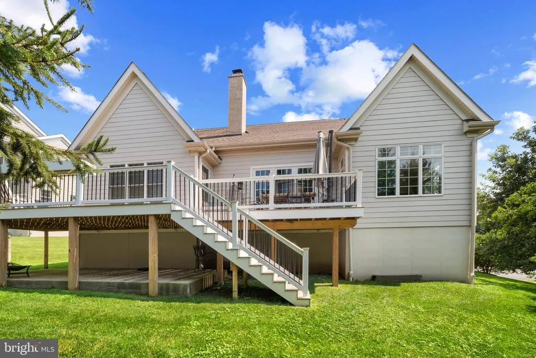
AuPair Suite and First Floor Master Bedroom Suite Nestled in the prestigious Radnor Walk community, this exquisite colonial home, built in 2015, offers a harmonious blend of luxury and comfort. Spanning an impressive 6,474 square feet (including the finished ground level basement), this residence features five spacious bedrooms and five and a half elegantly appointed bathrooms, ensuring ample space for relaxation and privacy. Step inside to discover an inviting open floor plan adorned with rich hardwood floors and plush carpeting. The gourmet kitchen is a culinary enthusiast's dream, equipped with high-end appliances including a built-in double oven, self-cleaning oven, and a built-in microwave, all seamlessly integrated for effortless entertaining. The kitchen island serves as a focal point, perfect for casual gatherings, while the formal dining room sets the stage for more intimate dinners. Luxurious features abound, including a soaking tub in the master suite, additional stairway, and energy-efficient windows that bathe the home in natural light. Outside, the meticulously maintained exterior boasts a spacious lot of 0.4 acres, perfect for outdoor gatherings with a BBQ grill and ambient lighting. The attached front-entry garage accommodates two vehicles, with additional driveway space for guests. Experience the exclusive lifestyle this home offers, where every detail has been thoughtfully curated for comfort and elegance.
| Elementary School | Middle School | High School |
|---|---|---|
| Radnor Elementary School | Radnor Middle School | Radnor H High School |
| Price History | |
|---|---|
| 8/1/2026 | Listed $2,199,000 |
General Features
| Living Area | 6474 |
|---|---|
| Sewer | Public Sewer |
| Heating | Forced Air |
| Cooling | Central A/C |
| Utilities | Cable TV |
| Possession | Immediate |
| Roof | Shingle |
| Appliances | Built-In Microwave,Built-In Range,Dishwasher,Disposal,Dryer,Exhaust Fan,Oven - Double,Oven - Self Cleaning,Refrigerator,Washer |
| Zoning | RES |
| HOA Fee | 585.00 |
| Garage Spaces | 2.00 |
| Association Fee Includes | Common Area Maintenance,Snow Removal |
| Architectural Style | Colonial |
| Construction Materials | HardiPlank Type |
| School District | RADNOR TOWNSHIP |
| Year Built | 2015 |
| Levels | 3 |
| Tax Year | 2026 |
| Ownership | Fee Simple |
| Cool Fuel | Natural Gas |
| Accessibility | 2+ Access Exits,>84 Garage Door |
| Assoc Fee Paid Per | Annually |
| County | DELAWARE |
| New Construction | No |
| Property Type | Residential |
| Association Amenities | None |
| HOA | Yes |
| Subdivision Name | RADNOR WALK |
| Facing Direction | Northeast |
| Garage Y/N | Yes |
| Water Access Y/N | No |
| Other Structures | Above Grade,Below Grade |
| Total Rooms | 13 |
| Full Baths | 5 |
| Status | ACTIVE |
| Directions | Airdale to County Line,left to Braebank |
| City | BRYN MAWR |
| Disclosures | Agent Related to Owner |
| Association Name | RADNOR WALK |
| Senior Community Y/N | No |
| MLS Area | Radnor Twp (10436) |
| Lot Size Units | Square Feet |
| Lot Size Square Feet | 17424.00 |
| Tax Assessed Value | 1019200.0 |
| Tax Annual Amount | 23559.0 |
| Home Warranty Y/N | No |
| Property Condition | Excellent |
| Structure Type | Detached |
| Condo/Coop Association fee Y/N | No |
| Bathrooms Full Main Level | 5 |
| Bathrooms Count Main Level | 6.00 |
| Price Per Sq Ft Total AG | 339.67 |
| Acceptable Financing | Cash,Conventional |
| Historic Y/N | No |
| Lease Considered Y/N | Yes |
| Vacation Rental Y/N | No |
| Total SQFT | 6474 |
| Standard Status | Active |
| Year Built Source | Estimated |
| Tax Lot | 173-006 |
| Association Recreation Fee | No |
Interior Features
| Interior Amenities | Additional Stairway,Air Filter System,Bathroom - Soaking Tub,Breakfast Area,Carpet,Ceiling Fan(s),Dining Area,Entry Level Bedroom,Family Room Off Kitchen,Floor Plan - Open,Formal/Separate Dining Room |
|---|---|
| Heating Fuel | Natural Gas |
| Basement | Fully Finished |
| Flooring | Carpet,Hardwood,Tile/Brick |
| Total Fireplaces | 1 |
| Fireplace Features | Gas/Propane |
| Hot Water | 60+ Gallon Tank |
| Basement (Y/N) | Yes |
| Heating Y/N | Yes |
| Window Features | Energy Efficient |
| Fireplace Y/N | Yes |
| Above Grade Finished Area | 6474 |
| Half Baths | 1 |
| Central Air Y/N | Yes |
| Total Bedrooms | 5 |
| Entry Level | 1 |
| Main Level Bedrooms | 5 |
| Below Grade Finished Area Unit Type | Square Feet |
| LivingAreaSource | Assessor |
| Laundry Type | Main Floor |
| Below Grade Finished Area Source | Assessor |
| Bathrooms Half Main Level | 1 |
| Above Grade Finished Area Source | Assessor |
| Above Grade Finished Area Unit Type | Square Feet |
| Total Baths | 6 |
Exterior Features
| Exterior Amenities | BBQ Grill,Exterior Lighting |
|---|---|
| Pool | No Pool |
| Water Source | Public |
| Inclusions | Refrigerator,Washer and Dryer,Disher Washer |
| Total Parking Spaces | 6 |
| Garage Features | Garage - Front Entry |
| Type of Parking | Attached Garage,Driveway,Off Street |
| Foundation Details | Concrete Perimeter |
| Spa | No |
| Water View Y/N | No |
| Lot Dimensions | 17,424 sq ft |
| Lot Size Acres | 0.40 |
| Lot Size Source | Estimated |
| Waterfront Y/N | No |
| Horse Y/N | No |
| Land Assessed Value | 146560.00 |
| Navigable Water Y/N | No |
| Water Oriented Y/N | No |
| # of Attached Garage Spaces | 2 |
| LotDimensionsSource | Estimated |
Amenities
- Foreclosure
- Views
- Short Sale
- New Construction
- Adult 55+
- Lease To Own
- No HOA Fees
- Furnished
- Primary On Main
- Air Conditioning
- Seller Finance
- Green
- Fixer Upper
- Horse
- Golf
- Fireplace
- Deck
- Garage
- Basement
- Pool
Property vs Single Family Average in 19010
Price
Taxes
Year Built
Visits
 © BRIGHT, All Rights Reserved
