
Open House Mon, Aug 24th 5:00 PM - 7:00 PM
Address
1137 Red Oak Drive, Garnet Valley, PA
Price
$ 675,000
Property Attributes
- MLS#PADE2119224
- TypeSingle Family
- Listing Status ACTIVE
- CountyDELAWARE
- CityGarnet Valley
- AreaBethel Twp
- NeighborhoodCalais Woods
- Zip19060
- StyleColonial
- Year Built1988
- Taxes$ 10037
- Price$ 675,000
- Bedrooms4
- Full Bathrooms2
- Half Bathrooms1
- Sqr Footage2333
- Lot Size0.74 Acres
Data Source:
Bright MLS
Property Description
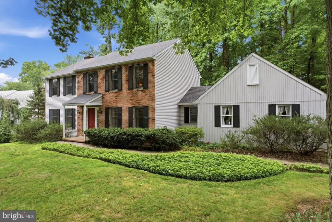
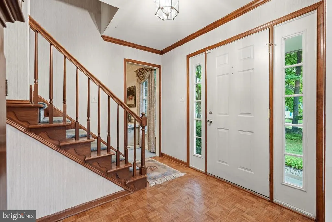
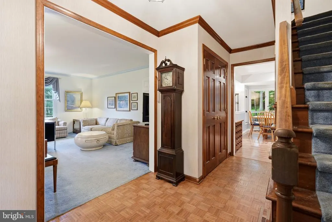
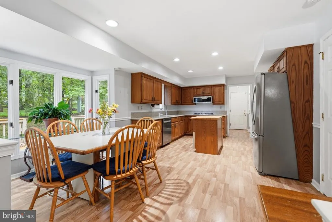
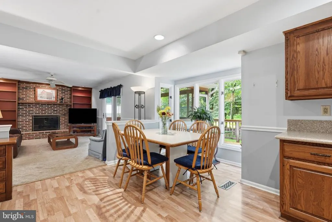
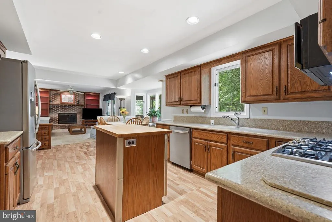
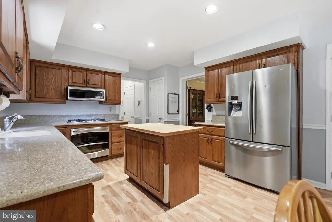
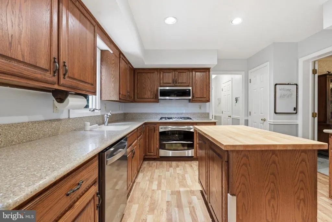
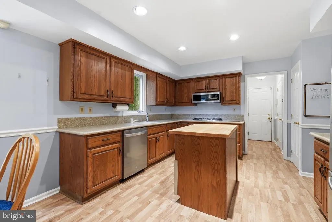
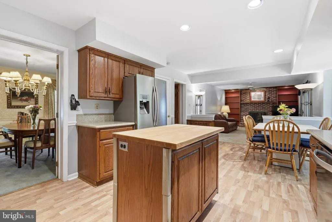
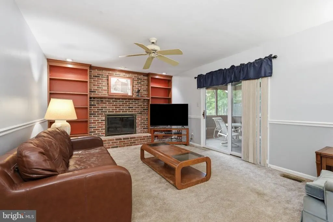
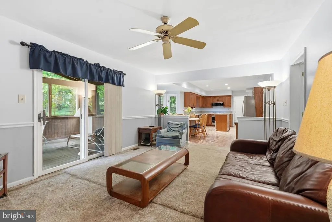
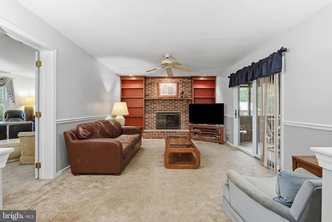
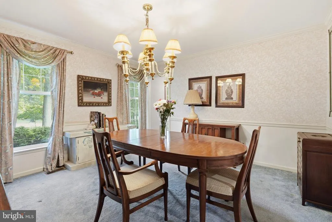
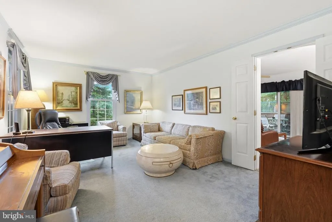
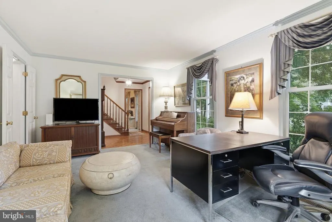
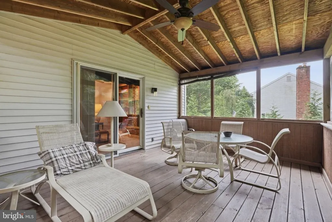
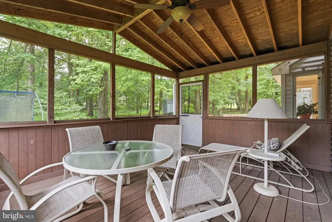
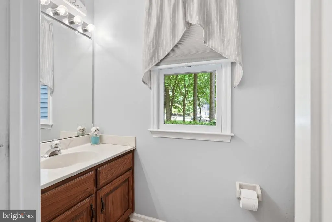
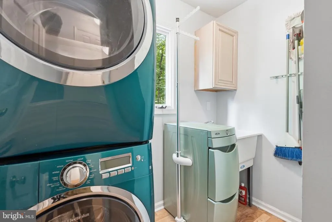
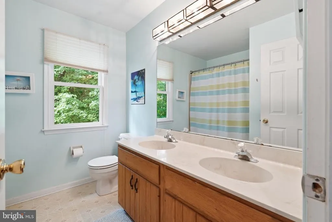
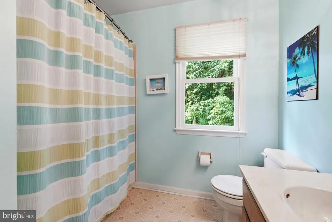
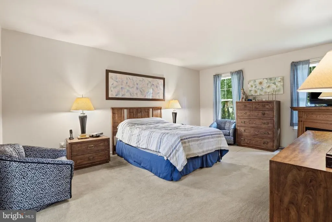
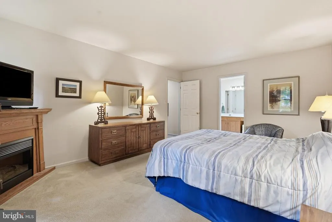
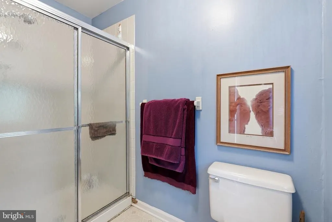
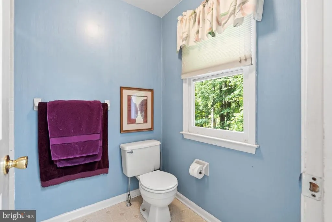
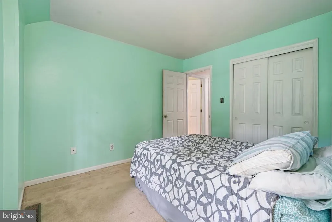
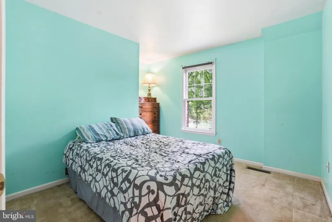
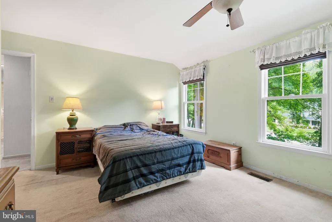
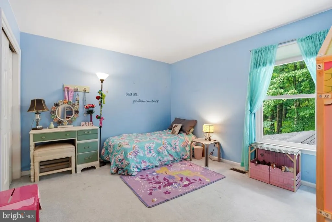
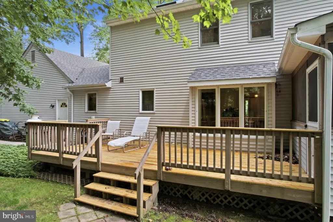
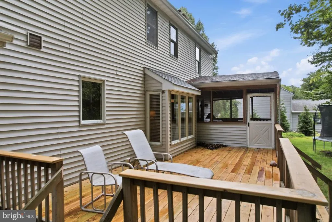
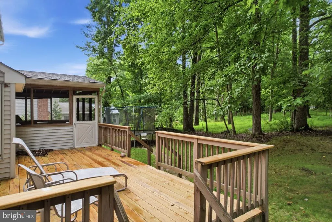
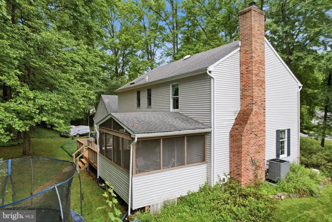
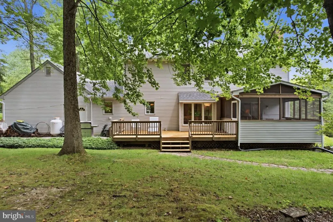
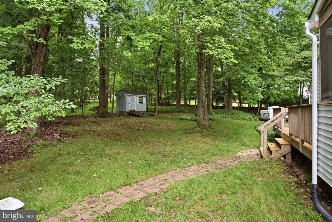
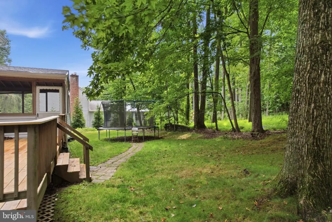
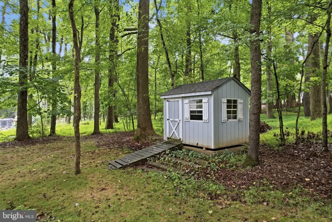
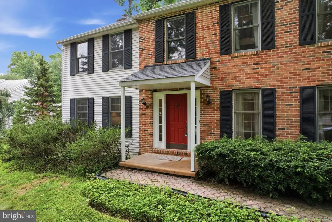
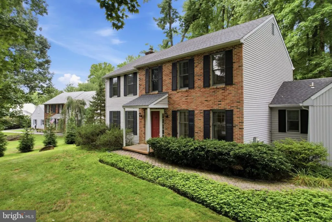
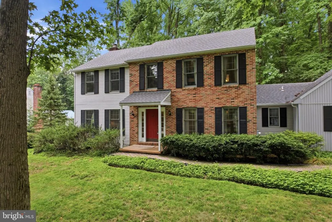
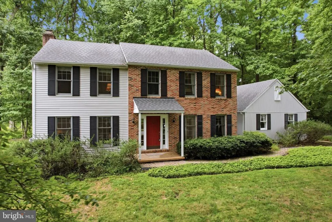
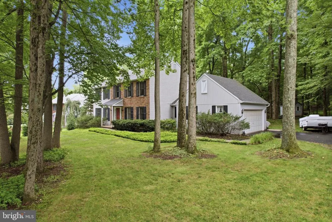
***PROFESSIONAL PHOTOS TO COME!!!** Welcome to this well loved center hall colonial, tucked away on a quiet street in Calais Woods, affectionately known by neighbors as Red Oak. Located in the Garnet Valley School District, this 4 bedroom, 2.5 bathroom home offers 2,333 square feet, a 2 car garage, a private lot, and beautiful cared for by its original owners. Inside, the center hall foyer opens to a spacious and flexible main level. The large eat in kitchen features updated countertops, newer appliances, and a double oven, with easy access to the formal dining room. The kitchen flows into the family room featuring a wood burning fireplace, built in bookshelves, and access to the screened in porch. Whether enjoying dinner, reading a book, or relaxing at the end of the day, this is a space you'll love. A formal living room offers flexibility as an office, den, playroom, or additional living space. A powder room, laundry room, and garage access complete the first floor. Upstairs are four spacious bedrooms with great closet space, including a primary suite with a private bathroom. The large basement is ready to be transformed into additional living space and features a French drain that has kept the basement dry throughout the owners' years in the home. Recent improvements include a high efficiency HVAC system with backup propane heat and new water heater, both installed in 2025, plus a new rear deck installed in April 2026. The roof and skylight were replaced in 2016, and an invisible fence is already installed. Set back from the street with a private backyard, this home offers the perfect opportunity to move into Garnet Valley and make it your own!
| Price History | |
|---|---|
| 8/19/2026 | Listed $675,000 |
General Features
| Living Area | 2333 |
|---|---|
| Sewer | Public Sewer |
| Heating | Heat Pump(s) |
| Cooling | Central A/C |
| Possession | 0-30 Days CD,31-60 Days CD |
| Zoning | RESIDENTIAL |
| Garage Spaces | 2.00 |
| Architectural Style | Colonial |
| Construction Materials | Vinyl Siding,Aluminum Siding |
| School District | GARNET VALLEY |
| Year Built | 1988 |
| Levels | 2 |
| Tax Year | 2025 |
| Ownership | Fee Simple |
| Cool Fuel | Electric |
| Accessibility | None |
| County | DELAWARE |
| New Construction | No |
| Property Type | Residential |
| HOA | No |
| Subdivision Name | CALAIS WOODS |
| Garage Y/N | Yes |
| Water Access Y/N | No |
| Other Structures | Above Grade,Below Grade |
| Full Baths | 2 |
| Status | ACTIVE |
| Directions | Naamans Creek Rd to Ebright Rd,left onto Red Oak Dr,to house on right |
| City | GARNET VALLEY |
| Senior Community Y/N | No |
| MLS Area | Bethel Twp (10403) |
| Lot Size Units | Square Feet |
| Lot Size Square Feet | 32234.00 |
| Tax Assessed Value | 407540.0 |
| Tax Annual Amount | 10037.0 |
| Structure Type | Detached |
| Condo/Coop Association fee Y/N | No |
| Bathrooms Count Main Level | 1.00 |
| Price Per Sq Ft Total AG | 289.33 |
| Vacation Rental Y/N | No |
| Total SQFT | 2333 |
| Standard Status | Active |
| Year Built Source | Assessor |
| Tax Lot | 007-000 |
Interior Features
| Heating Fuel | Electric |
|---|---|
| Basement | Full |
| Total Fireplaces | 1 |
| Hot Water | Electric |
| Basement (Y/N) | Yes |
| Heating Y/N | Yes |
| Fireplace Y/N | Yes |
| Above Grade Finished Area | 2333 |
| Half Baths | 1 |
| Central Air Y/N | Yes |
| Total Bedrooms | 4 |
| Room Type | Living Room,Dining Room,Kitchen,Family Room |
| Below Grade Finished Area Unit Type | Square Feet |
| LivingAreaSource | Assessor |
| Below Grade Unfin Area Units | Square Feet |
| Below Grade Unfin SQFT Source | Assessor |
| Below Grade Finished Area Source | Assessor |
| Bedrooms Count All Upper Levels | 4 |
| Bedrooms Count Upper Level 1 | 4 |
| Bathrooms Half Main Level | 1 |
| Bathrooms Full Upper Level 1 | 2 |
| Bathrooms Full All Upper Levels | 2 |
| Bathrooms Count Upper Level 1 | 2.00 |
| Bathrooms Count All Upper Levels | 2 |
| Above Grade Finished Area Source | Assessor |
| Above Grade Finished Area Unit Type | Square Feet |
| Total Baths | 3 |
Exterior Features
| Pool | No Pool |
|---|---|
| Water Source | Public |
| Inclusions | washer,dryer,refrigerator |
| Total Parking Spaces | 6 |
| Garage Features | Built In,Garage - Side Entry |
| Type of Parking | Attached Garage,Driveway |
| Land Use Code | R-10 |
| Foundation Details | Other |
| Water View Y/N | No |
| Lot Dimensions | 114.00 x 250.00 |
| Lot Size Acres | 0.74 |
| Lot Size Source | Assessor |
| Waterfront Y/N | No |
| Land Assessed Value | 127200.00 |
| Navigable Water Y/N | No |
| Water Oriented Y/N | No |
| # of Attached Garage Spaces | 2 |
| LotDimensionsSource | Assessor |
Room Details
| Room | Dimensions | Level | Flooring | Details |
|---|---|---|---|---|
| Dining Room | Main | |||
| Family Room | Main | Fireplace - Wood Burning | ||
| Kitchen | Main | |||
| Living Room | Main |
Amenities
- Foreclosure
- Views
- Short Sale
- New Construction
- Adult 55+
- Lease To Own
- No HOA Fees
- Furnished
- Primary On Main
- Air Conditioning
- Seller Finance
- Green
- Fixer Upper
- Horse
- Golf
- Fireplace
- Deck
- Garage
- Basement
- Pool
Property vs Single Family Average in 19060
Price
Taxes
Year Built
Visits
 © BRIGHT, All Rights Reserved
