
Address
1 Beech Tree Drive, Glen Mills, PA
Price
$ 1,600,000
Property Attributes
- MLS#PADE2120934
- TypeSingle Family
- Listing Status ACTIVE
- CountyDELAWARE
- CityGlen Mills
- AreaThornbury Twp
- NeighborhoodConcord Chase
- Zip19342
- StyleColonial
- Year Built1999
- Taxes$ 15249
- Price$ 1,600,000
- Bedrooms5
- Full Bathrooms4
- Half Bathrooms1
- Sqr Footage8829
- Lot Size0.99 Acres
Data Source:
Bright MLS
Property Description

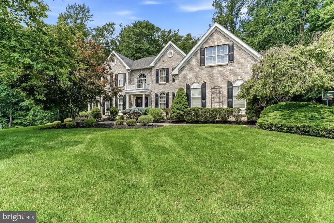
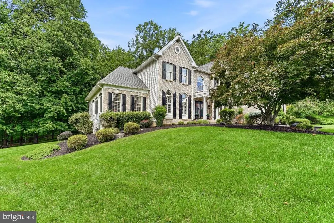
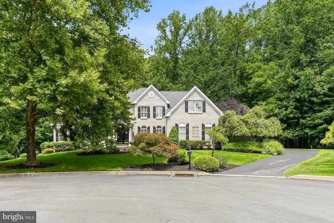
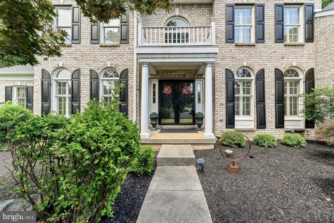
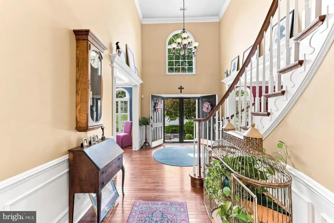
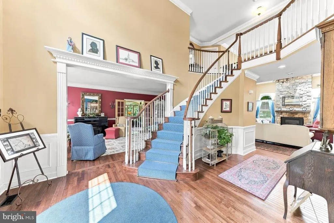
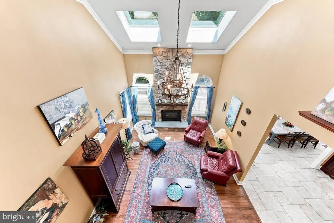
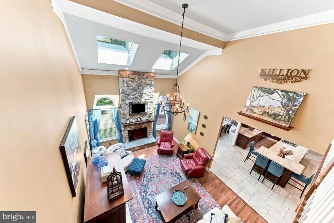
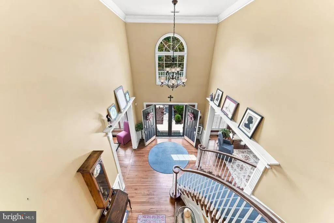
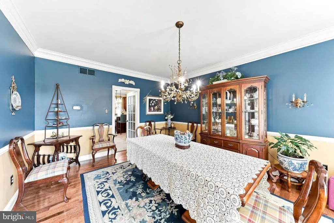
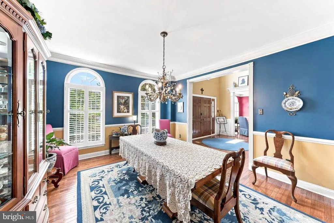
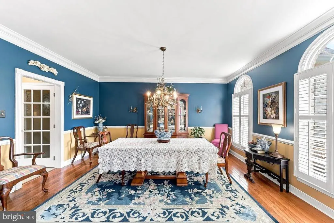
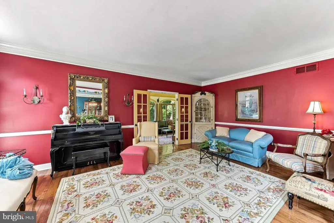
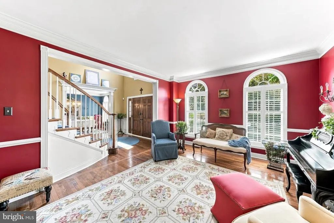
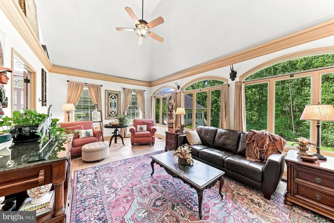
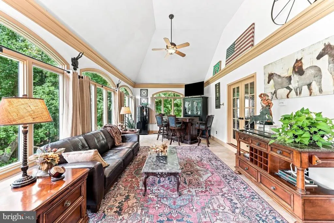
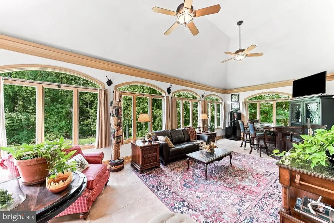
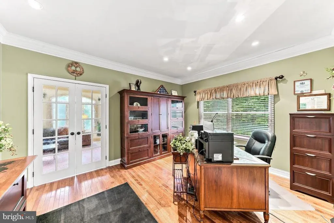
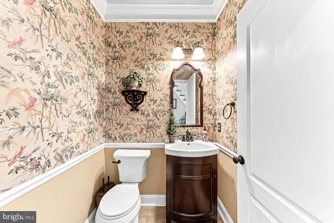
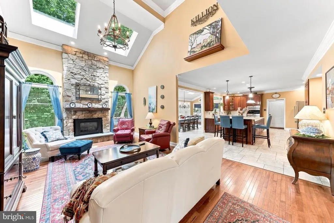
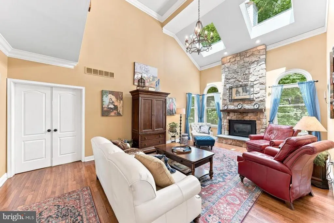
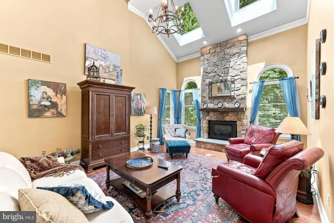
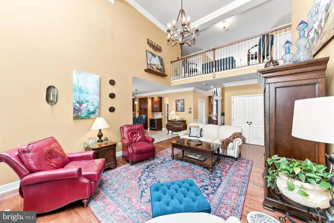
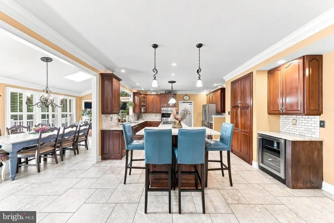
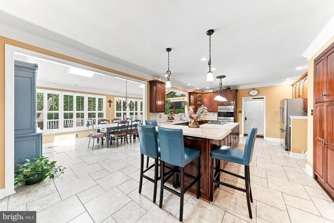
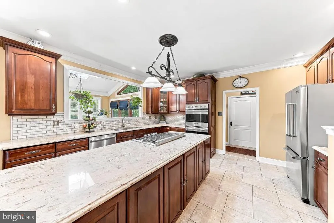
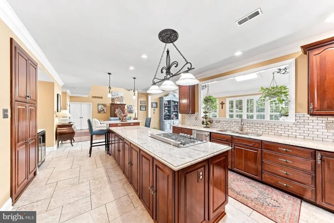
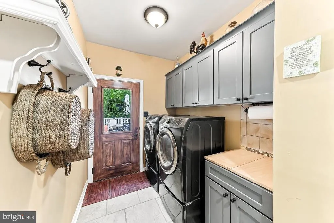
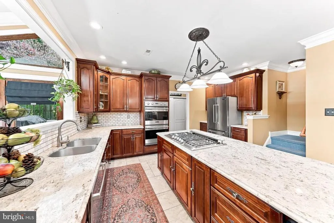
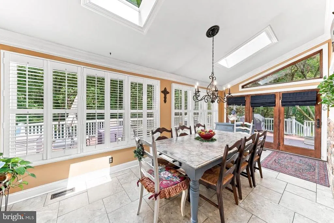
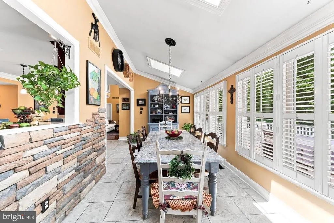
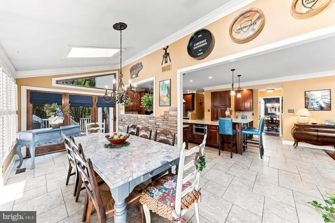
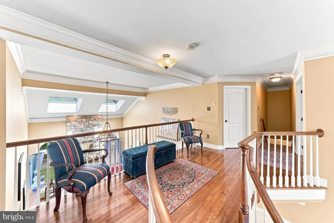
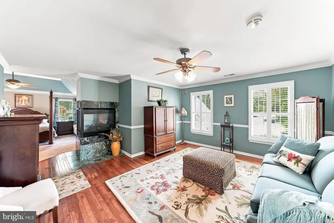
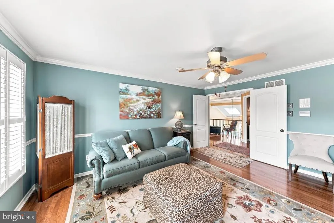
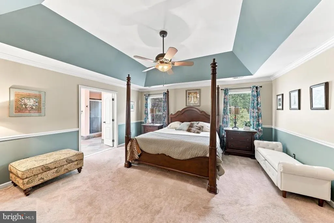
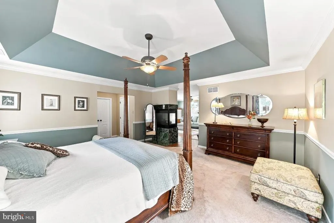
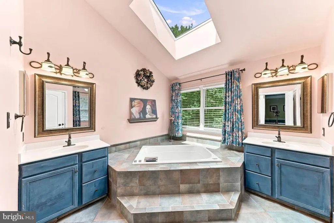
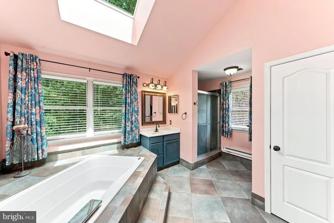
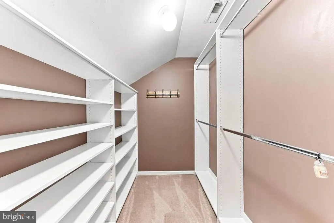
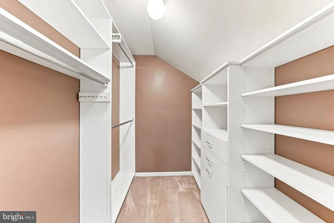
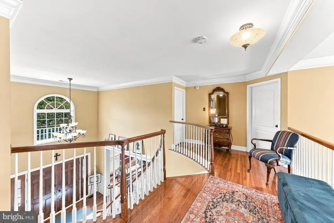
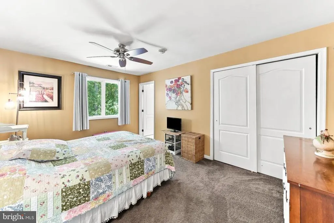
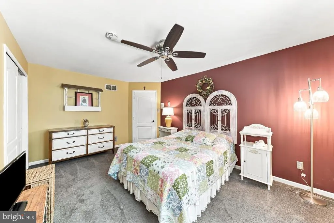
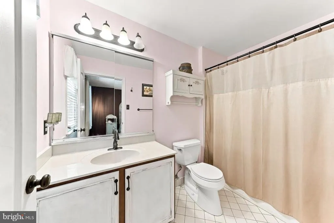
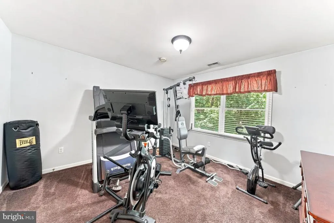
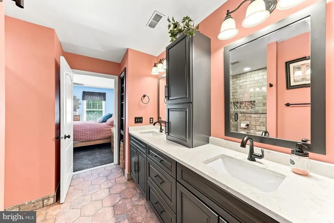
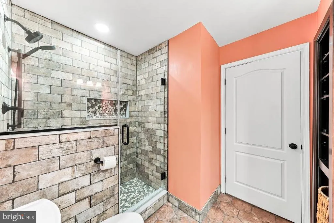
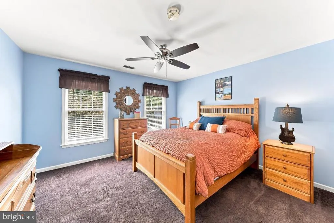
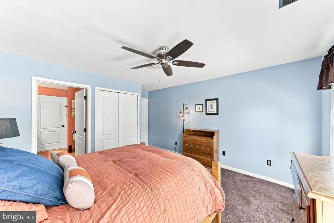
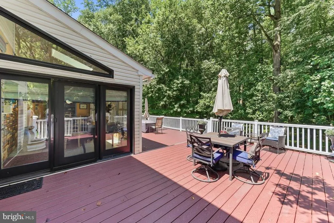
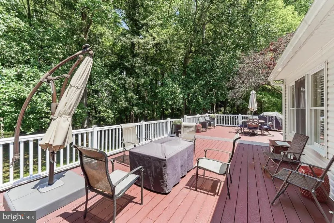
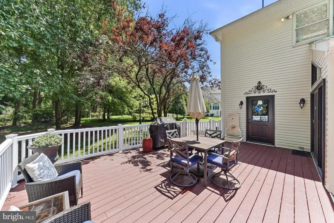
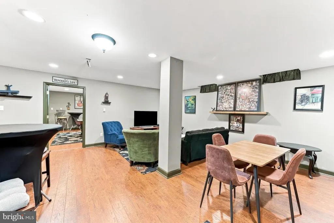
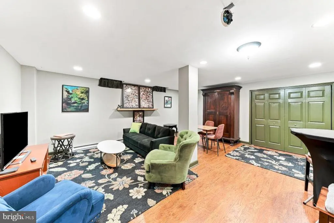
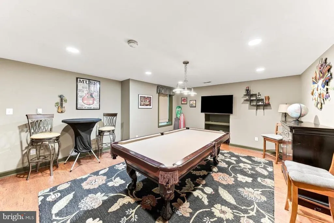
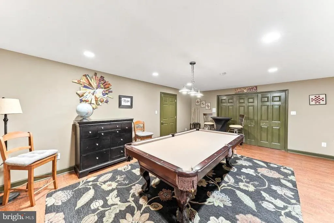
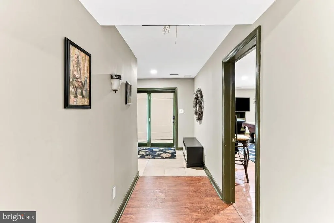
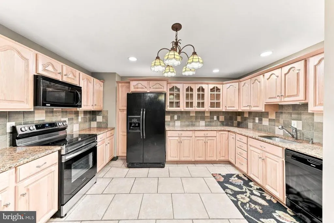
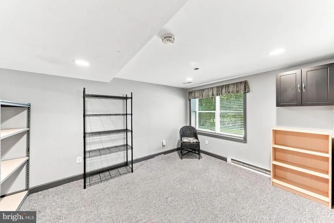
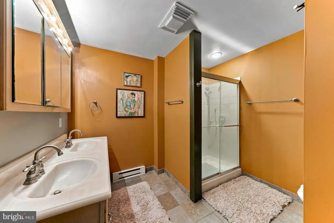
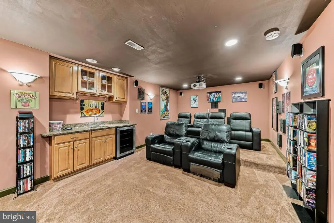
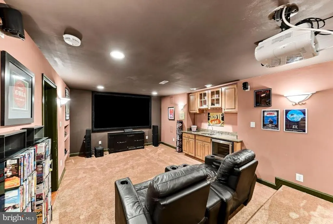
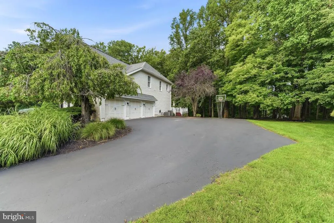
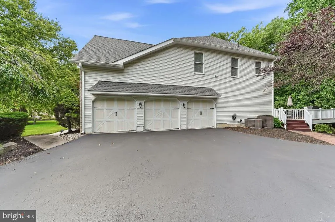
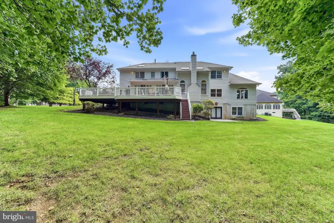
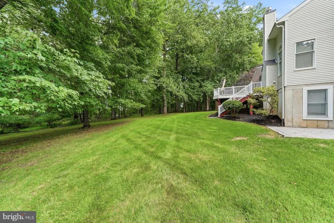
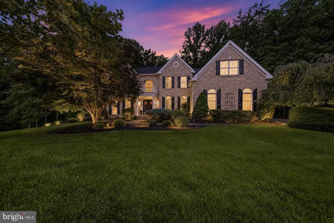
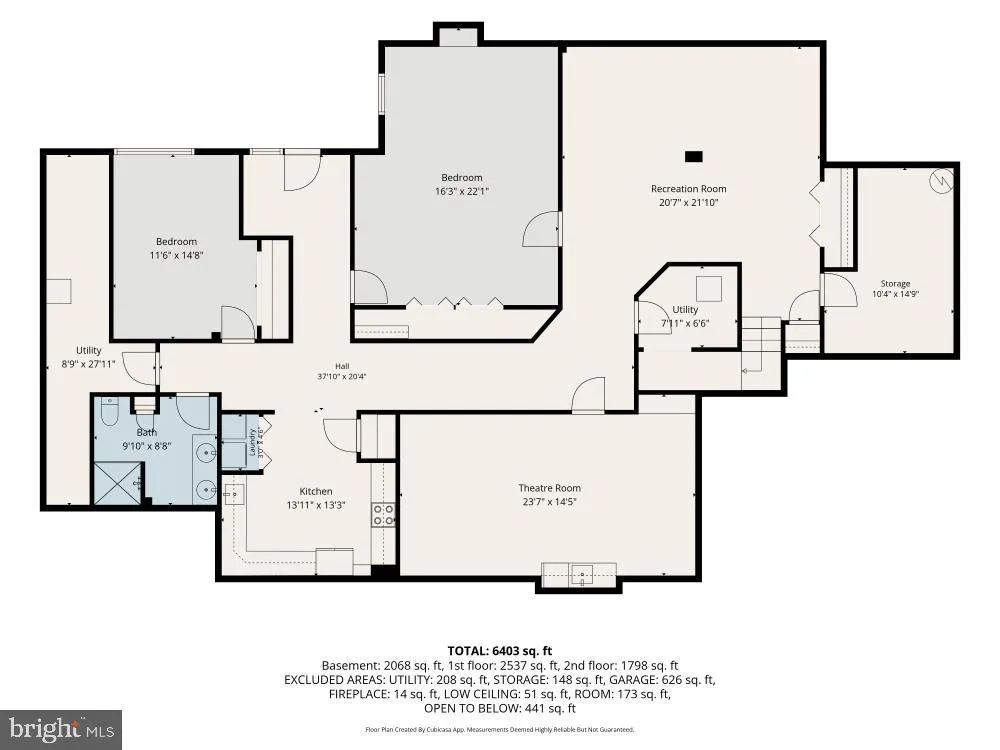
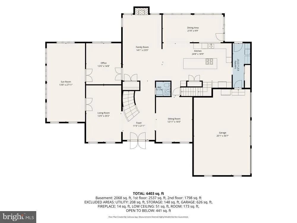
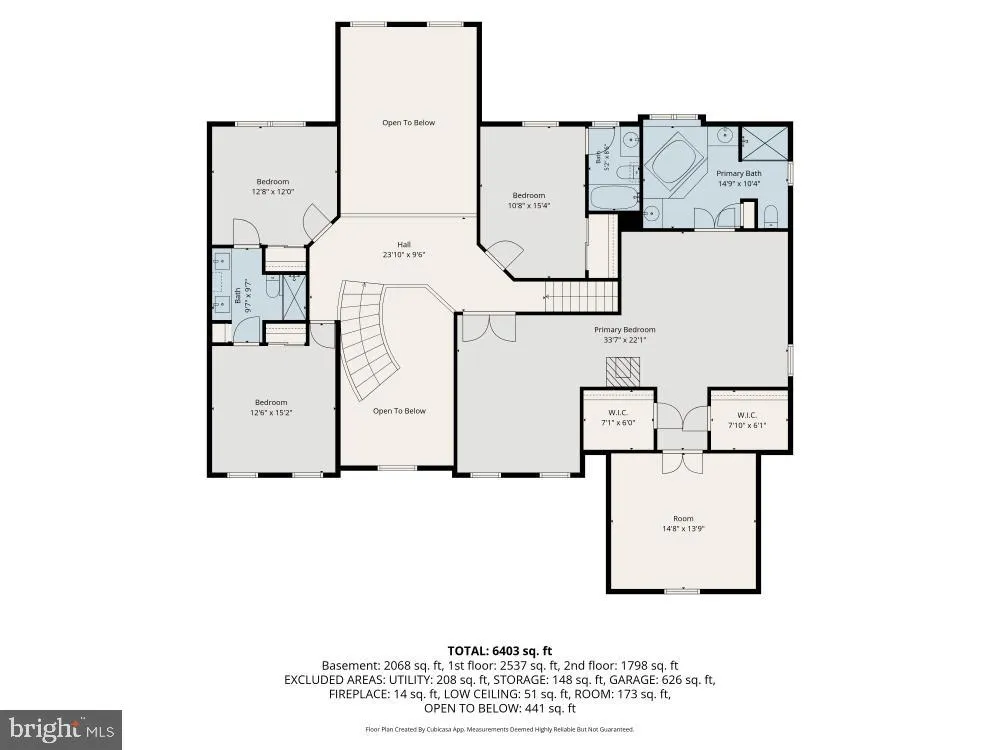
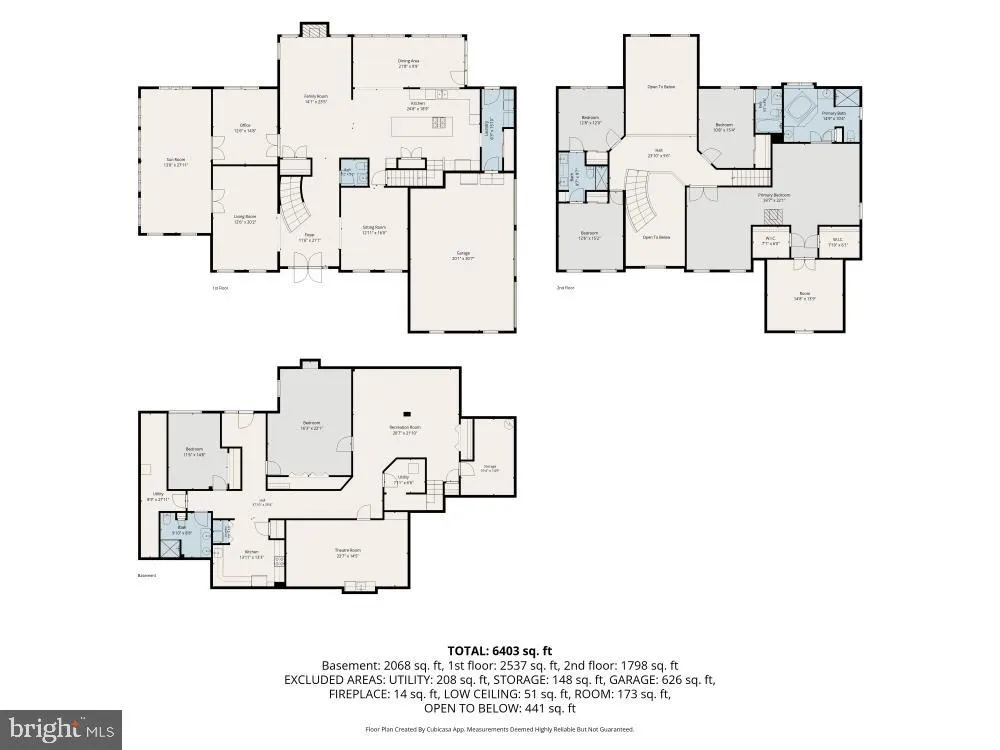
Welcome to 1 Beech Tree Drive, a 5 bed 4.5 bath beautifully maintained custom residence offering over 6,700 square feet of thoughtfully designed living space, perfectly situated on a quiet cul-de-sac in the highly sought-after West Chester Area School District. Nestled on a private, wooded homesite, this exceptional home in Concord Chase combines timeless elegance, quality craftsmanship, and modern updates throughout. A grand two-story foyer with a sweeping staircase welcomes you into an impressive interior featuring rich hardwood flooring, custom crown molding, wainscoting, and elegant formal living and dining rooms. The dramatic great room showcases soaring vaulted ceilings, skylights, a stunning floor-to-ceiling stone fireplace, and expansive windows that flood the home with natural light while overlooking the serene backyard. The beautifully updated gourmet kitchen is designed for both everyday living and entertaining, featuring granite countertops, a center island, pantry cabinetry, premium Viking appliances, and an open flow into the bright breakfast room and sunroom. Plantation shutters and custom finishes add warmth and character throughout the main level. The spacious upper level offers generously sized bedrooms, including a luxurious primary suite complete with a sitting room, oversized walk-in closets, and a spa-inspired bath. A renovated Jack-and-Jill bathroom serves the additional bedrooms, while flexible living spaces provide endless options for a home office, library, or playroom. The finished walkout lower level is a standout feature, offering a fully equipped in-law suite complete with a full kitchen, full bathroom, private bedroom, and separate living space, making it ideal for multigenerational living, extended guests, or long-term accommodations. A dedicated home theater with projector, surround sound, and a wet bar creates the ultimate entertainment experience. Step outside to your own private backyard retreat featuring an expansive composite deck overlooking mature trees, providing exceptional privacy and the perfect setting for outdoor dining, entertaining, or simply relaxing while enjoying the peaceful surroundings. This home has been extensively upgraded over the years, including a new roof, skylights, gutters, and downspouts (2023), updated HVAC systems, a whole-house Generac generator, renovated kitchen, upgraded bathrooms, new garage doors and openers, composite decking, hardwood flooring, plantation shutters, custom millwork, basement improvements, and countless additional enhancements. Offering over 6,700 square feet of finished living space, a three-car garage, an exceptional floor plan, and a prime location on a quiet cul-de-sac within the West Chester Area School District, 1 Beech Tree Drive presents a rare opportunity to own a truly special home that perfectly blends luxury, comfort, and everyday functionality. This is a home designed for both grand entertaining and comfortable everyday living, all while being just minutes from shopping, dining, parks, and major commuter routes.
| Elementary School | Middle School |
|---|---|
| Penn Wood Elementary School | Stetson Middle School |
| Price History | |
|---|---|
| 8/1/2026 | Listed $1,600,000 |
General Features
| Living Area | 8829 |
|---|---|
| Sewer | Public Sewer |
| Heating | Zoned,Central,Forced Air |
| Cooling | Central A/C |
| Utilities | Natural Gas Available,Electric Available,Water Available,Sewer Available |
| Possession | Negotiable,Immediate |
| Appliances | Dishwasher,Dryer,Washer,Built-In Range,Oven - Double,Six Burner Stove,Stove,Water Heater |
| Zoning | R-10 |
| HOA Fee | 450.00 |
| Garage Spaces | 3.00 |
| Association Fee Includes | Common Area Maintenance |
| Patio/Porch Features | Brick,Porch(es),Patio(s) |
| Architectural Style | Colonial |
| Construction Materials | Brick |
| School District | WEST CHESTER AREA |
| Year Built | 1999 |
| Levels | 2 |
| Tax Year | 2025 |
| Ownership | Fee Simple |
| Cool Fuel | Electric |
| Accessibility | Other |
| Assoc Fee Paid Per | Quarterly |
| County | DELAWARE |
| New Construction | No |
| Property Type | Residential |
| Association Amenities | Common Grounds |
| HOA | Yes |
| Subdivision Name | CONCORD CHASE |
| Garage Y/N | Yes |
| Water Access Y/N | No |
| Other Structures | Above Grade,Below Grade |
| Full Baths | 4 |
| Status | ACTIVE |
| Directions | . |
| City | GLEN MILLS |
| Disclosures | Prop Disclosure |
| Association Name | CONCORD CHASE |
| Senior Community Y/N | No |
| MLS Area | Thornbury Twp (10444) |
| Lot Size Units | Square Feet |
| Lot Size Square Feet | 43124.40 |
| Tax Assessed Value | 954470.0 |
| Tax Annual Amount | 15249.0 |
| Structure Type | Detached |
| Condo/Coop Association fee Y/N | No |
| Bathrooms Count Main Level | 1.00 |
| Price Per Sq Ft Total AG | 236.65 |
| Acceptable Financing | Cash,Conventional,FHA,VA |
| Vacation Rental Y/N | No |
| Total SQFT | 8829 |
| Standard Status | Active |
| Year Built Source | Assessor |
| Tax Lot | 036-006 |
Interior Features
| Interior Amenities | 2nd Kitchen,Bathroom - Walk-In Shower,Built-Ins,Crown Moldings,Double/Dual Staircase,Floor Plan - Open,Floor Plan - Traditional,Kitchen - Gourmet,Kitchen - Island,Primary Bath(s),Recessed Lighting,Up |
|---|---|
| Heating Fuel | Natural Gas |
| Basement | Full,Fully Finished,Outside Entrance,Space For Rooms,Sump Pump,Walkout Level,Water Proofing System,Workshop,Shelving,Connecting Stairway |
| Total Fireplaces | 2 |
| Hot Water | Natural Gas |
| Basement (Y/N) | Yes |
| Heating Y/N | Yes |
| Fireplace Y/N | Yes |
| Above Grade Finished Area | 6761 |
| Half Baths | 1 |
| Central Air Y/N | Yes |
| Total Bedrooms | 5 |
| Below Grade Finished Area | 2068 |
| Below Grade Finished Area Unit Type | Square Feet |
| LivingAreaSource | Estimated |
| Laundry Type | Main Floor,Has Laundry,Lower Floor |
| Below Grade Unfin Area Units | Square Feet |
| Below Grade Unfin SQFT Source | Assessor |
| Below Grade Finished Area Source | Estimated |
| Bedrooms Count All Lower Levels | 1 |
| Bedrooms Count All Upper Levels | 4 |
| Bedrooms Count Lower Level 1 | 1 |
| Bedrooms Count Upper Level 1 | 4 |
| Bathrooms Half Main Level | 1 |
| Bathrooms Full Upper Level 1 | 3 |
| Bathrooms Full Lower Level 1 | 1 |
| Bathrooms Full All Upper Levels | 3 |
| Bathrooms Full All Lower Levels | 1 |
| Bathrooms Count Upper Level 1 | 3.00 |
| Bathrooms Count Lower Level 1 | 1.00 |
| Bathrooms Count All Upper Levels | 3 |
| Bathrooms Count All Lower Levels | 1 |
| Above Grade Finished Area Source | Assessor |
| Above Grade Finished Area Unit Type | Square Feet |
| Total Baths | 5 |
Exterior Features
| Pool | No Pool |
|---|---|
| Parking Features | Paved Driveway |
| Lot Features | Backs to Trees,Cul-de-sac,Trees/Wooded |
| Water Source | Public |
| Total Parking Spaces | 9 |
| Garage Features | Garage Door Opener,Garage - Side Entry,Additional Storage Area |
| Type of Parking | Attached Garage,Driveway,Off Street |
| Land Use Code | R-10 |
| Foundation Details | Block |
| Water View Y/N | No |
| Lot Dimensions | 0.00 x 0.00 |
| Lot Size Acres | 0.99 |
| Lot Size Source | Estimated |
| Waterfront Y/N | No |
| Horse Y/N | No |
| Land Assessed Value | 209910.00 |
| Navigable Water Y/N | No |
| Water Oriented Y/N | No |
| # of Attached Garage Spaces | 3 |
| LotDimensionsSource | Assessor |
Amenities
- Foreclosure
- Views
- Short Sale
- New Construction
- Adult 55+
- Lease To Own
- No HOA Fees
- Furnished
- Primary On Main
- Air Conditioning
- Seller Finance
- Green
- Fixer Upper
- Horse
- Golf
- Fireplace
- Deck
- Garage
- Basement
- Pool
Property vs Single Family Average in 19342
Price
Taxes
Year Built
Visits
 © BRIGHT, All Rights Reserved
