
Address
412 W Baltimore Avenue, Media, PA
Price
$ 595,000
Property Attributes
- MLS#PADE2121114
- TypeSingle Family
- Listing Status ACTIVE
- CountyDELAWARE
- CityMedia
- AreaMedia Boro
- Zip19063
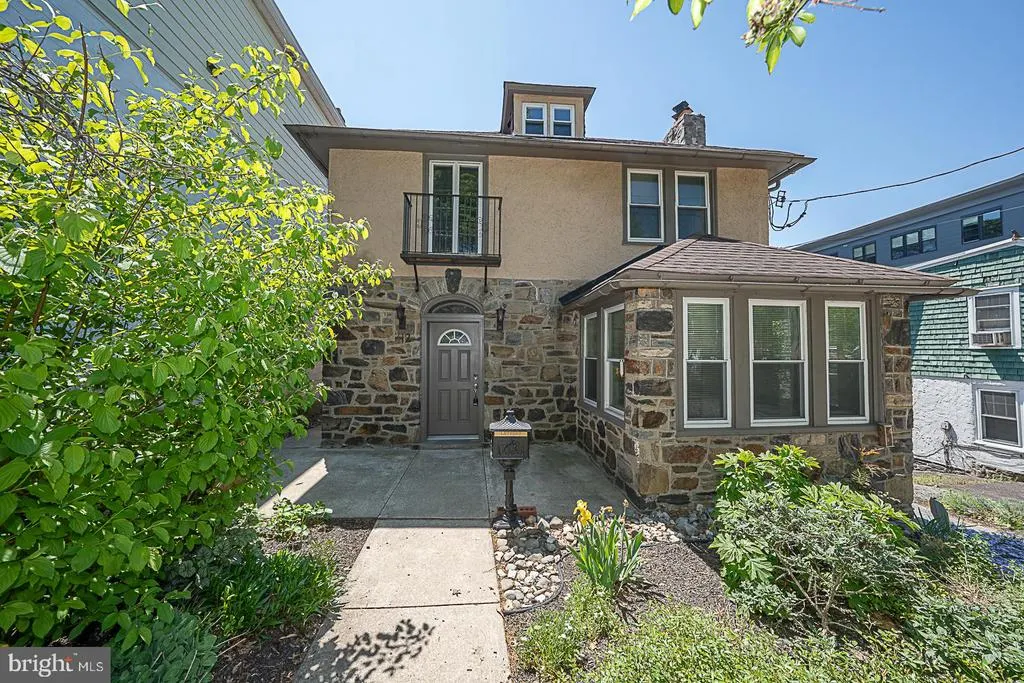
- StyleTudor
- Year Built1920
- Taxes$ 8247
- Price$ 595,000
- Bedrooms4
- Full Bathrooms1
- Half Bathrooms2
- Sqr Footage2608
- Lot Size0.23 Acres
Data Source:
Bright MLS
Property Description
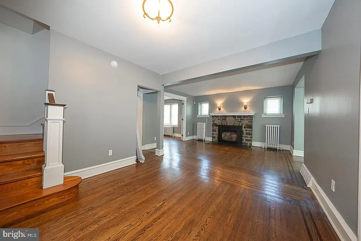
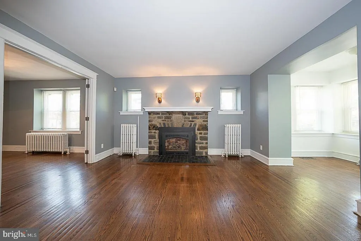
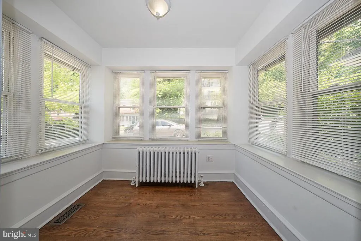
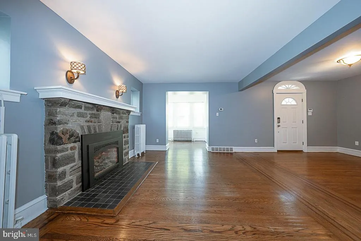
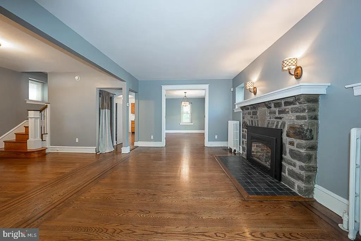
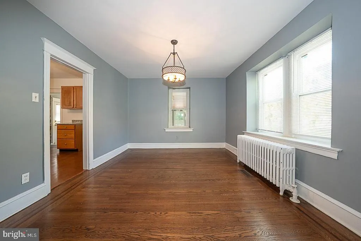
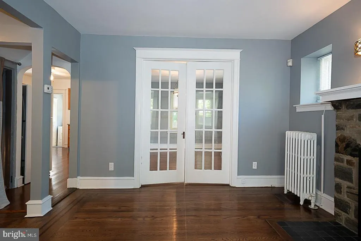
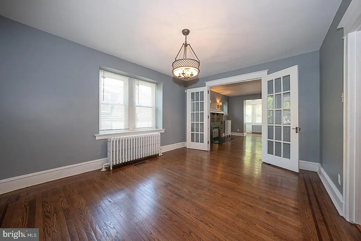
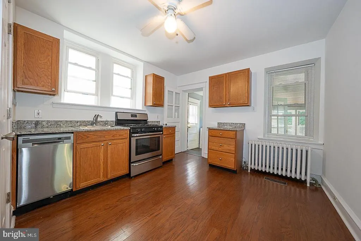
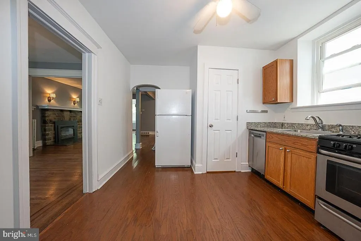
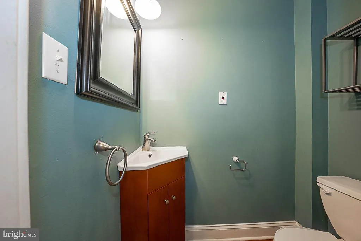
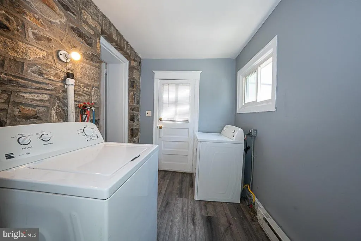
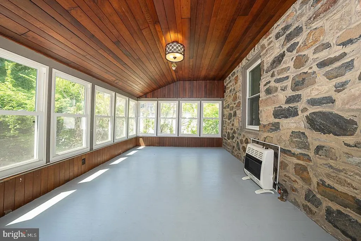
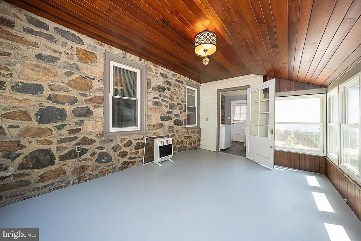
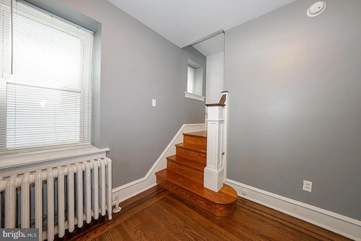
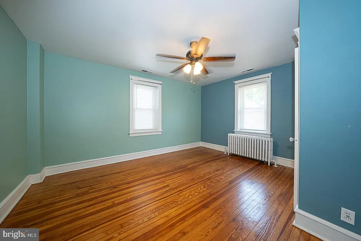
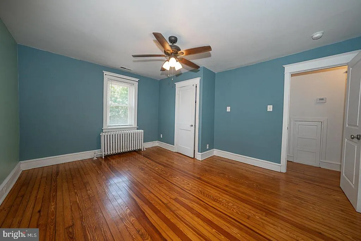
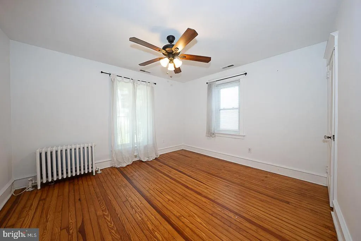
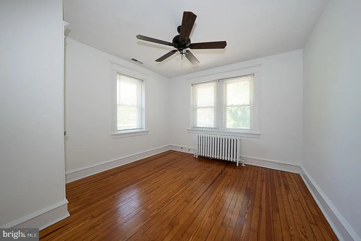
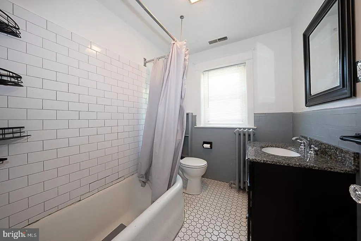
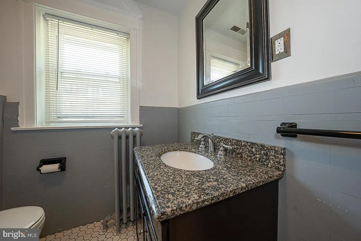
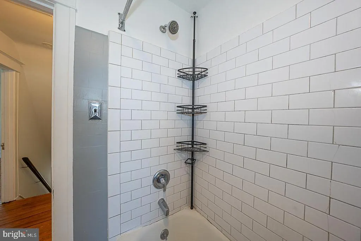
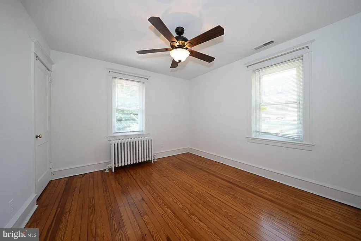
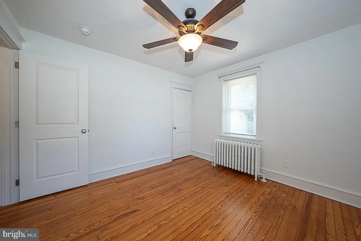
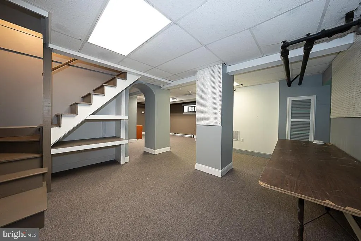
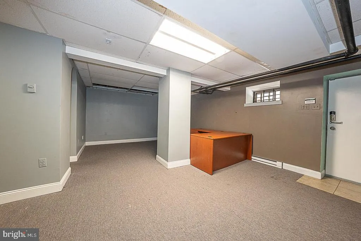
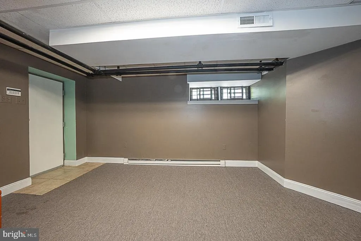
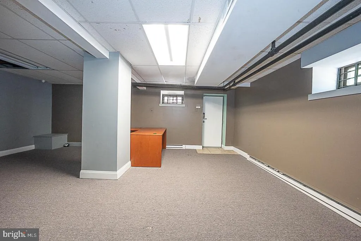
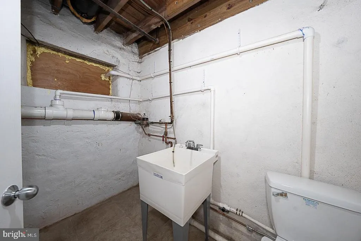
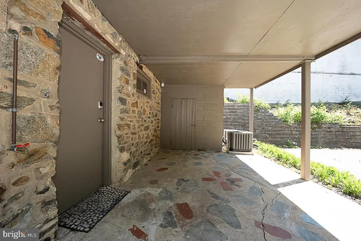
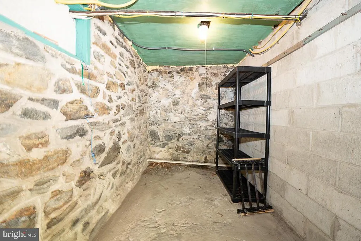
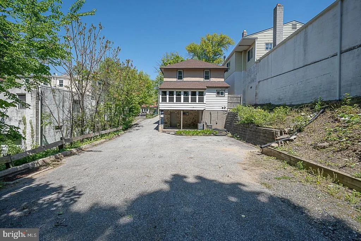
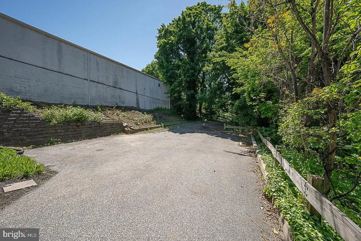
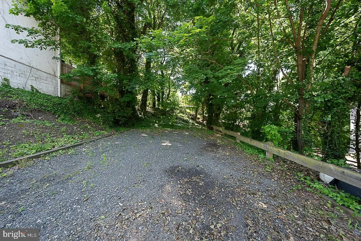
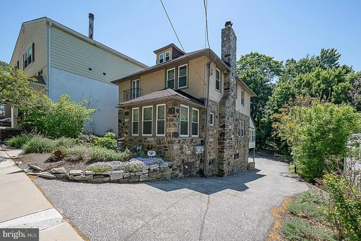
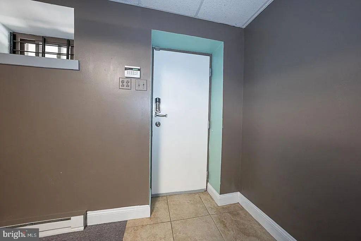
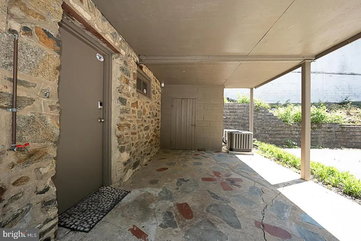
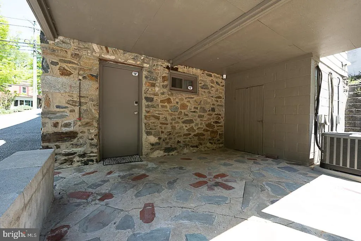
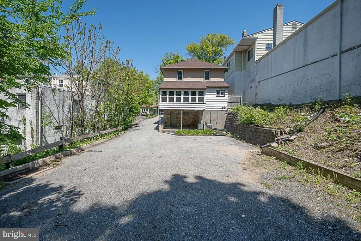
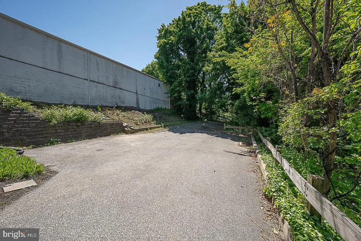
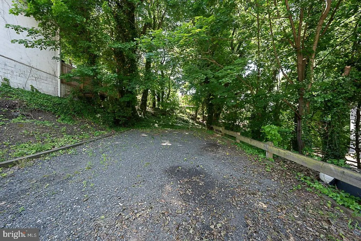
Well maintained charming Tudor Style property located in the HEART of Media Borough! Residential use with HBO Zoning (Highway Business Office)! Several possibilities here: 1. Use the entire property as residential 2. Wanting some rental income? Live in the house and rent out the daylight lower level which boasts a separate entrance 3. Have you always wanted to room with friends AND in a fun town of Media?? Buy property and rent out some rooms to friends! 4. Rent the whole space out as office! YOU CHOOSE how to use! Main floor: Living room with gas fireplace, dining room, kitchen with half bath, laundry room with rear door, beautiful heated sun room. 2nd floor: 4 bedrooms with gorgeous hardwoods with 1 full bath Lower level: Separate entrance to one open room for office or to be used as finished basement space with half bathroom. Plenty of private off street parking out back. Stroll to SEPTA Media Train Station, Glen Providence Park, Sterling Pig Brewery, Burlap & Bean Coffee, Fine Wine & Spirits, Towne House, And one block off of State St with Brick & Brew, the list goes on!!!! Enjoy the charm of Everybodys Hometown with unmatched convenience!! Schedule your showing today before its gone!
| Elementary School | Middle School | High School |
|---|---|---|
| Media Elementary School | Springton Lake Middle School | Penncrest High School |
| Price History | |
|---|---|
| 8/4/2026 | Listed $595,000 |
General Features
| Living Area | 2608 |
|---|---|
| Sewer | Public Sewer |
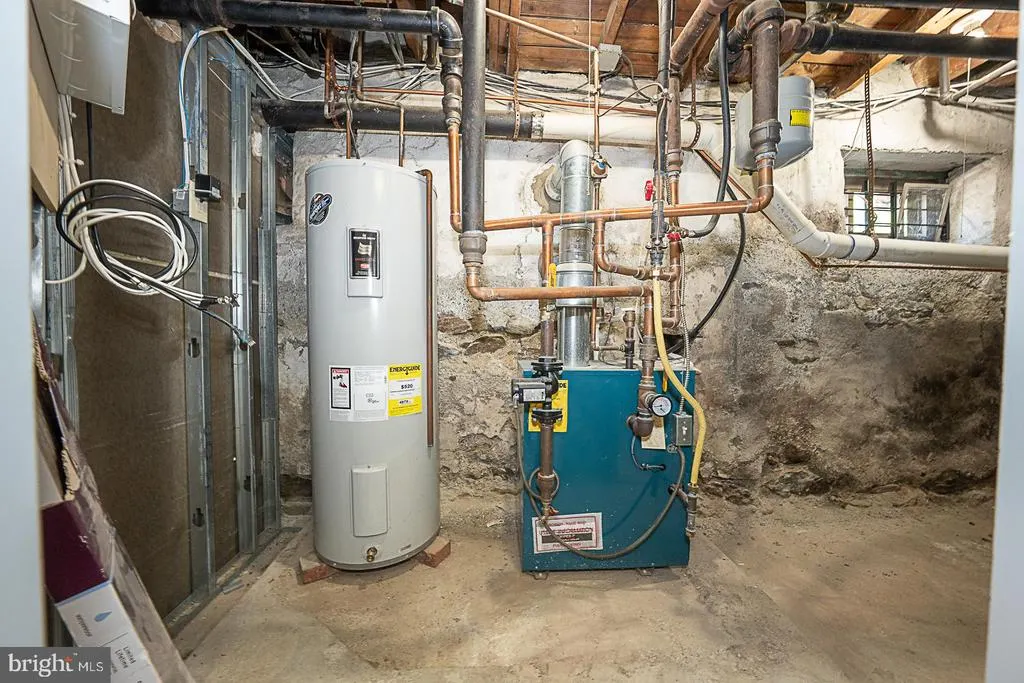
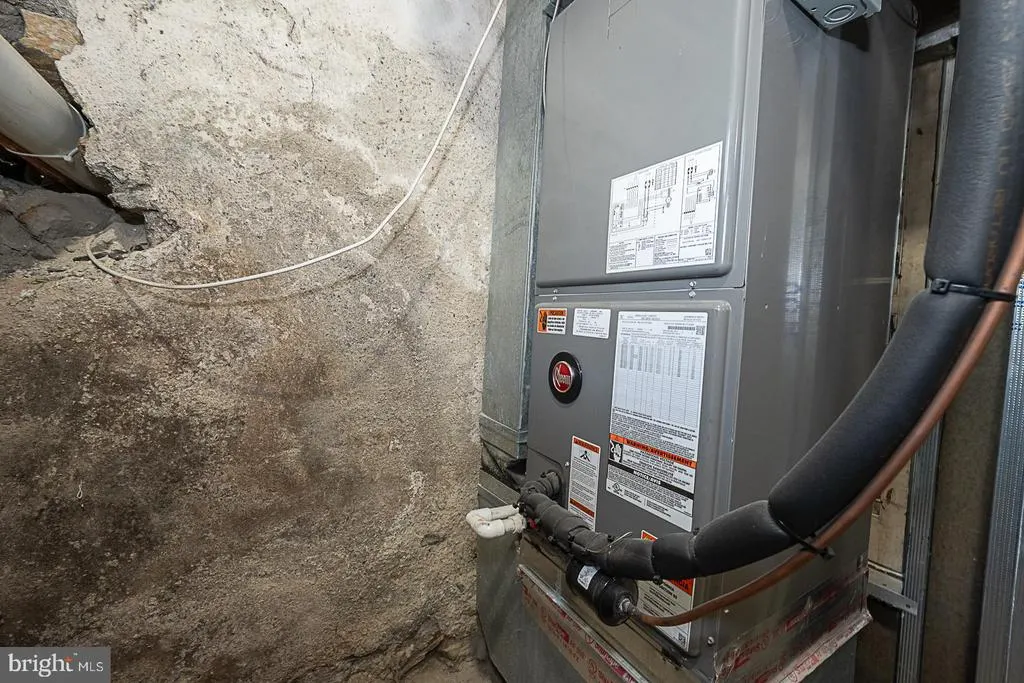
| Heating | Hot Water |
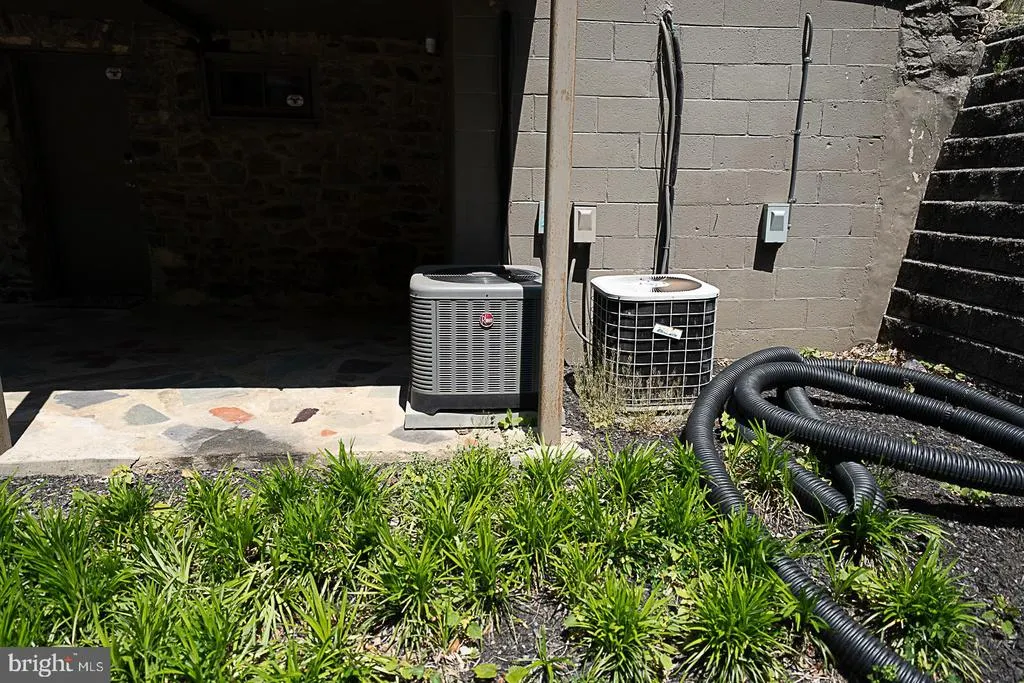
| Cooling | Central A/C |
| Possession | Negotiable |
| Zoning | HBO |
| Architectural Style | Tudor |
| Construction Materials | Stone,Stucco |
| School District | ROSE TREE MEDIA |
| Exclusions | Desk in basement (unless tenant wishes to purchase) |
| Year Built | 1920 |
| Levels | 3 |
| Tax Year | 2025 |
| Ownership | Fee Simple |
| Cool Fuel | Electric |
| Accessibility | Level Entry - Main |
| County | DELAWARE |
| New Construction | No |
| Property Type | Residential |
| HOA | No |
| Subdivision Name | NONE AVAILABLE |
| Facing Direction | North |
| Garage Y/N | No |
| Water Access Y/N | No |
| Other Structures | Above Grade,Below Grade |
| Transportation | Bus Stop less than 1 mile,Commuter Rail Station less than 1 mile |
| Full Baths | 1 |
| Status | ACTIVE |
| Directions | From Providence Rd & Baltimore Pike in Media,follow Baltimore down to Lemon St,get prepared to turn into private drive on left by Lamperts Garage before West End Flats. |
| City | MEDIA |
| Senior Community Y/N | No |
| MLS Area | Media Boro (10426) |
| Lot Size Units | Square Feet |
| Lot Size Square Feet | 10019.00 |
| Tax Assessed Value | 365730.0 |
| Tax Annual Amount | 8247.0 |
| Structure Type | Detached |
| Condo/Coop Association fee Y/N | No |
| Bathrooms Count Main Level | 1.00 |
| Price Per Sq Ft Total AG | 329.09 |
| Vacation Rental Y/N | No |
| Virtual Tour | https://my.matterport.com/show/?m=PNmUtFGxzoV |
| Total SQFT | 2608 |
| Standard Status | Active |
| Year Built Source | Estimated |
| Tax Lot | 602-000 |
Interior Features
| Interior Amenities | Ceiling Fan(s) |
|---|---|
| Heating Fuel | Natural Gas |
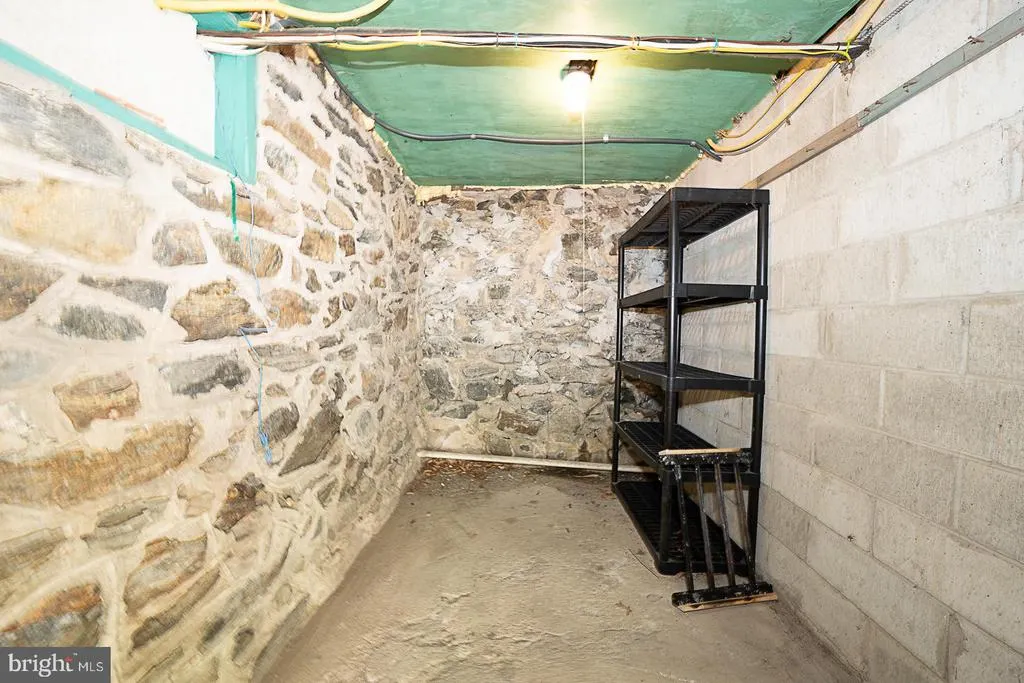
| Basement | Daylight,Partial |
| Flooring | Hardwood |
| Total Fireplaces | 1 |
| Fireplace Features | Gas/Propane |
| Hot Water | Electric |
| Basement (Y/N) | Yes |
| Heating Y/N | Yes |
| Fireplace Y/N | Yes |
| Above Grade Finished Area | 1808 |
| Half Baths | 2 |
| Central Air Y/N | Yes |
| Total Bedrooms | 4 |
| Below Grade Finished Area | 800 |
| Below Grade Finished Area Unit Type | Square Feet |
| LivingAreaSource | Estimated |
| Laundry Type | Main Floor |
| Below Grade Unfin Area Units | Square Feet |
| Below Grade Unfin SQFT Source | Estimated |
| Below Grade Finished Area Source | Estimated |
| Bedrooms Count All Upper Levels | 4 |
| Bedrooms Count Upper Level 1 | 4 |
| Bathrooms Half Main Level | 1 |
| Bathrooms Half Lower Level 1 | 1 |
| Bathrooms Half All Lower Levels | 1 |
| Bathrooms Full Upper Level 1 | 1 |
| Bathrooms Full All Upper Levels | 1 |
| Bathrooms Count Upper Level 1 | 1.00 |
| Bathrooms Count Lower Level 1 | 1.00 |
| Bathrooms Count All Upper Levels | 1 |
| Bathrooms Count All Lower Levels | 1 |
| Above Grade Finished Area Source | Estimated |
| Above Grade Finished Area Unit Type | Square Feet |
| Total Baths | 3 |
Exterior Features
| Pool | No Pool |
|---|---|
| Parking Features | Asphalt Driveway,Crushed Stone |
| Water Source | Public |
| Inclusions | Washer,Dryer,Fridge |
| Type of Parking | Driveway,Parking Lot |
| Land Use Code | R-10 |
| Foundation Details | Stone |
| Water View Y/N | No |
| Lot Dimensions | 50.00 x 200.00 |
| Lot Size Acres | 0.23 |
| Lot Size Source | Estimated |
| Waterfront Y/N | No |
| Land Assessed Value | 103330.00 |
| Navigable Water Y/N | No |
| Water Oriented Y/N | No |
| LotDimensionsSource | Estimated |
Amenities
- Foreclosure
- Views
- Short Sale
- New Construction
- Adult 55+
- Lease To Own
- No HOA Fees
- Furnished
- Primary On Main
- Air Conditioning
- Seller Finance
- Green
- Fixer Upper
- Horse
- Golf
- Fireplace
- Deck
- Garage
- Basement
- Pool
Property vs Single Family Average in 19063
Price
Taxes
Year Built
Visits
 © BRIGHT, All Rights Reserved
