
Views
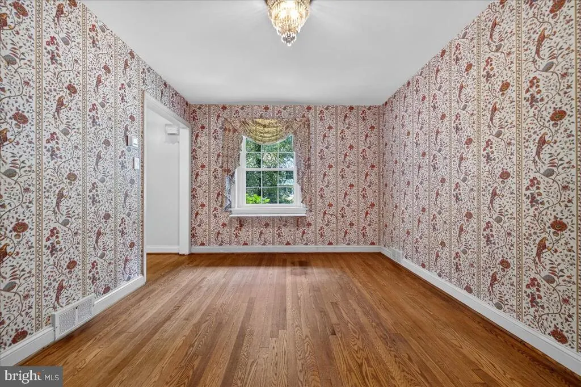
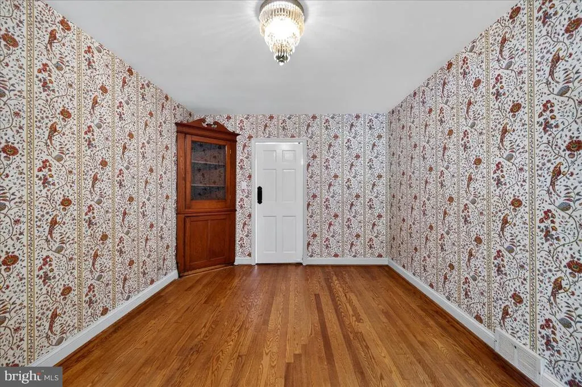
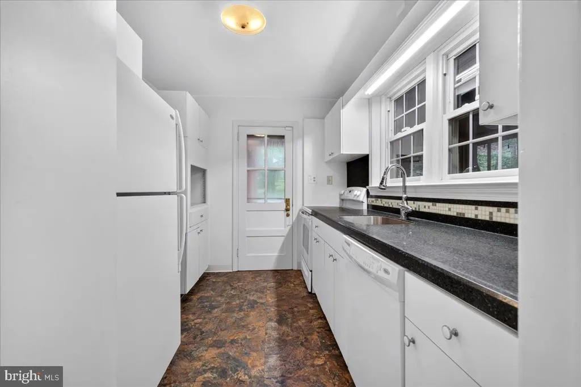
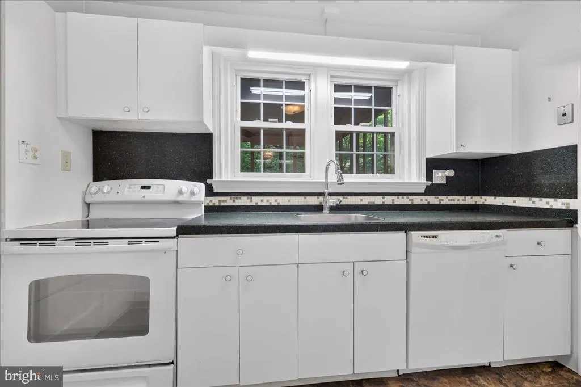
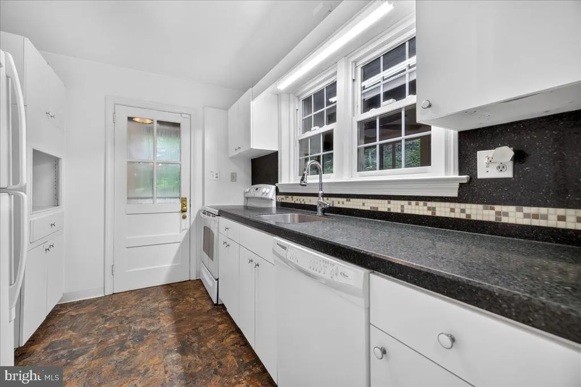
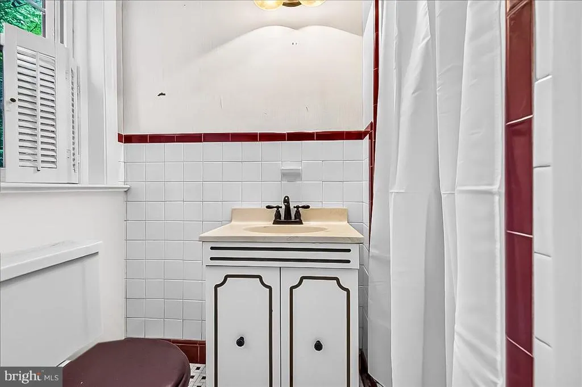
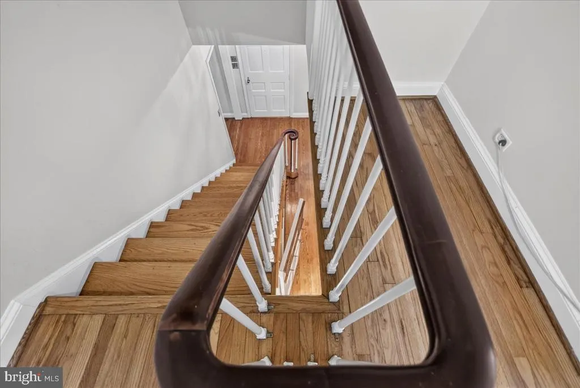
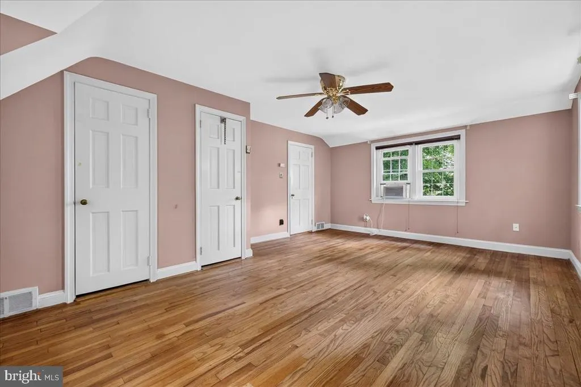
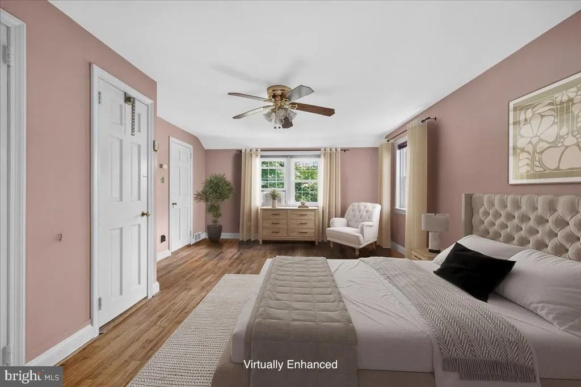
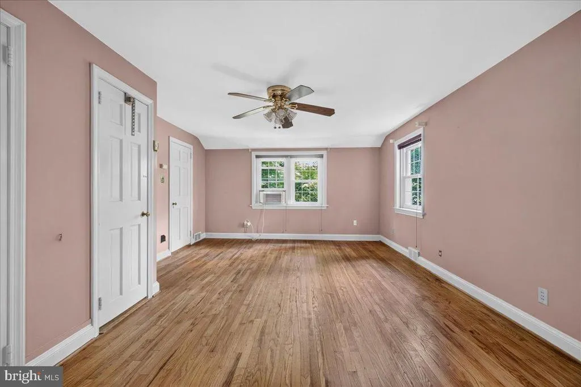
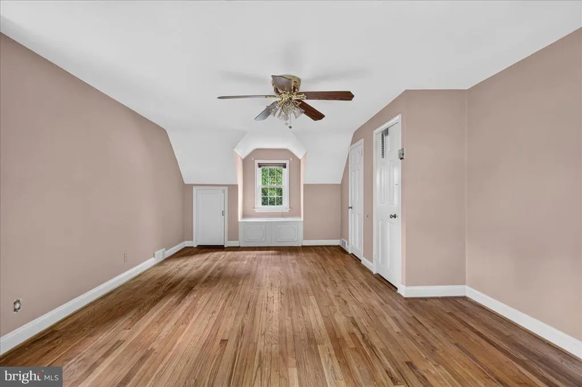
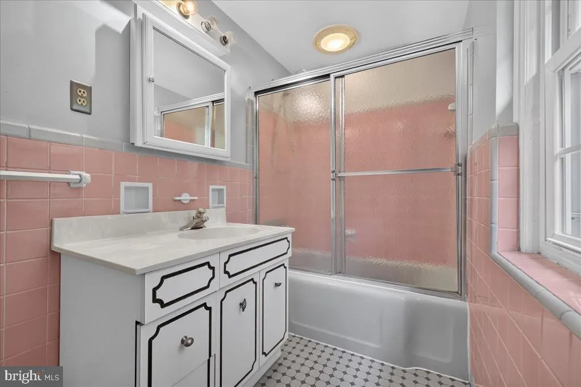
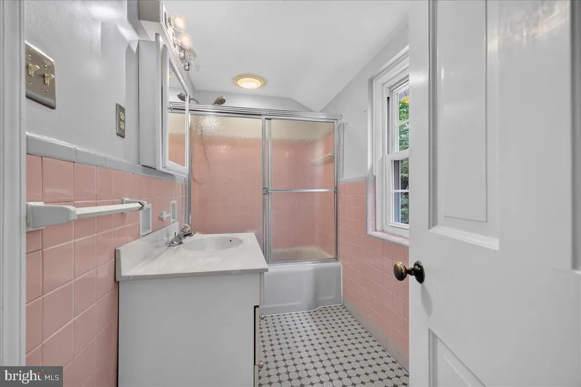
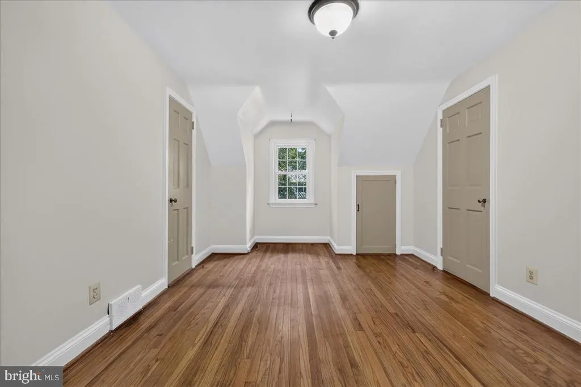
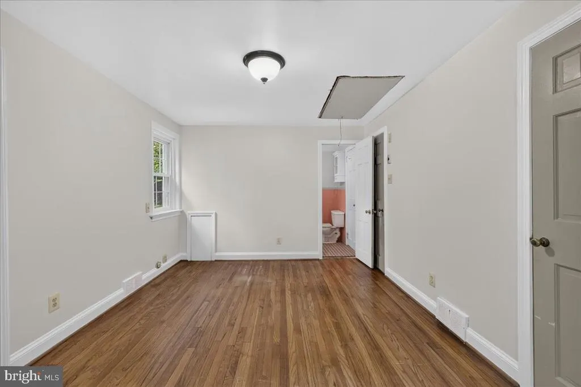
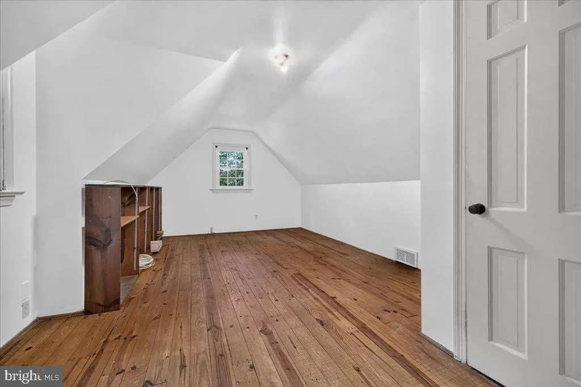
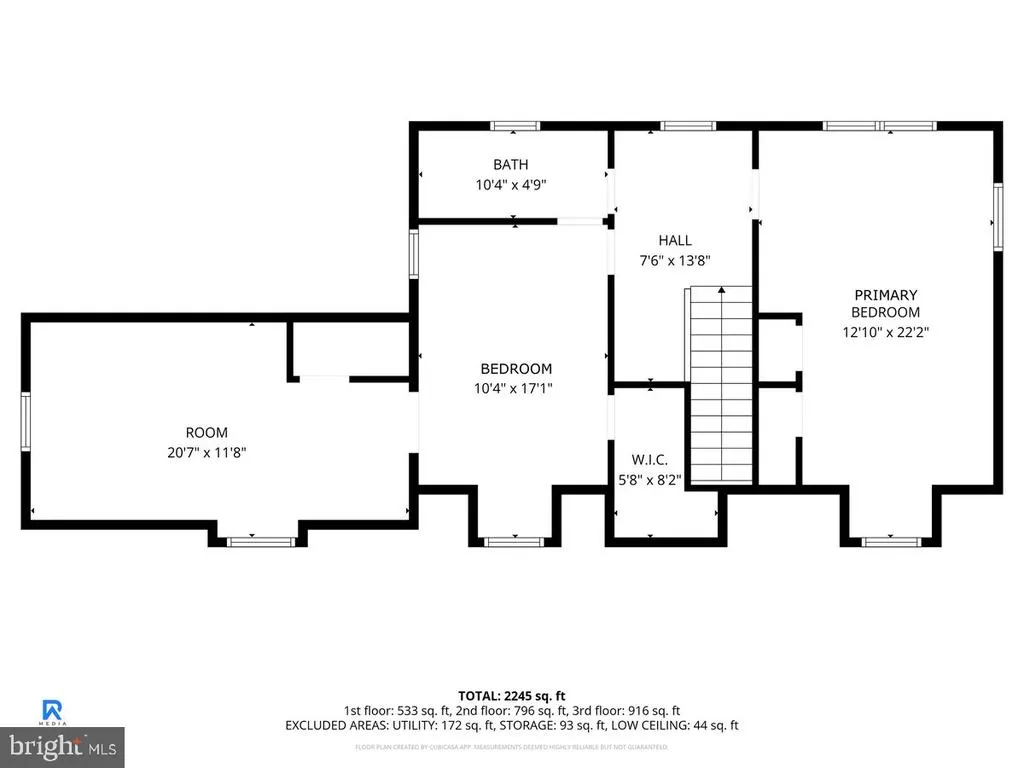
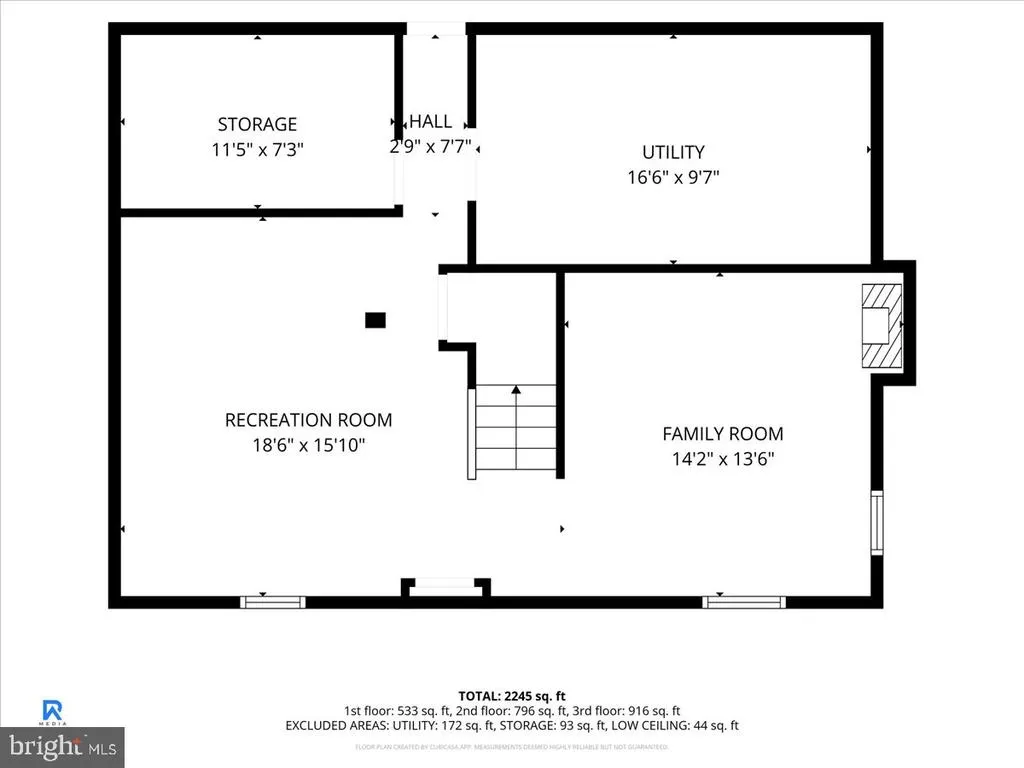
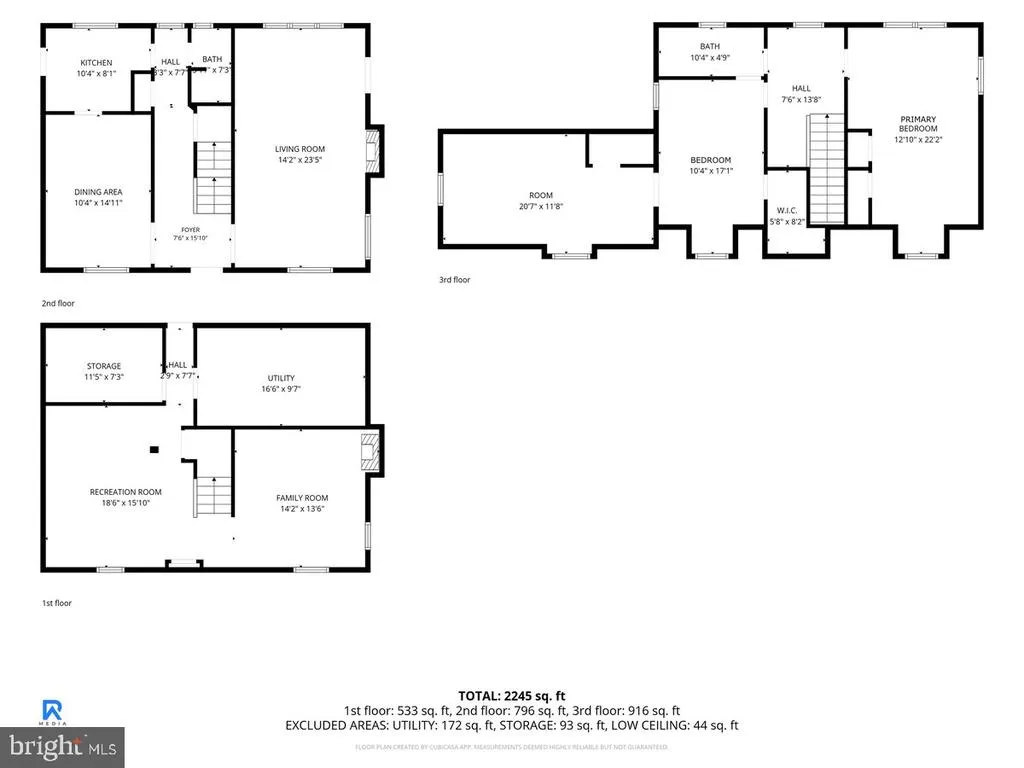
Address
706 Beechwood, Media, PA
Price
$ 600,000
Property Attributes
- MLS#PADE2121390
- TypeSingle Family
- Listing Status ACTIVE
- CountyDELAWARE
- CityMedia
- AreaNether Providence Twp
- NeighborhoodPine Ridge
- Zip19063
- StyleColonial
- Year Built1935
- Taxes$ 16442
- Price$ 600,000
- Bedrooms3
- Full Bathrooms2
- Half Bathrooms0
- Sqr Footage3779
- Lot Size0.41 Acres
Data Source:
Bright MLS
Property Description
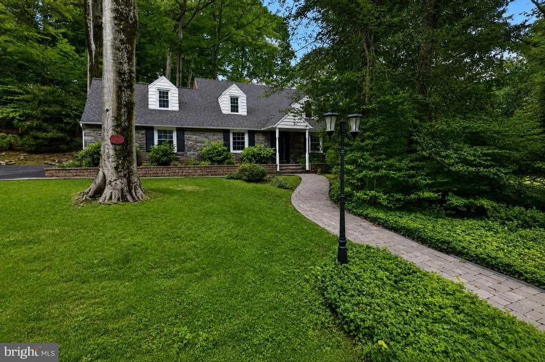
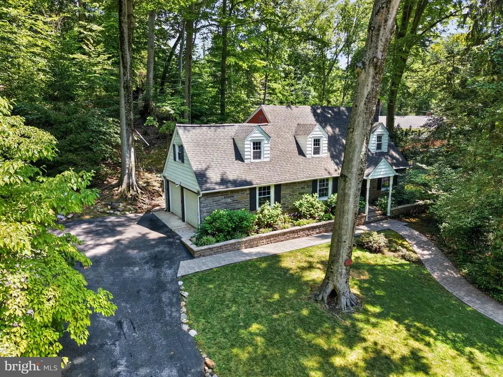
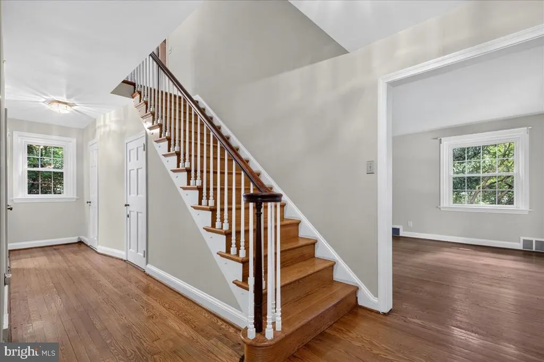
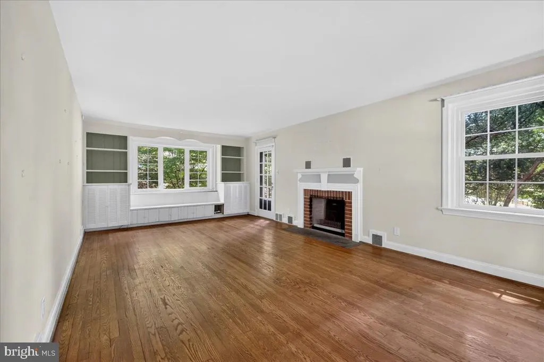
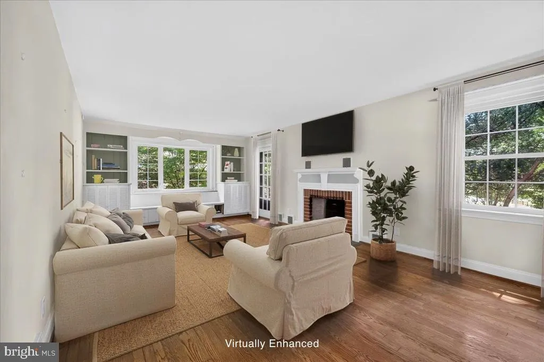
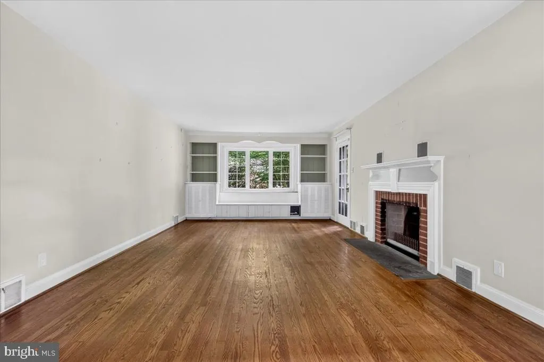
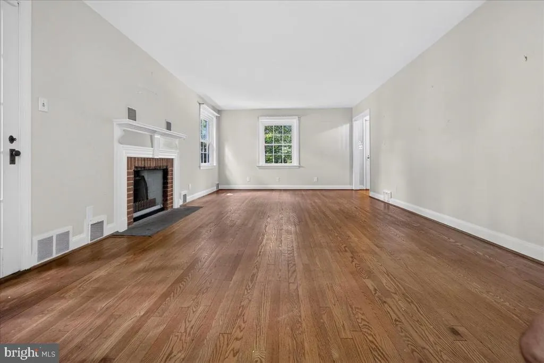
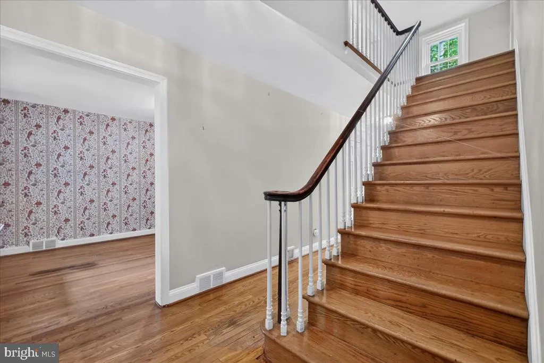
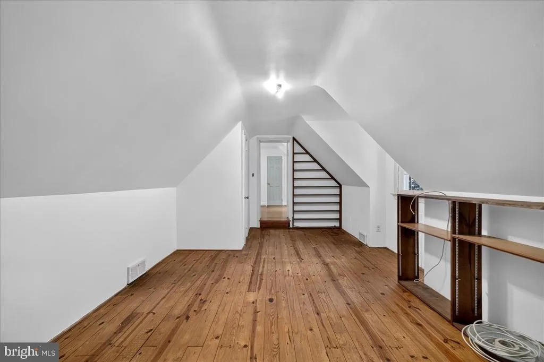
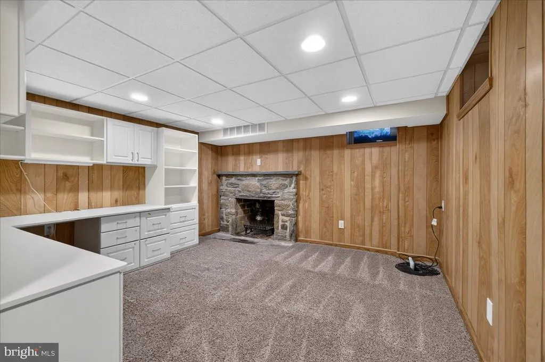
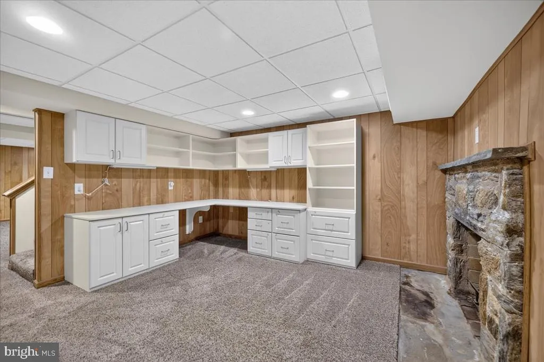
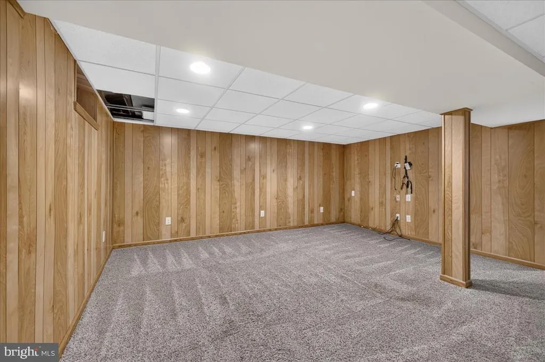
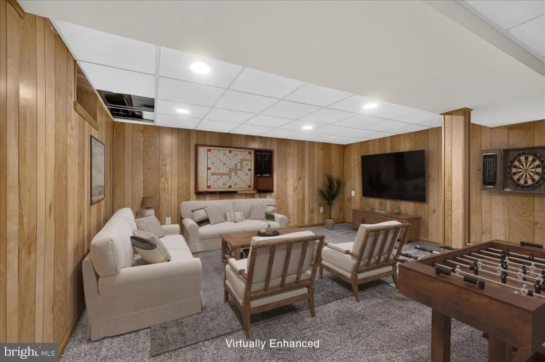
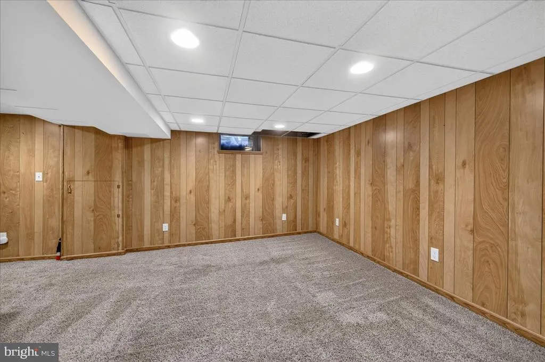
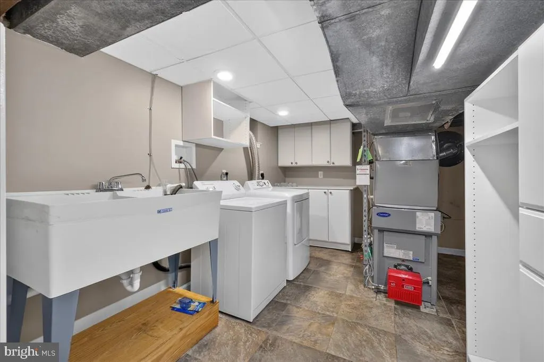
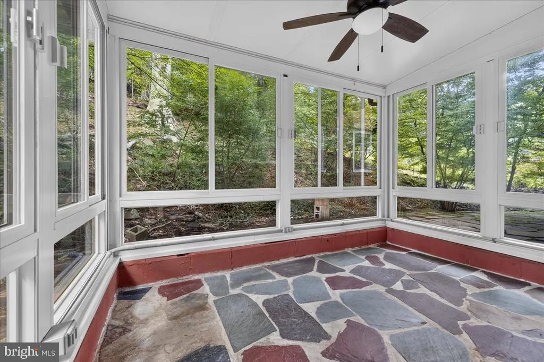
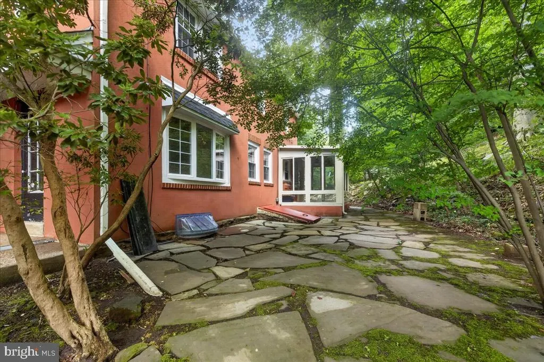
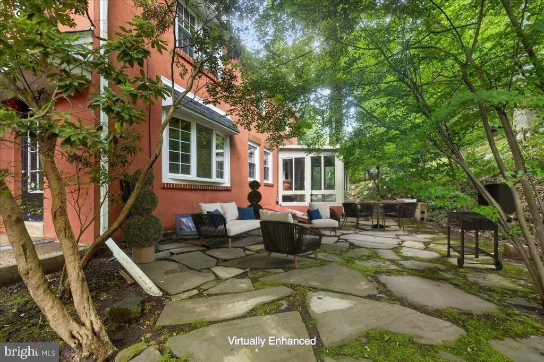
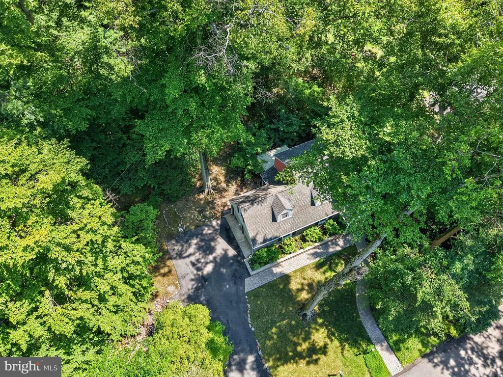
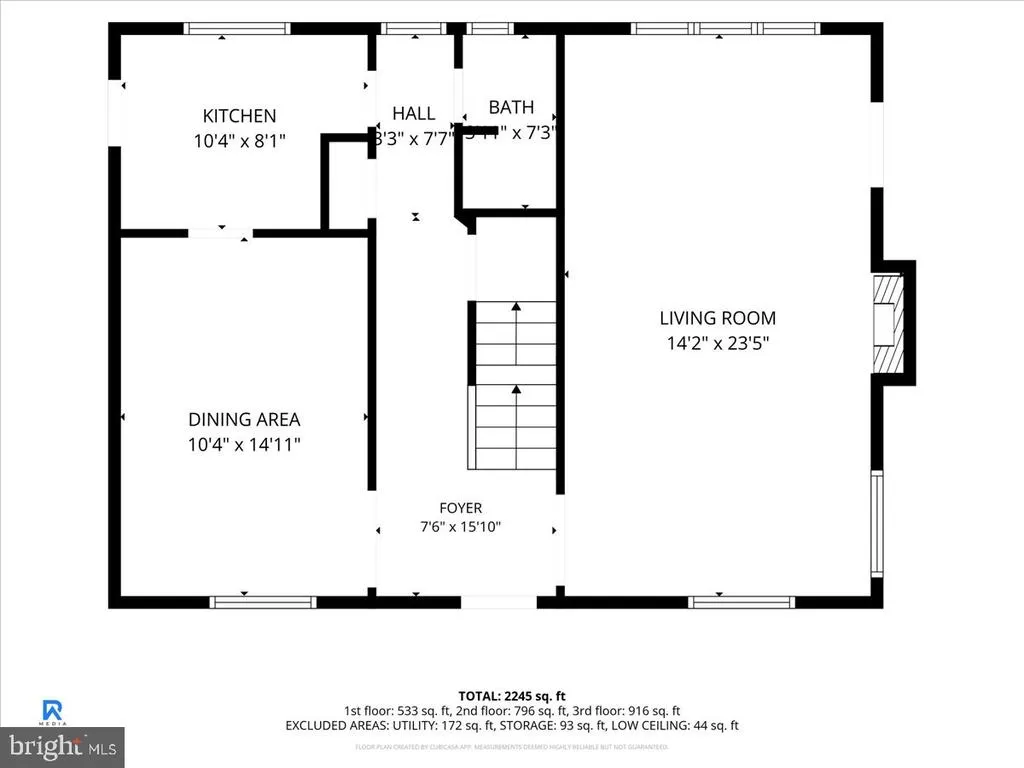
Welcome to 706 Beechwood Rd in Media, PA! From the moment you pull up, this beautiful stone home captures your attention with its timeless character and impressive curb appeal. A winding paver walkway leads you through extensive, lush landscaping and professional hardscaping that perfectly frames the residence, adding a layer of sophisticated charm before you even step through the front door. Inside, this stunning 3-bedroom, 2-bathroom home offers 3,468 square feet of thoughtfully designed living space. Youre greeted by the warmth of hardwood floors that flow through the main living areas, complemented by cozy carpeted floors in select spaces. The spacious living room, anchored by a working fireplace, provides the perfect spot to relax and entertain. Just outside, the homes exterior features continue to impress with a beautiful flagstone patio, perfect for hosting summer BBQs or enjoying a quiet morning coffee. From the patio, you can step into a private sunroom tucked away at the back of the propertya true sanctuary separate from the main house where you can settle into your favorite chair and lose yourself in the sights of the surrounding woods, the soft melody of birdsong, and the quiet rhythm of the local wildlife. The thoughtfully designed layout continues to the lower level, where you'll find a finished basement featuring a separate laundry room that is a dream for organization. Outfitted with California closet-style shelving, it even includes concealed perks like a built-in ironing board and iron to keep things tidy. This home is truly built for peace of mind and effortless living; with central heating, a modern AC system, and a whole-house Generac generator, youre guaranteed total comfort and reliability no matter what the weather brings. While the setting feels like a quiet retreat, youre never far from the action. This home is perfectly situated within walking distance to the nearest Septa train station, making your morning commute a breeze. Plus, with easy access to the Blue Route (I-476) and the PA Turnpike, the best of the region is right at your fingertips.
| Elementary School | Middle School |
|---|---|
| Wallingford Elementary School | Strath Hvn Middle School |
| Price History | |
|---|---|
| 8/11/2026 | Listed $600,000 |
General Features
| Living Area | 3779 |
|---|---|
| Sewer | Public Sewer |
| Heating | Forced Air |
| Cooling | Central A/C |
| Possession | Negotiable |
| Zoning | RES |
| Garage Spaces | 2.00 |
| Architectural Style | Colonial |
| Construction Materials | Stucco,Stone |
| School District | WALLINGFORD-SWARTHMORE |
| Year Built | 1935 |
| Electric | 100 Amp Service |
| View | Trees/Woods,Street |
| Levels | 2 |
| Tax Year | 2026 |
| Ownership | Fee Simple |
| Cool Fuel | Electric |
| Accessibility | None |
| County | DELAWARE |
| New Construction | No |
| Property Type | Residential |
| HOA | No |
| Subdivision Name | PINE RIDGE |
| Garage Y/N | Yes |
| Water Access Y/N | No |
| Other Structures | Above Grade,Below Grade |
| Full Baths | 2 |
| Status | ACTIVE |
| Directions | GPS to 706 Beechwood Rd.,Media,PA 19063 |
| City | MEDIA |
| Disclosures | Prop Disclosure,Lead Based Paint - State |
| Senior Community Y/N | No |
| MLS Area | Nether Providence Twp (10434) |
| Lot Size Units | Square Feet |
| Lot Size Square Feet | 17860.00 |
| Tax Assessed Value | 416250.0 |
| Tax Annual Amount | 16442.0 |
| Structure Type | Detached |
| Condo/Coop Association fee Y/N | No |
| Bathrooms Full Main Level | 1 |
| Bathrooms Count Main Level | 1.00 |
| Price Per Sq Ft Total AG | 232.65 |
| Acceptable Financing | Cash,Conventional |
| Vacation Rental Y/N | No |
| Virtual Tour | https://youtu.be/KsX-FoDXb0M |
| Total SQFT | 4079 |
| Location Type | Suburban |
| Standard Status | Active |
| Year Built Source | Estimated |
| Tax Lot | 240-000 |
Interior Features
| Interior Amenities | Floor Plan - Traditional,Formal/Separate Dining Room,Kitchen - Galley,Wood Floors,Bathroom - Stall Shower,Bathroom - Tub Shower,Built-Ins,Ceiling Fan(s) |
|---|---|
| Heating Fuel | Oil |
| Basement | Full,Fully Finished,Heated |
| Flooring | Carpet,Ceramic Tile,Hardwood |
| Total Fireplaces | 2 |
| Hot Water | Electric |
| Basement (Y/N) | Yes |
| Heating Y/N | Yes |
| Fireplace Y/N | Yes |
| Above Grade Finished Area | 2579 |
| Central Air Y/N | Yes |
| Total Bedrooms | 3 |
| Below Grade Finished Area | 1200 |
| Room Type | Dining Room,Kitchen,Game Room,Family Room,Laundry,Office |
| Below Grade Finished Area Unit Type | Square Feet |
| LivingAreaSource | Estimated |
| Laundry Type | Lower Floor |
| Below Grade Unfin Area Units | Square Feet |
| Below Grade Unfin SQFT | 300 |
| Below Grade Unfin SQFT Source | Estimated |
| Below Grade Finished Area Source | Estimated |
| Bedrooms Count All Upper Levels | 3 |
| Bedrooms Count Upper Level 1 | 3 |
| Bathrooms Full Upper Level 1 | 1 |
| Bathrooms Full All Upper Levels | 1 |
| Bathrooms Count Upper Level 1 | 1.00 |
| Bathrooms Count All Upper Levels | 1 |
| Above Grade Finished Area Source | Assessor |
| Above Grade Finished Area Unit Type | Square Feet |
| Total Baths | 2 |
Exterior Features
| Exterior Amenities | Exterior Lighting |
|---|---|
| Pool | No Pool |
| Parking Features | Paved Driveway |
| Lot Features | Front Yard,Landscaping,Partly Wooded,Private,SideYard(s),Trees/Wooded |
| Water Source | Public |
| Inclusions | Washer,Dryer,Kitchen Refrigerator |
| Total Parking Spaces | 6 |
| Garage Features | Garage - Side Entry,Oversized |
| Type of Parking | Attached Garage,Driveway |
| Foundation Details | Concrete Perimeter,Block |
| Water View Y/N | No |
| Lot Dimensions | Frontage 216.00 Depth 153.91 |
| Lot Size Acres | 0.41 |
| Lot Size Source | Estimated |
| Waterfront Y/N | No |
| Land Assessed Value | 113190.00 |
| Navigable Water Y/N | No |
| Water Oriented Y/N | No |
| # of Attached Garage Spaces | 2 |
| LotDimensionsSource | Estimated |
Room Details
| Room | Dimensions | Level | Flooring | Details |
|---|---|---|---|---|
| Dining Room | Main | |||
| Family Room | Main | |||
| Game Room | Lower 1 | |||
| Kitchen | Main | |||
| Laundry | Lower 1 | |||
| Office | Lower 1 |
Amenities
- Foreclosure
- Views
- Short Sale
- New Construction
- Adult 55+
- Lease To Own
- No HOA Fees
- Furnished
- Primary On Main
- Air Conditioning
- Seller Finance
- Green
- Fixer Upper
- Horse
- Golf
- Fireplace
- Deck
- Garage
- Basement
- Pool
Property vs Single Family Average in 19063
Price
Taxes
Year Built
Visits
 © BRIGHT, All Rights Reserved
