
Primary on Main
Address
1500 W Chester Pike, Havertown, PA
Price
$ 585,000
Property Attributes
- MLS#PADE2121456
- TypeSingle Family
- Listing Status ACTIVE
- CountyDELAWARE
- CityHavertown
- AreaHaverford Twp
- NeighborhoodWestgate Hills
- Zip19083
- StyleCape Cod
- Year Built1945
- Taxes$ 7565
- Price$ 585,000
- Bedrooms4
- Full Bathrooms3
- Half Bathrooms1
- Sqr Footage1950
- Lot Size0.17 Acres
Data Source:
Bright MLS
Property Description
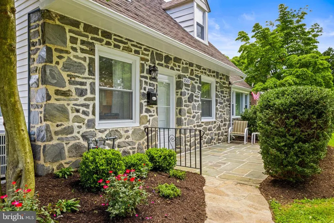
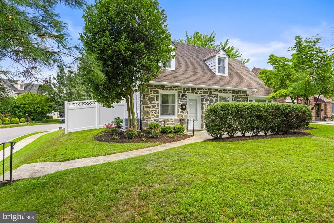
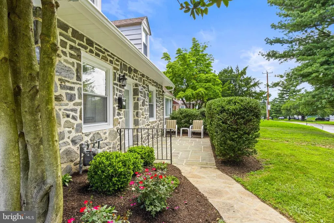
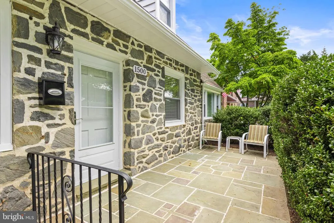
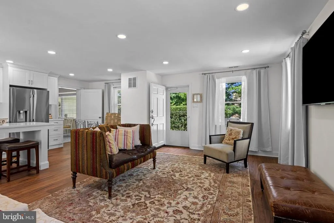
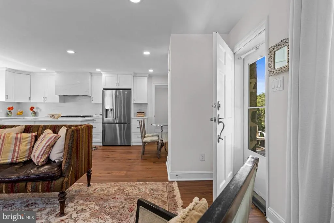
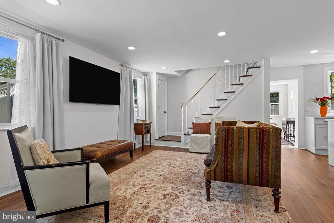
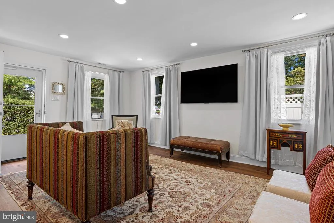
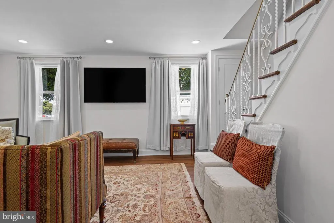
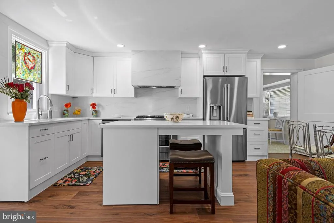
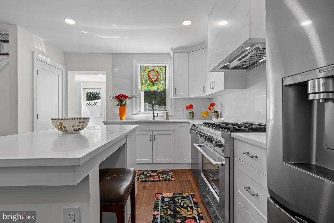
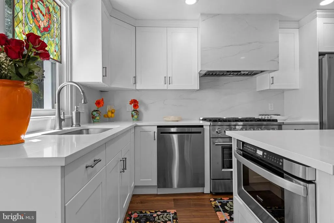
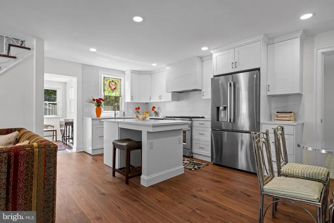
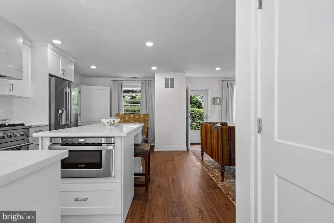

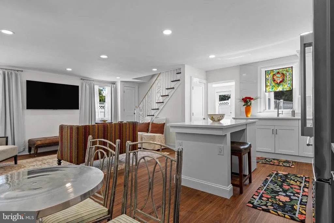
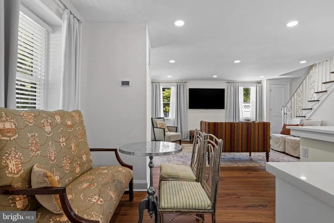
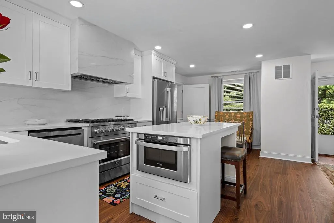
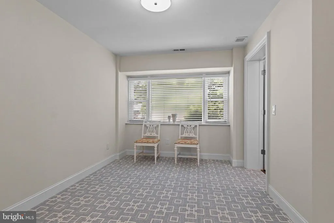
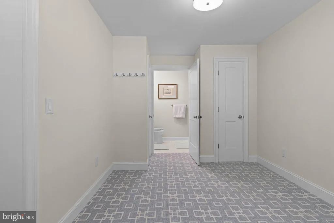
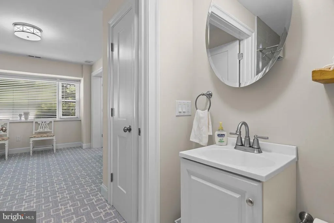
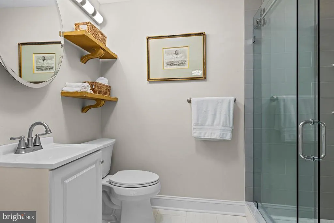
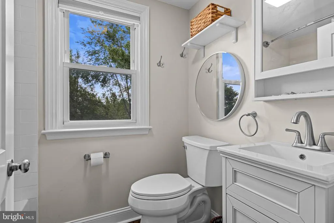
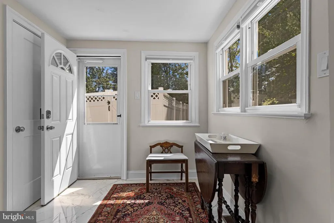
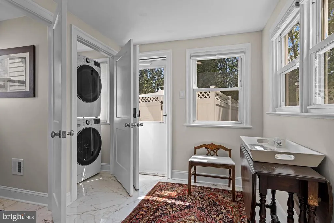
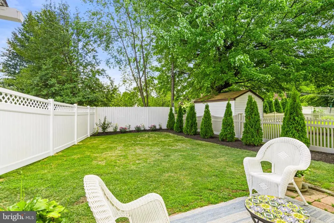
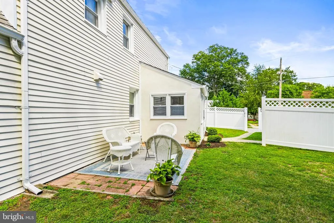
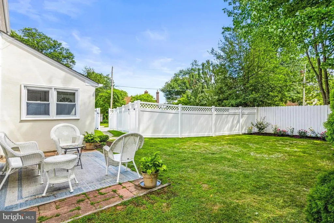
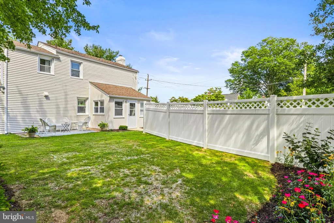
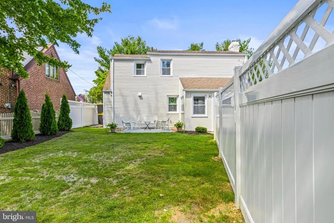
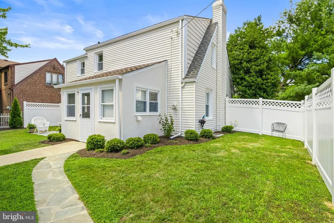
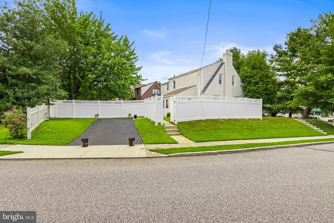
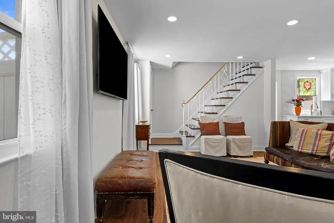
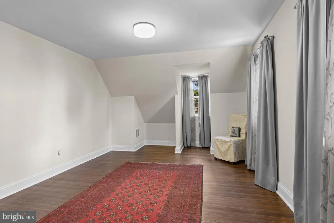
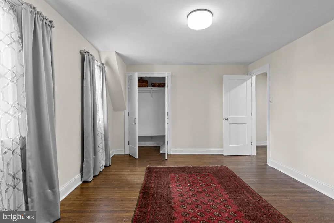
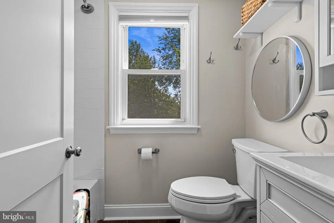
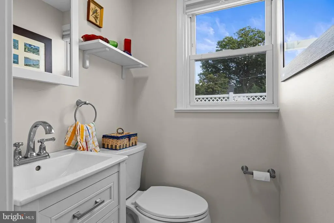
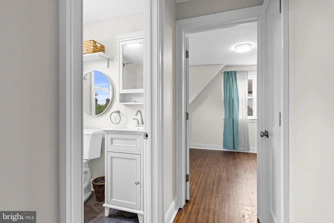
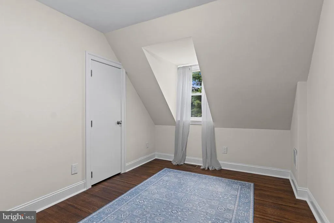
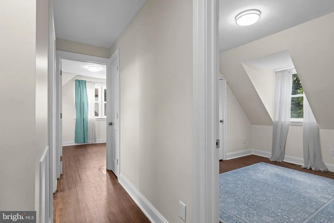
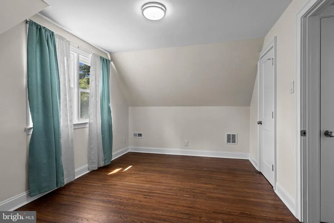
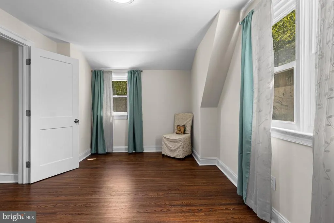
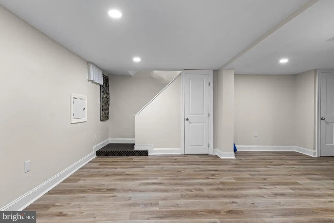
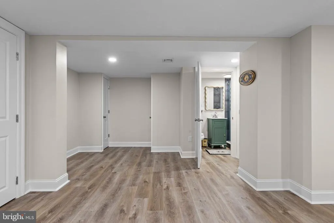
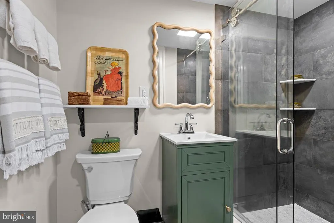
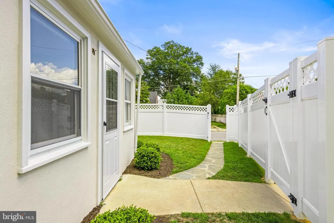
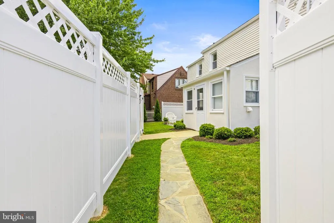
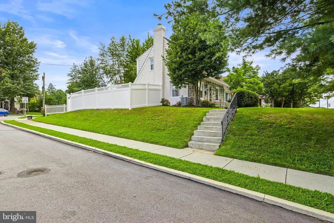
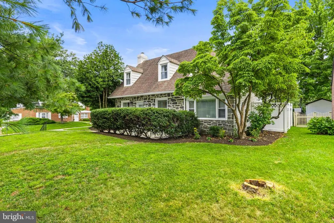
Welcome to this beautifully updated two story plus finished lower level Stone Cape Cod, ideally situated on a private, fenced corner lot (WC and Fairlamb Ave.) in the highly desirable, sidewalk-lined community of Westgate Hills. This stunning home was thoughtfully updated with stylish, high-end finishes throughout. This fine home was recently enhanced with the intention of providing comfortable, updated one-floor living for a family membercreating an exceptional opportunity for its next fortunate owner. The welcoming front entry features a storm door and private front stone patio, leading into a spacious family room drenched with natural light and featuring a new flat-panel TV. The heart of the home is the stunning gourmet kitchen, complete with a six-burner professional range, custom quartz range hood, quartz countertops, conversation seating island, window at sink overlooking the yard and garden, dishwasher, microwave drawer, and stainless steel refrigerator, all new appliances and kitchen cabinetry. The adjoining mudroom is both attractive and highly functional, with direct access to the fenced backyard, washer/dryer closet, and a convenient powder room. A versatile first-floor flex room or fourth bedroom offers exceptional flexibility and features a beautifully appointed full bath with a shower and high-end finishesideal for guests, additional main floor living space or anyone seeking the convenience of one-floor living. Upstairs, a gracious staircase leads to three nicely sized bedrooms with ample closet space and a completely renovated full bath featuring stylish, high-quality finishes.The lower level provides even more living and recreational space, perfect for Sunday football, a home office, gym, playroom, or gathering space, along with another beautifully finished full bath.Outside, enjoy the flat, fenced rear yard with a patio and fresh landscapingan ideal setting for entertaining, relaxing, gardening, or play. Private parking is conveniently located along Fairlamb Avenue. All of this in a wonderful Westgate Hills location with sidewalks and easy access, walkable to stores and grocery shopping, while offering quick proximity to Center City Philadelphia and the Main Line. This special home combines classic Cape Cod character with thoughtful, sophisticated updates and an incredibly versatile floor plan. A truly turn-key opportunity in a sought-after community!
| Price History | |
|---|---|
| 8/10/2026 | Listed $585,000 |
General Features
| Living Area | 1950 |
|---|---|
| Sewer | Public Sewer |
| Heating | Hot Water |
| Cooling | Central A/C |
| Possession | Negotiable |
| Roof | Architectural Shingle,Asphalt |
| Appliances | Built-In Microwave,Built-In Range,Dishwasher,Dryer,Washer,Oven/Range - Gas,Refrigerator,Stainless Steel Appliances,Six Burner Stove |
| Zoning | RESIDENTIAL |
| Patio/Porch Features | Patio(s) |
| Architectural Style | Cape Cod |
| Construction Materials | Vinyl Siding,Stone |
| School District | HAVERFORD TOWNSHIP |
| Year Built | 1945 |
| Levels | 2 |
| Tax Year | 2025 |
| Ownership | Fee Simple |
| Cool Fuel | Electric |
| Accessibility | None |
| County | DELAWARE |
| New Construction | No |
| Property Type | Residential |
| HOA | No |
| Subdivision Name | WESTGATE HILLS |
| Garage Y/N | No |
| Water Access Y/N | No |
| Other Structures | Above Grade,Below Grade |
| Full Baths | 3 |
| Status | ACTIVE |
| Directions | West Chester Pike to Fairlamb,home on corner |
| City | HAVERTOWN |
| Senior Community Y/N | No |
| MLS Area | Haverford Twp (10422) |
| Lot Size Units | Square Feet |
| Lot Size Square Feet | 7405.00 |
| Tax Assessed Value | 261270.0 |
| Tax Annual Amount | 7565.0 |
| Structure Type | Detached |
| Condo/Coop Association fee Y/N | No |
| Bathrooms Full Main Level | 1 |
| Bathrooms Count Main Level | 2.00 |
| Price Per Sq Ft Total AG | 344.12 |
| Vacation Rental Y/N | No |
| Total SQFT | 1950 |
| Standard Status | Active |
| Year Built Source | Assessor |
| Tax Lot | 845-000 |
Interior Features
| Interior Amenities | Bathroom - Tub Shower,Bathroom - Stall Shower,Breakfast Area,Combination Kitchen/Dining,Entry Level Bedroom,Family Room Off Kitchen,Floor Plan - Open,Kitchen - Gourmet,Wood Floors |
|---|---|
| Heating Fuel | Natural Gas |
| Basement | Fully Finished |
| Flooring | Hardwood,Luxury Vinyl Plank,Ceramic Tile |
| Hot Water | Natural Gas |
| Basement (Y/N) | Yes |
| Heating Y/N | Yes |
| Fireplace Y/N | No |
| Above Grade Finished Area | 1700 |
| Half Baths | 1 |
| Central Air Y/N | Yes |
| Total Bedrooms | 4 |
| Below Grade Finished Area | 250 |
| Room Type | Bedroom 2,Bedroom 3,Bedroom 4,Kitchen,Bedroom 1,Great Room,Mud Room,Recreation Room,Bathroom 1,Bathroom 2,Bathroom 3 |
| Main Level Bedrooms | 1 |
| Below Grade Finished Area Unit Type | Square Feet |
| LivingAreaSource | Estimated |
| Laundry Type | Main Floor |
| Below Grade Unfin Area Units | Square Feet |
| Below Grade Unfin SQFT Source | Assessor |
| Below Grade Finished Area Source | Estimated |
| Bedrooms Count All Upper Levels | 3 |
| Bedrooms Count Upper Level 1 | 3 |
| Bathrooms Half Main Level | 1 |
| Bathrooms Full Upper Level 1 | 1 |
| Bathrooms Full Lower Level 1 | 1 |
| Bathrooms Full All Upper Levels | 1 |
| Bathrooms Full All Lower Levels | 1 |
| Bathrooms Count Upper Level 1 | 1.00 |
| Bathrooms Count Lower Level 1 | 1.00 |
| Bathrooms Count All Upper Levels | 1 |
| Bathrooms Count All Lower Levels | 1 |
| Above Grade Finished Area Source | Estimated |
| Above Grade Finished Area Unit Type | Square Feet |
| Total Baths | 4 |
Exterior Features
| Exterior Amenities | Extensive Hardscape,Exterior Lighting,Sidewalks |
|---|---|
| Pool | No Pool |
| Fencing | Privacy,Vinyl,Fully |
| Parking Features | Asphalt Driveway |
| Water Source | Public |
| Total Parking Spaces | 2 |
| Type of Parking | Driveway |
| Land Use Code | R-10 |
| Foundation Details | Concrete Perimeter |
| Water View Y/N | No |
| Lot Dimensions | 62.00 x 119.00 |
| Lot Size Acres | 0.17 |
| Lot Size Source | Assessor |
| Waterfront Y/N | No |
| Door Features | Storm |
| Land Assessed Value | 101680.00 |
| Navigable Water Y/N | No |
| Water Oriented Y/N | No |
| LotDimensionsSource | Assessor |
Room Details
| Room | Dimensions | Level | Flooring | Details |
|---|---|---|---|---|
| Bathroom 1 | Main | |||
| Bathroom 2 | Upper 1 | |||
| Bathroom 3 | Lower 1 | |||
| Bedroom 1 | Main | |||
| Bedroom 2 | Upper 1 | |||
| Bedroom 3 | Upper 1 | |||
| Bedroom 4 | Upper 1 | |||
| Great Room | Main | |||
| Kitchen | Main | |||
| Mud Room | Main | |||
| Recreation Room | Lower 1 |
Amenities
- Foreclosure
- Views
- Short Sale
- New Construction
- Adult 55+
- Lease To Own
- No HOA Fees
- Furnished
- Primary On Main
- Air Conditioning
- Seller Finance
- Green
- Fixer Upper
- Horse
- Golf
- Fireplace
- Deck
- Garage
- Basement
- Pool
Property vs Single Family Average in 19083
Price
Taxes
Year Built
Visits
 © BRIGHT, All Rights Reserved
