
Eco Friendly
Address
13 Poplar Road, Chadds Ford, PA
Price
$ 1,399,900
Property Attributes
- MLS#PADE2122158
- TypeSingle Family
- Listing Status ACTIVE
- CountyDELAWARE
- CityChadds Ford
- AreaChadds Ford Twp
- NeighborhoodEsts At Chadds Ford
- Zip19317
- StyleColonial,Traditional
- Year Built2008
- Taxes$ 19137
- Price$ 1,399,900
- Bedrooms4
- Full Bathrooms3
- Half Bathrooms1
- Sqr Footage5143
- Lot Size0.49 Acres
Data Source:
Bright MLS
Property Description
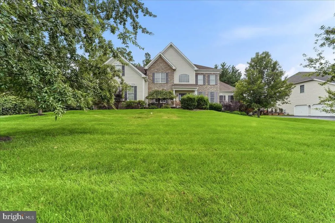
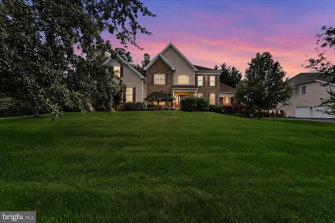
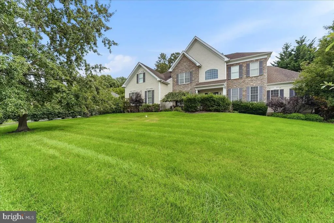
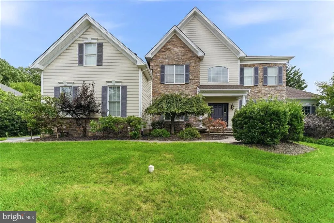
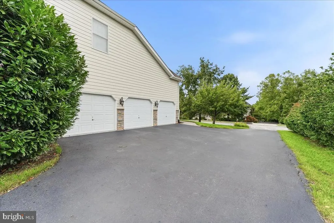
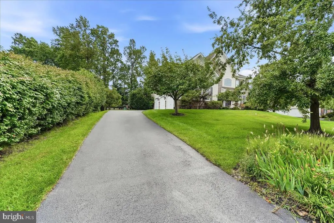
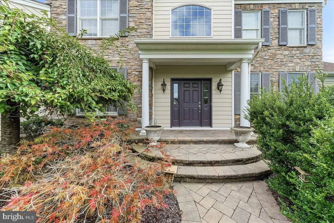
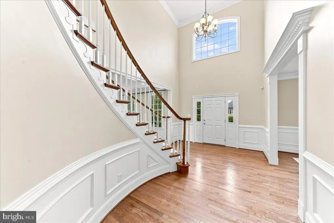
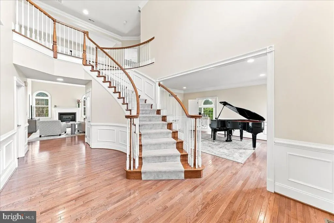
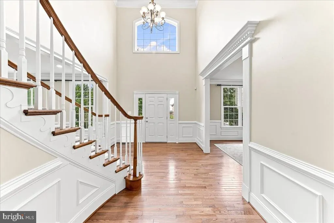
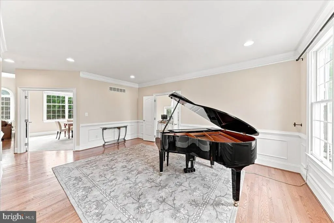
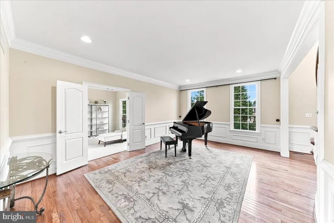
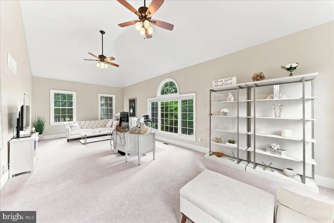
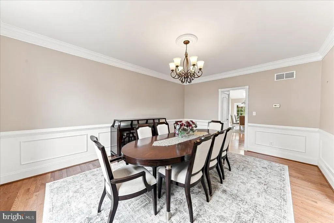
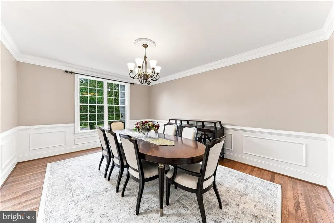
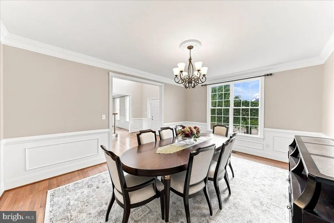
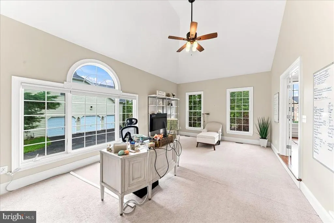
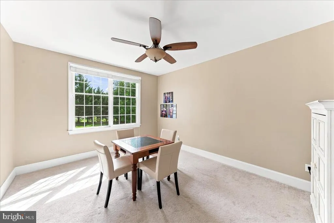
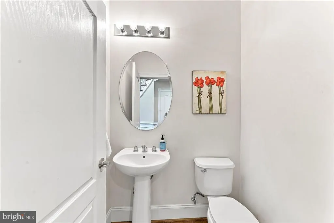
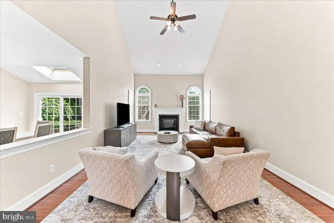
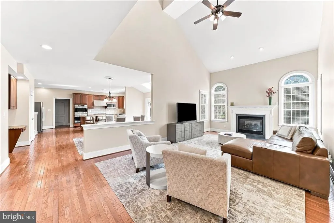
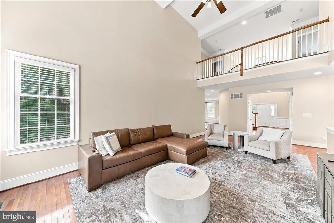
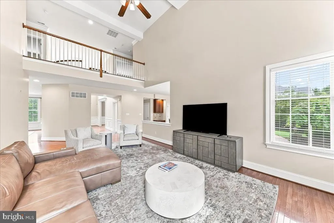
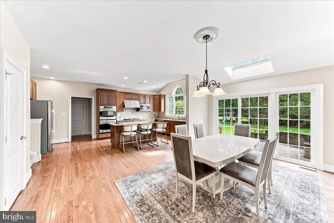
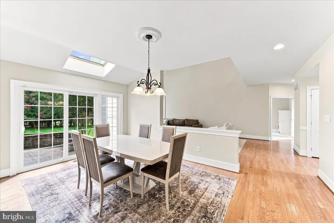
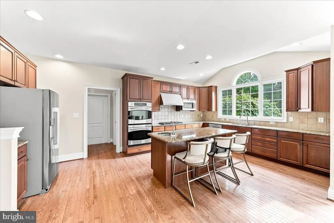
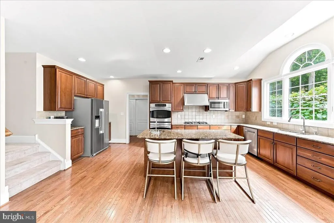
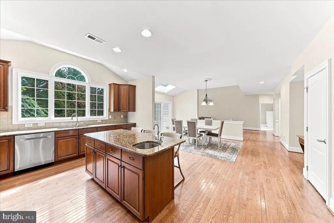
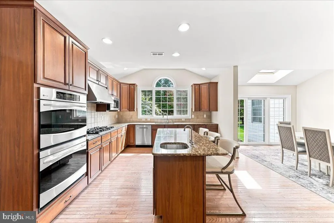
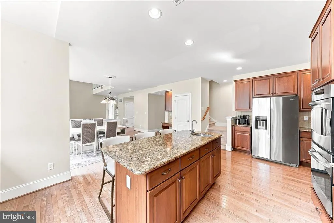
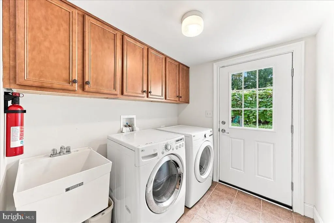
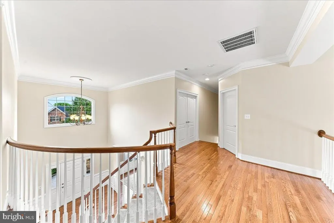
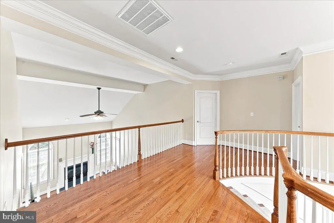
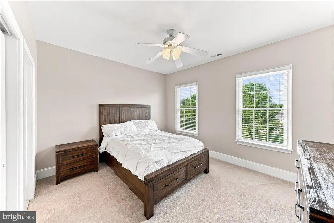
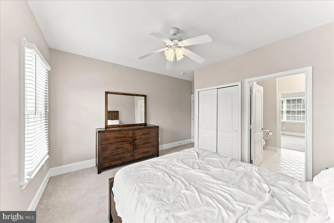
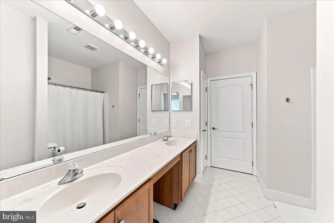
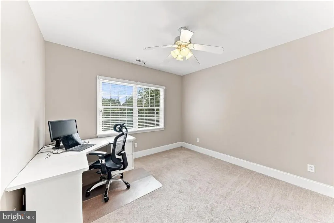
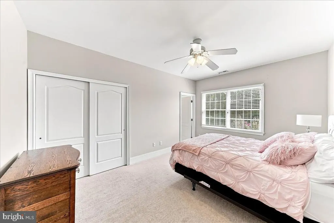
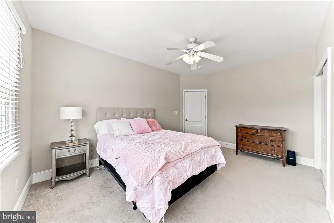
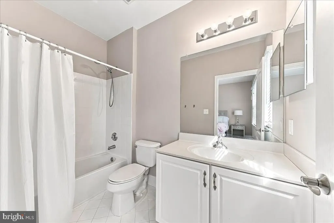
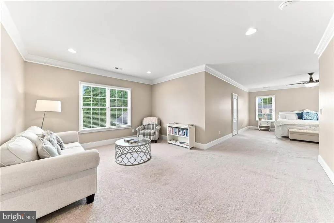
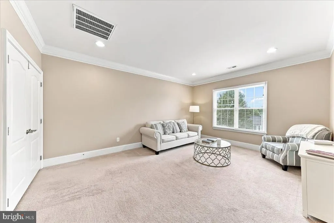
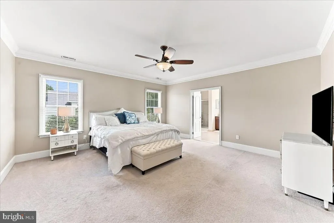
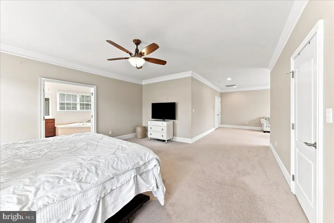
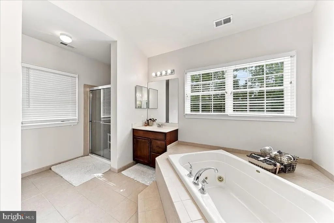
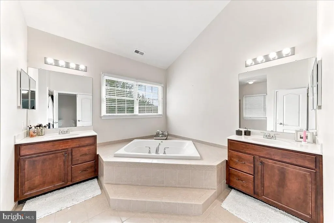
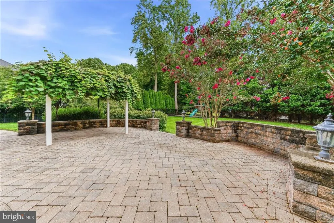
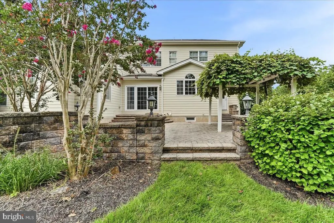
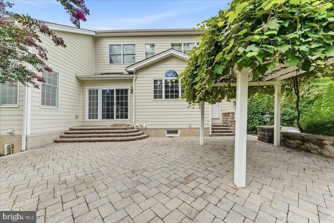
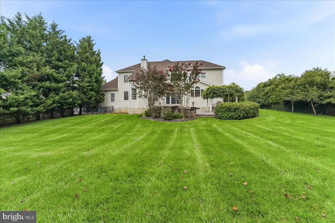
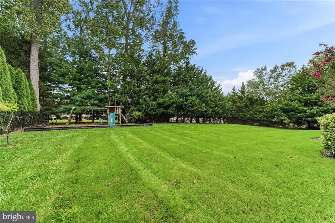
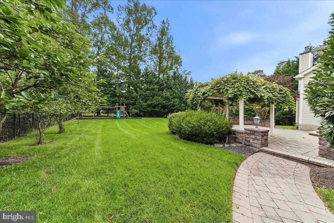
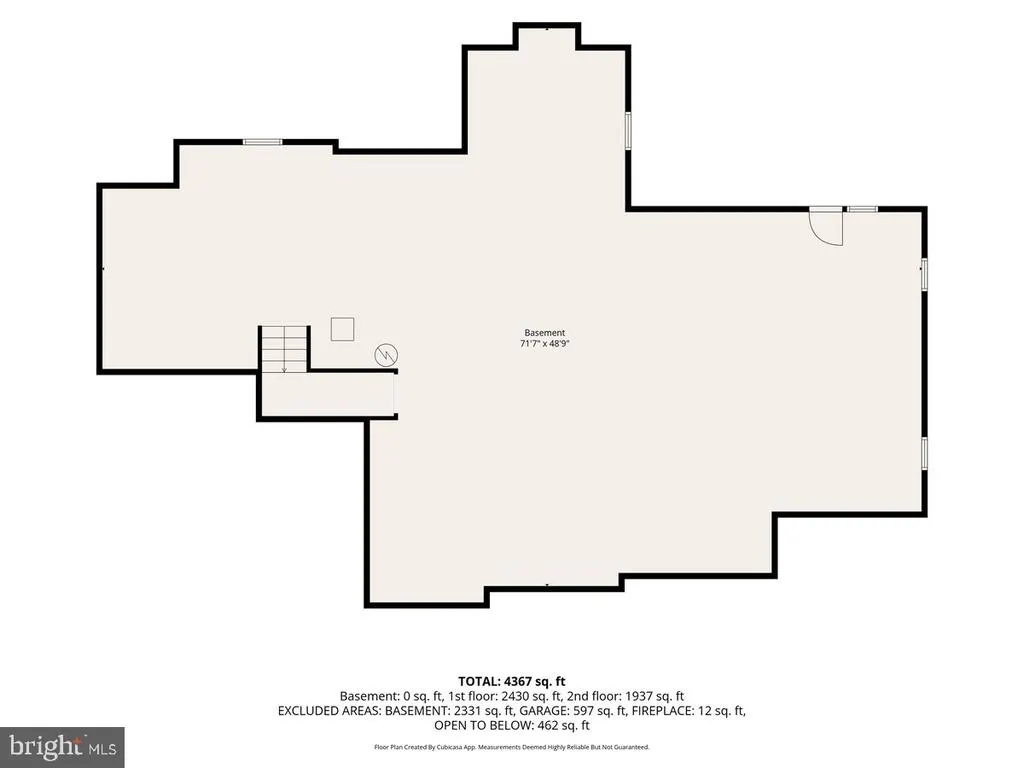
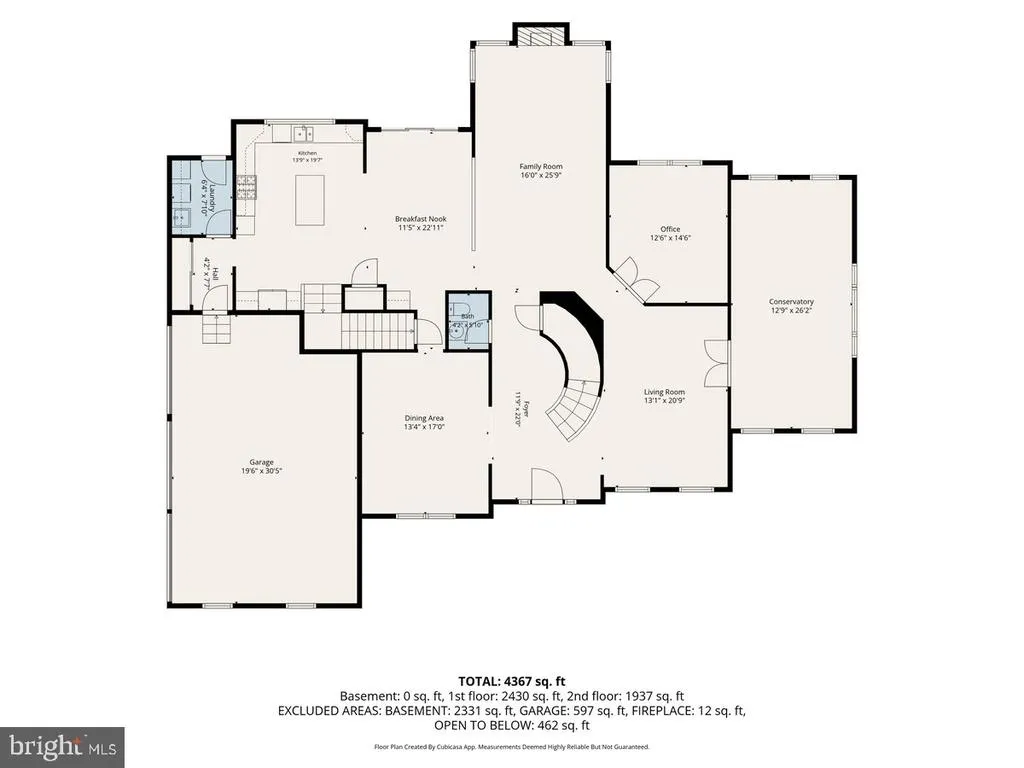
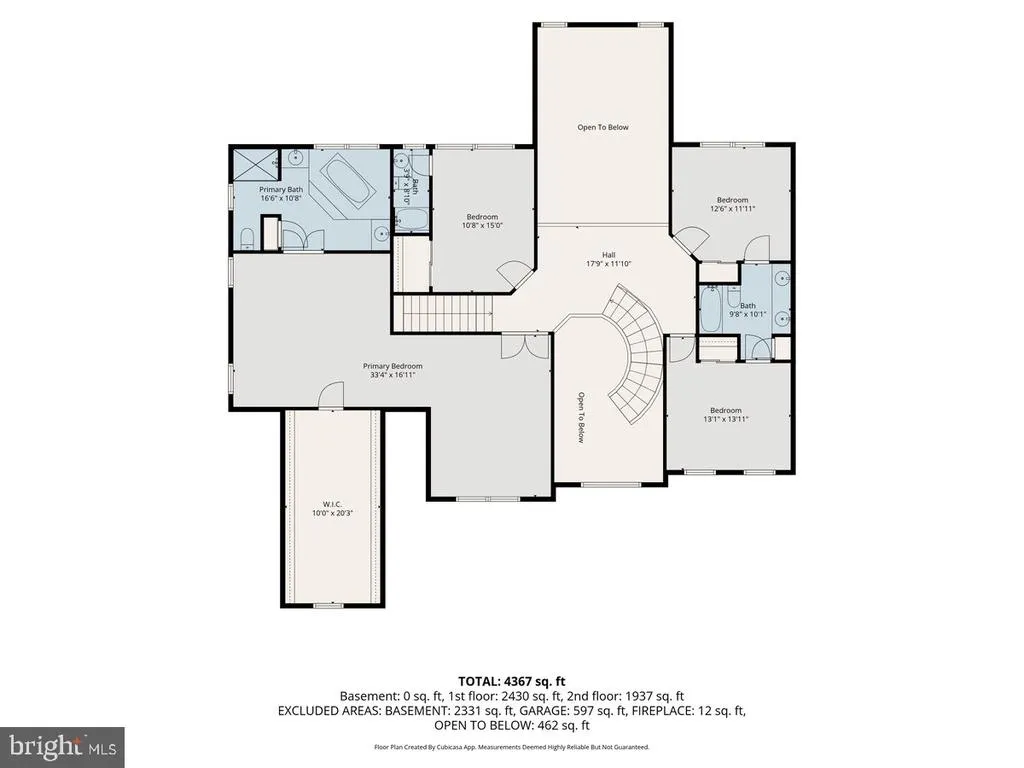
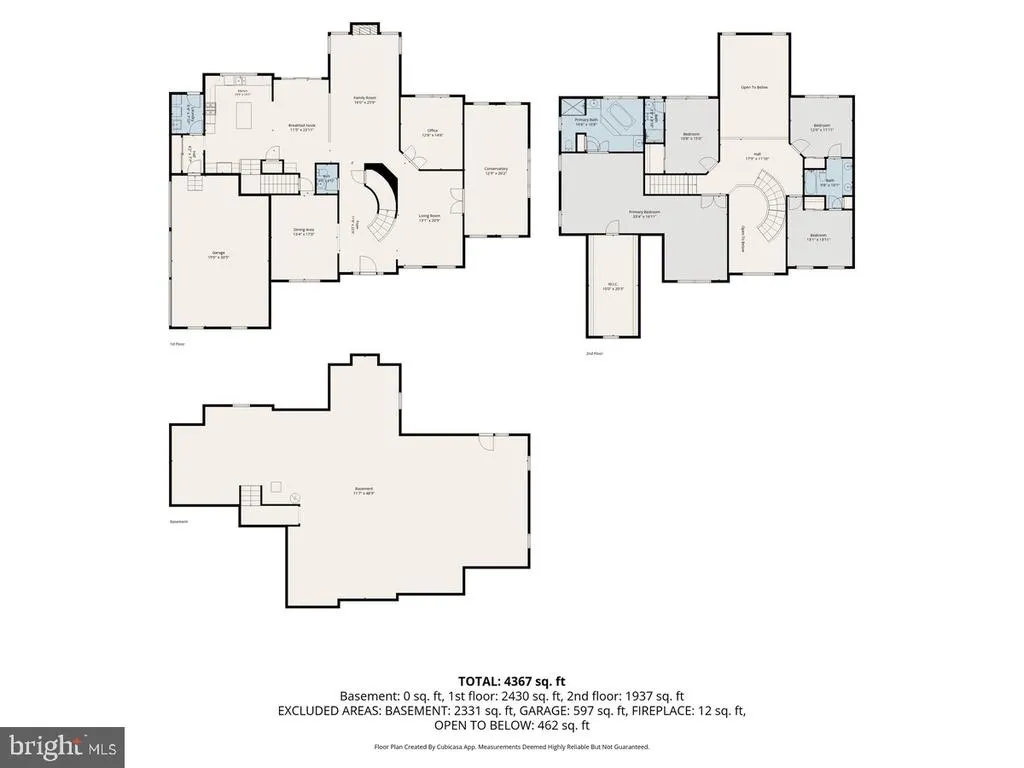
Welcome to 13 Poplar Road, an exceptional home in the highly sought-after Unionville-Chadds Ford school district, offering a wonderful combination of privacy, space, thoughtful updates, and an ideal setting. Tucked into a private, flat rear yard, this beautifully maintained home provides an inviting backdrop for both everyday living and entertaining. The spacious first floor features hardwood flooring, neutral paint, a graceful curved staircase, and an impressive conservatory that adds flexibility and natural light. At the heart of the home is a gourmet-style kitchen with an expansive island, abundant cabinetry, and a layout designed for gathering. The kitchen opens seamlessly to the breakfast area and dramatic family room, where a vaulted ceiling creates an open and airy feel. A first-floor office provides the perfect work-from-home space, while the conveniently located laundry room offers direct access to the rear yard. A second staircase provides additional access to the second floor, enhancing the homes functionality and flow. The second floor offers an exceptional bedroom layout. The spacious primary suite includes a private sitting room, an enormous walk-in closet, and an en-suite bath, creating a true retreat. Bedroom Two features its own en-suite bath, while Bedrooms Three and Four share a Jack-and-Jill bath. Significant improvements include HardiePlank siding and replacement windows, both completed in 2018, providing lasting curb appeal, durability, and energy efficiency. The expansive unfinished basement offers tremendous potential for future living space, recreation, a gym, workshop, or storage. A walkout stairway leads directly to the rear yard, while additional basement windows bring in an abundance of natural light. Located in the award-winning Unionville-Chadds Ford School District, the home also offers convenient access to Philadelphia and Wilmington. Everyday amenities, including Wegmans, Costco, and Whole Foods, are just minutes away, along with a variety of shopping and dining options. With its private level yard, flexible floor plan, spacious rooms, and prime location, 13 Poplar Road presents a rare opportunity to enjoy the best of Chadds Ford living. Schedule your private tour today and experience all this exceptional property has to offer.
| Elementary School | Middle School | High School |
|---|---|---|
| Chadds Ford Elementary School | Charles F. Patton Middle School | Unionville High School |
| Price History | |
|---|---|
| 8/20/2026 | Listed $1,399,900 |
General Features
| Living Area | 5143 |
|---|---|
| Sewer | Public Sewer |
| Heating | Forced Air |
| Cooling | Central A/C |
| Possession | Negotiable |
| Appliances | Built-In Microwave,Cooktop,Dishwasher,Energy Efficient Appliances,Oven - Double,Range Hood |
| Zoning | RESIDENTIAL |
| HOA Fee | 495.00 |
| Garage Spaces | 3.00 |
| Association Fee Includes | Common Area Maintenance,Trash |
| Patio/Porch Features | Patio(s) |
| Architectural Style | Colonial,Traditional |
| Security Features | Security System |
| Construction Materials | HardiPlank Type,Stone |
| School District | UNIONVILLE-CHADDS FORD |
| Year Built | 2008 |
| Levels | 2 |
| Tax Year | 2026 |
| Ownership | Fee Simple |
| Cool Fuel | Electric |
| Accessibility | None |
| Assoc Fee Paid Per | Quarterly |
| County | DELAWARE |
| New Construction | No |
| Property Type | Residential |
| HOA | Yes |
| Subdivision Name | ESTS AT CHADDS FORD |
| Garage Y/N | Yes |
| Water Access Y/N | No |
| Other Structures | Above Grade,Below Grade |
| Full Baths | 3 |
| Status | ACTIVE |
| Directions | Rt 1/Rt 202--South on 202,right on Hillman,roundabout to Evergreen Pl (entering into Estates at Chadds Ford),left on Poplar Rd,#13 on right. |
| City | CHADDS FORD |
| Association Name | ESTATES AT CHADDS FORD |
| Senior Community Y/N | No |
| MLS Area | Chadds Ford Twp (10404) |
| Lot Size Units | Square Feet |
| Lot Size Square Feet | 21344.00 |
| Tax Assessed Value | 754150.0 |
| Tax Annual Amount | 19137.0 |
| Property Condition | Excellent |
| Structure Type | Detached |
| Condo/Coop Association fee Y/N | No |
| Bathrooms Count Main Level | 1.00 |
| Price Per Sq Ft Total AG | 272.2 |
| Acceptable Financing | Cash,Conventional |
| Lease Considered Y/N | No |
| Vacation Rental Y/N | No |
| Total SQFT | 5143 |
| Standard Status | Active |
| Year Built Source | Assessor |
| Tax Lot | 032-076 |
Interior Features
| Interior Amenities | Additional Stairway,Breakfast Area,Carpet,Ceiling Fan(s),Chair Railings,Crown Moldings,Curved Staircase,Family Room Off Kitchen,Recessed Lighting,Sprinkler System,Wainscotting,Walk-in Closet(s),Wood |
|---|---|
| Heating Fuel | Natural Gas |
| Basement | Full,Outside Entrance,Unfinished,Sump Pump,Walkout Stairs,Windows |
| Flooring | Hardwood,Carpet,Ceramic Tile |
| Total Fireplaces | 1 |
| Fireplace Features | Gas/Propane |
| Hot Water | Natural Gas |
| Basement (Y/N) | Yes |
| Heating Y/N | Yes |
| Fireplace Y/N | Yes |
| Above Grade Finished Area | 5143 |
| Half Baths | 1 |
| Central Air Y/N | Yes |
| Total Bedrooms | 4 |
| Room Type | Living Room,Dining Room,Primary Bedroom,Sitting Room,Bedroom 2,Bedroom 3,Bedroom 4,Kitchen,Family Room,Foyer,Study,Laundry,Bathroom 2,Bathroom 3,Conservatory Room |
| Below Grade Finished Area Unit Type | Square Feet |
| LivingAreaSource | Assessor |
| Laundry Type | Main Floor |
| Below Grade Unfin Area Units | Square Feet |
| Below Grade Unfin SQFT Source | Assessor |
| Below Grade Finished Area Source | Assessor |
| Bedrooms Count All Upper Levels | 4 |
| Bedrooms Count Upper Level 1 | 4 |
| Bathrooms Half Main Level | 1 |
| Bathrooms Full Upper Level 1 | 3 |
| Bathrooms Full All Upper Levels | 3 |
| Bathrooms Count Upper Level 1 | 3.00 |
| Bathrooms Count All Upper Levels | 3 |
| Above Grade Finished Area Source | Assessor |
| Above Grade Finished Area Unit Type | Square Feet |
| Total Baths | 4 |
Exterior Features
| Exterior Amenities | Extensive Hardscape,Lawn Sprinkler,Play Equipment,Sidewalks |
|---|---|
| Pool | No Pool |
| Parking Features | Paved Driveway |
| Lot Features | Backs to Trees |
| Water Source | Public |
| Inclusions | Washer,Dryer,and Fridge--All AS-IS condition |
| Total Parking Spaces | 3 |
| Garage Features | Garage - Side Entry,Garage Door Opener |
| Type of Parking | Attached Garage,Driveway |
| Land Use Code | R-10 |
| Foundation Details | Concrete Perimeter |
| Water View Y/N | No |
| Lot Dimensions | 0.00 x 0.00 |
| Lot Size Acres | 0.49 |
| Lot Size Source | Assessor |
| Waterfront Y/N | No |
| Land Assessed Value | 178960.00 |
| Navigable Water Y/N | No |
| Water Oriented Y/N | No |
| # of Attached Garage Spaces | 3 |
| LotDimensionsSource | Assessor |
Room Details
| Room | Dimensions | Level | Flooring | Details |
|---|---|---|---|---|
| Bathroom 2 | Upper 1 | |||
| Bathroom 3 | Upper 1 | |||
| Bedroom 2 | Upper 1 | |||
| Bedroom 3 | Upper 1 | |||
| Bedroom 4 | Upper 1 | |||
| Conservatory Room | Main | |||
| Dining Room | Main | Crown Molding | ||
| Family Room | Main | Fireplace - Gas | ||
| Foyer | Main | |||
| Kitchen | Main | Breakfast Room | ||
| Laundry | Main | |||
| Living Room | Main | |||
| Primary Bedroom | Upper 1 | Walk-In Closet(s) | ||
| Sitting Room | Upper 1 | |||
| Study | Main |
Amenities
- Foreclosure
- Views
- Short Sale
- New Construction
- Adult 55+
- Lease To Own
- No HOA Fees
- Furnished
- Primary On Main
- Air Conditioning
- Seller Finance
- Green
- Fixer Upper
- Horse
- Golf
- Fireplace
- Deck
- Garage
- Basement
- Pool
Property vs Single Family Average in 19317
Price
Taxes
Year Built
 © BRIGHT, All Rights Reserved
