
Views - Seller Financing
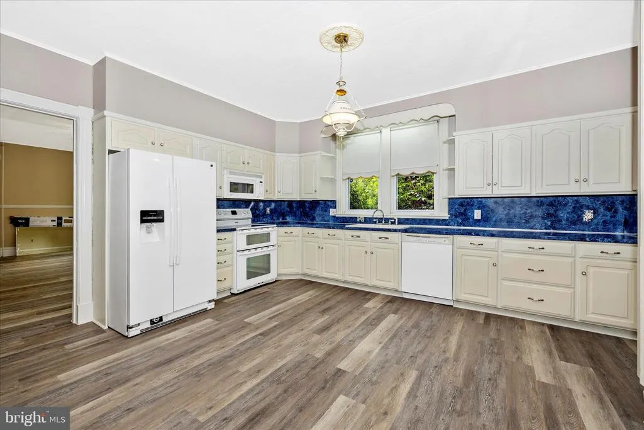

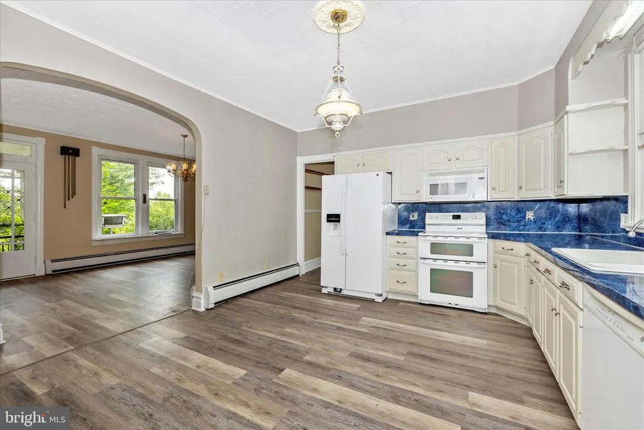
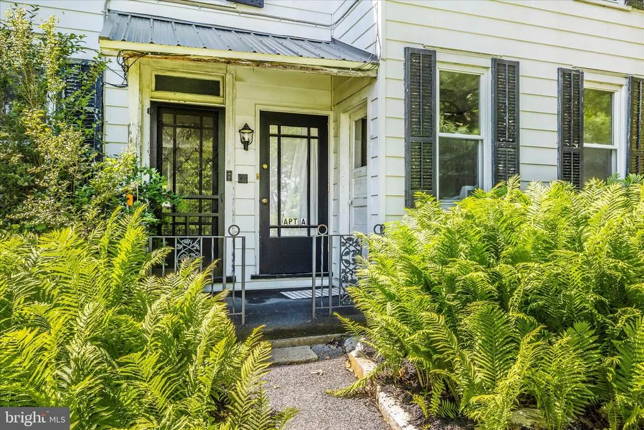
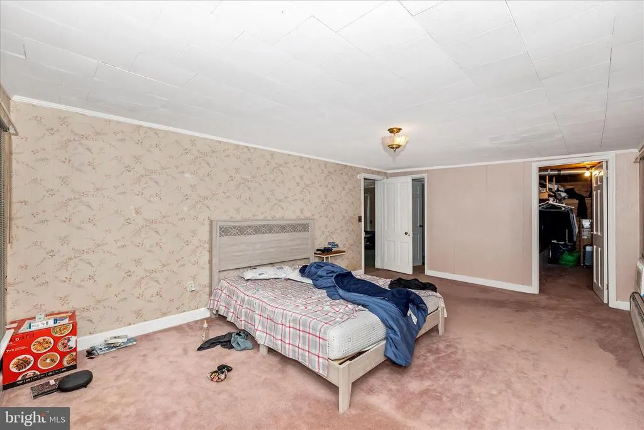
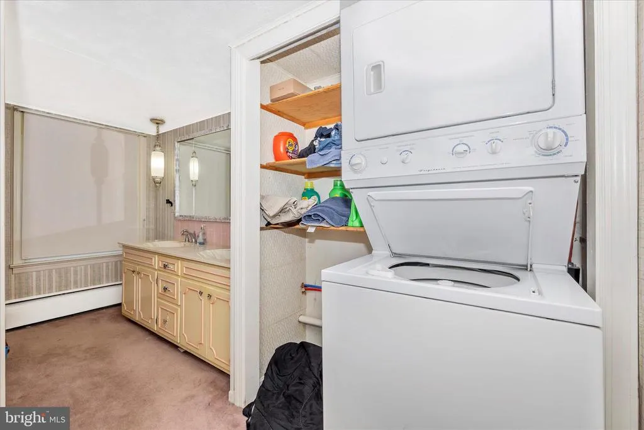
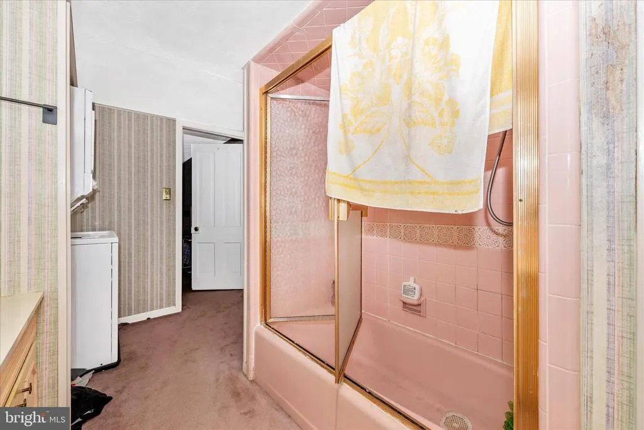
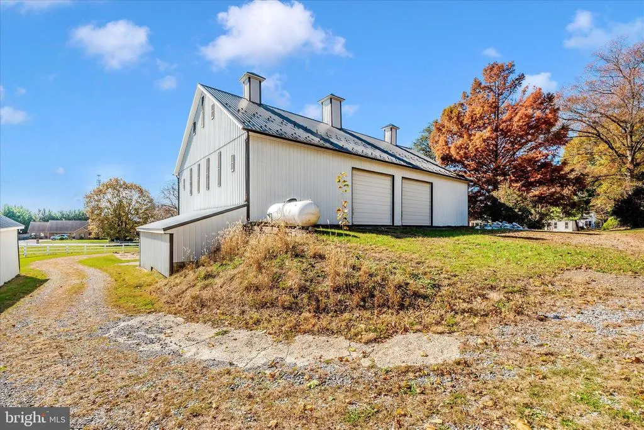
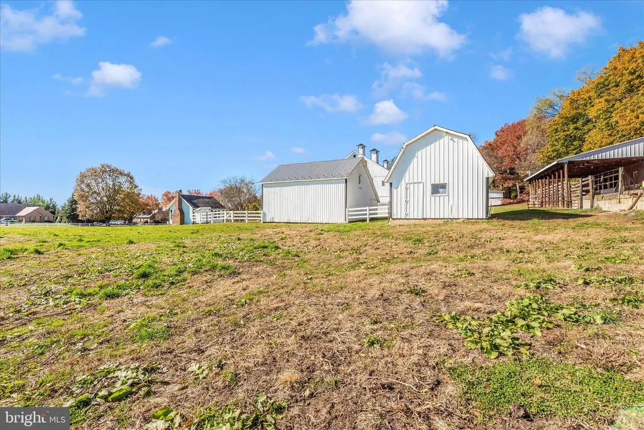
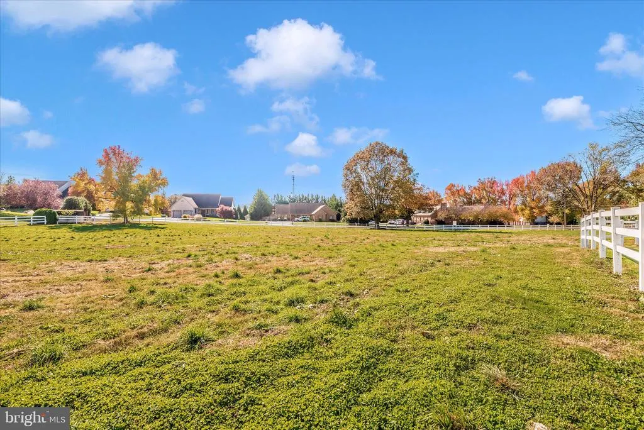
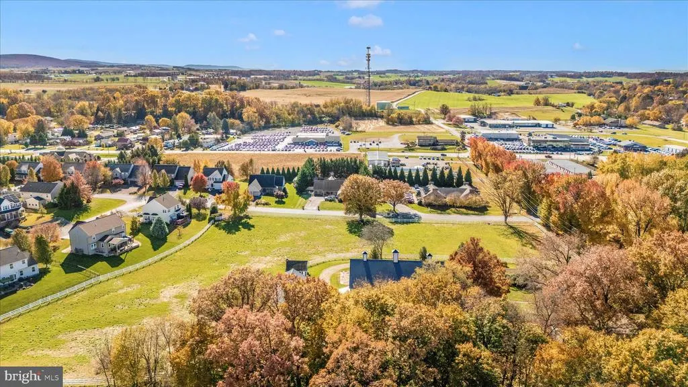
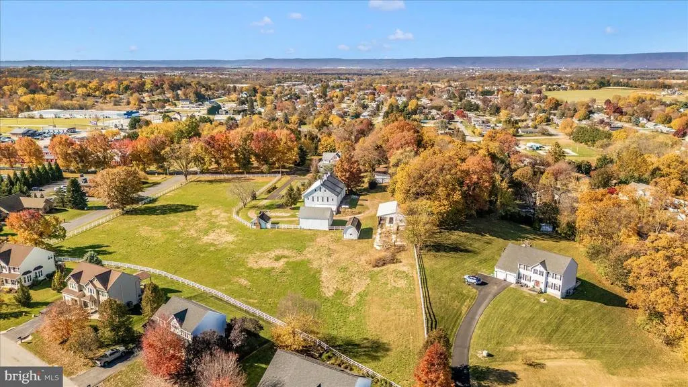
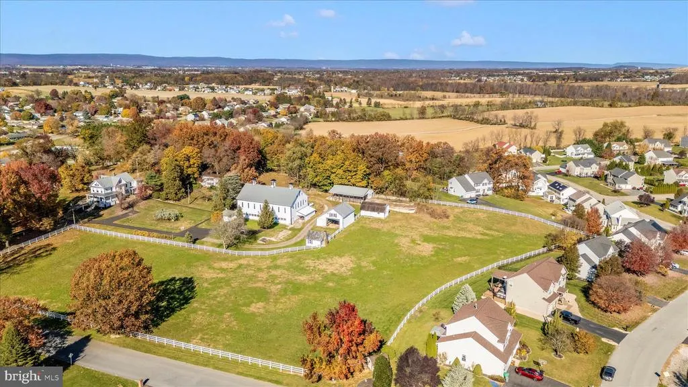
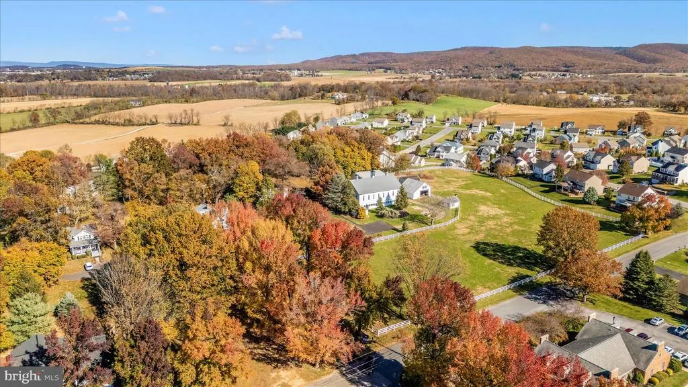

Address
2027 Lincoln Way East, Chambersburg, PA
Price
$ 795,000
Property Attributes
- MLS#PAFL2027232
- TypeSingle Family
- Listing Status ACTIVE
- CountyFRANKLIN
- CityChambersburg
- AreaGuilford Twp
- NeighborhoodGuilford
- Zip17202
- StyleVictorian
- Year Built1903
- Taxes$ 5209
- Price$ 795,000
- Bedrooms5
- Full Bathrooms4
- Half Bathrooms0
- Sqr Footage4452
- Lot Size5.75 Acres
Data Source:
Bright MLS
Property Description
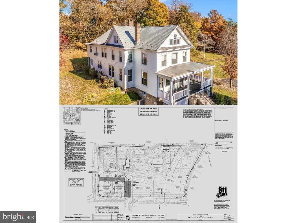
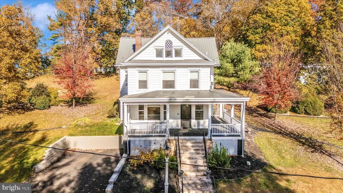
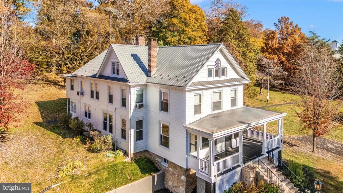
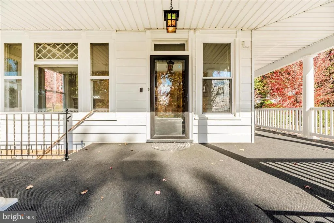
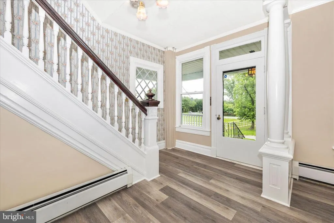
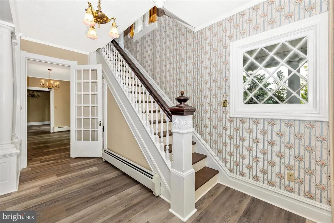
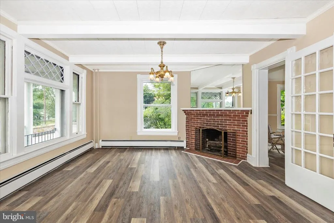
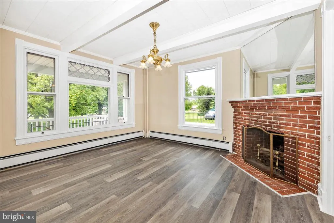
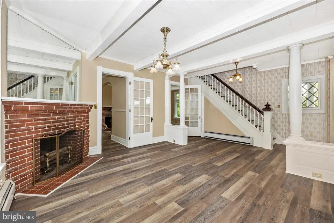
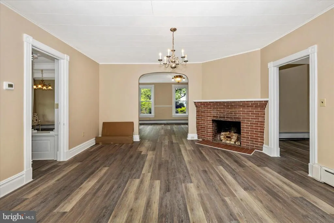
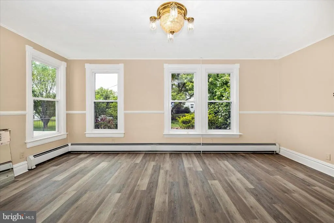
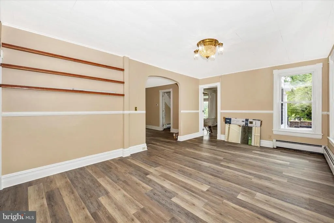
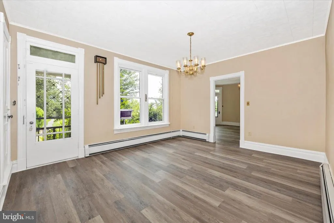
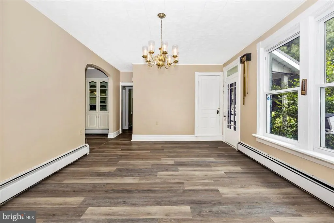
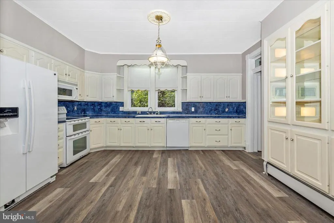
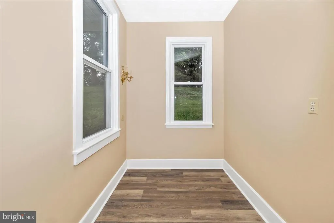
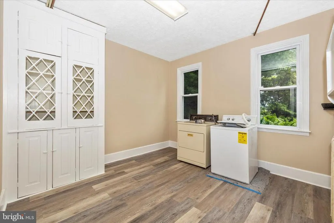
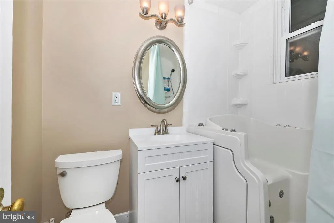
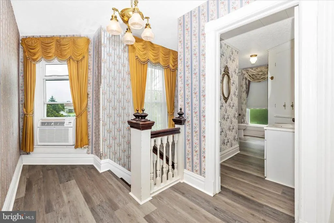
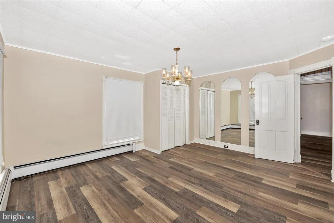
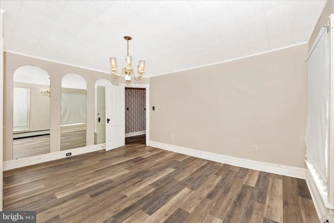
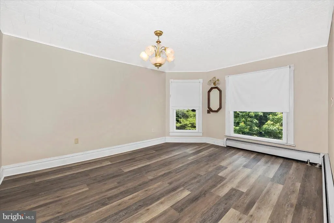
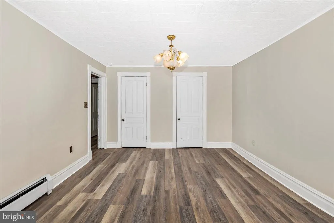
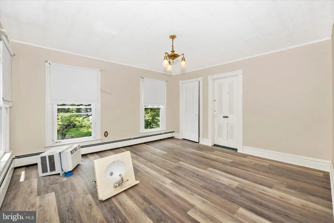
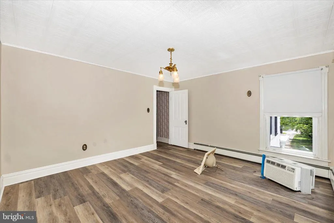
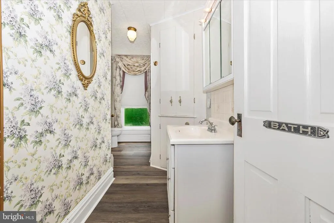
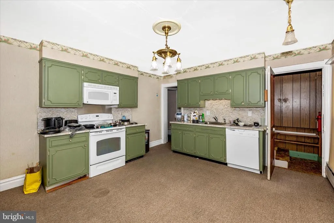
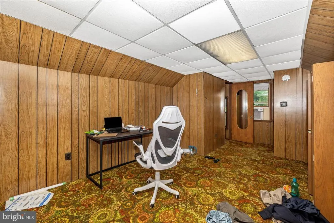
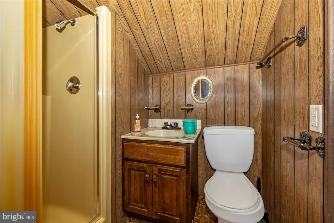
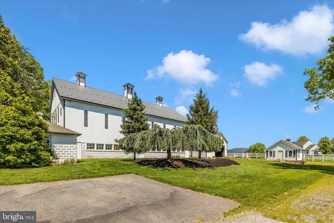
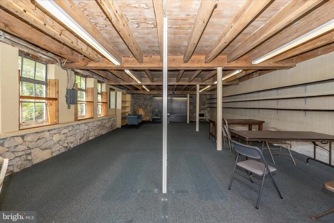
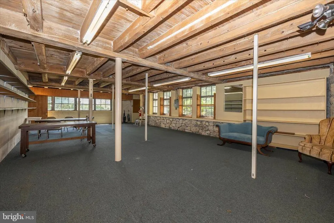
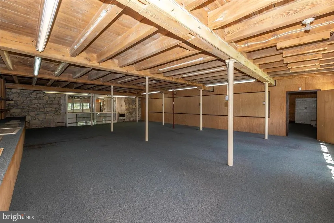
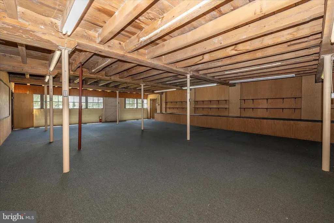
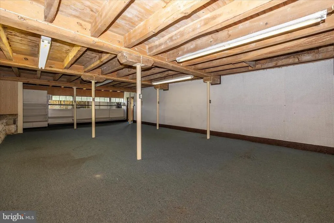
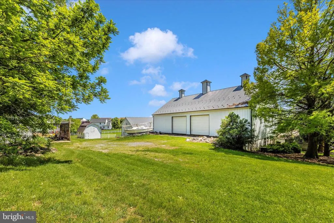
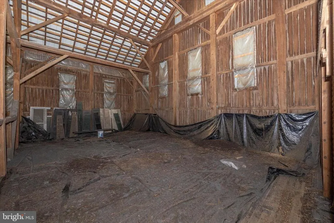
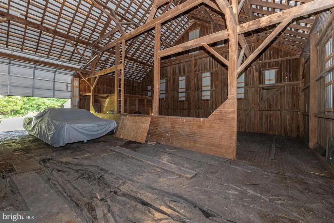
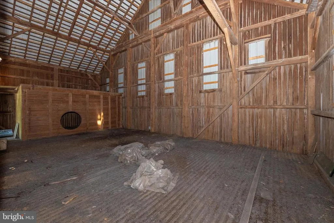
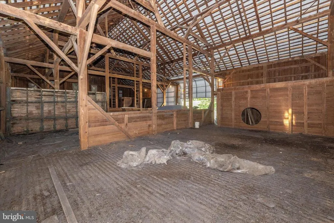
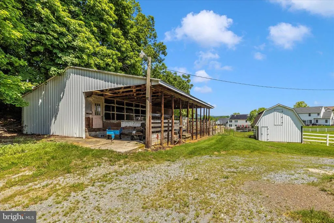
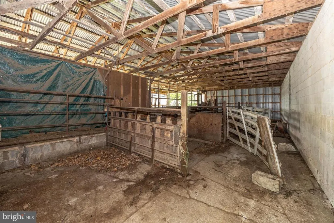
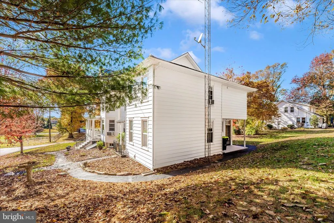
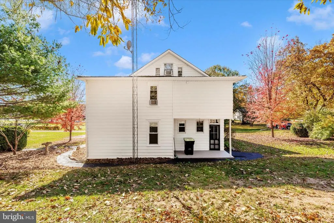
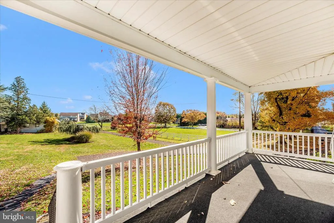
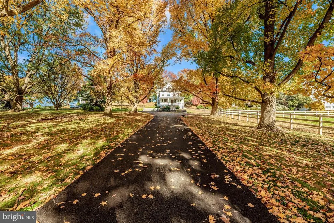
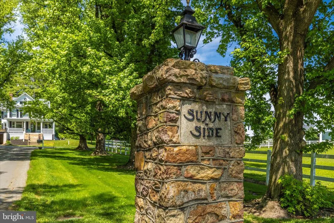
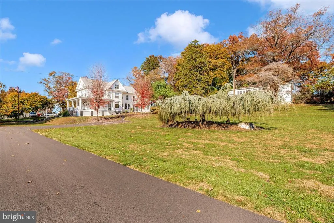
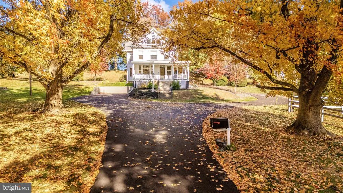
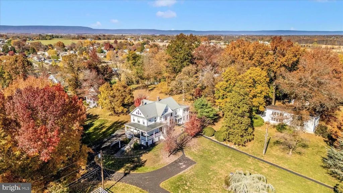
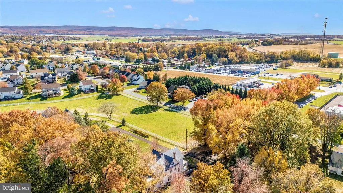
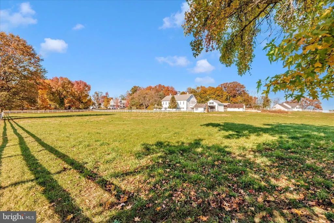
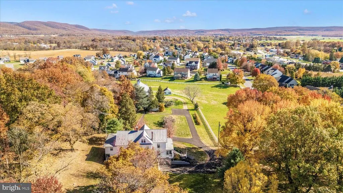
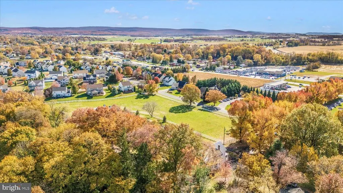
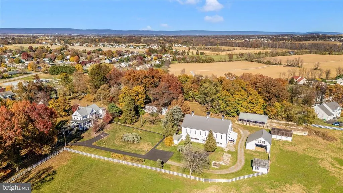
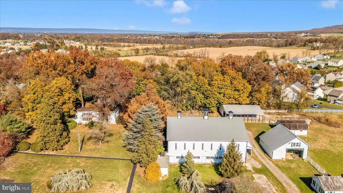
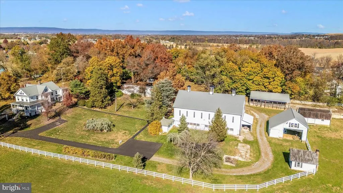
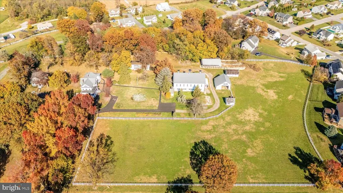
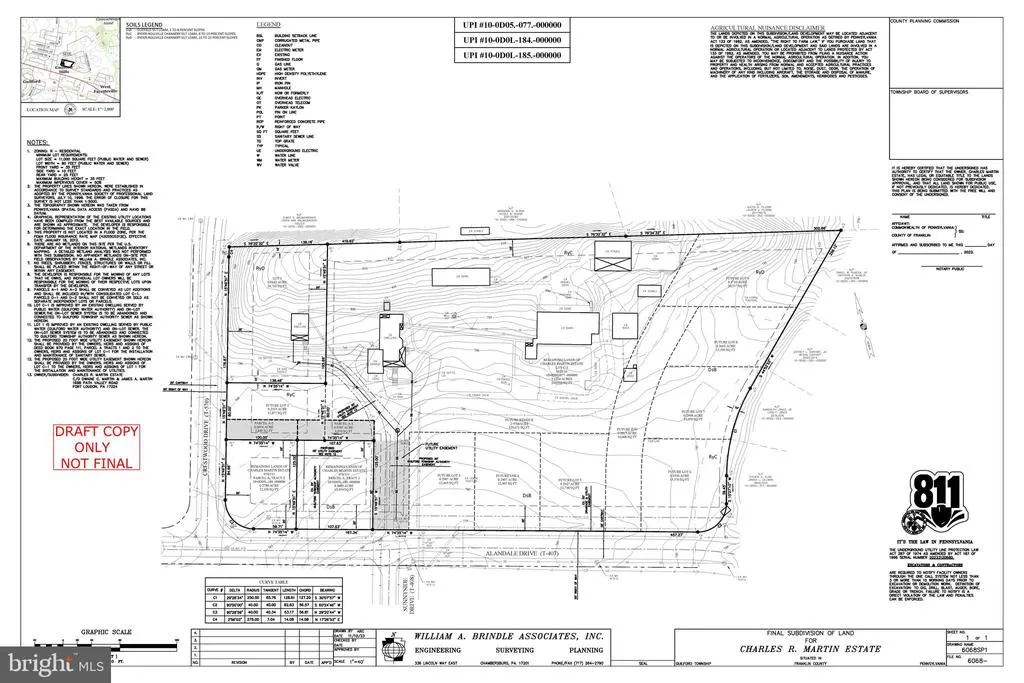
HUGE PRICE IMPROVEMENT! Tremendous potential for 7 lots! Welcome to 2027 Lincoln Way East, a charming victorian farmhouse dating back to 1903. This home is nestled on over 5 acres with 5 bedrooms and 4 bathrooms, featuring a main farmhouse, an apartment, barn, stable, and beautiful fenced in pastures. Horses allowed! This piece of history is extraordinary as the owners of this home owned and operated Sunnyside Antiques for over 50 years. Driving up the gorgeous tree lined driveway accompanied with stone piers youll see the victorian main house that features 3 bedrooms and 2 full bathrooms and a stunning fireplace that goes the whole way to the basement. Luxury vinyl plank flooring has been updated throughout, newer windows and a large wrap around porch to enjoy the mountain views! The apartment in located in the back of the second and third floor featuring 2 bedrooms and 2 bathrooms with 2 doors separating the apartment from the main house. The barn has been home to Sunnyside Antiques for over 50 years with original features and comes equipped with propane wall units and central air as well as recent updated siding and a new roof! Bring your livestock! The shed and stables provide ample space for all your needs! This one is truly a unique find; beaming with history and beauty! Owner financing available. Call us today for more information! Dont miss it!
| High School |
|---|
| Chambersburg Area Senior High School |
| Price History | |
|---|---|
| 5/11/2025 | Listed $1,200,000 |
| 6/2/2025 | 5$1,150,000 |
| 7/25/2025 | 5$1,100,000 |
| 8/24/2025 | 10$995,000 |
| 1/3/2026 | 6$945,000 |
| 3/15/2026 | 11$845,000 |
| 7/20/2026 | 6$795,000 |
General Features
| Living Area | 4452 |
|---|---|
| Sewer | On Site Septic |
| Heating | Baseboard - Hot Water |
| Cooling | Window Unit(s) |
| Possession | Settlement |
| Roof | Metal |
| Appliances | Built-In Microwave,Dishwasher,Disposal,Dryer,Exhaust Fan,Icemaker,Microwave,Oven/Range - Electric,Refrigerator,Surface Unit,Washer |
| Zoning | RESIDENTIAL |
| Garage Spaces | 2.00 |
| Patio/Porch Features | Patio(s),Porch(es),Wrap Around |
| Architectural Style | Victorian |
| Security Features | Electric Alarm |
| Construction Materials | Aluminum Siding |
| School District | CHAMBERSBURG AREA |
| Year Built | 1903 |
| View | Mountain,Pasture |
| Levels | 3 |
| Tax Year | 2021 |
| Ownership | Fee Simple |
| Cool Fuel | Electric |
| Accessibility | None |
| County | FRANKLIN |
| New Construction | No |
| Property Type | Residential |
| HOA | No |
| Subdivision Name | GUILFORD |
| Garage Y/N | Yes |
| Water Access Y/N | No |
| Other Structures | Above Grade |
| Full Baths | 4 |
| Status | ACTIVE |
| Directions | GPS |
| City | CHAMBERSBURG |
| Senior Community Y/N | No |
| MLS Area | Guilford Twp (14510) |
| Lot Size Units | Square Feet |
| Lot Size Square Feet | 250470.00 |
| Tax Assessed Value | 34070.0 |
| Tax Annual Amount | 5209.0 |
| Structure Type | Detached |
| Condo/Coop Association fee Y/N | No |
| Bathrooms Full Main Level | 1 |
| Bathrooms Count Main Level | 1.00 |
| Price Per Sq Ft Total AG | 178.57 |
| Acceptable Financing | Negotiable,Seller Financing |
| Additional Parcels Y/N | Yes |
| Vacation Rental Y/N | No |
| Virtual Tour | https://pictureperfectllctours.com/2027-Lincoln-Way-E/idx |
| Total SQFT | 4452 |
| Standard Status | Active |
| Year Built Source | Estimated |
Interior Features
| Interior Amenities | Attic,Dining Area,Family Room Off Kitchen,Floor Plan - Traditional,Formal/Separate Dining Room,Kitchen - Table Space,Pantry,Bathroom - Tub Shower |
|---|---|
| Heating Fuel | Natural Gas |
| Basement | Full,Poured Concrete,Unfinished,Outside Entrance |
| Flooring | Luxury Vinyl Plank |
| Total Fireplaces | 2 |
| Fireplace Features | Brick,Corner,Mantel(s),Screen |
| Hot Water | Natural Gas |
| Basement (Y/N) | Yes |
| Heating Y/N | Yes |
| Fireplace Y/N | Yes |
| Above Grade Finished Area | 4452 |
| Central Air Y/N | No |
| Total Bedrooms | 5 |
| Room Type | Living Room,Dining Room,Primary Bedroom,Bedroom 2,Bedroom 3,Bedroom 4,Kitchen,Family Room,Laundry,Mud Room,Office,Hobby Room,Primary Bathroom,Full Bath |
| LivingAreaSource | Estimated |
| Laundry Type | Main Floor |
| Bedrooms Count All Upper Levels | 5 |
| Bedrooms Count Upper Level 1 | 5 |
| Bathrooms Full Upper Level 1 | 3 |
| Bathrooms Full All Upper Levels | 3 |
| Bathrooms Count Upper Level 1 | 3.00 |
| Bathrooms Count All Upper Levels | 3 |
| Above Grade Finished Area Source | Estimated |
| Above Grade Finished Area Unit Type | Square Feet |
| Total Baths | 4 |
Exterior Features
| Exterior Amenities | Outbuilding(s) |
|---|---|
| Pool | No Pool |
| Fencing | Vinyl,Split Rail |
| Lot Features | Additional Lot(s),Backs to Trees,Front Yard,Landscaping,No Thru Street |
| Water Source | Public |
| Total Parking Spaces | 2 |
| Garage Features | Garage - Front Entry |
| Type of Parking | Attached Garage,Driveway,Parking Lot |
| Foundation Details | Brick/Mortar |
| Water View Y/N | No |
| Lot Size Acres | 5.75 |
| Road Surface Type | Paved |
| Lot Size Source | Estimated |
| Waterfront Y/N | No |
| Door Features | French |
| Horse Y/N | Yes |
| Horse Amenities | Stable(s),Horses Allowed |
| Navigable Water Y/N | No |
| Water Oriented Y/N | No |
| # of Attached Garage Spaces | 2 |
Room Details
| Room | Dimensions | Level | Flooring | Details |
|---|---|---|---|---|
| Bedroom 2 | Upper 1 | Flooring - Carpet | ||
| Bedroom 3 | Upper 1 | Flooring - Carpet | ||
| Bedroom 4 | Upper 1 | Flooring - Carpet,Cedar Lined Closet | ||
| Dining Room | Main | Flooring - Carpet | ||
| Family Room | Main | Flooring - Carpet | ||
| Full Bath | Upper 1 | |||
| Full Bath | Main | Flooring - Carpet,Bathroom - Soaking Tub | ||
| Full Bath | Upper 1 | |||
| Hobby Room | Main | Flooring - Carpet,Fireplace - Other | ||
| Kitchen | Main | Flooring - Carpet,Kitchen - Eat-in,Pantry | ||
| Laundry | Main | Flooring - Carpet | ||
| Living Room | Main | Flooring - Carpet,Fireplace - Other | ||
| Mud Room | Main | Flooring - Carpet | ||
| Office | Main | Flooring - Carpet | ||
| Primary Bathroom | Upper 1 | Flooring - Carpet,Bathroom - Soaking Tub | ||
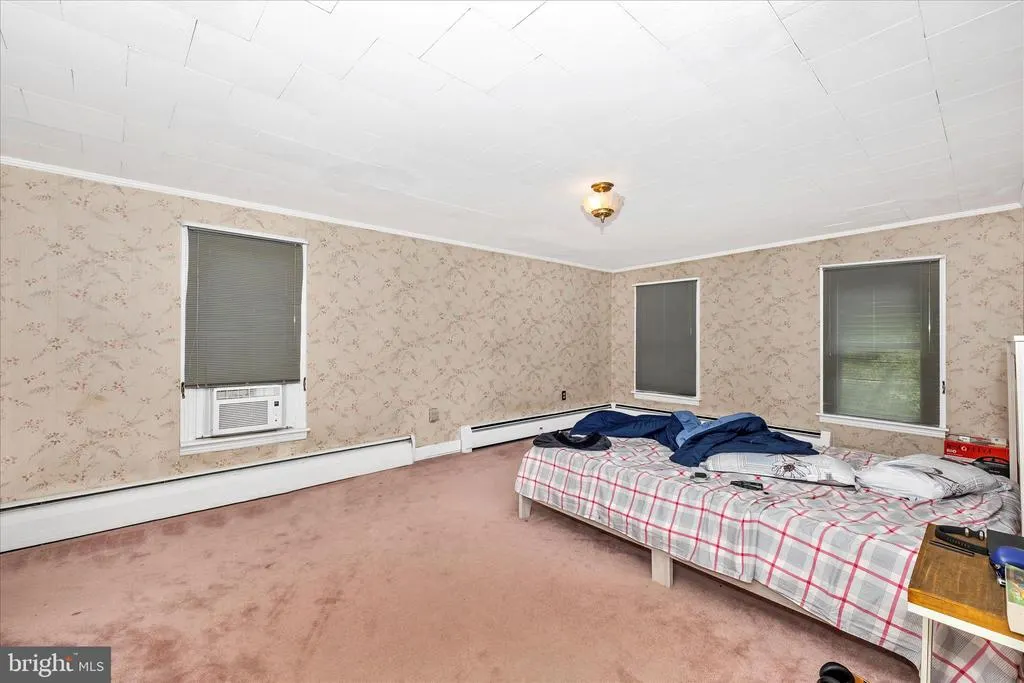
| Primary Bedroom | Upper 1 | Flooring - Carpet |
Amenities
- Foreclosure
- Views
- Short Sale
- New Construction
- Adult 55+
- Lease To Own
- No HOA Fees
- Furnished
- Primary On Main
- Air Conditioning
- Seller Finance
- Green
- Fixer Upper
- Horse
- Golf
- Fireplace
- Deck
- Garage
- Basement
- Pool
Property vs Single Family Average in 17202
Price
Taxes
Year Built
Visits
 © BRIGHT, All Rights Reserved
