
Views - Primary on Main
Address
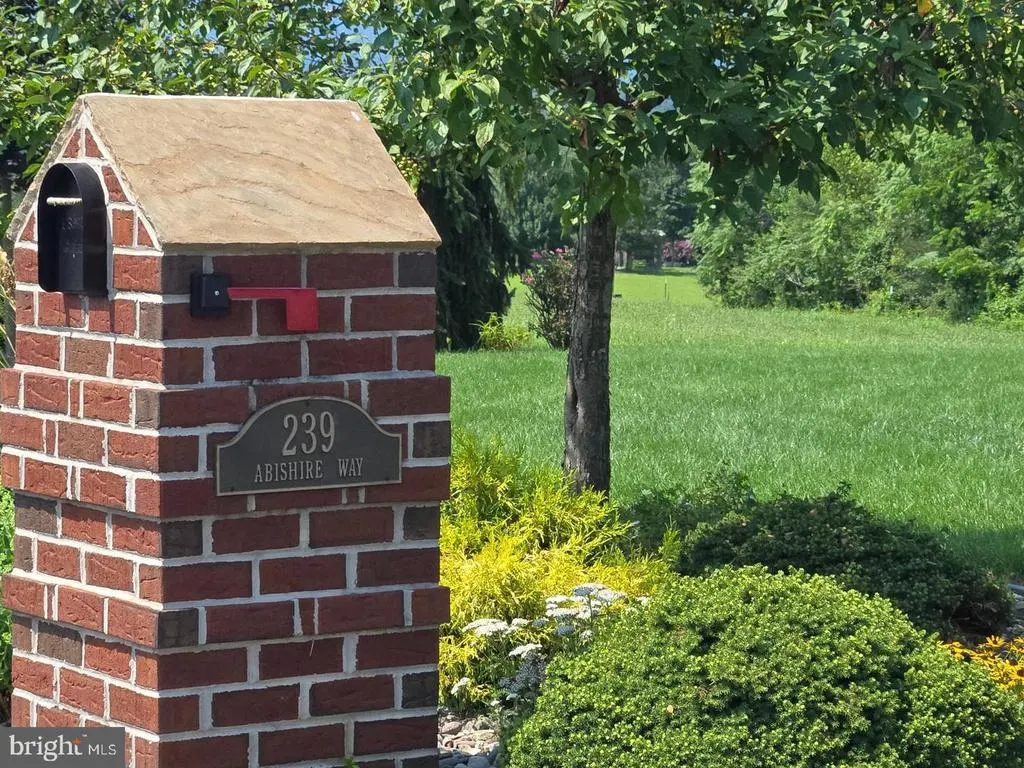
239 Abishire Way, Chambersburg, PA
Price
$ 690,000
Property Attributes
- MLS#PAFL2033356
- TypeSingle Family
- Listing Status ACTIVE
- CountyFRANKLIN
- CityChambersburg
- AreaLetterkenny Twp
- NeighborhoodFoothills Of Kensington
- Zip17201
- StyleColonial
- Year Built2014
- Taxes$ 9327
- Price$ 690,000
- Bedrooms6
- Full Bathrooms4
- Half Bathrooms0
- Sqr Footage5000
- Lot Size0.69 Acres
Data Source:
Bright MLS
Property Description
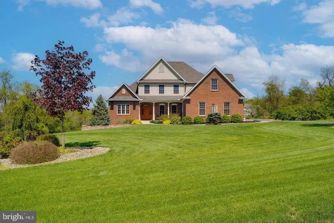
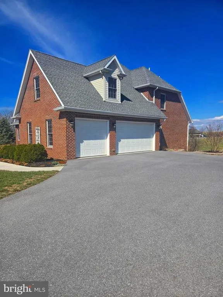
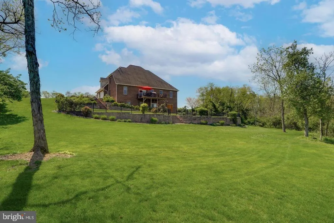
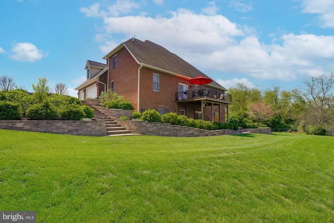
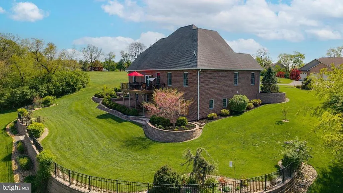
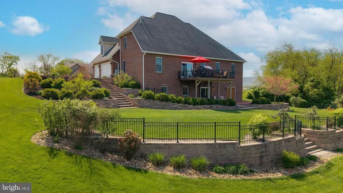
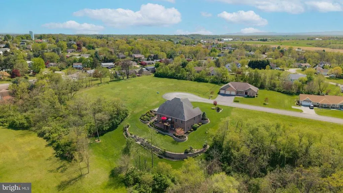
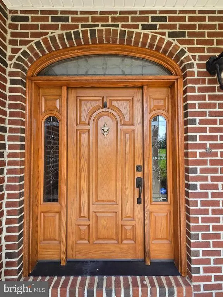
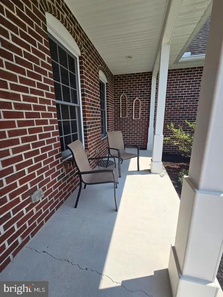
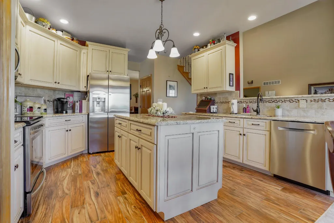
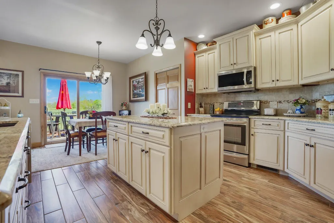
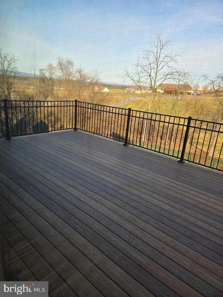
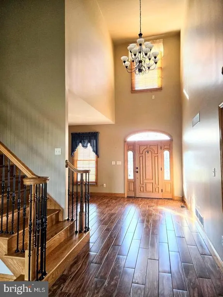
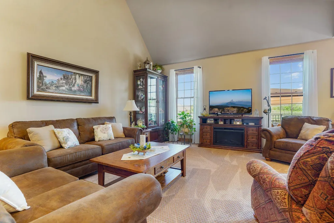
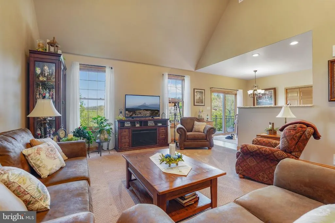
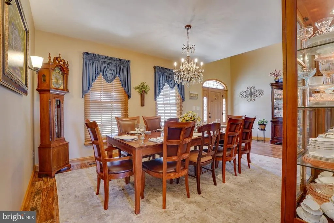
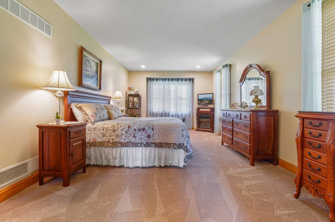
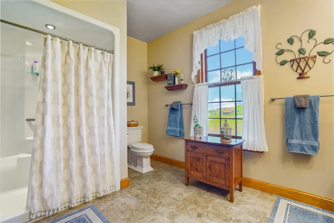
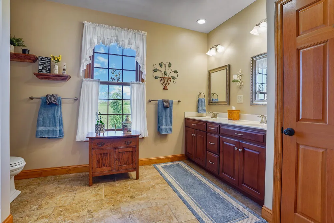
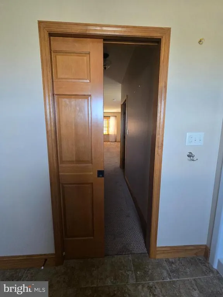
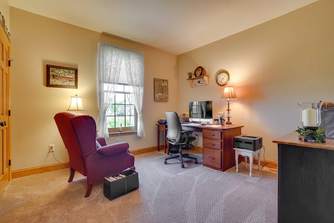
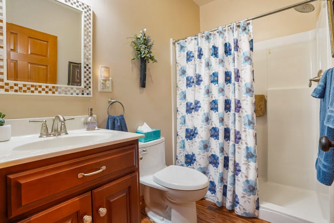
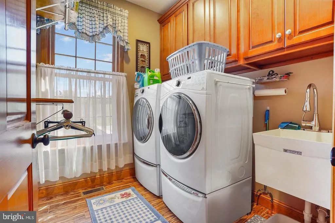
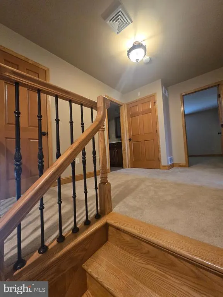
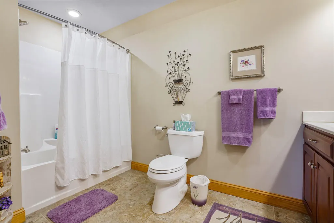
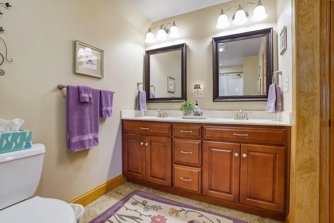
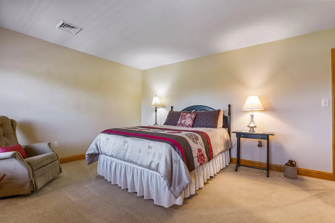
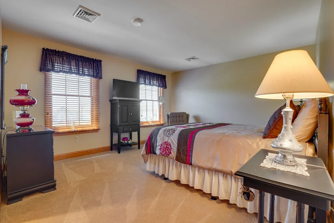
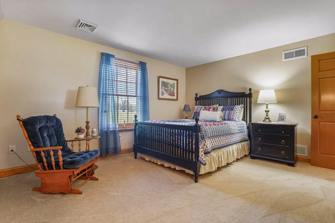
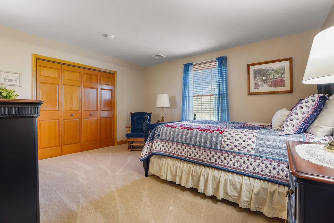
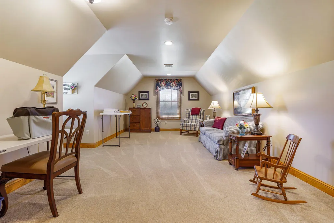
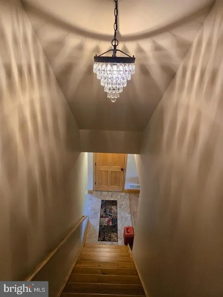
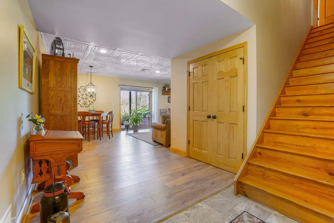
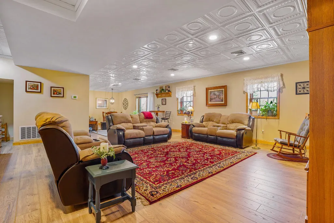
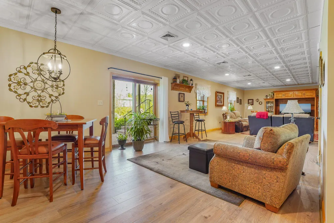
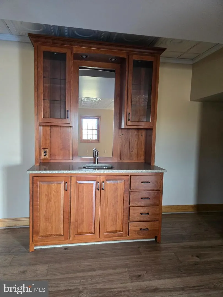
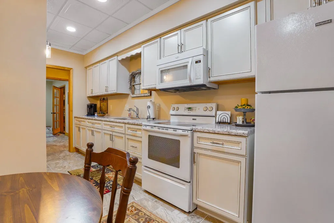
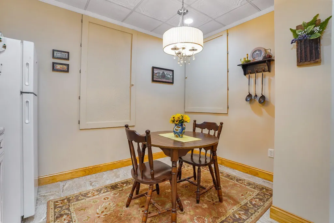
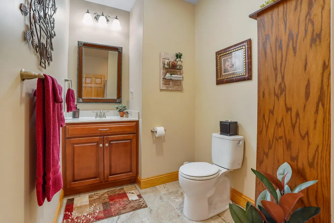
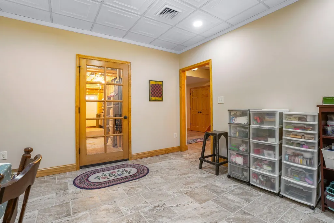
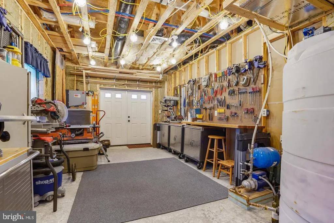
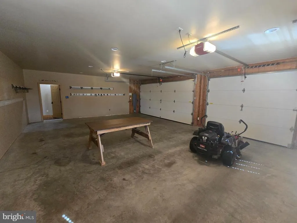
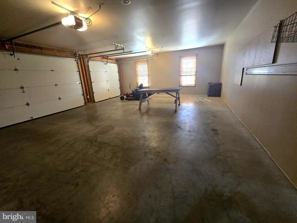
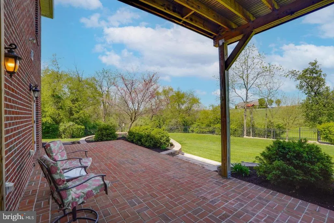
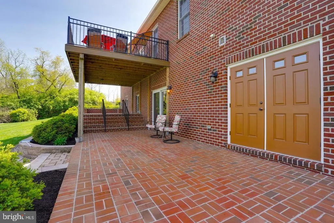
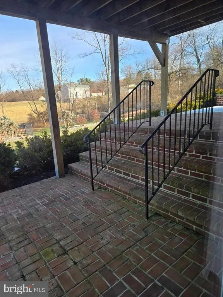
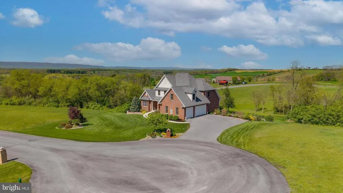
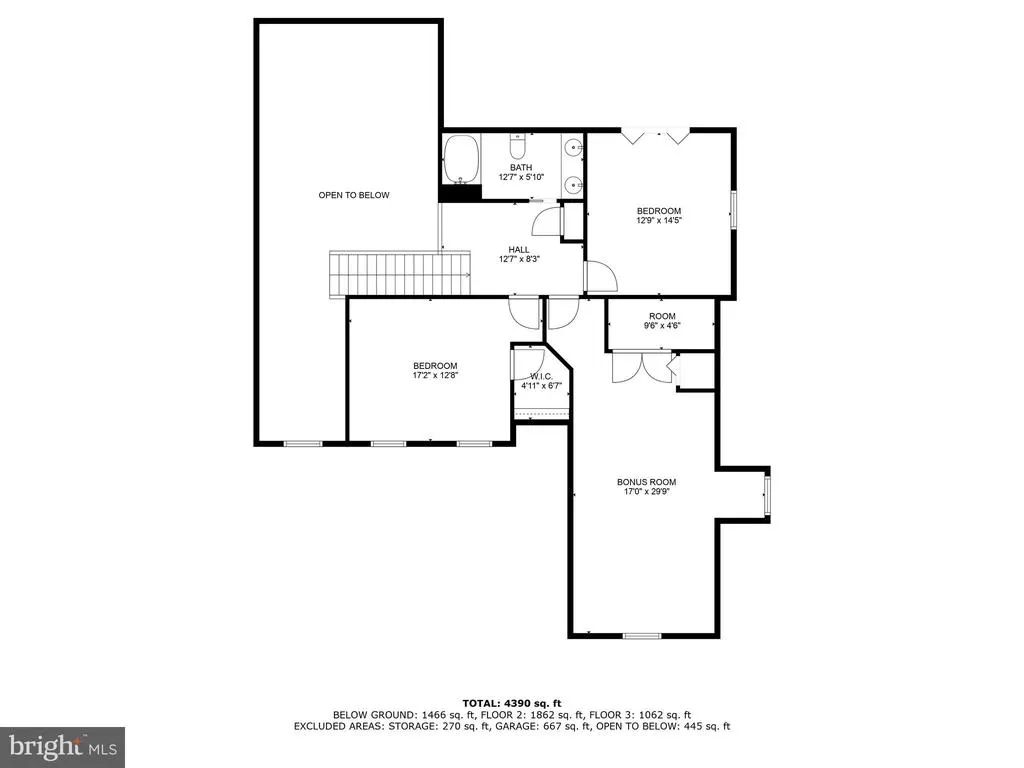
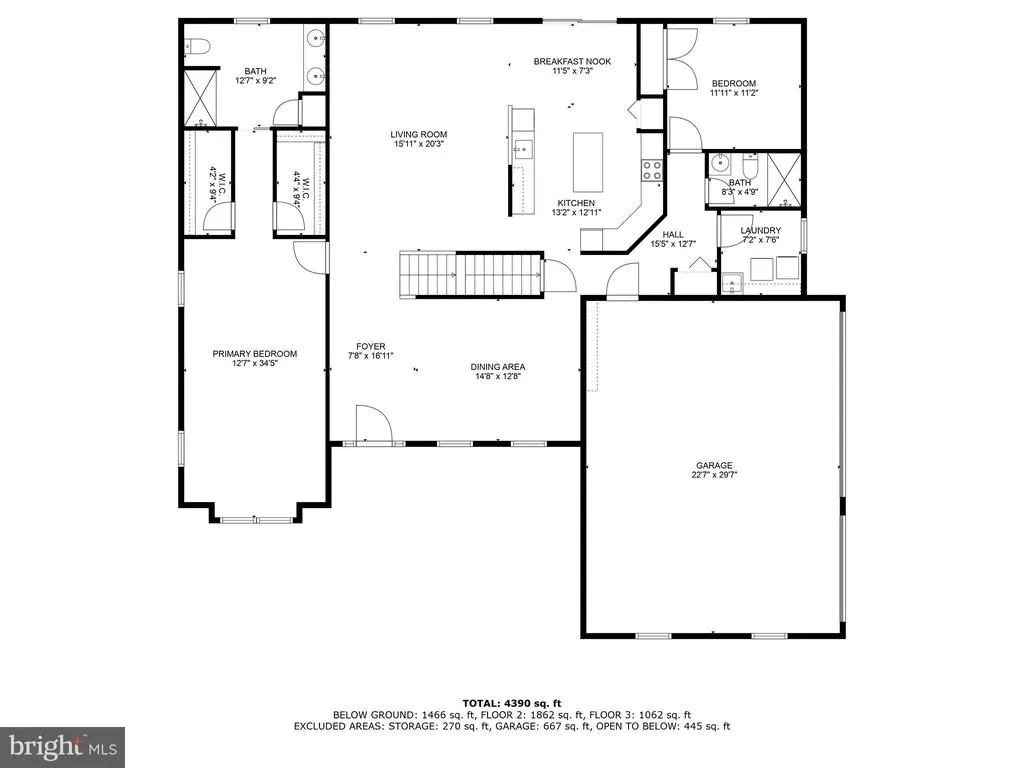
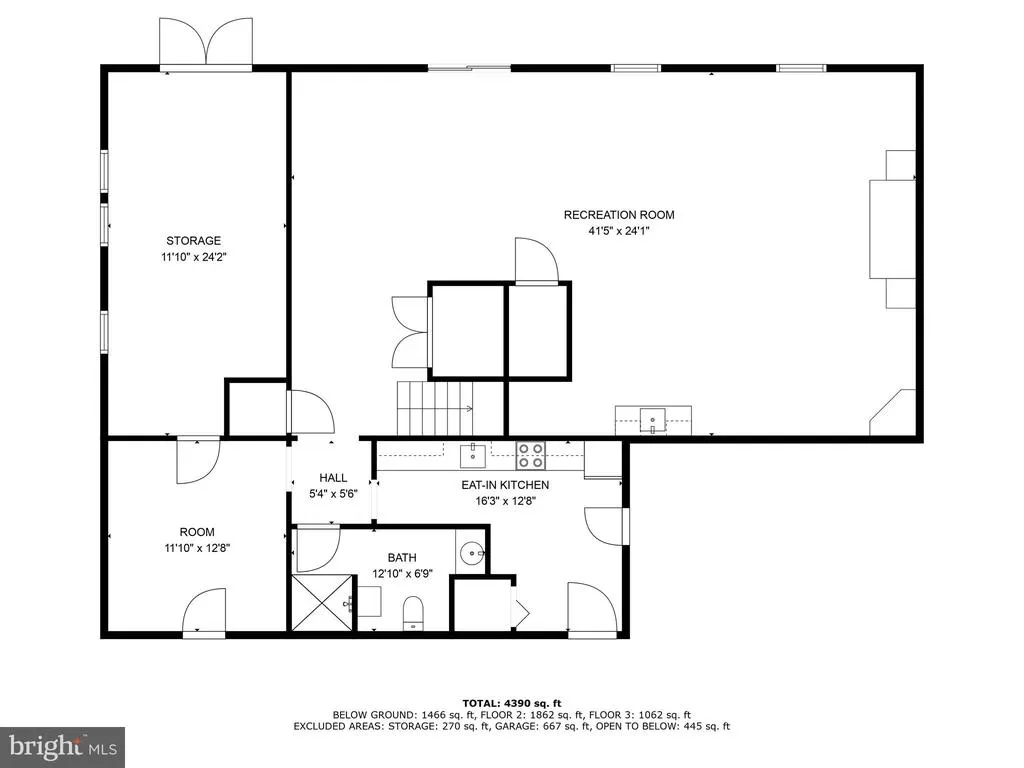
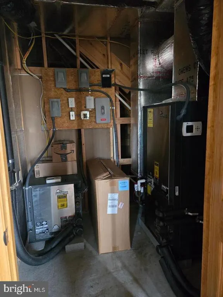
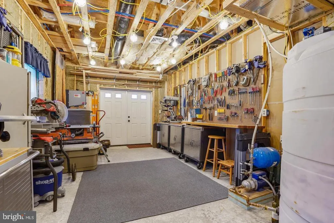
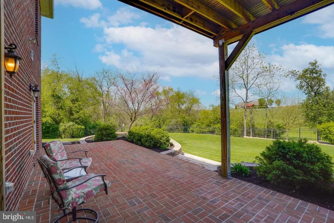
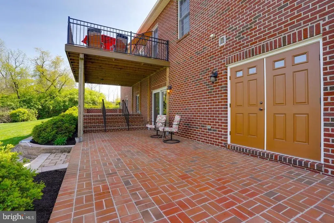
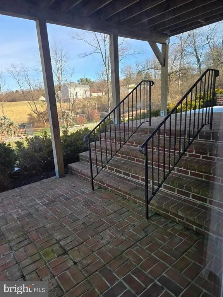
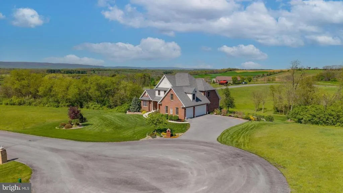
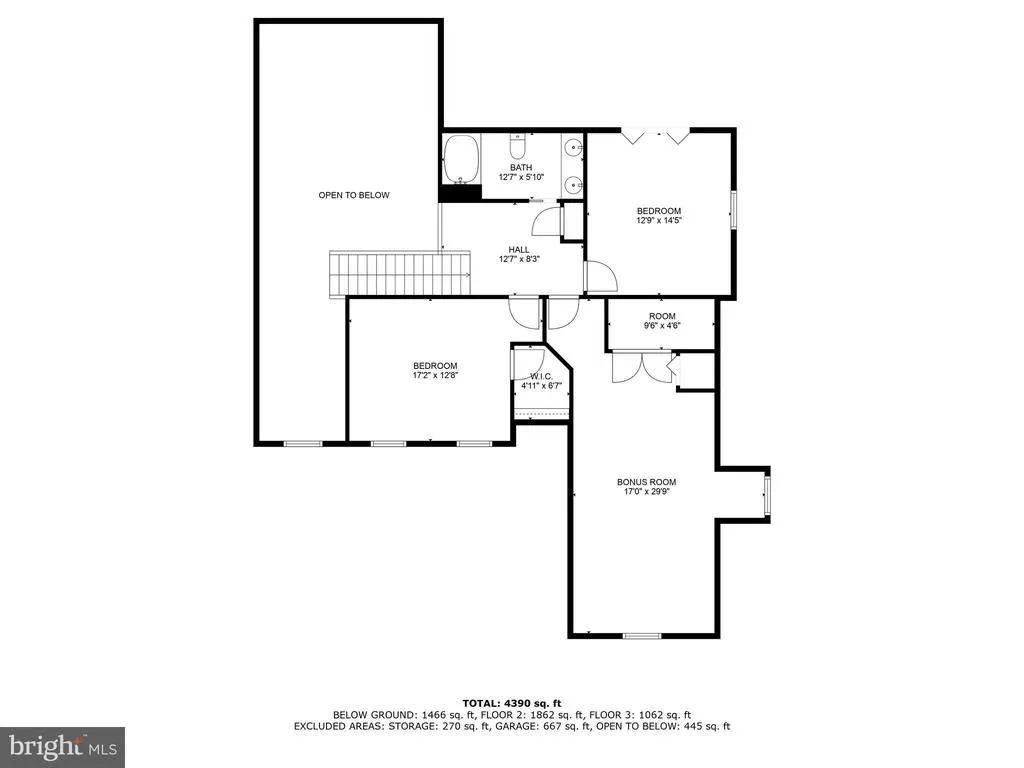
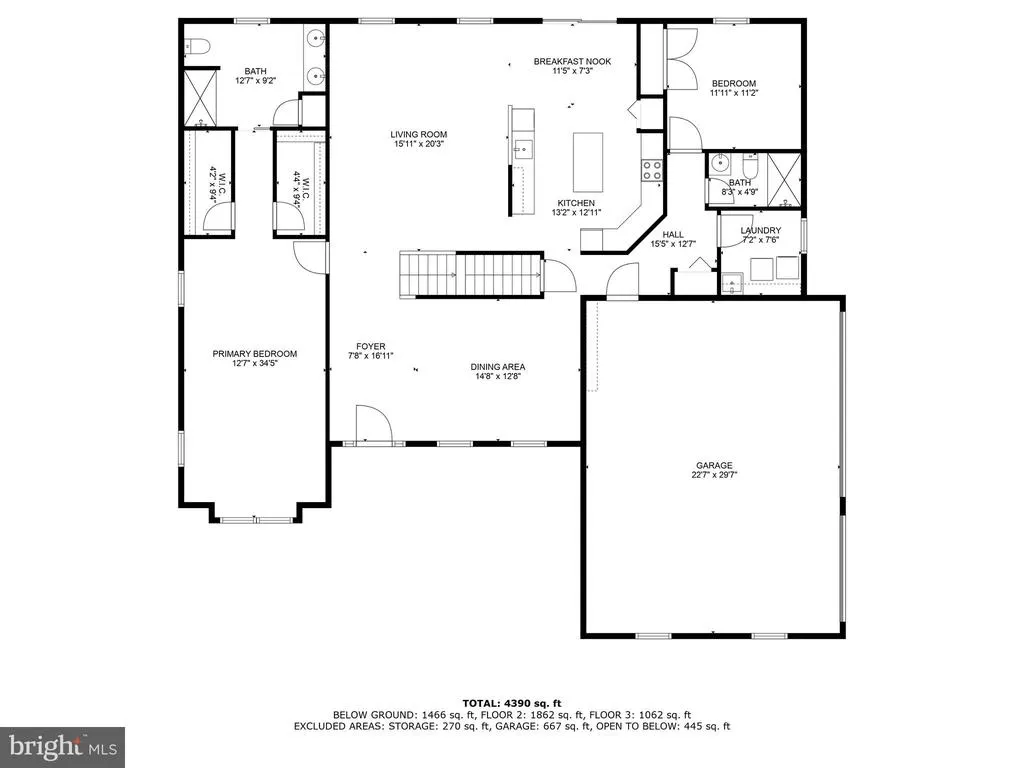
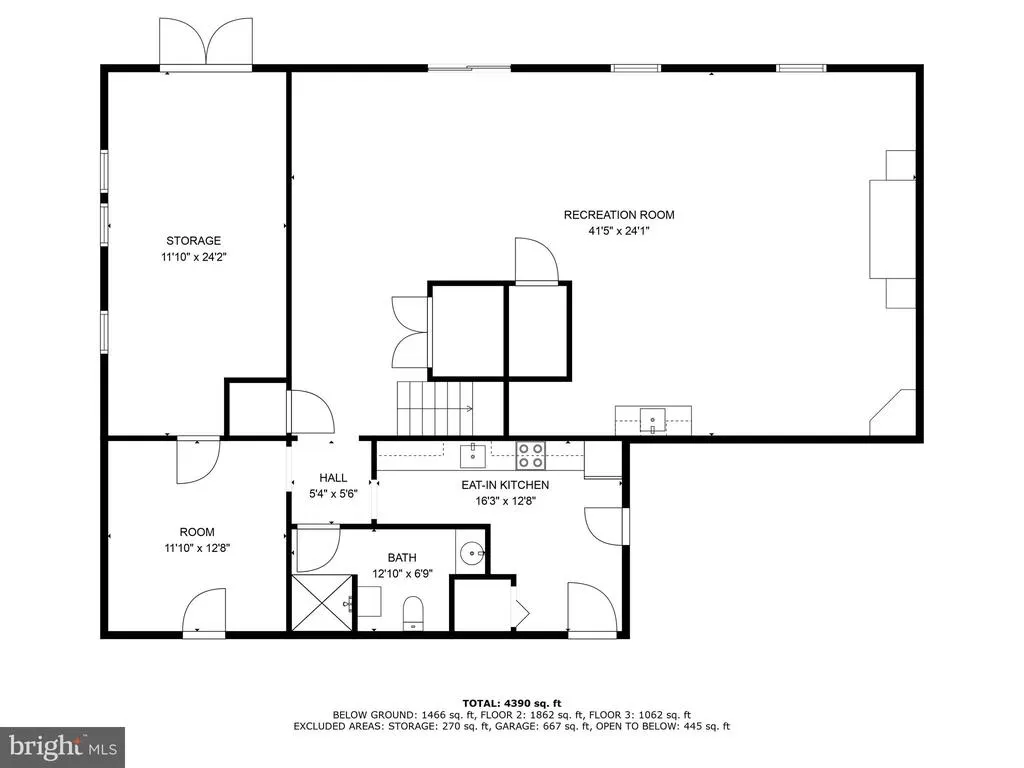
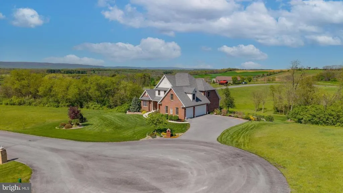
Welcome to this beautifully maintained 5,000 sq ft home located on a quiet cul-de-sac with stunning mountain views. Built in 2014 and meticulously cared for, this spacious property features 6 bedrooms and 4 full bathrooms, offering plenty of room for comfortable living, entertaining, and multi-generational households. Step inside to a bright and open entry way, which flows seamlessly into the large dinning room or living room. This living space is designed for both relaxation and gatherings. The main level features a large kitchen with abundant cabinet and counter space. The sliding glass doors in the kitchen lead out to a large deck which can be used for entertaining, or just relaxing with the beautiful mountain views. The primary bedroom, a second bedroom, 2 full bathrooms, and laundry room are also located on the main level. Take the beautiful staircase to the second floor and you will see 3 additional large bedrooms, and a full bathroom with double sinks. The fully finished lower level provides excellent flexibility and includes a second full kitchen, full bathroom, bedroom, and living area, making it ideal for extended family, guests, or a potential in-law suite. Enjoy outdoor living with a walkout patio from the family room on the lower level, which is also perfect for entertaining or relaxing while taking in the scenic mountain views. The generous .69 acre lot offers plenty of room for outdoor activities, gardening, and privacy. A pre-installed hot tub hookup makes it easy to add your own spa and create the perfect backyard retreat. You are going to love the beautiful hardscape in the back and front yards, as well as the inground sprinkler system to keep the lawn looking beautiful. The home also features an oversized 3-car garage, providing ample space for vehicles, storage, and equipment. A dedicated workshop with outside access offers additional room for hobbies, tools, or projects. Best of all, the property comes with no homeowner association fees, giving you added freedom and fewer monthly costs. This exceptional home offers space, comfort, and beautiful surroundings in a peaceful setting. There are too many extras to list, so schedule your private showing today to see everything this incredible home has to offer.
| Price History | |
|---|---|
| 3/19/2026 | Listed $739,900 |
| 5/8/2026 | 5$709,900 |
| 7/1/2026 | 3$690,000 |
General Features
| Living Area | 5000 |
|---|---|
| Sewer | Public Sewer |
| Heating | Heat Pump(s),Humidifier |
| Cooling | Central A/C |
| Utilities | Under Ground |
| Possession | Settlement |
| Zoning | RESIDENTIAL |
| Garage Spaces | 3.00 |
| Architectural Style | Colonial |
| Construction Materials | Brick |
| School District | CHAMBERSBURG AREA |
| Year Built | 2014 |
| View | Mountain,Pasture |
| Levels | 3 |
| Tax Year | 2024 |
| Ownership | Fee Simple |
| Cool Fuel | Electric,Geothermal |
| Accessibility | 36 + wide Halls,Doors - Lever Handle(s),Level Entry - Main |
| County | FRANKLIN |
| New Construction | No |
| Property Type | Residential |
| HOA | No |
| Subdivision Name | FOOTHILLS OF KENSINGTON |
| Garage Y/N | Yes |
| Water Access Y/N | No |
| Other Structures | Above Grade,Below Grade |
| Full Baths | 4 |
| Status | ACTIVE |
| Directions | GPS |
| City | CHAMBERSBURG |
| Senior Community Y/N | No |
| MLS Area | Letterkenny Twp (14512) |
| Lot Size Units | Square Feet |
| Lot Size Square Feet | 30056.40 |
| Tax Assessed Value | 56390.0 |
| Tax Annual Amount | 9327.0 |
| Structure Type | Detached |
| Condo/Coop Association fee Y/N | No |
| Bathrooms Full Main Level | 2 |
| Bathrooms Count Main Level | 2.00 |
| Price Per Sq Ft Total AG | 157.18 |
| Vacation Rental Y/N | No |
| Total SQFT | 5000 |
| Standard Status | Active |
| Year Built Source | Estimated |
Interior Features
| Heating Fuel | Electric,Geo-thermal |
|---|---|
| Basement | Fully Finished,Heated,Interior Access,Outside Entrance,Full |
| Hot Water | Electric |
| Basement (Y/N) | Yes |
| Heating Y/N | Yes |
| Above Grade Finished Area | 4390 |
| Central Air Y/N | Yes |
| Total Bedrooms | 6 |
| Below Grade Finished Area | 610 |
| Room Type | Living Room,Dining Room,Primary Bedroom,Bedroom 2,Bedroom 3,Bedroom 4,Bedroom 5,Kitchen,Family Room,Foyer,Breakfast Room,Laundry,Workshop,Bedroom 6,Bathroom 2,Bathroom 3,Primary Bathroom,Full Bath |
| Main Level Bedrooms | 2 |
| Below Grade Finished Area Unit Type | Square Feet |
| LivingAreaSource | Estimated |
| Laundry Type | Main Floor |
| Below Grade Unfin Area Units | Square Feet |
| Below Grade Unfin SQFT Source | Estimated |
| Below Grade Finished Area Source | Estimated |
| Bedrooms Count All Lower Levels | 1 |
| Bedrooms Count All Upper Levels | 3 |
| Bedrooms Count Lower Level 1 | 1 |
| Bedrooms Count Upper Level 1 | 3 |
| Bathrooms Full Upper Level 1 | 1 |
| Bathrooms Full Lower Level 1 | 1 |
| Bathrooms Full All Upper Levels | 1 |
| Bathrooms Full All Lower Levels | 1 |
| Bathrooms Count Upper Level 1 | 1.00 |
| Bathrooms Count Lower Level 1 | 1.00 |
| Bathrooms Count All Upper Levels | 1 |
| Bathrooms Count All Lower Levels | 1 |
| Above Grade Unfin Area Units | Square Feet |
| Above Grade Unfin SQFT Source | Estimated |
| Above Grade Finished Area Source | Estimated |
| Above Grade Finished Area Unit Type | Square Feet |
| Total Baths | 4 |
Exterior Features
| Exterior Amenities | Extensive Hardscape,Exterior Lighting,Underground Lawn Sprinkler |
|---|---|
| Pool | No Pool |
| Lot Features | Cul-de-sac,Front Yard,Landscaping |
| Water Source | Filter,Public |
| Inclusions | Washer and Dryer |
| Total Parking Spaces | 7 |
| Garage Features | Garage - Front Entry,Garage Door Opener,Inside Access,Oversized |
| Type of Parking | Attached Garage,Driveway |
| Foundation Details | Block |
| Water View Y/N | No |
| Lot Size Acres | 0.69 |
| Lot Size Source | Estimated |
| Waterfront Y/N | No |
| Horse Y/N | No |
| Navigable Water Y/N | No |
| Water Oriented Y/N | No |
| # of Attached Garage Spaces | 3 |
Room Details
| Room | Dimensions | Level | Flooring | Details |
|---|---|---|---|---|
| Bathroom 2 | Main | |||
| Bathroom 3 | Upper 1 | |||
| Bedroom 2 | Main | |||
| Bedroom 3 | Upper 1 | |||
| Bedroom 4 | Upper 1 | |||
| Bedroom 5 | Upper 1 | |||
| Bedroom 6 | Lower 1 | |||
| Breakfast Room | Main | |||
| Dining Room | Main | |||
| Family Room | Lower 1 | |||
| Foyer | Main | |||
| Full Bath | Lower 1 | |||
| Kitchen | Main | |||
| Kitchen | Lower 1 | |||
| Laundry | Main | |||
| Living Room | Main | |||
| Primary Bathroom | Main | |||
| Primary Bedroom | Main | |||
| Workshop | Lower 2 | |||
| Workshop | Lower 1 |
Amenities
- Foreclosure
- Views
- Short Sale
- New Construction
- Adult 55+
- Lease To Own
- No HOA Fees
- Furnished
- Primary On Main
- Air Conditioning
- Seller Finance
- Green
- Fixer Upper
- Horse
- Golf
- Fireplace
- Deck
- Garage
- Basement
- Pool
Property vs Single Family Average in 17201
Price
Taxes
Year Built
Visits
 © BRIGHT, All Rights Reserved
