
Address
307 W King Street, Shippensburg, PA
Price
$ 675,000
Property Attributes
- MLS#PAFL2034026
- TypeSingle Family
- Listing Status ACTIVE
- CountyFRANKLIN
- CityShippensburg
- AreaWest End Shippensburg Boro
- NeighborhoodShippensburg
- Zip17257
- StyleColonial
- Year Built1931
- Taxes$ 9698
- Price$ 675,000
- Bedrooms5
- Full Bathrooms4
- Half Bathrooms0
- Sqr Footage5003
- Lot Size1.09 Acres
Data Source:
Bright MLS
Property Description
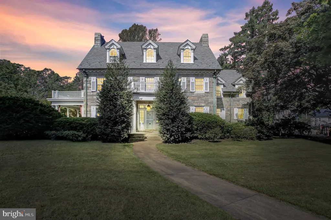
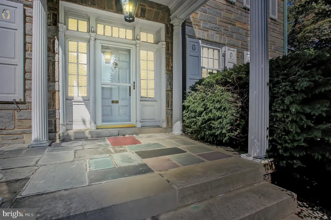
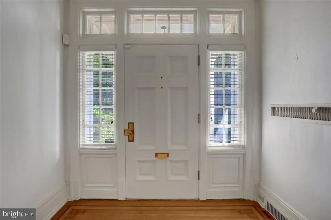
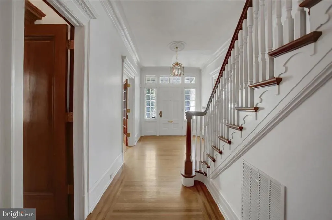
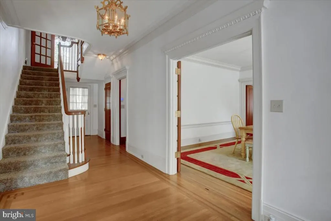
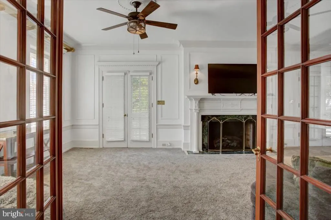
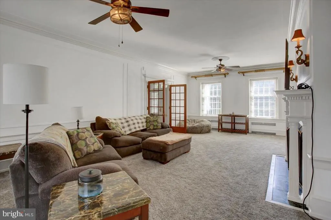
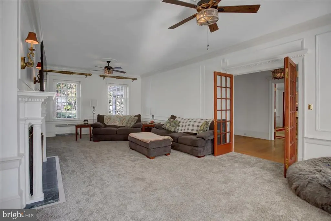
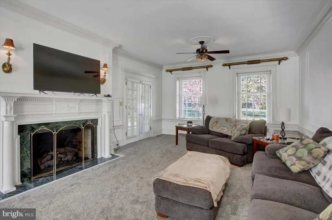
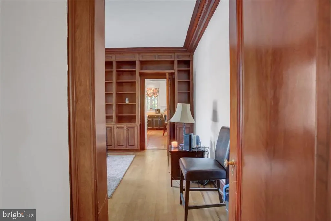
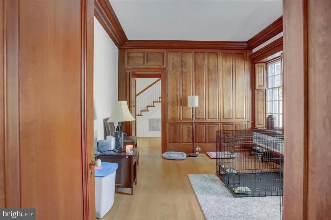
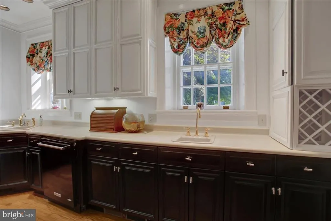
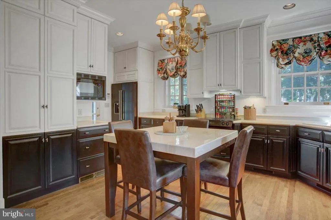
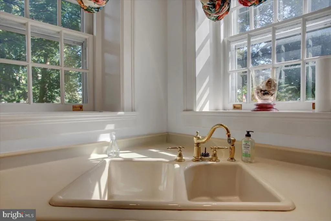
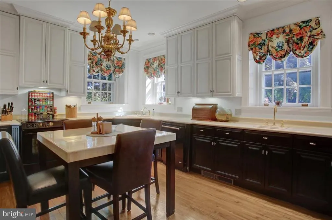
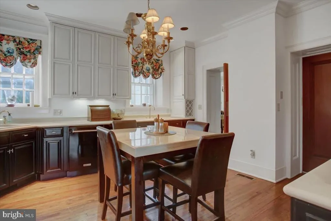
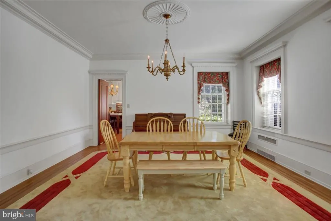
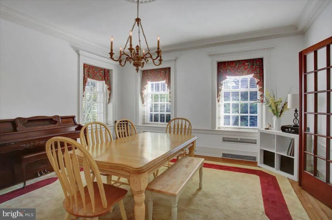
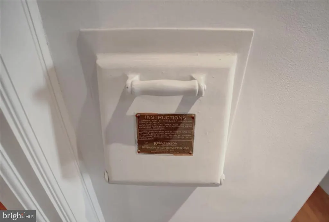
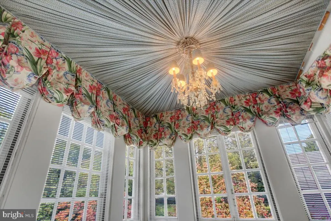
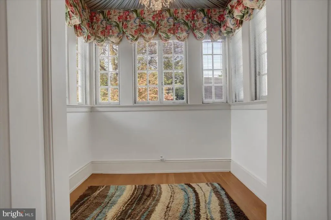
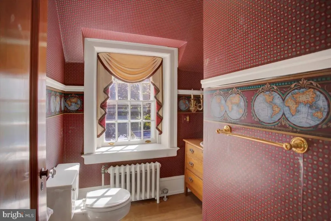
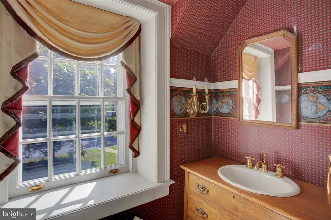
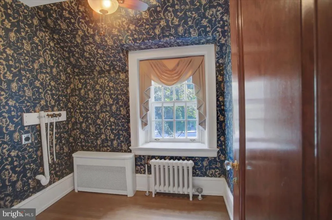
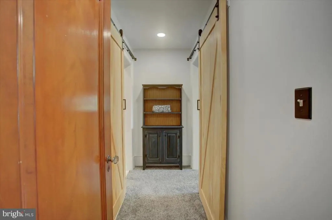
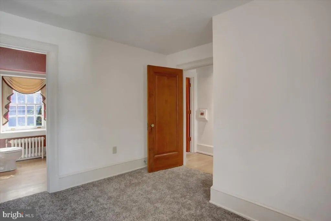
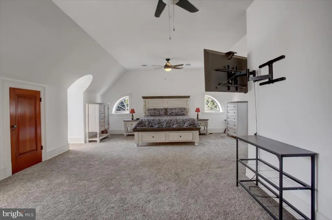
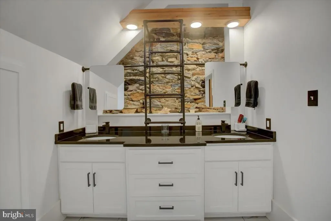
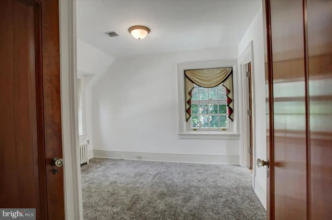
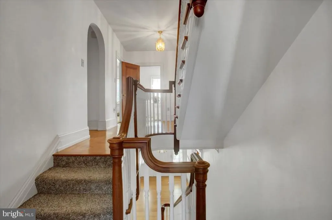
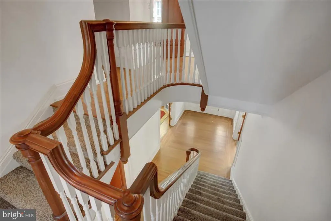
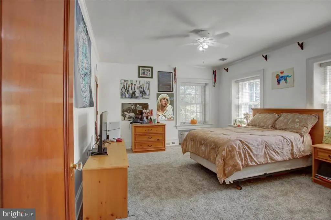
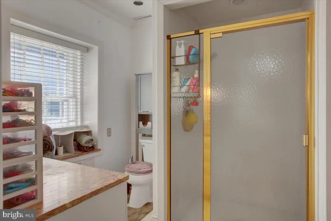
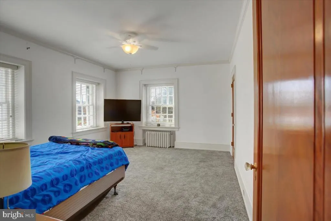
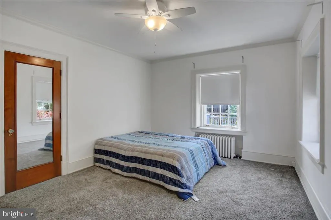
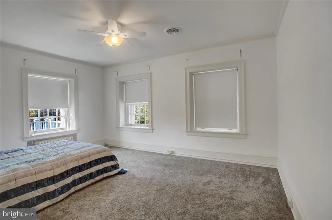
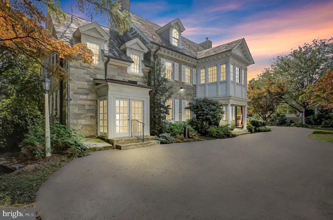
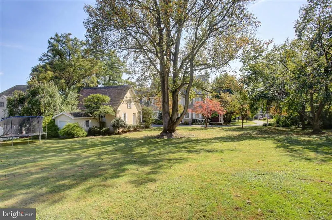
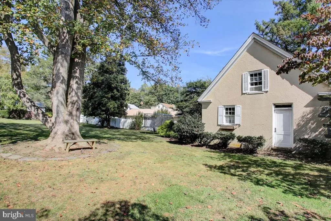
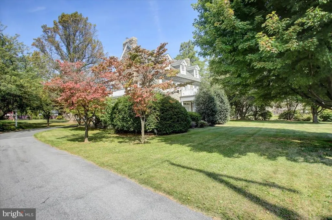
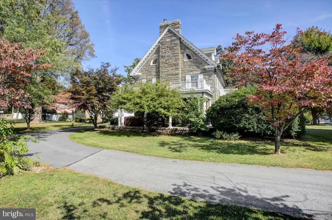
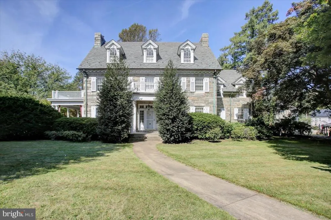
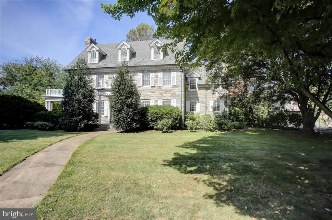
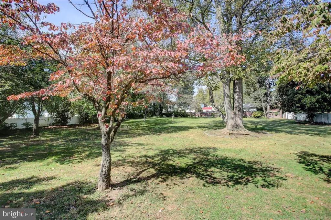
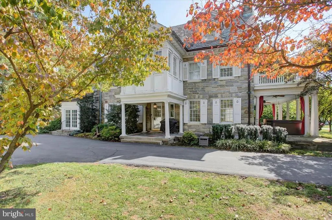
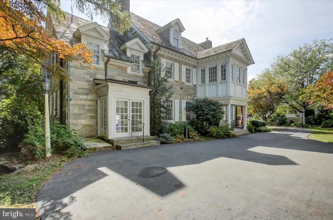
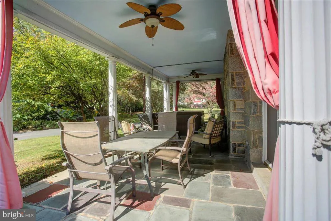
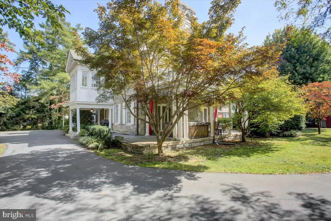
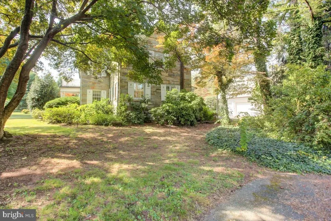
307 West King Street A 1930s Stone Masterpiece in the Heart of Shippensburg Step into one of Shippensburgs most classic residencesa 1930s solid stone home with 5-bedroom, 3 full bath, 3 half bath estate showcases timeless craftsmanship, blending original features with enduring quality. From the moment you enter the grand foyer, youre greeted by soaring ceilings, inlaid hardwood floors, crown molding, and solid brass fixtures that reflect the elegance of a bygone era. The homes character continues with a slate roof, copper spouting, and a richly paneled library/office, perfect for work or relaxation. Designed for both daily living and entertaining, the property offers three levels of finished living space, plus a partially heated and finished basement. Step outside to the expansive covered slate porch, an ideal setting for gatherings, summer evenings, or quiet morning coffee. The home sits proudly on a level, fully landscaped parcel of over one acre, providing rare privacy within the Borough. Adding to the appeal is a detached 3-car garage with rear storage, ensuring plenty of space for vehicles, hobbies, or equipment. This grand residence is more than a homeits a piece of Shippensburg history, built to the highest standards and ready to welcome its next chapter.
| Elementary School | Middle School | High School |
|---|---|---|
| Shippensburg Intrm School Elementary School | Shippensburg Area Middle School | Shippensburg Area High School |
| Price History | |
|---|---|
| 4/17/2026 | Listed $700,000 |
| 7/20/2026 | 4$675,000 |
General Features
| Living Area | 5003 |
|---|---|
| Sewer | Private Sewer |
| Heating | Radiant |
| Cooling | Central A/C,Ceiling Fan(s) |
| Utilities | Natural Gas Available |
| Possession | Settlement |
| Roof | Slate |
| Appliances | Built-In Range,Dishwasher,Refrigerator |
| Zoning | RESIDENTIAL R2 |
| Architectural Style | Colonial |
| Construction Materials | Stone |
| School District | SHIPPENSBURG AREA |
| Year Built | 1931 |
| Electric | 200+ Amp Service |
| Levels | 3 |
| Tax Year | 2025 |
| Ownership | Fee Simple |
| Cool Fuel | Electric |
| Accessibility | None |
| County | FRANKLIN |
| New Construction | No |
| Property Type | Residential |
| HOA | No |
| Subdivision Name | SHIPPENSBURG |
| Garage Y/N | No |
| Water Access Y/N | No |
| Other Structures | Above Grade |
| Total Rooms | 26 |
| Full Baths | 4 |
| Status | ACTIVE |
| Directions | Route 11 North to Shippensburg,home is on the left. |
| City | SHIPPENSBURG |
| Disclosures | Prop Disclosure,Lead Based Paint - Federal |
| Senior Community Y/N | No |
| MLS Area | West End Shippensburg Boro (14527) |
| Lot Size Units | Square Feet |
| Lot Size Square Feet | 47480.00 |
| Tax Assessed Value | 52310.0 |
| Tax Annual Amount | 9698.27 |
| Home Warranty Y/N | No |
| Structure Type | Detached |
| Condo/Coop Association fee Y/N | No |
| Bathrooms Count Main Level | 0.00 |
| Price Per Sq Ft Total AG | 134.92 |
| Historic Y/N | No |
| Lease Considered Y/N | No |
| Vacation Rental Y/N | No |
| Total SQFT | 5003 |
| Standard Status | Active |
| Year Built Source | Estimated |
Interior Features
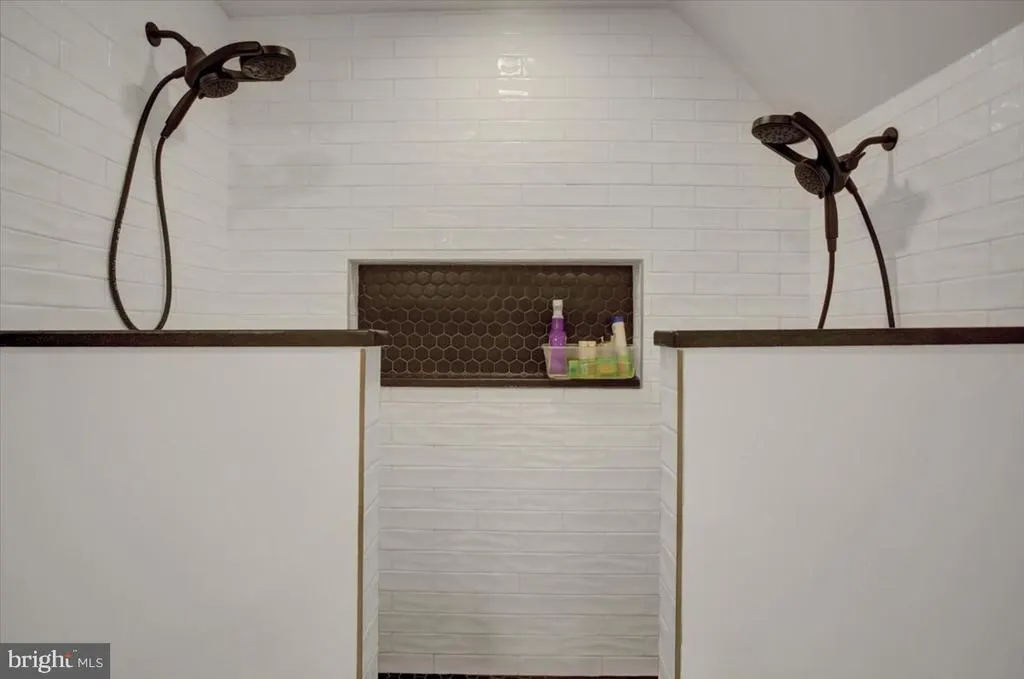
| Interior Amenities | Bathroom - Stall Shower,Bathroom - Walk-In Shower,Crown Moldings,Double/Dual Staircase |
|---|---|
| Heating Fuel | Natural Gas |
| Basement | Partially Finished |
| Flooring | Wood |
| Total Fireplaces | 1 |
| Fireplace Features | Gas/Propane |
| Hot Water | Natural Gas,Electric |
| Basement (Y/N) | Yes |
| Heating Y/N | Yes |
| Fireplace Y/N | Yes |
| Above Grade Finished Area | 5003 |
| Central Air Y/N | Yes |
| Total Bedrooms | 5 |
| Room Type | Living Room,Dining Room,Primary Bedroom,Bedroom 2,Bedroom 3,Bedroom 4,Kitchen,Den,Foyer,Bedroom 1,Sun/Florida Room,Laundry,Other,Recreation Room,Storage Room,Utility Room,Bathroom 1,Bathroom 2,Bathro |
| LivingAreaSource | Estimated |
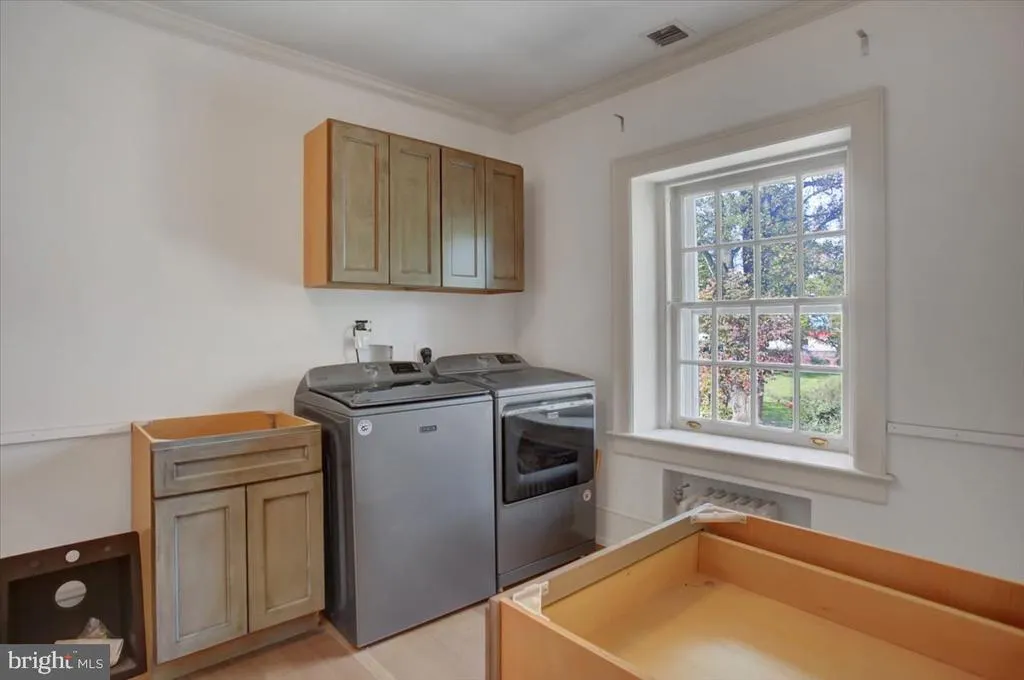
| Laundry Type | Upper Floor |
| Bedrooms Count All Upper Levels | 5 |
| Bedrooms Count Upper Level 1 | 4 |
| Bedrooms Count Upper Level 2 | 1 |
| Bathrooms Full Upper Level 2 | 1 |
| Bathrooms Full Upper Level 1 | 3 |
| Bathrooms Full All Upper Levels | 4 |
| Bathrooms Count Upper Level 2 | 1.00 |
| Bathrooms Count Upper Level 1 | 3.00 |
| Bathrooms Count Lower Level 1 | 0.00 |
| Bathrooms Count All Upper Levels | 4 |
| Above Grade Finished Area Source | Estimated |
| Above Grade Finished Area Unit Type | Square Feet |
| Total Baths | 4 |
Exterior Features
| Pool | No Pool |
|---|---|
| Parking Features | Paved Driveway |
| Water Source | Public |
| Inclusions | Stove / Oven,Refrigerator,Dishwasher |
| Total Parking Spaces | 3 |
| Type of Parking | Detached Carport |
| Foundation Details | Brick/Mortar |
| Spa | No |
| Water View Y/N | No |
| Lot Size Acres | 1.09 |
| Lot Size Source | Estimated |
| Waterfront Y/N | No |
| Horse Y/N | No |
| Land Assessed Value | 5430.00 |
| Navigable Water Y/N | No |
| Water Oriented Y/N | No |
| # of Detached Carport Spaces | 3 |
Room Details
| Room | Dimensions | Level | Flooring | Details |
|---|---|---|---|---|
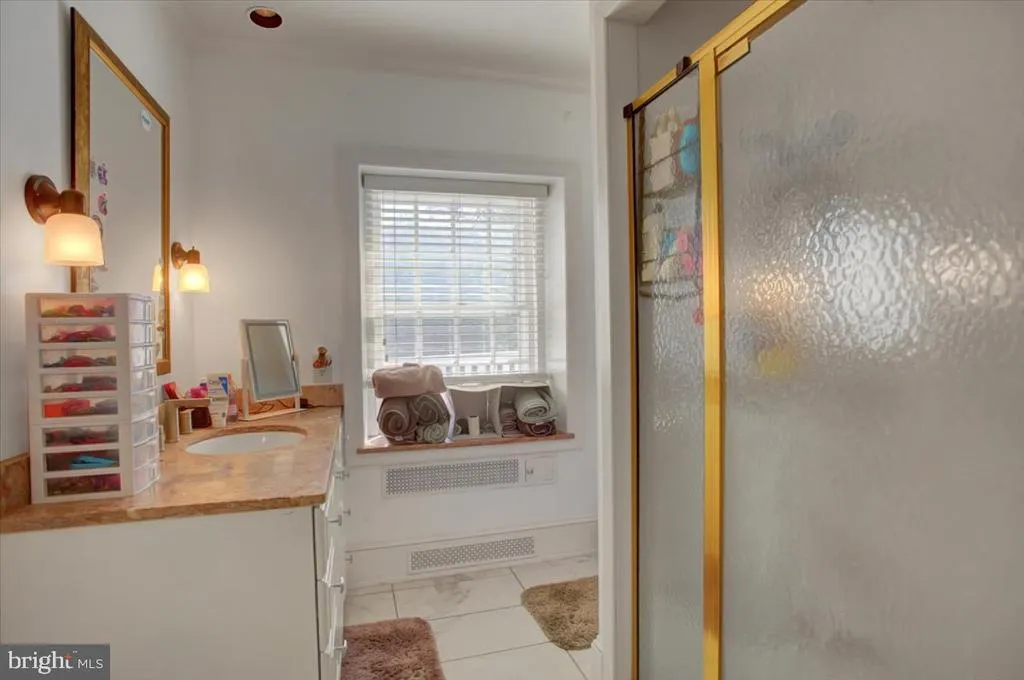
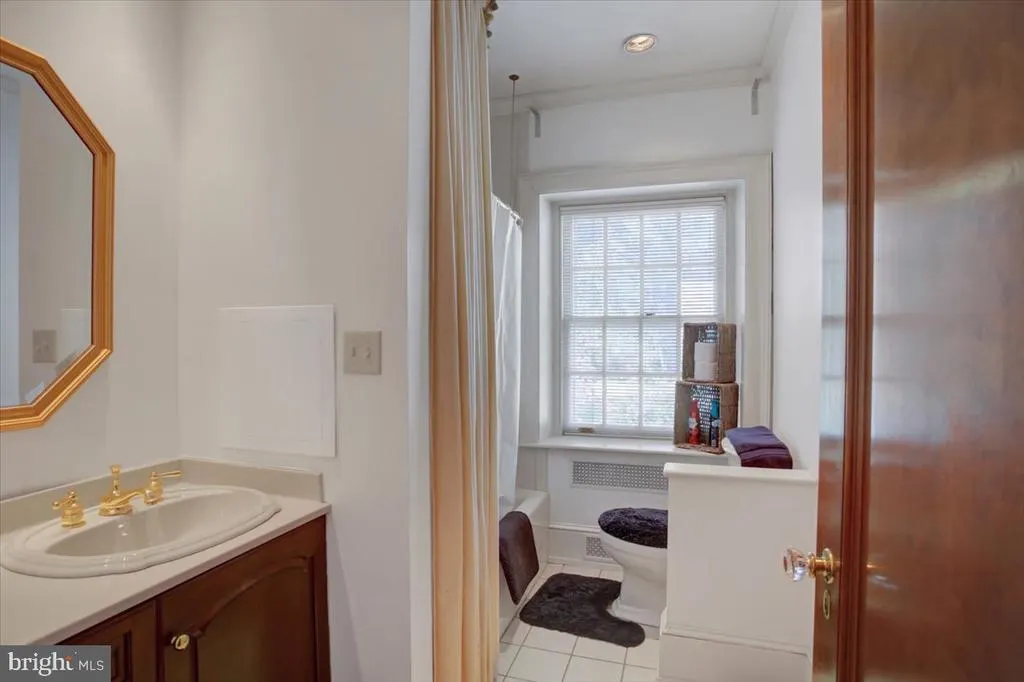
| Bathroom 1 | Upper 1 | |||
| Bathroom 2 | Upper 1 | |||
| Bathroom 3 | Upper 1 | |||
| Bedroom 1 | Upper 1 | Flooring - HardWood | ||
| Bedroom 2 | Upper 1 | Flooring - HardWood | ||
| Bedroom 3 | Upper 1 | Flooring - HardWood | ||
| Bedroom 4 | Upper 1 | Flooring - HardWood | ||
| Bonus Room | Upper 1 | |||
| Den | Main | Flooring - HardWood | ||
| Dining Room | Main | Flooring - HardWood | ||
| Foyer | Upper 1 | Flooring - HardWood | ||
| Foyer | Main | Flooring - HardWood | ||
| Kitchen | Main | |||
| Laundry | Upper 1 | Flooring - HardWood | ||
| Living Room | Main | Flooring - Carpet | ||
| Other | Upper 2 | Flooring - Carpet | ||
| Primary Bathroom | Upper 2 | Flooring - Ceramic Tile | ||
| Primary Bedroom | Upper 2 | Flooring - Carpet | ||
| Recreation Room | Lower 1 | |||
| Storage Room | Lower 1 | |||
| Storage Room | Lower 1 | |||
| Storage Room | Lower 1 | |||
| Storage Room | Lower 1 | |||
| Sun/Florida Room | Upper 1 | Flooring - HardWood | ||
| Utility Room | Lower 1 | |||
| Utility Room | Lower 1 |
Amenities
- Foreclosure
- Views
- Short Sale
- New Construction
- Adult 55+
- Lease To Own
- No HOA Fees
- Furnished
- Primary On Main
- Air Conditioning
- Seller Finance
- Green
- Fixer Upper
- Horse
- Golf
- Fireplace
- Deck
- Garage
- Basement
- Pool
Property vs Single Family Average in 17257
Price
Taxes
Year Built
Visits
 © BRIGHT, All Rights Reserved
