
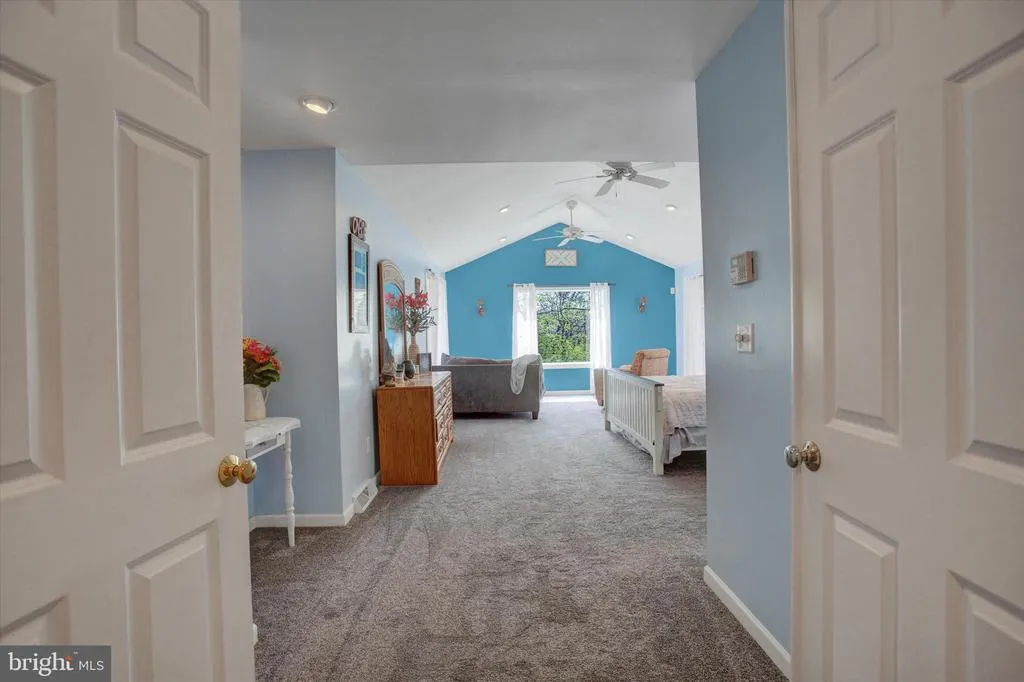
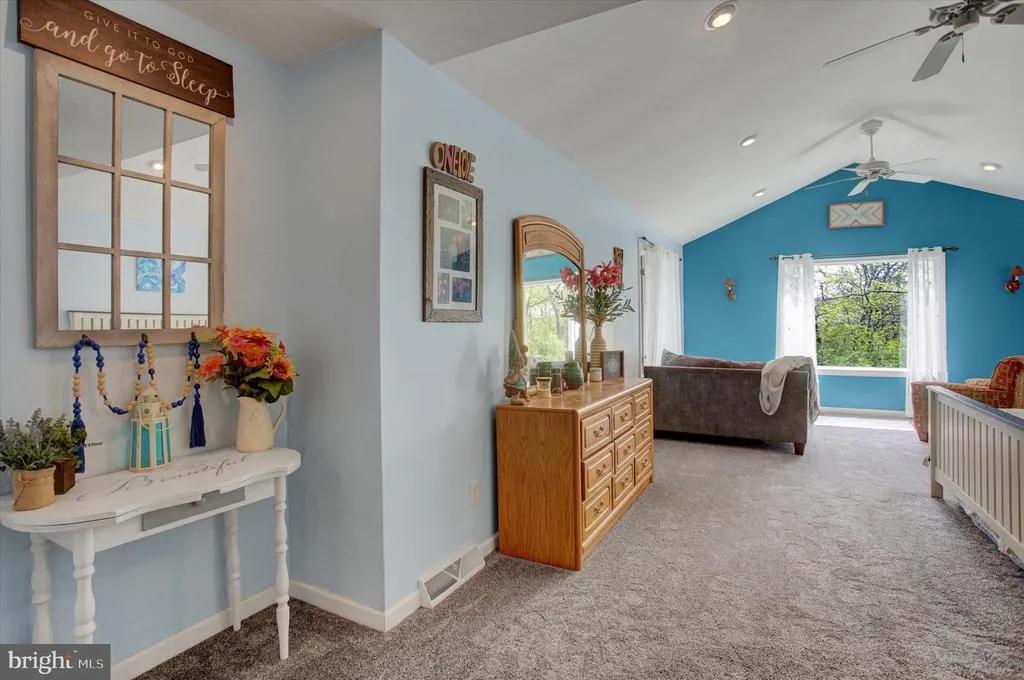
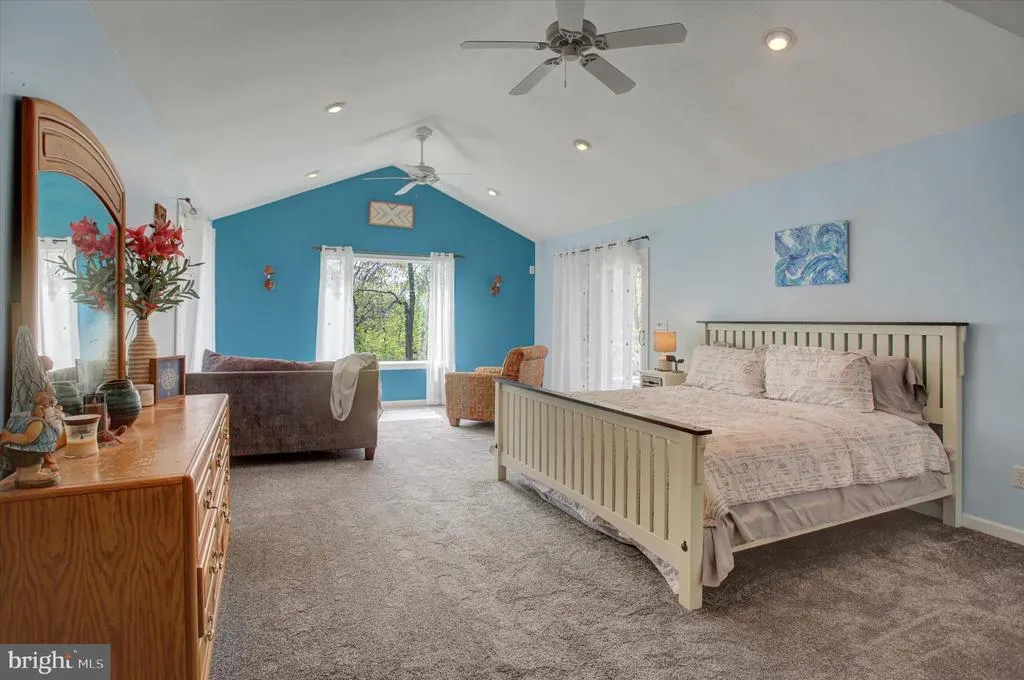
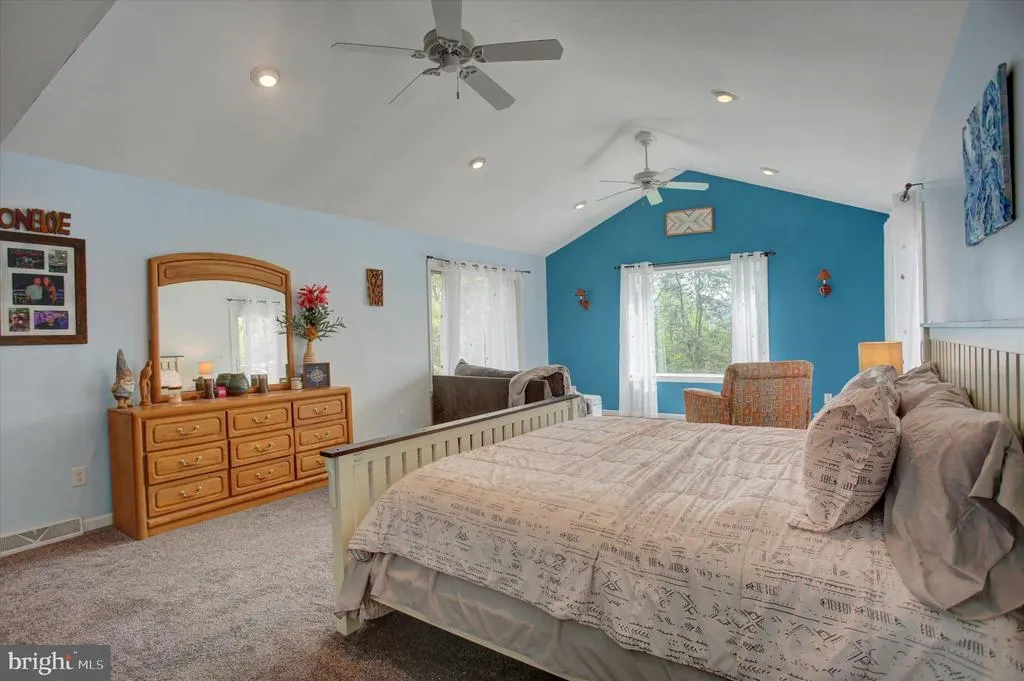
Views - Primary on Main
Address
870 Remington Drive, Shippensburg, PA
Price
$ 725,000
Property Attributes
- MLS#PAFL2034318
- TypeSingle Family
- Listing Status ACTIVE
- CountyFRANKLIN
- CityShippensburg
- AreaSouthampton Twp
- NeighborhoodBriary Ridge
- Zip17257
- StyleCraftsman,Ranch/Rambler
- Year Built1999
- Taxes$ 8124
- Price$ 725,000
- Bedrooms5
- Full Bathrooms3
- Half Bathrooms1
- Sqr Footage5050
- Lot Size5.18 Acres
Data Source:
Bright MLS
Property Description
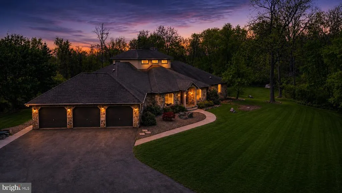
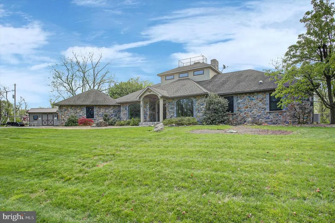
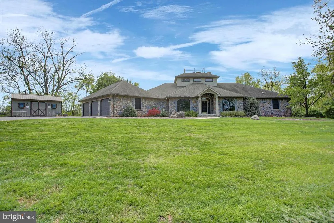
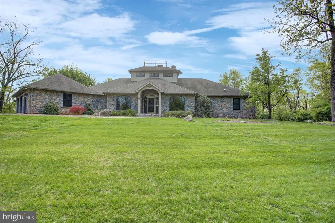
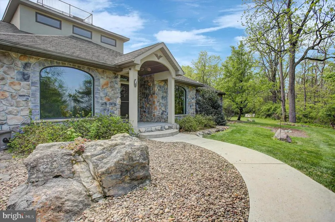
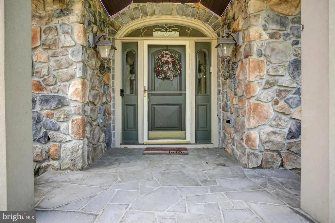
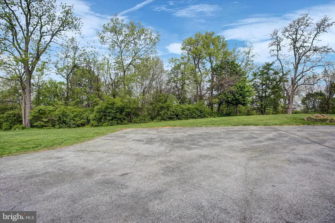
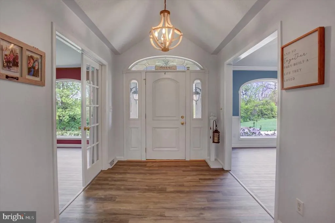
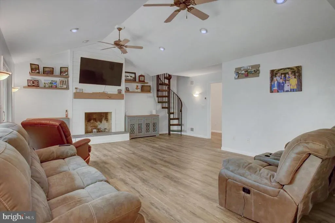
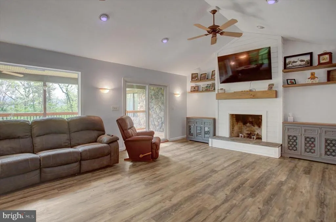
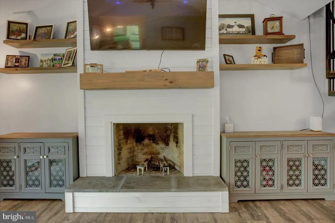
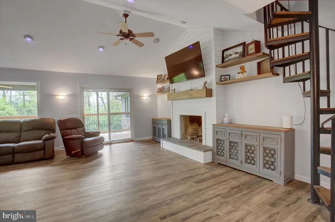
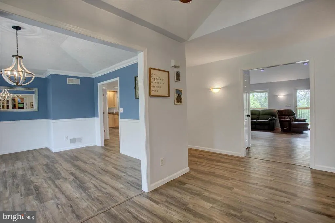
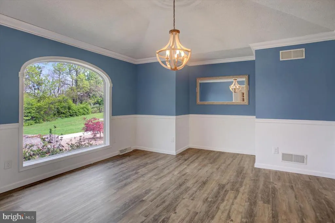
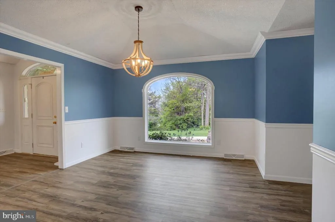
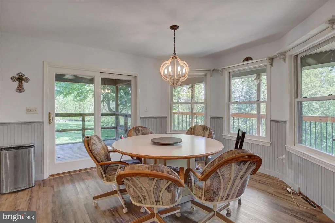
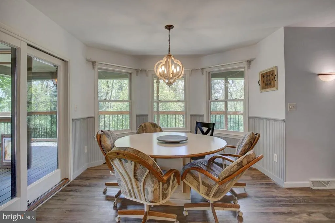
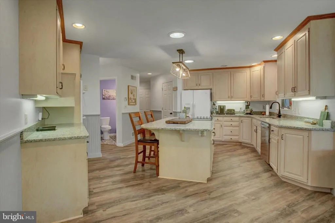
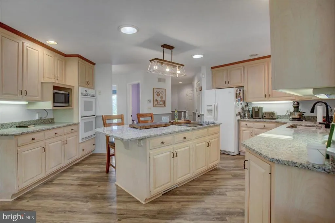
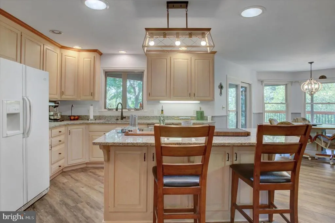
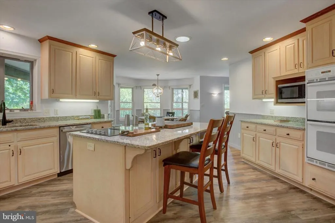
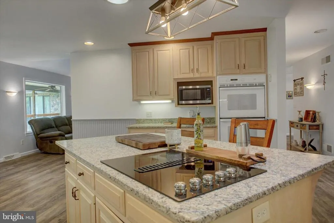
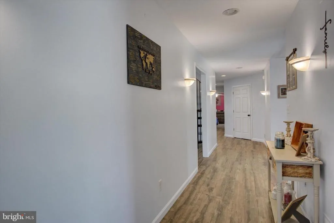
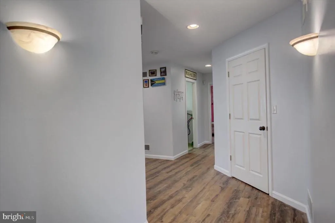
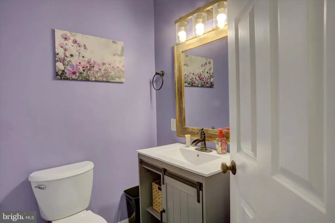
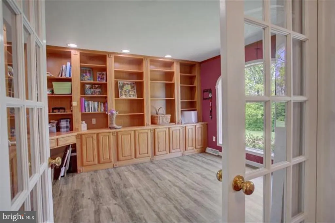
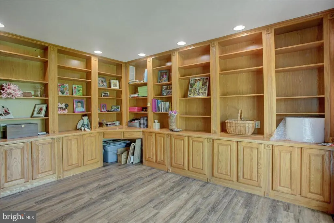
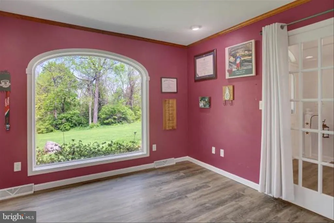
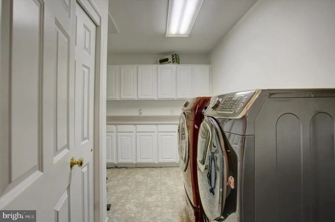
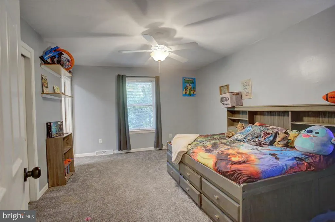
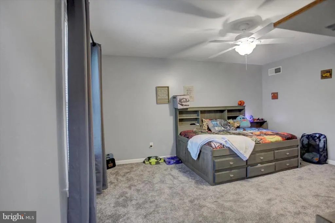
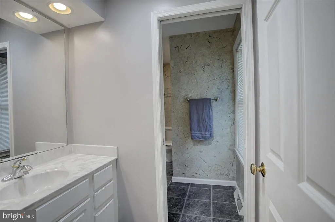
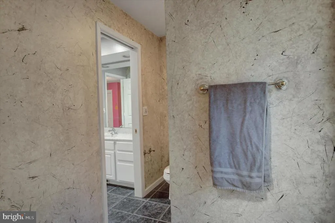
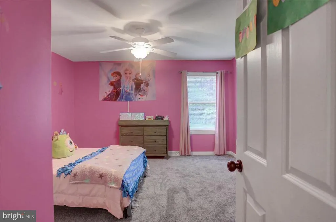
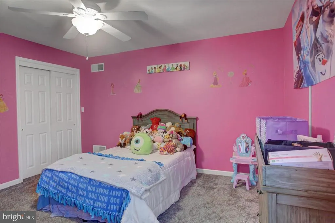
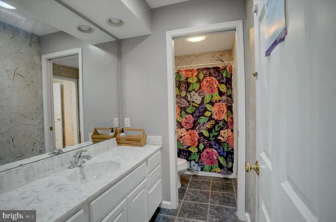
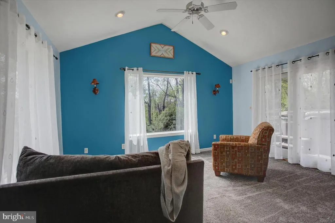
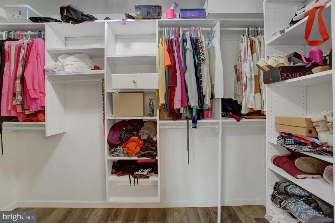
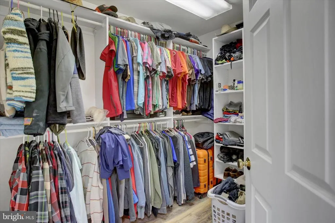
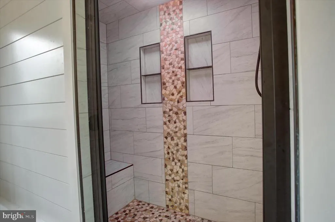
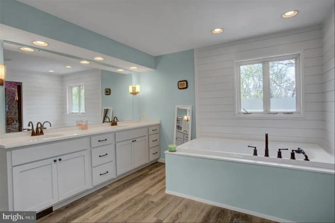
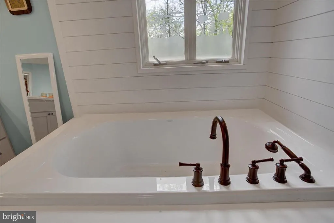
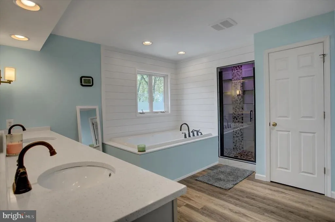
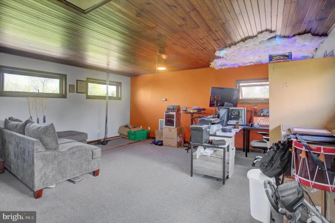
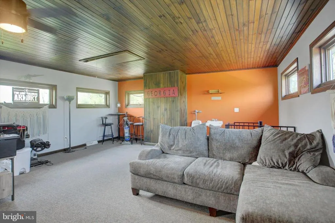
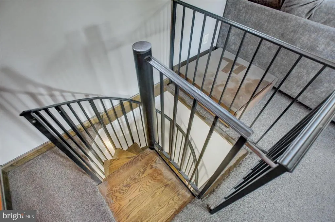
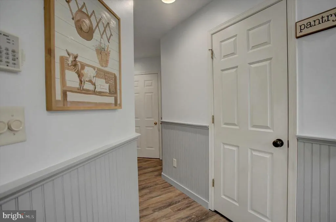
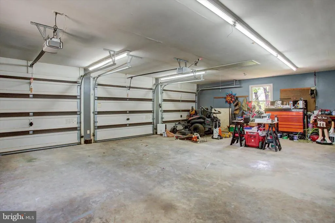
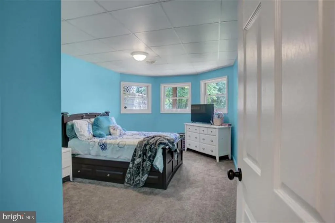
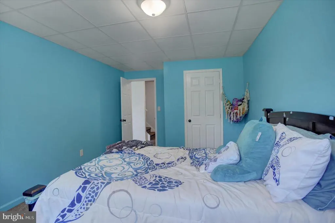
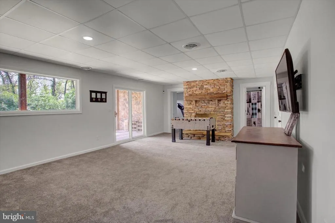
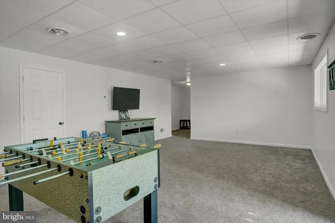
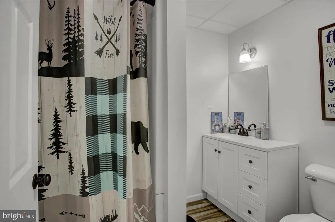
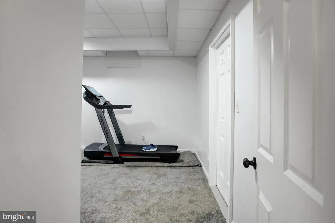
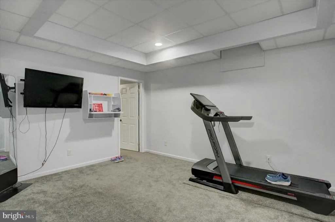
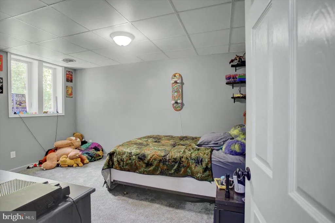
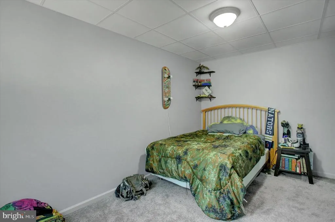
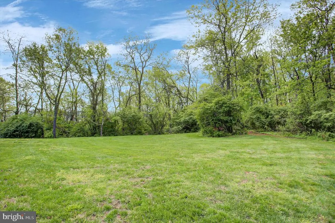
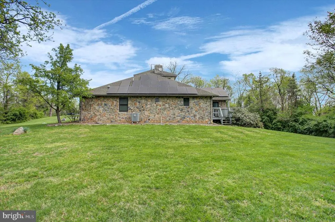
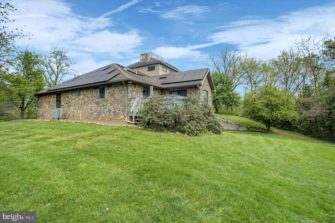
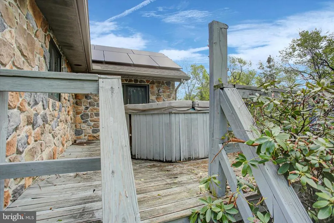
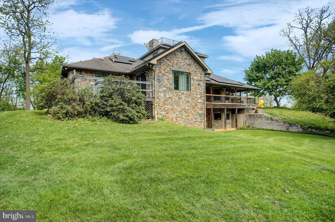
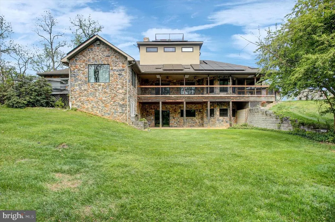
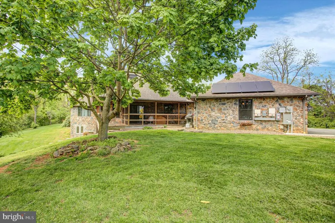
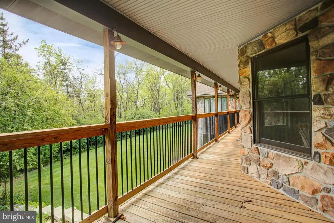
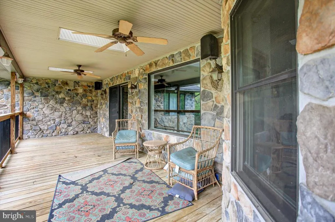
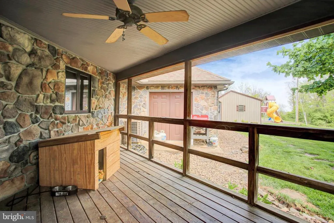
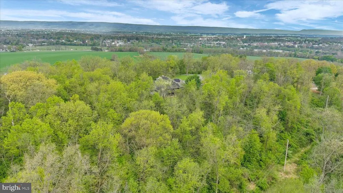
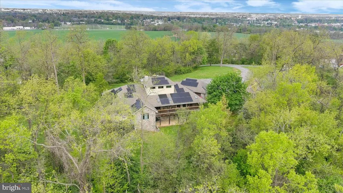
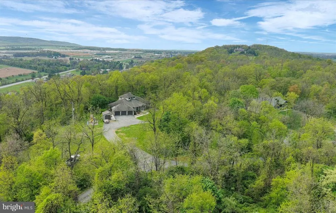
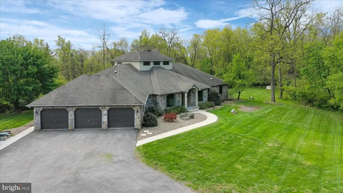
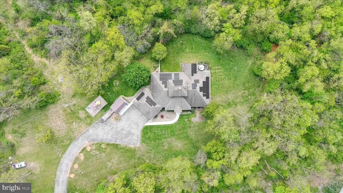
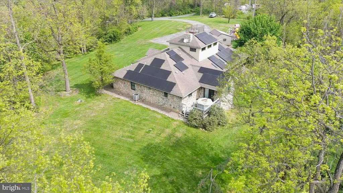
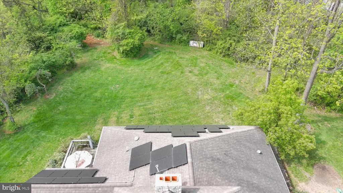
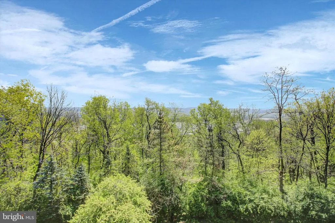
Welcome to 870 Remington Drive in Briary Ridgewhere space, privacy, and mountain views come together on 5.18 acres. With over 5,000 finished square feet, this stone Craftsman ranch offers 5 bedrooms, 3.5 baths, a 3-car garage, and parking for 15+ vehicles. Inside, youre welcomed by a grand foyer, a private office with built-ins, and a formal dining room. The open kitchen with granite countertops flows into a spacious living room featuring a wood-burning fireplace and a striking spiral staircase leading to a game room and rooftop observation deckperfect for taking in the views. Thoughtfully designed with 60-inch-wide hallways throughout, the home offers both comfort and accessibility. The primary suite is a true retreat, complete with a spa-like bath, soaking tub, walk-in tile shower, and private deck access with a hot tub. Two additional main-level bedrooms share a Jack-and-Jill bath, and main-floor laundry adds everyday convenience. The walkout basement expands your living space with a second living area, stone fireplace, full bath, two bedrooms, and a dedicated workout room. Step outside to enjoy the rear deck, sprawling yard, and natural landscaping featuring raspberries, honeysuckle, and a wild cherry tree. Additional highlights include solar panels and wiring for a whole-house generator. If youve been looking for space, views, and thoughtful designthis one delivers.
| Price History | |
|---|---|
| 4/24/2026 | Listed $740,000 |
| 6/13/2026 | 3$725,000 |
General Features
| Living Area | 5050 |
|---|---|
| Sewer | Public Sewer |
| Heating | Heat Pump(s),Forced Air |
| Cooling | Central A/C |
| Possession | Settlement |
| Zoning | RESIDENTIAL |
| Garage Spaces | 3.00 |
| Patio/Porch Features | Deck(s) |
| Architectural Style | Craftsman,Ranch/Rambler |
| Construction Materials | Stone |
| School District | SHIPPENSBURG AREA |
| Year Built | 1999 |
| Levels | 3 |
| Tax Year | 2026 |
| Ownership | Fee Simple |
| Cool Fuel | Electric |
| Accessibility | 36 + wide Halls |
| County | FRANKLIN |
| New Construction | No |
| Property Type | Residential |
| HOA | No |
| Subdivision Name | BRIARY RIDGE |
| Garage Y/N | Yes |
| Water Access Y/N | No |
| Other Structures | Above Grade,Below Grade |
| Full Baths | 3 |
| Status | ACTIVE |
| Directions | From W King St,Turn onto Hostetter Ave,Continue Straight onto Remington Drive |
| City | SHIPPENSBURG |
| Disclosures | Prop Disclosure |
| Senior Community Y/N | No |
| MLS Area | Southampton Twp (14521) |
| Lot Size Units | Square Feet |
| Lot Size Square Feet | 225640.80 |
| Tax Assessed Value | 52660.0 |
| Tax Annual Amount | 8124.0 |
| Structure Type | Detached |
| Condo/Coop Association fee Y/N | No |
| Bathrooms Full Main Level | 2 |
| Bathrooms Count Main Level | 3.00 |
| Price Per Sq Ft Total AG | 184.95 |
| Acceptable Financing | Cash,Conventional,FHA,VA,USDA |
| Historic Y/N | No |
| Lease Considered Y/N | No |
| Vacation Rental Y/N | No |
| Total SQFT | 5050 |
| Standard Status | Active |
| Year Built Source | Estimated |
Interior Features
| Heating Fuel | Electric |
|---|---|
| Basement | Walkout Level,Partially Finished,Water Proofing System |
| Total Fireplaces | 2 |
| Hot Water | Electric |
| Basement (Y/N) | Yes |
| Heating Y/N | Yes |
| Fireplace Y/N | Yes |
| Above Grade Finished Area | 3920 |
| Half Baths | 1 |
| Central Air Y/N | Yes |
| Total Bedrooms | 5 |
| Below Grade Finished Area | 1130 |
| Main Level Bedrooms | 3 |
| Below Grade Finished Area Unit Type | Square Feet |
| LivingAreaSource | Estimated |
| Laundry Type | Main Floor |
| Below Grade Finished Area Source | Estimated |
| Bedrooms Count All Lower Levels | 2 |
| Bedrooms Count Lower Level 1 | 2 |
| Bathrooms Half Main Level | 1 |
| Bathrooms Full Lower Level 1 | 1 |
| Bathrooms Full All Lower Levels | 1 |
| Bathrooms Count Lower Level 1 | 1.00 |
| Bathrooms Count All Lower Levels | 1 |
| Above Grade Finished Area Source | Estimated |
| Above Grade Finished Area Unit Type | Square Feet |
| Total Baths | 4 |
Exterior Features
| Pool | No Pool |
|---|---|
| Water Source | Public |
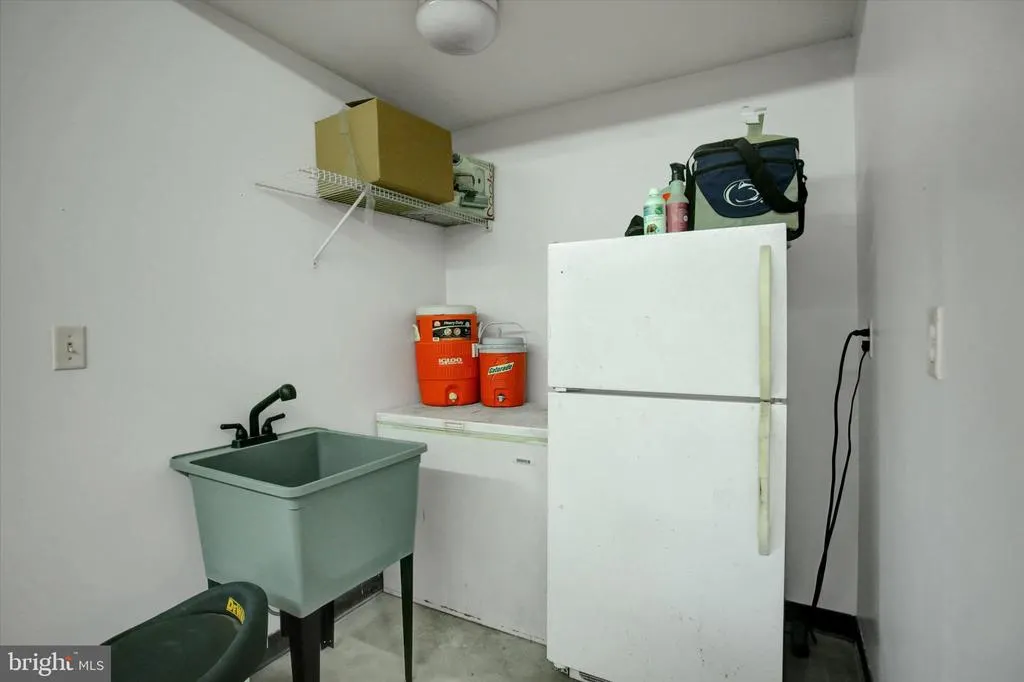
| Inclusions | Deep Freeze and Fridge in Garage,Hot tub,Kitchen Appliances,Washer and Dryer |
| Total Parking Spaces | 18 |
| Garage Features | Garage - Front Entry |
| Type of Parking | Attached Garage,Driveway |
| Foundation Details | Block |
| Water View Y/N | No |
| Lot Size Acres | 5.18 |
| Lot Size Source | Estimated |
| Waterfront Y/N | No |
| Horse Y/N | No |
| Navigable Water Y/N | No |
| Water Oriented Y/N | No |
| # of Attached Garage Spaces | 3 |
Amenities
- Foreclosure
- Views
- Short Sale
- New Construction
- Adult 55+
- Lease To Own
- No HOA Fees
- Furnished
- Primary On Main
- Air Conditioning
- Seller Finance
- Green
- Fixer Upper
- Horse
- Golf
- Fireplace
- Deck
- Garage
- Basement
- Pool
Property vs Single Family Average in 17257
Price
Taxes
Year Built
Visits
 © BRIGHT, All Rights Reserved
