
Price Reduction - Primary on Main
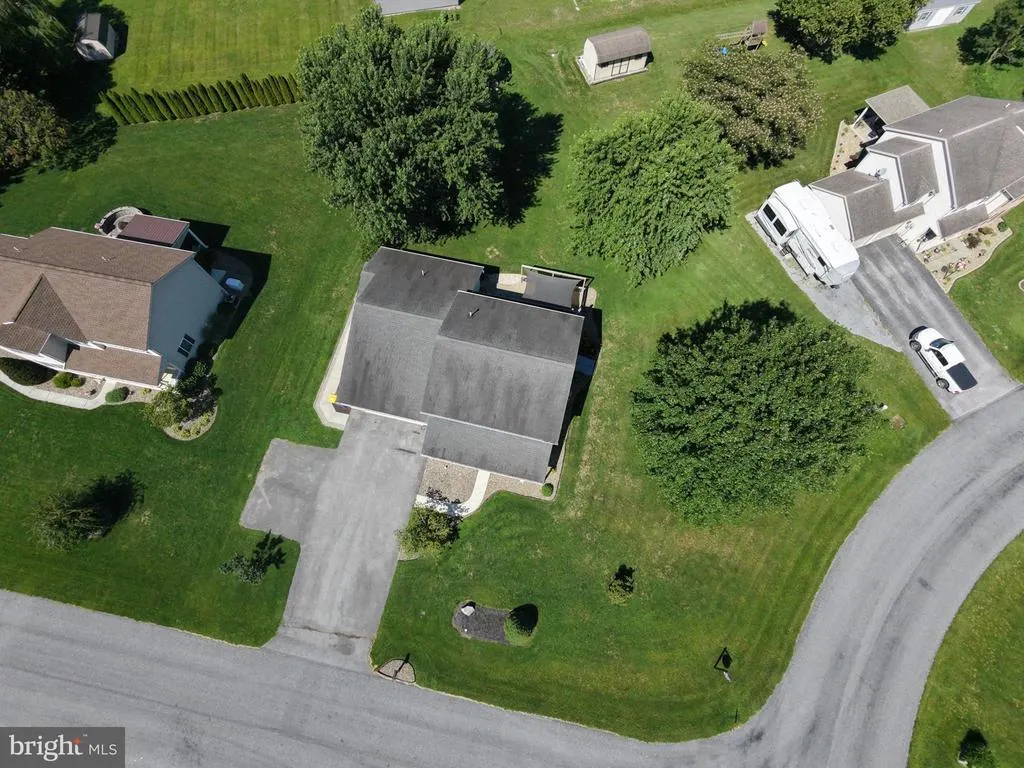
Address
322 Elmont Circle, Shippensburg, PA
Price
$ 429,900
Property Attributes
- MLS#PAFL2034502
- TypeSingle Family
- Listing Status ACTIVE
- CountyFRANKLIN
- CityShippensburg
- AreaSouthampton Twp
- NeighborhoodStony Point
- Zip17257
- StyleTraditional
- Year Built2000
- Taxes$ 4440
- Price$ 429,900
- Bedrooms4
- Full Bathrooms3
- Half Bathrooms1
- Sqr Footage2432
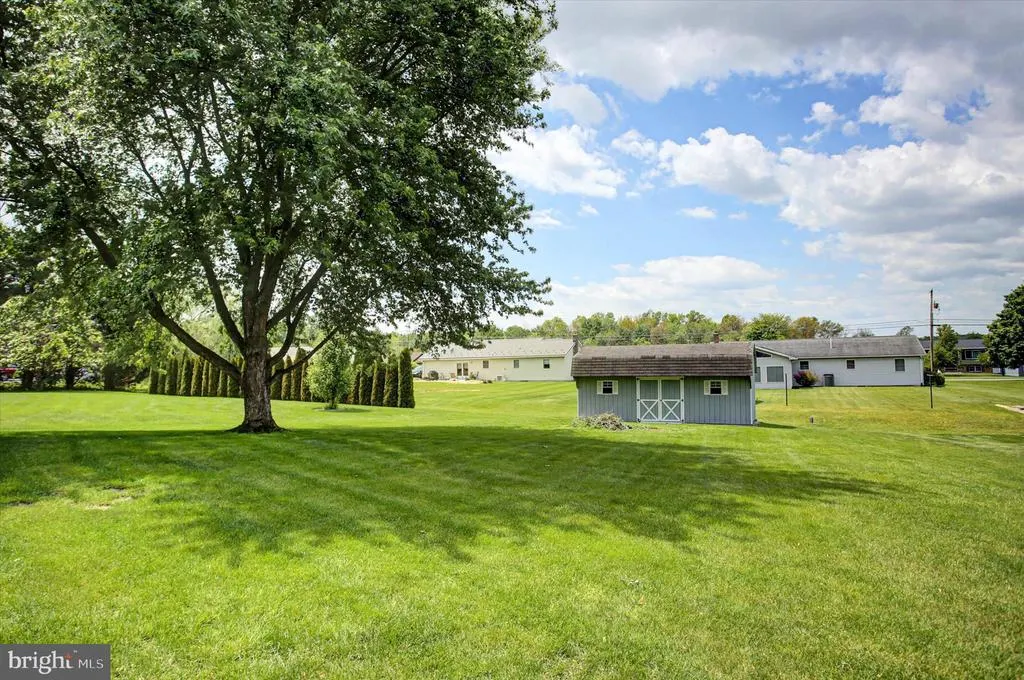
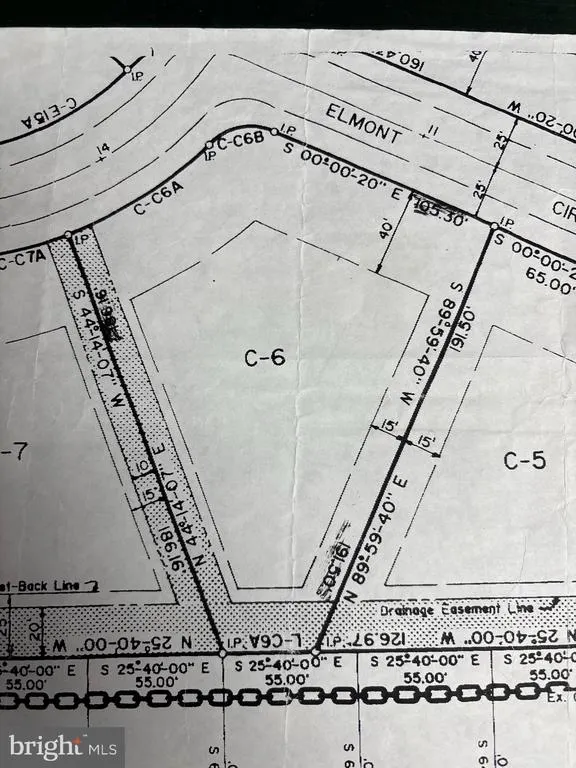
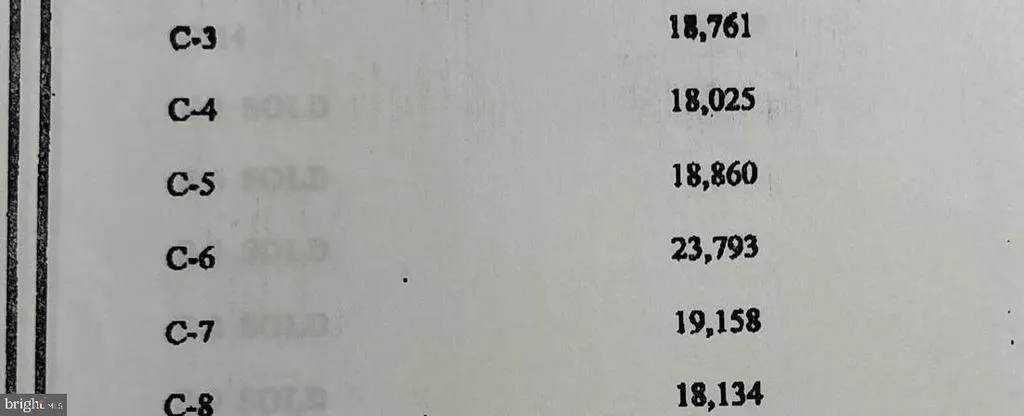
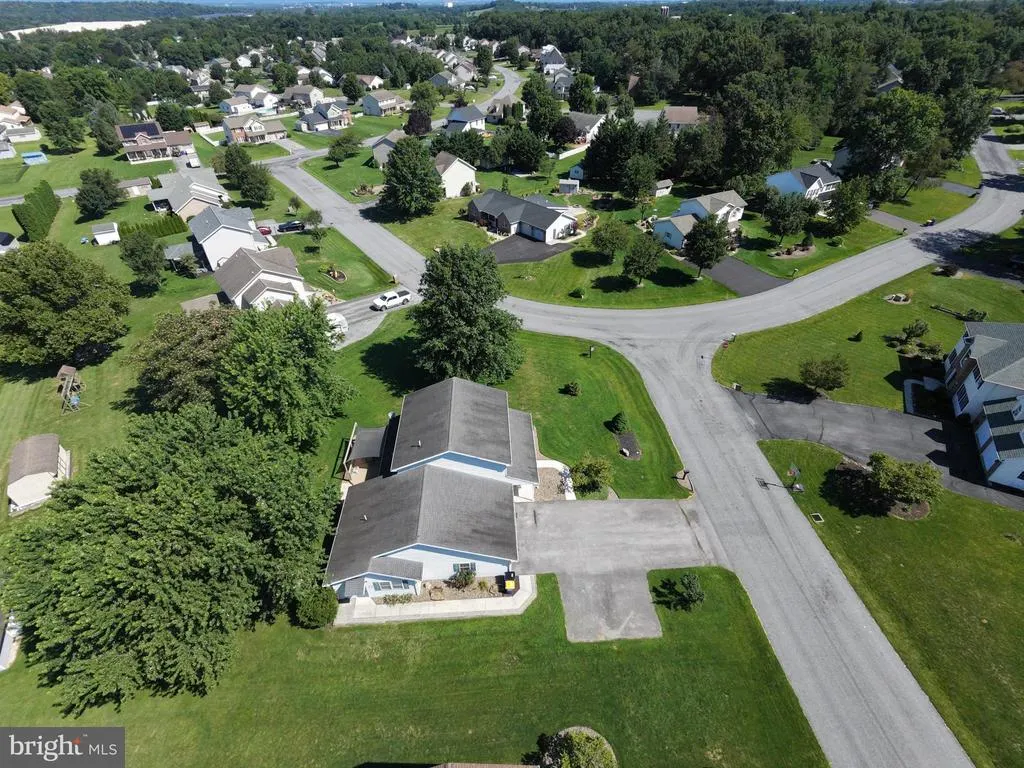
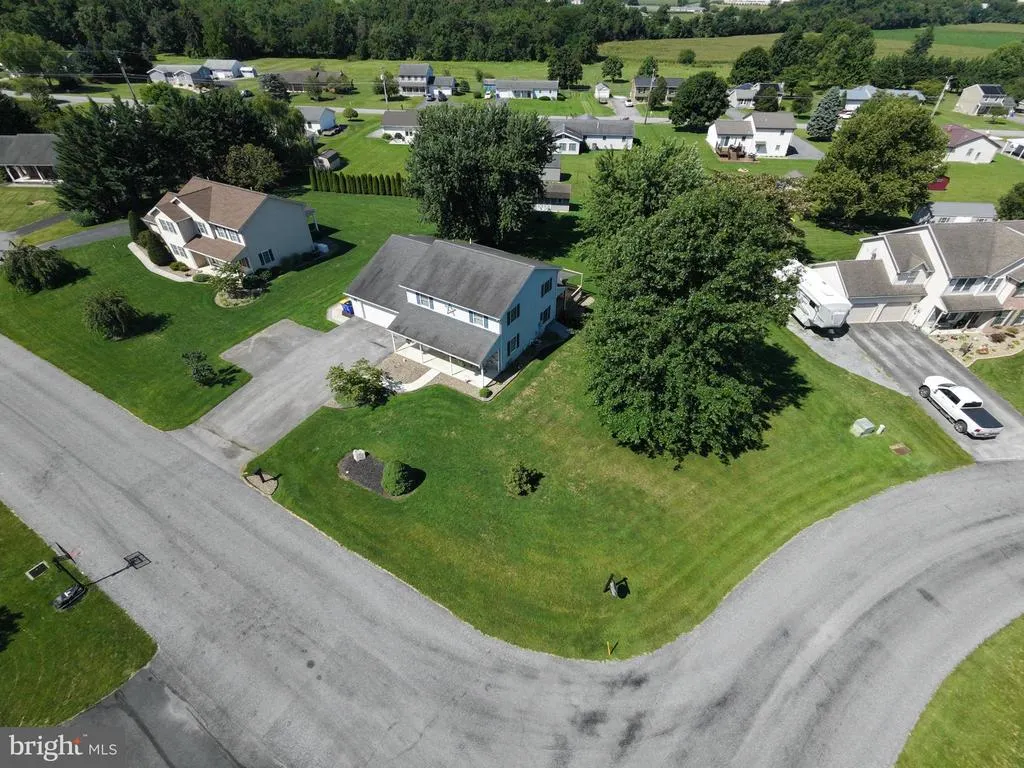
- Lot Size0.55 Acres
Data Source:
Bright MLS
Property Description
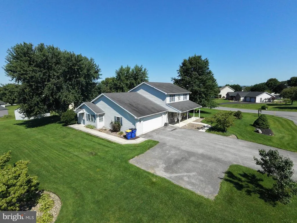
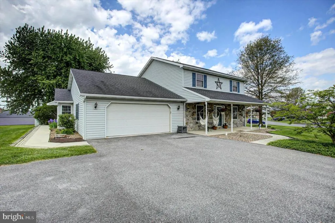
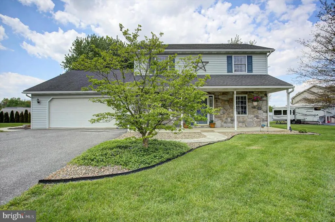
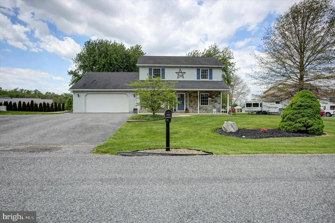
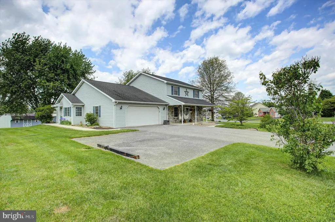
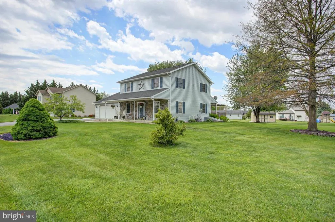
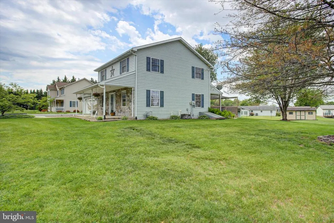
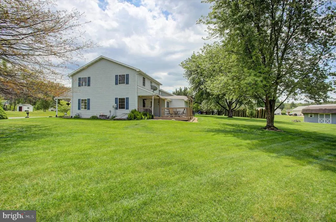
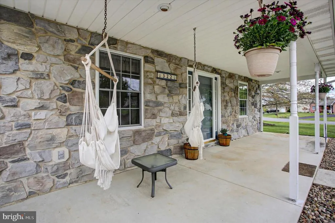
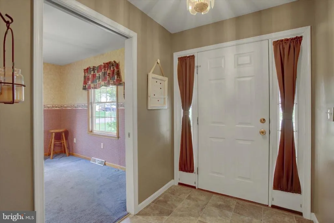
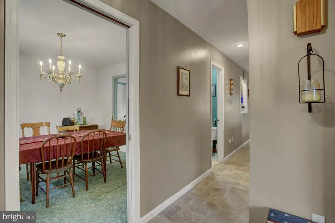
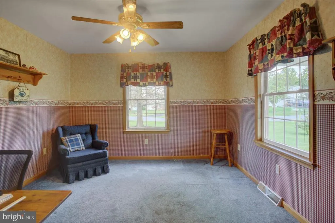
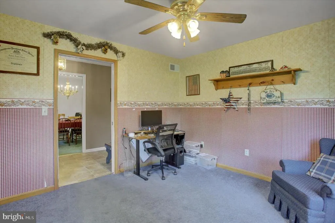
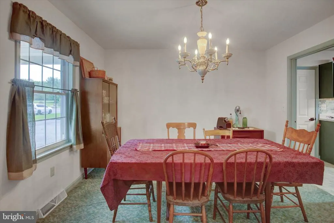
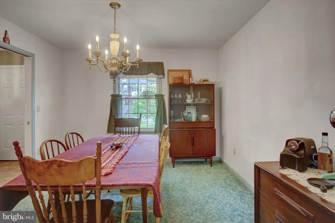

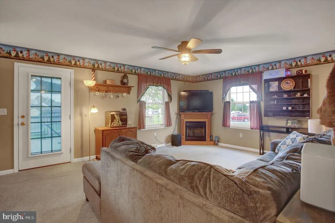
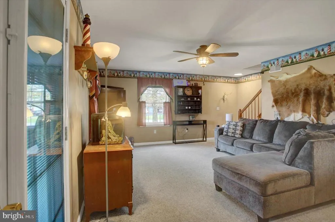
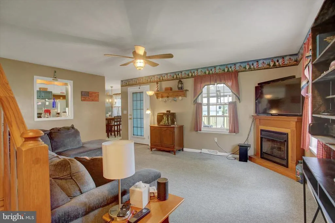
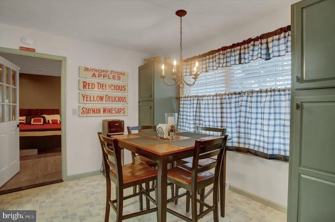
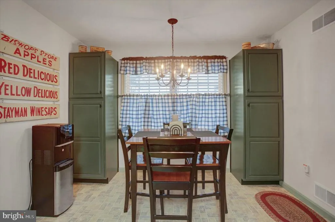
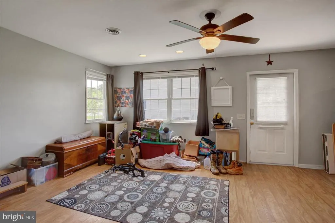
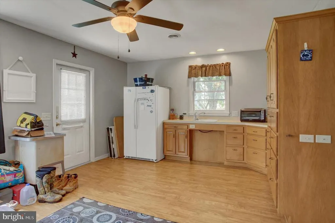
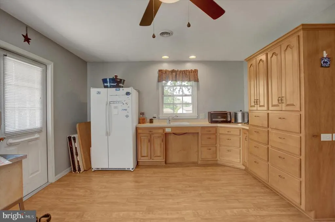
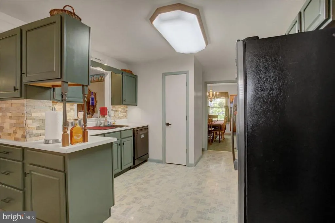
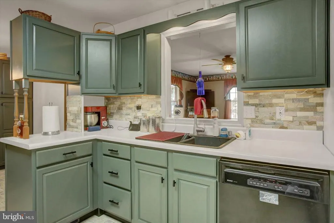
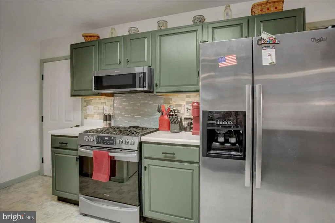
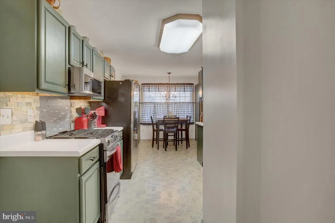
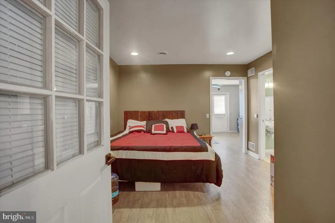
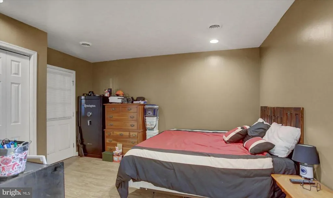
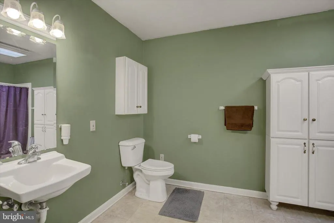
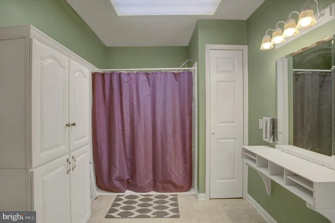
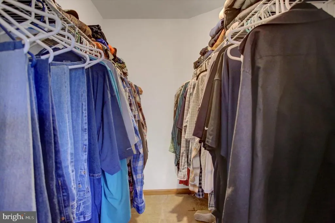
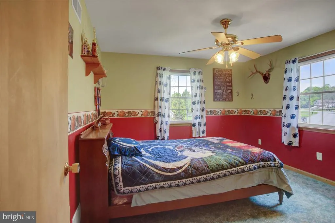
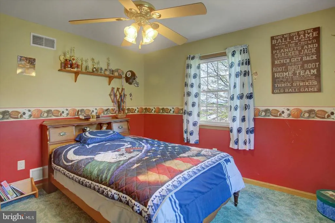
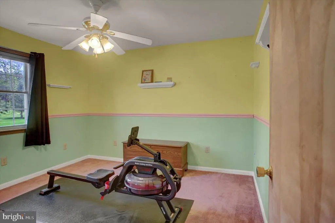
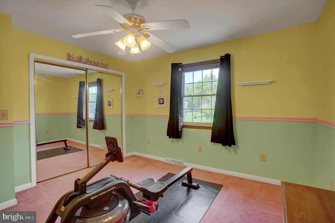
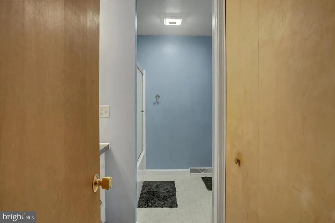
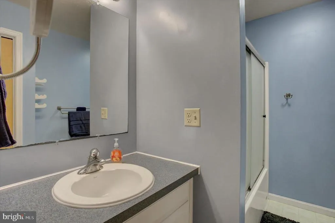
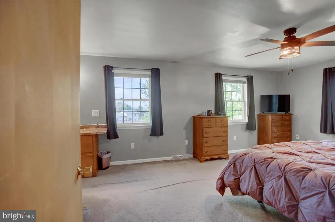
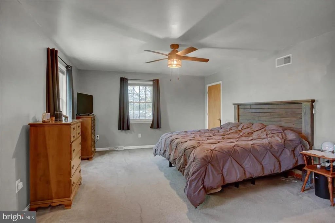
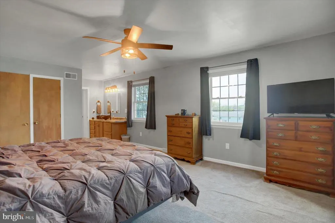
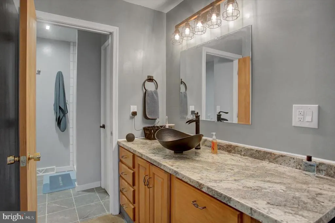
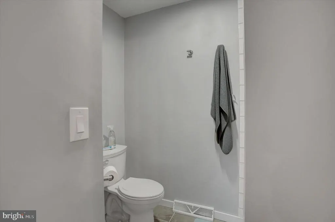
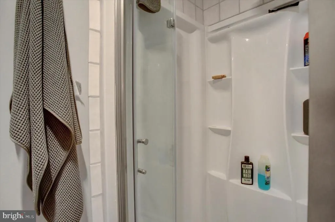
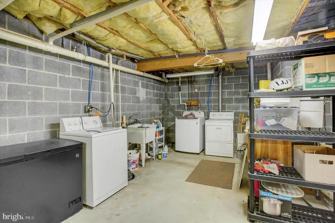
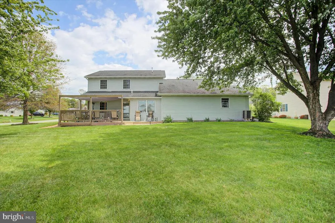
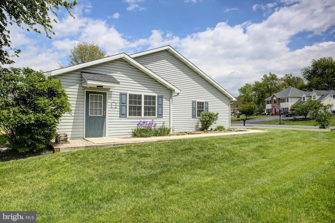
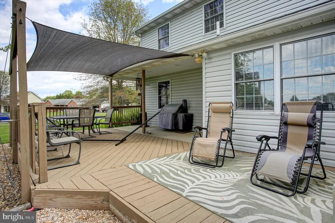
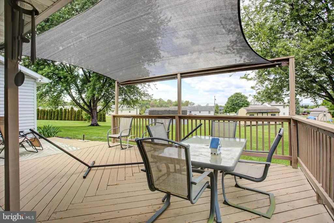
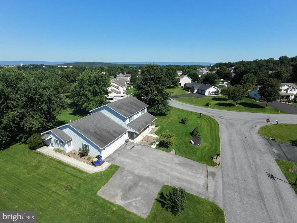
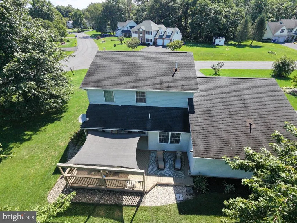
Large price reduction! The seller has lowered the price and is now offering closing cost assistance, along with a flexible closing timeline to fit your needs. Keep cash in your pocket and enjoy peace of mind with a home sale contingency! Desirable community of Stony Point Commons. The possibilities are endless! Whether you're looking for multigenerational living, a private guest suite, space for adult children, or a potential income producing opportunity, this one-of-a-kind home offers the flexibility to fit your needs. The attached living quarters feature both a private exterior entrance and interior access, creating a true apartment style retreat complete with its own kitchen (minus a stove), dining and living areas, a spacious bathroom with a roll-in shower, and a bedroom large enough to accommodate a king-size bed. On the main level of the home, youll find a versatile den or office, a separate dining room, a well-appointed kitchen with a breakfast area, and a welcoming living room. A convenient half bath is also located in the hallway. Upstairs, three bedrooms and two full baths offer a functional and comfortable layout. The primary bedroom includes a walk-in closet, and the vanity with sink is thoughtfully positioned outside the toilet and shower area for added convenience. Step outside to enjoy a spacious patio and deck area complete with a sunshade, perfect for relaxing in nature or entertaining guests. An oversized two-car garage further sets this home apart. Dont miss your opportunity to make this exceptional property your own! This home is a must see, photos do not tell all.
| High School |
|---|
| Shippensburg Area Senior High School |
| Price History | |
|---|---|
| 5/9/2026 | Listed $439,900 |
| 7/16/2026 | 2$434,900 |
| 8/13/2026 | 2$429,900 |
General Features
| Living Area | 2432 |
|---|---|
| Sewer | Public Sewer |
| Heating | Heat Pump - Gas BackUp |
| Cooling | Central A/C |
| Possession | Settlement |
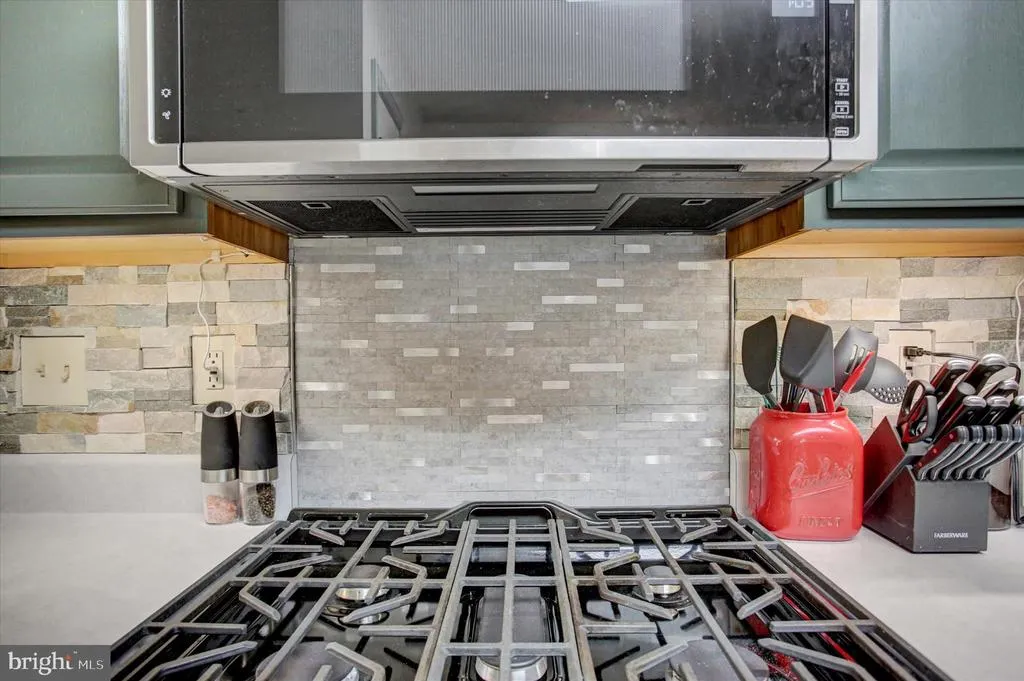
| Appliances | Central Vacuum,Oven/Range - Gas |
| Zoning | RESIDENTIAL |
| Garage Spaces | 2.00 |
| Patio/Porch Features | Patio(s),Porch(es),Deck(s) |
| Architectural Style | Traditional |
| Construction Materials | Vinyl Siding |
| School District | SHIPPENSBURG AREA |
| Year Built | 2000 |
| Levels | 2 |
| Tax Year | 2025 |
| Ownership | Fee Simple |
| Cool Fuel | Electric |
| Accessibility | 2+ Access Exits |
| County | FRANKLIN |
| New Construction | No |
| Property Type | Residential |
| HOA | No |
| Subdivision Name | STONY POINT |
| Garage Y/N | Yes |
| Water Access Y/N | No |
| Other Structures | Above Grade,Below Grade |
| Full Baths | 3 |
| Status | ACTIVE |
| Directions | Mainsville Rd to Lindsay Lot Rd. Left onto Stony Point Ave,right on Bradley Ave,home on the corner of Bradley and Elmont |
| City | SHIPPENSBURG |
| Senior Community Y/N | No |
| MLS Area | Southampton Twp (14521) |
| Lot Size Units | Square Feet |
| Lot Size Square Feet | 23958.00 |
| Tax Assessed Value | 28780.0 |
| Tax Annual Amount | 4440.0 |
| Structure Type | Detached |
| Condo/Coop Association fee Y/N | No |
| Bathrooms Full Main Level | 1 |
| Bathrooms Count Main Level | 2.00 |
| Price Per Sq Ft Total AG | 176.77 |
| Acceptable Financing | Cash,Conventional,FHA,VA |
| Vacation Rental Y/N | No |
| Total SQFT | 2432 |
| Standard Status | Active |
| Year Built Source | Assessor |
Interior Features
| Heating Fuel | Natural Gas |
|---|---|
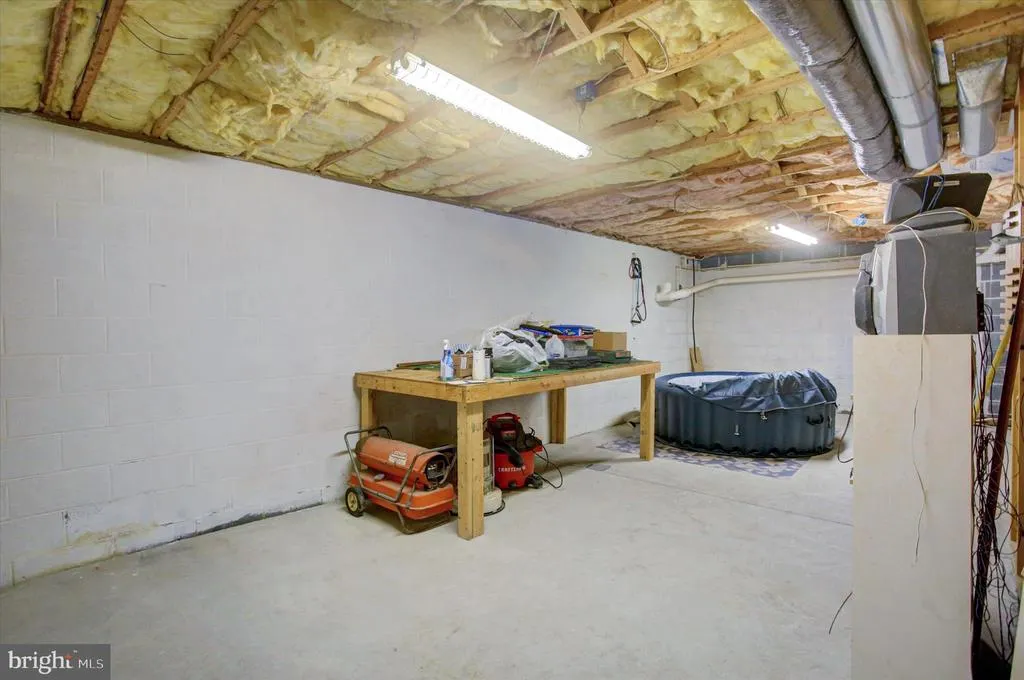
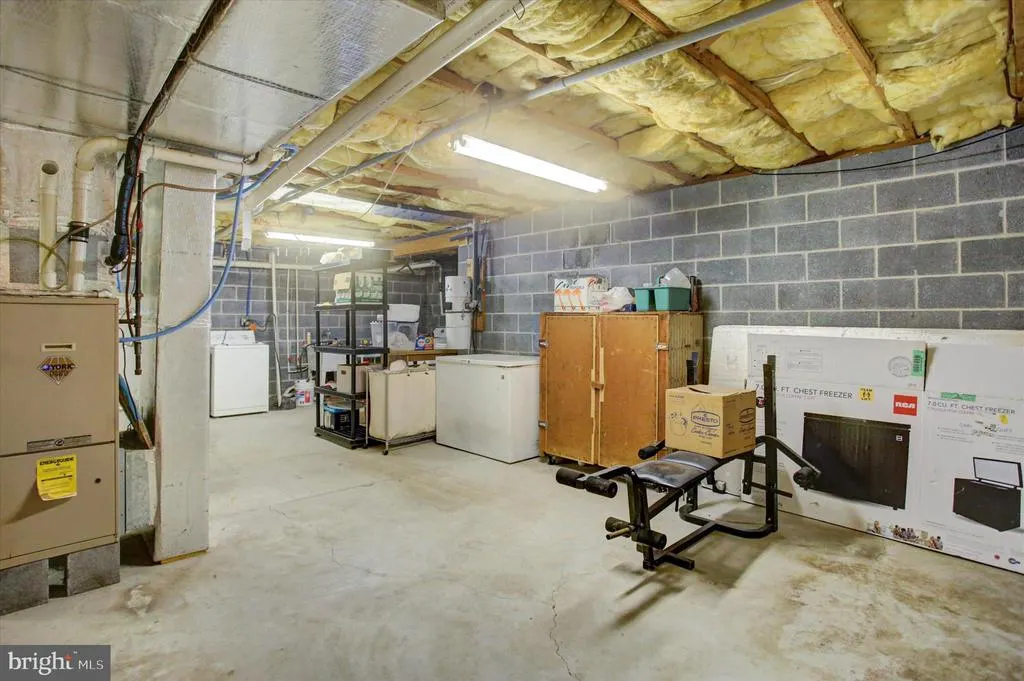
| Basement | Unfinished |
| Hot Water | Natural Gas |
| Basement (Y/N) | Yes |
| Heating Y/N | Yes |
| Fireplace Y/N | No |
| Above Grade Finished Area | 2432 |
| Half Baths | 1 |
| Central Air Y/N | Yes |
| Total Bedrooms | 4 |
| Entry Level | 1 |
| Main Level Bedrooms | 1 |
| Below Grade Finished Area Unit Type | Square Feet |
| LivingAreaSource | Estimated |
| Below Grade Unfin Area Units | Square Feet |
| Below Grade Unfin SQFT Source | Assessor |
| Below Grade Finished Area Source | Assessor |
| Bedrooms Count All Upper Levels | 3 |
| Bedrooms Count Upper Level 1 | 3 |
| Bathrooms Half Main Level | 1 |
| Bathrooms Full Upper Level 1 | 2 |
| Bathrooms Full All Upper Levels | 2 |
| Bathrooms Count Upper Level 1 | 2.00 |
| Bathrooms Count All Upper Levels | 2 |
| Above Grade Finished Area Source | Estimated |
| Above Grade Finished Area Unit Type | Square Feet |
| Total Baths | 4 |
Exterior Features
| Exterior Amenities | Awning(s),Other |
|---|---|
| Pool | No Pool |
| Water Source | Public |
| Total Parking Spaces | 2 |
| Garage Features | Additional Storage Area,Garage Door Opener,Inside Access |
| Type of Parking | Attached Garage |
| Land Use Code | R |
| Foundation Details | Block |
| Water View Y/N | No |
| Lot Size Acres | 0.55 |
| Lot Size Source | Estimated |
| Waterfront Y/N | No |
| Land Assessed Value | 1500.00 |
| Navigable Water Y/N | No |
| Water Oriented Y/N | No |
| # of Attached Garage Spaces | 2 |
Amenities
- Foreclosure
- Views
- Short Sale
- New Construction
- Adult 55+
- Lease To Own
- No HOA Fees
- Furnished
- Primary On Main
- Air Conditioning
- Seller Finance
- Green
- Fixer Upper
- Horse
- Golf
- Fireplace
- Deck
- Garage
- Basement
- Pool
Property vs Single Family Average in 17257
Price
Taxes
Year Built
Visits
 © BRIGHT, All Rights Reserved
