
Price Reduction
Address
465 Winchester Drive, Chambersburg, PA
Price
$ 434,900
Property Attributes
- MLS#PAFL2035240
- TypeSingle Family
- Listing Status ACTIVE
- CountyFRANKLIN
- CityChambersburg
- AreaGreene Twp
- NeighborhoodGrand Point Crossing
- Zip17202
- StyleColonial
- Year Built2021
- Taxes$ 6376
- Price$ 434,900
- Bedrooms4
- Full Bathrooms2
- Half Bathrooms1
- Sqr Footage2174
- Lot Size0.43 Acres
Data Source:
Bright MLS
Property Description
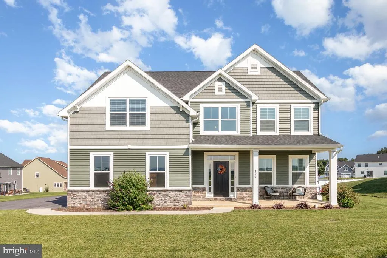
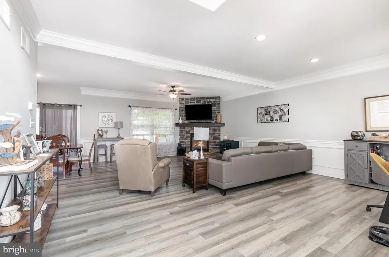
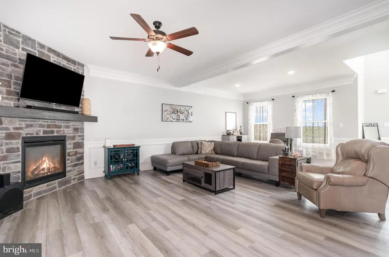
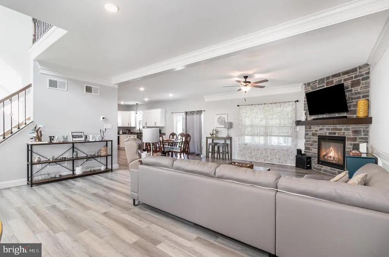
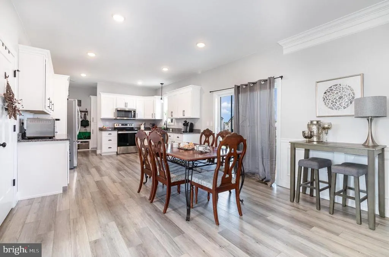
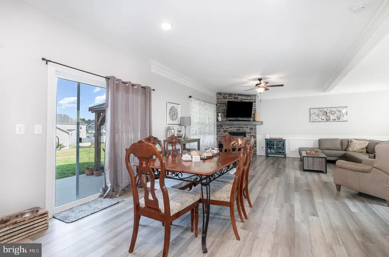
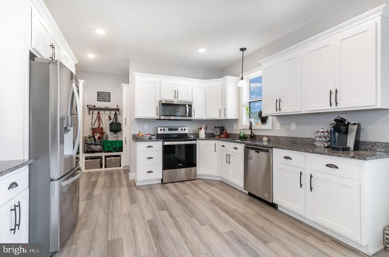
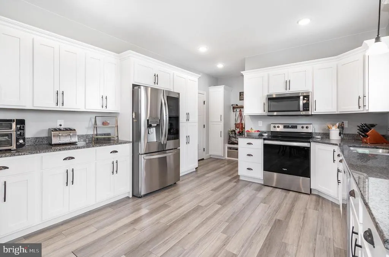

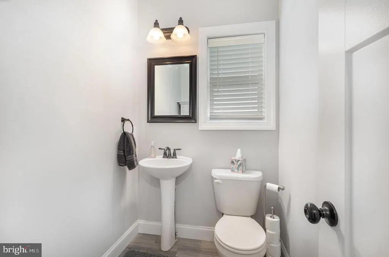
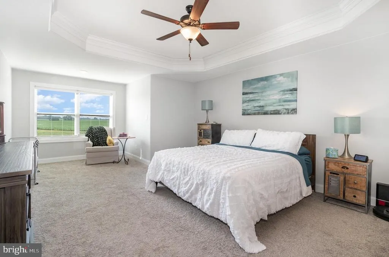
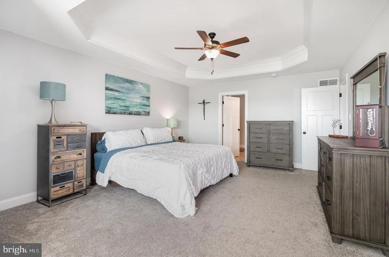
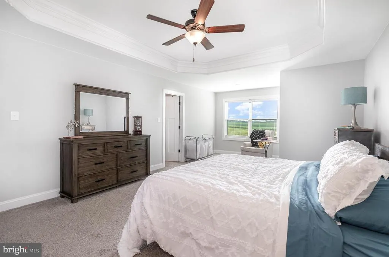
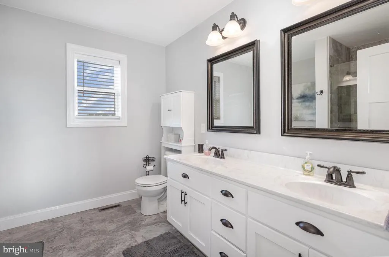
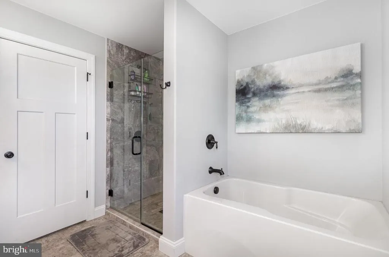
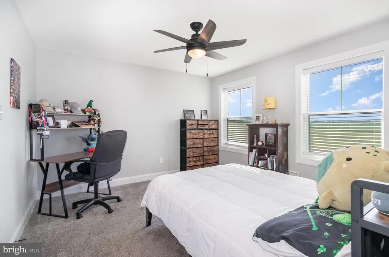
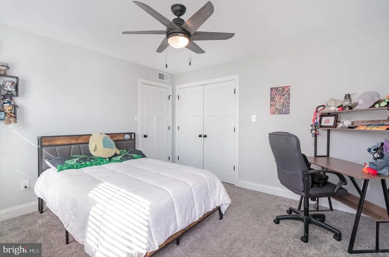
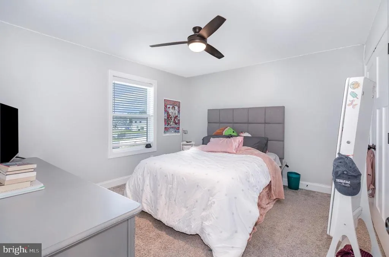
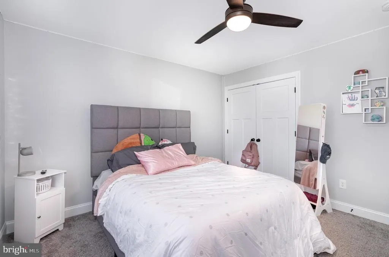
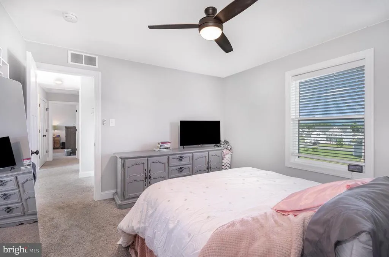
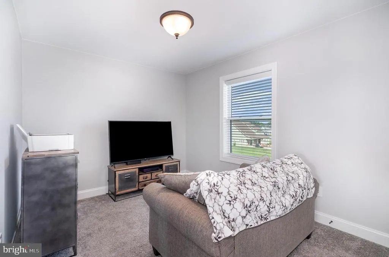
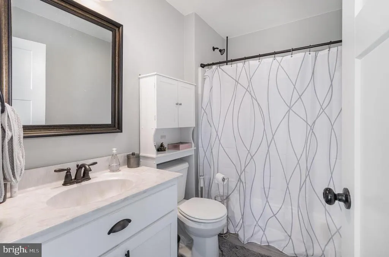
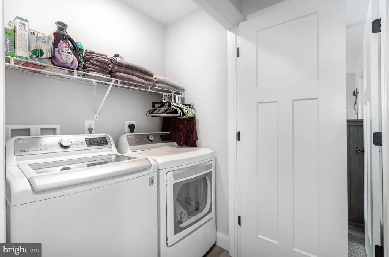
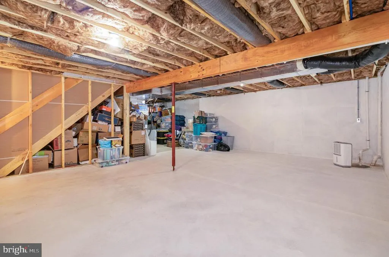
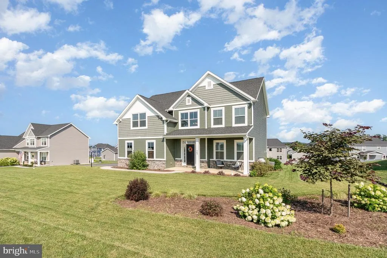
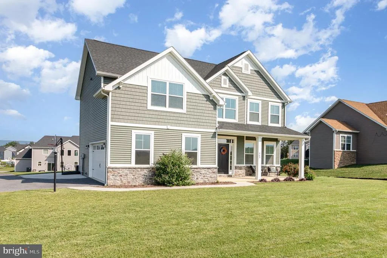
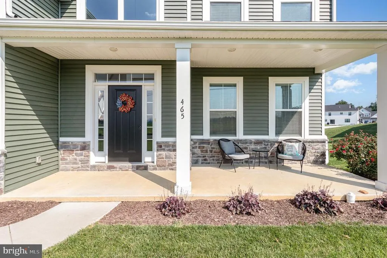
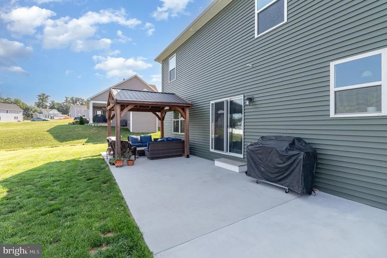
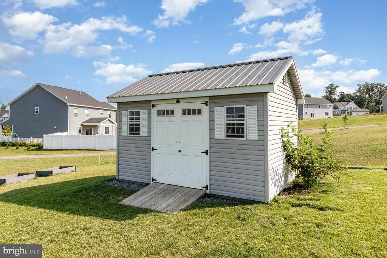
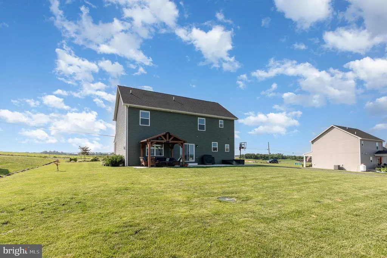
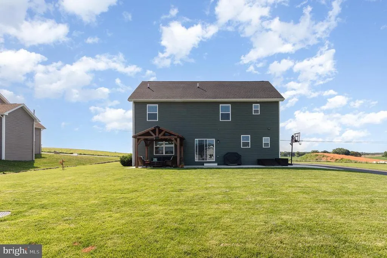
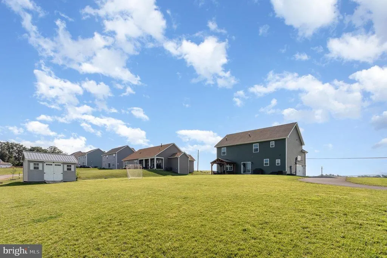
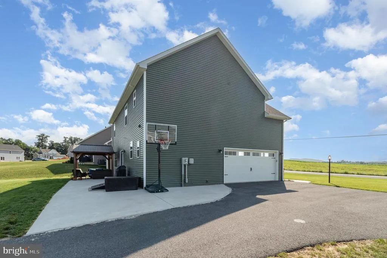
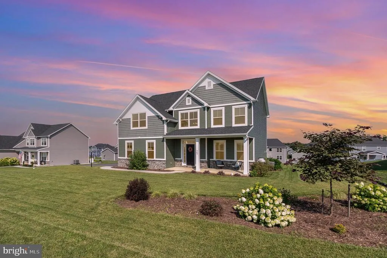
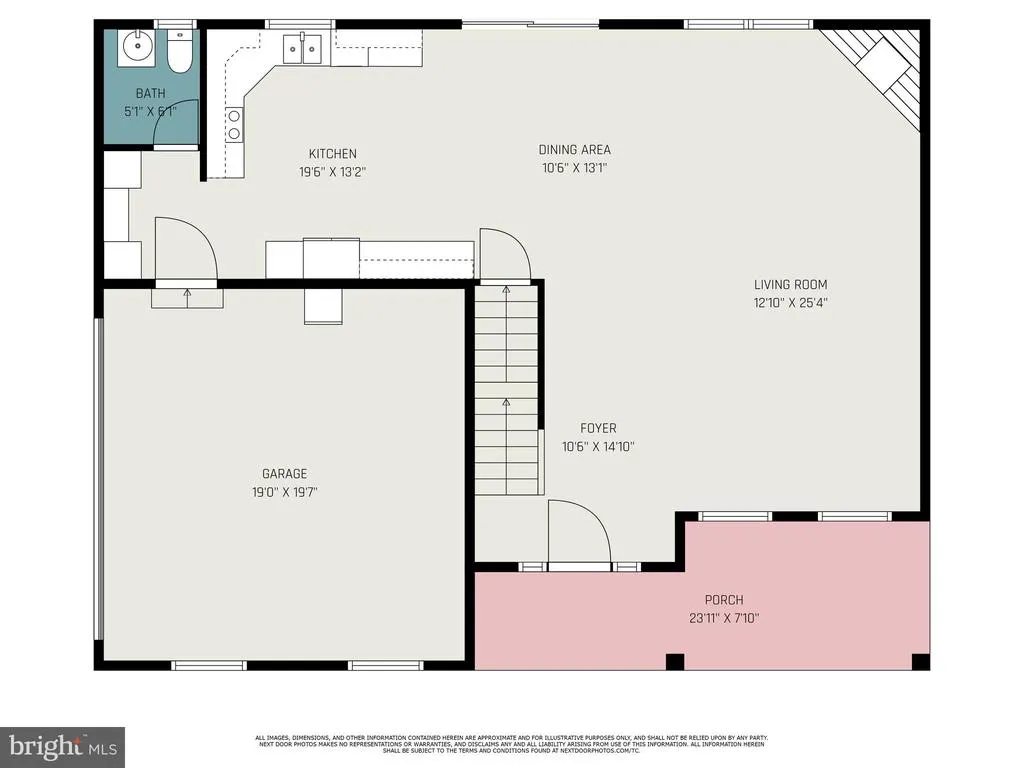
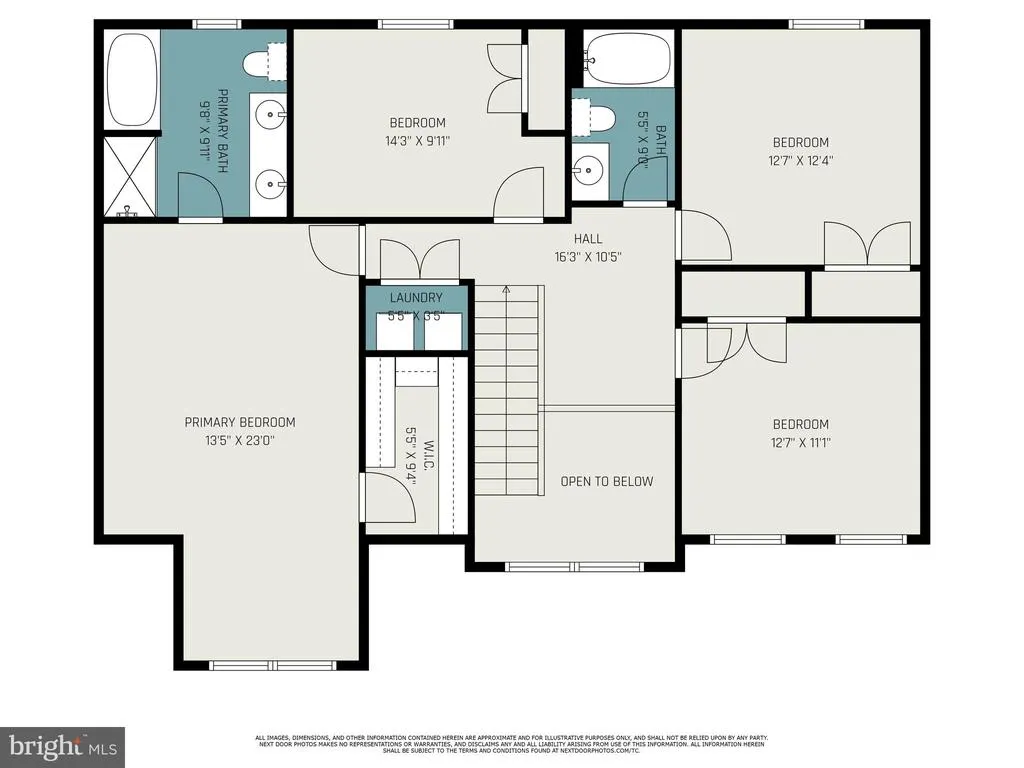
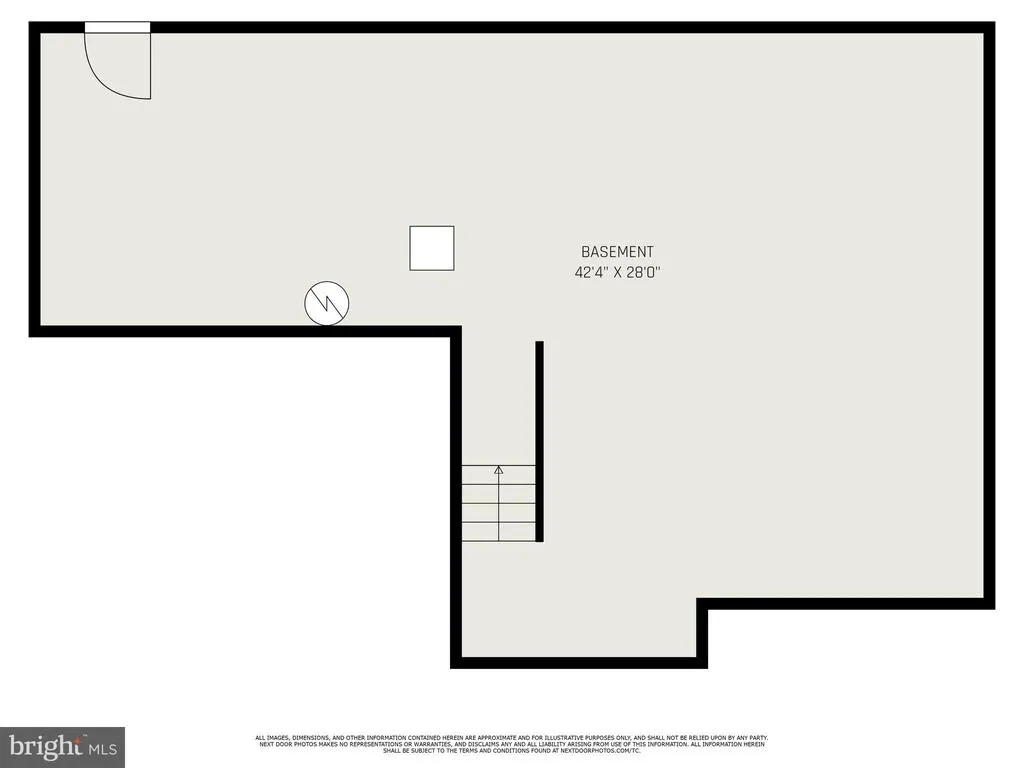
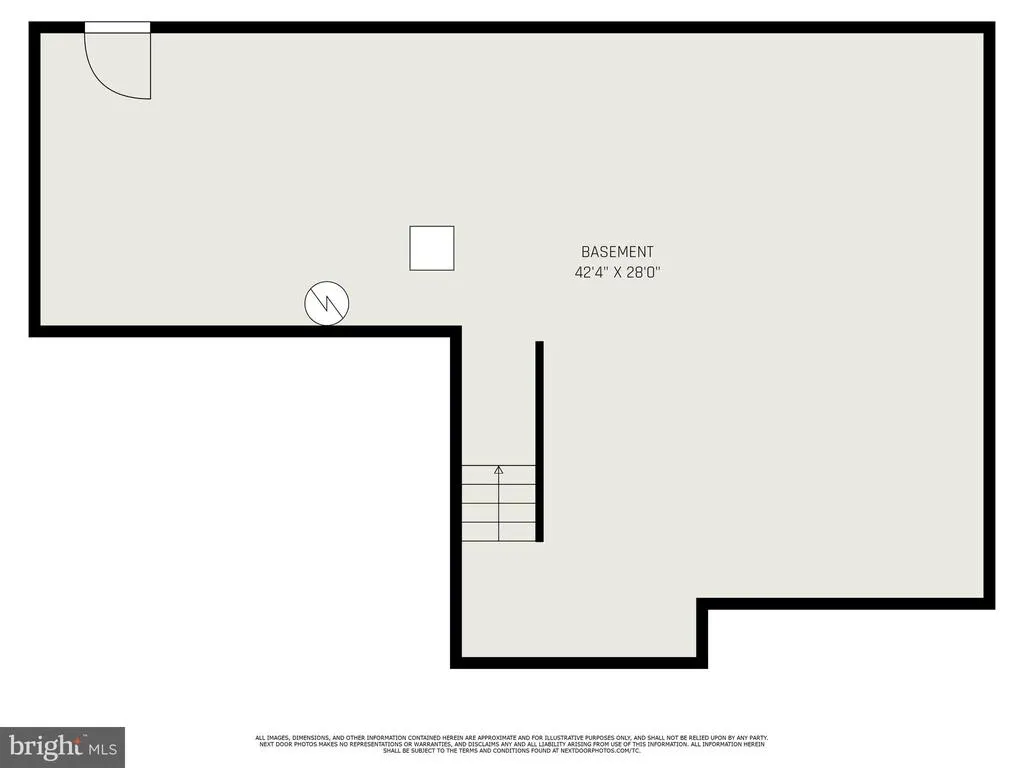
Welcome to 465 Winchester Drive, a beautifully maintained one-owner home built in 2021 and offering 2,174 square feet of thoughtfully designed living space in the desirable Grand Point Crossing community of Chambersburg. Featuring 4 bedrooms, 2.5 baths, and no HOA, this home combines modern comfort, functional living, and an exceptional location. Situated on the largest lot in the neighborhood, this property offers additional outdoor space, privacy, and flexibility that is becoming increasingly difficult to find now that construction within Grand Point Crossing has been completed. From the moment you arrive, the inviting covered front porch and attractive curb appeal set the tone for what awaits inside. The bright two-story foyer welcomes you into a spacious open-concept layout designed for both everyday living and entertaining. The kitchen serves as the heart of the home, offering abundant cabinetry, generous counter space, and included appliances, while seamlessly connecting to the breakfast area and family room. A separate dining room and convenient half bath complete the main level. Upstairs, you'll find four generously sized bedrooms, including a spacious primary suite featuring a tray ceiling, sitting area, walk-in closet, and private bath with dual vanities and a soaking tub. A second full bath and upper-level laundry room provide added convenience for daily living. The unfinished basement offers excellent storage and endless possibilities for future expansion, whether you envision a recreation room, home office, gym, or additional living space. Outside, enjoy relaxing or entertaining on the backyard patio beneath the included pergola while taking advantage of the expansive yard. Conveniently located near parks, walking trails, shopping, dining, and commuter routes, this home offers the perfect balance of neighborhood charm and everyday accessibility. With modern construction, pride of ownership throughout, and one of the most desirable lots in the community, 465 Winchester Drive is a rare opportunity you won't want to miss.
| Middle School | High School |
|---|---|
| Chambersburg Area Middle School | Chambersburg Area High School |
| Price History | |
|---|---|
| 6/11/2026 | Listed $449,900 |
| 8/3/2026 | 4$434,900 |
General Features
| Living Area | 2174 |
|---|---|
| Sewer | Public Sewer |
| Heating | Heat Pump(s) |
| Cooling | Central A/C |
| Possession | Settlement |
| Roof | Shingle |
| Zoning | RESIDENTIAL |
| Garage Spaces | 2.00 |
| Patio/Porch Features | Patio(s) |
| Architectural Style | Colonial |
| Construction Materials | Stone,Vinyl Siding |
| School District | CHAMBERSBURG AREA |
| Exclusions | Refrigerator in the garage |
| Year Built | 2021 |
| Levels | 2 |
| Tax Year | 2025 |
| Ownership | Fee Simple |
| Cool Fuel | Electric |
| Accessibility | 2+ Access Exits |
| County | FRANKLIN |
| New Construction | No |
| Property Type | Residential |
| HOA | No |
| Subdivision Name | GRAND POINT CROSSING |
| Garage Y/N | Yes |
| Water Access Y/N | No |
| Other Structures | Above Grade,Below Grade |
| Full Baths | 2 |
| Status | ACTIVE |
| Directions | I-81 South to Exit 14. Turn right onto Wayne Ave,then left onto Orchard Dr. Turn right onto Winchester Dr. Home is on the left. |
| City | CHAMBERSBURG |
| Senior Community Y/N | No |
| MLS Area | Greene Twp (14509) |
| Lot Size Units | Square Feet |
| Lot Size Square Feet | 18731.00 |
| Tax Assessed Value | 38210.0 |
| Tax Annual Amount | 6376.0 |
| Property Condition | Very Good |
| Structure Type | Detached |
| Condo/Coop Association fee Y/N | No |
| Bathrooms Count Main Level | 1.00 |
| Price Per Sq Ft Total AG | 200.05 |
| Acceptable Financing | Cash,Conventional,FHA,VA |
| Vacation Rental Y/N | No |
| Total SQFT | 2174 |
| Standard Status | Active |
| Year Built Source | Assessor |
Interior Features
| Heating Fuel | Electric |
|---|---|
| Basement | Full |
| Total Fireplaces | 1 |
| Hot Water | Electric |
| Basement (Y/N) | Yes |
| Heating Y/N | Yes |
| Fireplace Y/N | Yes |
| Above Grade Finished Area | 2174 |
| Half Baths | 1 |
| Central Air Y/N | Yes |
| Total Bedrooms | 4 |
| Room Type | Living Room,Dining Room,Primary Bedroom,Bedroom 2,Bedroom 3,Bedroom 4,Kitchen,Basement,Foyer,Laundry,Bathroom 2,Primary Bathroom,Half Bath |
| Below Grade Finished Area Unit Type | Square Feet |
| LivingAreaSource | Estimated |
| Below Grade Unfin Area Units | Square Feet |
| Below Grade Unfin SQFT Source | Assessor |
| Below Grade Finished Area Source | Assessor |
| Bedrooms Count All Upper Levels | 4 |
| Bedrooms Count Upper Level 1 | 4 |
| Bathrooms Half Main Level | 1 |
| Bathrooms Full Upper Level 1 | 2 |
| Bathrooms Full All Upper Levels | 2 |
| Bathrooms Count Upper Level 1 | 2.00 |
| Bathrooms Count All Upper Levels | 2 |
| Above Grade Finished Area Source | Estimated |
| Above Grade Finished Area Unit Type | Square Feet |
| Total Baths | 3 |
Exterior Features
| Pool | No Pool |
|---|---|
| Parking Features | Paved Driveway |
| Lot Features | Level |
| Water Source | Public |
| Inclusions | Pergola |
| Total Parking Spaces | 2 |
| Garage Features | Garage - Side Entry,Inside Access,Oversized |
| Type of Parking | Driveway,Attached Garage |
| Land Use Code | R |
| Foundation Details | Block,Permanent |
| Water View Y/N | No |
| Lot Size Acres | 0.43 |
| Lot Size Source | Assessor |
| Waterfront Y/N | No |
| Land Assessed Value | 4460.00 |
| Navigable Water Y/N | No |
| Water Oriented Y/N | No |
| # of Attached Garage Spaces | 2 |
Room Details
| Room | Dimensions | Level | Flooring | Details |
|---|---|---|---|---|
| Basement | Lower 1 | |||
| Bathroom 2 | Upper 1 | |||
| Bedroom 2 | Upper 1 | |||
| Bedroom 3 | Upper 1 | |||
| Bedroom 4 | Upper 1 | |||
| Dining Room | Main | |||
| Foyer | Main | |||
| Half Bath | Main | |||
| Kitchen | Main | |||
| Laundry | Upper 1 | |||
| Living Room | Main | |||
| Primary Bathroom | Upper 1 | |||
| Primary Bedroom | Upper 1 | Walk-In Closet(s) |
Amenities
- Foreclosure
- Views
- Short Sale
- New Construction
- Adult 55+
- Lease To Own
- No HOA Fees
- Furnished
- Primary On Main
- Air Conditioning
- Seller Finance
- Green
- Fixer Upper
- Horse
- Golf
- Fireplace
- Deck
- Garage
- Basement
- Pool
Property vs Single Family Average in 17202
Price
Taxes
Year Built
Visits
 © BRIGHT, All Rights Reserved
