
Price Reduction - Views - Primary on Main
Address
255 Audubon Court, Chambersburg, PA
Price
$ 578,000
Property Attributes
- MLS#PAFL2035574
- TypeSingle Family
- Listing Status ACTIVE
- CountyFRANKLIN
- CityChambersburg
- AreaGreene Twp
- NeighborhoodNorth Guilford Hills
- Zip17202
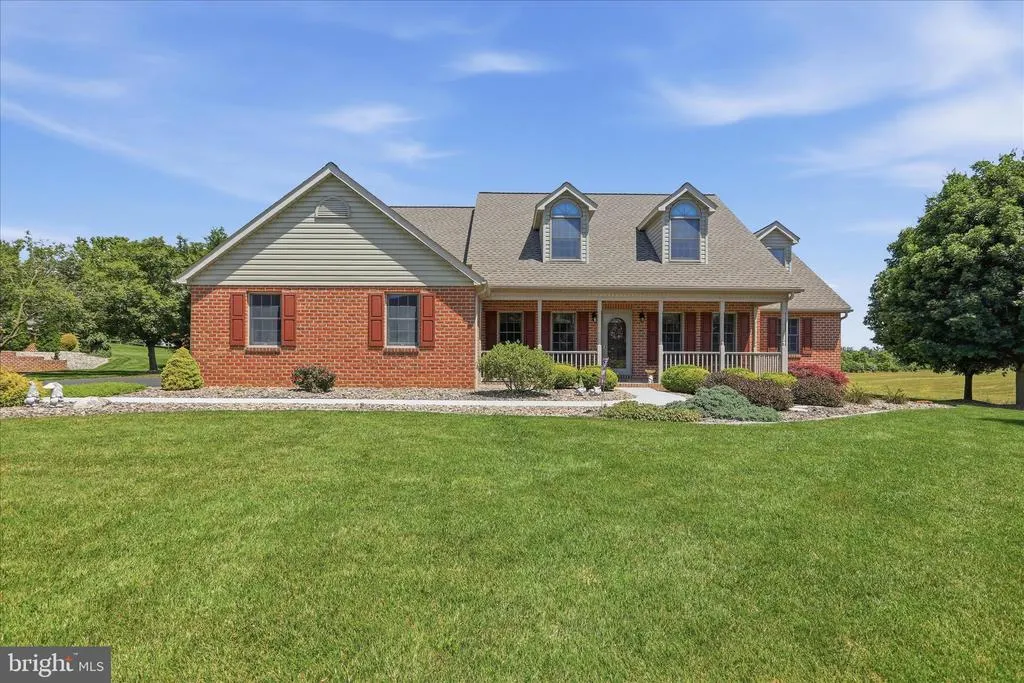
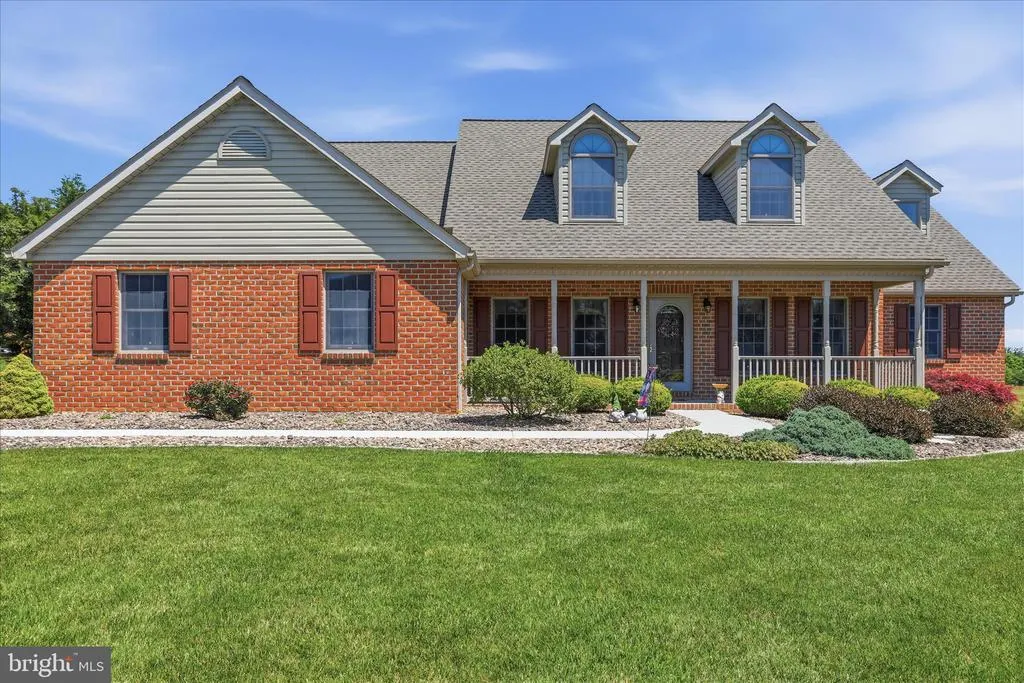
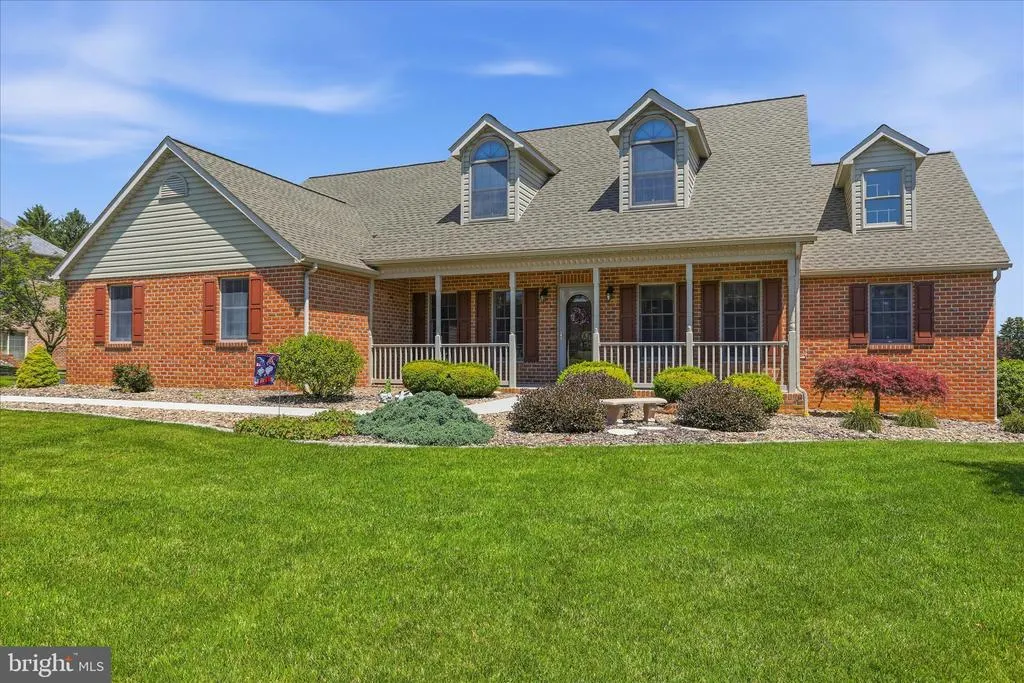
- StyleCape Cod,Contemporary,Colonial
- Year Built1999
- Taxes$ 7540
- Price$ 578,000
- Bedrooms4
- Full Bathrooms3
- Half Bathrooms1
- Sqr Footage3623
- Lot Size1.11 Acres
Data Source:
Bright MLS
Property Description
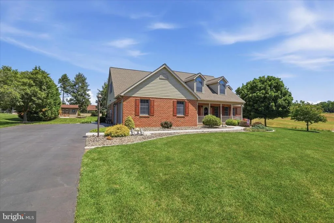
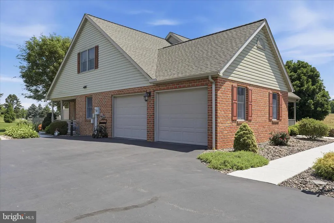
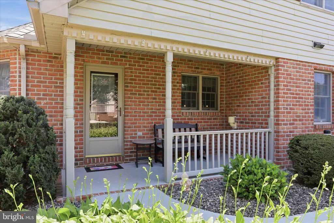
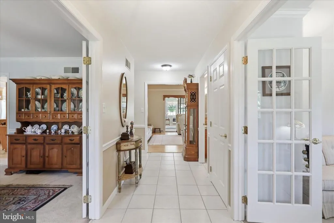
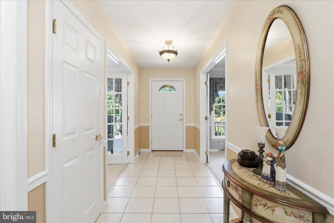
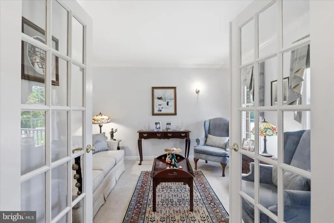
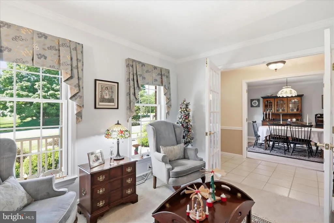
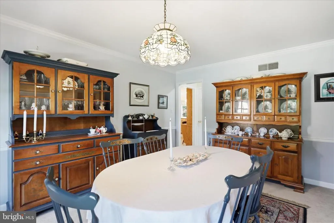
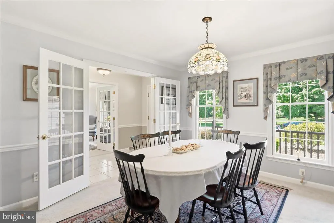
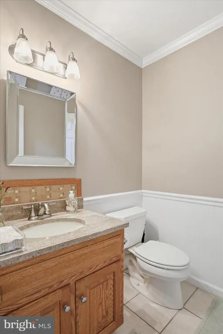
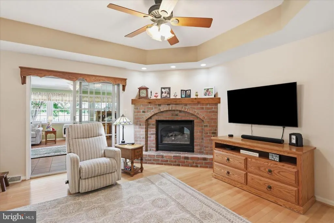
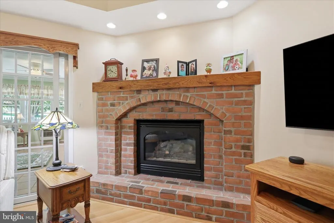
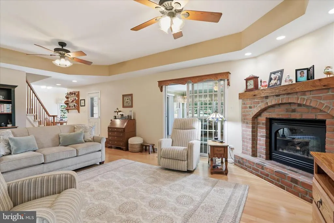
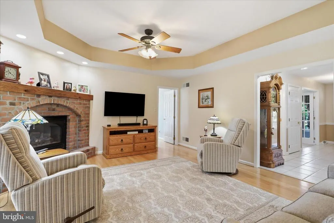
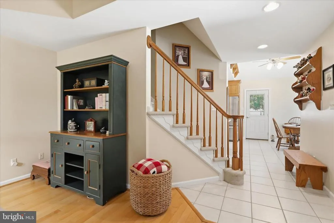
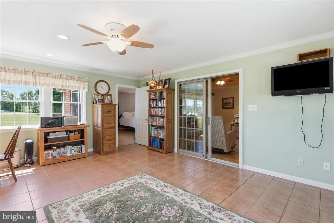
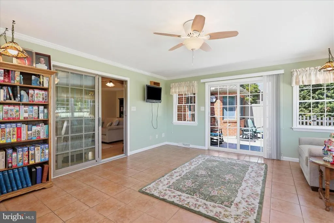
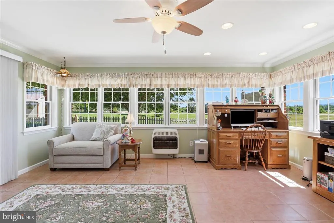
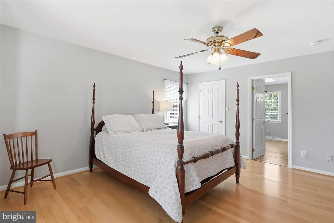
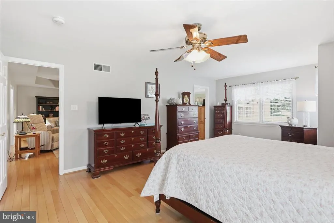
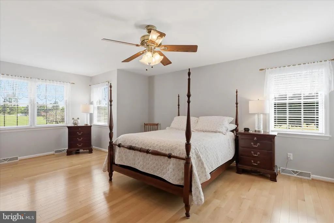
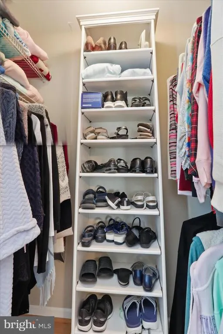
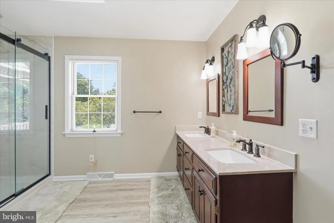
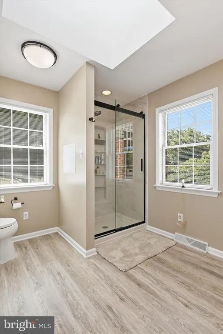
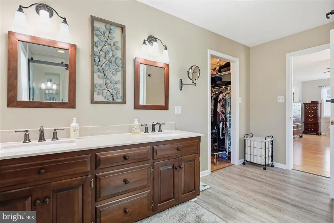
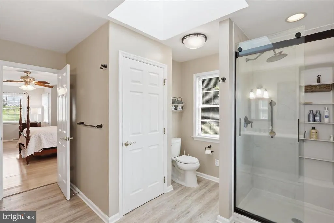
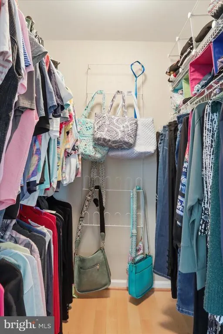
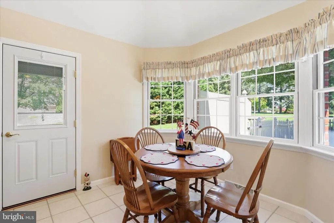
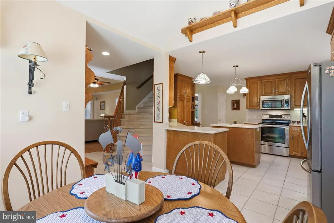
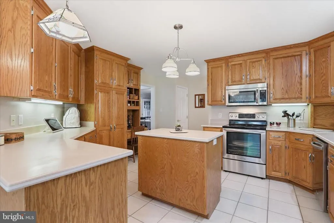
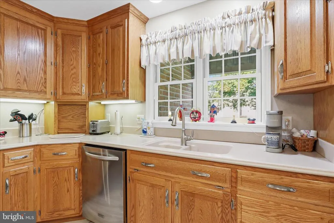
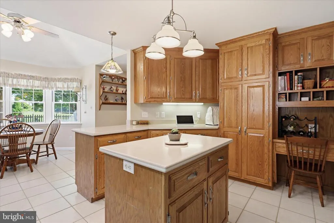
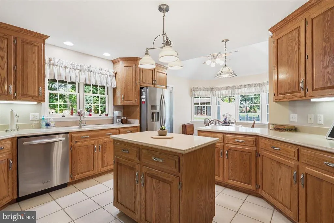
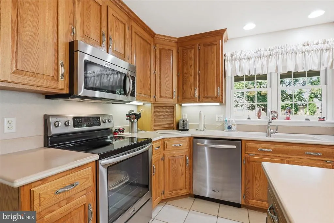
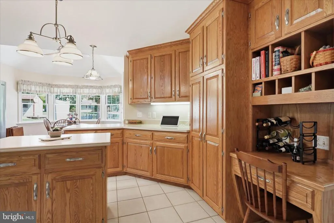
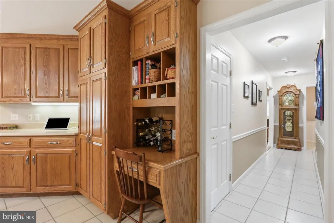
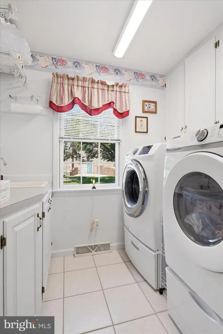
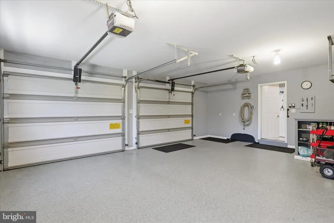
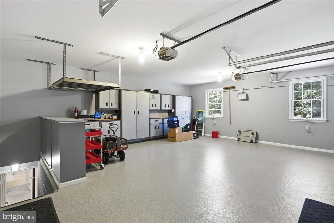
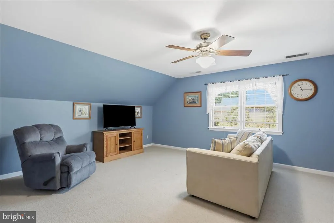
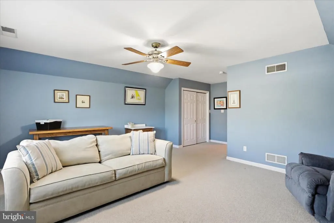
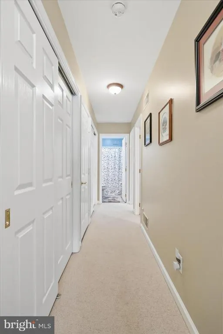
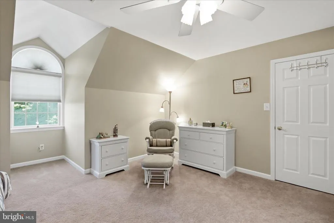
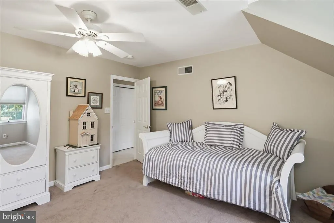
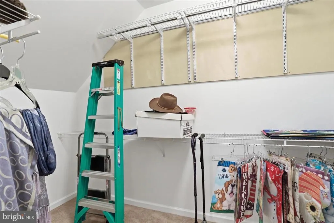
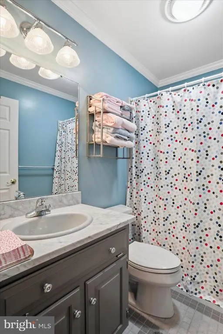
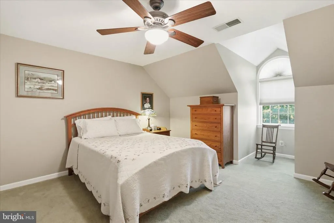
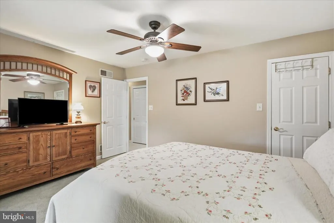
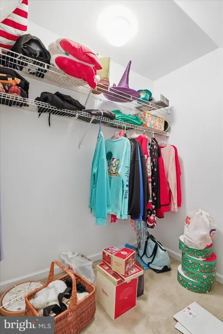
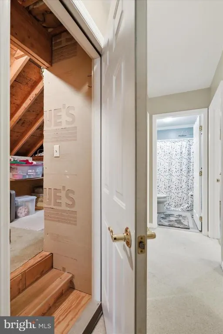
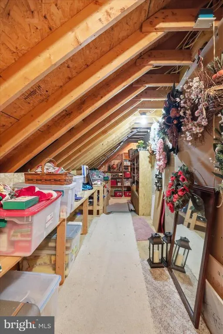
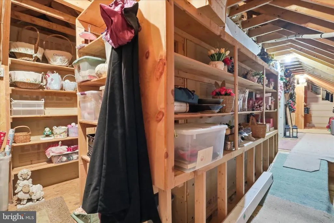
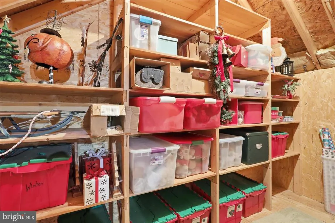
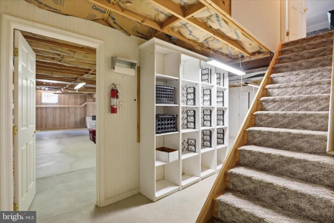
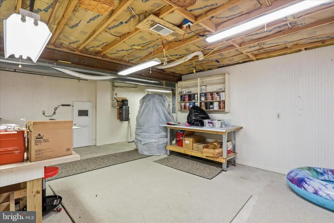
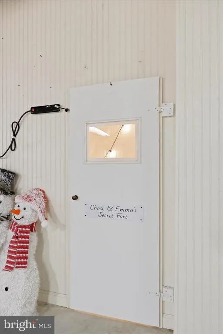
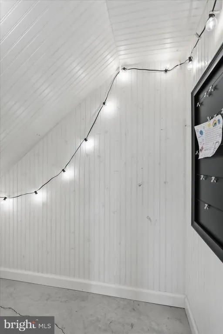
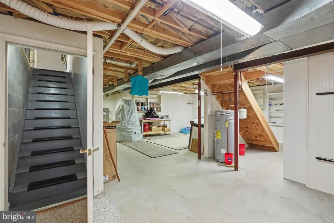
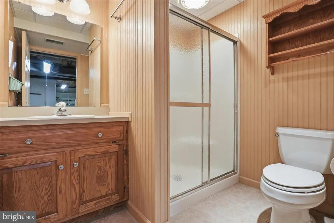
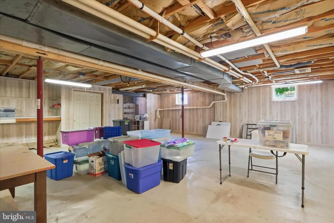
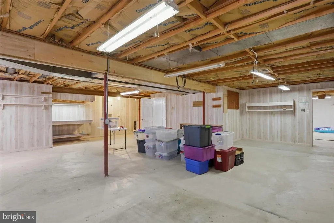
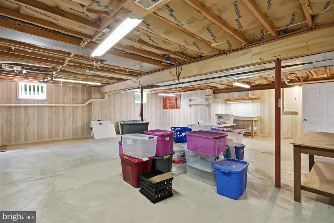
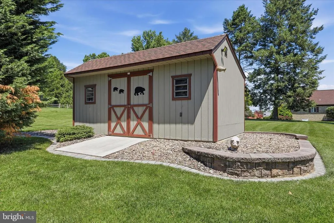
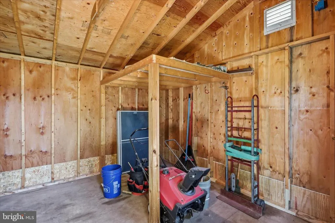
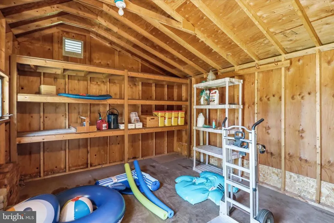
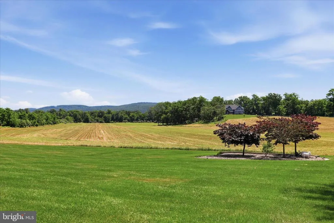
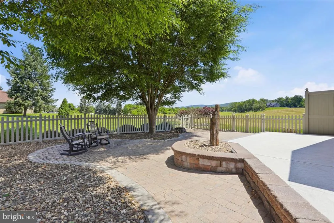
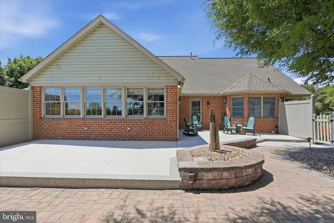
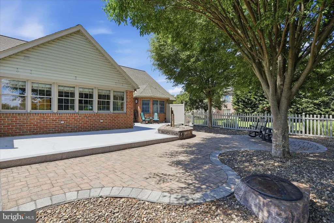
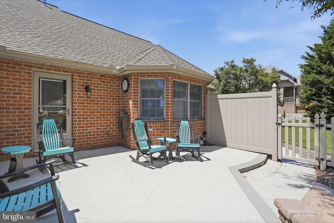
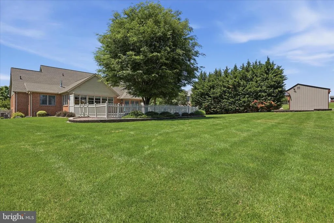
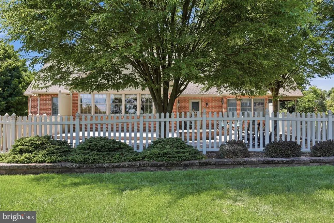
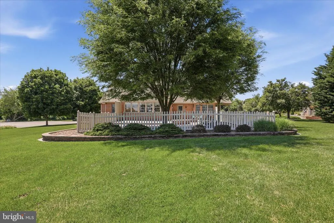
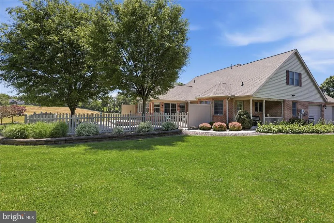
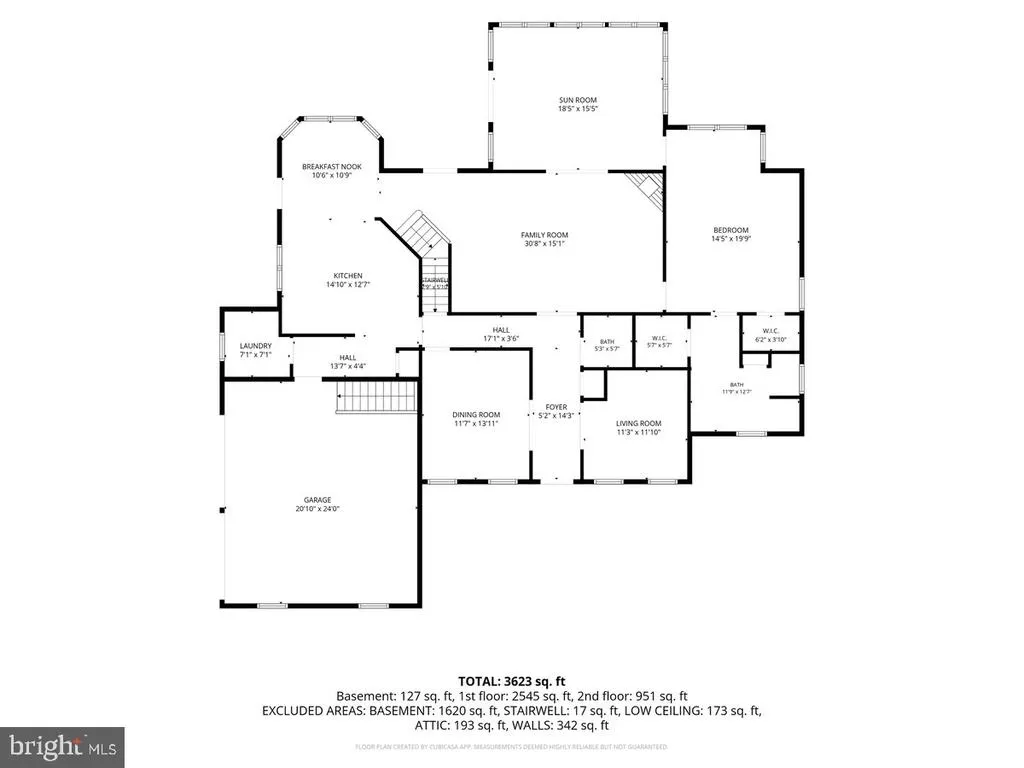
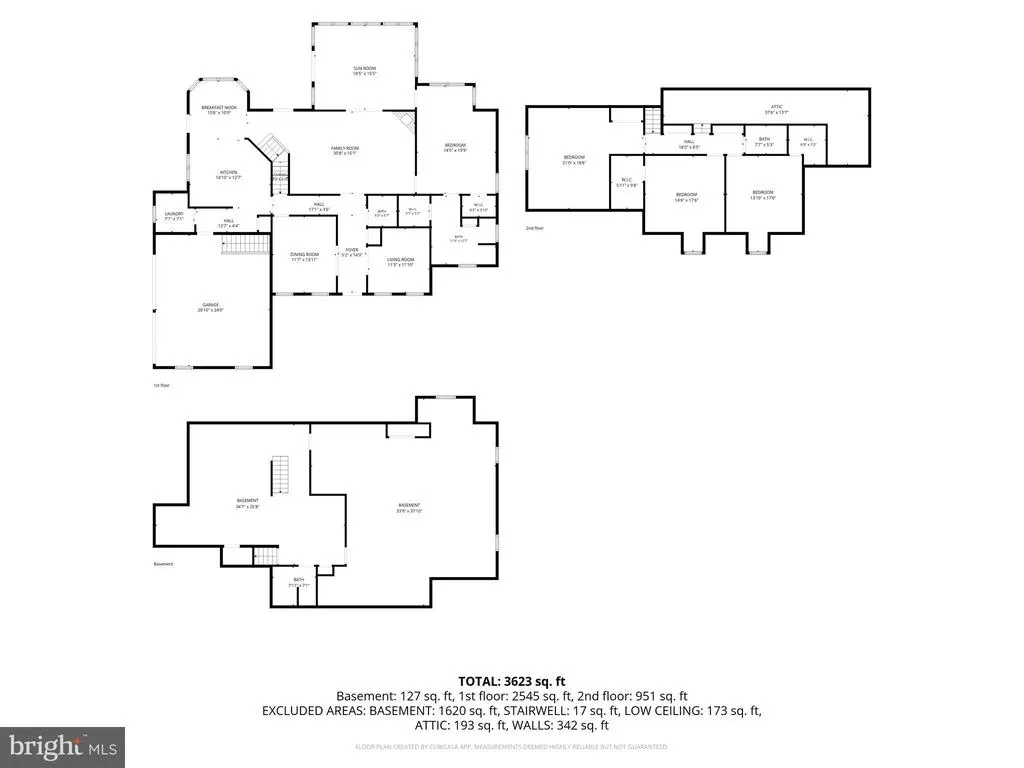
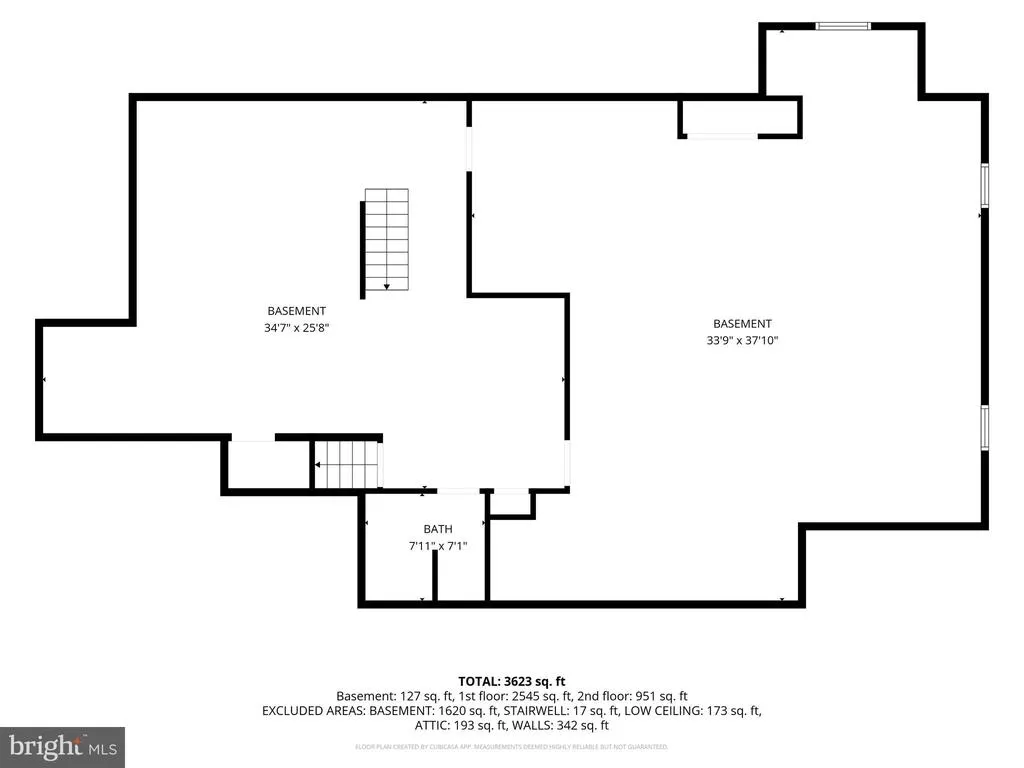
Price Reduction to $578000.00 A One-time owner, this Beautiful all brick Cape-Cod offering spacious living areas, thoughtful upgrades, and breathtaking views of the surrounding mountains and farm fields. The foyer features ceramic tile flooring and opens to a comfortable living room enhanced by crown molding, carpeting and custom drapery with French doors. The formal dining room showcases custom drapery, crown molding, French doors on one side and a pocket door leading to the kitchen on the other side of the room. Half Bath off foyer, has crown molding, chair rail and wainscoting, The warm and inviting family room boasts hardwood flooring, vaulted ceiling, and a brick gas fireplace with mantel, creating a perfect gathering room. Off from this is the Florida room with ceramic tile floors, crown molding and has extensive panoramic view of the mountains and farmland. The spacious primary suite features hardwood flooring, 2 walk in closets, and a large primary bathroom, with walk in shower. The kitchen is designed for both everyday living and entertaining, featuring an island, breakfast nook and flooring is ceramic tile, has a door leading out to the side porch that has a new awning. Laundry room main level, ceramic tile floors, and built in cabinets for storage and a laundry room sink. Garage is oversized with epoxied flooring, built in shelves, and cabinets. In the garage there is a Stairway leading to the basement from garage for easy moving things in and out. Upper level has 3 bedrooms and a full bath; one bedroom can be the extra family room over the garage. The upper level has two large hall closets for all the linens and beddings storage. Easy Attic access, walk in with plenty built in shelves for storage. Basement has a full bath, workshop and extra space to finish off. Partially fenced in rear yard, with patio and brick paver patio around the trees, sit and enjoy the fountain (turned off for now). Shed in the rear yard for extra storage, has electric and lighting. Buyer shall verify sq footage for their benefit.
| High School |
|---|
| Chambersburg Area High School |
| Price History | |
|---|---|
| 6/22/2026 | Listed $648,000 |
| 7/7/2026 | 4$628,000 |
| 7/28/2026 | 2$618,900 |
| 8/6/2026 | 4$598,000 |
| 8/14/2026 | 4$578,000 |
General Features
| Living Area | 3623 |
|---|---|
| Sewer | Public Sewer |
| Heating | Heat Pump(s),Space Heater,Forced Air |
| Cooling | Ceiling Fan(s),Central A/C |
| Possession | Settlement |
| Roof | Architectural Shingle |
| Appliances | Microwave,Oven/Range - Electric,Refrigerator,Dishwasher,Water Heater,Washer - Front Loading,Dryer - Front Loading |
| Zoning | R |
| Garage Spaces | 2.00 |
| Architectural Style | Cape Cod,Contemporary,Colonial |
| Construction Materials | Brick |
| School District | CHAMBERSBURG AREA |
| Year Built | 1999 |
| View | Street,Trees/Woods |
| Levels | 3 |
| Tax Year | 2025 |
| Ownership | Fee Simple |
| Cool Fuel | Electric |
| Accessibility | None |
| County | FRANKLIN |
| New Construction | No |
| Property Type | Residential |
| HOA | No |
| Subdivision Name | NORTH GUILFORD HILLS |
| Garage Y/N | Yes |
| Water Access Y/N | No |
| Other Structures | Above Grade |
| Full Baths | 3 |
| Status | ACTIVE |
| Directions | GPS |
| City | CHAMBERSBURG |
| Disclosures | Flood Zone |
| Senior Community Y/N | No |
| MLS Area | Greene Twp (14509) |
| Lot Size Units | Square Feet |
| Lot Size Square Feet | 48351.60 |
| Tax Assessed Value | 45190.0 |
| Tax Annual Amount | 7540.0 |
| Home Warranty Y/N | No |
| Property Condition | Excellent |
| Structure Type | Detached |
| Condo/Coop Association fee Y/N | No |
| Bathrooms Full Main Level | 1 |
| Bathrooms Count Main Level | 2.00 |
| Price Per Sq Ft Total AG | 159.54 |
| Acceptable Financing | Cash,Conventional,FHA,VA |
| Historic Y/N | No |
| Lease Considered Y/N | No |
| Vacation Rental Y/N | No |
| Total SQFT | 3623 |
| Standard Status | Active |
| Year Built Source | Estimated |
| Federal Flood Zone | Zone-X |
| Association Recreation Fee | No |
Interior Features
| Interior Amenities | Attic,Bathroom - Tub Shower,Bathroom - Walk-In Shower,Breakfast Area,Carpet,Ceiling Fan(s),Chair Railings,Combination Kitchen/Living,Dining Area,Efficiency,Entry Level Bedroom,Floor Plan - Traditiona |
|---|---|
| Heating Fuel | Electric,Natural Gas |
| Basement | Daylight,Full,Full,Garage Access,Heated,Improved,Interior Access,Poured Concrete,Sump Pump,Workshop,Connecting Stairway,Space For Rooms,Unfinished |
| Flooring | Ceramic Tile,Luxury Vinyl Plank,Partially Carpeted,Solid Hardwood |
| Total Fireplaces | 1 |
| Fireplace Features | Corner,Fireplace - Glass Doors,Gas/Propane,Mantel(s),Brick |
| Hot Water | Electric |
| Basement (Y/N) | Yes |
| Heating Y/N | Yes |
| Fireplace Y/N | Yes |
| Above Grade Finished Area | 3623 |
| Half Baths | 1 |
| Central Air Y/N | Yes |
| Total Bedrooms | 4 |
| Room Type | Living Room,Dining Room,Primary Bedroom,Bedroom 2,Bedroom 3,Kitchen,Family Room,Foyer,Bedroom 1,Sun/Florida Room,Laundry,Workshop,Attic,Primary Bathroom,Half Bath |
| Main Level Bedrooms | 1 |
| LivingAreaSource | Estimated |
| Laundry Type | Main Floor,Hookup |
| Bedrooms Count All Upper Levels | 3 |
| Bedrooms Count Upper Level 1 | 3 |
| Bathrooms Half Main Level | 1 |
| Bathrooms Full Upper Level 1 | 1 |
| Bathrooms Full Lower Level 1 | 1 |
| Bathrooms Full All Upper Levels | 1 |
| Bathrooms Full All Lower Levels | 1 |
| Bathrooms Count Upper Level 1 | 1.00 |
| Bathrooms Count Lower Level 1 | 1.00 |
| Bathrooms Count All Upper Levels | 1 |
| Bathrooms Count All Lower Levels | 1 |
| Above Grade Finished Area Source | Estimated |
| Above Grade Finished Area Unit Type | Square Feet |
| Total Baths | 4 |
Exterior Features
| Exterior Amenities | Exterior Lighting,Gutter System,Outbuilding(s),Sidewalks |
|---|---|
| Pool | No Pool |
| Parking Features | Asphalt Driveway |
| Lot Features | Cleared,Cul-de-sac,Flood Plain,Front Yard,Landscaping,Mountainous,Rear Yard,SideYard(s) |
| Water Source | Public |
| Inclusions | shed,dishwasher,stove,refrigerator,microwave,custom window treatments,ceiling lights,and ceiling fans,garage door transmitter and remote,cabinets in the garage,water fountain in the patio courtyard. |
| Total Parking Spaces | 2 |
| Garage Features | Built In,Garage - Side Entry,Garage Door Opener,Inside Access,Oversized |
| Type of Parking | Attached Garage,Driveway,Off Street |
| Foundation Details | Brick/Mortar |
| Spa | No |
| Water View Y/N | No |
| Lot Size Acres | 1.11 |
| Lot Size Source | Estimated |
| Waterfront Y/N | No |
| Horse Y/N | No |
| Navigable Water Y/N | No |
| Water Oriented Y/N | No |
| # of Attached Garage Spaces | 2 |
Room Details
| Room | Dimensions | Level | Flooring | Details |
|---|---|---|---|---|
| Attic | Upper 1 | Flooring - Engineered Wood | ||
| Bedroom 1 | Upper 1 | Walk-In Closet(s),Flooring - Carpet | ||
| Bedroom 2 | Upper 1 | Flooring - Carpet,Walk-In Closet(s) | ||
| Bedroom 3 | Upper 1 | Flooring - Carpet | ||
| Dining Room | Main | Flooring - Carpet,Crown Molding,Window Treatments | ||
| Family Room | Main | Flooring - HardWood,Ceiling Fan(s),Fireplace - Gas,Lighting - Recessed,Cathedral/Vaulted Ceiling | ||
| Foyer | Main | Flooring - Ceramic Tile | ||
| Half Bath | Main | Flooring - Ceramic Tile,Chair Rail,Crown Molding | ||
| Kitchen | Main | Flooring - Ceramic Tile,Island,Lighting - Recessed,Countertop(s) - Quartz,Breakfast Nook | ||
| Laundry | Main | Flooring - Ceramic Tile | ||
| Living Room | Main | Flooring - Carpet,Crown Molding,Window Treatments | ||
| Primary Bathroom | Main | Flooring - Luxury Vinyl Plank,Walk-In Closet(s),Bathroom - Walk-In Shower,Lighting - Recessed | ||
| Primary Bedroom | Main | Flooring - HardWood,Walk-In Closet(s),Ceiling Fan(s) | ||
| Sun/Florida Room | Main | Flooring - Ceramic Tile,Lighting - Recessed,Ceiling Fan(s),Crown Molding | ||
| Workshop | Lower 1 | Flooring - Concrete,Basement - Unfinished |
Amenities
- Foreclosure
- Views
- Short Sale
- New Construction
- Adult 55+
- Lease To Own
- No HOA Fees
- Furnished
- Primary On Main
- Air Conditioning
- Seller Finance
- Green
- Fixer Upper
- Horse
- Golf
- Fireplace
- Deck
- Garage
- Basement
- Pool
Property vs Single Family Average in 17202
Price
Taxes
Year Built
Visits
 © BRIGHT, All Rights Reserved
