
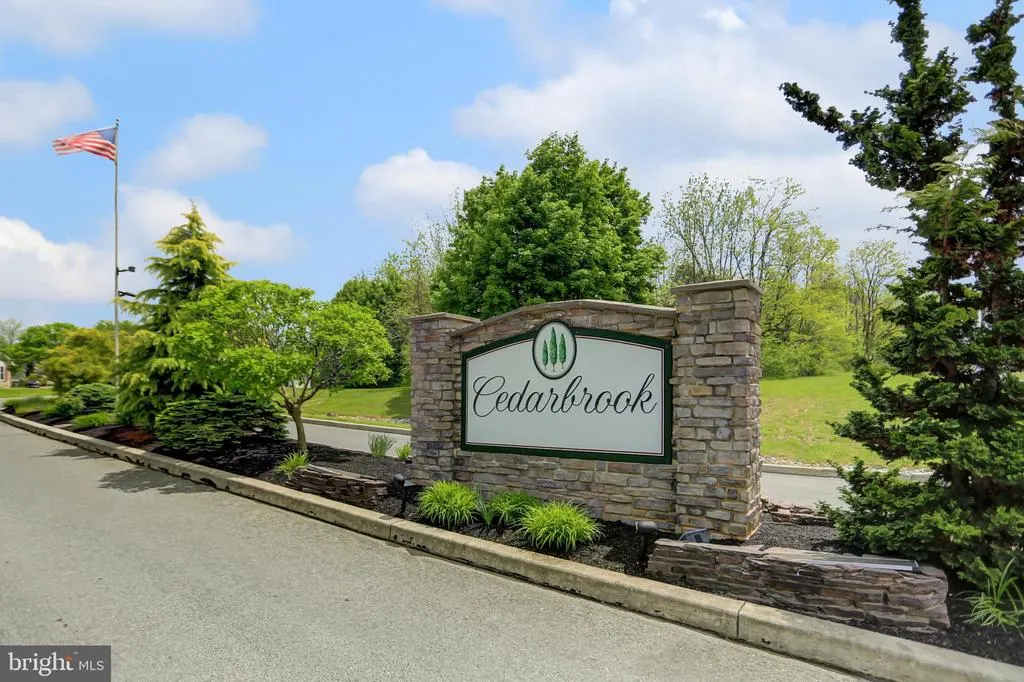
Address
155 Eleahs Crossing, Greencastle, PA
Price
$ 399,900
Property Attributes
- MLS#PAFL2036536
- TypeSingle Family
- Listing Status ACTIVE
- CountyFRANKLIN
- CityGreencastle
- AreaAntrim Twp
- NeighborhoodCedarbrook Estates
- Zip17225
- StyleColonial
- Year Built2005
- Taxes$ 4958
- Price$ 399,900
- Bedrooms4
- Full Bathrooms2
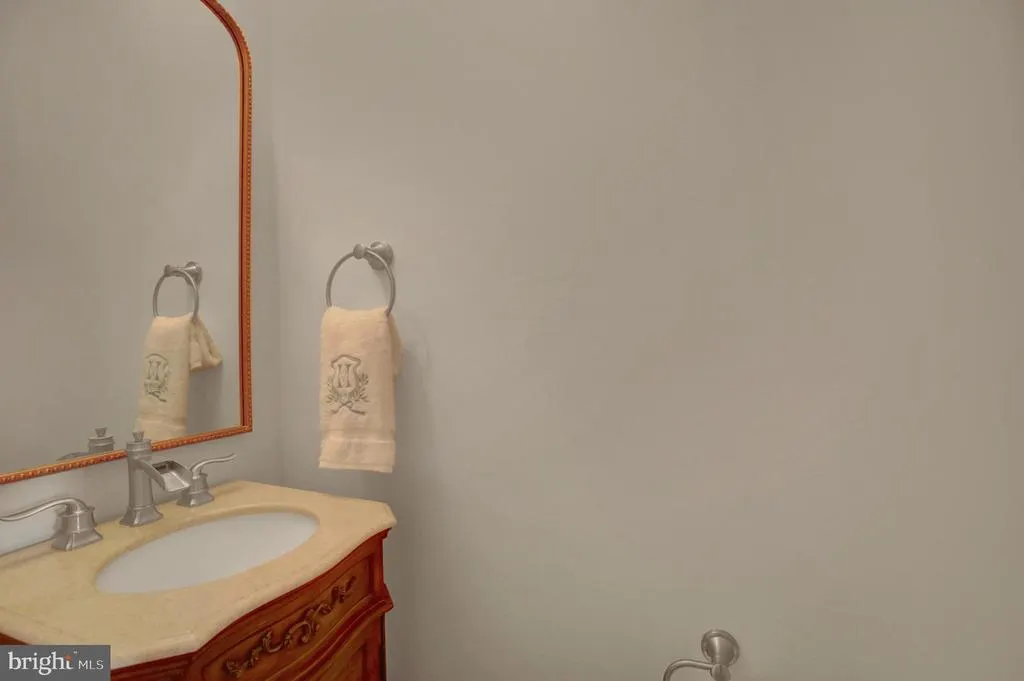
- Half Bathrooms1
- Sqr Footage2362
- Lot Size0.34 Acres
Data Source:
Bright MLS
Property Description
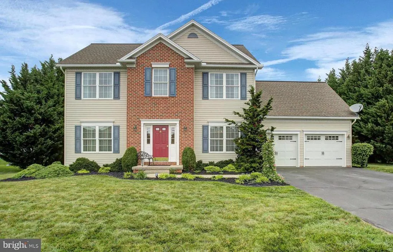
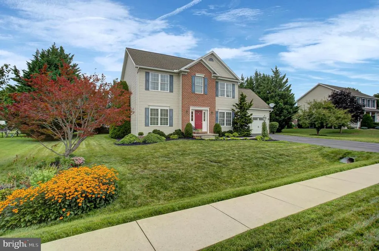
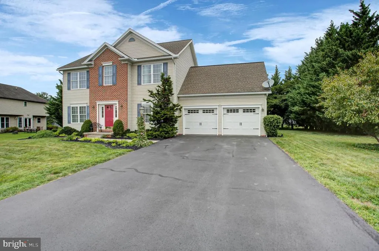
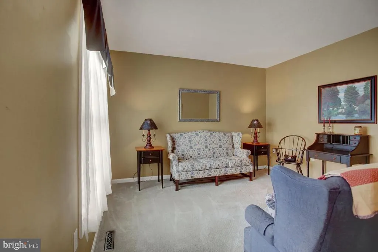
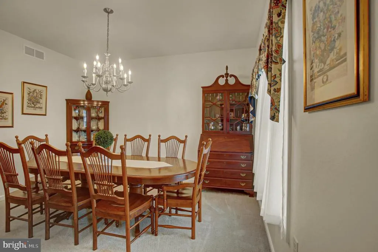
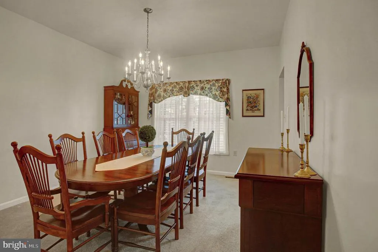
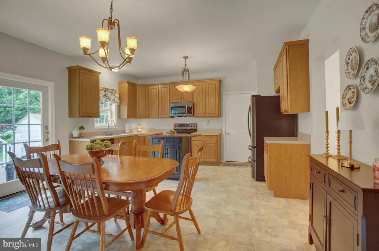
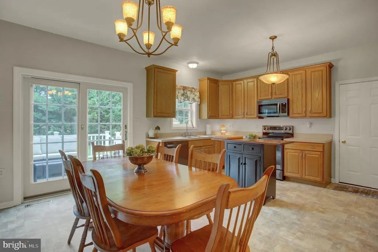
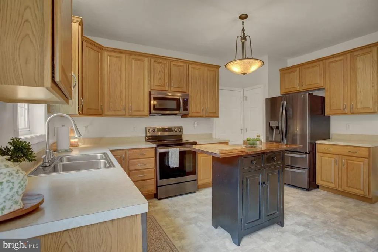
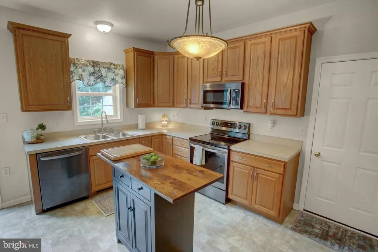
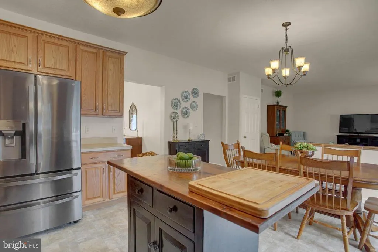
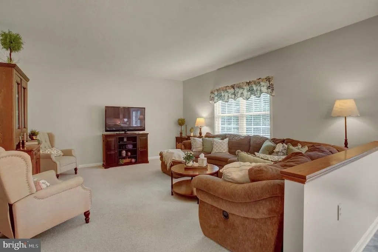
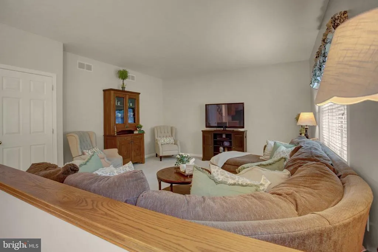
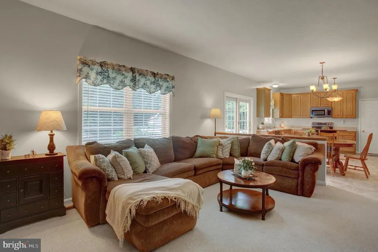
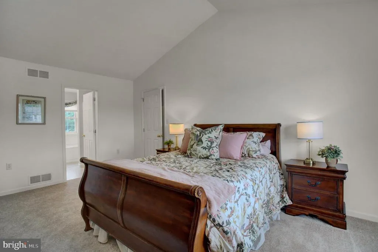
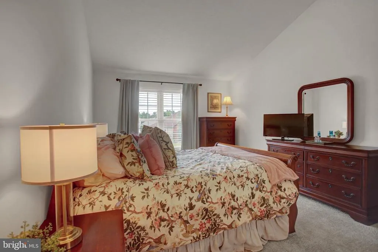
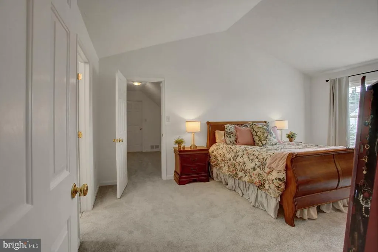
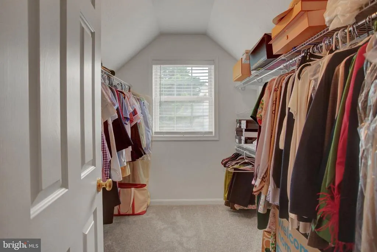
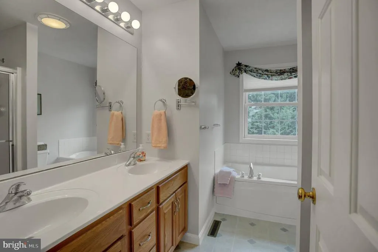
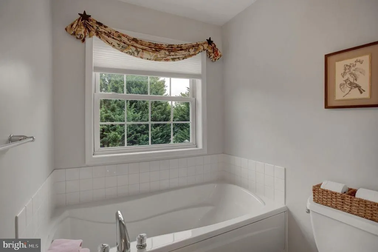
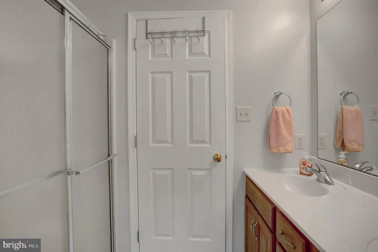
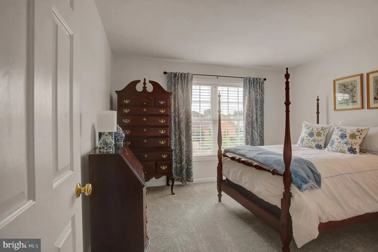
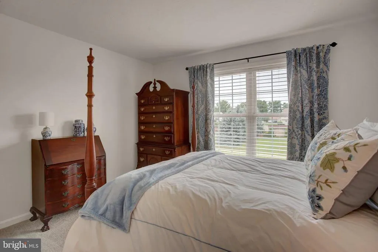
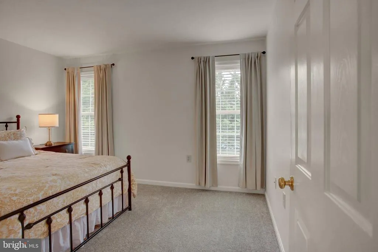
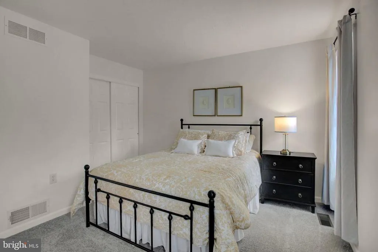
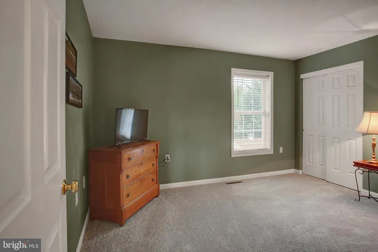
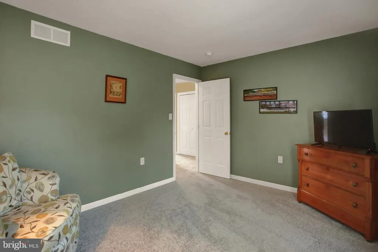
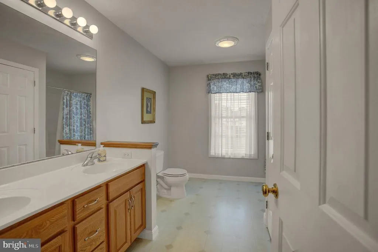
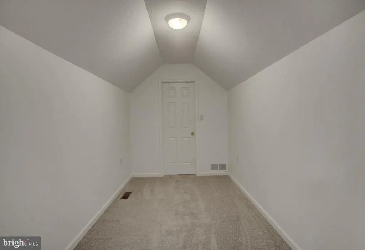
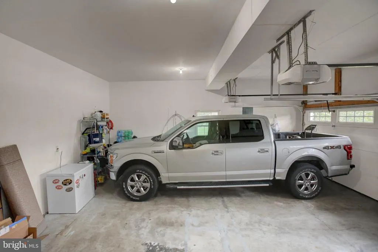
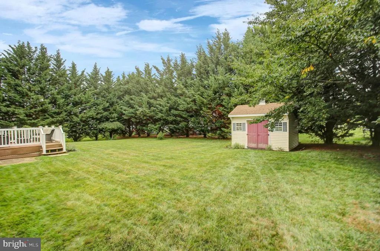
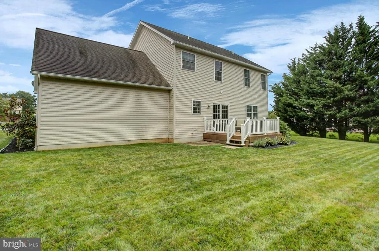
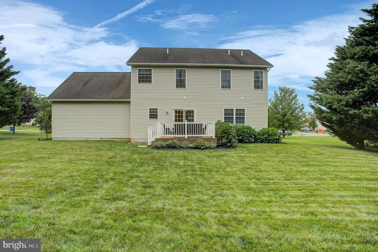
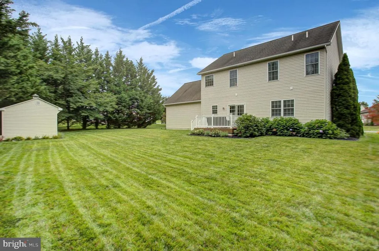
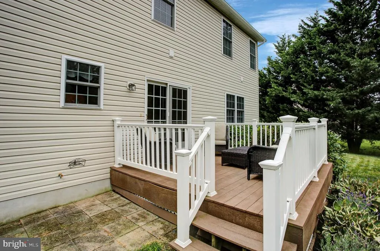
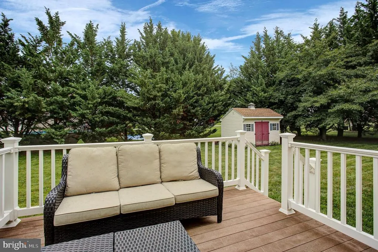
FAMILY APPROVED! This 4 bdrm, 2 1/2 bath move-in ready home offers 2362 sq. ft. of living space w/plenty of room for the family--separate family room, LR, eat-in kit & DR. Updates include: new carpet on 2nd level (7/2026), Anderson sliding door, modern appliances, center island in kitchen & insulated overhead garage doors. This well kept home offers 9' ceiling, primary ensuite w/vaulted ceiling, oversized walk-in closet space; and bath w/soaking tub/separate shower. Crawlspace has concrete floor providing additional storage space. Enjoy the privacy of the backyard from the composite deck in this family neighborhood conveniently located minutes from Hagerstown & Greencastle. It's ready for your family to make their home!
| Elementary School | Middle School | High School |
|---|---|---|
| Greencastle-Antrim Elementary School | Greencastle-Antrim Middle School | Greencastle-Antrim Senior High School |
| Price History | |
|---|---|
| 8/6/2026 | Listed $399,900 |
General Features
| Living Area | 2362 |
|---|---|
| Sewer | Public Sewer |
| Heating | Heat Pump(s) |
| Cooling | Central A/C |
| Possession | Settlement |
| Roof | Shingle |
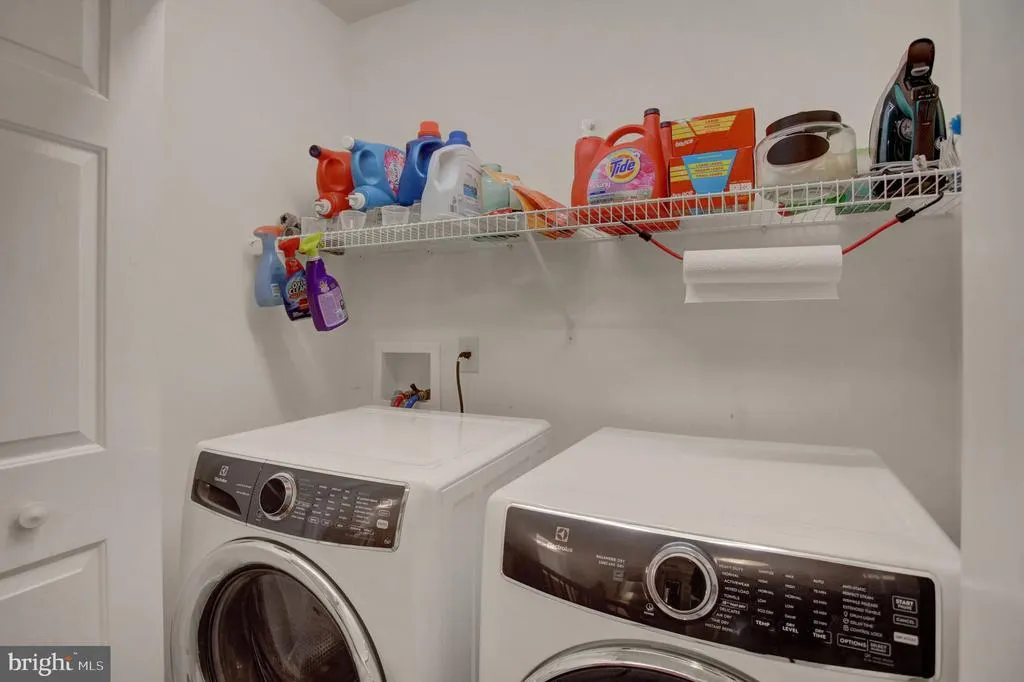
| Appliances | Oven/Range - Electric,Washer,Dryer,Refrigerator,Dishwasher,Microwave |
| Zoning | LDR |
| HOA Fee | 100.00 |
| Garage Spaces | 2.00 |
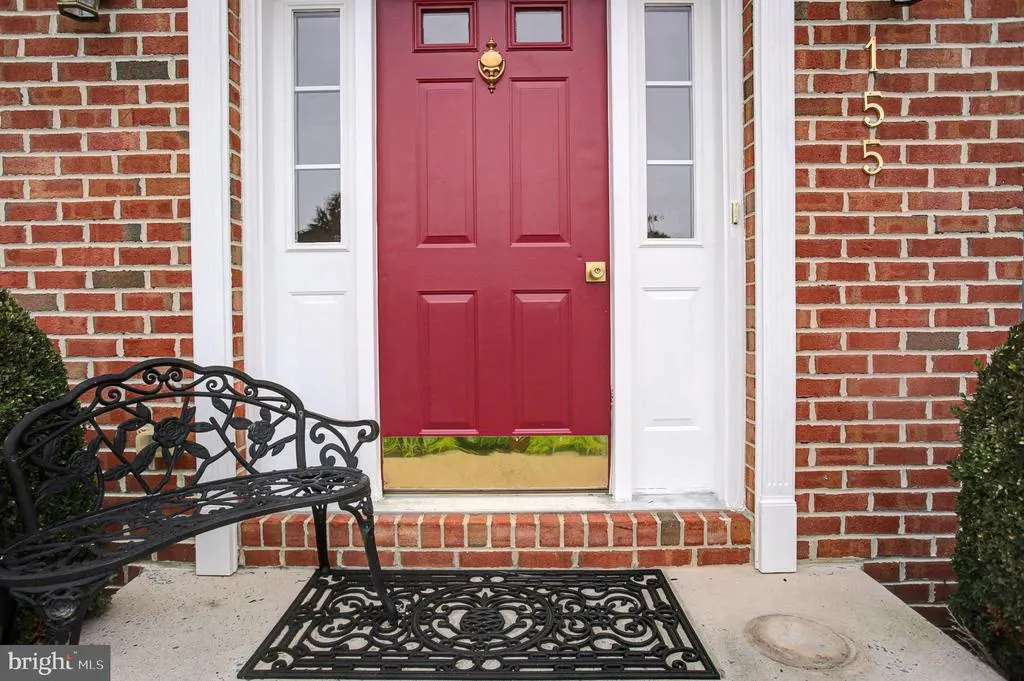
| Patio/Porch Features | Deck(s),Porch(es) |
| Architectural Style | Colonial |
| Construction Materials | Vinyl Siding,Brick Front |
| School District | GREENCASTLE-ANTRIM |
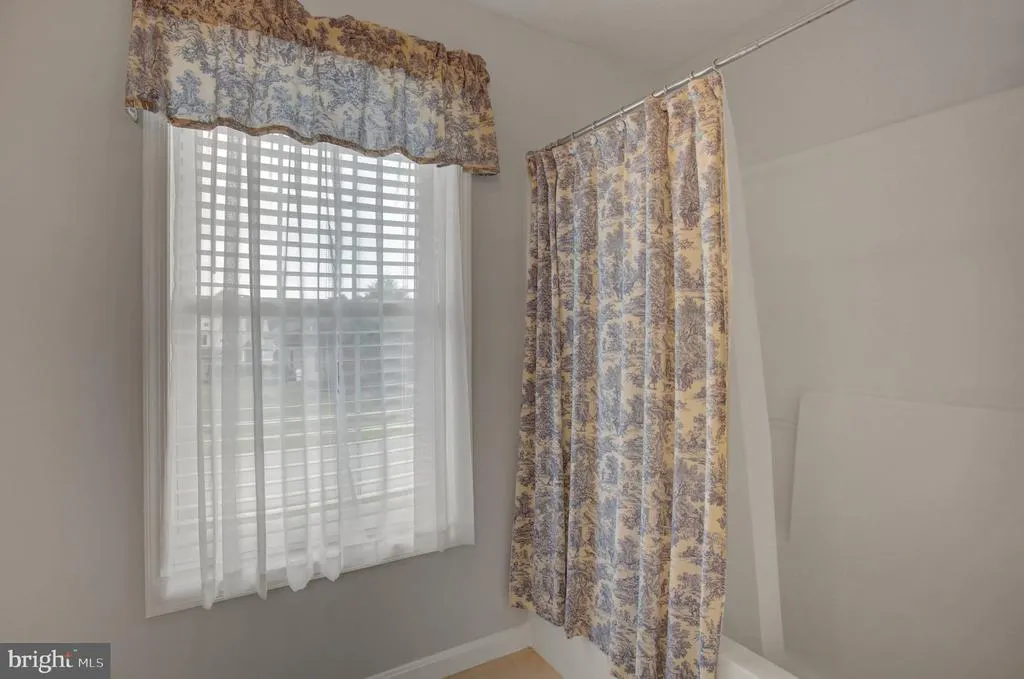
| Exclusions | 2 bath window valances |
| Year Built | 2005 |
| Levels | 2 |
| Tax Year | 2026 |
| Ownership | Fee Simple |
| Cool Fuel | Electric |
| Accessibility | None |
| Assoc Fee Paid Per | Annually |
| County | FRANKLIN |
| New Construction | No |
| Property Type | Residential |
| HOA | Yes |
| Subdivision Name | CEDARBROOK ESTATES |
| Garage Y/N | Yes |
| Water Access Y/N | No |
| Other Structures | Above Grade,Below Grade |
| Full Baths | 2 |
| Status | ACTIVE |
| Directions | Rt. 11S,L on Hykes Rd (Cedarbrook),L on Glade Terrace,R on Eleahs Crossing. |
| City | GREENCASTLE |
| Disclosures | Prop Disclosure |
| Association Name | CEDARBROOK HOA |
| Senior Community Y/N | No |
| MLS Area | Antrim Twp (14501) |
| Lot Size Units | Square Feet |
| Lot Size Square Feet | 14810.00 |
| Tax Assessed Value | 31160.0 |
| Tax Annual Amount | 4958.0 |
| Structure Type | Detached |
| Condo/Coop Association fee Y/N | No |
| Bathrooms Count Main Level | 1.00 |
| Price Per Sq Ft Total AG | 169.31 |
| Vacation Rental Y/N | No |
| Total SQFT | 2362 |
| Standard Status | Active |
| Year Built Source | Assessor |
| Tax Lot | 118 |
Interior Features
| Interior Amenities | Bathroom - Soaking Tub,Primary Bath(s) |
|---|---|
| Heating Fuel | Electric |
| Hot Water | Electric |
| Basement (Y/N) | No |
| Heating Y/N | Yes |
| Fireplace Y/N | No |
| Above Grade Finished Area | 2362 |
| Half Baths | 1 |
| Central Air Y/N | Yes |
| Total Bedrooms | 4 |
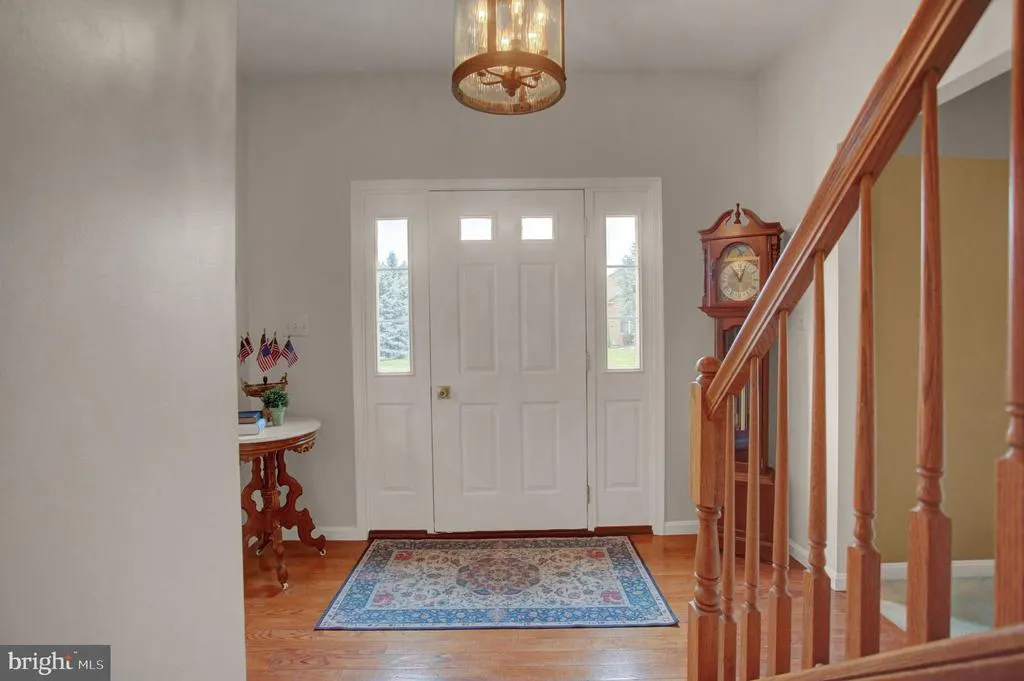
| Room Type | Living Room,Dining Room,Primary Bedroom,Bedroom 2,Bedroom 3,Bedroom 4,Kitchen,Family Room,Foyer |
| Below Grade Finished Area Unit Type | Square Feet |
| LivingAreaSource | Estimated |
| Laundry Type | Upper Floor |
| Below Grade Unfin Area Units | Square Feet |
| Below Grade Unfin SQFT Source | Assessor |
| Below Grade Finished Area Source | Assessor |
| Bedrooms Count All Upper Levels | 4 |
| Bedrooms Count Upper Level 1 | 4 |
| Bathrooms Half Main Level | 1 |
| Bathrooms Full Upper Level 1 | 2 |
| Bathrooms Full All Upper Levels | 2 |
| Bathrooms Count Upper Level 1 | 2.00 |
| Bathrooms Count All Upper Levels | 2 |
| Above Grade Finished Area Source | Estimated |
| Above Grade Finished Area Unit Type | Square Feet |
| Total Baths | 3 |
Exterior Features
| Pool | No Pool |
|---|---|
| Parking Features | Paved Driveway |
| Water Source | Public |
| Inclusions | Center Island |
| Total Parking Spaces | 2 |
| Garage Features | Garage - Front Entry,Garage Door Opener |
| Type of Parking | Attached Garage |
| Land Use Code | R |
| Foundation Details | Crawl Space |
| Water View Y/N | No |
| Lot Size Acres | 0.34 |
| Lot Size Source | Assessor |
| Waterfront Y/N | No |
| Navigable Water Y/N | No |
| Water Oriented Y/N | No |
| # of Attached Garage Spaces | 2 |
Room Details
| Room | Dimensions | Level | Flooring | Details |
|---|---|---|---|---|
| Bedroom 2 | Upper 1 | Flooring - Carpet | ||
| Bedroom 3 | Upper 1 | Flooring - Carpet | ||
| Bedroom 4 | Upper 1 | Flooring - Carpet | ||
| Dining Room | Main | Flooring - Carpet | ||
| Family Room | Main | Flooring - Carpet | ||
| Foyer | Main | Flooring - HardWood | ||
| Kitchen | Main | Flooring - Vinyl,Breakfast Nook | ||
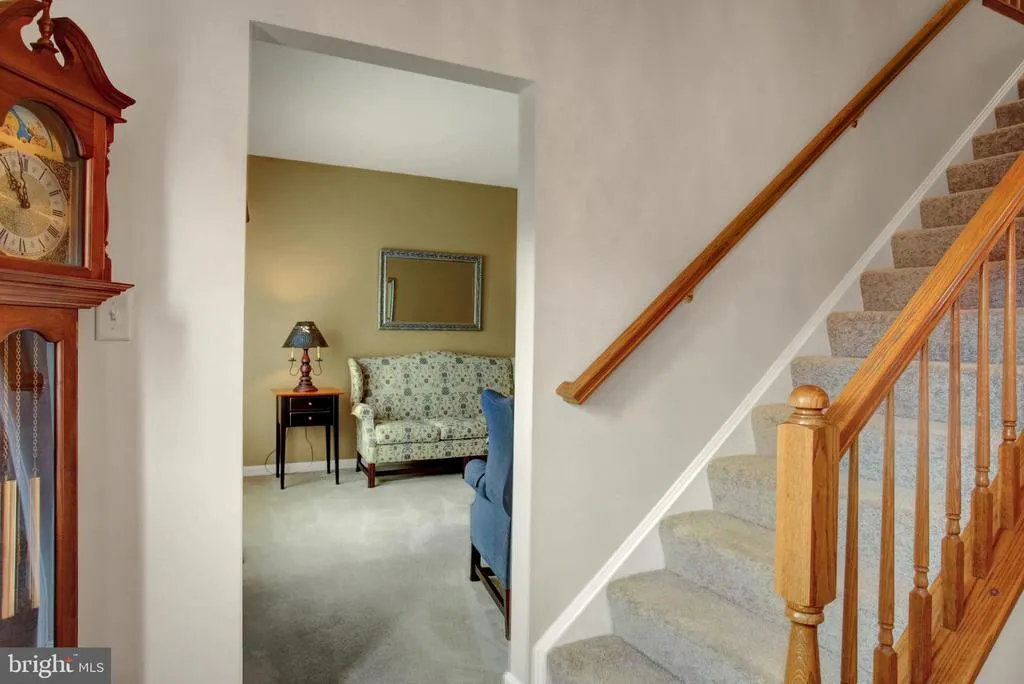
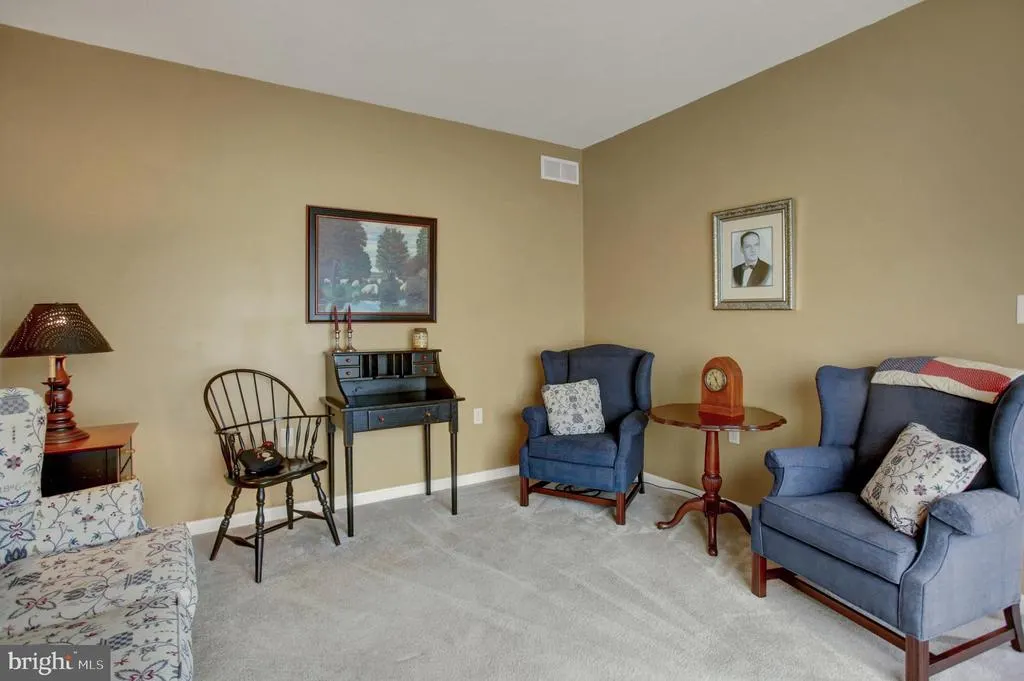
| Living Room | Main | Flooring - Carpet | ||
| Primary Bedroom | Upper 1 | Flooring - Carpet |
Amenities
- Foreclosure
- Views
- Short Sale
- New Construction
- Adult 55+
- Lease To Own
- No HOA Fees
- Furnished
- Primary On Main
- Air Conditioning
- Seller Finance
- Green
- Fixer Upper
- Horse
- Golf
- Fireplace
- Deck
- Garage
- Basement
- Pool
Property vs Single Family Average in 17225
Price
Taxes
Year Built
Visits
 © BRIGHT, All Rights Reserved
