
Primary on Main
Address
547 Leitersburg Road, Greencastle, PA
Price
$ 574,900
Property Attributes
- MLS#PAFL2036582
- TypeSingle Family
- Listing Status PENDING
- CountyFRANKLIN
- CityGreencastle
- AreaAntrim Twp
- NeighborhoodCedarview Estates
- Zip17225
- StyleCape Cod
- Taxes$ 6457
- Price$ 574,900
- Bedrooms3
- Full Bathrooms2
- Half Bathrooms1
- Sqr Footage2560
- Lot Size1.33 Acres
Data Source:
Bright MLS
Property Description
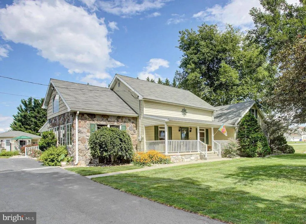
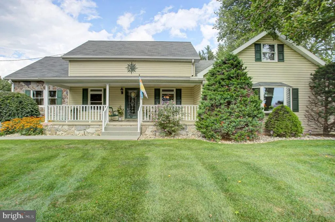
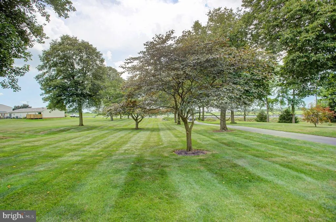
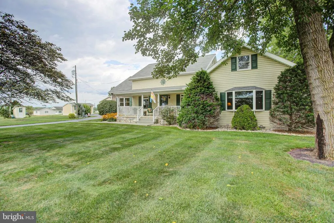
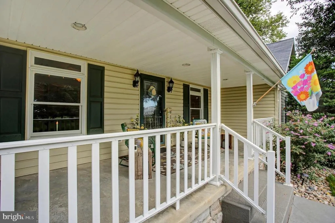
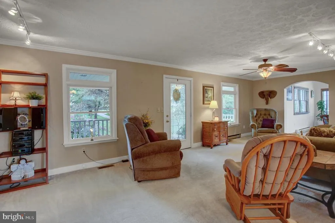
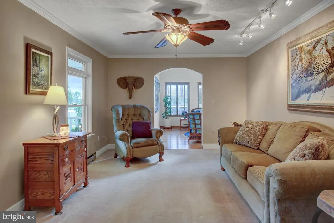
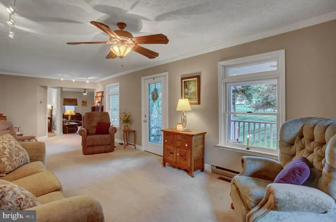
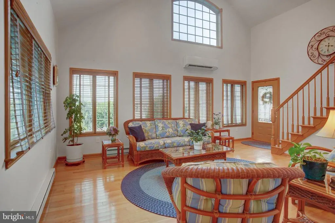
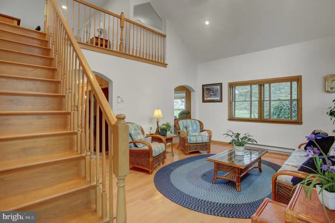
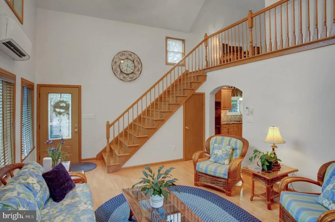
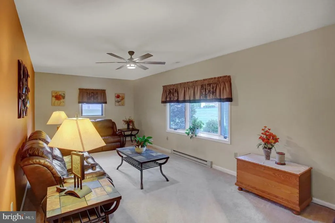
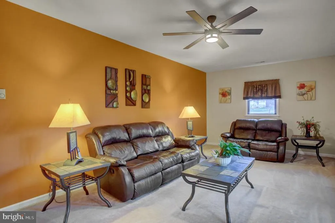
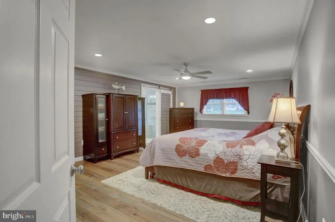
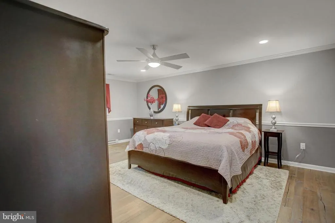
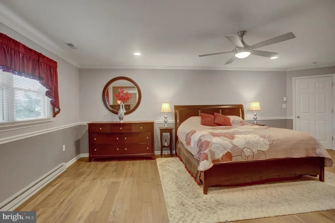
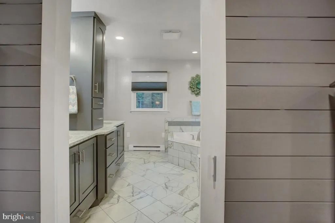
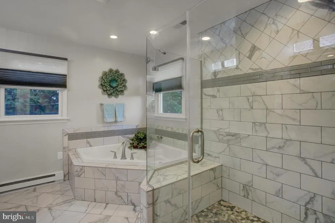
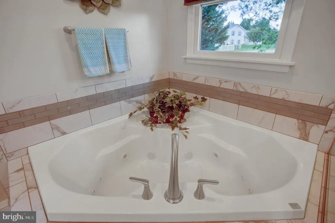
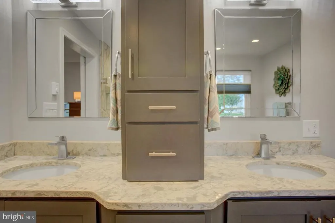
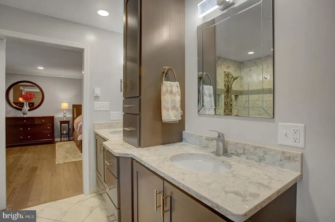
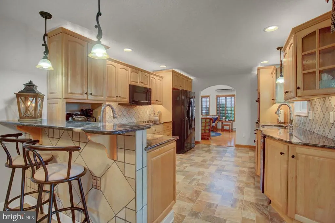
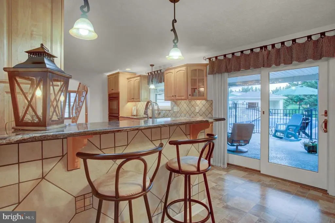
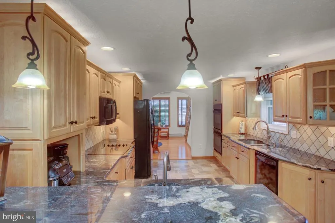
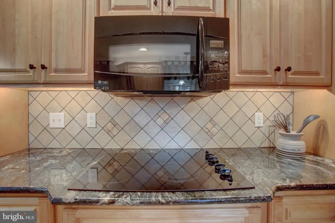
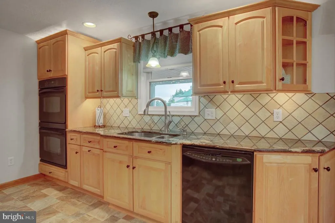

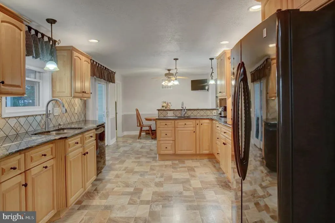
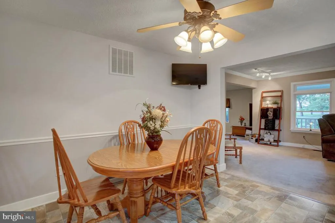
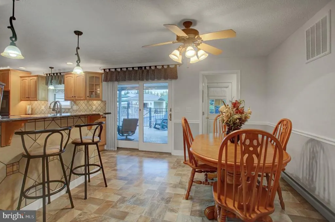
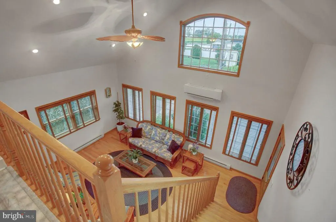
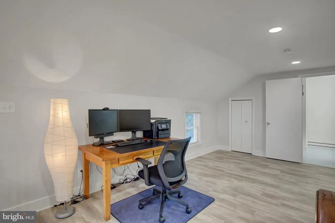
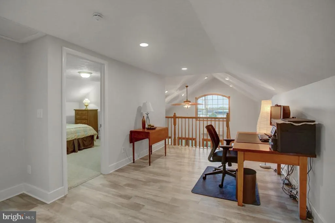
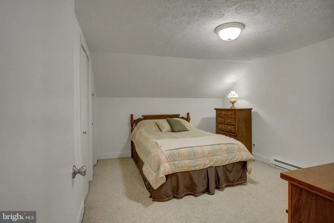
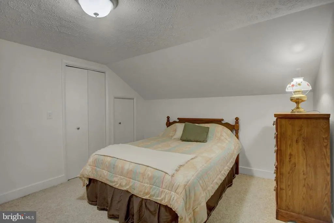
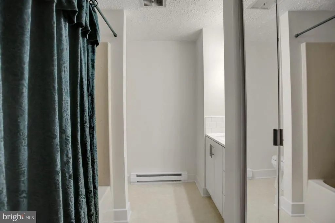
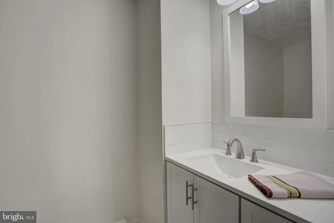
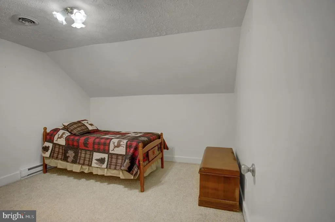
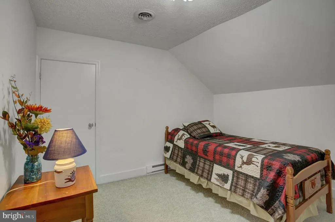
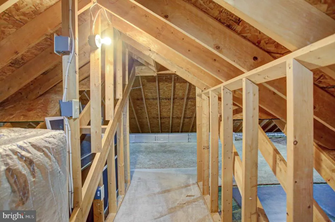
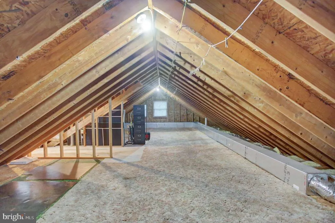
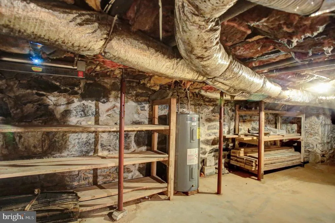
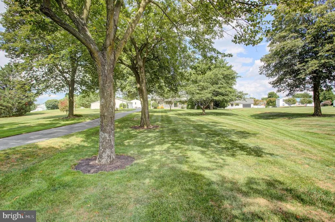
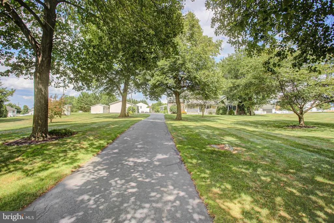
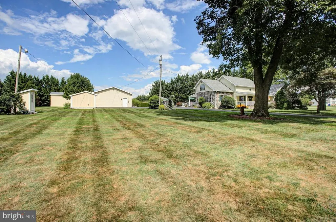
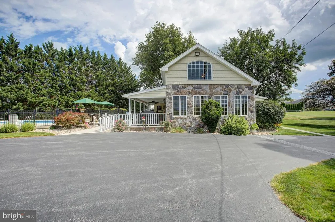
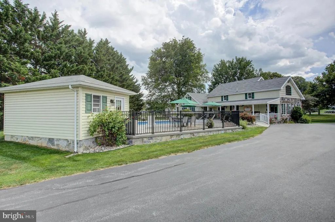
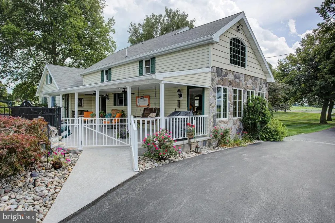
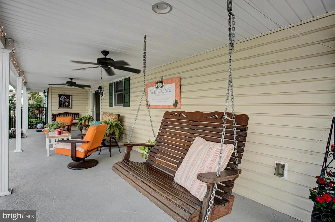
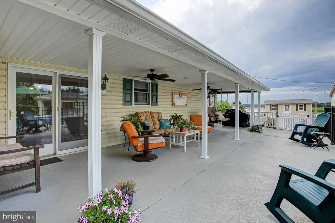
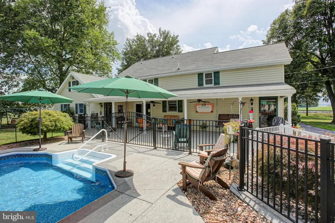
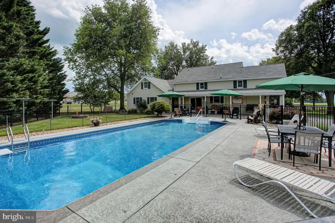
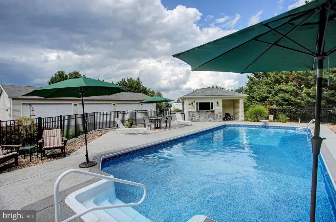
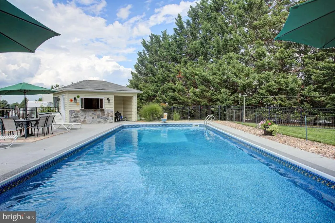
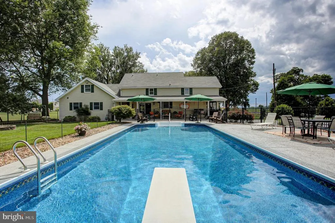
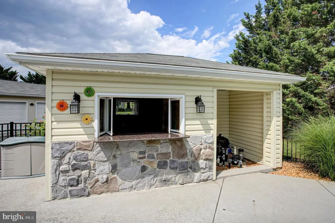
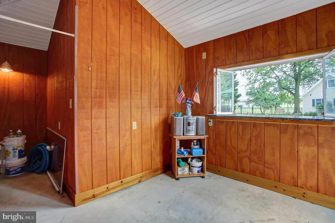
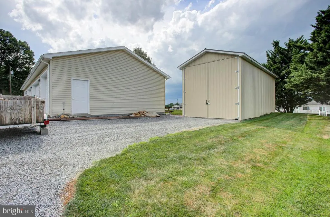
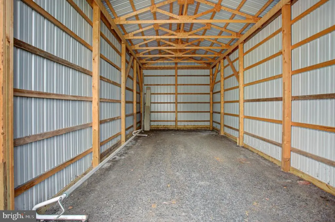
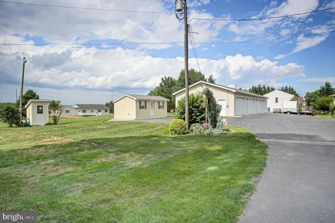
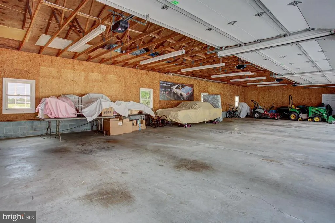
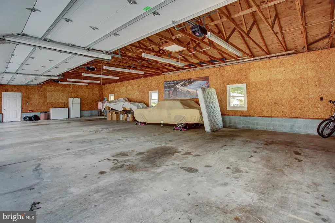
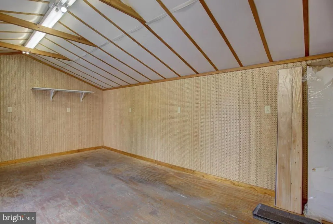
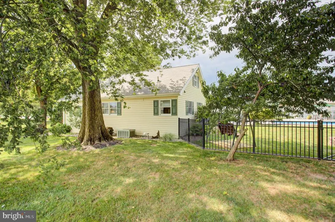
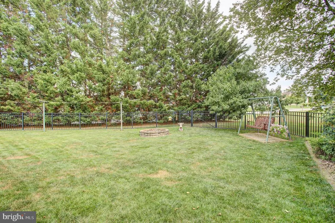
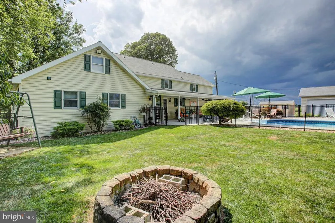
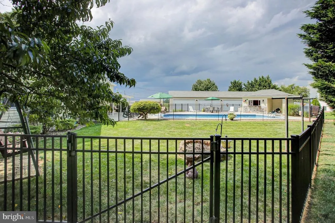
WOW!! That's how you describe this property as it has something for everyone. This home & amenities are for the active person featuring a unique home that effective age is less than 20 years with outstanding amenities including: 18'x40' in ground pool w/pool house (12'x18'), 7 car detached garage (28'x66') w/4 OH doors, steel pole building (16'x36') for RV or boat, and storage workshop w/electric (12'x20') all situated on well landscaped 1.33 ACRES within 1 mile of GA School Complex. The amenities are awesome and the house adds to that w/unique floor plan that has been well thought out and built in stages as the original home was a 2 story farmhouse that has been tastefully added on to and remodeled completely over the past several years. Look at the pictures and you will see the quality kitchen, primary ensuite, and sunroom that as been added and updated--main level primary bedroom is convenient and offers separate jetted tub & porcelain tile shower. The sunroom offers tons of natural light and could be utilized several ways including formal dining room & updated kitchen features exotic granite countertops. The 2nd level offers 2 bdrms, full bath and open loft that has many options for use. One of the bdrms leads into 12'x38' unfinished attic space that could be finished or used as excellent storage space. Property borders two building lots that are available--one or both at additional price.
| Elementary School | Middle School | High School |
|---|---|---|
| Greencastle-Antrim Elementary School | Greencastle-Antrim Middle School | Greencastle-Antrim Senior High School |
| Price History | |
|---|---|
| 8/7/2026 | Listed $574,900 |
General Features
| Living Area | 2560 |
|---|---|
| Sewer | Public Sewer |
| Heating | Baseboard - Electric |
| Cooling | Central A/C,Ductless/Mini-Split |
| Possession | Settlement |
| Roof | Shingle |
| Appliances | Oven - Double,Cooktop,Dishwasher,Refrigerator,Water Conditioner - Owned,Dryer,Washer |
| Zoning | MDR |
| Garage Spaces | 7.00 |
| Patio/Porch Features | Porch(es),Patio(s) |
| Architectural Style | Cape Cod |
| Pool Features | In Ground |
| Construction Materials | Vinyl Siding,Stone |
| School District | GREENCASTLE-ANTRIM |
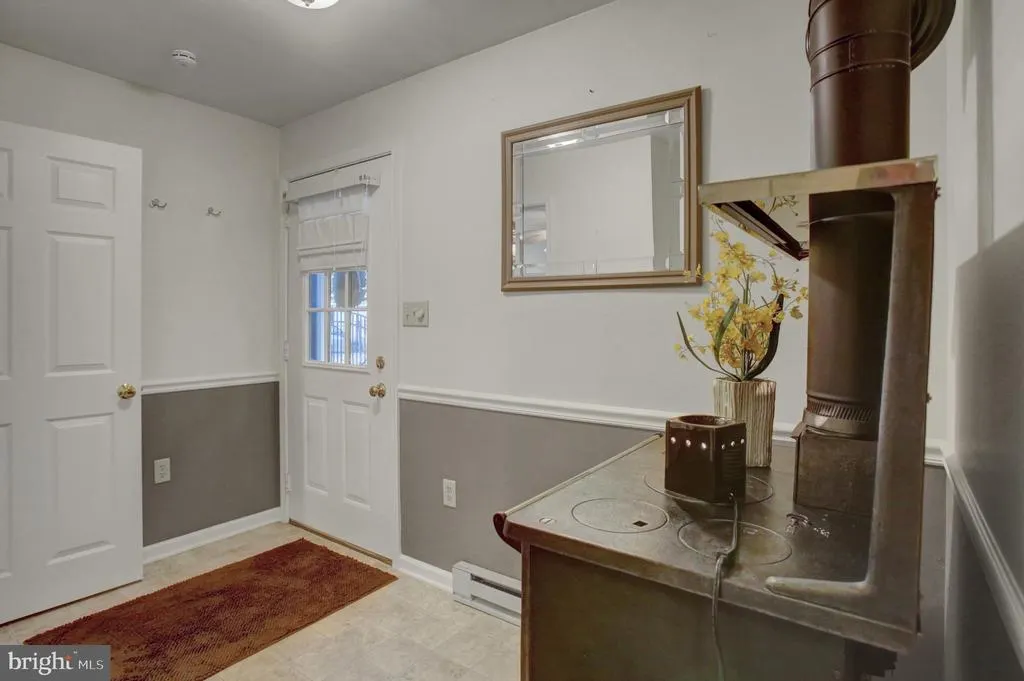
| Exclusions | Automatic pool cleaner; Kitchen rods & valance; Cook stove in mudroom |
| Year Built | 9999 |
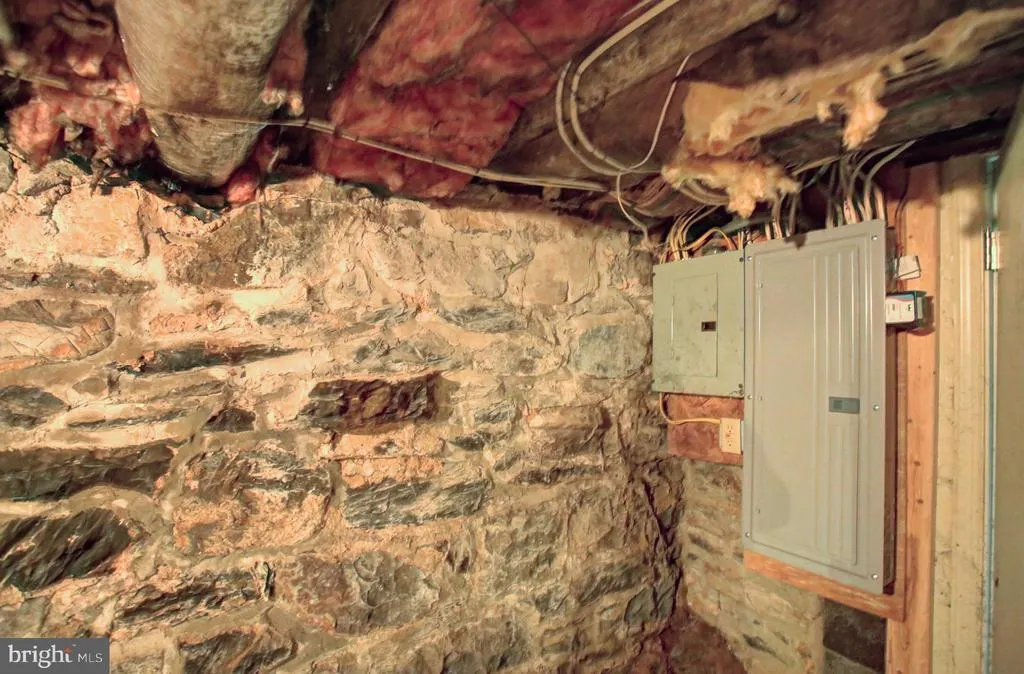
| Electric | 200+ Amp Service |
| Levels | 2 |
| Tax Year | 2026 |
| Ownership | Fee Simple |
| Cool Fuel | Electric |
| Accessibility | None |
| County | FRANKLIN |
| New Construction | No |
| Property Type | Residential |
| HOA | No |
| Subdivision Name | CEDARVIEW ESTATES |
| Garage Y/N | Yes |
| Water Access Y/N | No |
| Other Structures | Above Grade,Below Grade |
| Full Baths | 2 |
| Status | PENDING |
| Directions | S. Washington St.,L on Leitersburg St.,home on left |
| City | GREENCASTLE |
| Disclosures | Prop Disclosure |
| Senior Community Y/N | No |
| MLS Area | Antrim Twp (14501) |
| Lot Size Units | Square Feet |
| Lot Size Square Feet | 57935.00 |
| Tax Assessed Value | 40580.0 |
| Tax Annual Amount | 6457.0 |
| Structure Type | Detached |
| Condo/Coop Association fee Y/N | No |
| Bathrooms Full Main Level | 1 |
| Bathrooms Count Main Level | 2.00 |
| Above Grade Unfin SQFT | 456 |
| Price Per Sq Ft Total AG | 224.57 |
| Vacation Rental Y/N | No |
| Total SQFT | 3664 |
| Standard Status | Pending |
| Year Built Source | Estimated |
Interior Features
| Interior Amenities | Bathroom - Jetted Tub,Water Treat System,Attic,Dining Area,Entry Level Bedroom,Primary Bath(s),Upgraded Countertops |
|---|---|
| Heating Fuel | Electric |
| Basement | Partial,Outside Entrance |
| Hot Water | Electric |
| Basement (Y/N) | Yes |
| Heating Y/N | Yes |
| Fireplace Y/N | No |
| Above Grade Finished Area | 2560 |
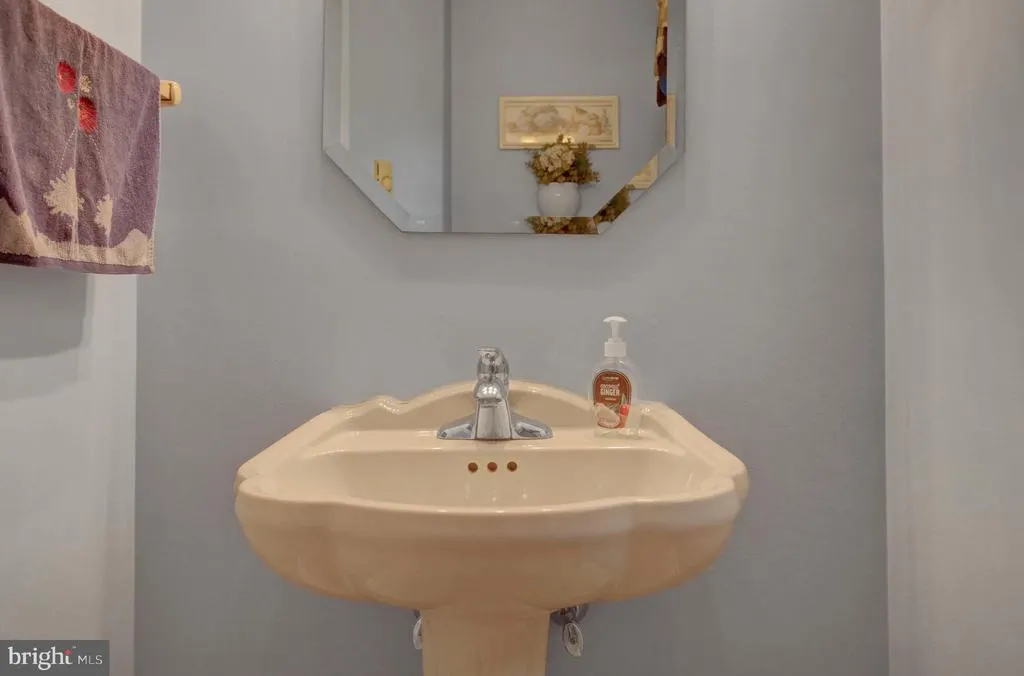
| Half Baths | 1 |
| Central Air Y/N | Yes |
| Total Bedrooms | 3 |
| Room Type | Living Room,Dining Room,Primary Bedroom,Bedroom 2,Bedroom 3,Kitchen,Family Room,Sun/Florida Room,Loft,Mud Room |
| Main Level Bedrooms | 1 |
| Below Grade Finished Area Unit Type | Square Feet |
| LivingAreaSource | Estimated |
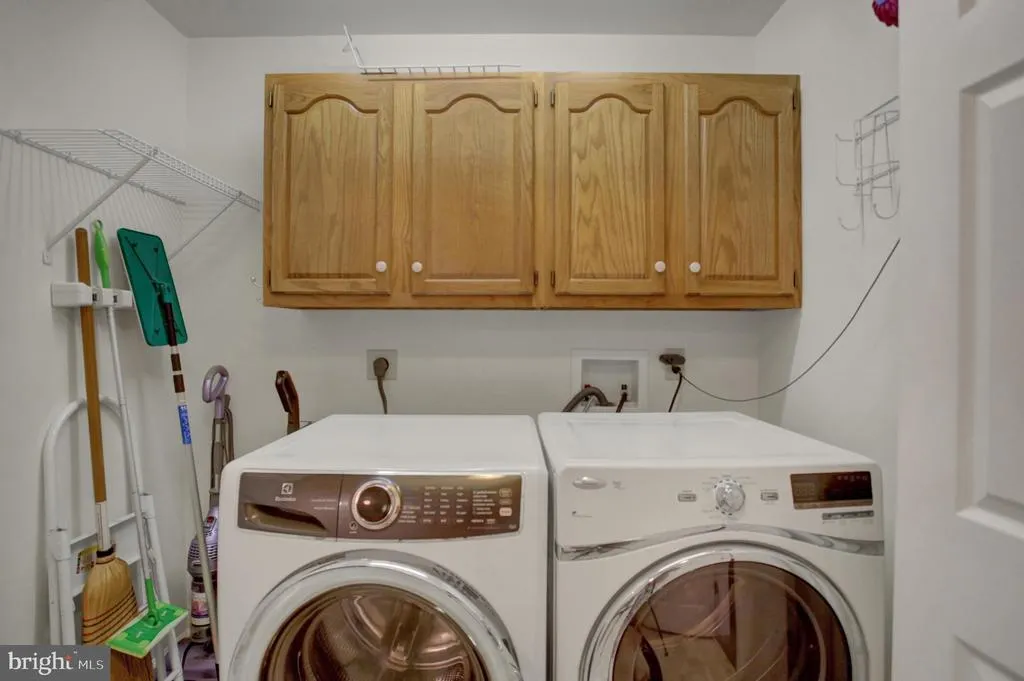
| Laundry Type | Main Floor |
| Below Grade Unfin Area Units | Square Feet |
| Below Grade Unfin SQFT | 648 |
| Below Grade Unfin SQFT Source | Estimated |
| Below Grade Finished Area Source | Assessor |
| Bedrooms Count All Upper Levels | 2 |
| Bedrooms Count Upper Level 1 | 2 |
| Bathrooms Half Main Level | 1 |
| Bathrooms Full Upper Level 1 | 1 |
| Bathrooms Full All Upper Levels | 1 |
| Bathrooms Count Upper Level 1 | 1.00 |
| Bathrooms Count All Upper Levels | 1 |
| Above Grade Unfin Area Units | Square Feet |
| Above Grade Unfin SQFT Source | Estimated |
| Above Grade Finished Area Source | Estimated |
| Above Grade Finished Area Unit Type | Square Feet |
| Total Baths | 3 |
Exterior Features
| Exterior Amenities | Outbuilding(s) |
|---|---|
| Pool | Yes - Personal |
| Fencing | Rear |
| Parking Features | Paved Driveway |
| Water Source | Well |
| Inclusions | Metal table & chairs in pool area; (2) white lounge chairs in pool area; plastic storage chest in pool area |
| Total Parking Spaces | 7 |
| Garage Features | Garage Door Opener,Oversized |
| Type of Parking | Detached Garage |
| Land Use Code | R |
| Foundation Details | Stone,Crawl Space |
| Water View Y/N | No |
| Lot Size Acres | 1.33 |
| Lot Size Source | Assessor |
| Waterfront Y/N | No |
| Navigable Water Y/N | No |
| Water Oriented Y/N | No |
| # of Detached Garage Spaces | 7 |
Room Details
| Room | Dimensions | Level | Flooring | Details |
|---|---|---|---|---|
| Bedroom 2 | Upper 1 | Flooring - Carpet | ||
| Bedroom 3 | Upper 1 | Flooring - Carpet | ||
| Dining Room | Main | Flooring - Laminated,Dining Area | ||
| Family Room | Main | Flooring - Carpet | ||
| Kitchen | Main | Flooring - Laminated | ||
| Living Room | Main | Flooring - Carpet | ||
| Loft | Upper 1 | Flooring - Luxury Vinyl Plank | ||
| Mud Room | Main | Flooring - Vinyl | ||
| Primary Bedroom | Main | Flooring - Laminated | ||
| Sun/Florida Room | Main | Flooring - HardWood |
Amenities
- Foreclosure
- Views
- Short Sale
- New Construction
- Adult 55+
- Lease To Own
- No HOA Fees
- Furnished
- Primary On Main
- Air Conditioning
- Seller Finance
- Green
- Fixer Upper
- Horse
- Golf
- Fireplace
- Deck
- Garage
- Basement
- Pool
Property vs Single Family Average in 17225
Price
Taxes
 © BRIGHT, All Rights Reserved
