
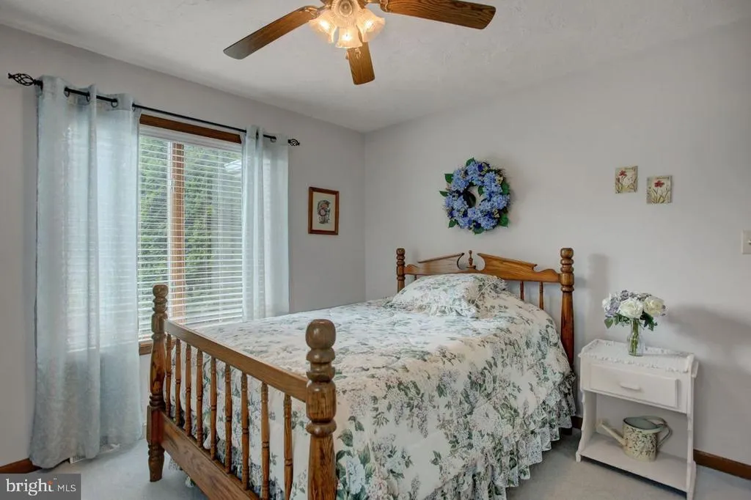
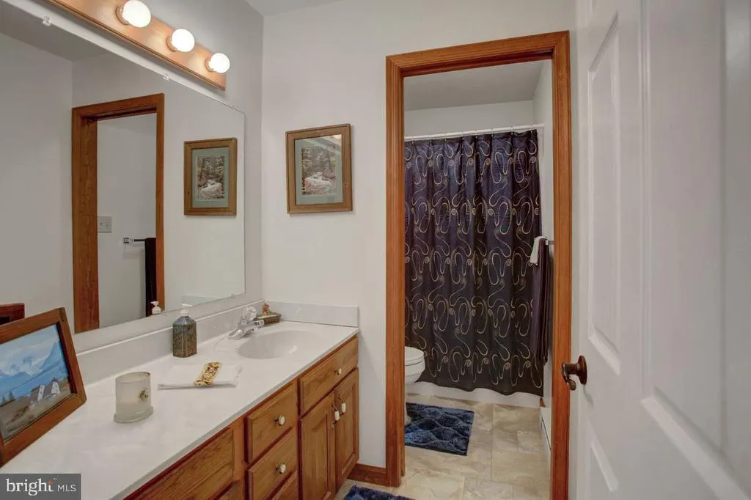
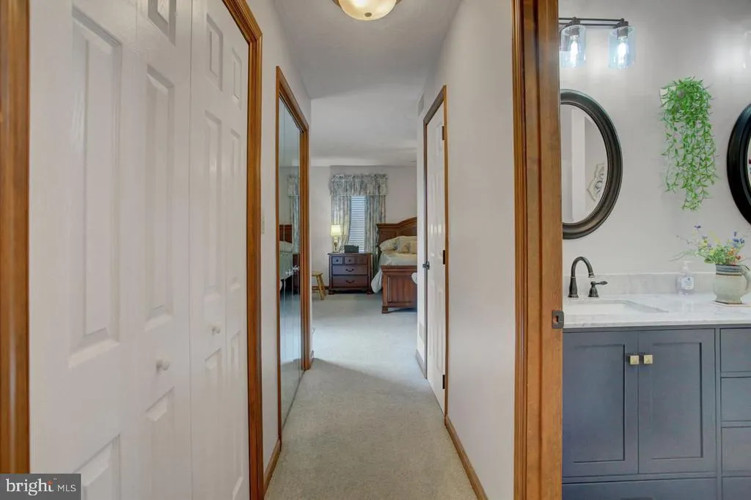
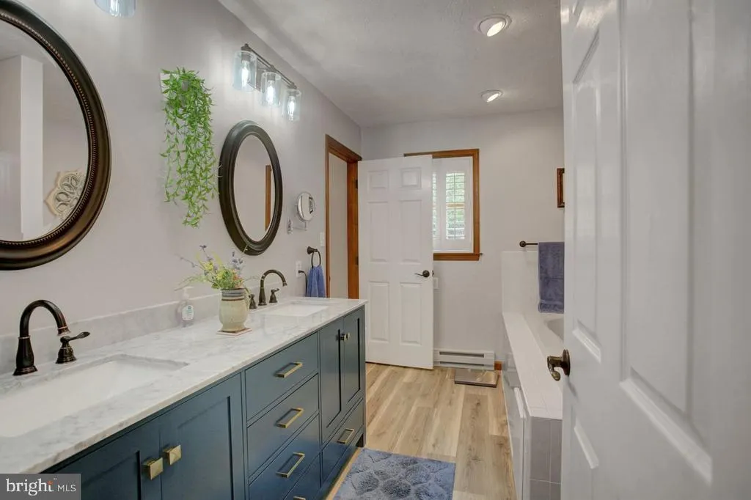
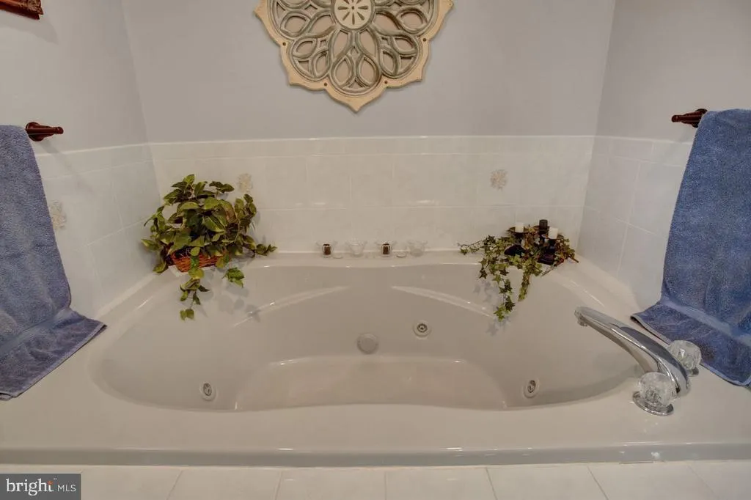
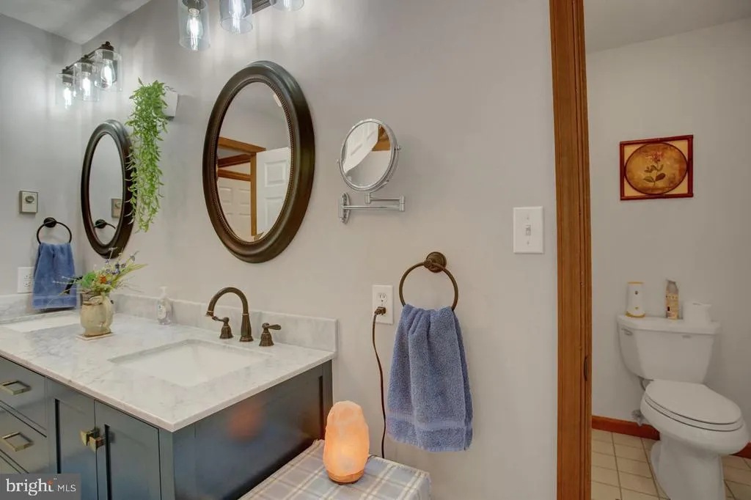
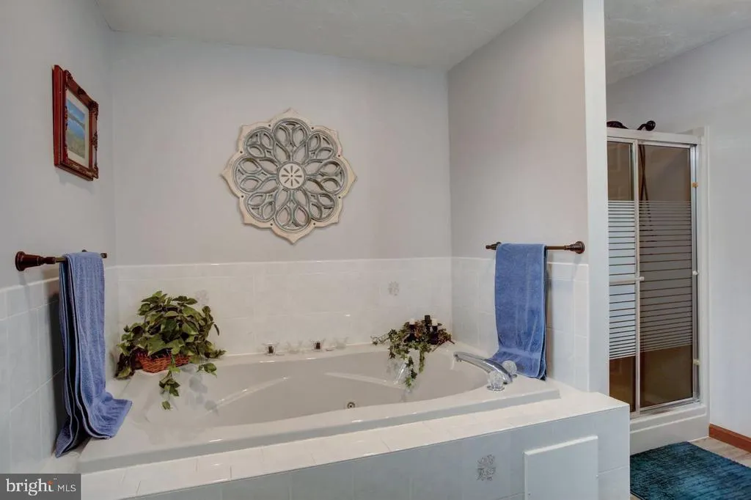
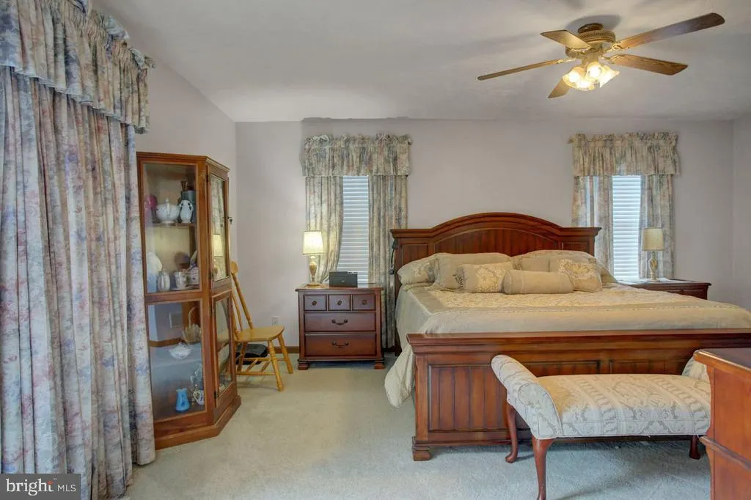
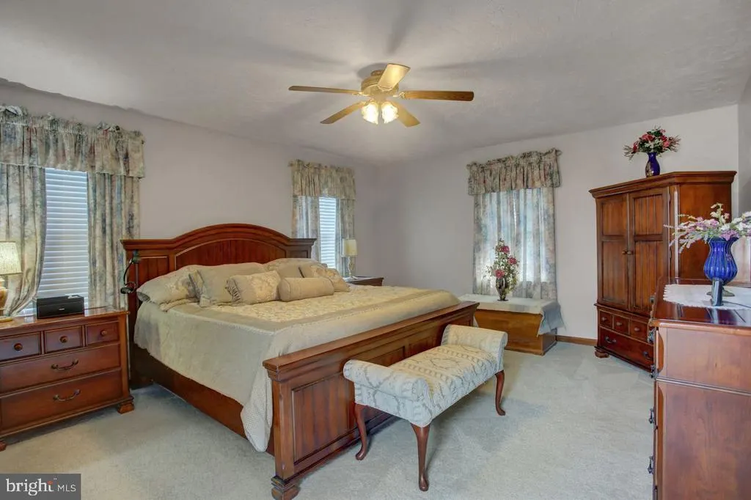
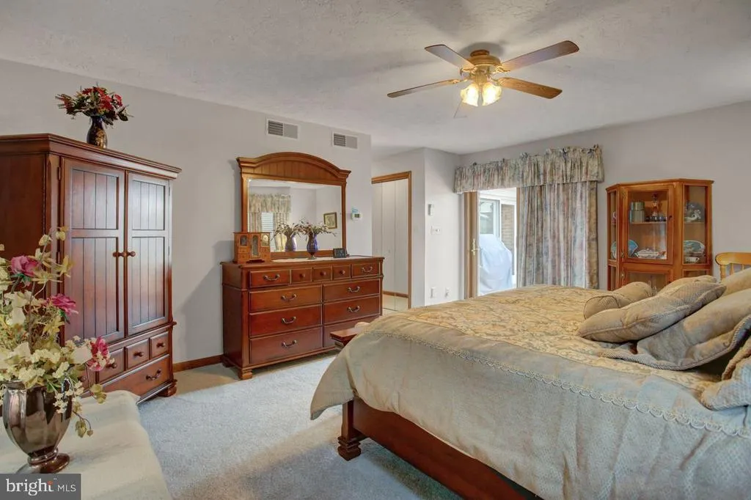
Views - Primary on Main
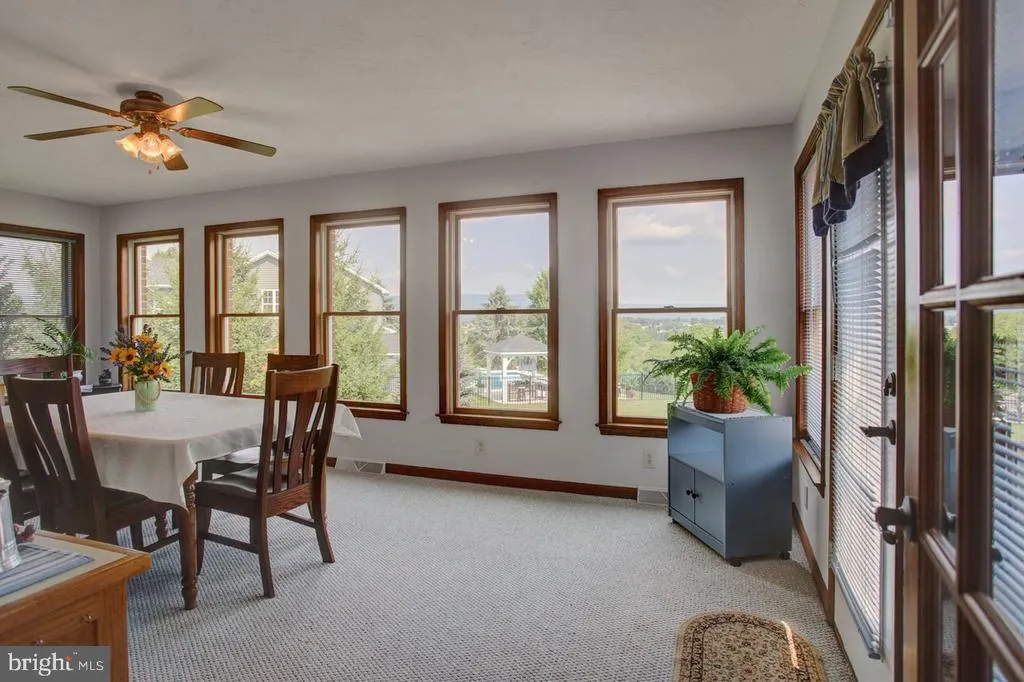
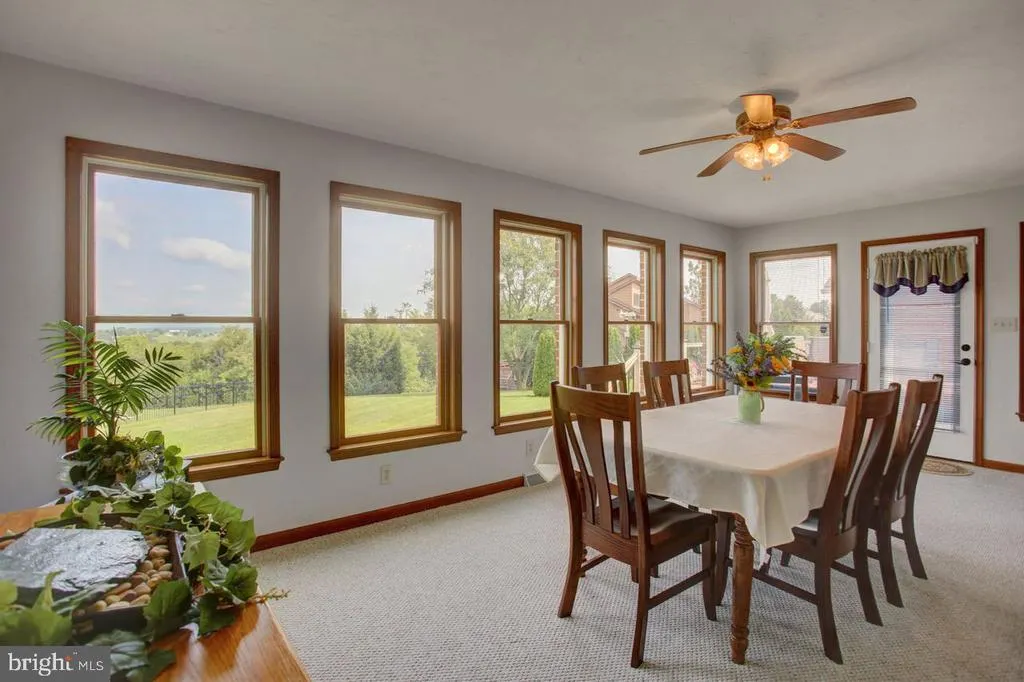
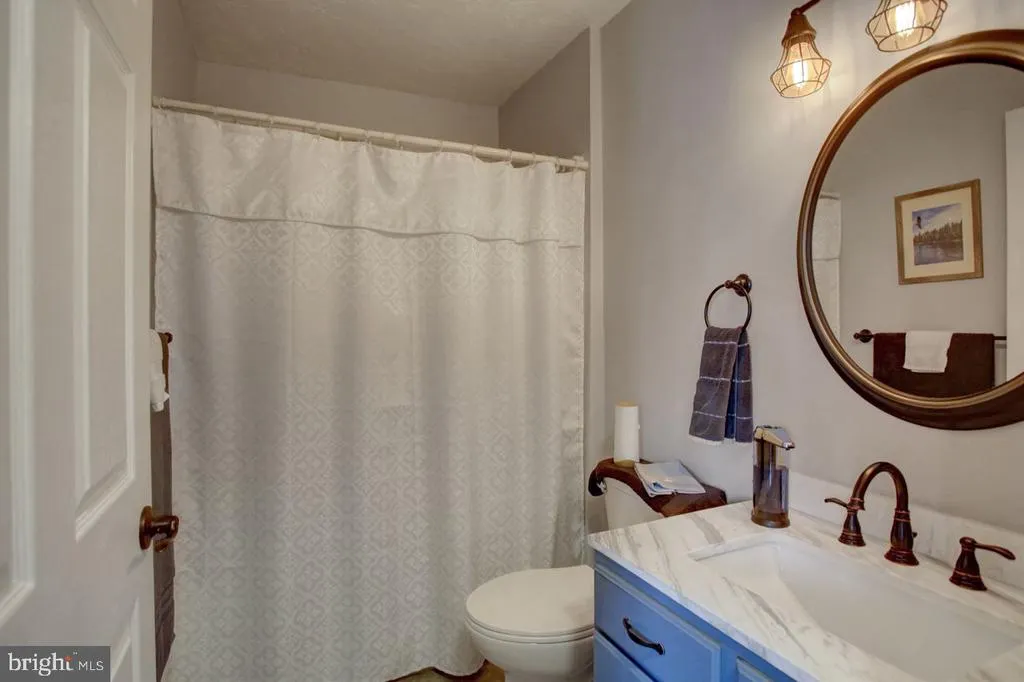
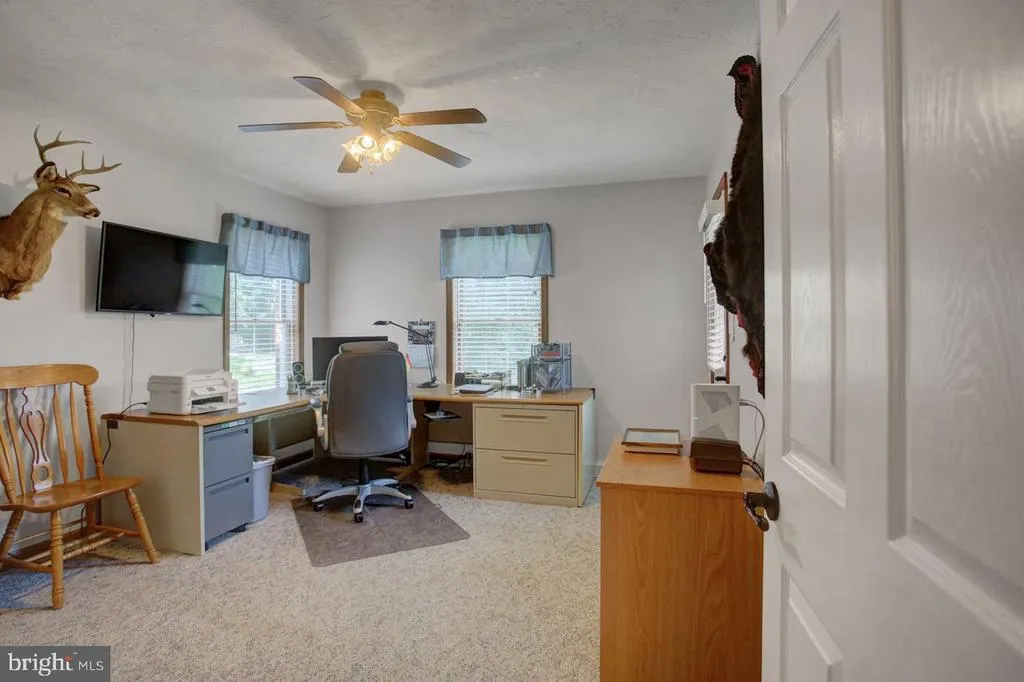
Address
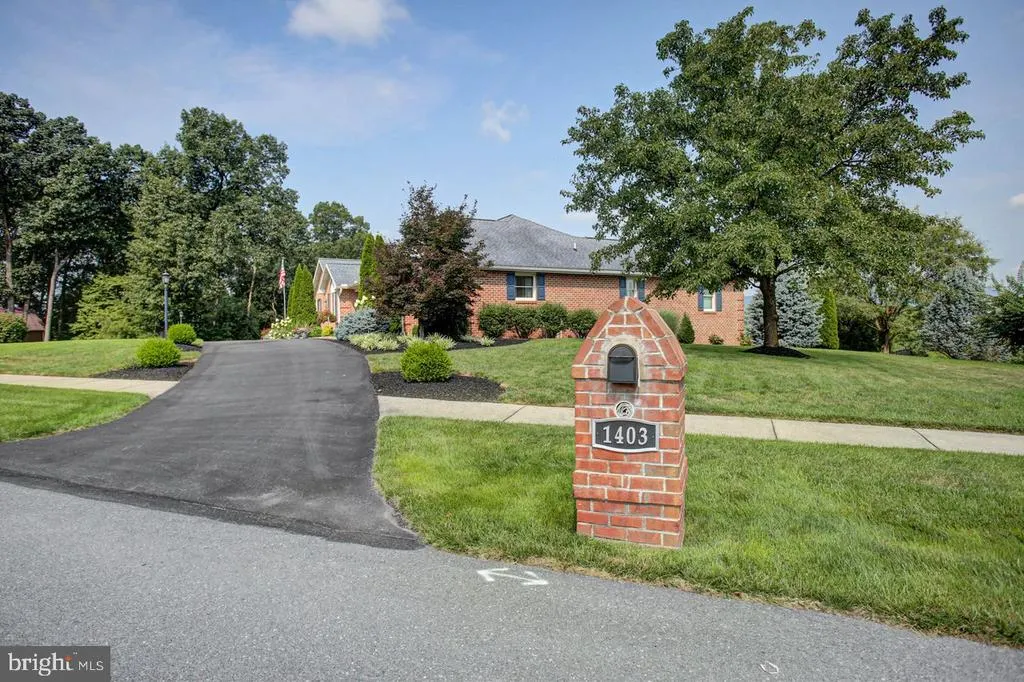
1403 Majestic Drive, Chambersburg, PA
Price
$ 524,900
Property Attributes
- MLS#PAFL2036674
- TypeSingle Family
- Listing Status ACTIVE
- CountyFRANKLIN
- CityChambersburg
- AreaHamilton Twp
- NeighborhoodMajestic Ridge
- Zip17202
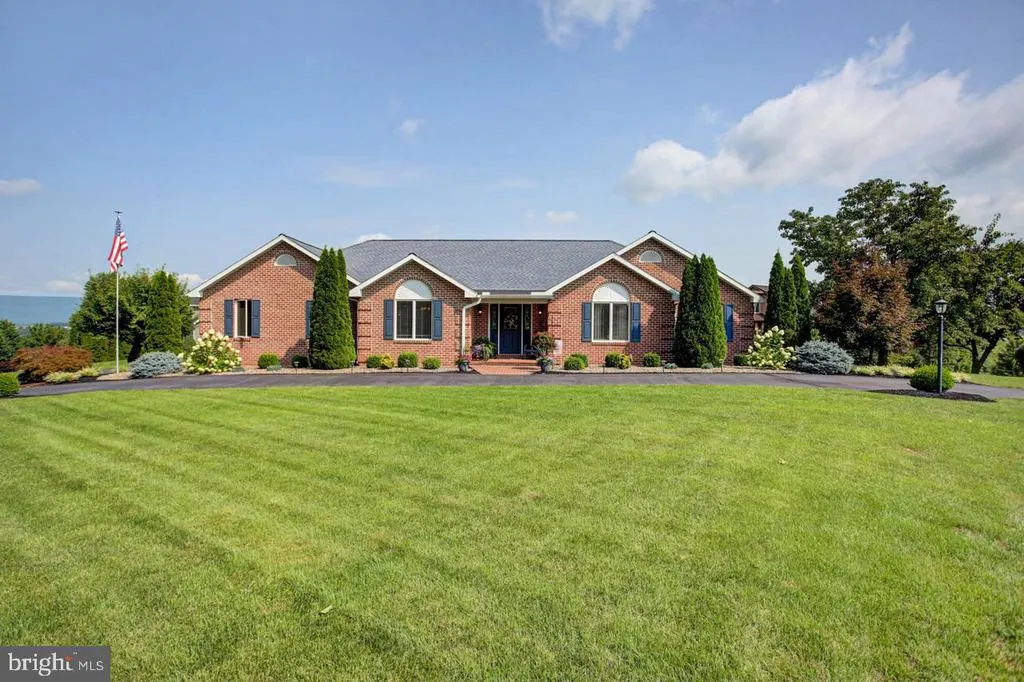
- StyleRanch/Rambler
- Year Built1994
- Taxes$ 5048
- Price$ 524,900
- Bedrooms4
- Full Bathrooms3
- Half Bathrooms0
- Sqr Footage3853
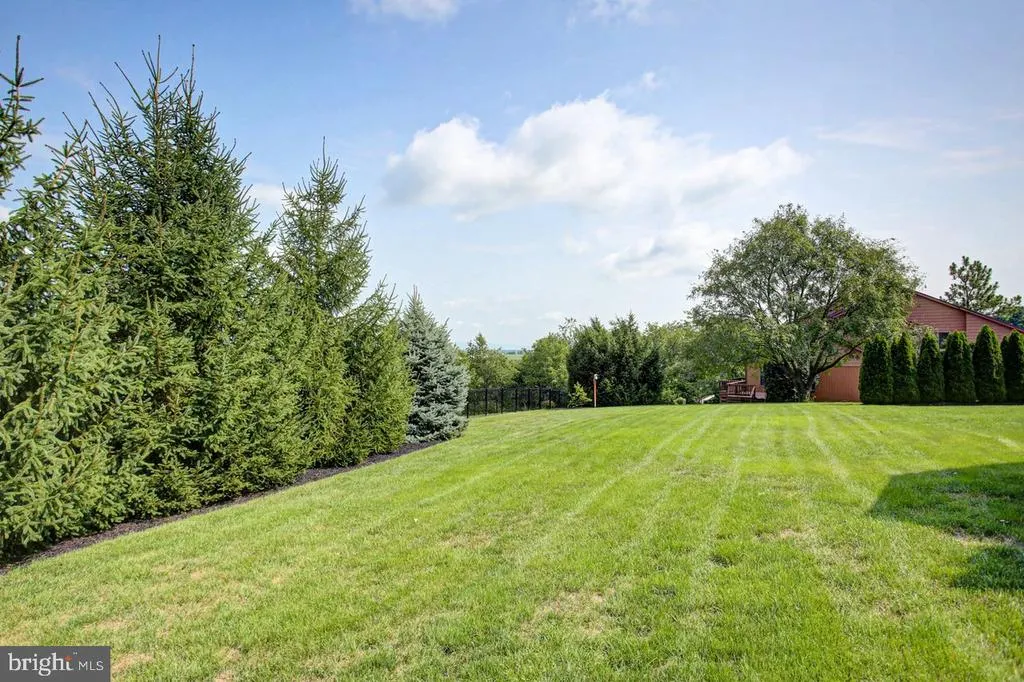
- Lot Size0.55 Acres
Data Source:
Bright MLS
Property Description
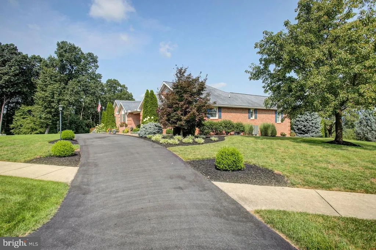
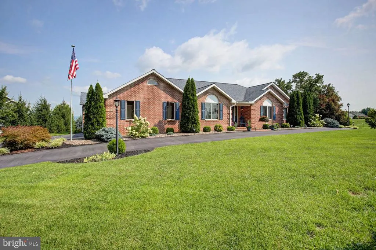
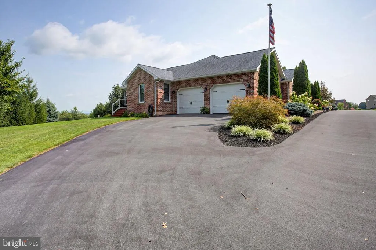
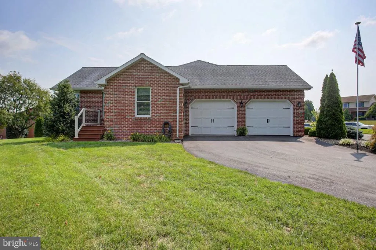
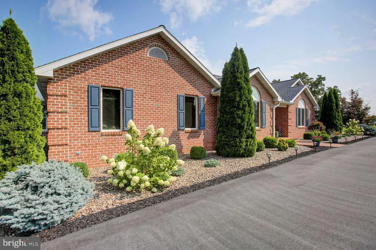
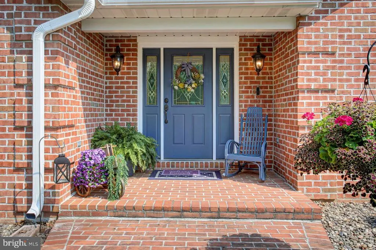
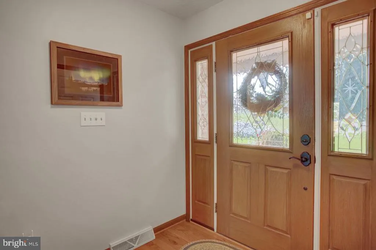
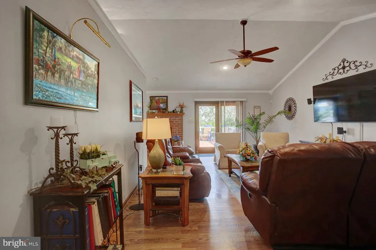
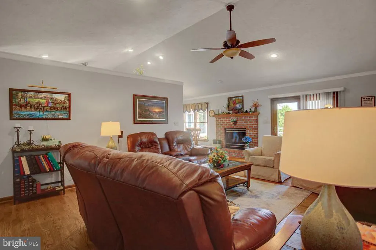
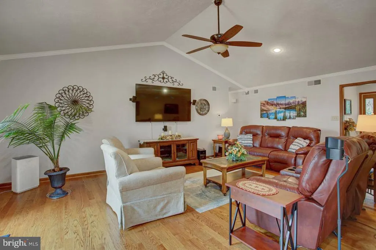
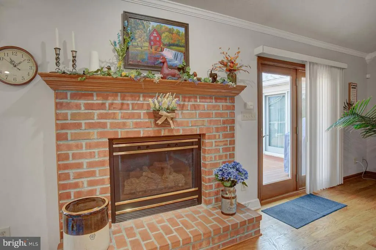
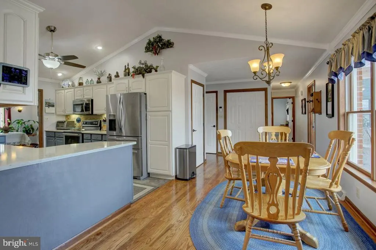
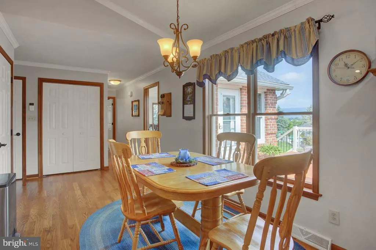
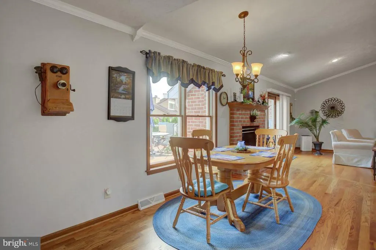
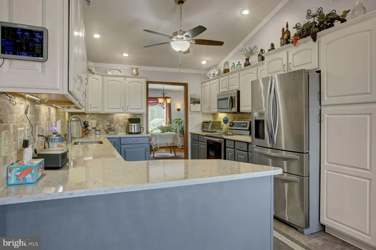
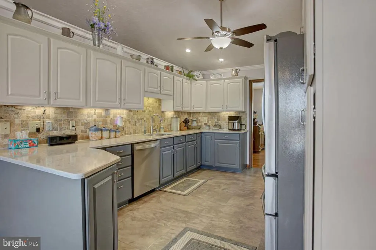
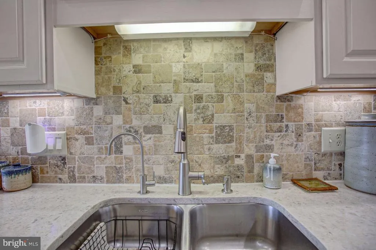
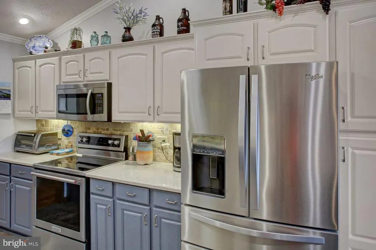
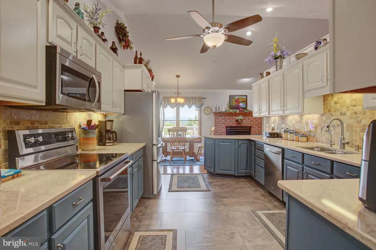
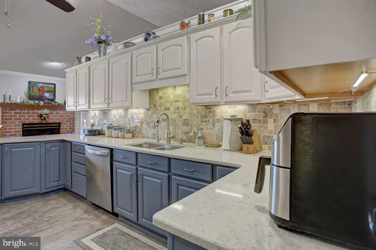
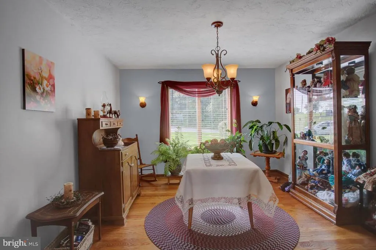
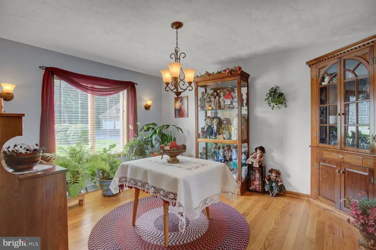
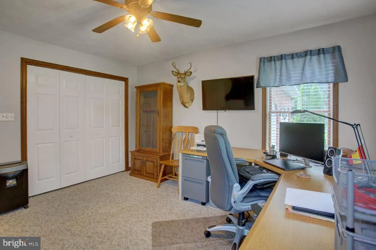
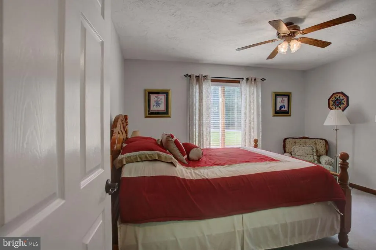
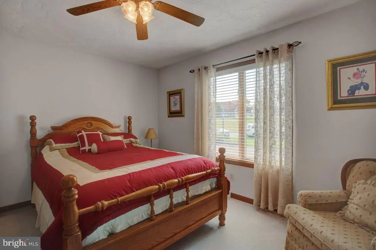
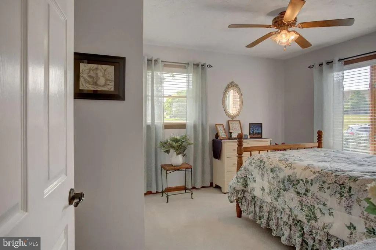
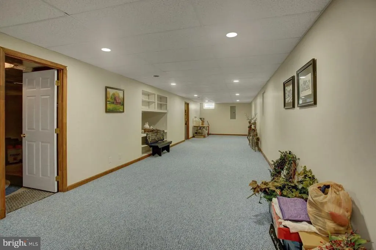
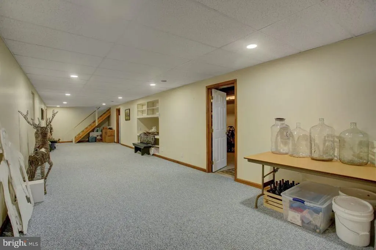
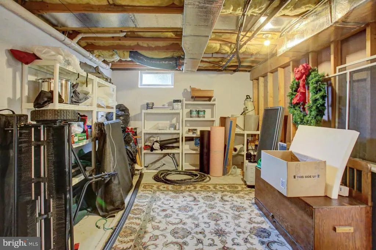
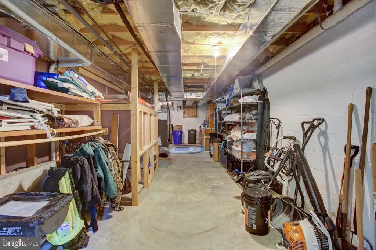
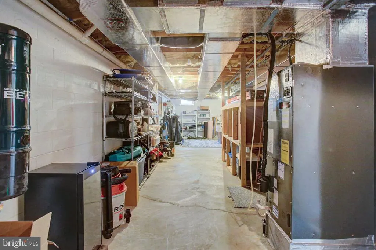
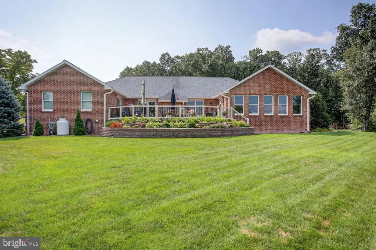
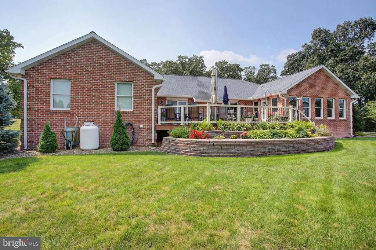
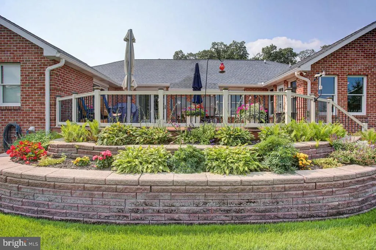
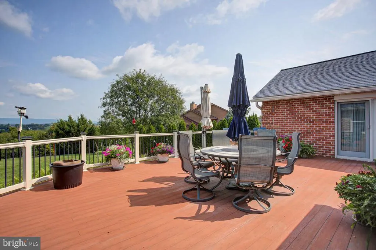
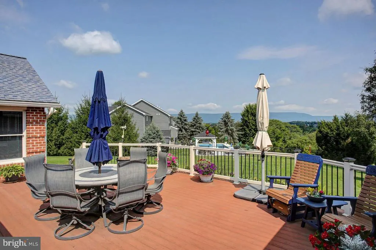
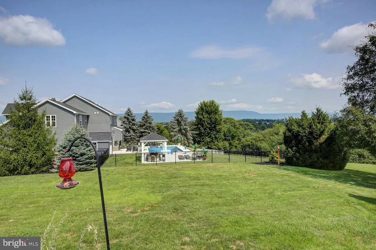
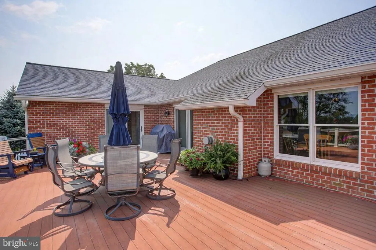
This beautiful brick rancher on an oversized corner lot with circular driveway offers magnificent views from the 30ft x 17 ft deck. The inside of the home boasts hardwood floors and granite counter tops. Three bedrooms and three bathrooms plus a 4th bedroom/office/in-law suite with separate entrance. Full basement that is partially finished with 47 ft x 12 ft family room. Radon Mitigation System installed. Call today for your private tour.
| High School |
|---|
| Chambersburg Area Senior High School |
| Price History | |
|---|---|
| 8/8/2026 | Listed $524,900 |
General Features
| Living Area | 3853 |
|---|---|
| Sewer | Public Sewer |
| Heating | Forced Air,Heat Pump(s) |
| Cooling | Central A/C |
| Possession | Settlement |
| Appliances | Oven/Range - Electric,Refrigerator,Microwave,Dishwasher,Dryer,Washer,Disposal,Central Vacuum,Intercom |
| Zoning | RESIDENTIAL |
| HOA Fee | 100.00 |
| Garage Spaces | 2.00 |
| Patio/Porch Features | Deck(s) |
| Architectural Style | Ranch/Rambler |
| Construction Materials | Brick |
| School District | CHAMBERSBURG AREA |
| Year Built | 1994 |
| Electric | 200+ Amp Service |
| View | Mountain |
| Levels | 2 |
| Tax Year | 2017 |
| Ownership | Fee Simple |
| Cool Fuel | Electric |
| Accessibility | None |
| Assoc Fee Paid Per | Annually |
| County | FRANKLIN |
| New Construction | No |
| Property Type | Residential |
| HOA | Yes |
| Subdivision Name | MAJESTIC RIDGE |
| Garage Y/N | Yes |
| Water Access Y/N | No |
| Other Structures | Above Grade,Below Grade |
| Full Baths | 3 |
| Status | ACTIVE |
| Directions | Use GPS |
| City | CHAMBERSBURG |
| Association Name | MAJESTIC RIDGE HOA |
| Senior Community Y/N | No |
| MLS Area | Hamilton Twp (14511) |
| Lot Size Units | Square Feet |
| Lot Size Square Feet | 23958.00 |
| Tax Assessed Value | 37400.0 |
| Tax Annual Amount | 5048.63 |
| Structure Type | Detached |
| Condo/Coop Association fee Y/N | No |
| Bathrooms Full Main Level | 3 |
| Bathrooms Count Main Level | 3.00 |
| Price Per Sq Ft Total AG | 197.85 |
| Vacation Rental Y/N | No |
| Total SQFT | 3853 |
| Standard Status | Active |
| Year Built Source | Estimated |
| Tax Lot | 7 |
Interior Features
| Interior Amenities | Dining Area,Kitchen - Eat-In,Window Treatments,Primary Bath(s),WhirlPool/HotTub,Wood Floors,Upgraded Countertops |
|---|---|
| Heating Fuel | Electric |
| Basement | Connecting Stairway,Full,Partially Finished |
| Flooring | Hardwood,Carpet,Ceramic Tile |
| Total Fireplaces | 1 |
| Fireplace Features | Gas/Propane |
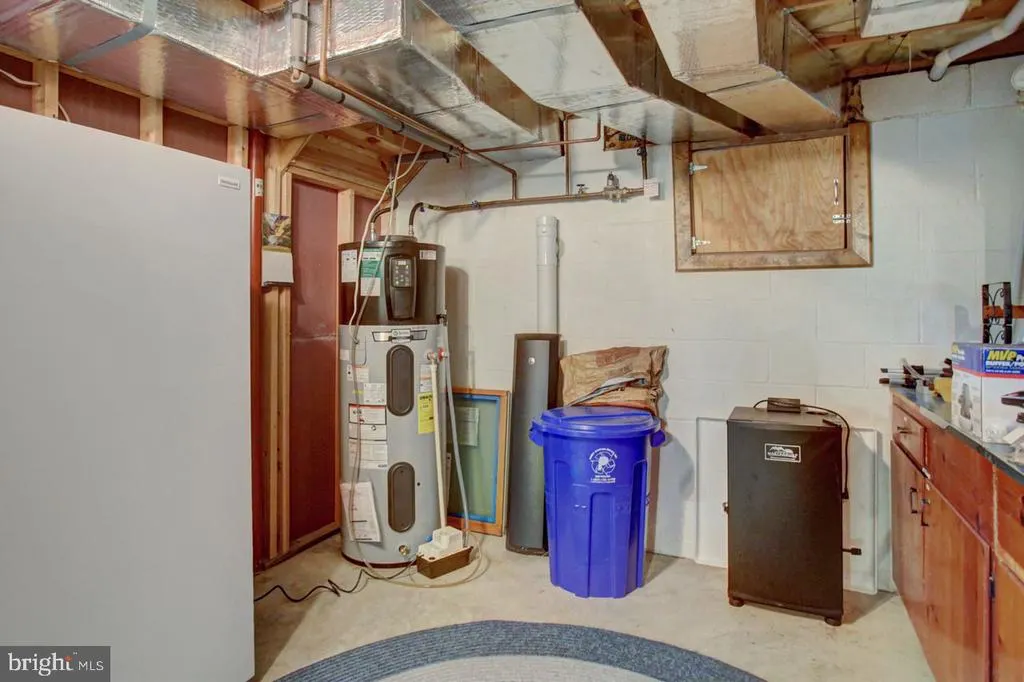
| Hot Water | Electric |
| Basement (Y/N) | Yes |
| Heating Y/N | Yes |
| Window Features | Screens |
| Fireplace Y/N | Yes |
| Above Grade Finished Area | 2653 |
| Central Air Y/N | Yes |
| Total Bedrooms | 4 |
| Below Grade Finished Area | 1200 |
| Room Type | Living Room,Dining Room,Primary Bedroom,Bedroom 2,Bedroom 3,Kitchen,Family Room,Sun/Florida Room,Office,Bathroom 1,Bathroom 2,Primary Bathroom |
| Main Level Bedrooms | 4 |
| Below Grade Finished Area Unit Type | Square Feet |
| LivingAreaSource | Estimated |
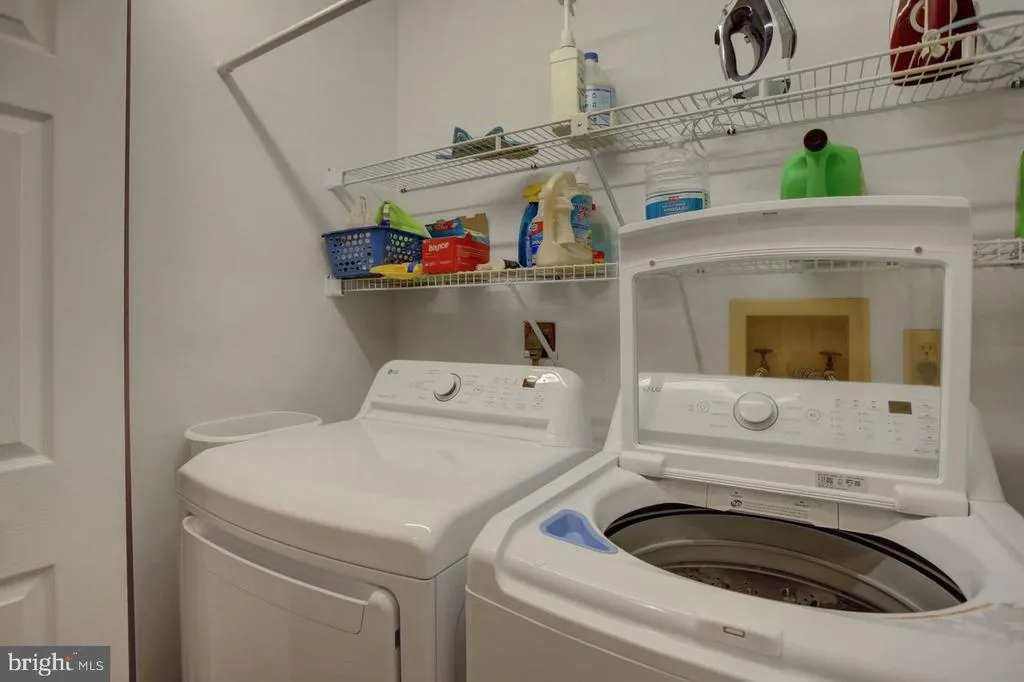
| Laundry Type | Has Laundry,Main Floor,Hookup |
| Below Grade Finished Area Source | Estimated |
| Bathrooms Count Lower Level 1 | 0.00 |
| Above Grade Finished Area Source | Estimated |
| Above Grade Finished Area Unit Type | Square Feet |
| Total Baths | 3 |
Exterior Features
| Pool | No Pool |
|---|---|
| Water Source | Public |
| Total Parking Spaces | 2 |
| Garage Features | Garage Door Opener |
| Type of Parking | Off Street,Driveway,Attached Garage |
| Foundation Details | Block,Active Radon Mitigation |
| Water View Y/N | No |
| Lot Size Acres | 0.55 |
| Lot Size Source | Estimated |
| Waterfront Y/N | No |
| Land Assessed Value | 5920.00 |
| Navigable Water Y/N | No |
| Water Oriented Y/N | No |
| # of Attached Garage Spaces | 2 |
Room Details
| Room | Dimensions | Level | Flooring | Details |
|---|---|---|---|---|
| Bathroom 1 | Main | Bathroom - Tub Shower,Flooring - Ceramic Tile | ||
| Bathroom 2 | Main | Bathroom - Tub Shower,Flooring - Ceramic Tile | ||
| Bedroom 2 | Main | Flooring - Carpet,Ceiling Fan(s) | ||
| Bedroom 3 | Main | Flooring - Carpet,Ceiling Fan(s) | ||
| Dining Room | Main | Flooring - HardWood | ||
| Family Room | Lower 1 | Flooring - Carpet | ||
| Kitchen | Main | Flooring - Ceramic Tile,Ceiling Fan(s),Breakfast Nook | ||
| Living Room | Main | Flooring - HardWood,Ceiling Fan(s),Fireplace - Gas | ||
| Office | Main | Flooring - Carpet,Ceiling Fan(s) | ||
| Primary Bathroom | Main | Flooring - Luxury Vinyl Tile,Bathroom - Jetted Tub,Bathroom - Walk-In Shower | ||
| Primary Bedroom | Main | Flooring - Carpet,Walk-In Closet(s) | ||
| Sun/Florida Room | Main | Flooring - Carpet,Ceiling Fan(s) |
Amenities
- Foreclosure
- Views
- Short Sale
- New Construction
- Adult 55+
- Lease To Own
- No HOA Fees
- Furnished
- Primary On Main
- Air Conditioning
- Seller Finance
- Green
- Fixer Upper
- Horse
- Golf
- Fireplace
- Deck
- Garage
- Basement
- Pool
Property vs Single Family Average in 17202
Price
Taxes
Year Built
Visits
 © BRIGHT, All Rights Reserved
