
Price Reduction - Primary on Main
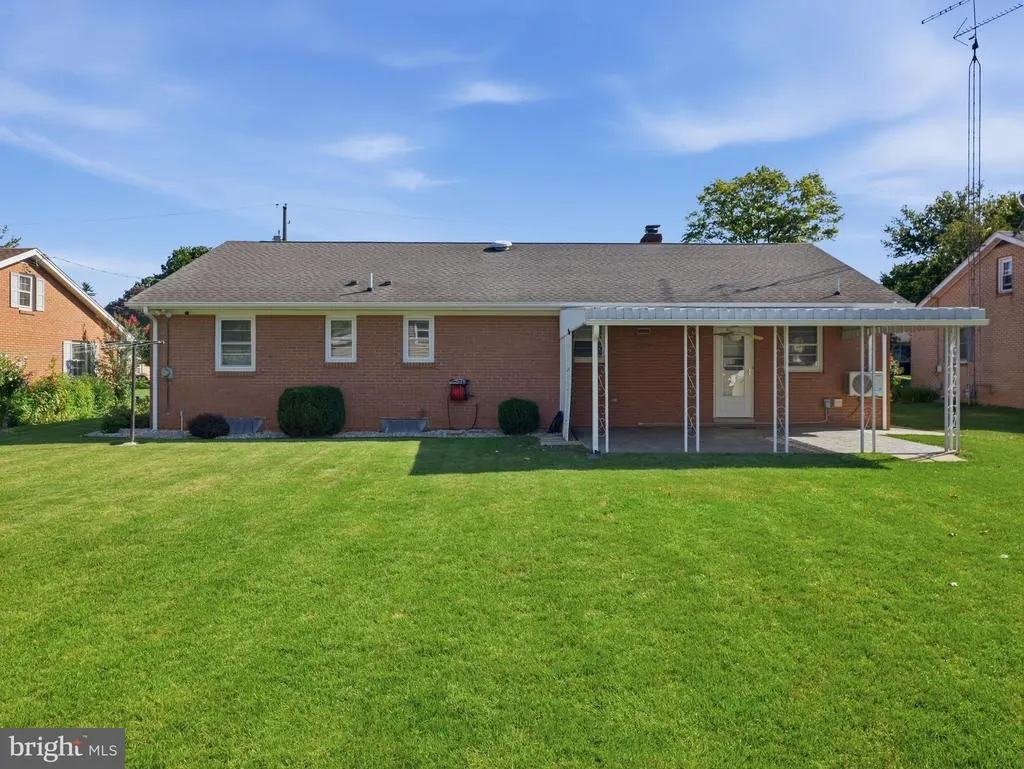
Address
544 Mentzer Avenue, Chambersburg, PA
Price
$ 310,000
Property Attributes
- MLS#PAFL2036684
- TypeSingle Family
- Listing Status ACTIVE
- CountyFRANKLIN
- CityChambersburg
- Area1-2
- NeighborhoodChambersburg Borough
- Zip17201
- StyleRanch/Rambler
- Year Built1968
- Taxes$ 4417
- Price$ 310,000
- Bedrooms3
- Full Bathrooms2
- Half Bathrooms0
- Sqr Footage1394
- Lot Size0.26 Acres
Data Source:
Bright MLS
Property Description
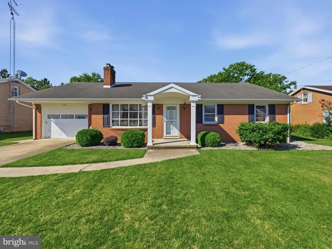
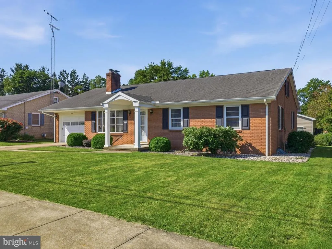
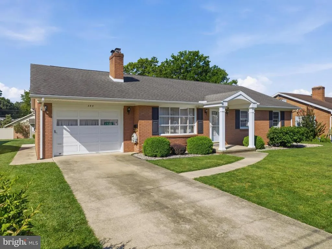
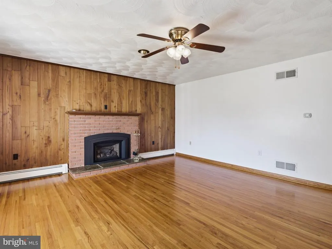
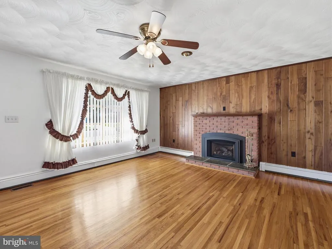
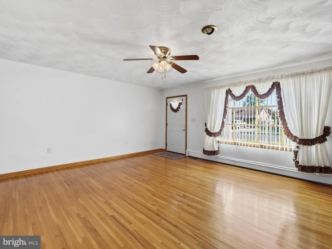
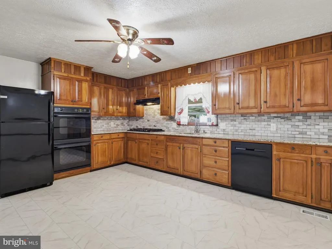
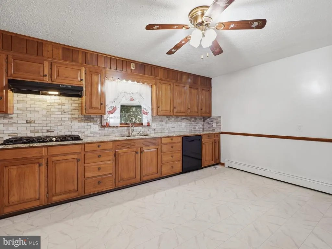
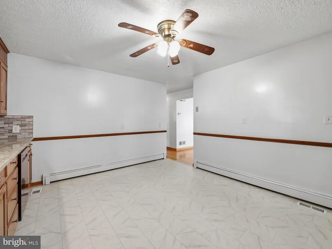
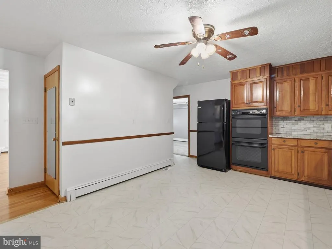
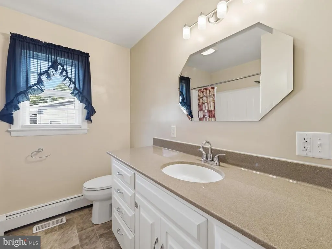
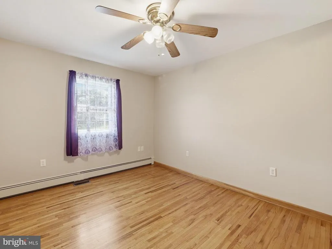
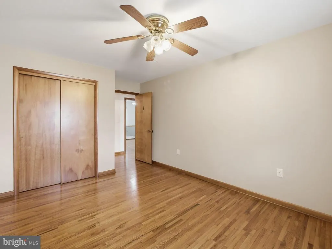
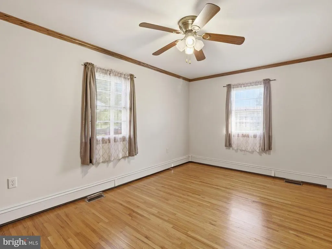
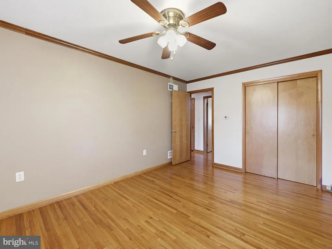
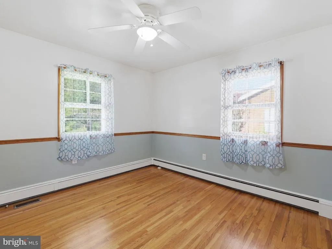
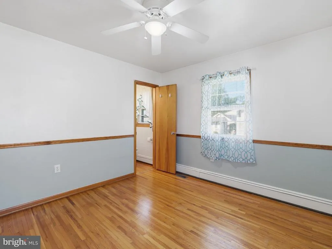
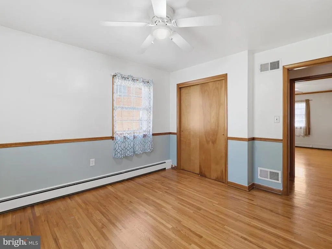
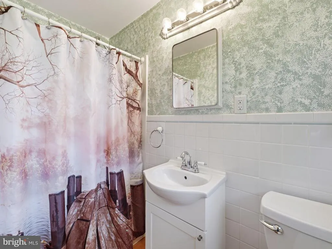
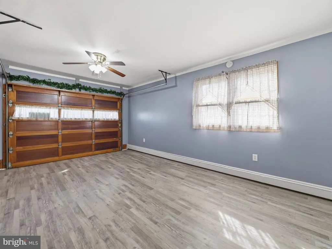
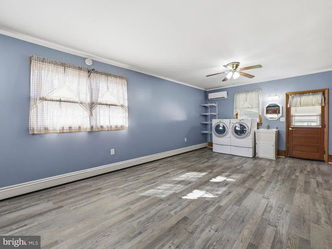
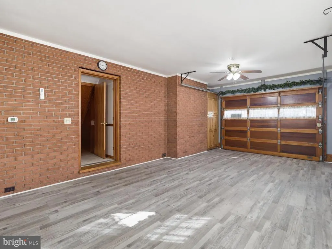
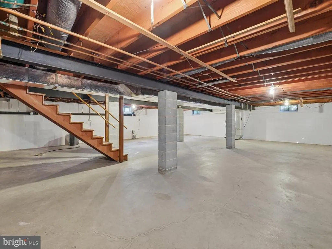
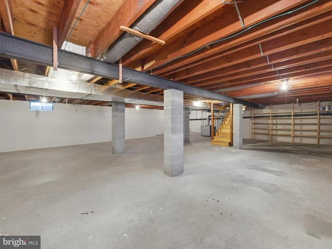
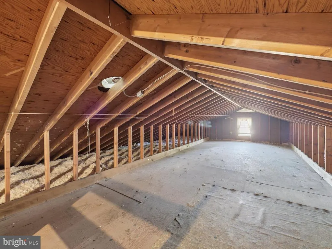
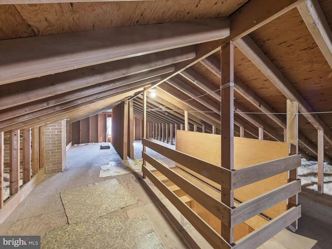
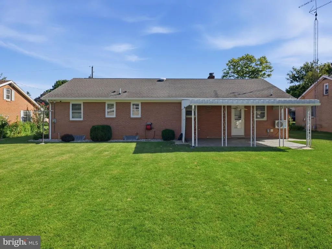
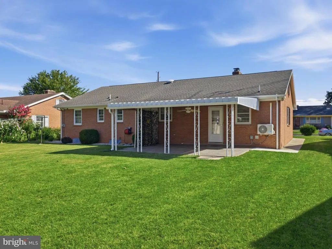
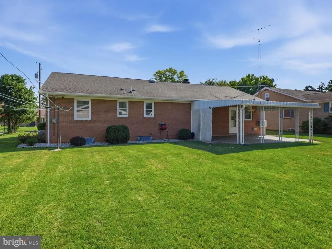
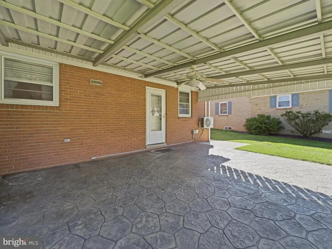
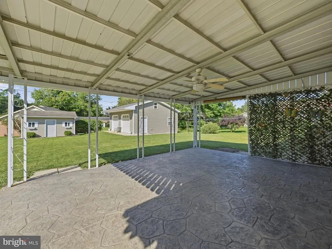
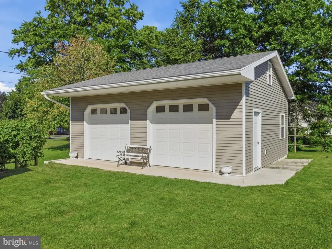
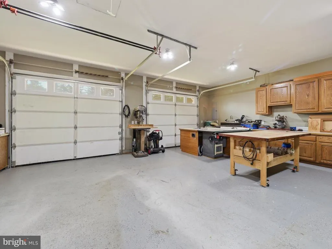
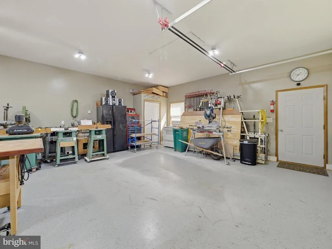
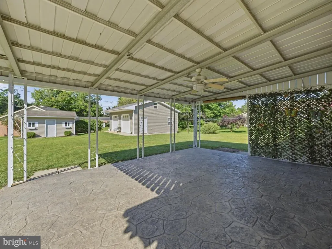
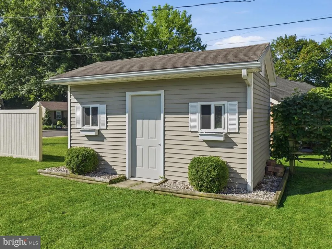
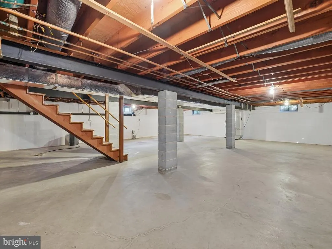
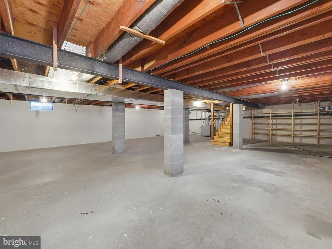
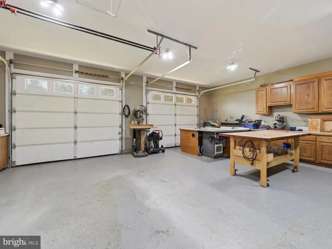
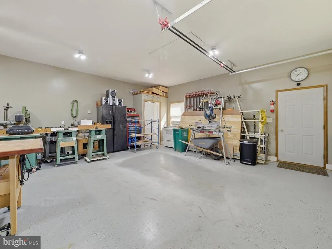
Located on Chambersburgs North End, this charming, 3-bedroom, 2 full bath home has been lovingly maintained, Featuring an all-brick exterior, tasteful landscaping and a spectacular, detached, 2 car garage. Living room features a gas fireplace, all hardwood floors and gorgeous bow window. Hardwood flooring continues down the hall and into all three bedrooms, each with large cedar closets. 2 recently updated bathrooms for convenience. The eat-in, country kitchen has room for a table and offers a double oven, 5 burner gas cook top, refrigerator, dishwasher, granite counter tops and plenty of cabinet space. Basement is wide open making it perfect for storage or rec room. Large attic has full walk-up stairs and has a attic exhaust fan to draw the heat out. Just off the kitchen is the converted single car garage, currently set up as a multi-purpose room including a laundry area, mini split for cooling and heat, LVP flooring and enough room for a formal dining room table to get everyone around. If youd prefer to have it as a single car garage, the hardware and door are still in place to make it very easy to change it back. Stepping out back to the covered patio, youll see the large, detached,24x28, 2 car garage currently used as a wood shop. There is 200-amp service with a 220 hook up. Wall cabinets are negotiable; Garage features a heated floor and pull-down attic stairs for storage. There is also a smaller tool shed with electric to keep the lawn equipment tucked away in. Located within walking distance of CAMS North and minutes away from restaurants, shopping, medical offices and access to Interstate 81, making this home conveniently close to everything you could need. Added benefits of this house include an efficient heat pump that also provides central air, hot water baseboard heat as back up and a gas hot water heater. With all this one-level living home has to offer, its not going to last long. Get in now!
| Price History | |
|---|---|
| 8/6/2026 | Listed $320,000 |
| 8/21/2026 | 4$310,000 |
General Features
| Living Area | 1394 |
|---|---|
| Sewer | Public Sewer |
| Heating | Baseboard - Hot Water,Heat Pump(s) |
| Cooling | Heat Pump(s),Central A/C,Ductless/Mini-Split |
| Utilities | Natural Gas Available,Sewer Available,Water Available |
| Possession | Settlement |
| Appliances | Dishwasher,Disposal,Dryer,Exhaust Fan,Oven - Double,Refrigerator,Washer |
| Zoning | RESIDENTIAL |
| Garage Spaces | 3.00 |
| Patio/Porch Features | Patio(s),Roof |
| Architectural Style | Ranch/Rambler |
| Construction Materials | Brick |
| School District | CHAMBERSBURG AREA |
| Exclusions | All wood working tools,table saws,and air compressor in detached garage. Custom cabinets in garage can stay or go. |
| Year Built | 1968 |
| Electric | 200+ Amp Service,220 Volts |
| Levels | 1 |
| Tax Year | 2025 |
| Ownership | Fee Simple |
| Cool Fuel | Electric |
| Accessibility | Other |
| County | FRANKLIN |
| New Construction | No |
| Property Type | Residential |
| HOA | No |
| Subdivision Name | CHAMBERSBURG BOROUGH |
| Garage Y/N | Yes |
| Water Access Y/N | No |
| Other Structures | Above Grade |
| Total Rooms | 8 |
| Full Baths | 2 |
| Status | ACTIVE |
| Directions | GPS is correct |
| City | CHAMBERSBURG |
| Senior Community Y/N | No |
| MLS Area | 1-2 (1-2) |
| Lot Size Units | Square Feet |
| Lot Size Square Feet | 11326.00 |
| Tax Assessed Value | 21830.0 |
| Tax Annual Amount | 4417.0 |
| Home Warranty Y/N | No |
| Property Condition | Excellent |
| Structure Type | Detached |
| Condo/Coop Association fee Y/N | No |
| Bathrooms Full Main Level | 2 |
| Bathrooms Count Main Level | 2.00 |
| Price Per Sq Ft Total AG | 222.38 |
| Acceptable Financing | Cash,Conventional,FHA,PHFA,USDA,VA |
| Historic Y/N | No |
| Lease Considered Y/N | No |
| Vacation Rental Y/N | No |
| Total SQFT | 2788 |
| Standard Status | Active |
| Year Built Source | Estimated |
| Association Recreation Fee | No |
Interior Features
| Interior Amenities | Attic,Attic/House Fan,Bathroom - Stall Shower,Bathroom - Tub Shower,Breakfast Area,Built-Ins,Cedar Closet(s),Ceiling Fan(s),Chair Railings,Dining Area,Family Room Off Kitchen,Floor Plan - Traditional |
|---|---|
| Heating Fuel | Electric,Natural Gas |
| Basement | Full,Unfinished |
| Flooring | Ceramic Tile,Hardwood,Luxury Vinyl Plank |
| Total Fireplaces | 1 |
| Fireplace Features | Brick,Gas/Propane,Insert,Mantel(s) |
| Hot Water | Natural Gas |
| Basement (Y/N) | Yes |
| Heating Y/N | Yes |
| Fireplace Y/N | Yes |
| Above Grade Finished Area | 1394 |
| Central Air Y/N | Yes |
| Total Bedrooms | 3 |
| Room Type | Living Room,Primary Bedroom,Bedroom 2,Bedroom 3,Kitchen,Other,Bathroom 2,Primary Bathroom |
| Main Level Bedrooms | 3 |
| LivingAreaSource | Estimated |
| Laundry Type | Main Floor,Basement |
| Below Grade Unfin Area Units | Square Feet |
| Below Grade Unfin SQFT | 1394 |
| Below Grade Unfin SQFT Source | Estimated |
| Above Grade Finished Area Source | Estimated |
| Above Grade Finished Area Unit Type | Square Feet |
| Total Baths | 2 |
Exterior Features
| Exterior Amenities | Chimney Cap(s),Outbuilding(s) |
|---|---|
| Pool | No Pool |
| Parking Features | Concrete Driveway |
| Water Source | Public |
| Inclusions | Refrigerator in Kitchen,Washer/Dryer,built-in ovens,dishwasher,cook top,range hood. |
| Total Parking Spaces | 3 |
| Garage Features | Garage - Front Entry |
| Type of Parking | Attached Garage,Detached Garage |
| Foundation Details | Block |
| Spa | No |
| Water View Y/N | No |
| Lot Size Acres | 0.26 |
| Lot Size Source | Estimated |
| Waterfront Y/N | No |
| Horse Y/N | No |
| Land Assessed Value | 1120.00 |
| Navigable Water Y/N | No |
| Water Oriented Y/N | No |
| # of Attached Garage Spaces | 1 |
| # of Detached Garage Spaces | 2 |
Room Details
| Room | Dimensions | Level | Flooring | Details |
|---|---|---|---|---|
| Bathroom 2 | Main | Bathroom - Stall Shower,Countertop(s) - Solid Surface,Flooring - Vinyl | ||
| Bedroom 2 | Main | Cedar Lined Closet,Ceiling Fan(s),Flooring - HardWood | ||
| Bedroom 3 | Main | Cedar Lined Closet,Ceiling Fan(s),Flooring - HardWood | ||
| Kitchen | Main | Countertop(s) - Granite,Dining Area,Flooring - Ceramic Tile,Kitchen - Gas Cooking,Kitchen - Country | ||
| Living Room | Main | Ceiling Fan(s),Fireplace - Gas,Flooring - HardWood | ||
| Other | Main | Ceiling Fan(s),Flooring - Luxury Vinyl Plank | ||
| Primary Bathroom | Main | Bathroom - Tub Shower,Countertop(s) - Solid Surface,Flooring - Vinyl,Cedar Lined Closet | ||
| Primary Bedroom | Main | Cedar Lined Closet,Ceiling Fan(s),Flooring - HardWood |
Amenities
- Foreclosure
- Views
- Short Sale
- New Construction
- Adult 55+
- Lease To Own
- No HOA Fees
- Furnished
- Primary On Main
- Air Conditioning
- Seller Finance
- Green
- Fixer Upper
- Horse
- Golf
- Fireplace
- Deck
- Garage
- Basement
- Pool
Property vs Single Family Average in 17201
Price
Taxes
Year Built
Visits
 © BRIGHT, All Rights Reserved
